Residential Properties
for Sale
Sanderling Close, Frinton-On-Sea
£425,000, Freehold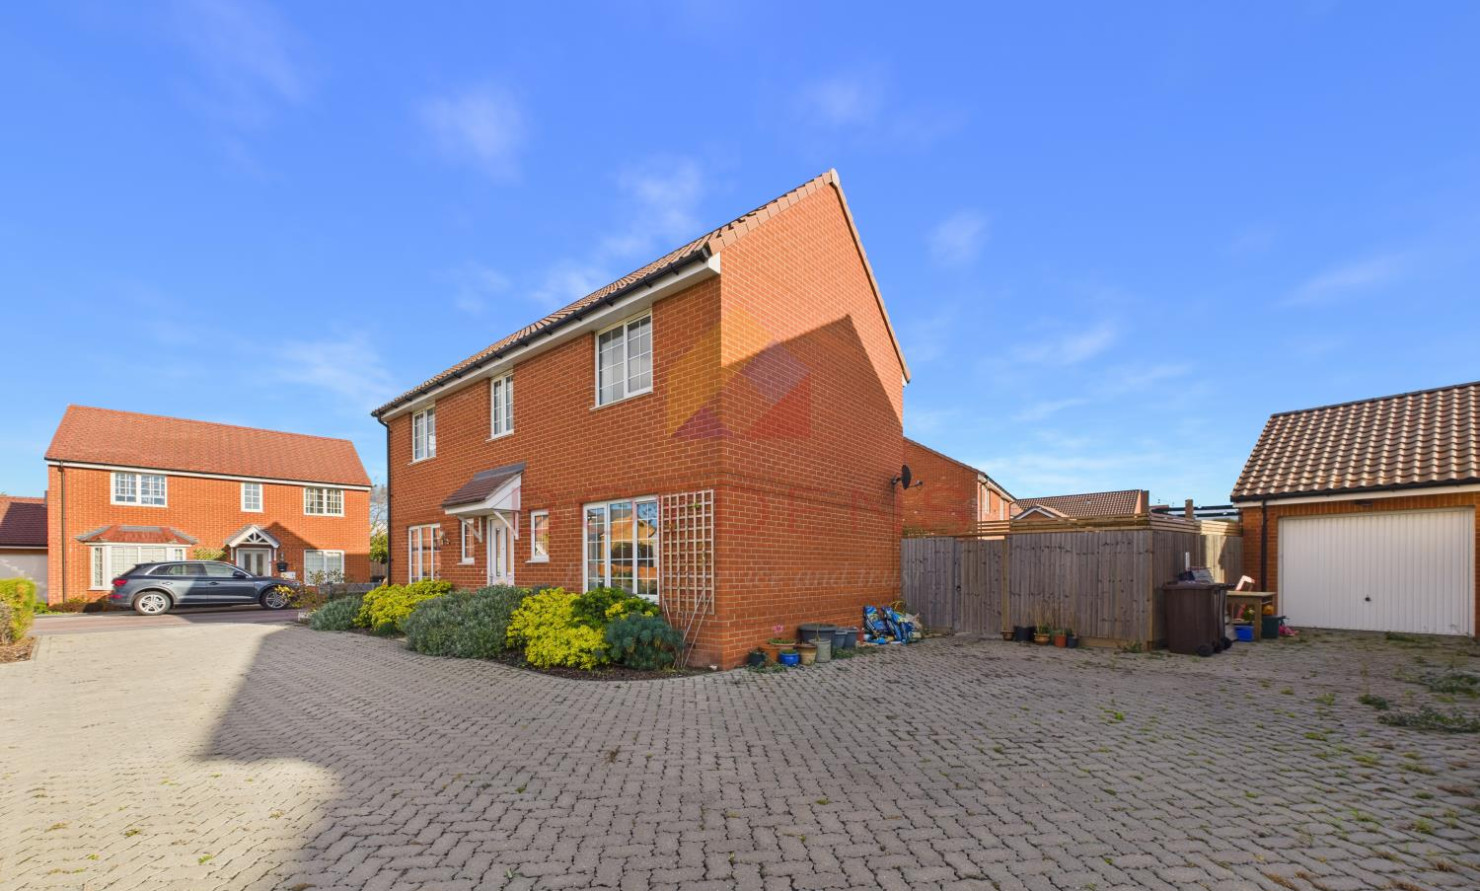
 Coastal Branch
 + 19
Details
Spacious Four Double Bedroom Detached Family Home – Sanderling Close, Kirby Cross, Frinton-on-Sea**Guide Price £425,000 to £450,000**
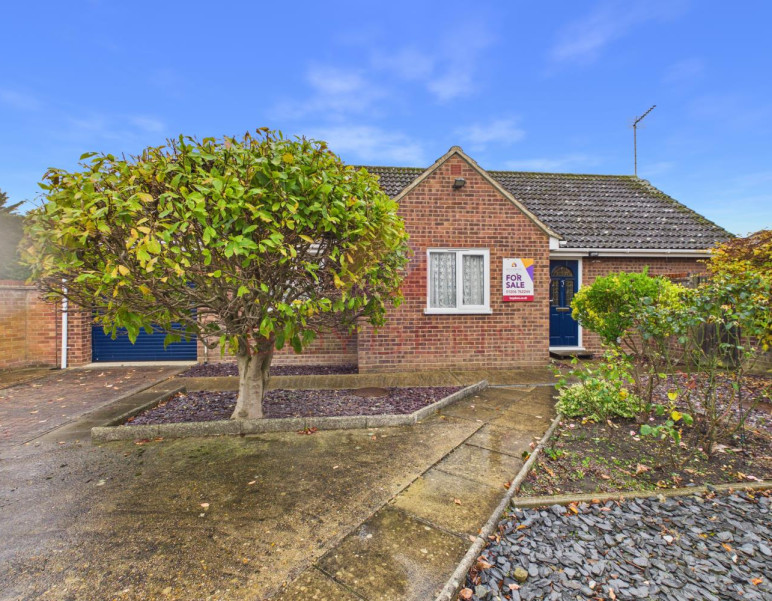
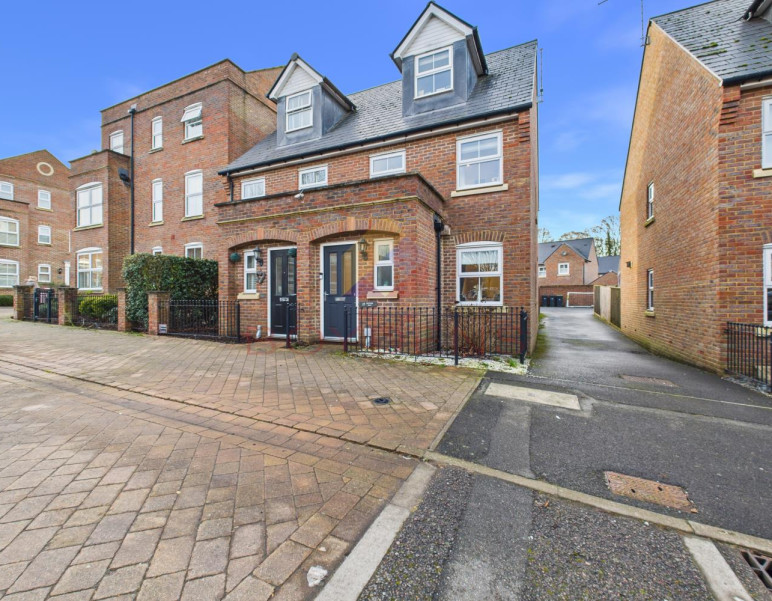
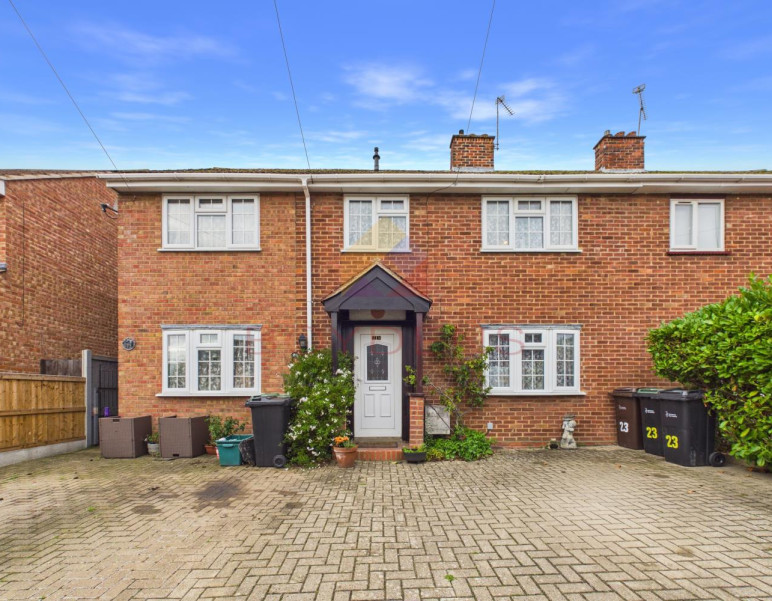
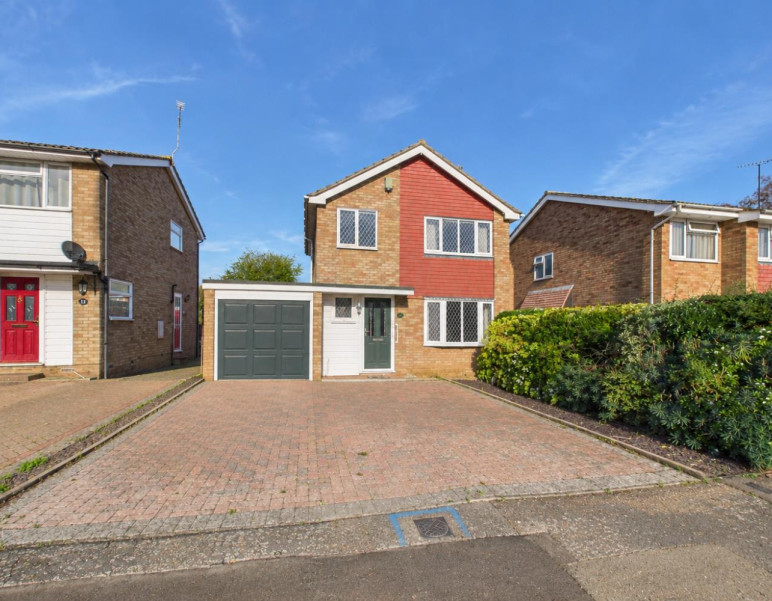
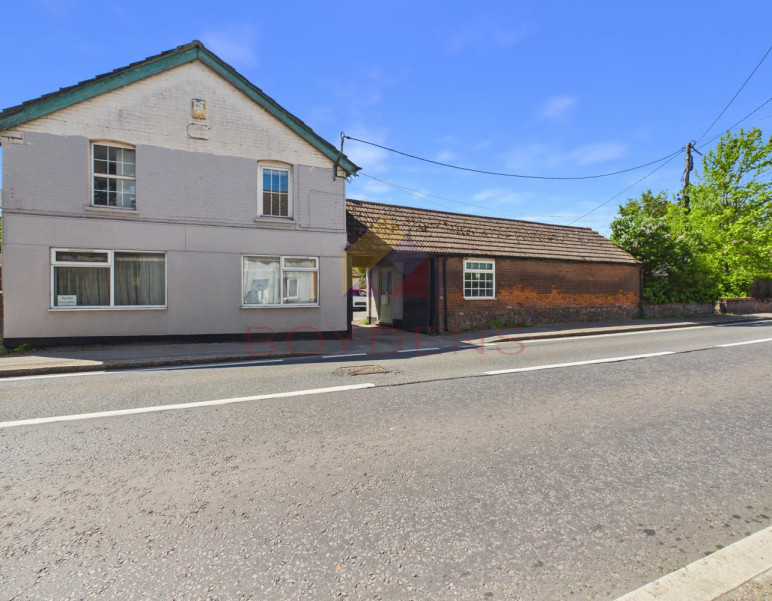
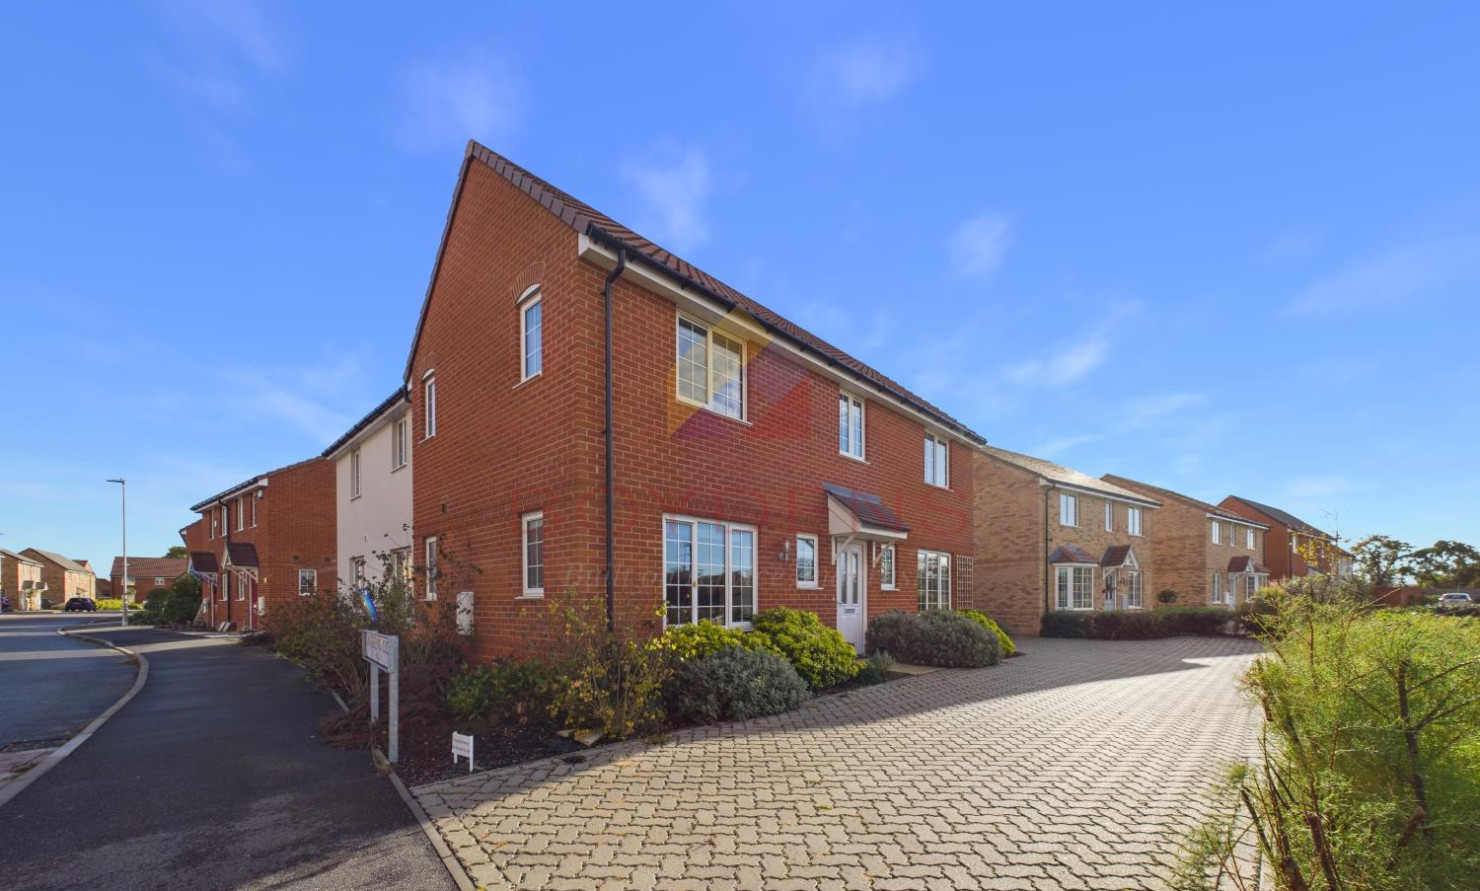
Situated in the desirable location of Sanderling Close, Kirby Cross, Frinton-on-Sea, this impressive four double bedroom detached family home occupies a particularly generous plot, believed to be the largest within the close. Offering spacious and versatile accommodation throughout, this property makes an ideal home for growing families or those seeking additional space both inside and out.
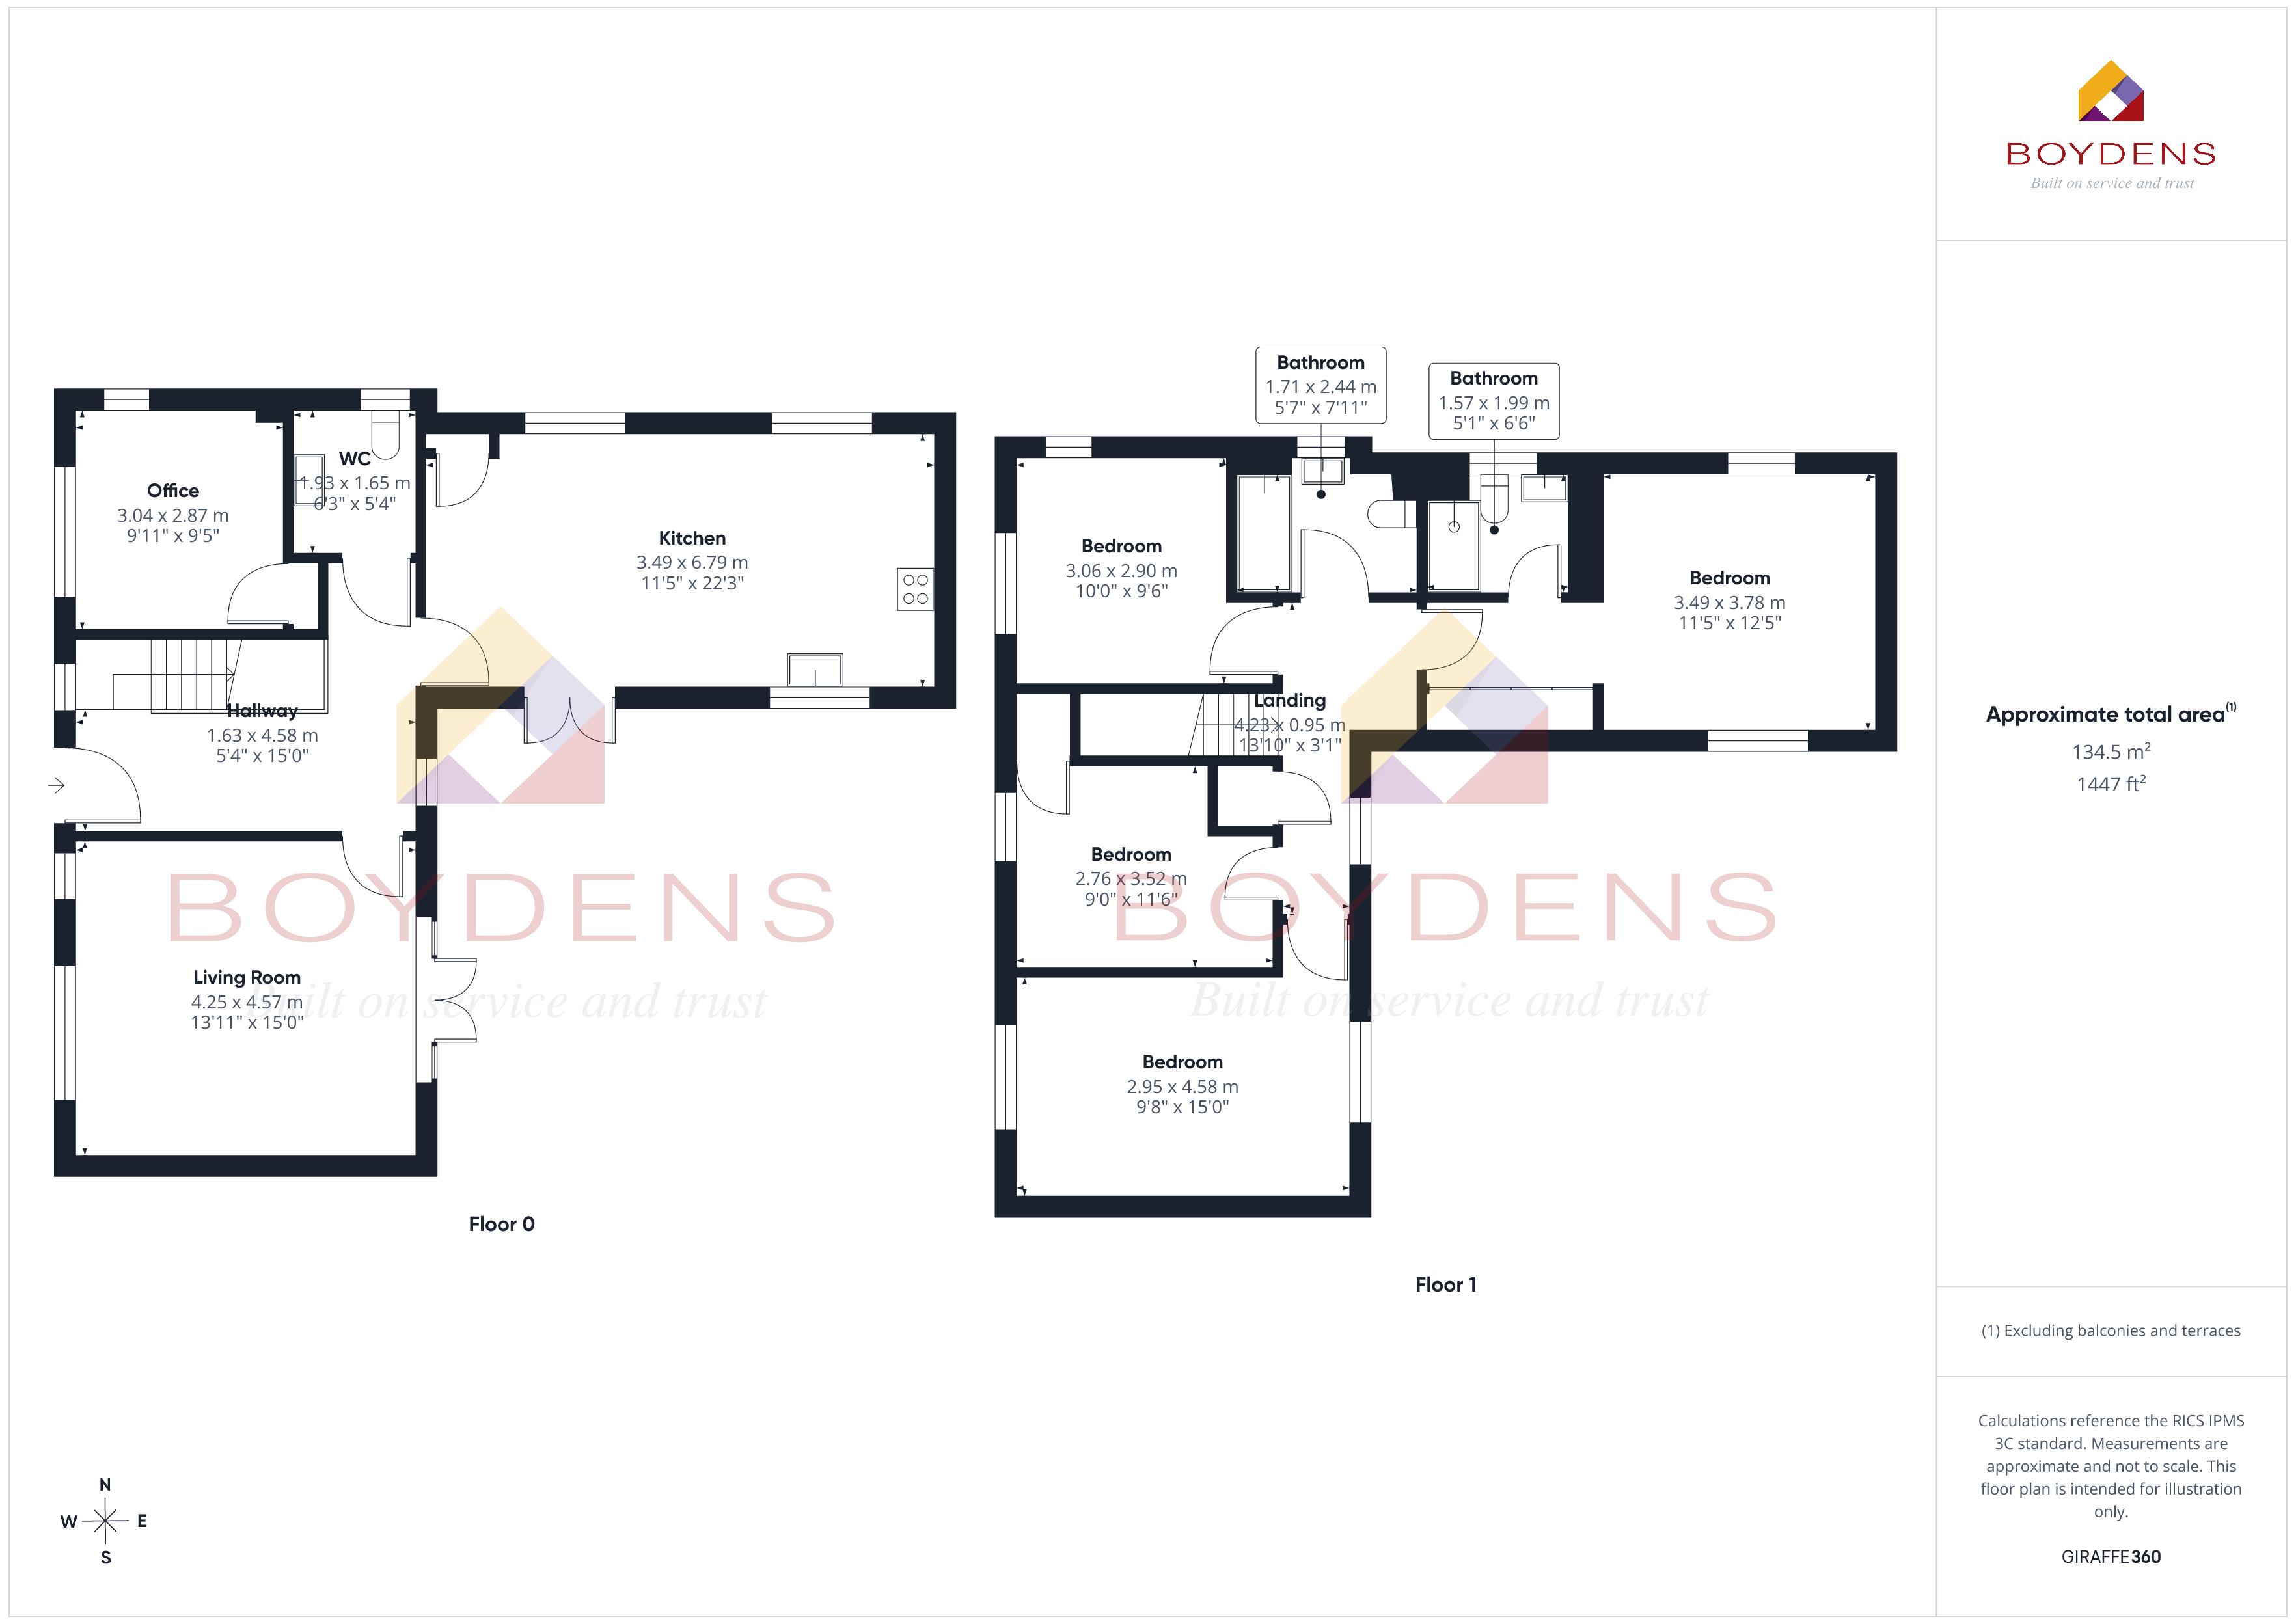
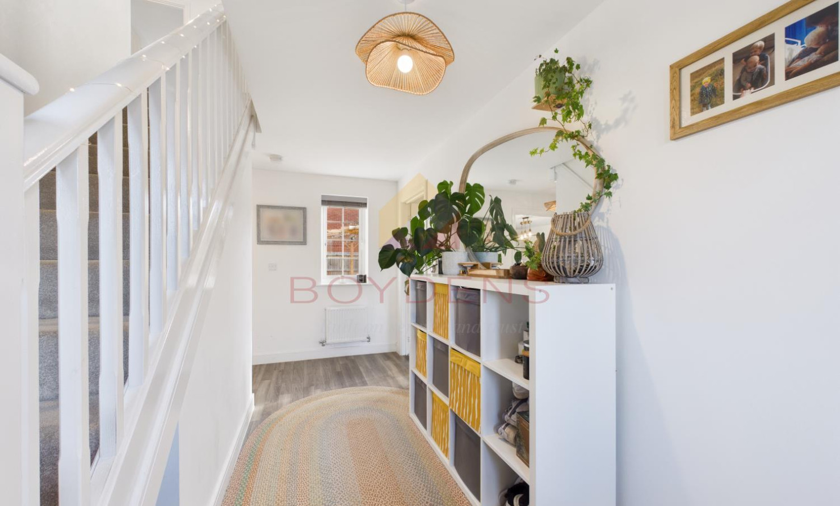
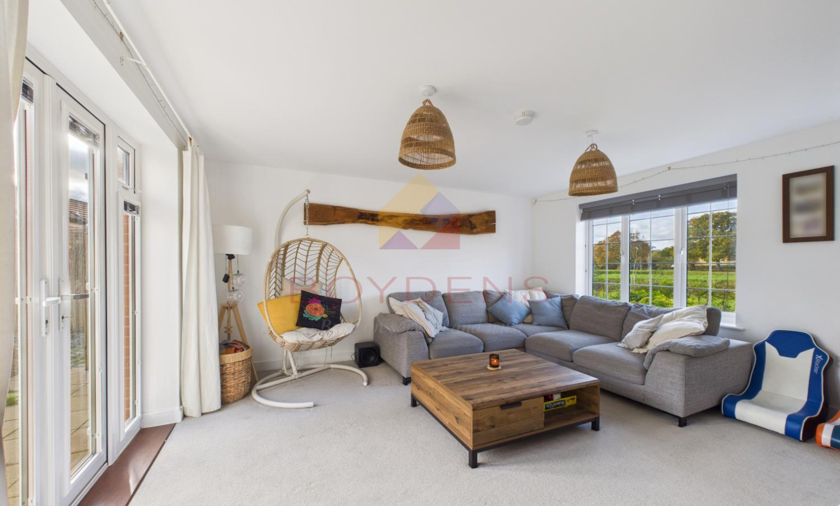
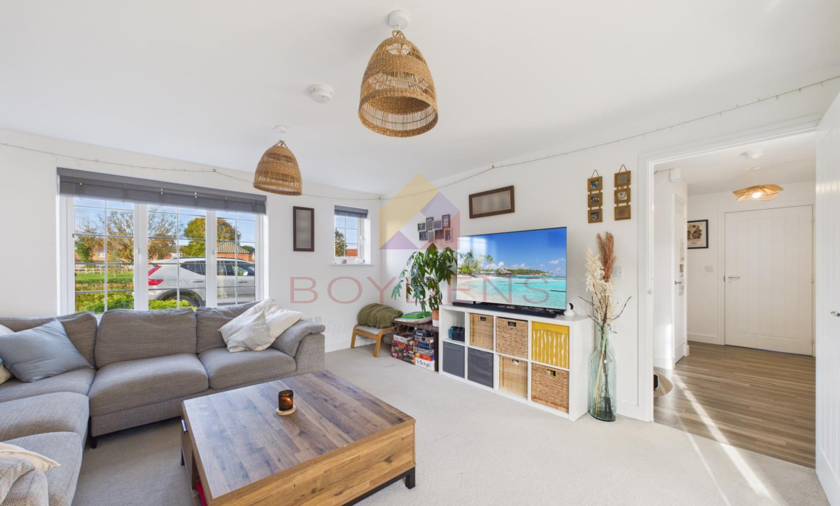
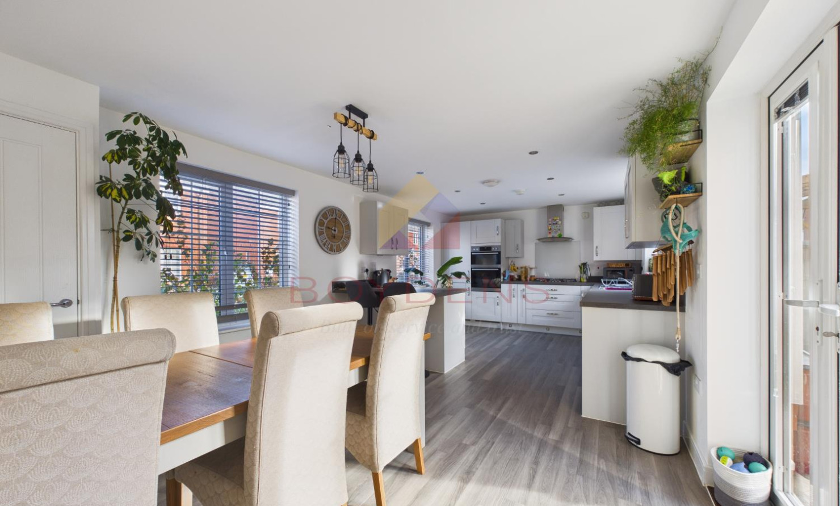
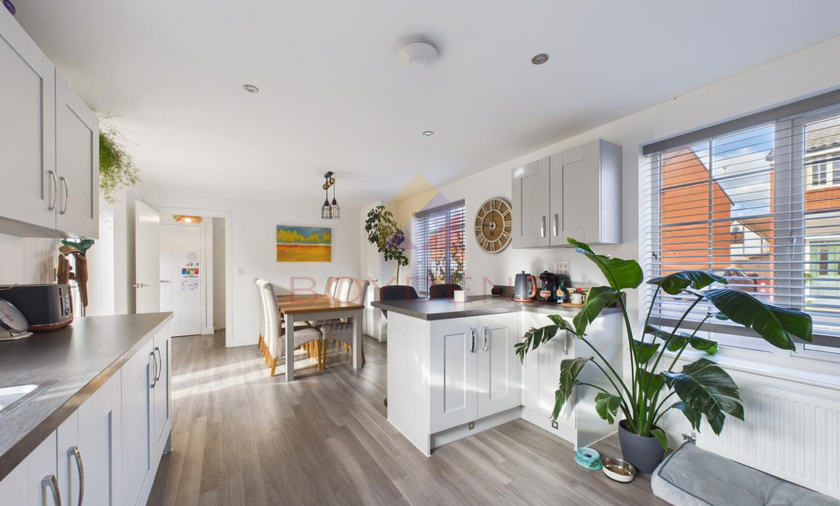
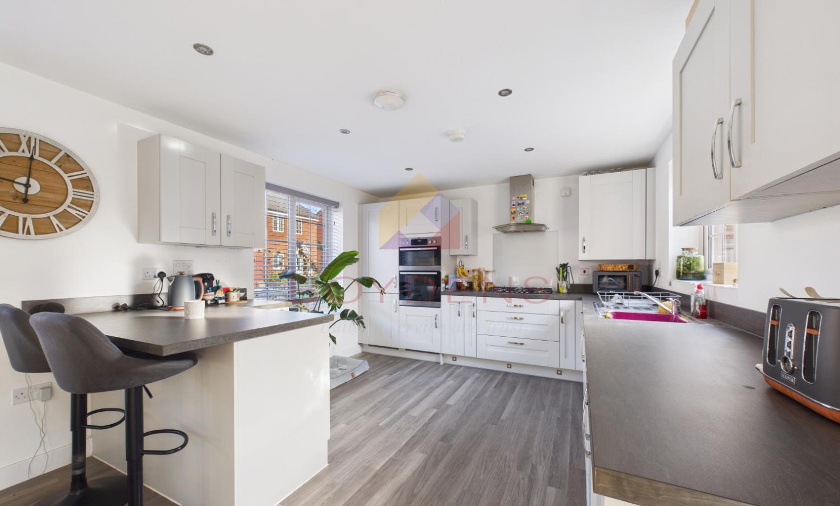
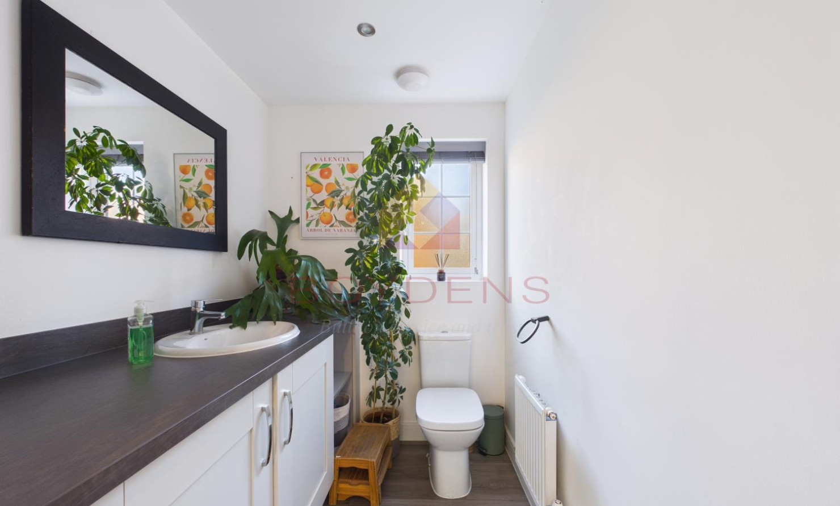
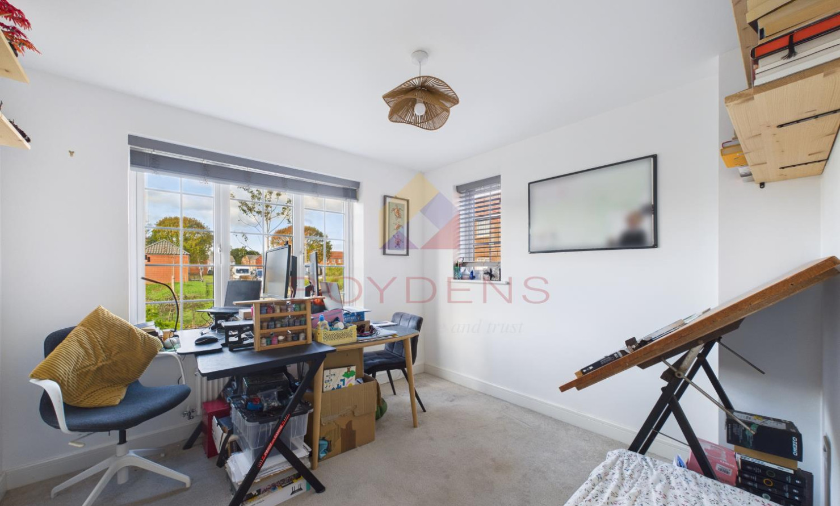
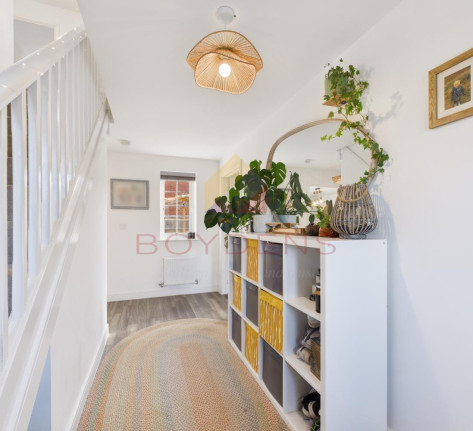
Upon entering, you are welcomed by a spacious entrance hallway which leads through to a large and comfortable lounge, providing an excellent space for relaxing and entertaining. The property also benefits from a generous integrated kitchen/diner, offering ample room for family dining and everyday living. A convenient ground floor WC completes the downstairs accommodation. There is also a separate study/home office, ideal for those working remotely or requiring additional space.
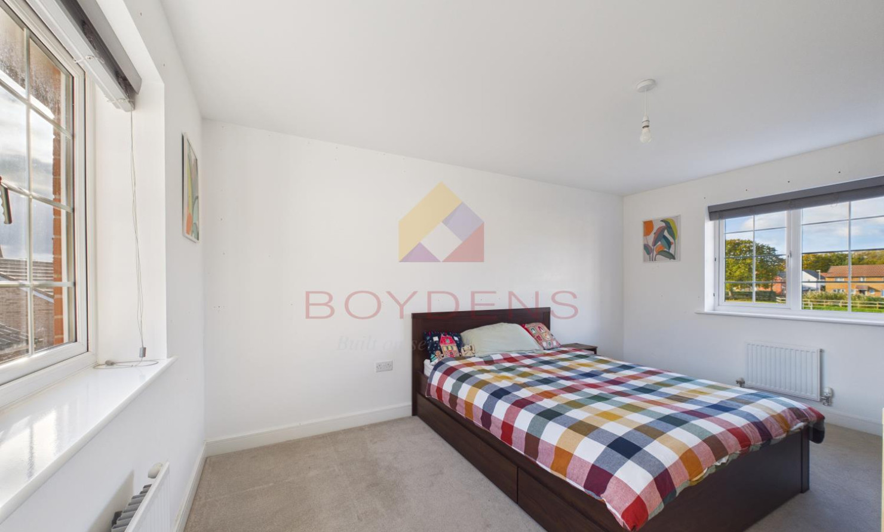
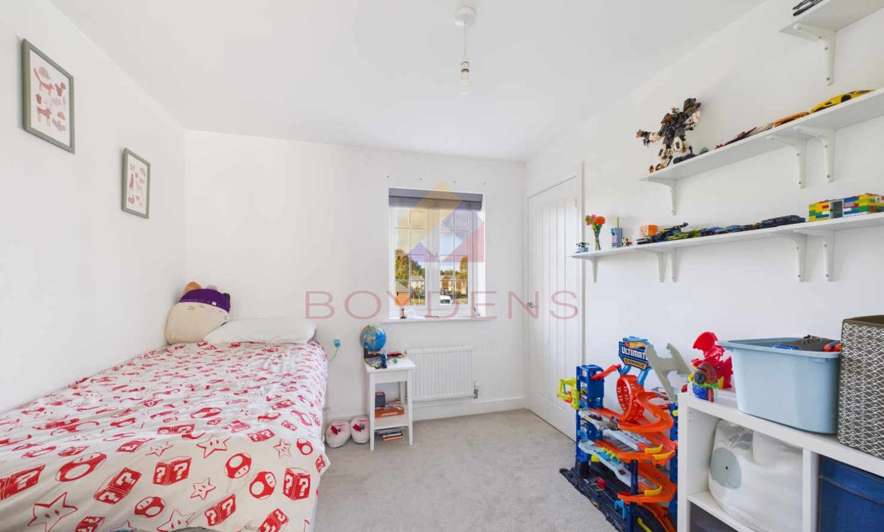
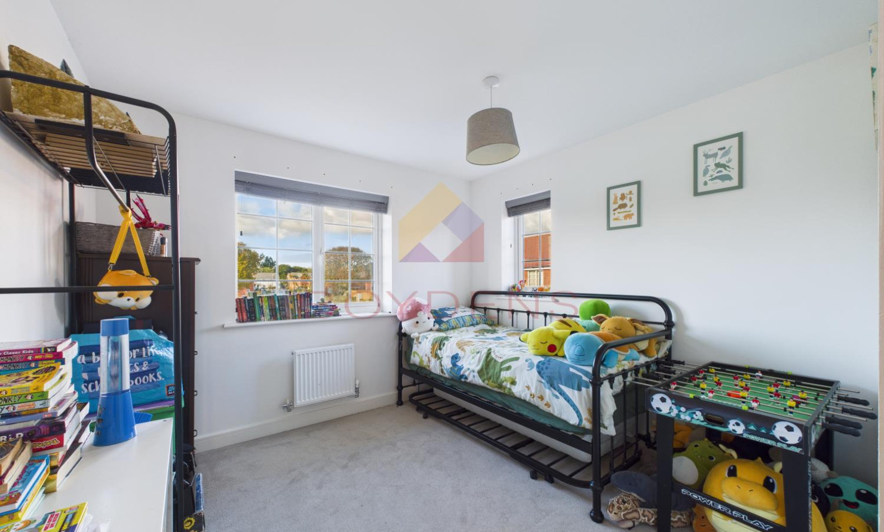
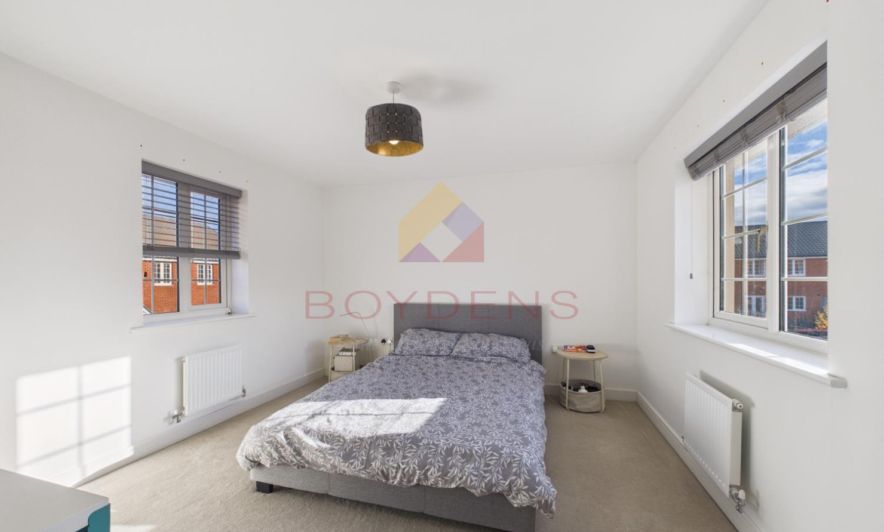
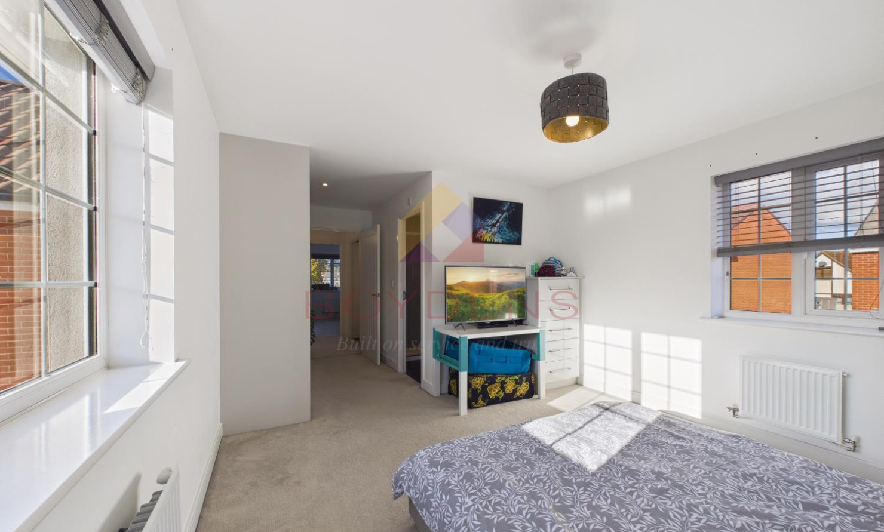
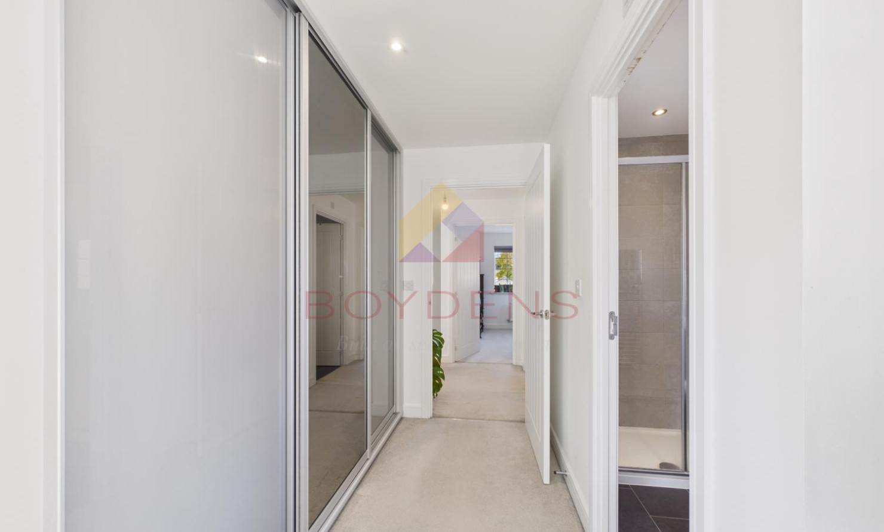
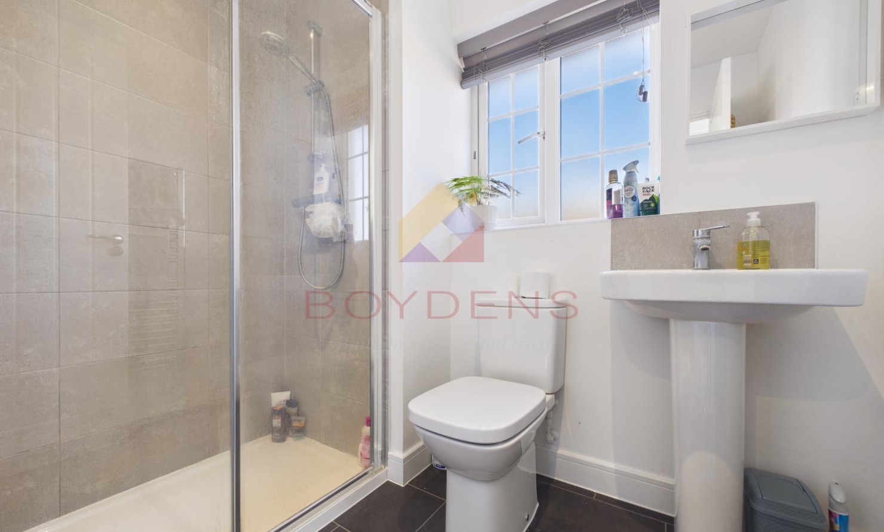
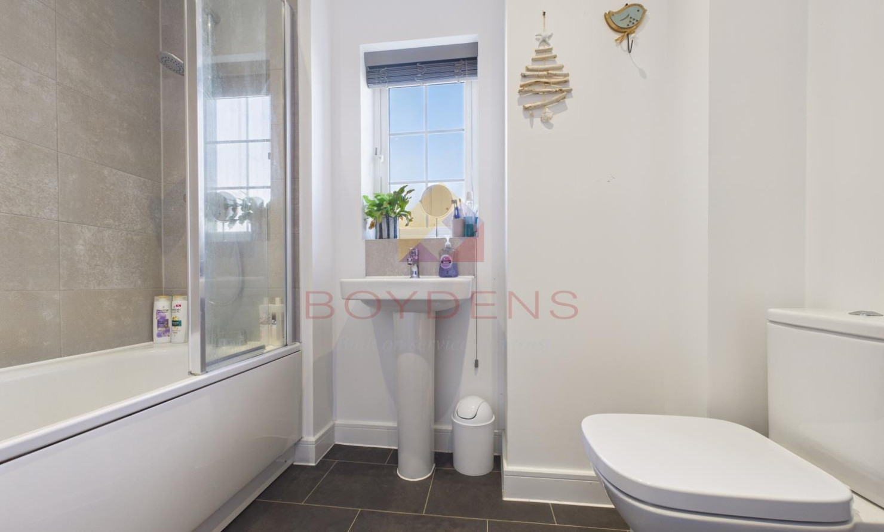
To the first floor, the property offers a large master bedroom with its own en-suite shower room, alongside three further well-proportioned double bedrooms. together with a family bathroom.
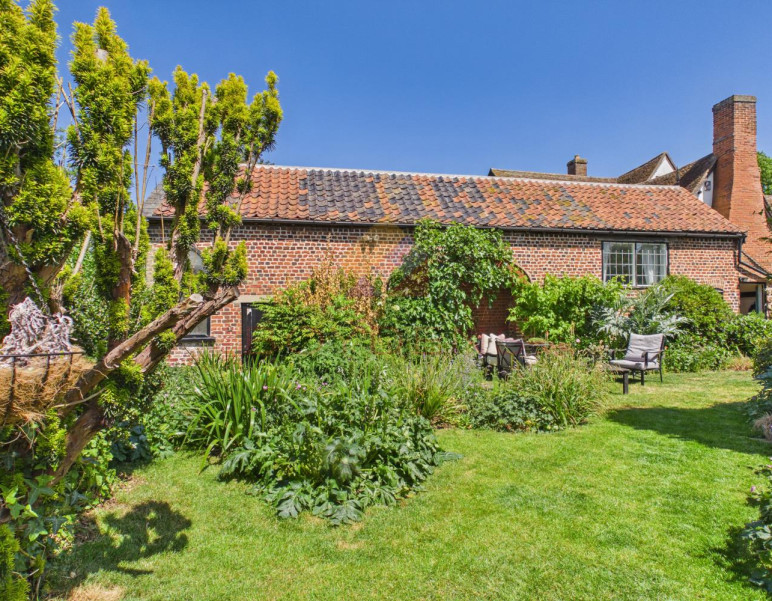
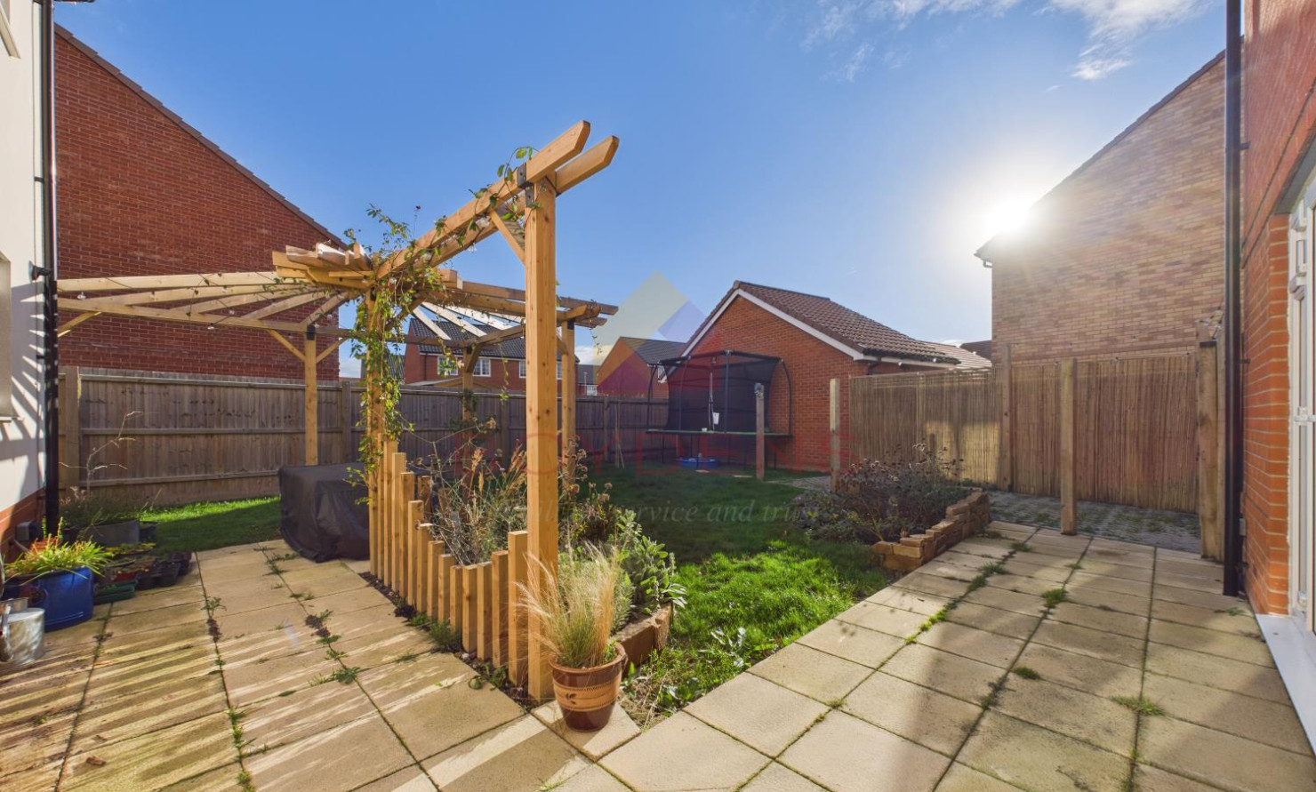
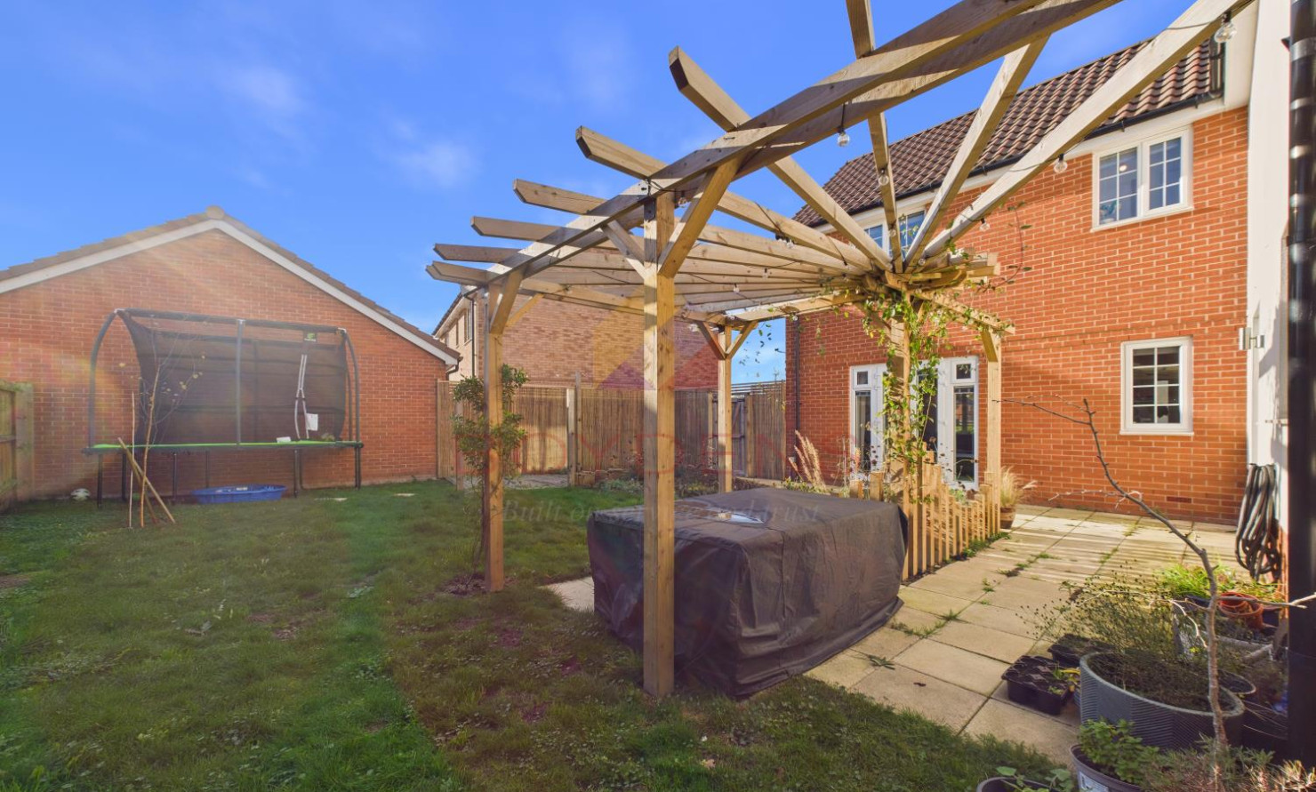
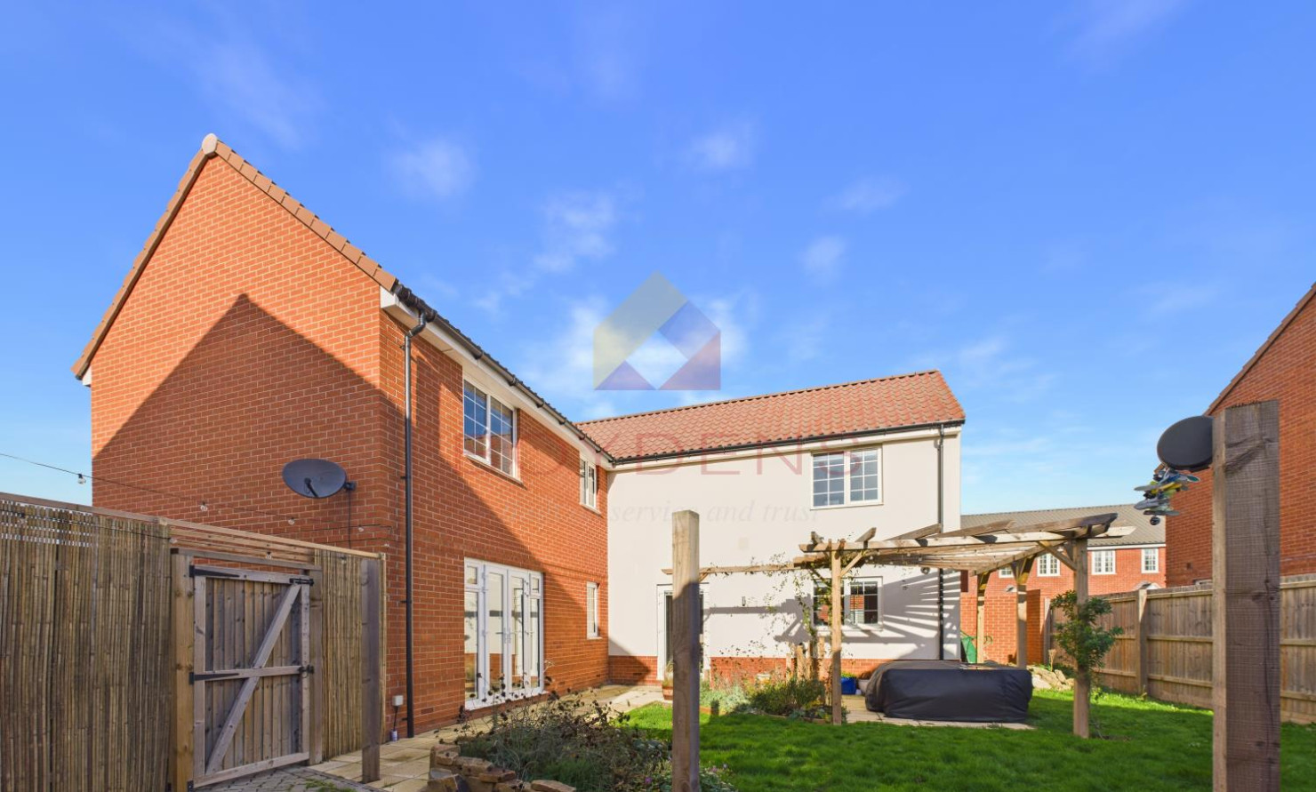
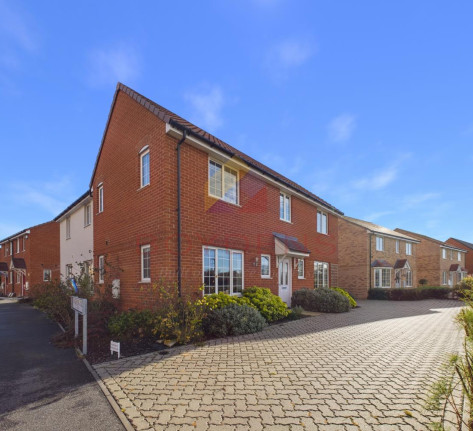
Externally, the property continues to impress. To the rear is a substantial landscaped garden, providing an excellent outdoor space for entertaining, relaxing and family enjoyment. To the front, there is off-road parking for several vehicles, along with a detached garage.
A particularly rare feature of this property is its exceptionally large plot, making it unique within Sanderling Close. Combining generous internal accommodation, four genuine double bedrooms, excellent parking and substantial outside space, this is a fantastic opportunity to acquire a spacious detached family home in a sought-after Frinton-on-Sea location.
HALLWAY: 4.85 X 1.63 M (15' 0" X 5' 4")
LIVING ROOM: 4.57 X 4.25 M (15' 0" X 13' 11")
KITCHEN/DINER: 6.79 X 3.49 M (22' 3" X 11' 5")
OFFICE/STUDY: 3.04 X 2.87 M (9' 11" X 9' 5")
WC: 1.93 X 1.65 M (6' 3" X 5' 4")
MASTER BEDROOM: 3.78 X 3.49 M (12' 5" X 11' 5")
EN-SUITE: 1.99 X1.57 M (6' 6" X 5' 1")
BEDROOM 2: 4.58 X 2.95 M (15' 0" X 9' 8")
BEDROOM 3: 3.52 X 2.76 M (11' 6" X 9' 0")
BEDROOM 4: 3.06 X 2.90 M (10' 0" X 9' 6")
FAMILY BATHROOM: 2.44 X 1.71 M (7' 11" X 5' 7")
Map
Viewing
Please contact us on 01255 851185 if you wish to arrange a viewing appointment for this property, or require further information.
Disclaimer
Boydens endeavour to maintain accurate depictions of properties in Virtual Tours, Floor Plans and descriptions, however, these are intended only as a guide and purchasers must satisfy themselves by personal inspection.
Share property
- 4 Bedrooms
- 3 Bathrooms
- 2 Receptions
Features
Contact us
Visit branch
Value my Property
- LARGEST PLOT WITHIN THE CLOSE
- SPACIOUS ENTRANCE HALLWAY
- LARGE LOUNGE
- GENEROUS INTERGRATED KITCHEN/DINER
- GROUND FLOOR WC
- SEPERATE STUDY/HOME OFFICE
- MASTER BEDROOM WITH EN-SUITE
- LANDSCAPED REAR GARDEN
- DETATCHED GARAGE
- OFF-ROAD PARKING FOR SEVERAL CARS