Residential Properties
for Sale
Bradbrook Cottages, West Bergholt
£425,000, Freehold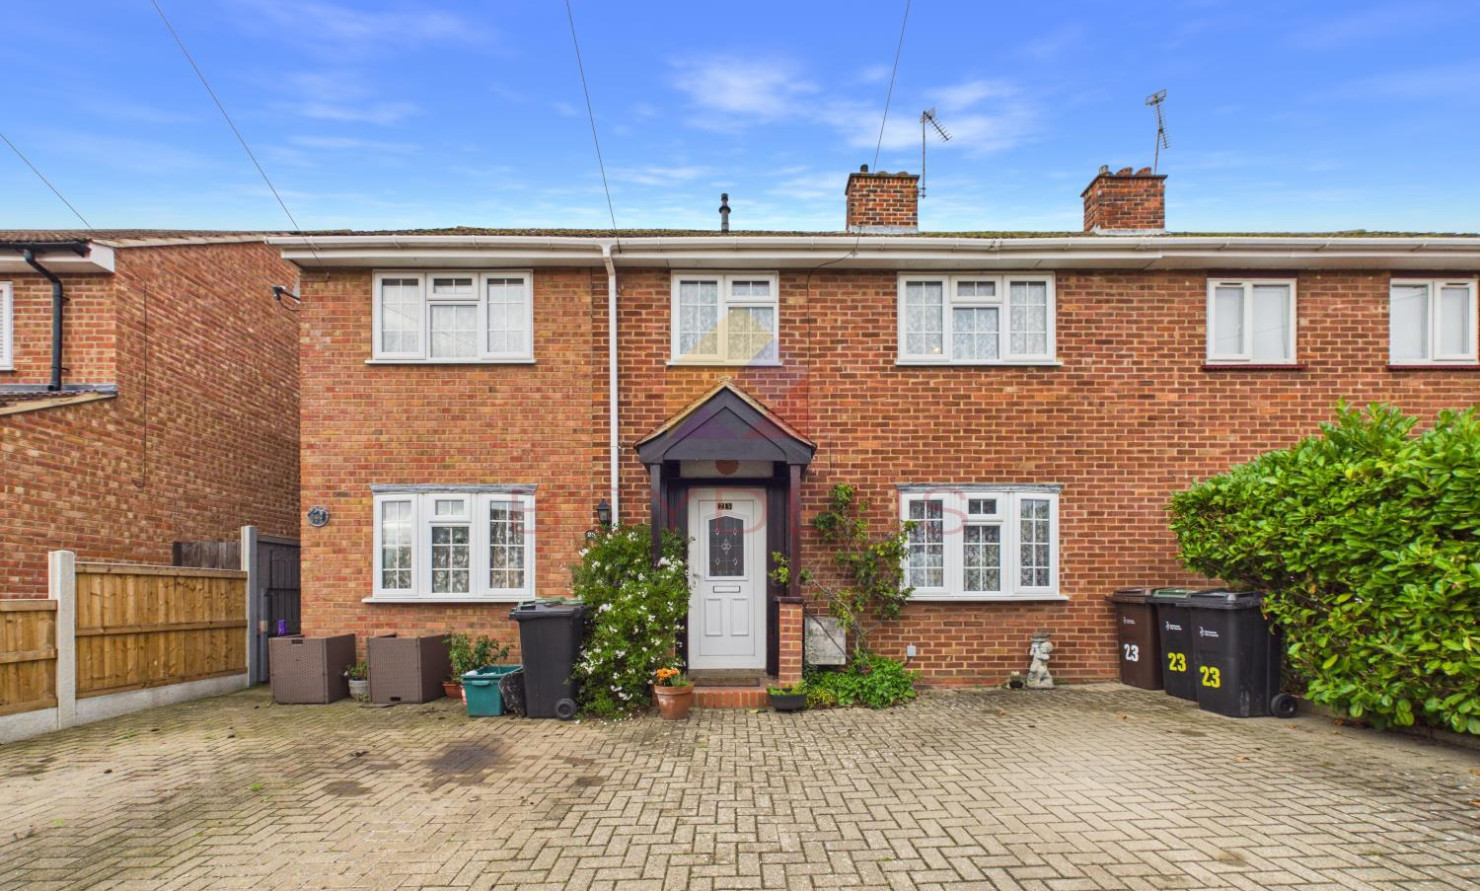
 Colchester Branch
 + 18
Details
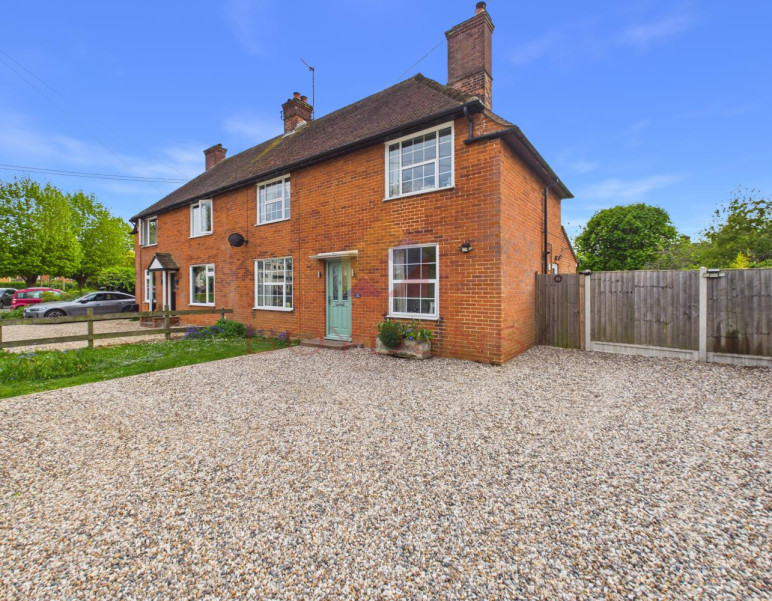
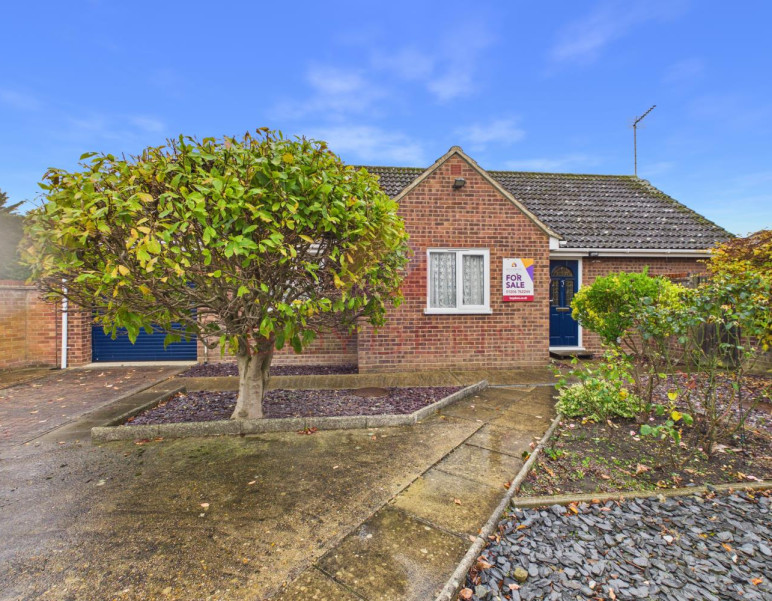
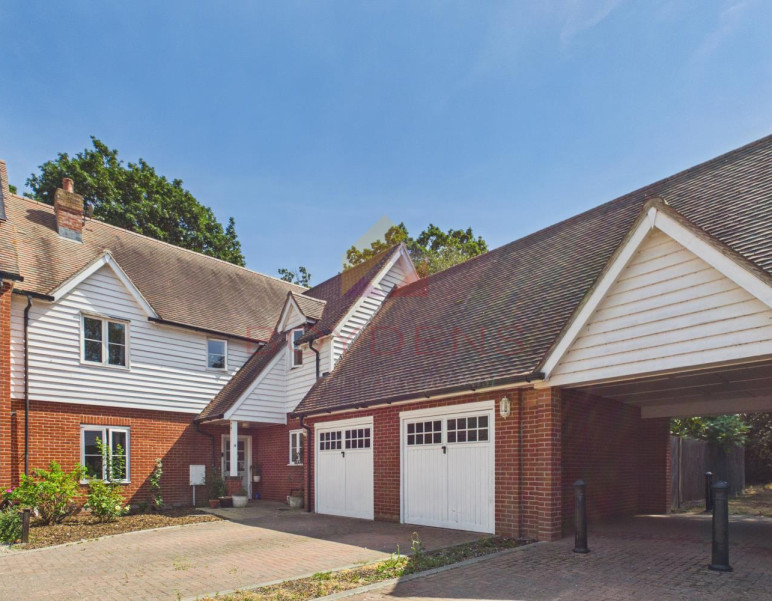
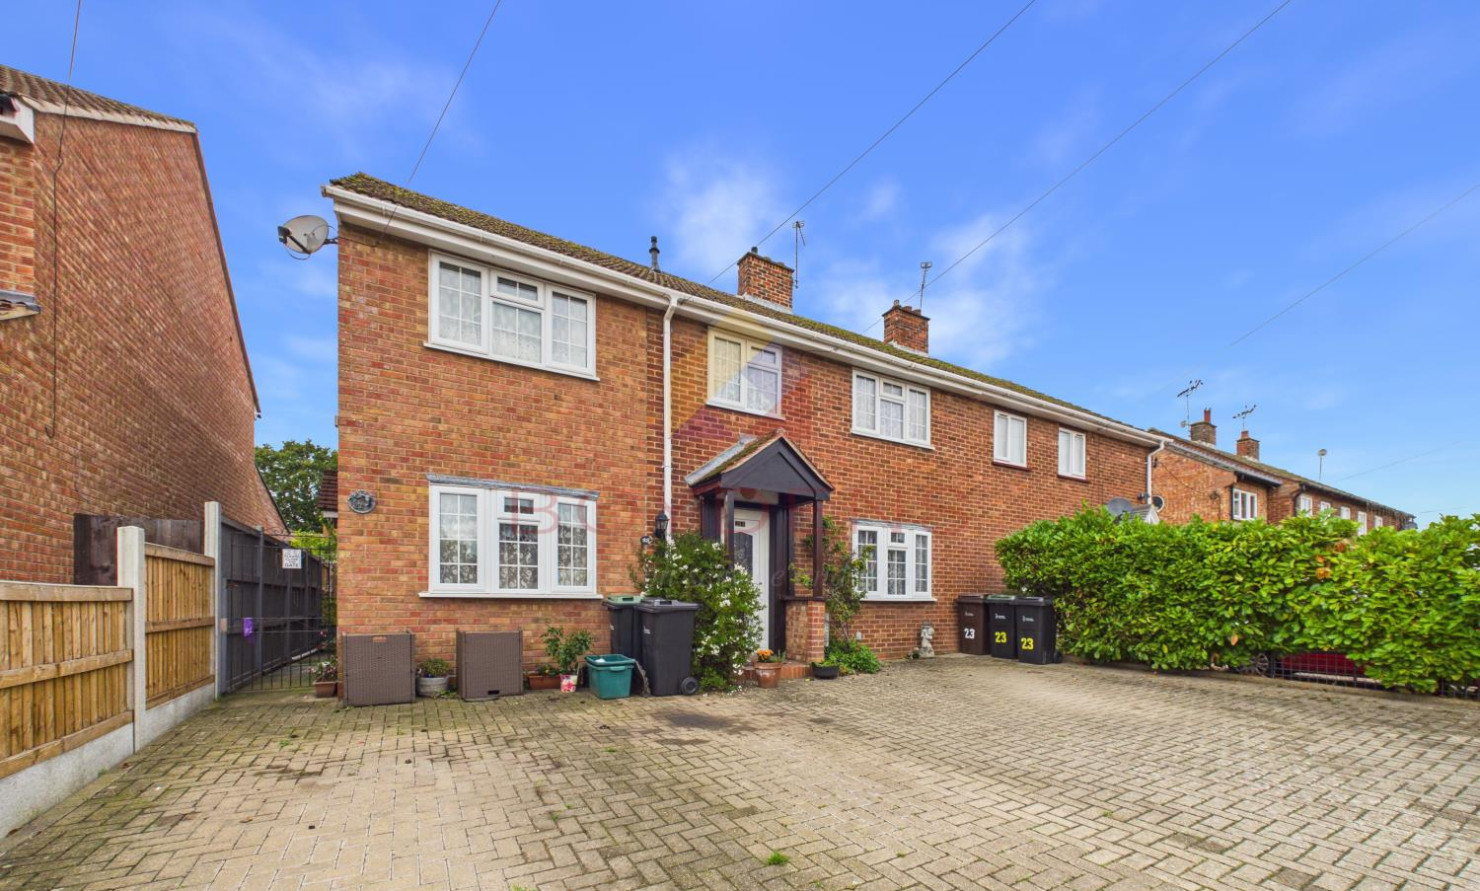
Boydens Estate Agents are delighted to present to the market this spacious and extended three-bedroom semi-detached family home, benefiting from an adjoining one-bedroom annexe, generous off-road parking and a well-maintained rear garden. Situated in the highly sought-after village of West Bergholt, the property offers an incredibly versatile arrangement, ideally suited to multigenerational living, families seeking additional independence for loved ones, or purchasers looking for a substantial home with excellent potential.Having been cared for by the current owners over many years, the property is presented in a clean and tidy condition throughout. Whilst some areas would benefit from modernisation, the accommodation offers generous proportions and a fantastic opportunity for prospective purchasers to make the property their own.
The Main Residence - Three Bedroom Mid terrace
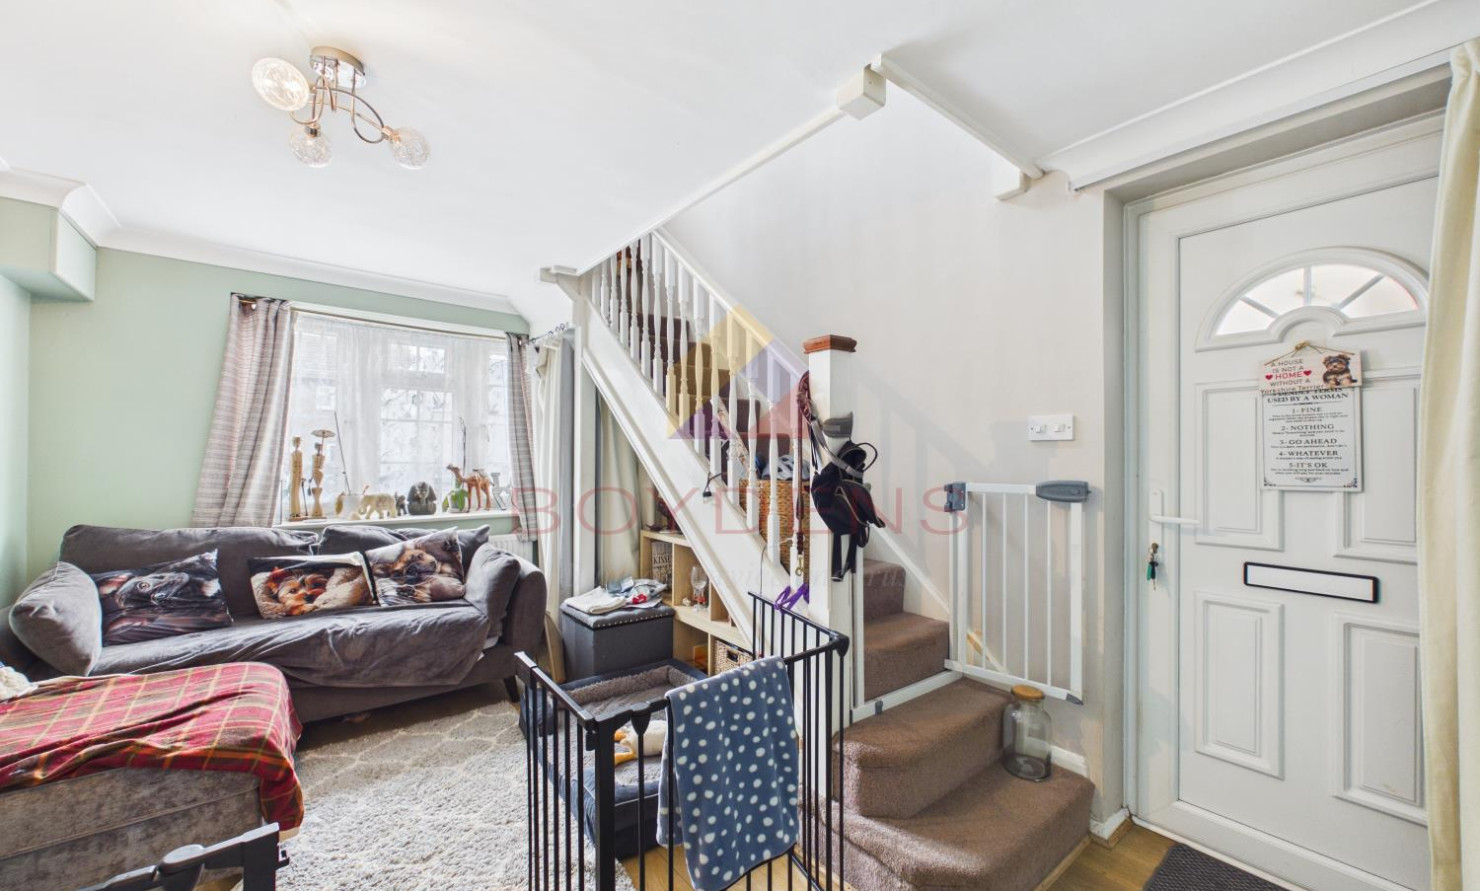
Upon entering the main residence through the UPVC front door, you are welcomed into a spacious entrance hallway, leading through to the kitchen.
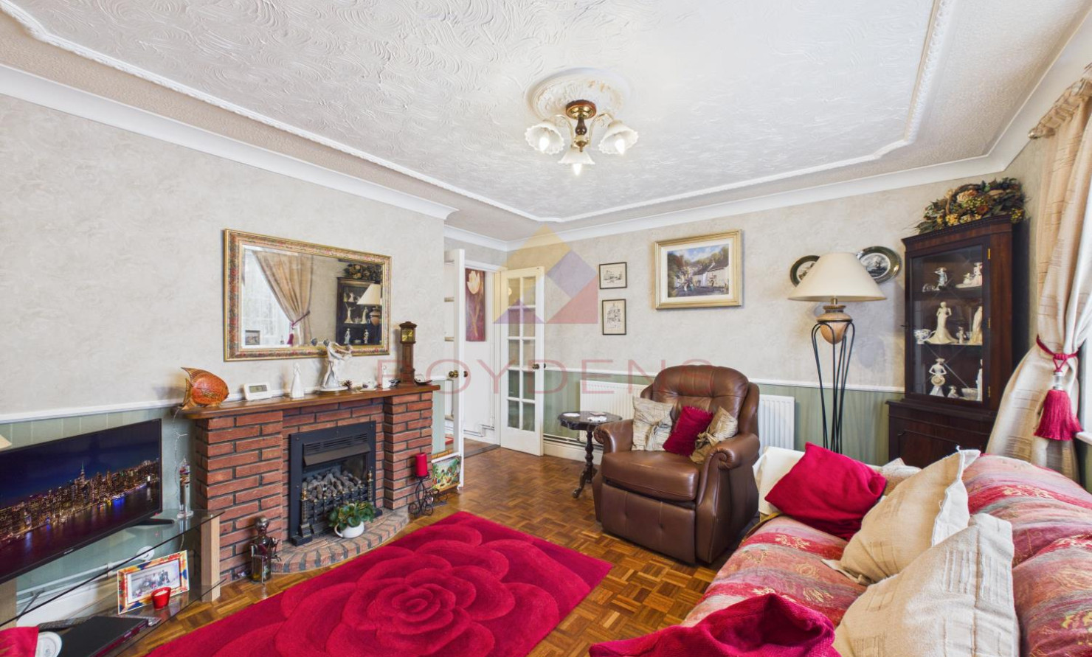
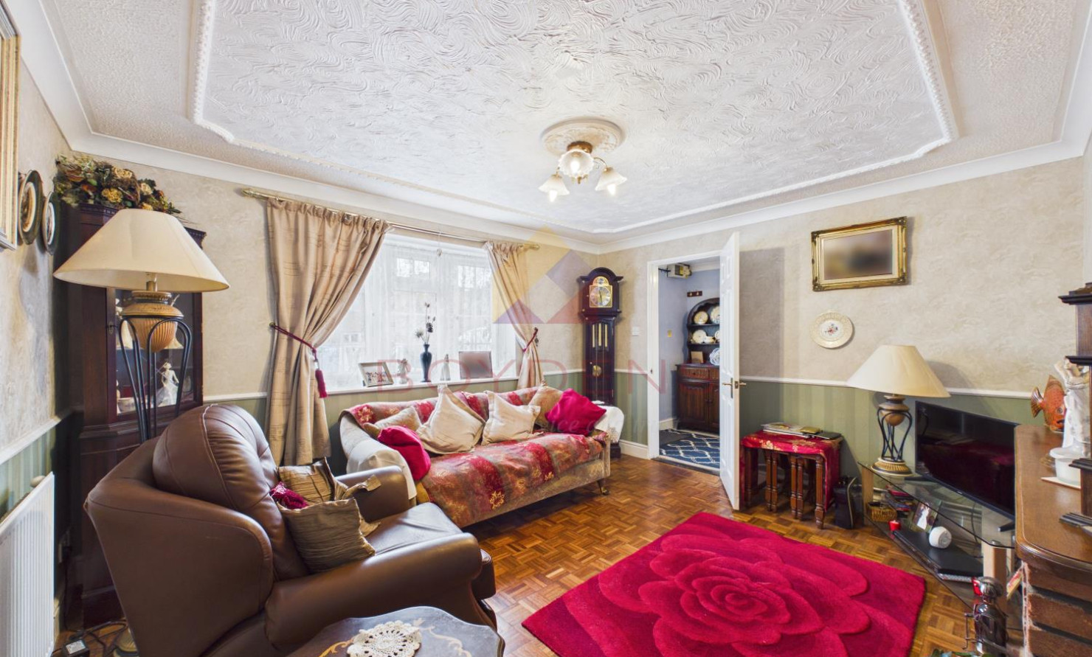
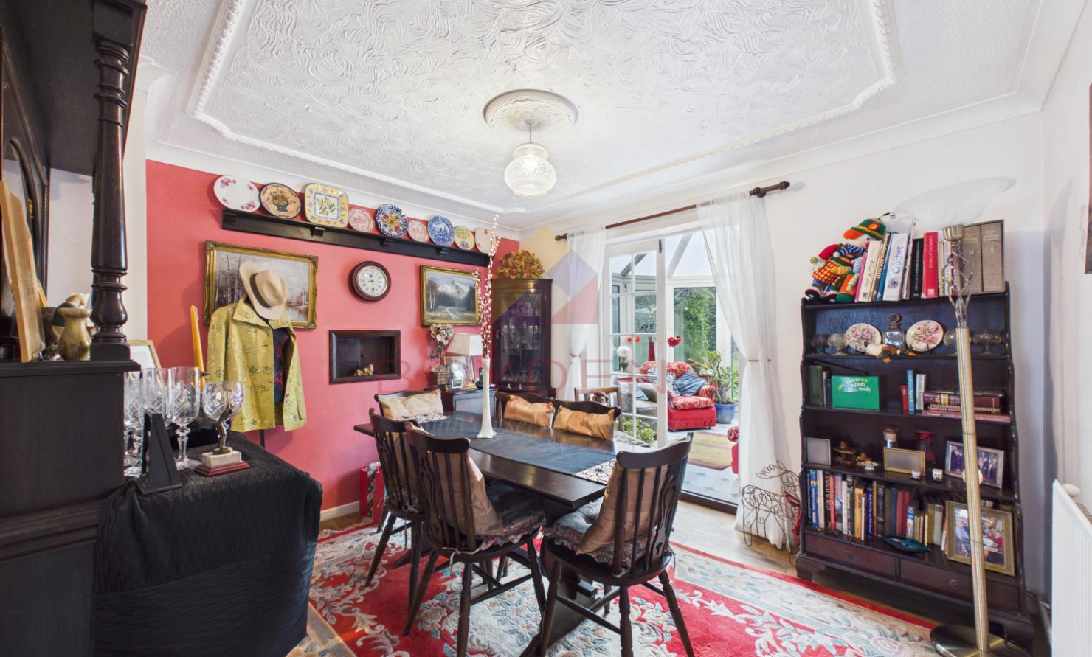
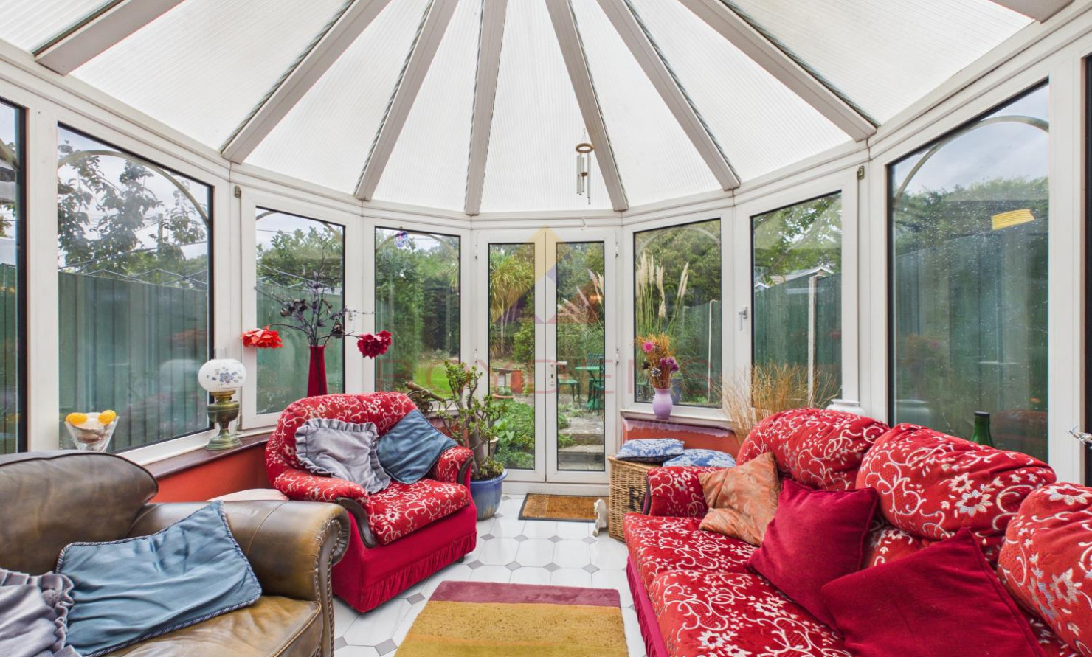
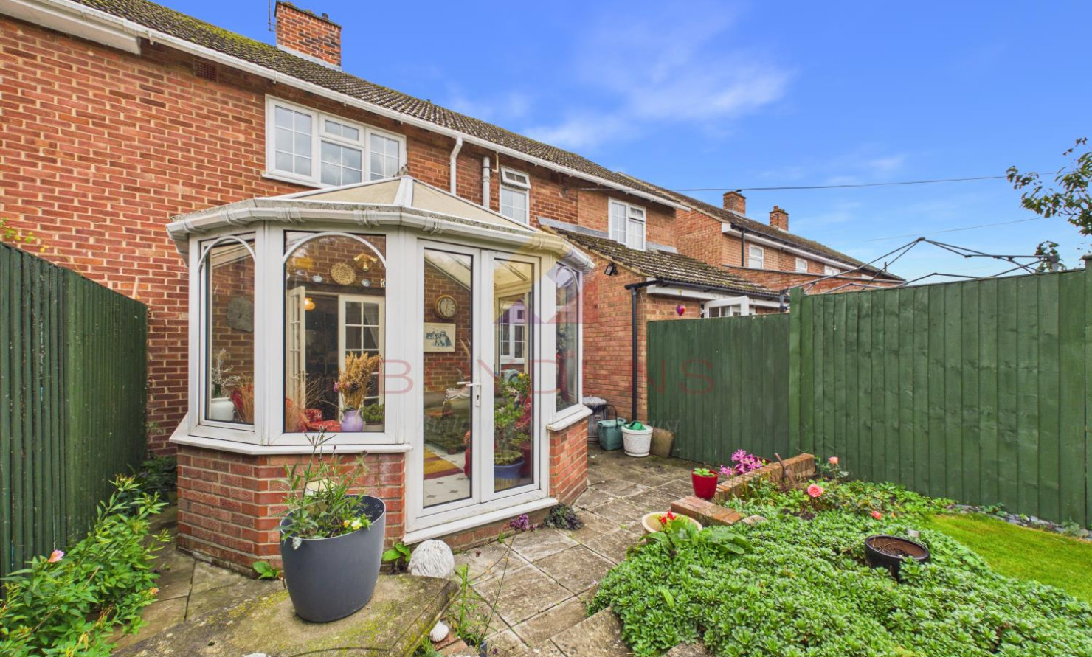
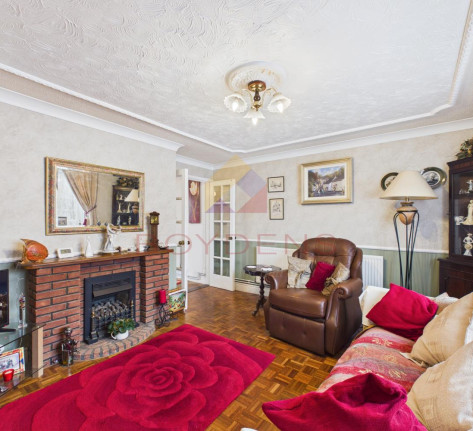
The ground floor offers a generously proportioned lounge, providing ample space for comfortable seating and family living. This leads through to a separate dining room, ideal for entertaining, which in turn opens into a bright conservatory overlooking the rear garden. The conservatory provides a pleasant additional reception space, enjoying views across the established gardens.
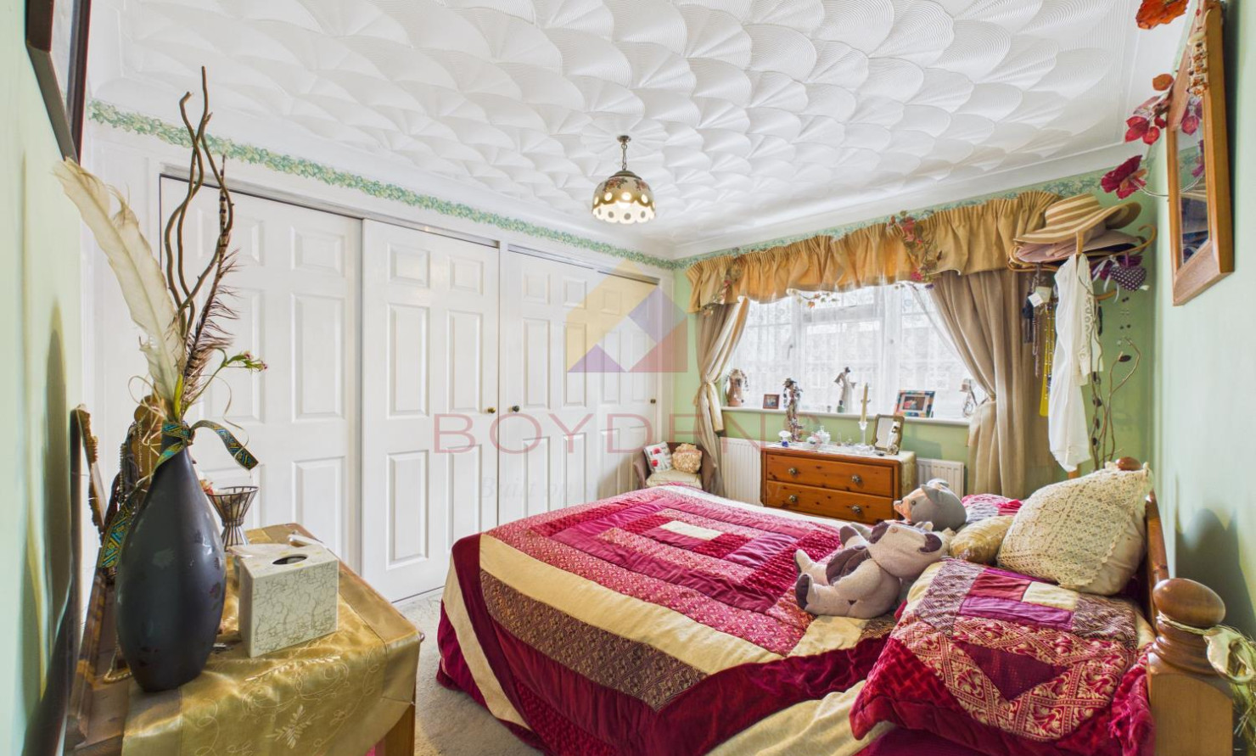
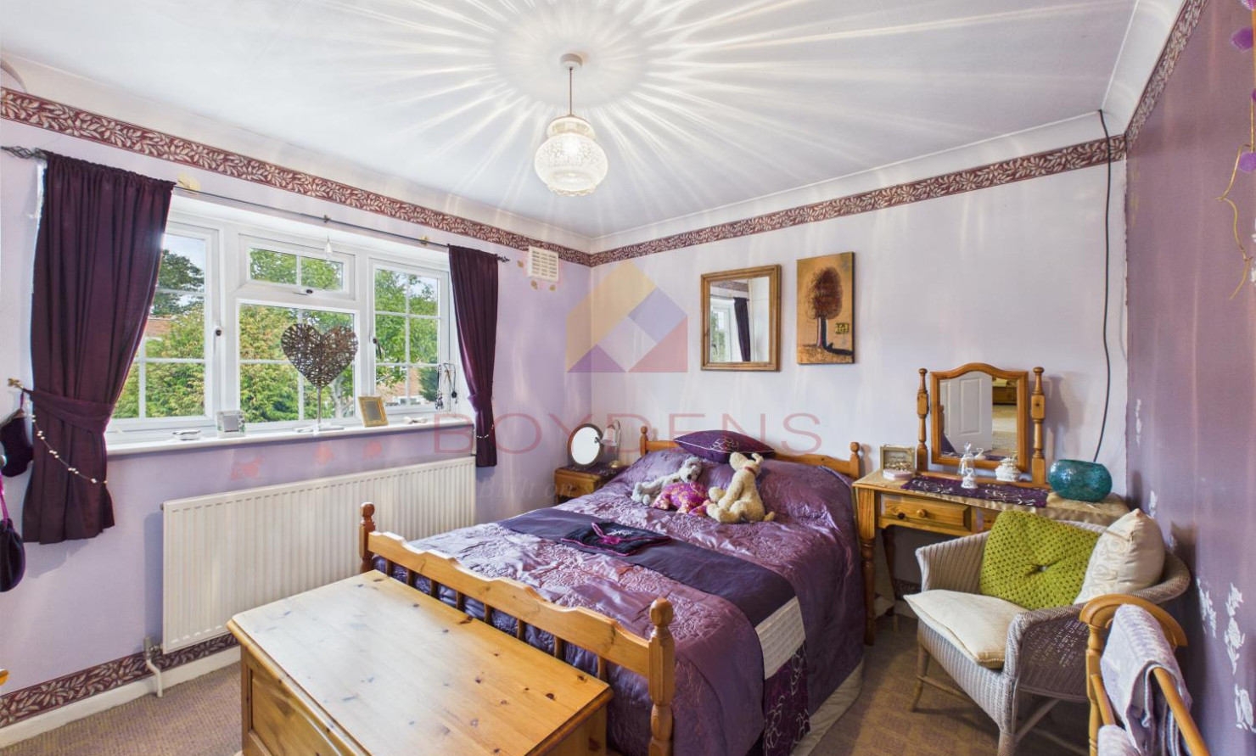
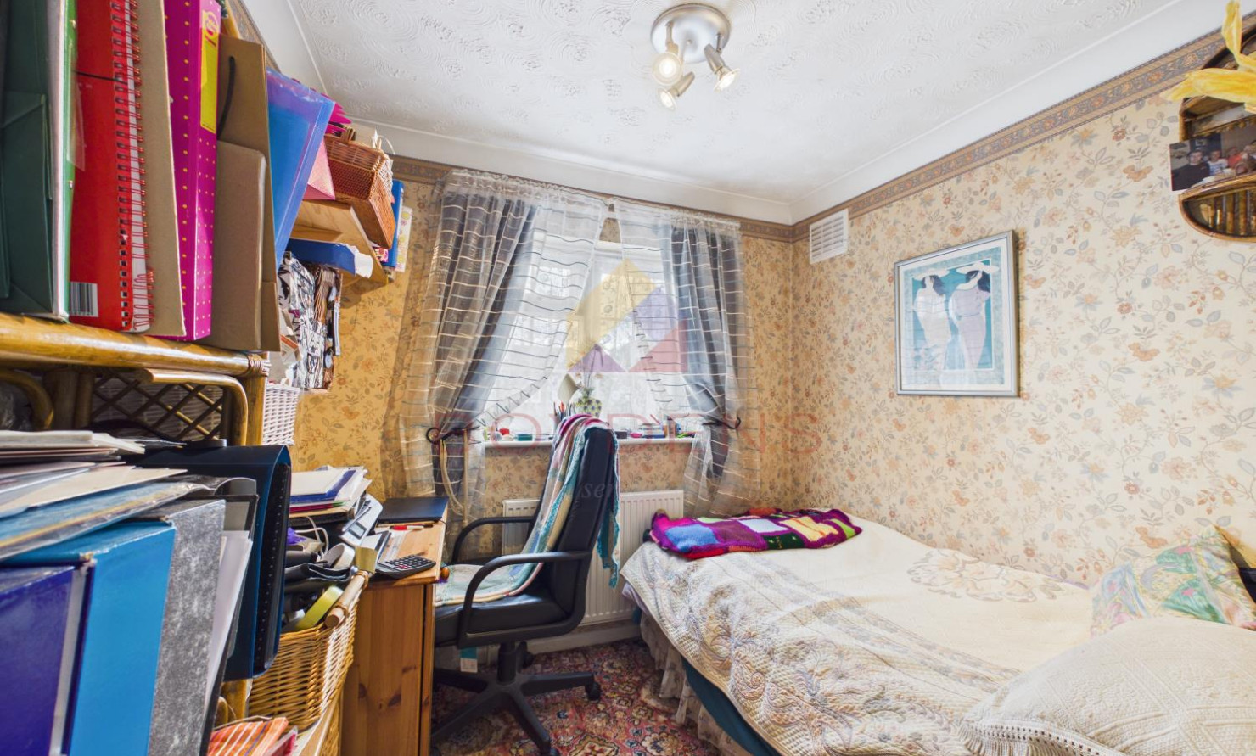
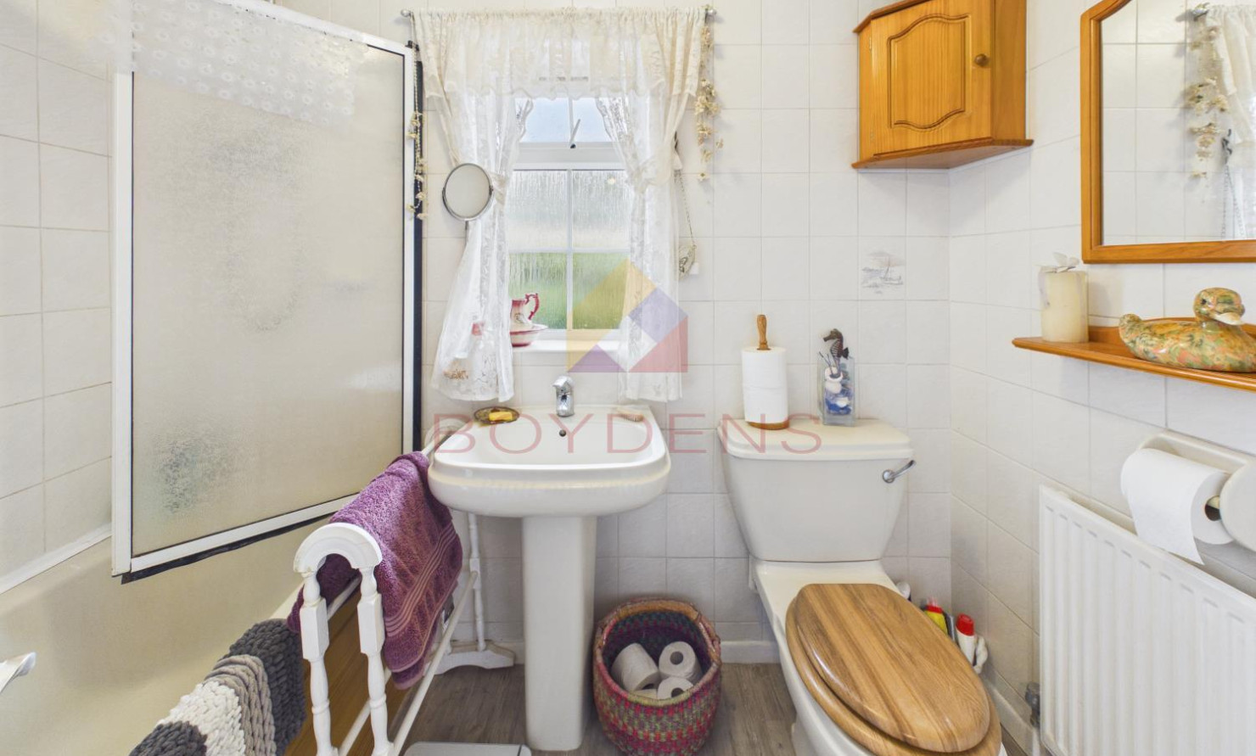
To the first floor, the main residence benefits from three bedrooms, comprising two well-proportioned double bedrooms and a further single bedroom, alongside a family bathroom.
The One-Bedroom Annexe
A particularly attractive feature of this property is the adjoining one-bedroom annexe, thoughtfully created by the current owners to accommodate an elderly relative and currently occupied by a close family friend.
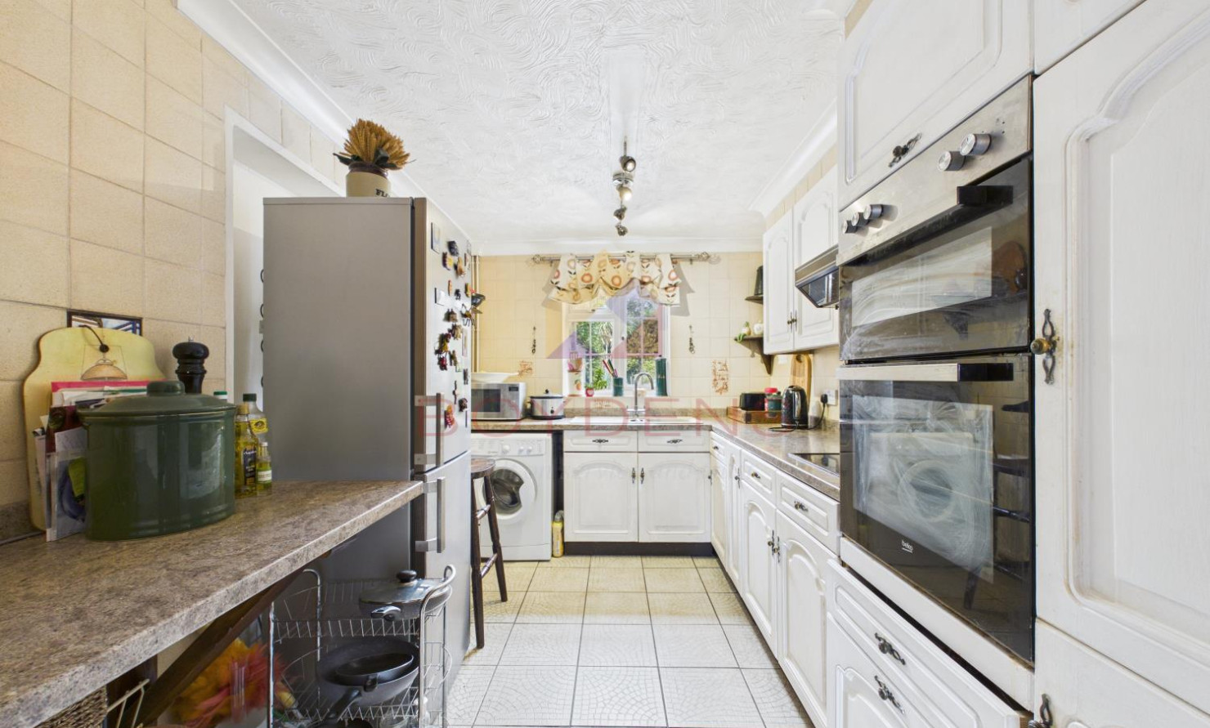
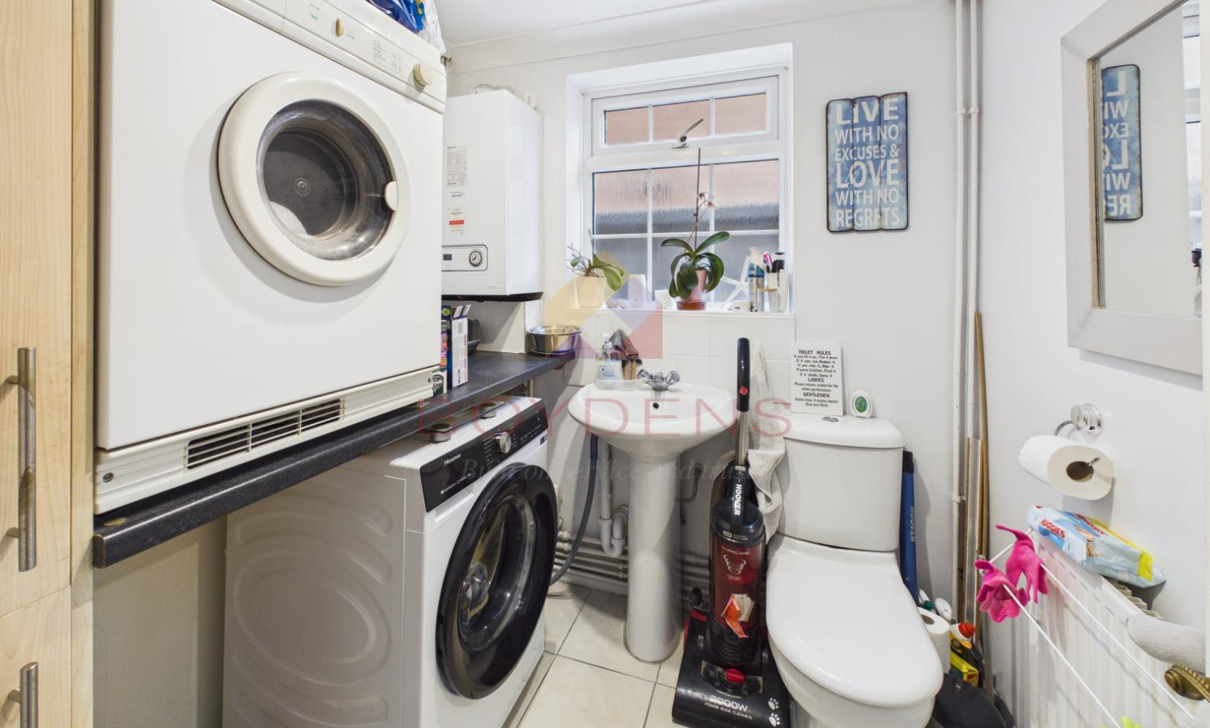
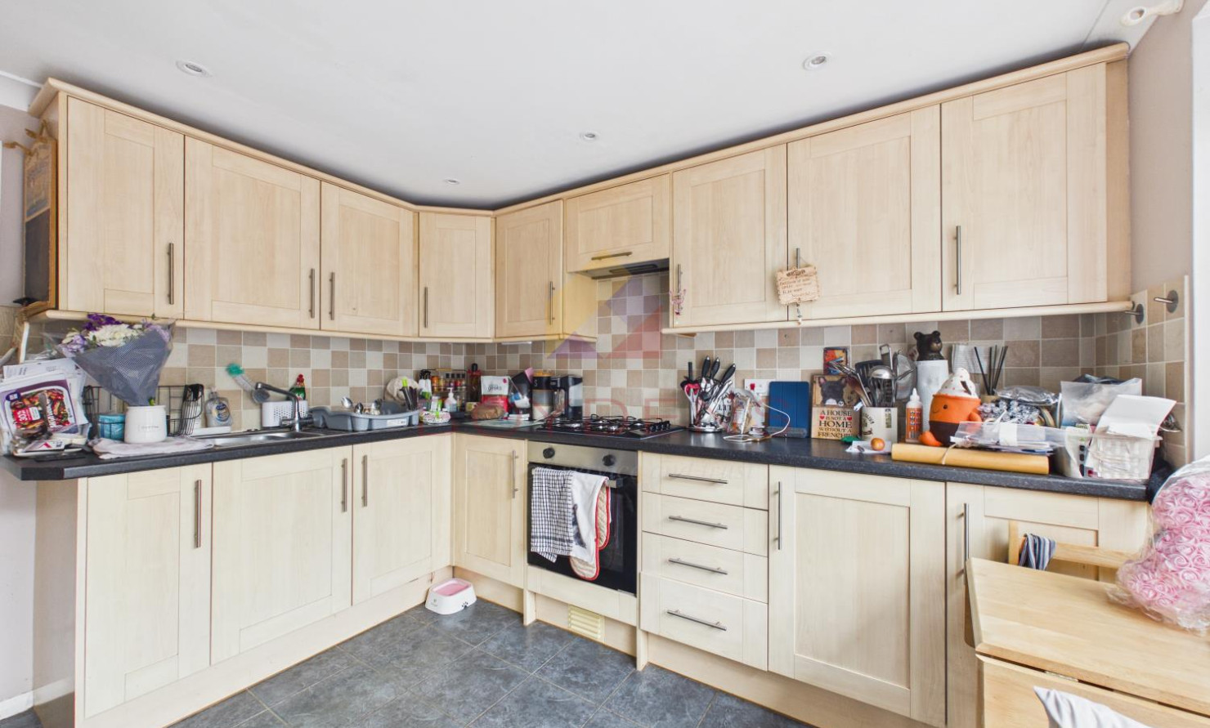
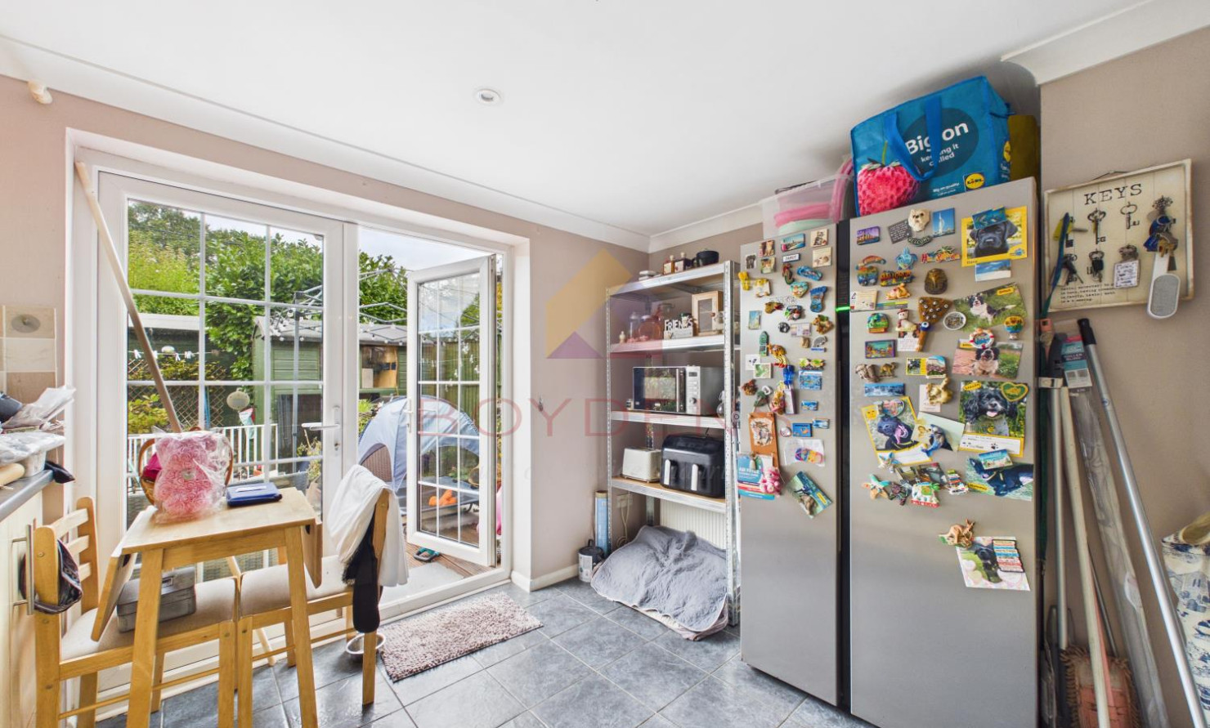
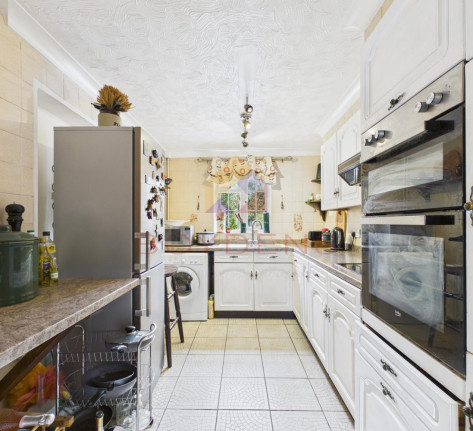
The annexe offers a surprisingly generous level of accommodation, with its own comfortable ground-floor sitting room and a spacious, well-equipped kitchen, benefiting from an excellent range of cupboard storage and preparation space. A convenient downstairs WC adds further practicality.
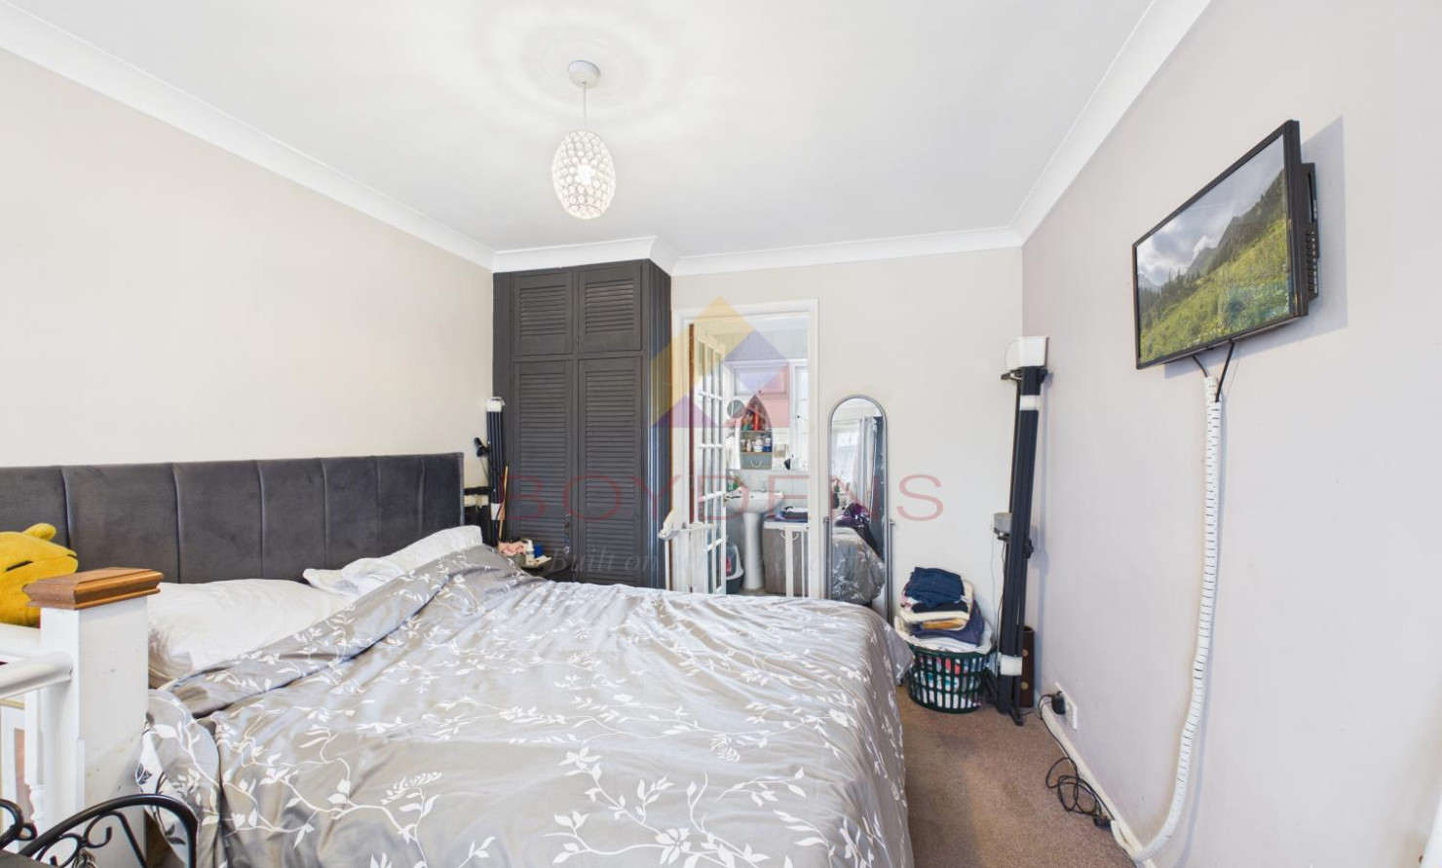
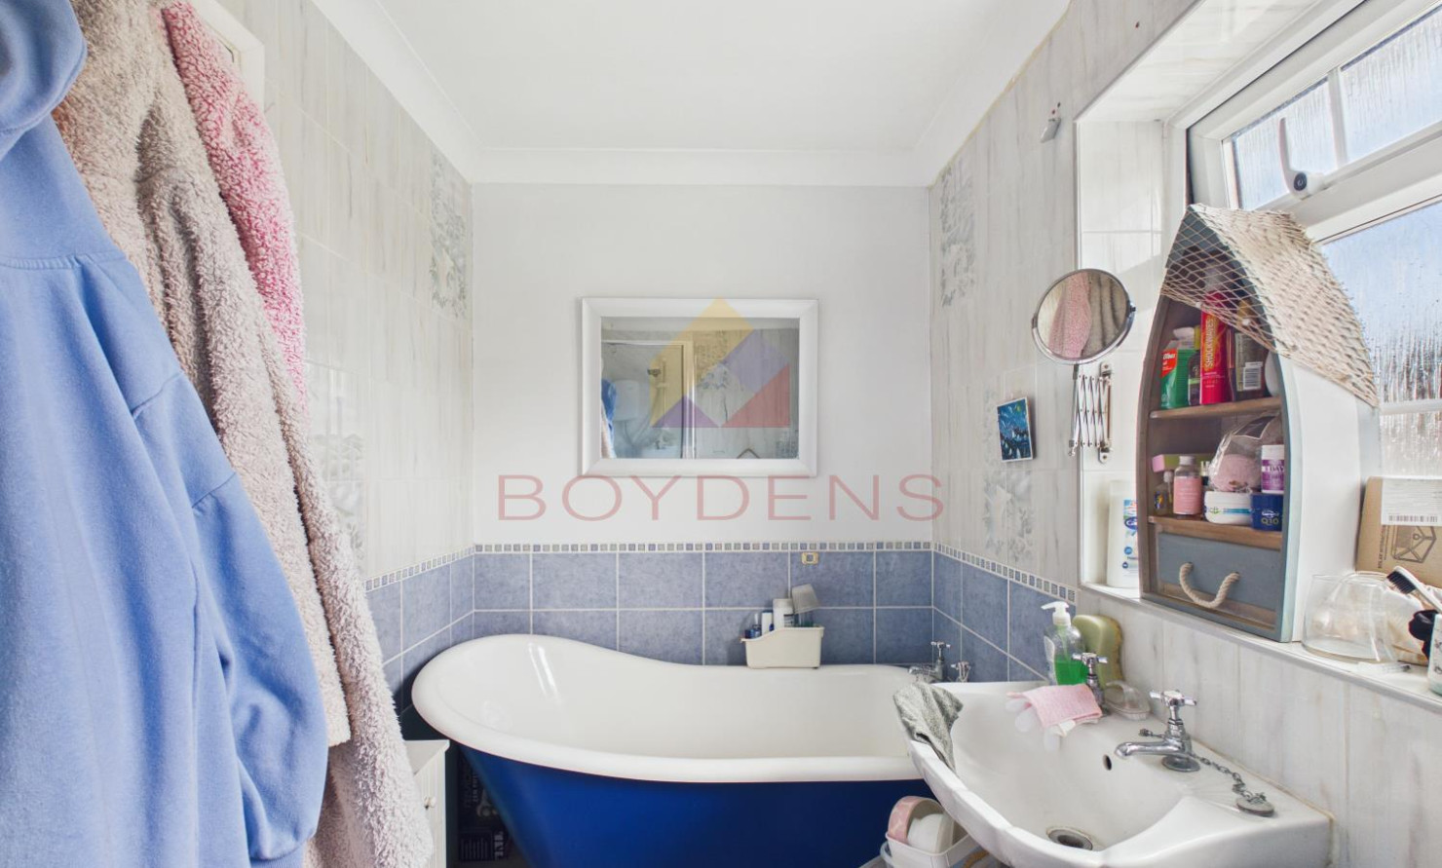
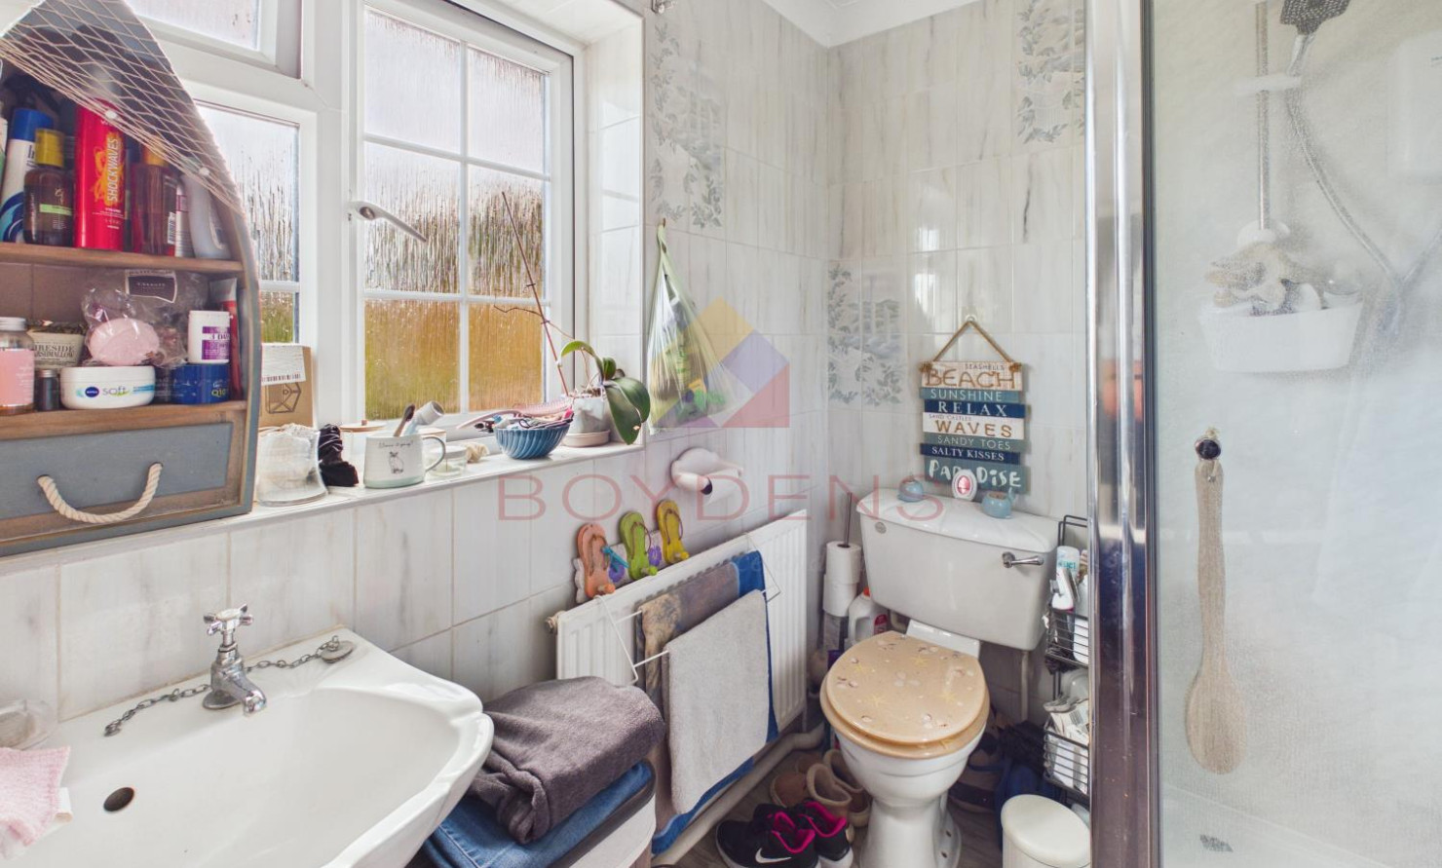
To the first floor is a well-proportioned double bedroom, complemented by an en-suite bathroom featuring both a separate bath and shower, providing a particularly comfortable and practical arrangement.
The annexe also benefits from its own gas supply for heating, offering an additional degree of independence from the main residence.
Importantly, whilst the property is currently arranged as two adjoining living spaces, the accommodation could be relatively straightforward to reconnect, subject to any necessary consents, should a future purchaser wish to incorporate the annexe back into the main family home.
This flexibility makes the property especially appealing to families wishing to accommodate an elderly parent or relative nearby whilst retaining their independence, or perhaps an adult child or younger family member looking for their own space without moving away from the family home.
Externally, the property benefits from generous off-road parking for a minimum of four vehicles.
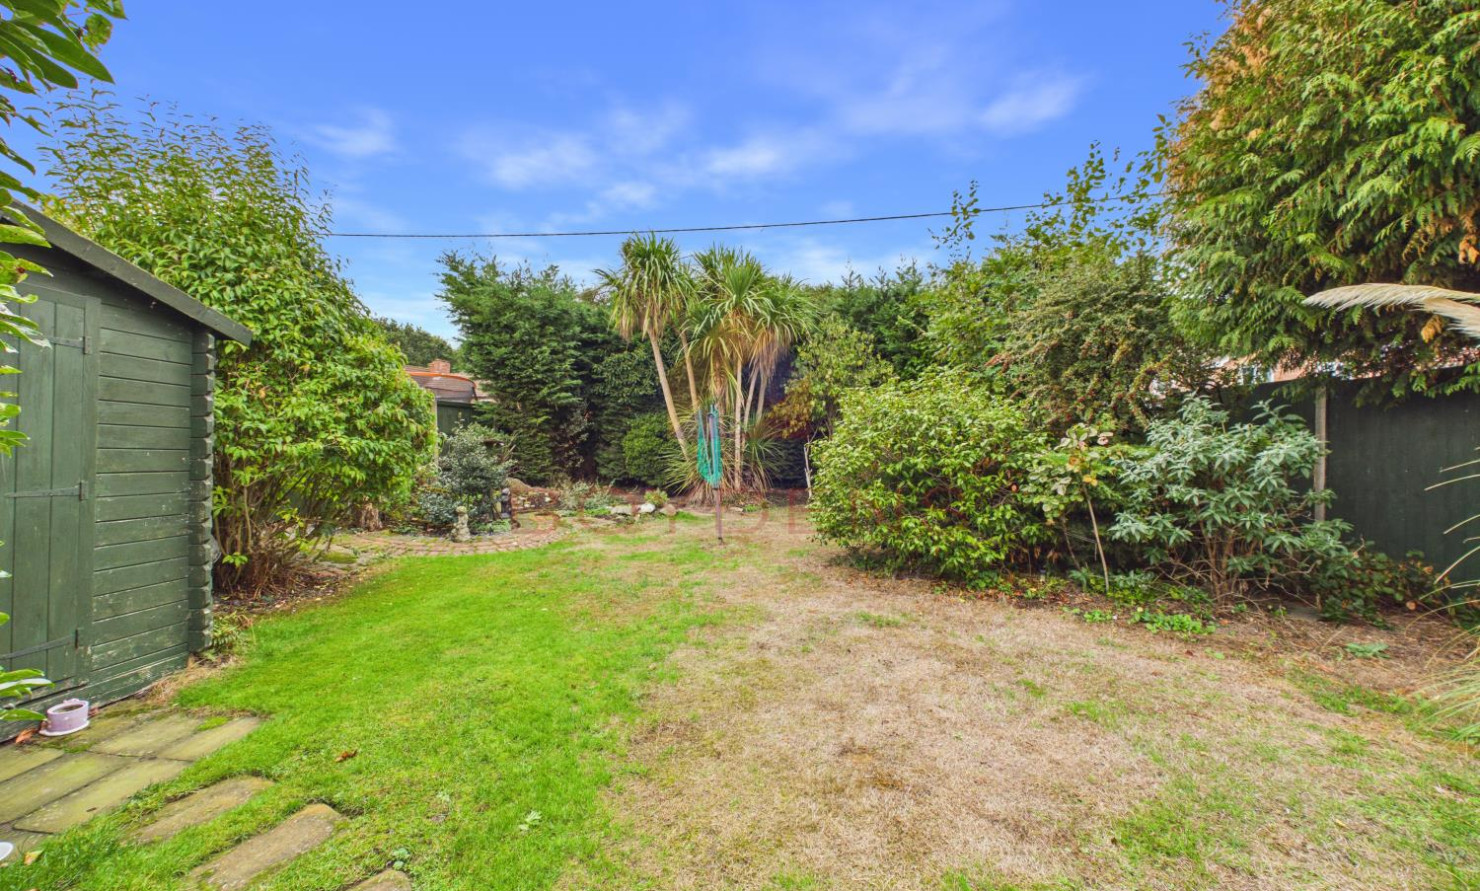
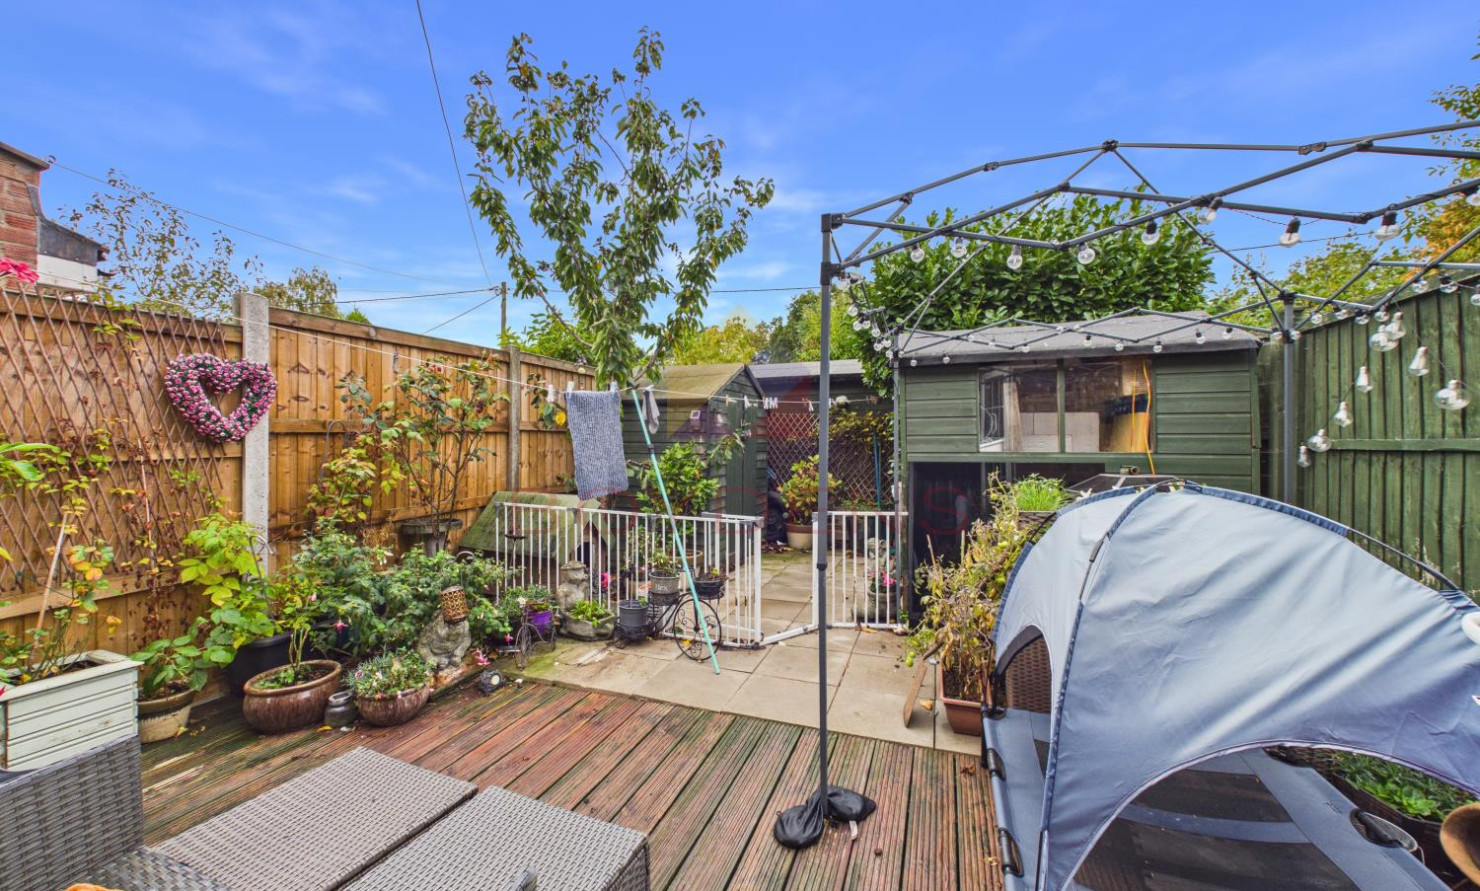
The rear garden is predominantly laid to lawn, with a pleasant patio area and several established planting sections offering opportunities for further landscaping or cultivation.
The main garden sits alongside the garden serving the annexe, creating an attractive arrangement that allows both households to enjoy their own outdoor space whilst remaining conveniently close to one another.
West Bergholt is widely regarded as one of Colchester's most desirable villages, offering an attractive balance of countryside surroundings, a welcoming community atmosphere and excellent access to local amenities. The village benefits from a range of everyday conveniences, including a Co-op convenience store, Post Office, traditional public houses and local dining options. Families are particularly well catered for, with a highly regarded village primary school and access to secondary education at The Stanway School.
For commuters, the property is conveniently positioned for access to the A12 and Colchester North railway station, providing direct services to London Liverpool Street. Regular bus services also connect the village with Colchester city centre, offering a wider range of shopping, leisure and recreational facilities.
Properties offering this degree of flexibility in such a desirable village setting are particularly appealing, and this home presents a fantastic opportunity for buyers looking to establish themselves in West Bergholt whilst also accommodating the changing needs of family life.
Whether seeking a traditional three-bedroom family home with separate accommodation for an elderly relative, a comfortable arrangement for an adult child wishing to retain some independence, or simply a larger home with the potential to reunite the accommodation, the property offers numerous possibilities.
With generous parking, established gardens and considerable scope for improvement, early viewing is highly recommended to fully appreciate the accommodation, versatility and potential on offer.
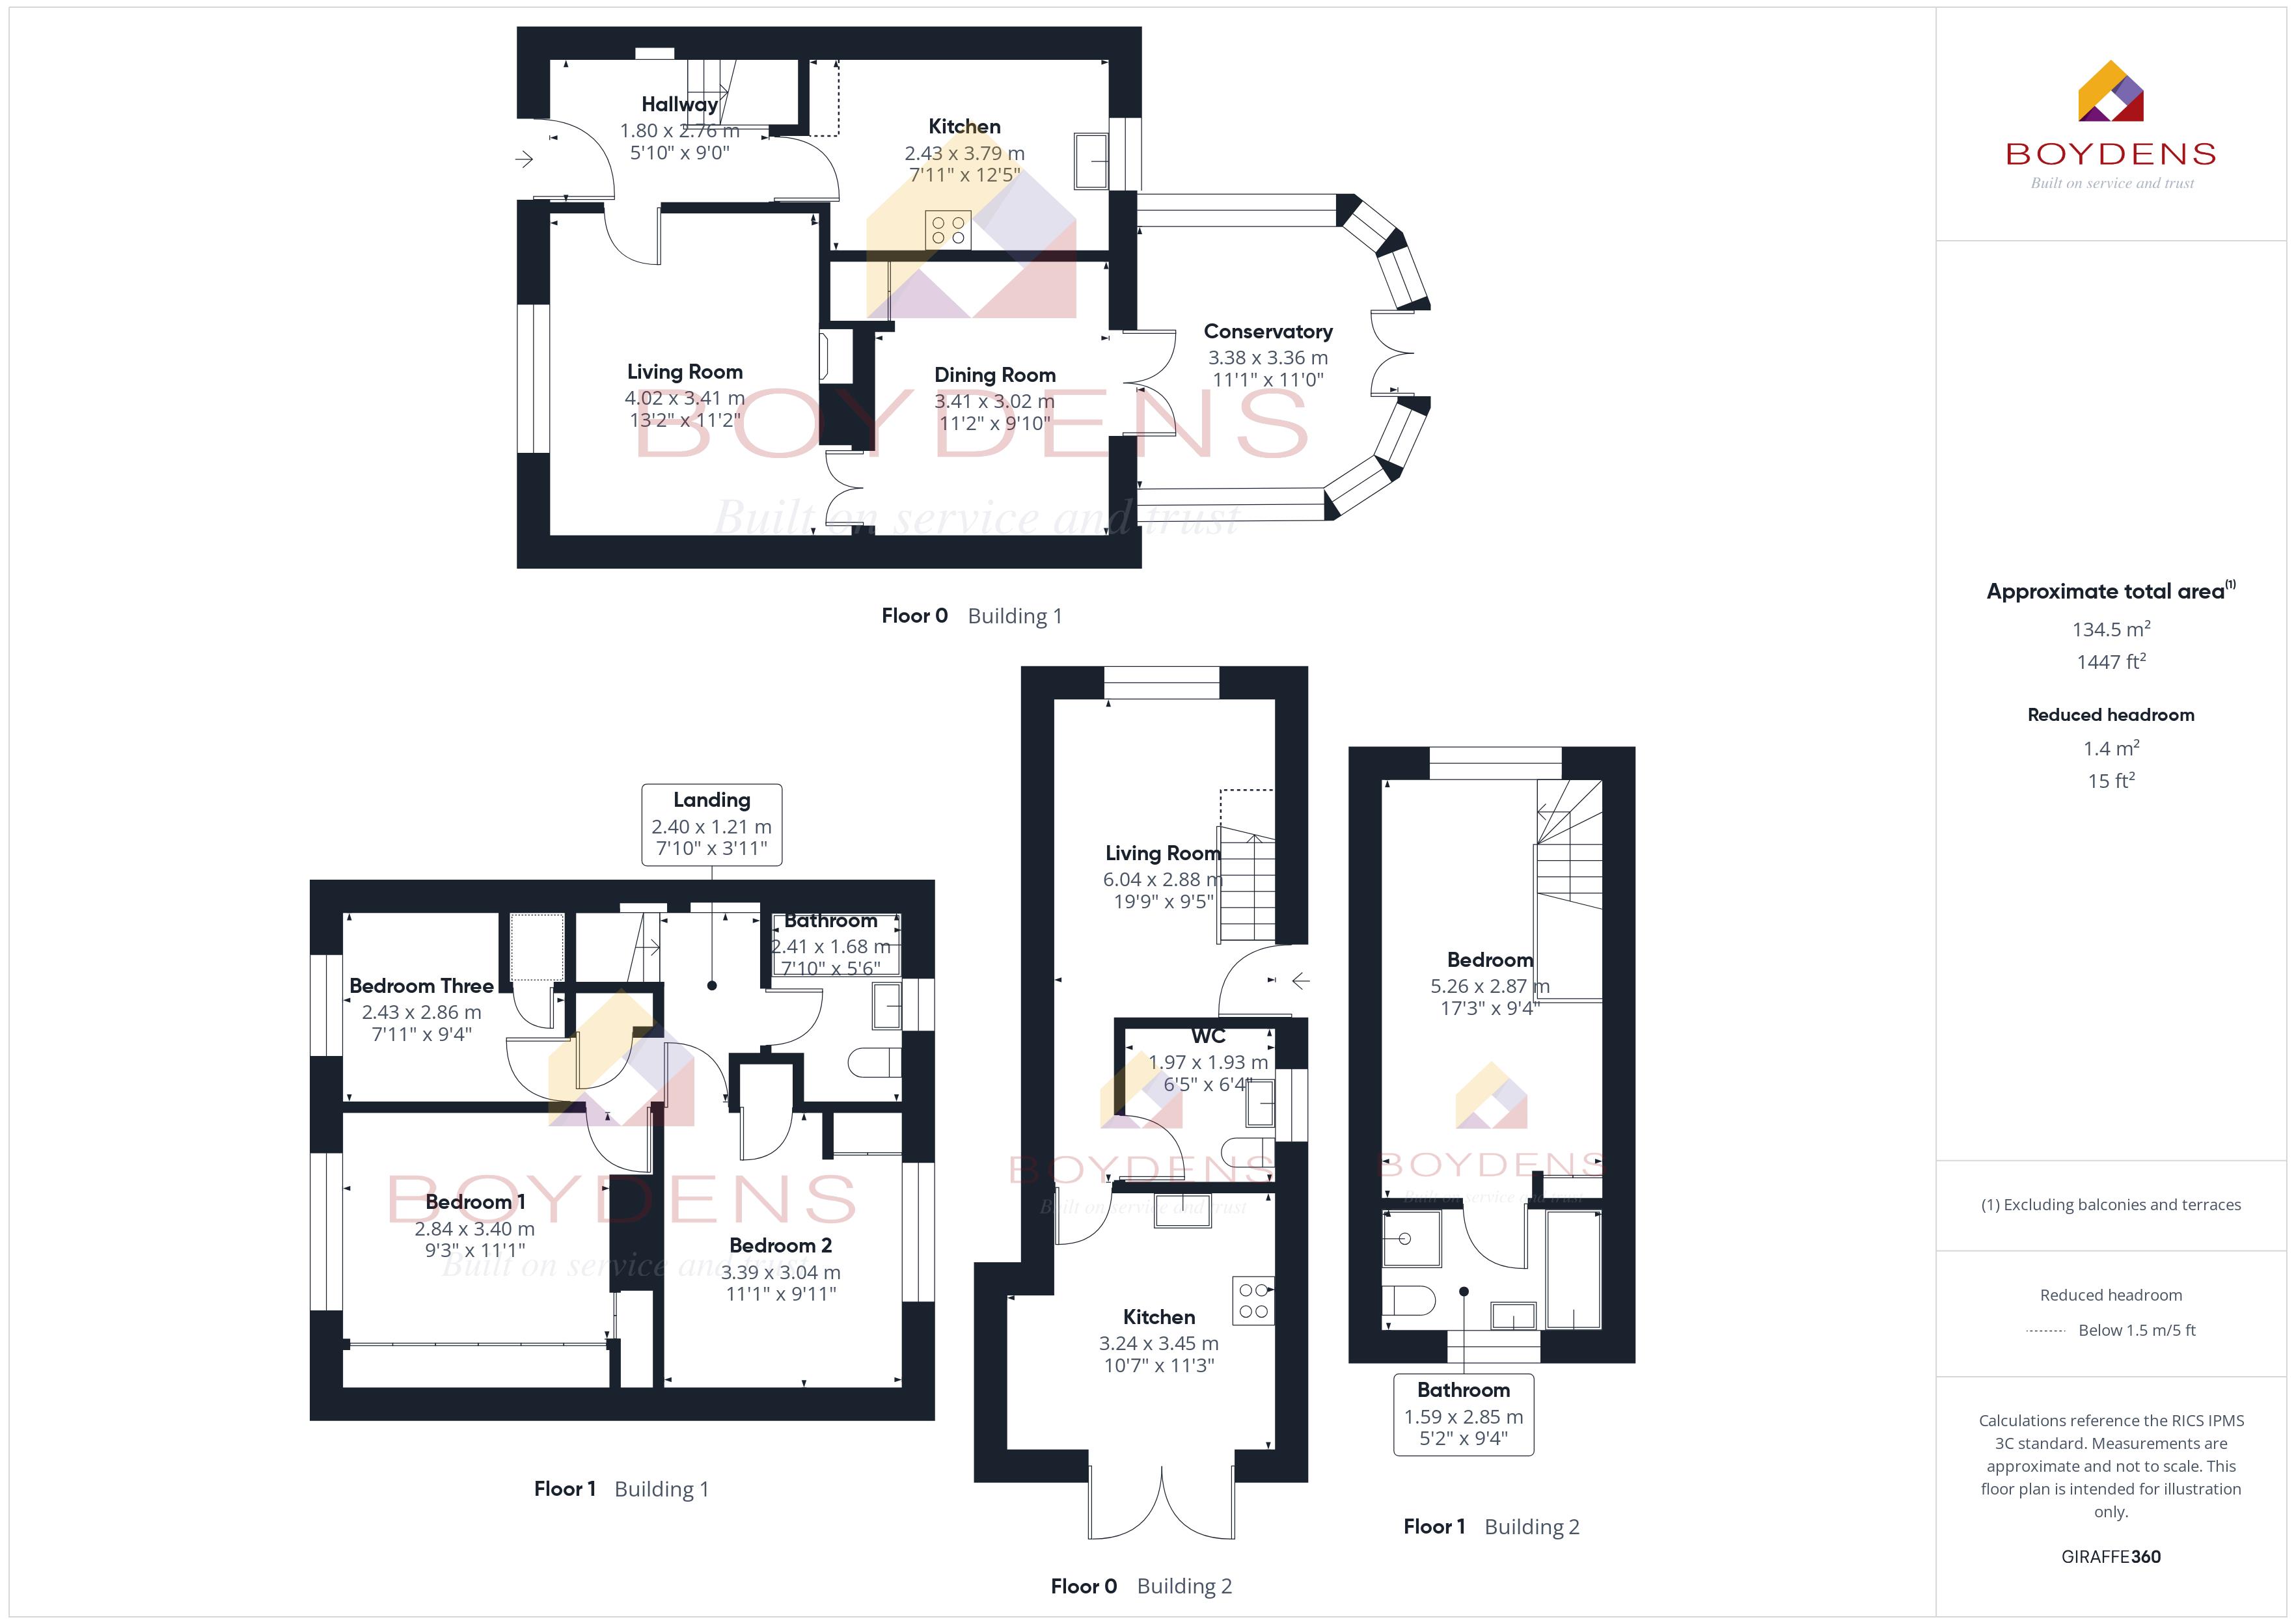
MAIN RESIDENCE:
HALLWAY - 5'10'' x 9' (1.8m x 2.7m)
LIVING ROOM - 13'2'' x 11'2'' (4m x 3.4m).
DINING ROOM - 11'2'' x 9'10'' (3.4m x 3m).
CONSERVATORY - 11'1'' x 11' (3.4m x 3.4m)
KITCHEN - 7'11'' x 12'5'' (2.4m x 3.8m)
BEDROOM - 1 - 9'3'' x 11'1'' (2.8m x 3.4m)
BEDROOM - 2 - 11'1'' x 9'11'' (3.4m x 3m)
BEDROOM - 3 - 7'11'' x 9'4'' (2.4m x 2.8m)
BATHROOM - 7'10'' x 5'6'' (2.4m x 1.7m)
ANNEXE:
LIVING ROOM - 19'9'' x 9'5'' (6m x 2.9m)
W.C/UTILITY ROOM - 6'5'' x 6'4'' (2m x 1.9m)
KITCHEN - 10'7'' x 11'3'' (3.2m x 3.4m)
LANDING - 7'10'' x 3'11'' (2.4m x 1.2m)
BEDROOM - 17'3'' x 9'4'' (5.3m x 2.8m)
BATHROOM - 5'2'' x 9'4'' (1.6m x 2.8m)
Map
Viewing
Please contact us on 01206 762244 if you wish to arrange a viewing appointment for this property, or require further information.
Disclaimer
Boydens endeavour to maintain accurate depictions of properties in Virtual Tours, Floor Plans and descriptions, however, these are intended only as a guide and purchasers must satisfy themselves by personal inspection.
Share property
- 4 Bedrooms
- 2 Bathrooms
- 3 Receptions
Features
Contact us
Visit branch
Value my Property
- RARELY AVAILABLE
- THREE BED SEMI- DETACHED
- ONE BED ANNEXE WITH GARDEN
- VERSATILE ACCOMMODATION
- OFF ROAD PARKING
- WELL MAINTAINED GARDEN
- MULTI-GENERATIONAL LIVING
- EPC - TBC