Residential Properties
for Sale
 West Essex Branch
 + 18
Details
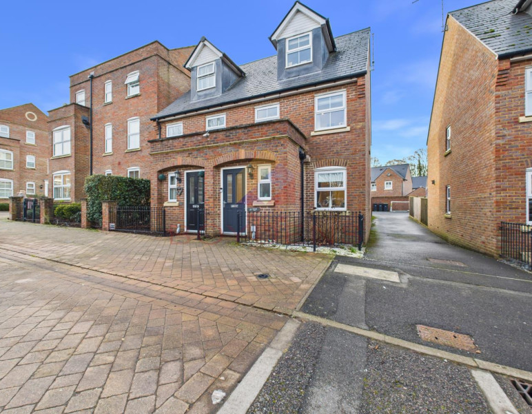
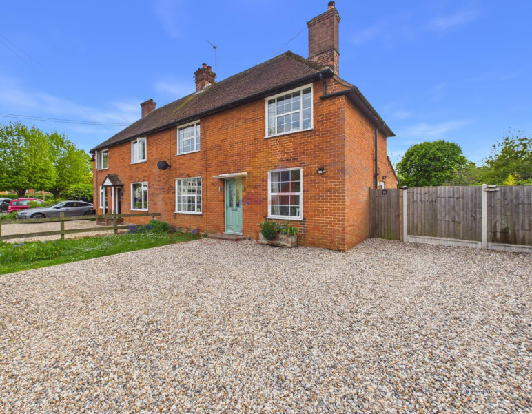
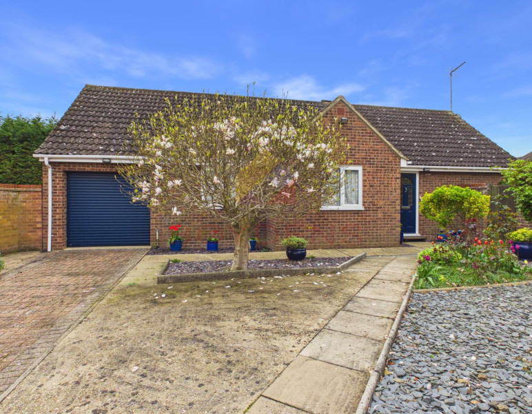
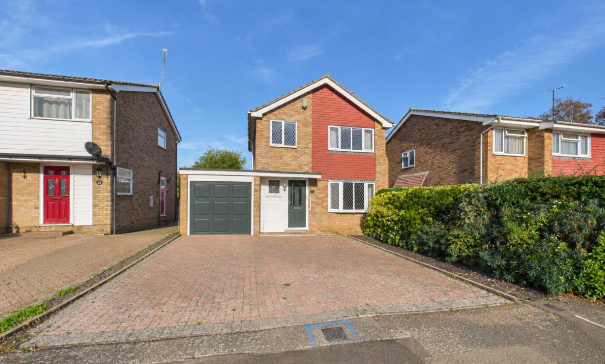
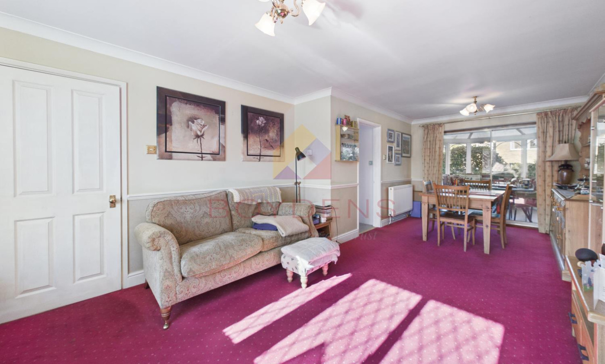
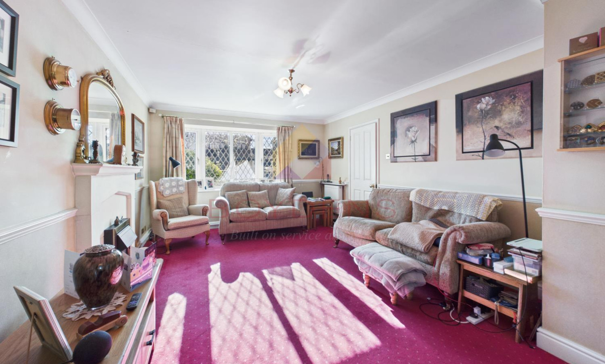
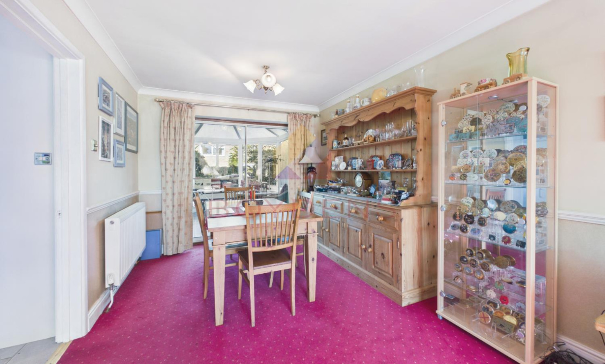
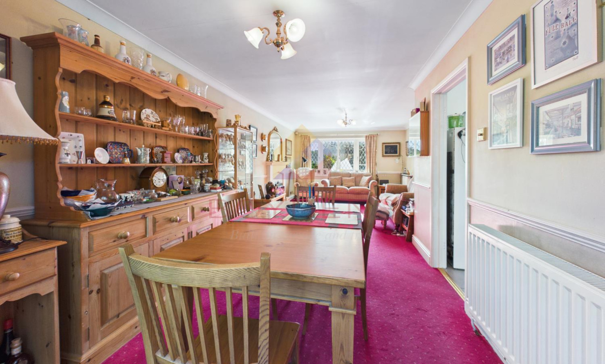
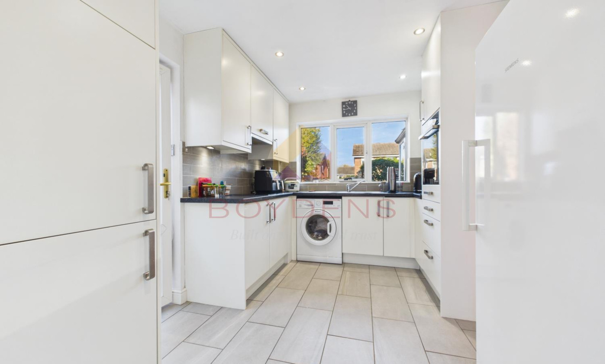
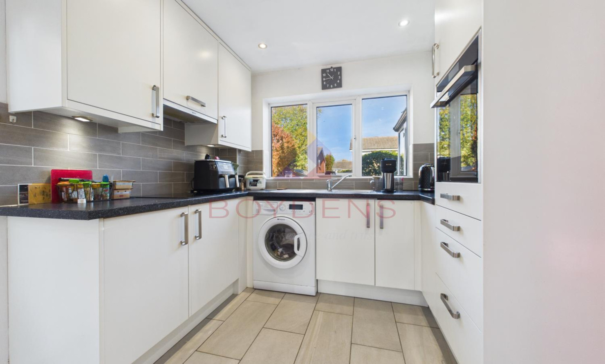
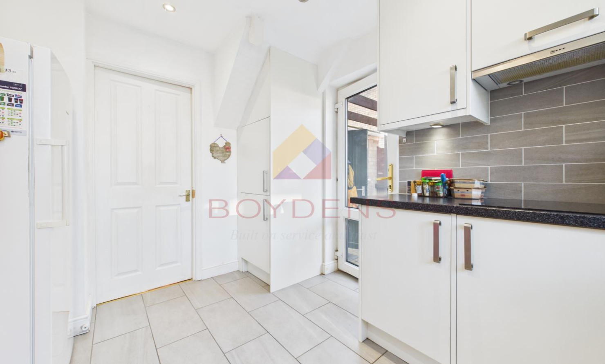
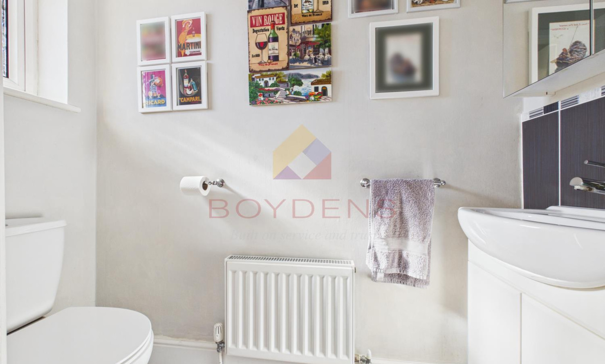
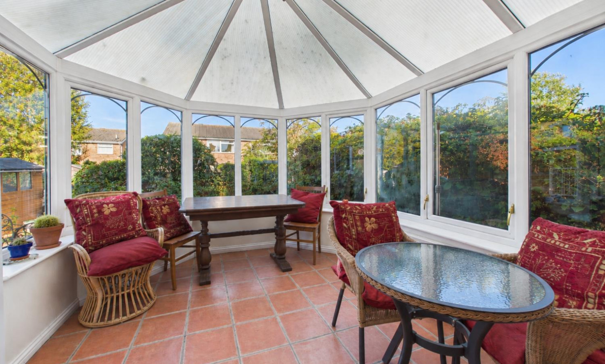
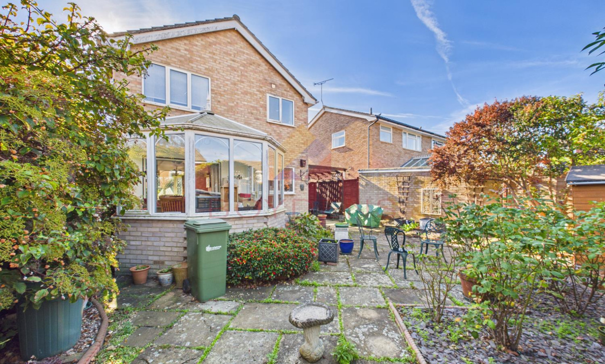
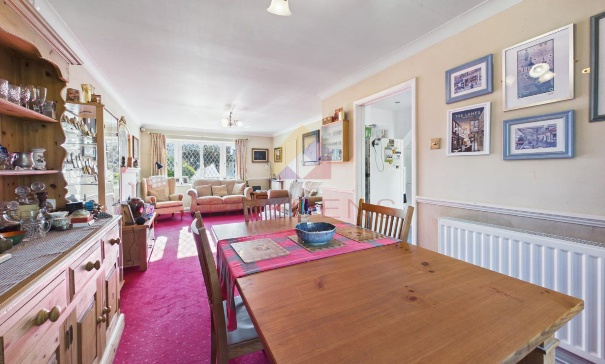
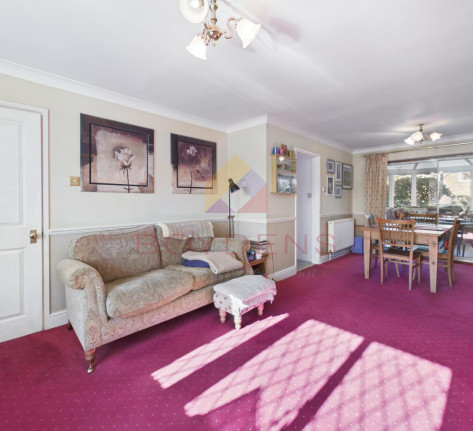
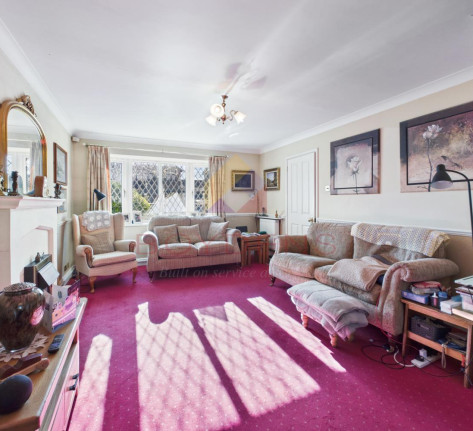
Situated in a popular residential location in Kelvedon, this well-presented three-bedroom family home offers spacious and versatile accommodation, making it an ideal choice for first-time buyers, families or those looking to be within easy reach of local amenities and excellent transport links.The ground floor comprises a welcoming entrance hallway with access to a ground floor WC, a modern fitted kitchen and a generous 24ft open-plan living/dining room providing an excellent space for both everyday family life and entertaining. While a useful conservatory provides additional living space and enjoys views over the rear with doors opening to rear garden.
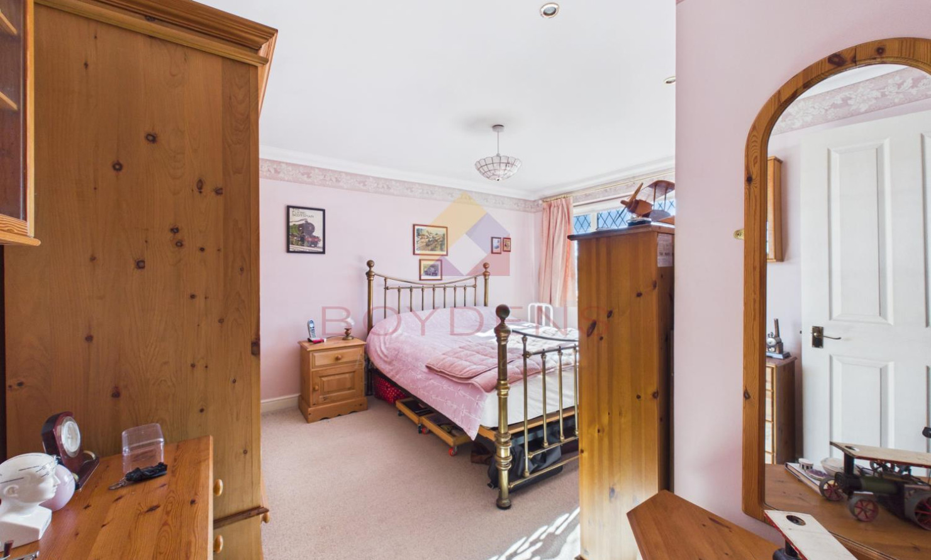
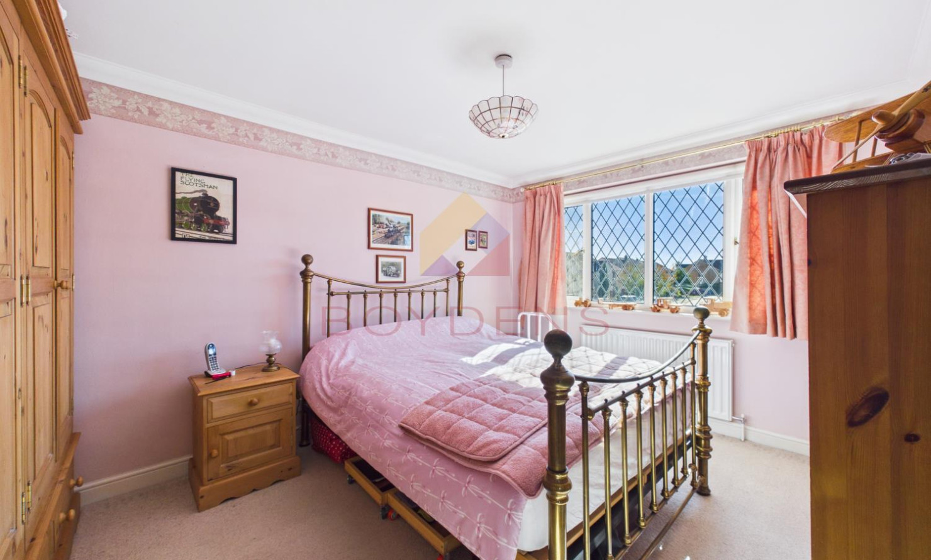
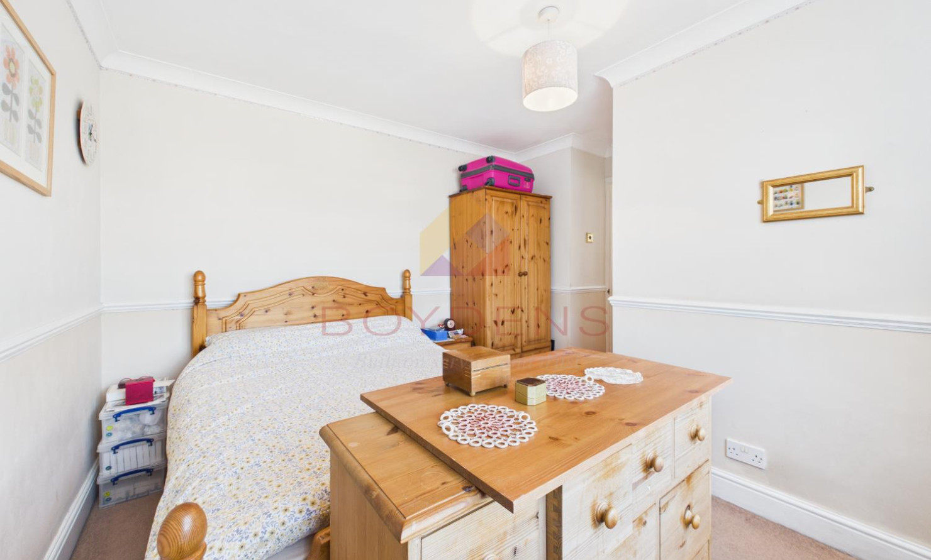
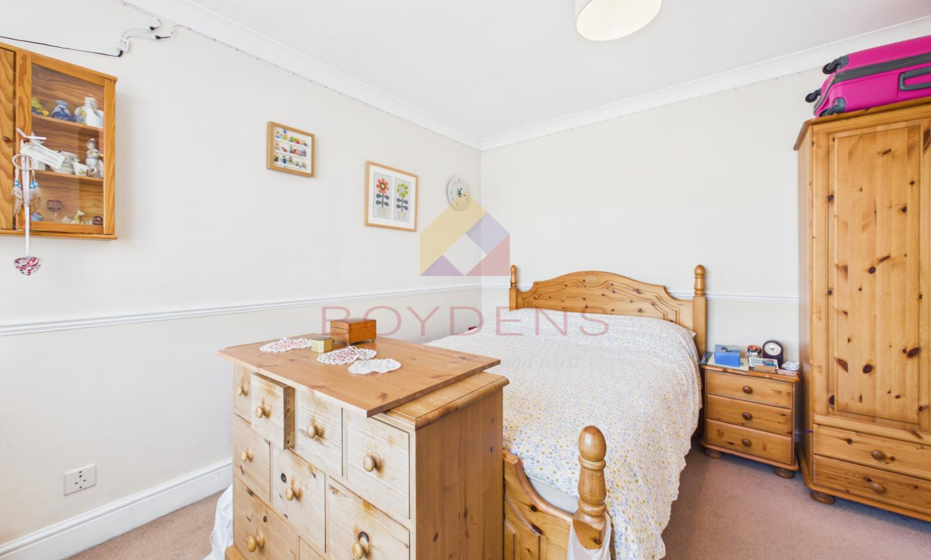
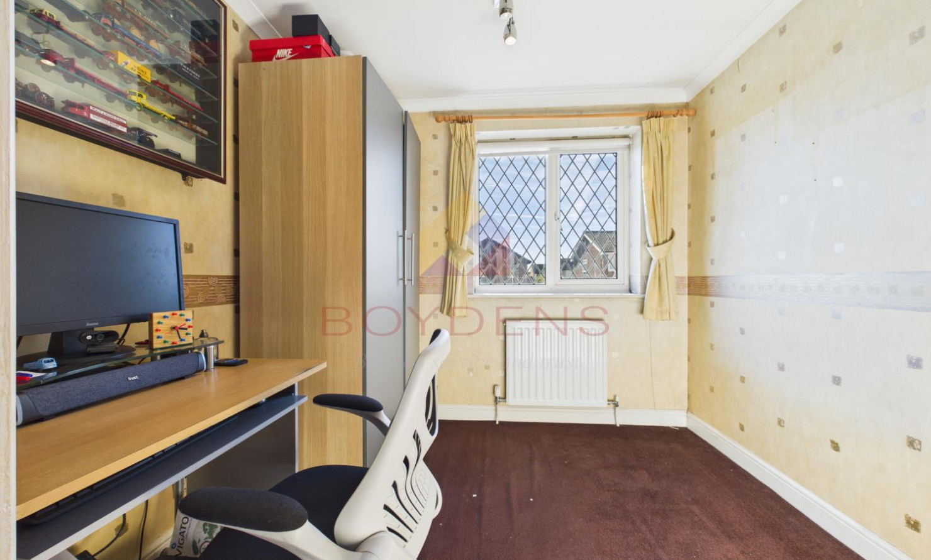
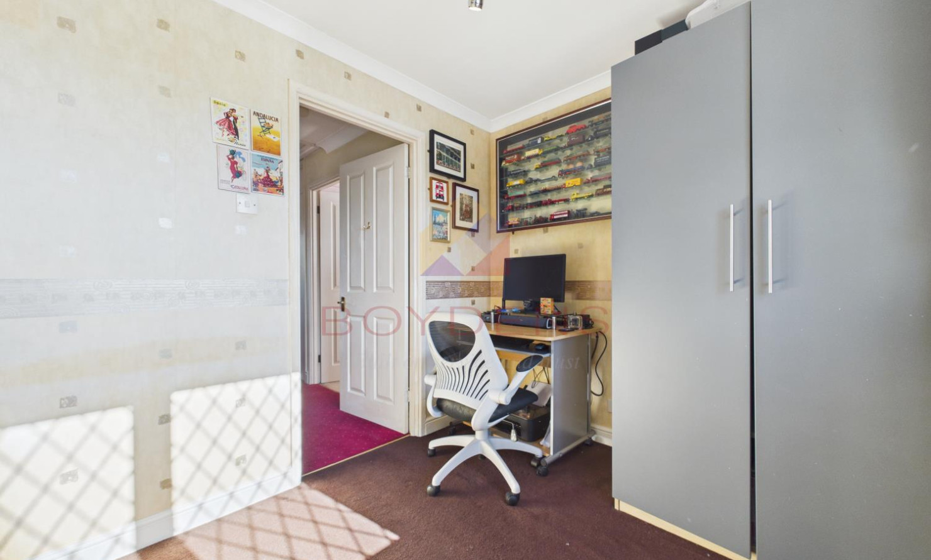
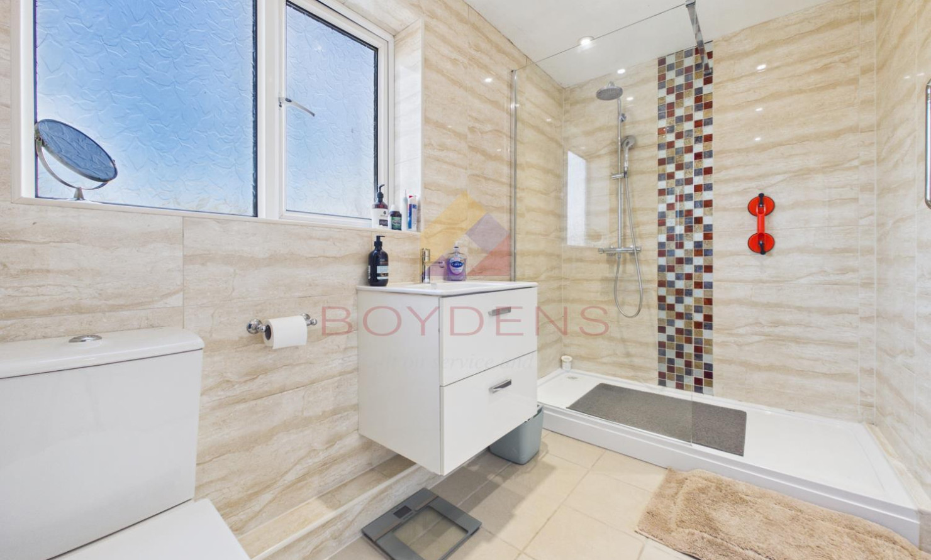
Upstairs, the property offers three well-proportioned bedrooms, together with a modern family bathroom. The principal bedroom is particularly well-sized, while bedrooms two and three provide excellent flexibility for children, guests or a home office.
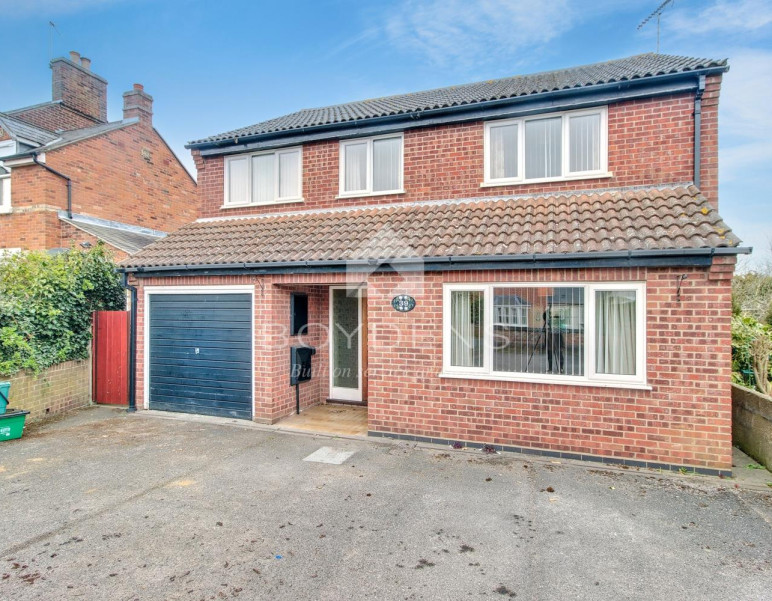
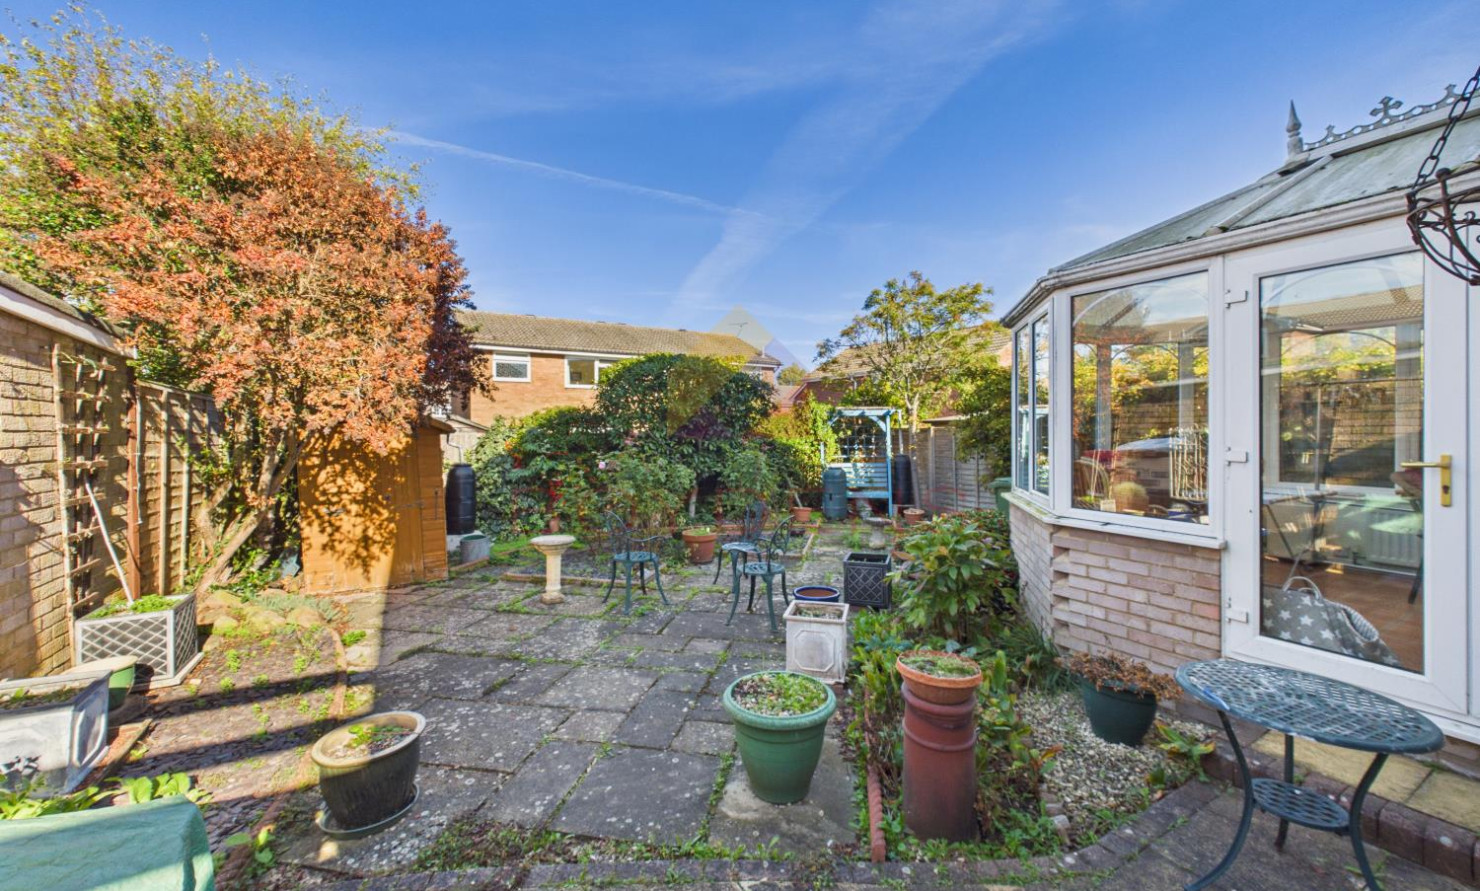
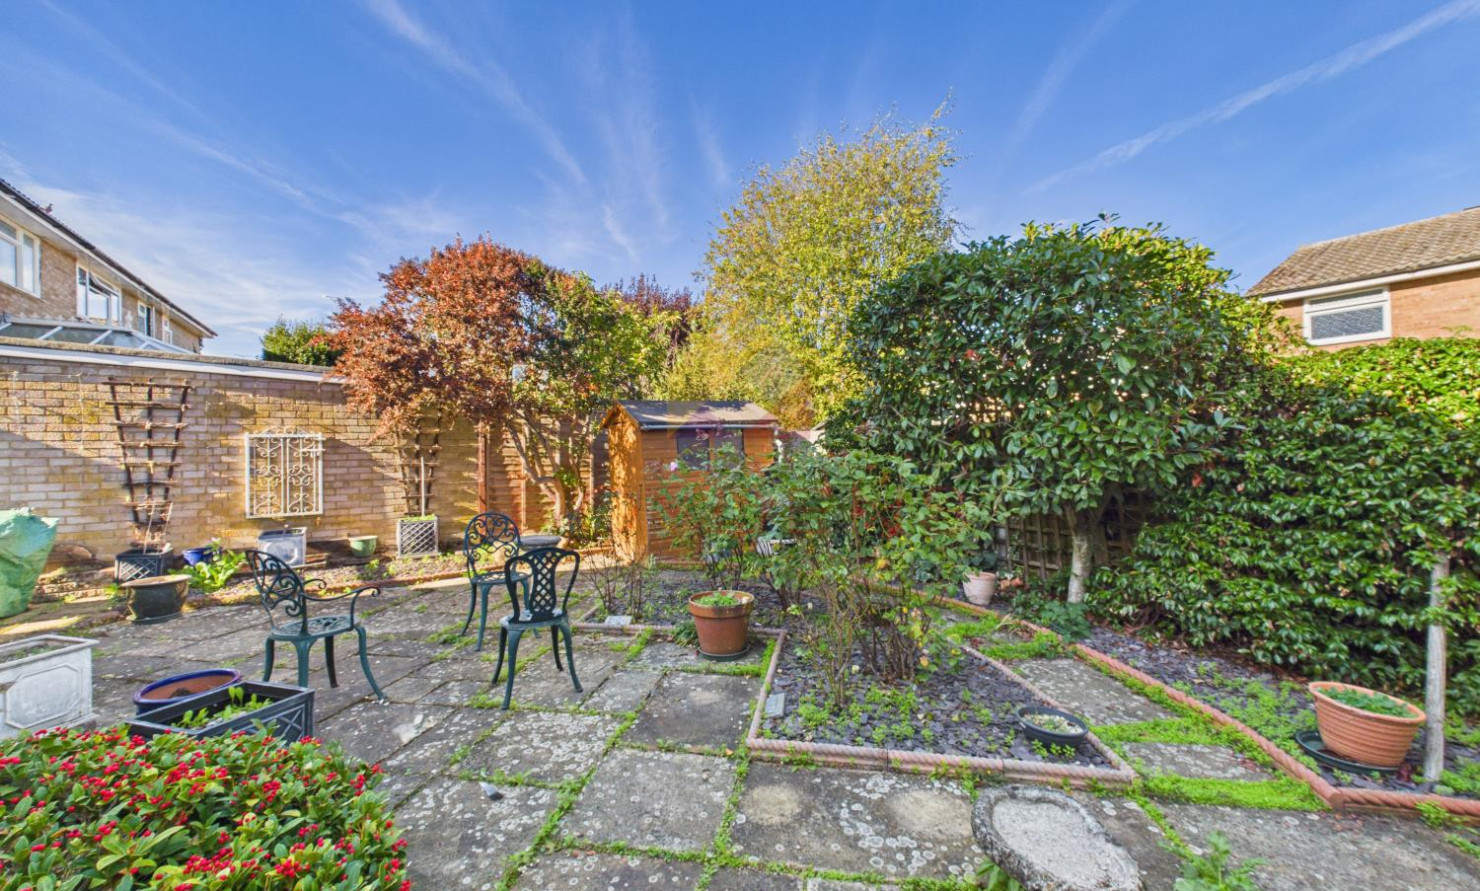
Outside, the good-sized rear garden has been laid entirely to patio, creating a practical and low-maintenance outdoor space which is ideal for enjoying during the warmer months and perfect for those looking for a garden without the upkeep of a large lawn. There is also access to the garage, which provides valuable storage and parking, together with a garden shed. To the front of the property includes off road parking for two vehicles and access to the garage.
The property is conveniently positioned within easy reach of Kelvedon's local amenities, including shops, schools and everyday facilities, while Kelvedon railway station is also nearby, providing excellent commuter connections. The village itself offers a pleasant balance of local amenities and countryside, whilst being well placed for access to surrounding towns and road links.
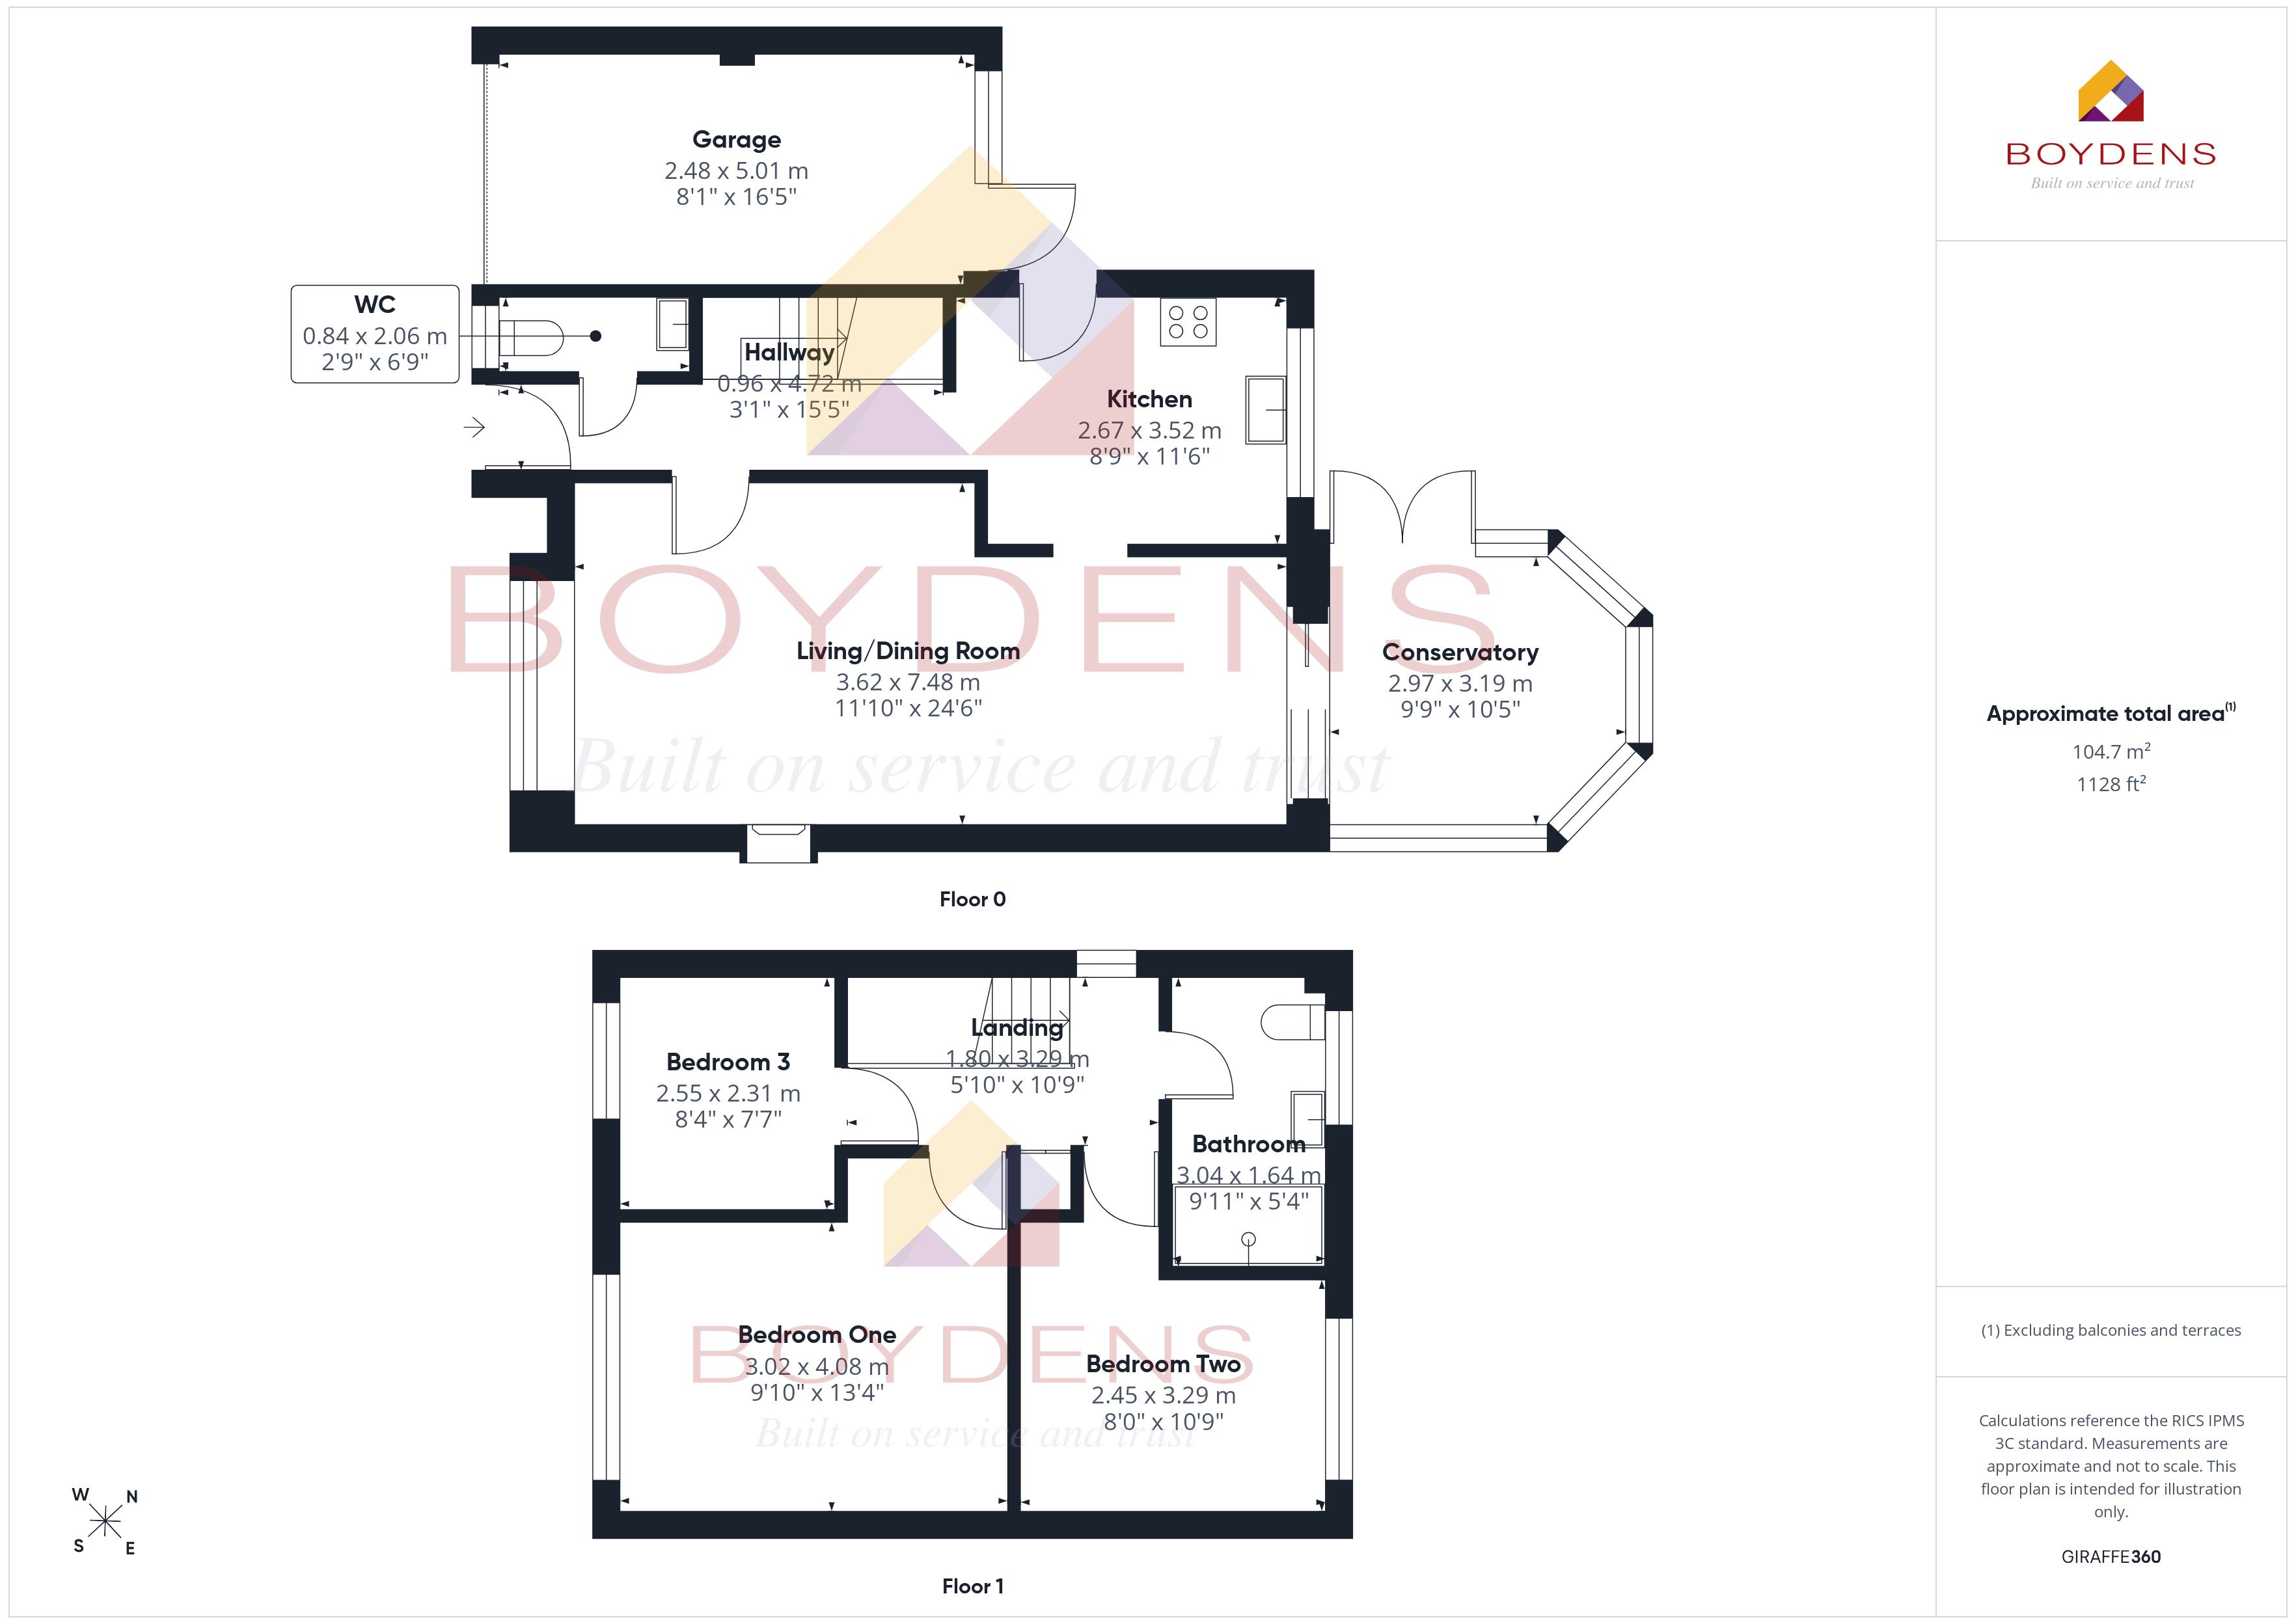
ACCOMMODATION
Living/Dining room - 24'6 x 11'10 - 7.48m x 3.62m
Kitchen - 11'6 x 8'9 - 3.52m x 2.67m
WC - 6'9 x 2'9 - 2.06m x 0.84m
Conservatory - 10'5 x 9'9 - 3.19m x 2.97m
First Floor
Bedroom One - 13'4 x 9'10 - 4.08m x 3.02m
Bedroom Two - 10'9 x 8' - 3.29m x 2.45m
Bedroom Three - 8'4 x 7'7 - 2.55m x 2.31m
Bathroom - 9'11 x 5'4 - 3.04m x 1.64m
Map
Viewing
Please contact us on 01376 570335 if you wish to arrange a viewing appointment for this property, or require further information.
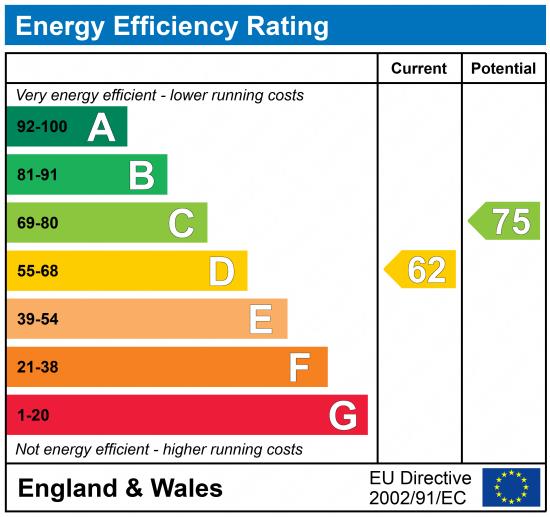
Energy Performance Certificate
Click here to view the Energy Efficiency Rating and Environmental Impact Rating for this property.
Disclaimer
Boydens endeavour to maintain accurate depictions of properties in Virtual Tours, Floor Plans and descriptions, however, these are intended only as a guide and purchasers must satisfy themselves by personal inspection.
Share property
- 3 Bedrooms
- 1 Bathrooms
- 2 Receptions
Features
Contact us
Visit branch
Value my Property
- Three bedroom property
- Conservatory
- Off road parking
- Well presented
- Garage
- Walking distance to local amenities
- Village location
- Modern Kitchen