Residential Properties
for Sale
Cravenwood Close, Clacton-on-Sea
£450,000, Freehold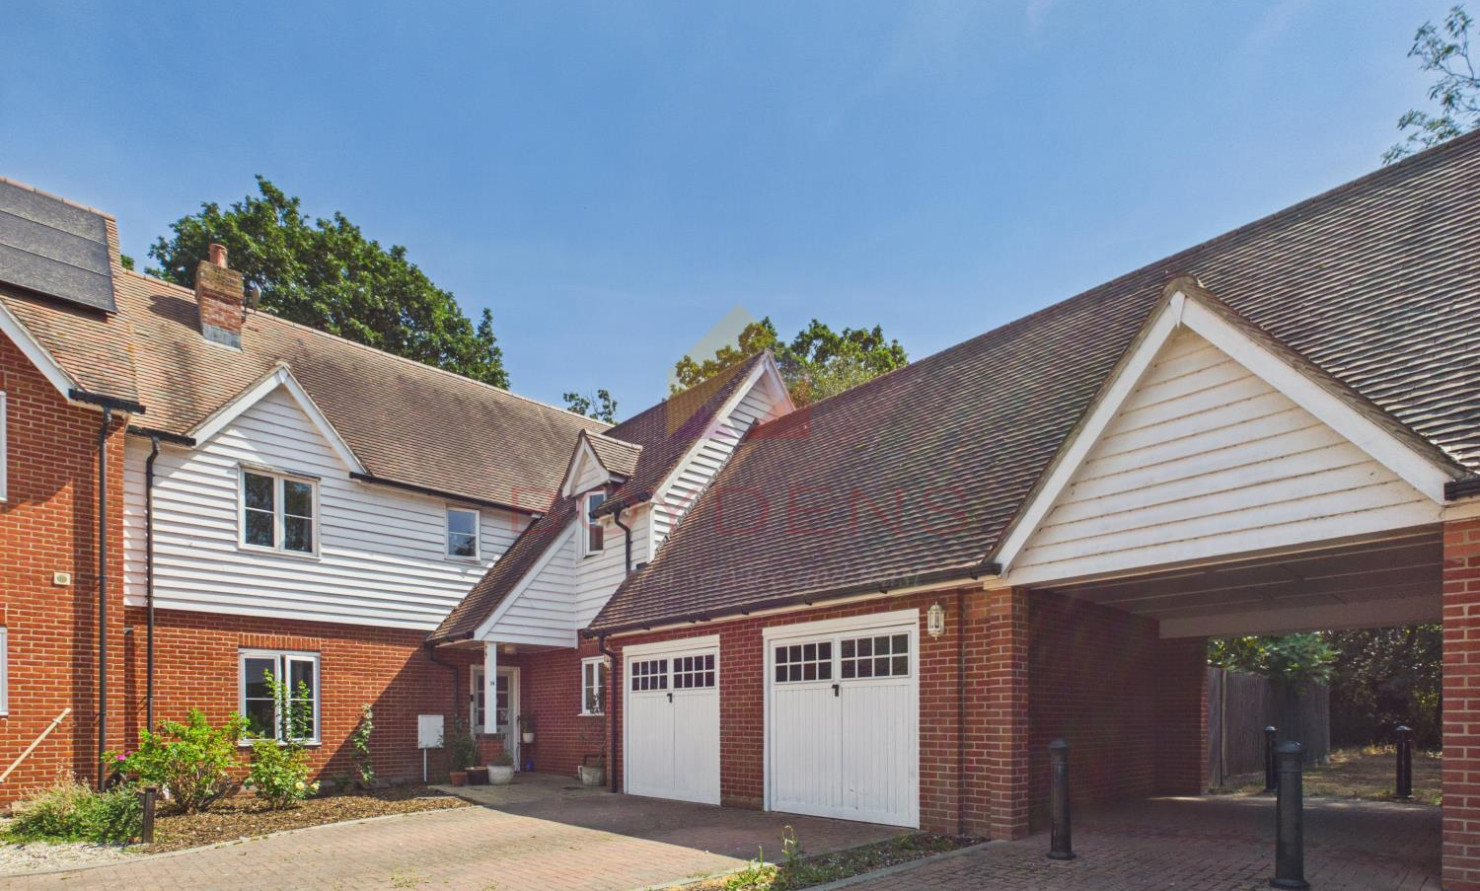
 Coastal Branch
 + 19
+ 19
Details
**OPEN HOUSE EVENT SATURDAY 29TH AUGUST 2026, 11AM TO 1PM, BY APPOINTMENT ONLY**A Stunning Four-Bedroom Home in a Private, Secluded Setting
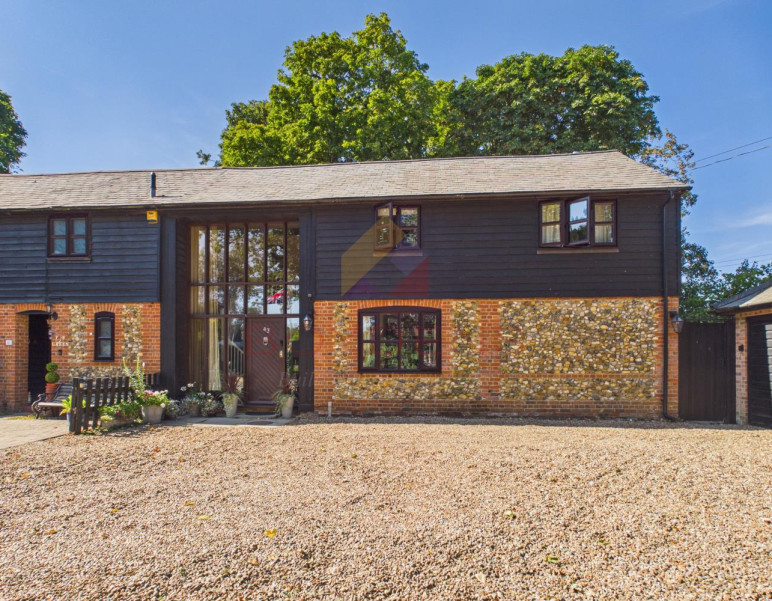
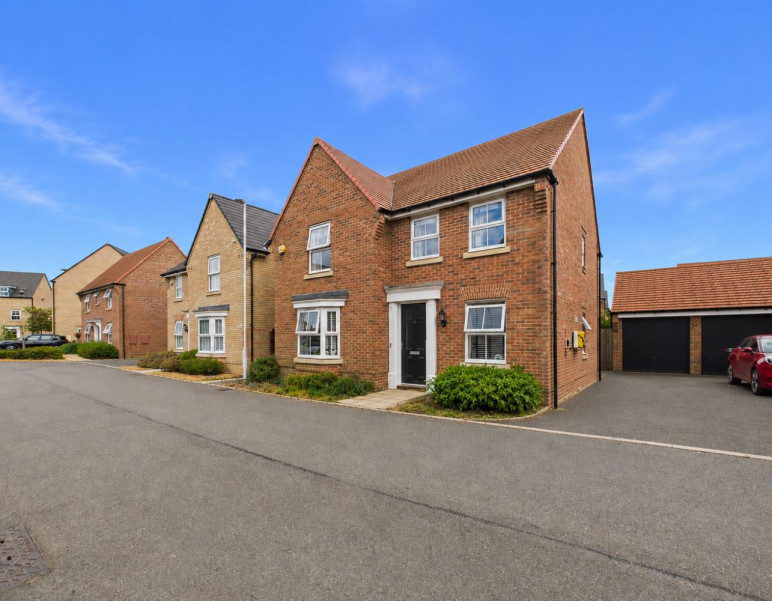
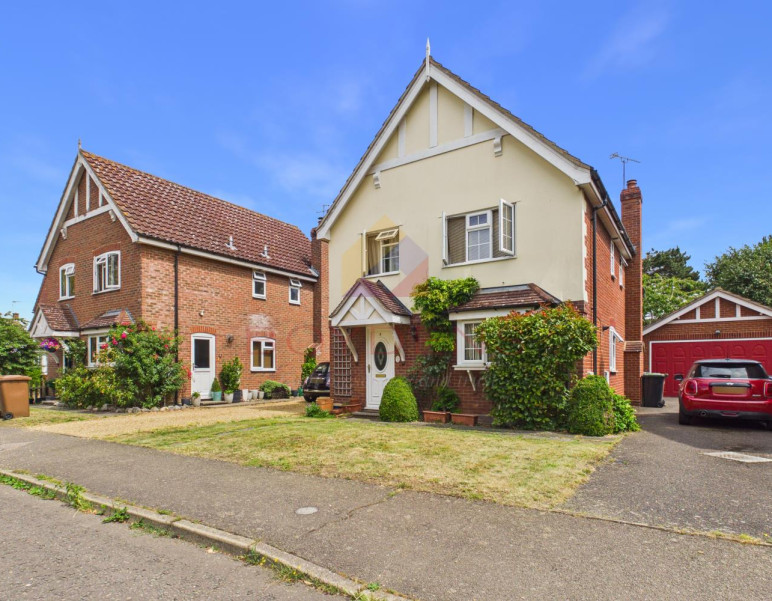
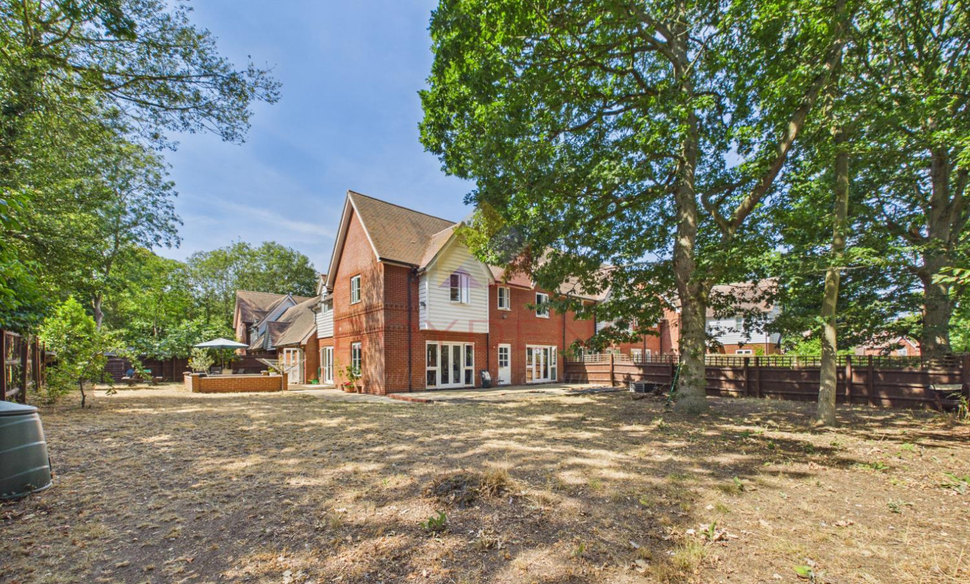
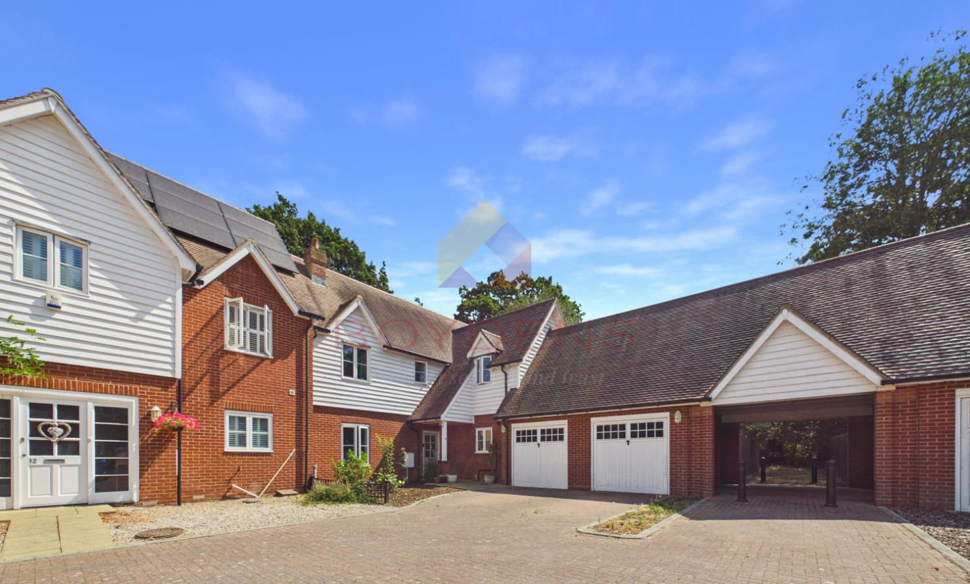
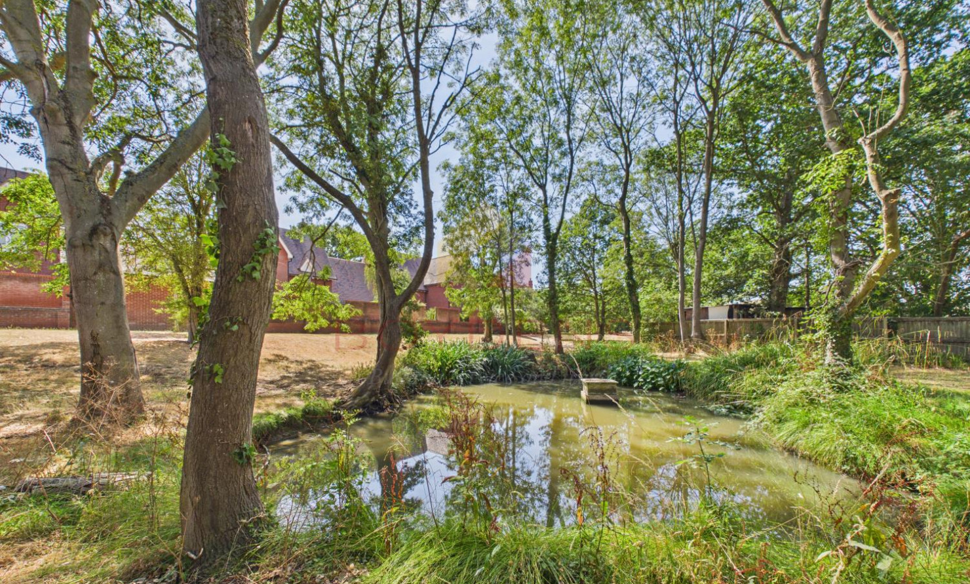
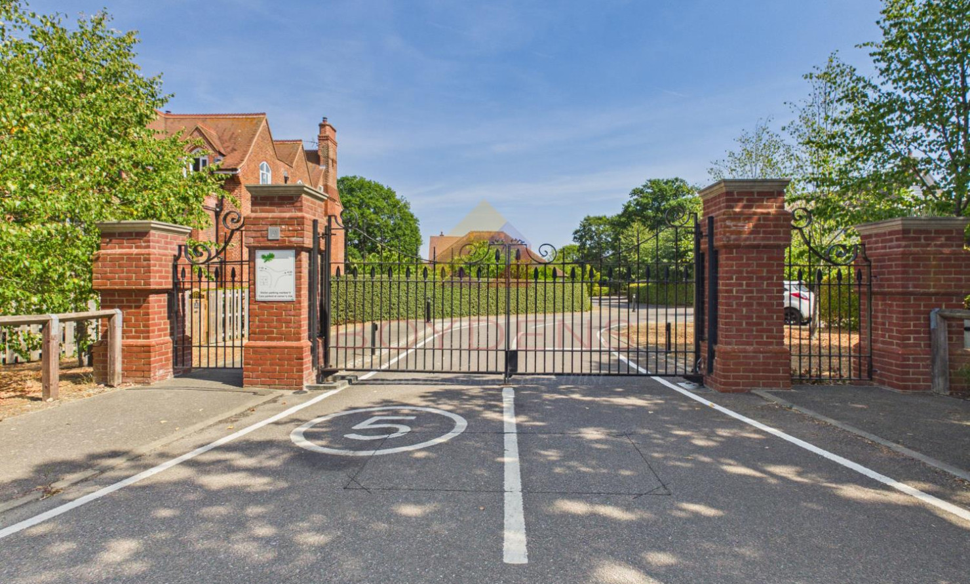
A truly exceptional four-bedroom property, discreetly positioned within an exclusive and secluded private estate, accessed via a secure electric gated entrance and surrounded by beautifully maintained communal grounds, a wooded copse and a picturesque pond.
From the moment you arrive, this impressive home offers a wonderful sense of privacy and tranquillity, whilst providing spacious and versatile accommodation ideally suited to modern family living.
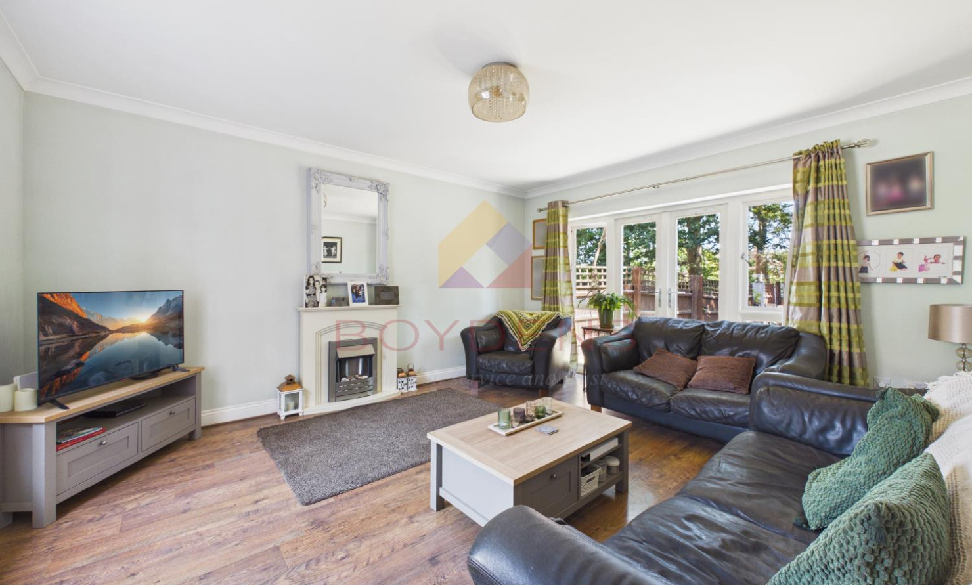
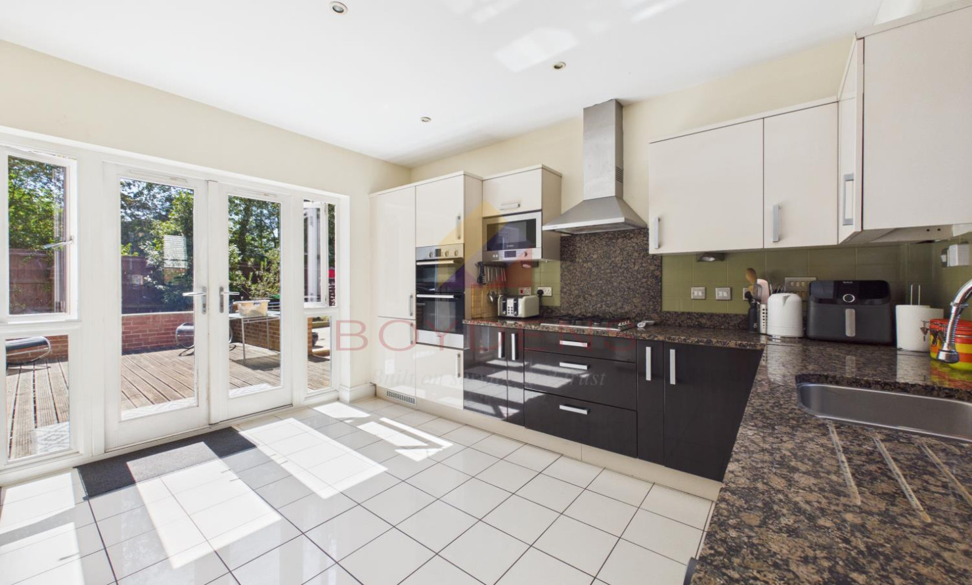
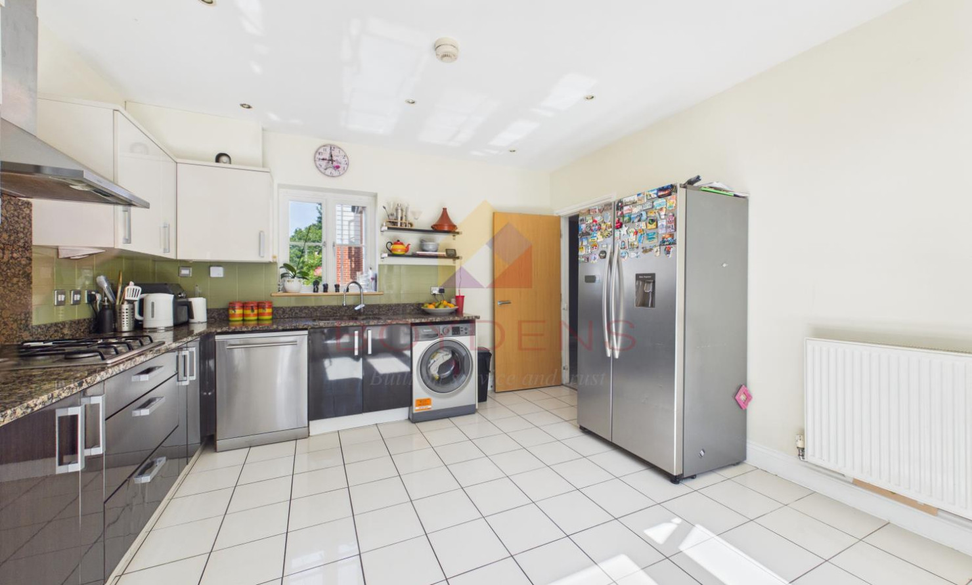
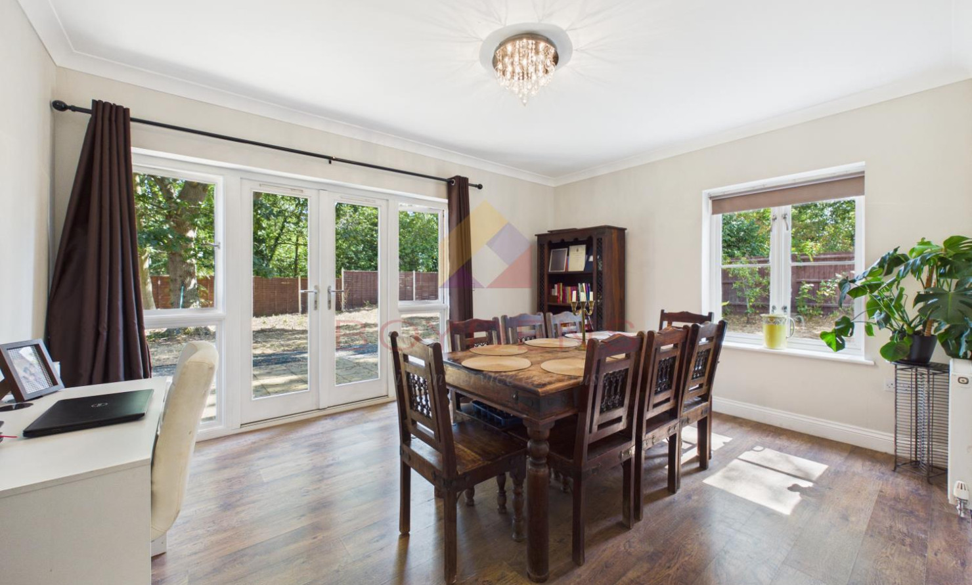
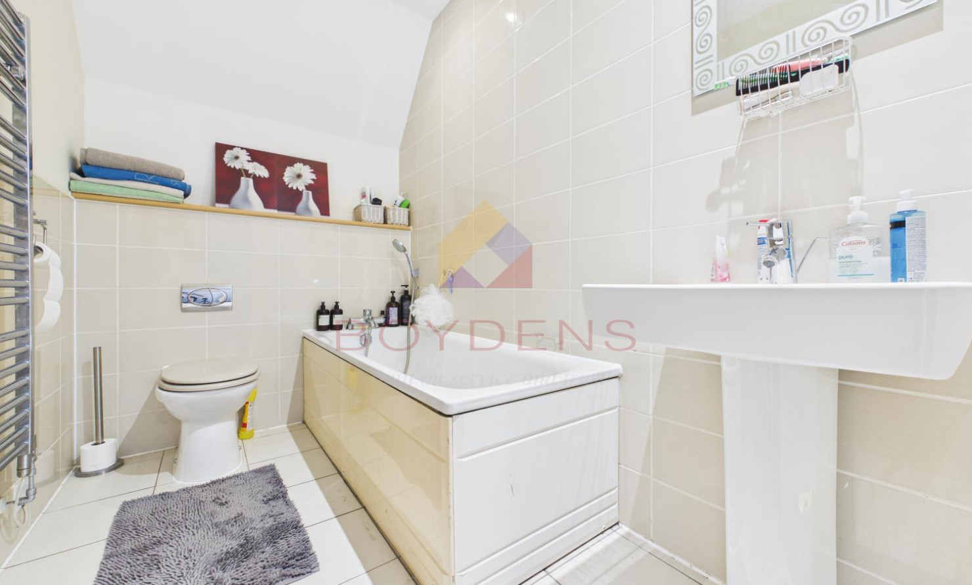
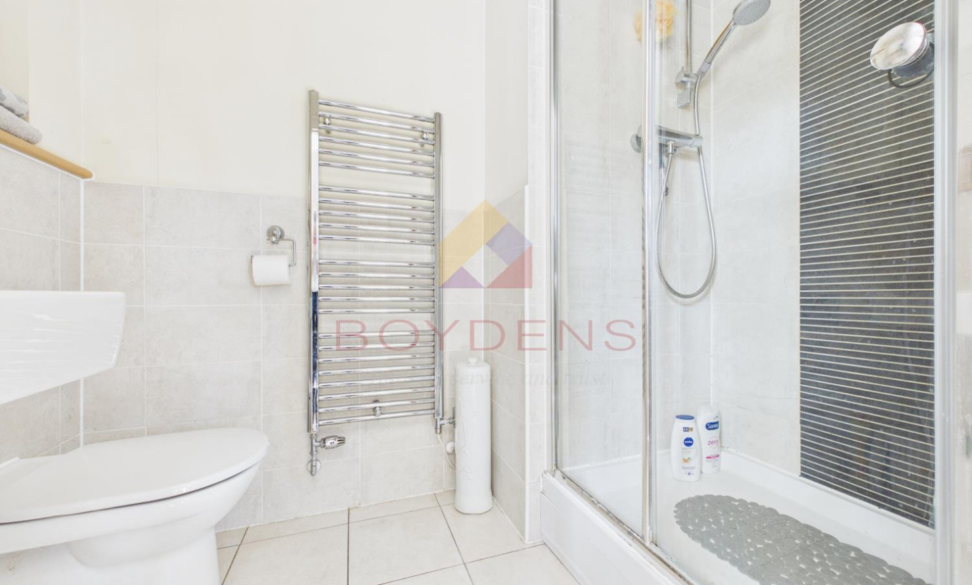
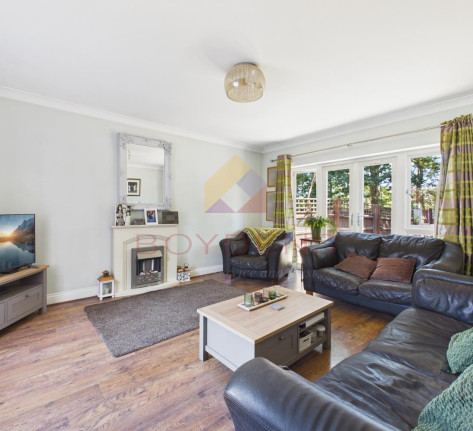
The property comprises four bedrooms and three bathrooms, together with a superb modern kitchen, a spacious separate dining room and generous lounge. The contemporary kitchen provides an impressive heart to the home, while the adjoining living spaces offer excellent flexibility for both everyday family life and entertaining.
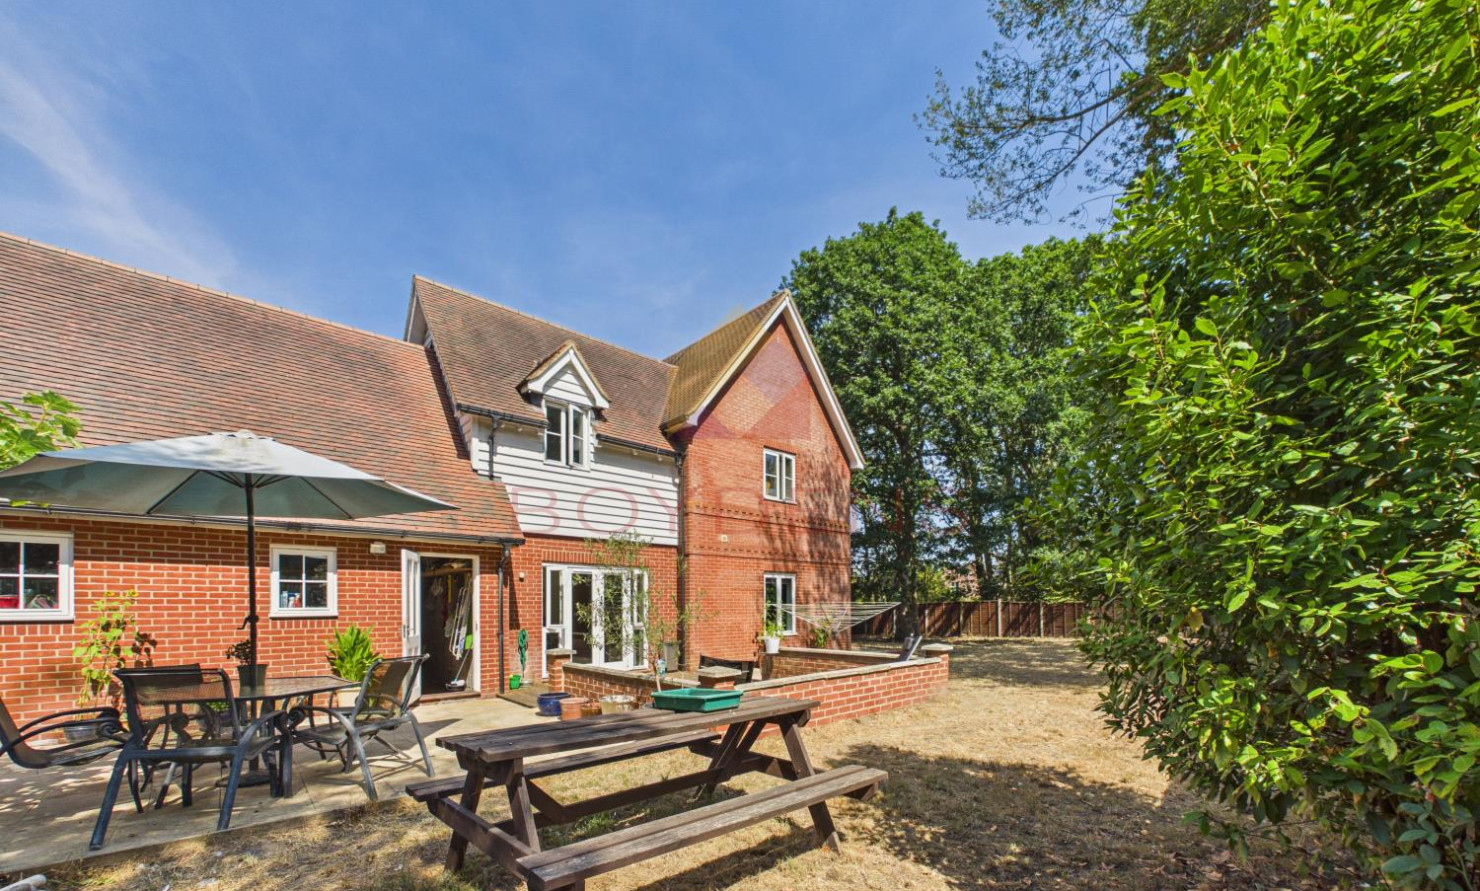
One of the property's standout features is the impressive wrap-around rear garden, which enjoys a delightful woodland aspect. The garden provides a private and peaceful outdoor retreat, with the surrounding trees and greenery creating a wonderful feeling of seclusion.
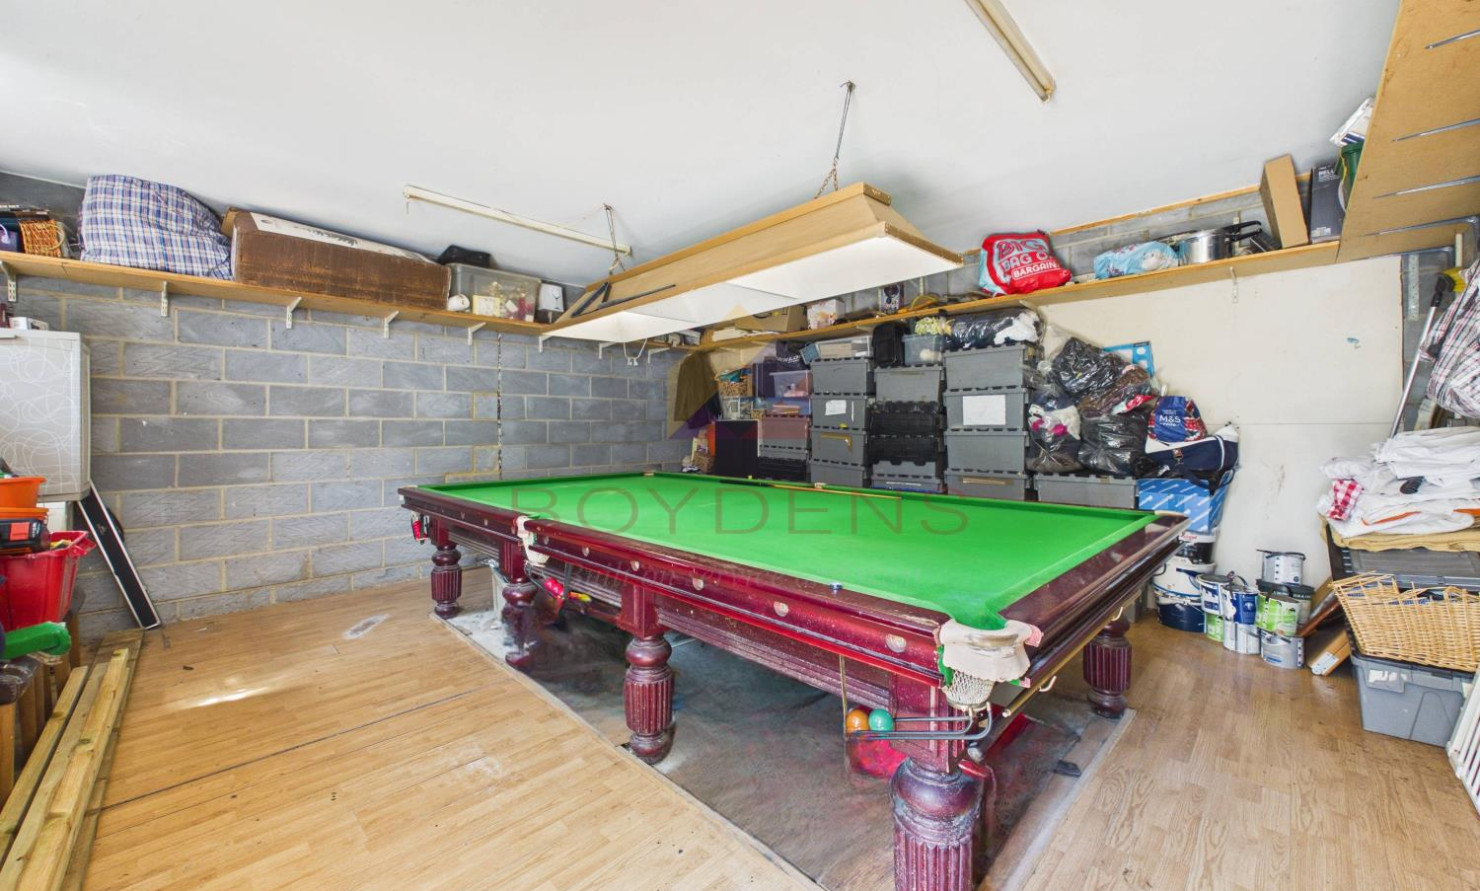
Further enhancing the accommodation is the converted double garage, currently arranged as an impressive games room. This fantastic space features a full-size snooker table, making it an ideal area for entertaining, family gatherings or simply relaxing away from the main living accommodation.
The private estate itself is a particularly desirable feature, with residents enjoying beautifully landscaped communal gardens, a tranquil pond and the natural surroundings of the adjoining wooded copse. The secure electric gated entrance adds both privacy and peace of mind.
This exceptional property offers a rare combination of spacious modern accommodation, superb entertaining space and a truly secluded setting, making it an ideal home for those seeking privacy without compromising on comfort or lifestyle.
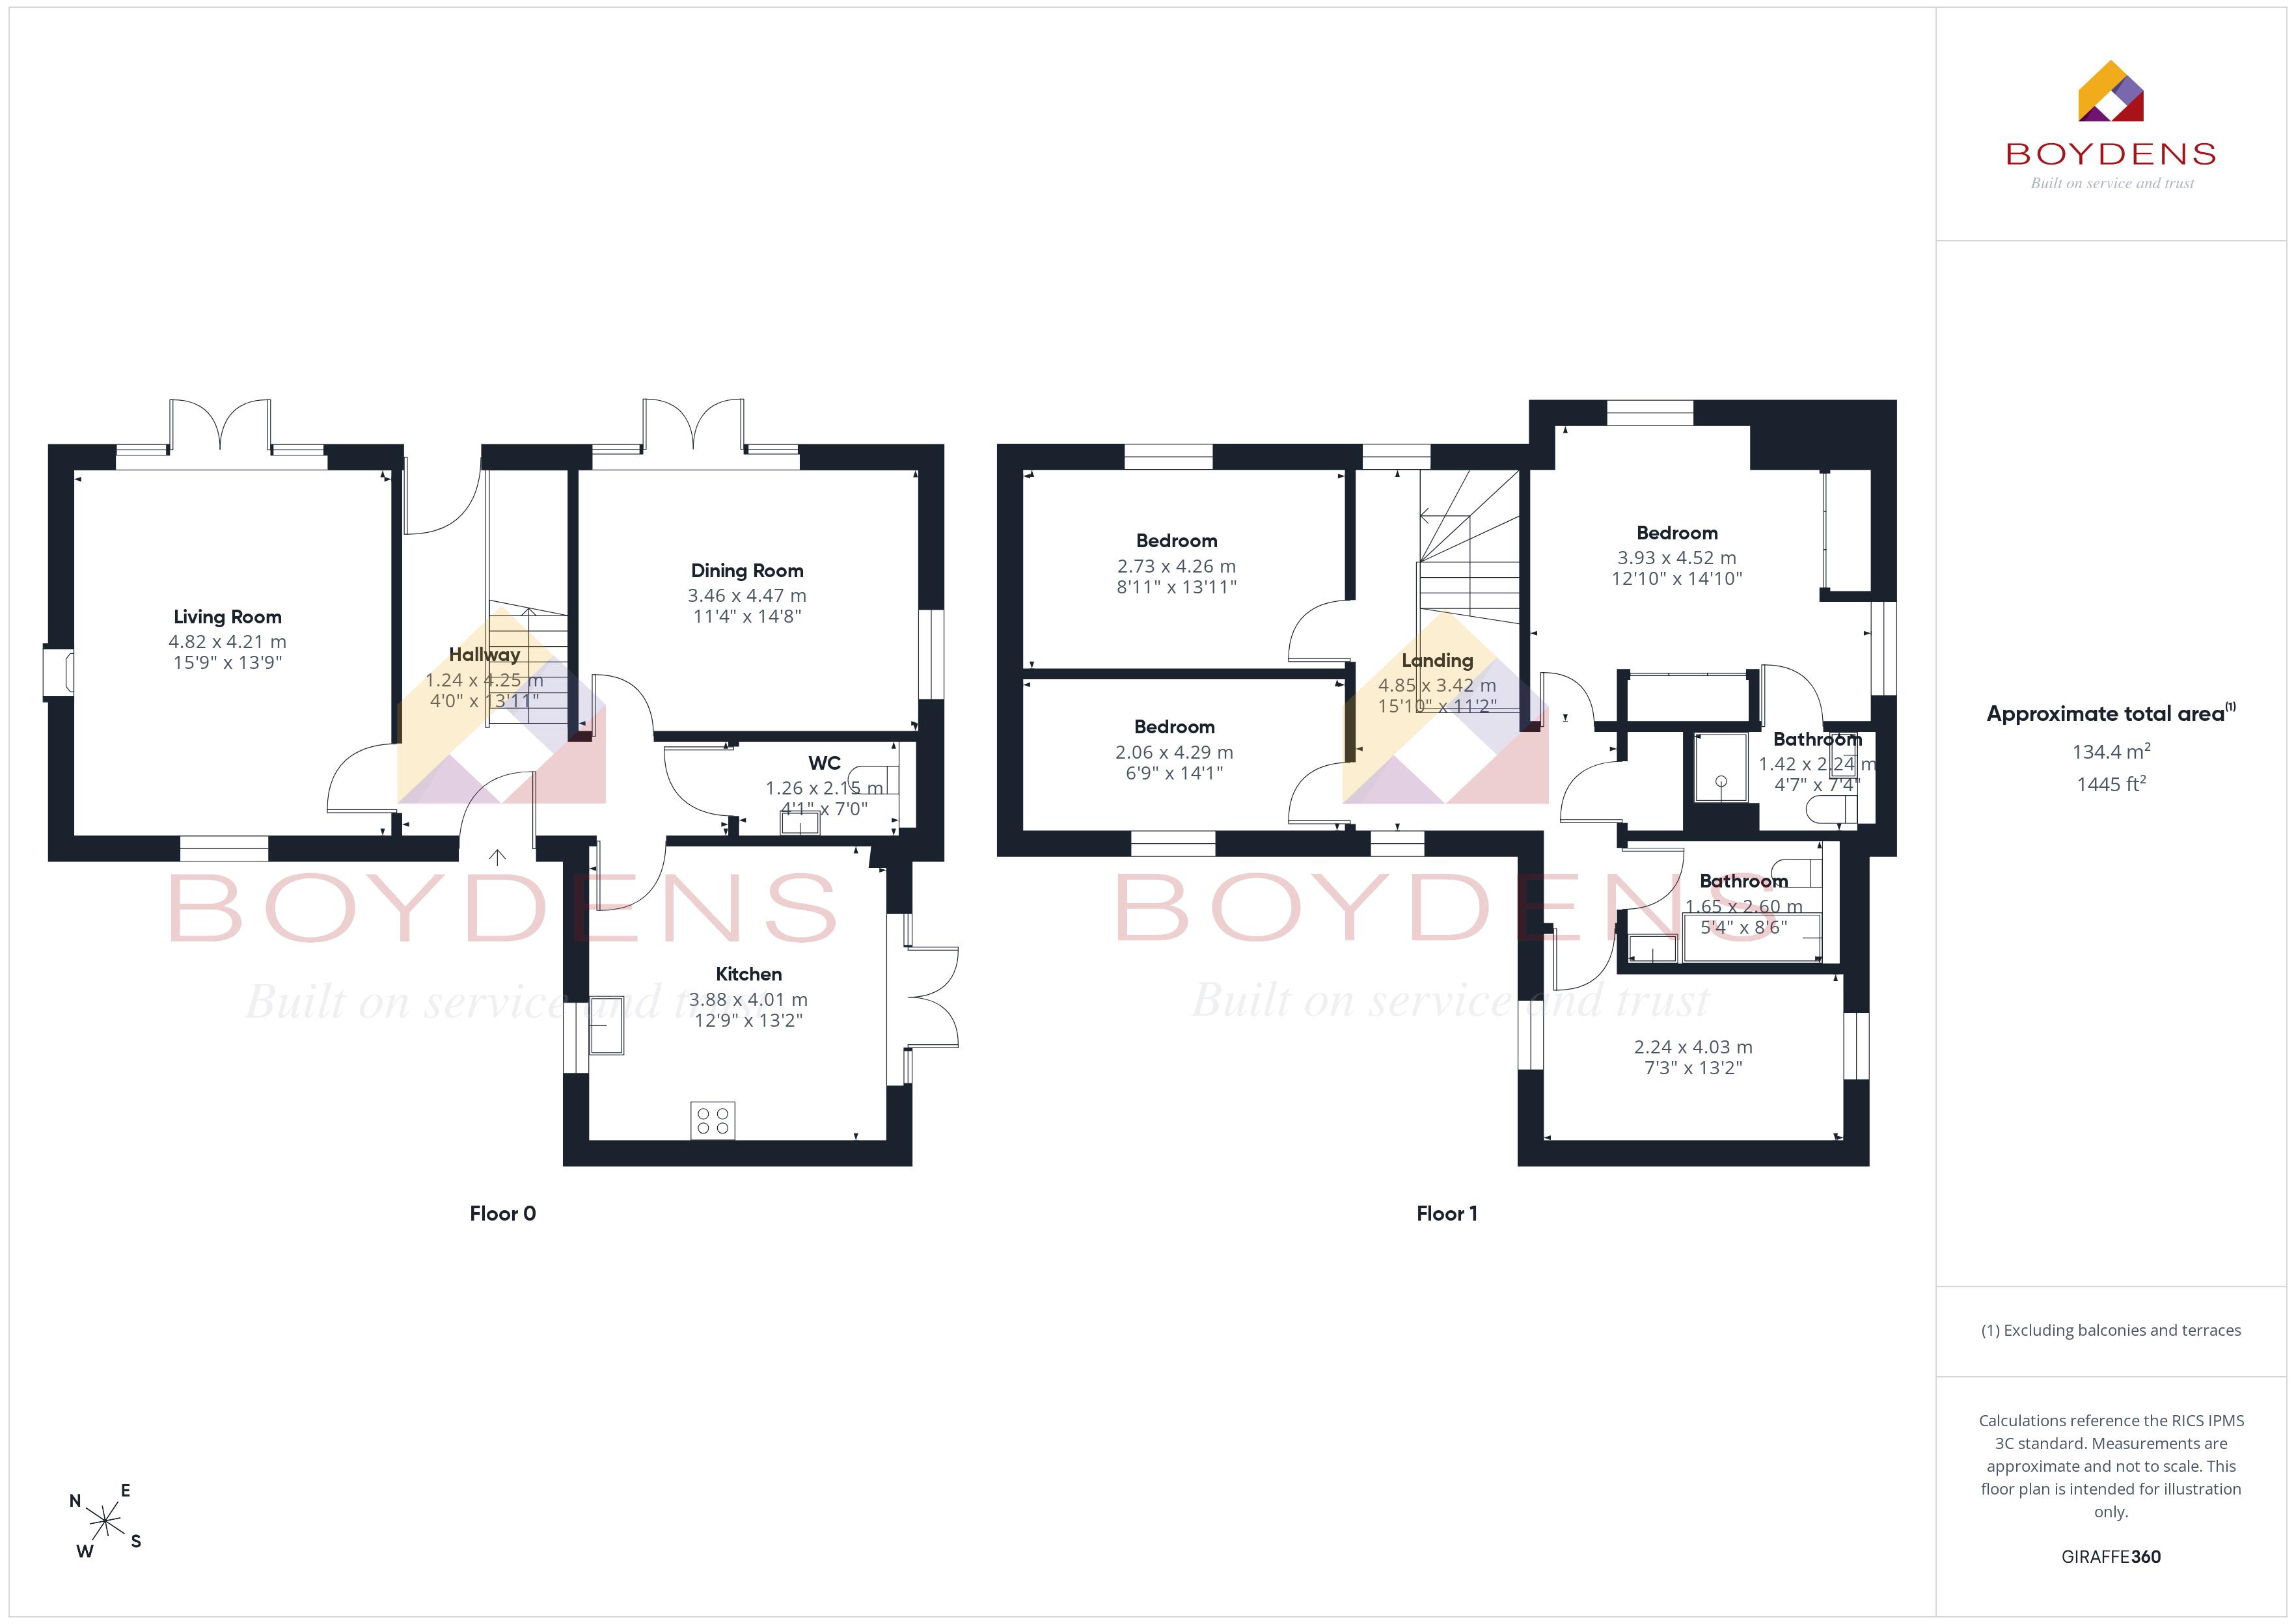
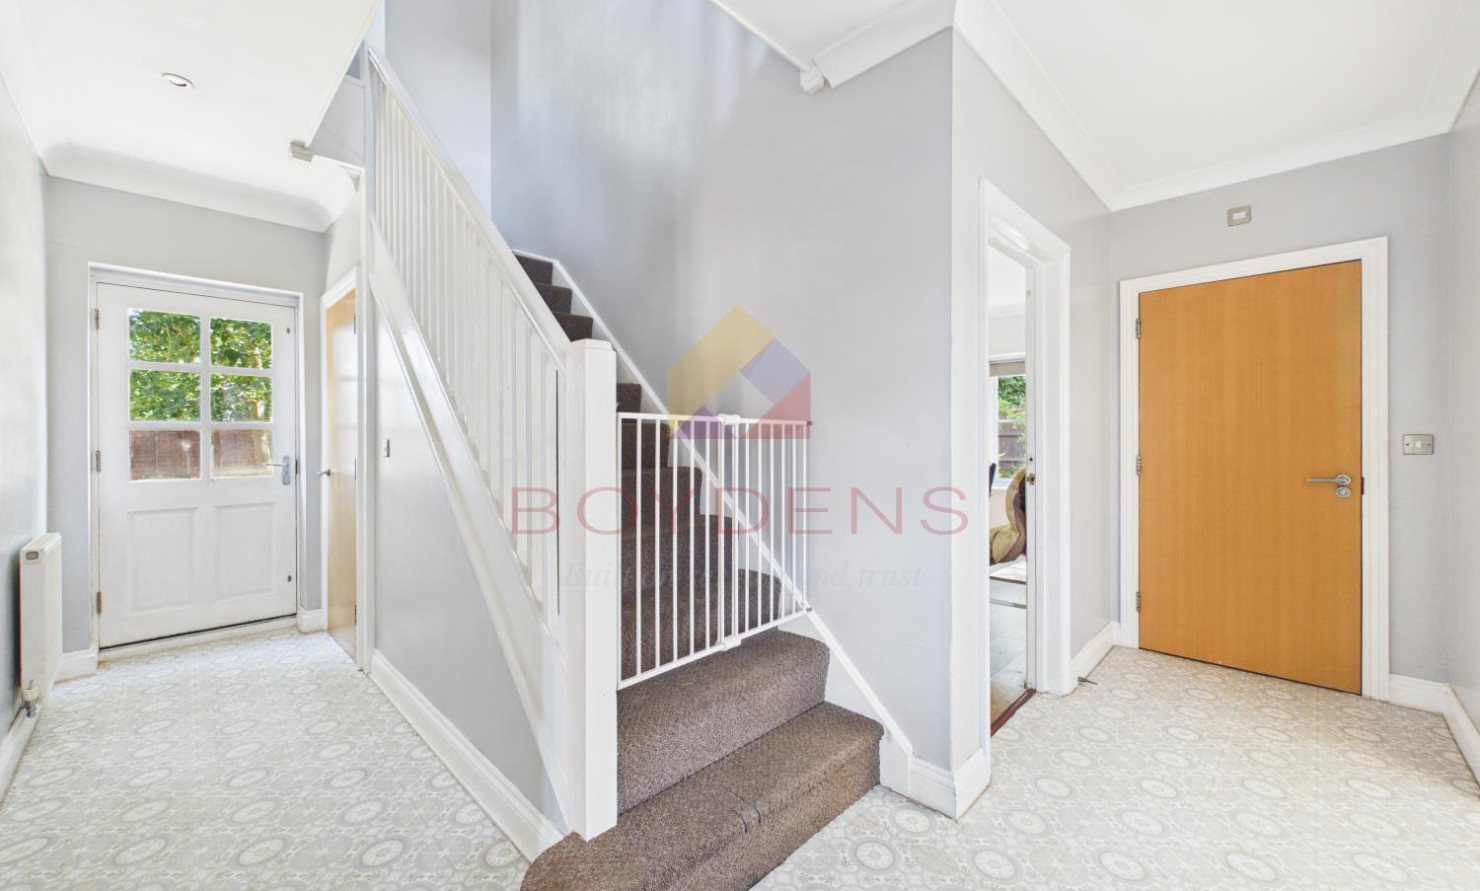
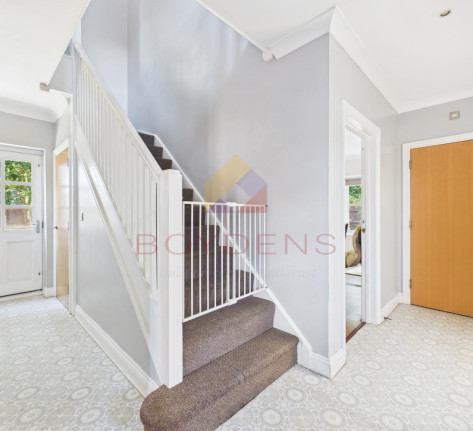
HALLWAY: 4.25 M X 1.24 M (13' 11" X 4' 0")
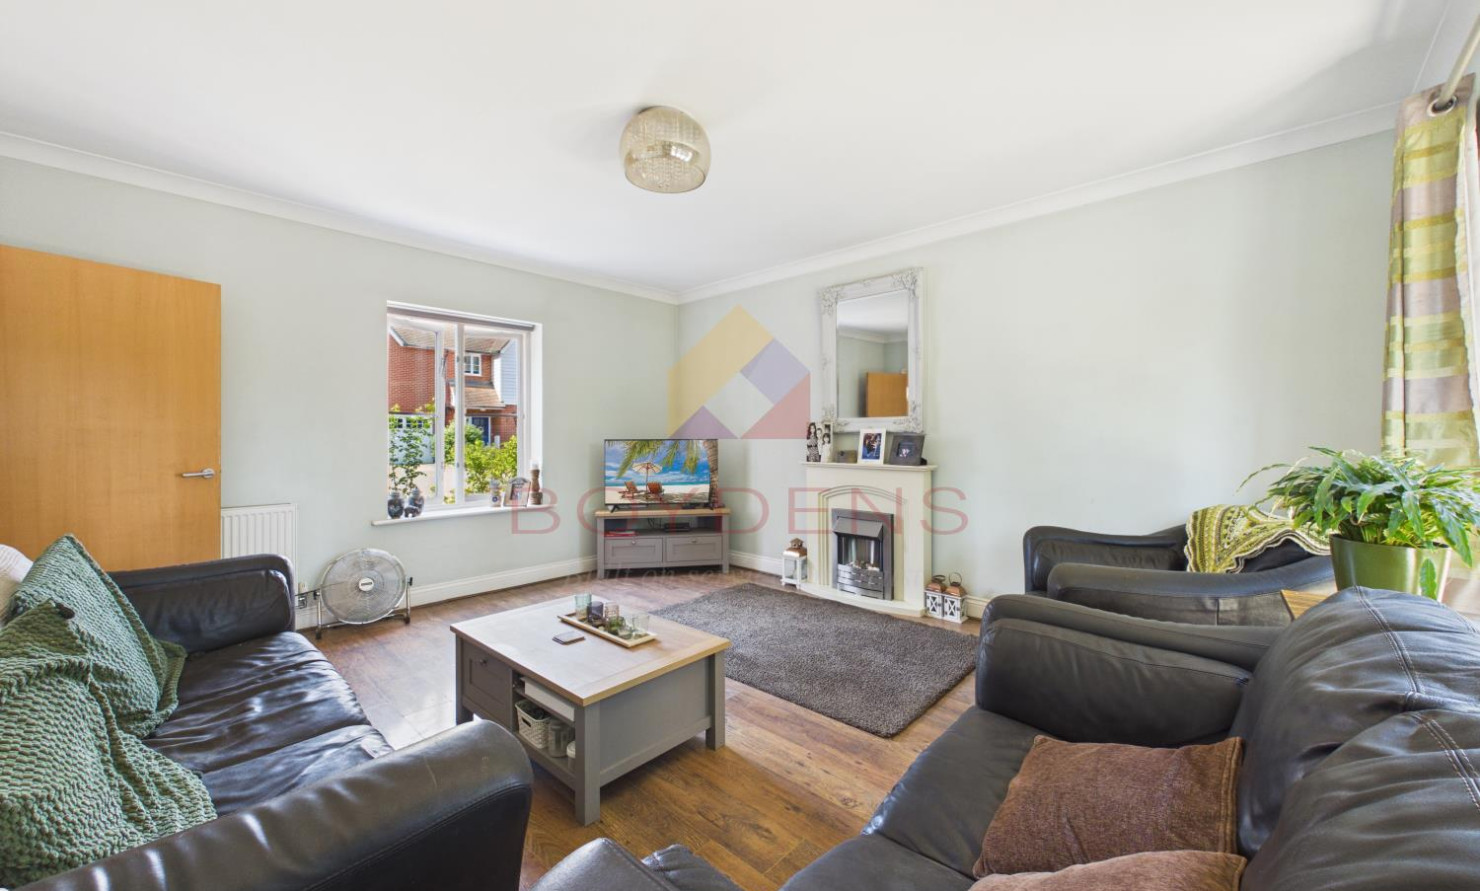
LOUNGE: 4.82 M X 4.21 M (15' 9" X 13' 9")
KITCHEN: 4.01 M X 3.88 M (13' 2" X 12' 9")
DINING ROOM: 4.47 M X 3.46 M (14' 8" X 11' 4")
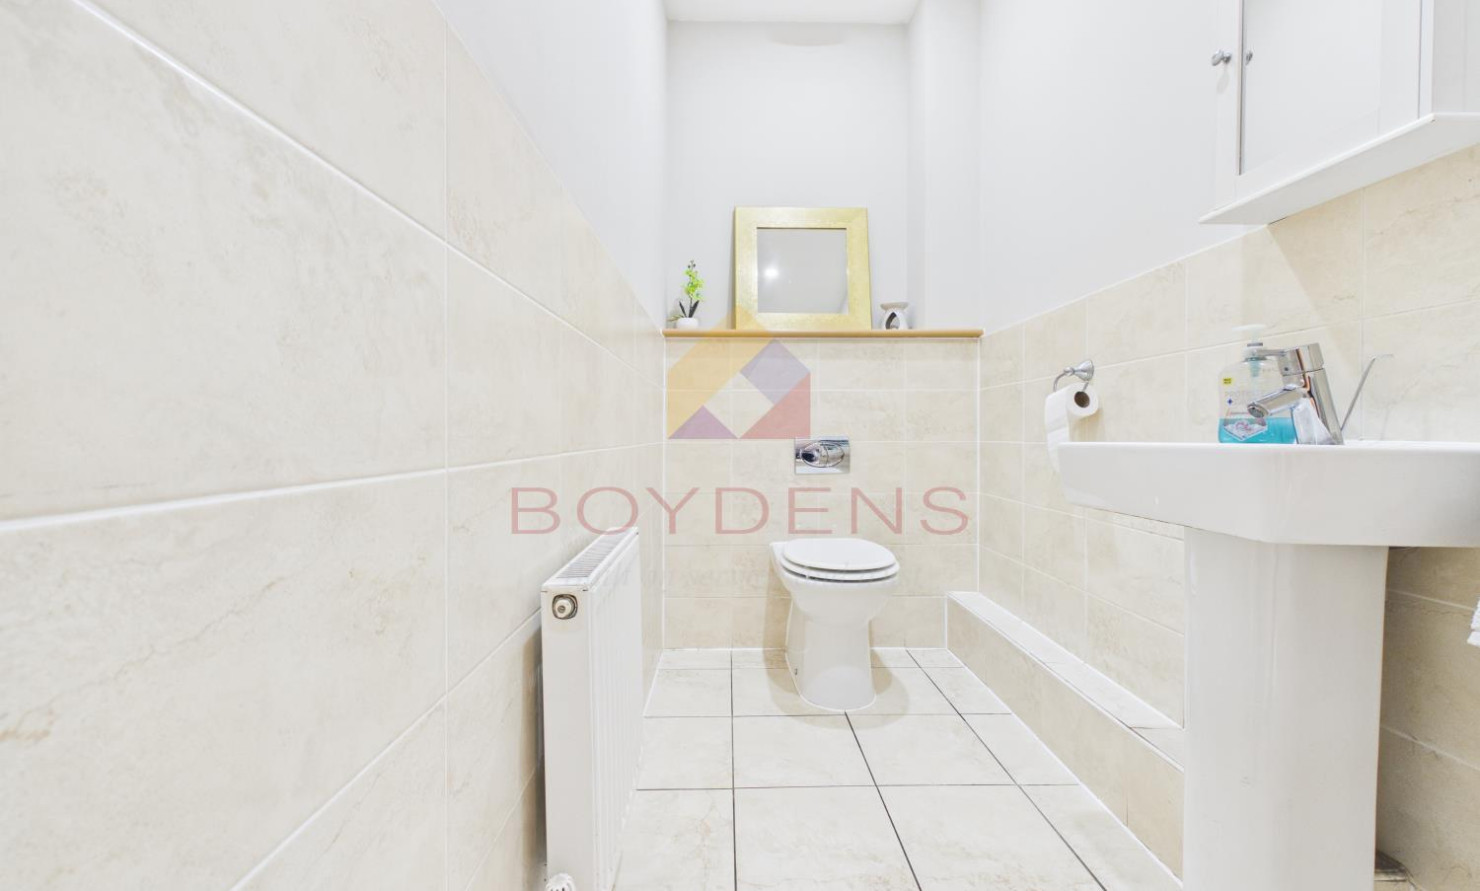
CLOAKROOM: 2.15 M X 1.26 M (7' 0 X 4' 1")
LANDING: 4.85 M X 3.42 M (15' 10" X 11'2")
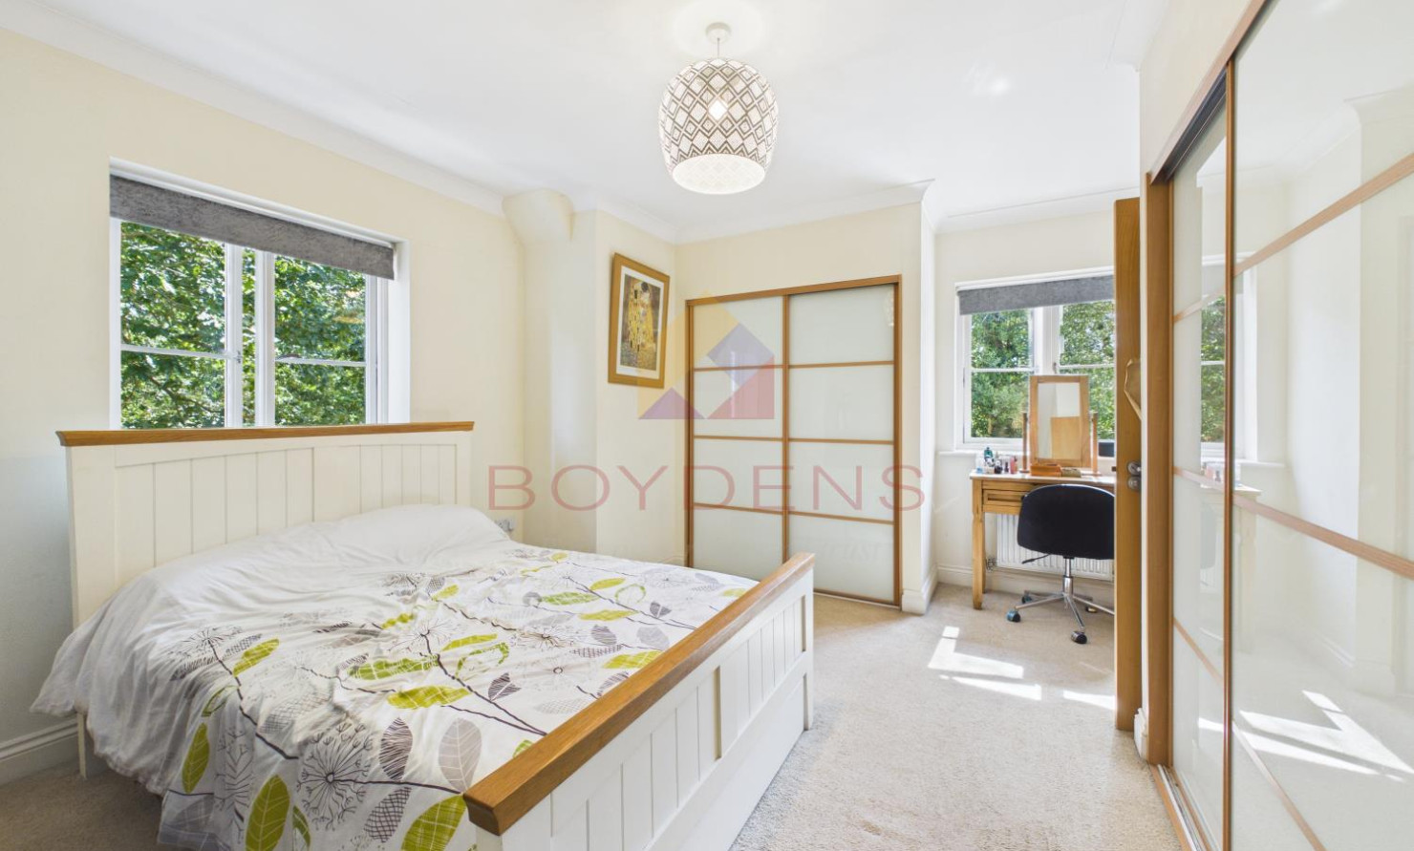
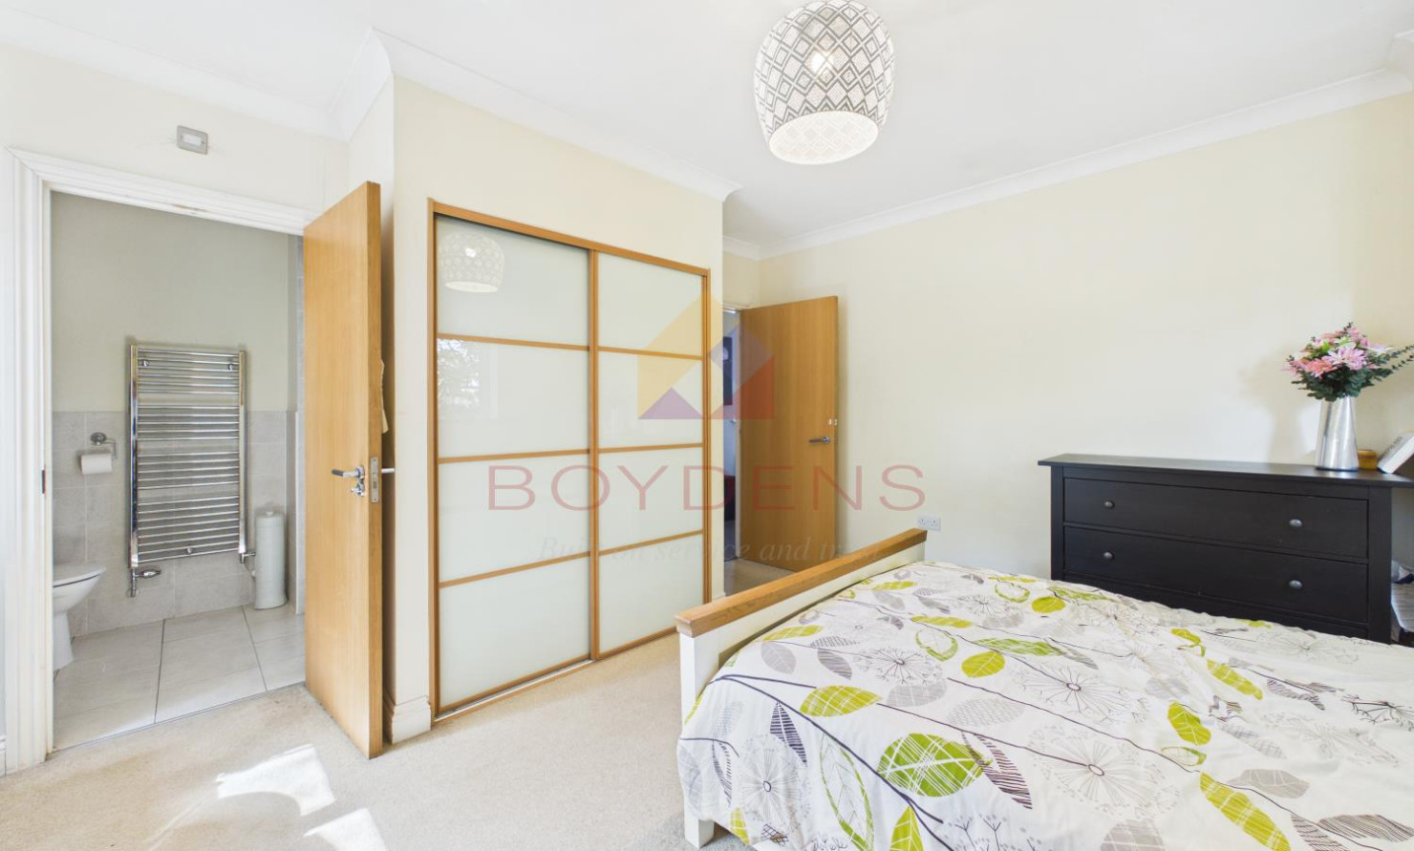
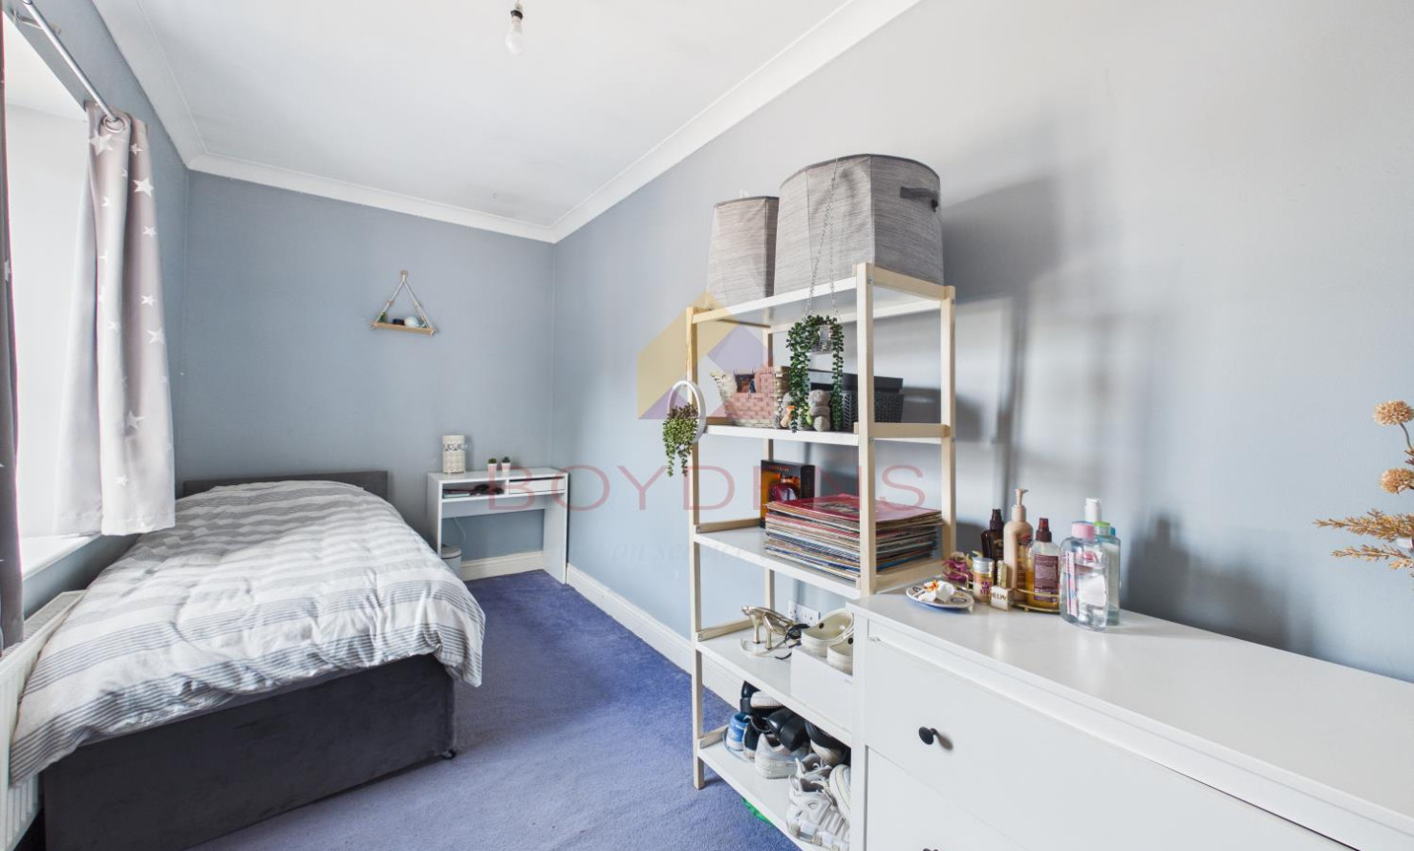
BEDROOM 1: 4.52 M X 3.93 M (14' 10" X 12' 10")
ENSUITE: 2.24 M X 1.42 M (7' 4" X 4' 7")
BATHROOM: 2.60 M X 1.65 M (8' 6" X 5' 4")
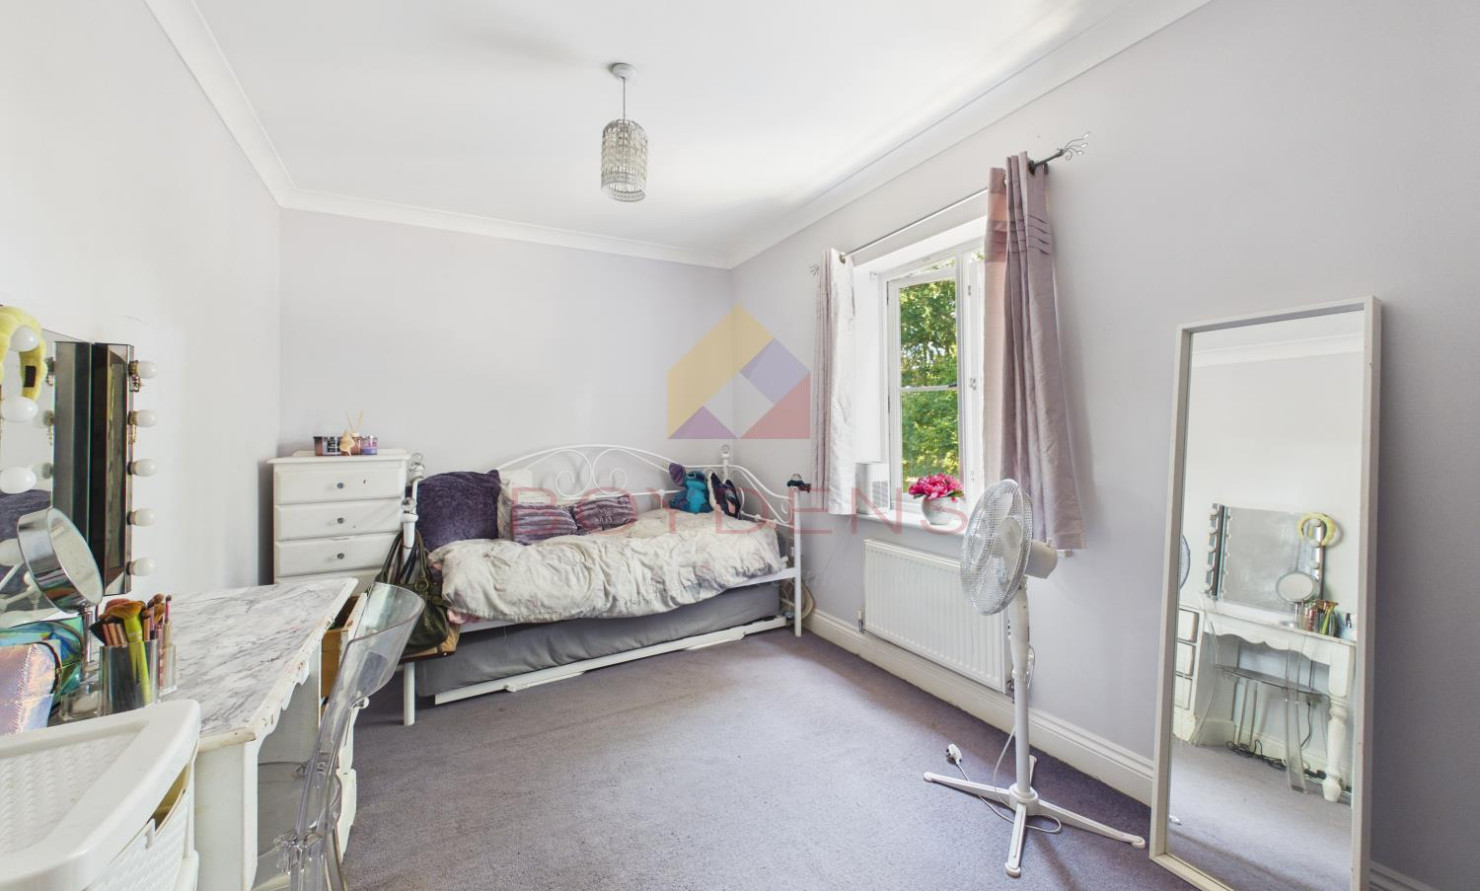
BEDROOM 2: 4.26 M X2.73 M (13' 11" X 8' 11")
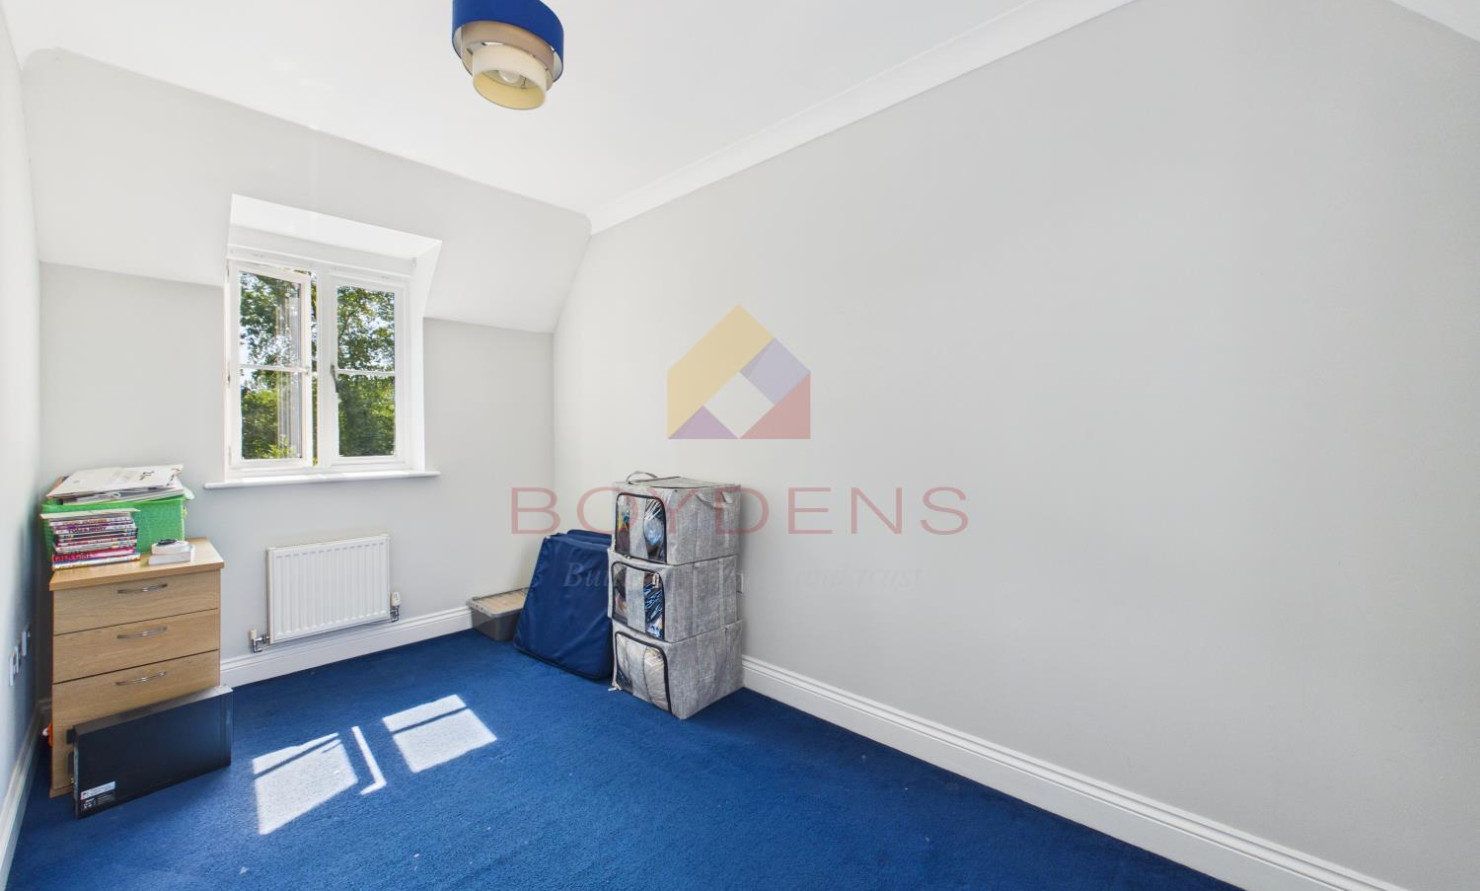
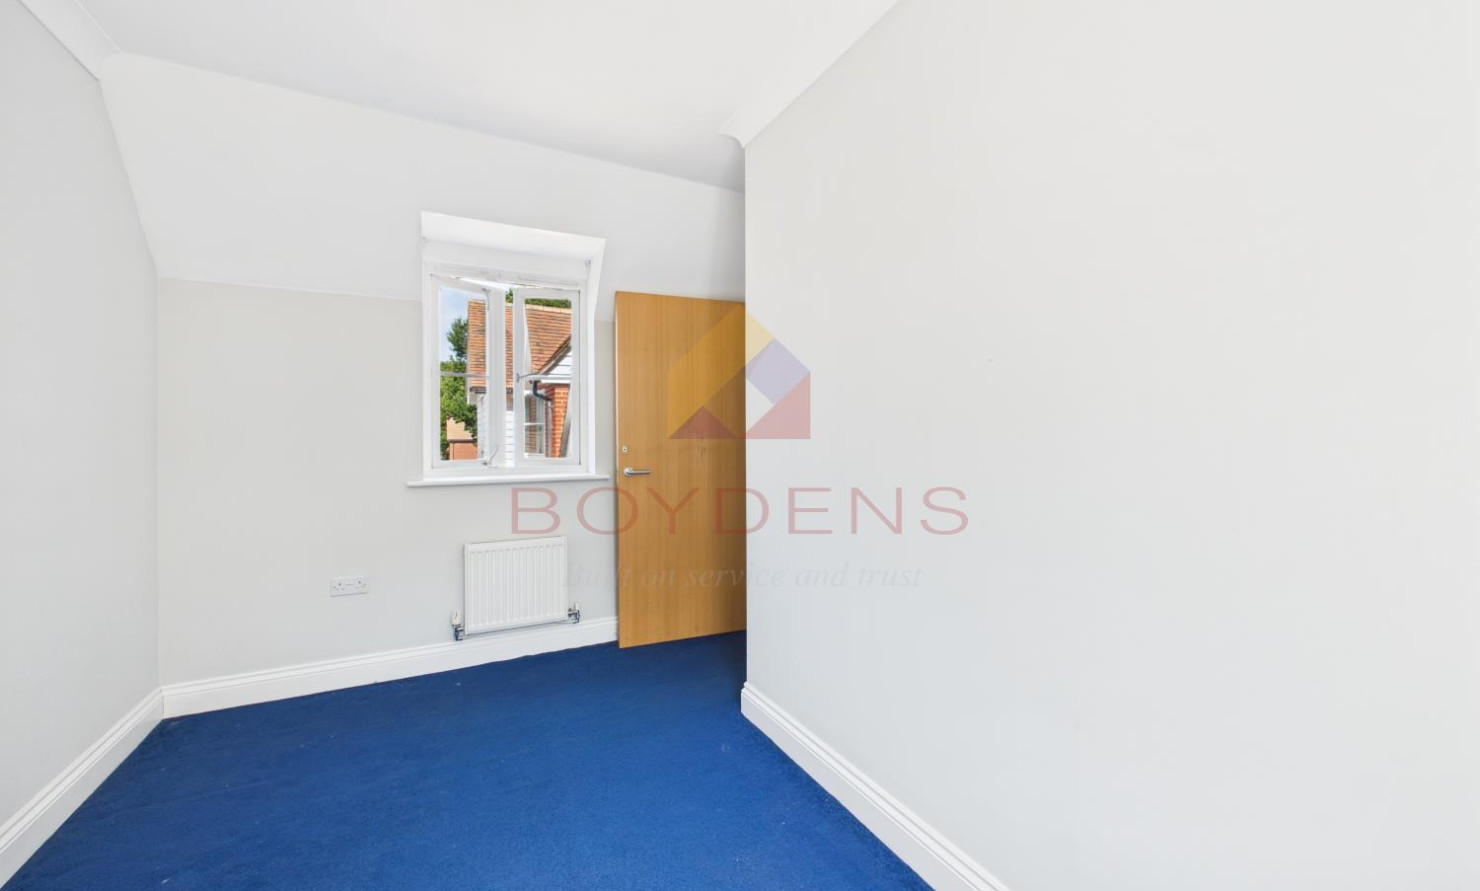
BEDROOM 3: 4.29 M X 2.06 M (14' 1" X 6' 9")
BEDROOM 4: 4.03 M X 2.24 M (13' 2" X 7' 3")
AGENT NOTE-
Local Authority – Tendring District Council.
Broadband Availability –Ultrafast Broadband available with speeds of up to 1000 Mbps (details obtained from Ofcom Mobile and Broadband Checker) – August 2026
Mobile Coverage - It is understood that the best available service in the area is provided by EE with 86% performance. O2, Vodaphone and THREE all also cover the area with lower performance ratings. (details obtained from Ofcom Mobile and Broadband Checker) August 2026 https://checker.ofcom.org.uk/
Utilities - Gas Central Heating / Mains Gas Heating / Mains Water /Mains Sewerage.
Construction Type - We understand the property to be of Traditional Construction of brick.
Flood Risk - Data Taken from Gov.UK Flood Map – checked June 2026 - The property is at a very Low of flooding from surface water, Very Low risk from Rivers and seas. https://check-long-term-flood-risk.service.gov.uk/risk# August 2026
Planning Applications in the Immediate Locality - Checked August 2026 - We are not aware of any planning applications in the immediate locality.
MONEY LAUNDERING REGULATIONS - Please be advised that all purchasers will need to adhere to current laws of money laundering and therefore will need to provide Boydens Estate Agents photographic identification and proof of residency identification before any transaction is started to comply with the legislation.
Map
Viewing
Please contact us on 01255 851185 if you wish to arrange a viewing appointment for this property, or require further information.
Disclaimer
Boydens endeavour to maintain accurate depictions of properties in Virtual Tours, Floor Plans and descriptions, however, these are intended only as a guide and purchasers must satisfy themselves by personal inspection.
Share property
- 4 Bedrooms
- 3 Bathrooms
- 2 Receptions
Features
Contact us
Visit branch
Value my Property
- EXCLUSIVE & SECLUDED PRIVATE ESTATE
- SECURE ELECTRIC GATED ENTRANCE
- FOUR BEDROOMS
- THREE BATHROOMS
- LARGE MODERN KITCHEN
- SPACIOUS LOUNGE
- GAMES ROOM WITH FULL SIZE SNOOKER TABLE
- WRAP AROUND REAR GARDEN WITH ATTRACTIVE WOODLAND ASPECT
- WOODED COPSE AND PICTURESQUE POND
- PEACEFULL & PRIVATE SETTING