Residential Properties
for Sale
 West Essex Branch
 + 14
+ 14
Details
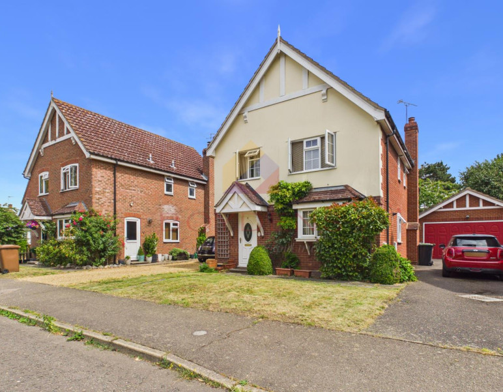
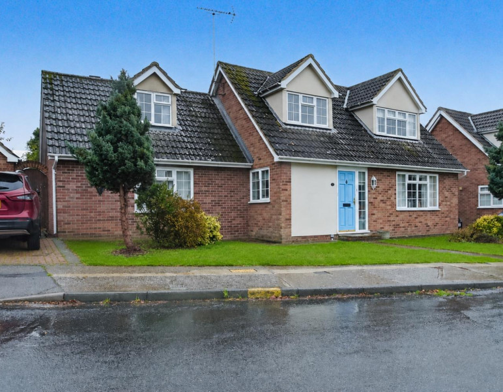
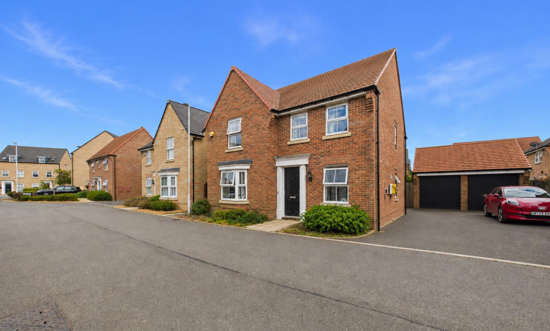
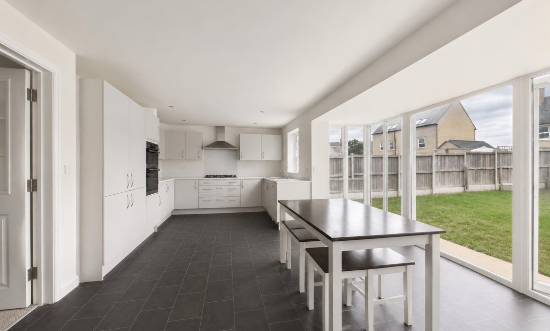
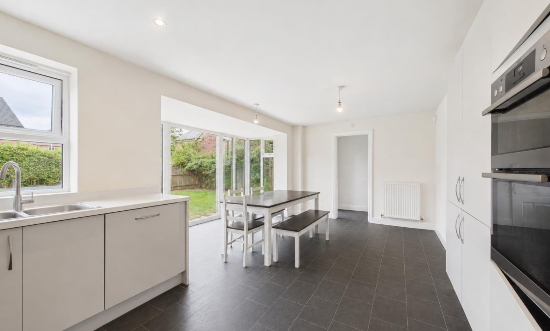
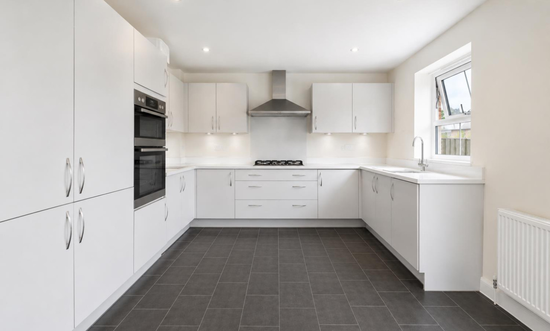
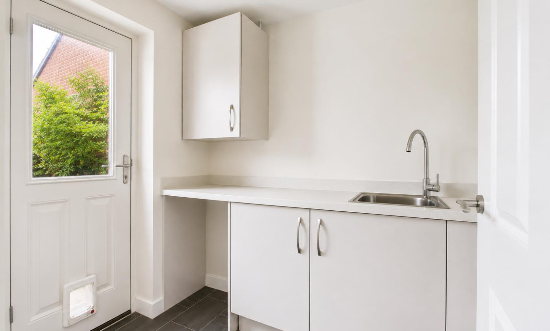
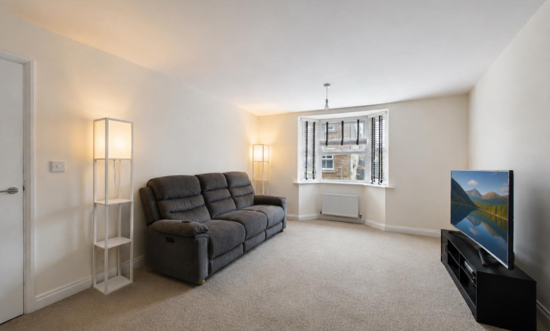
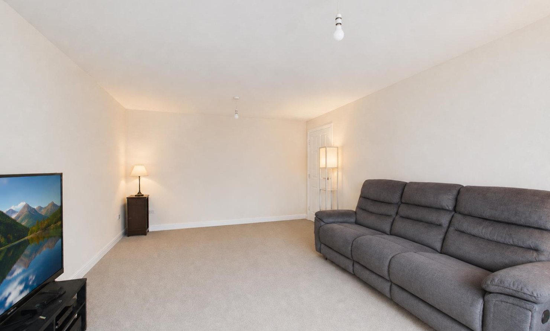
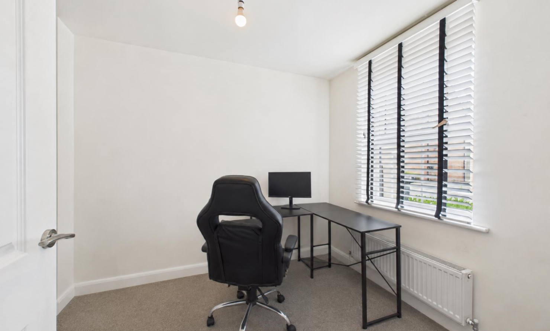
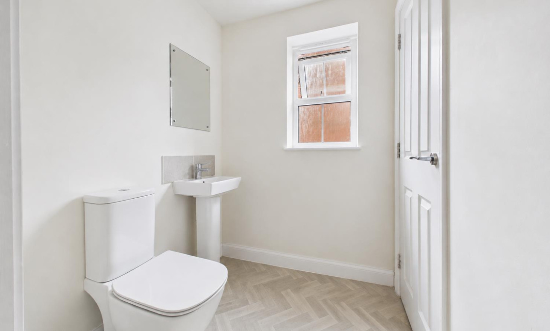
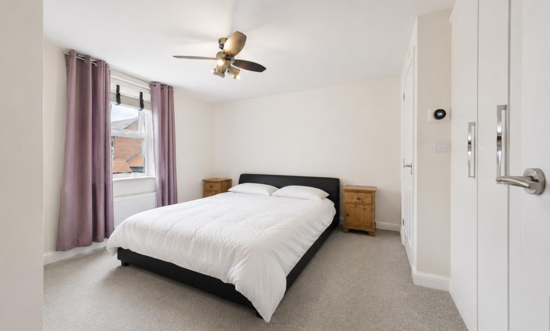
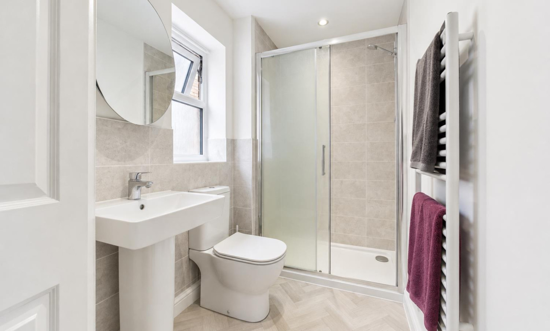
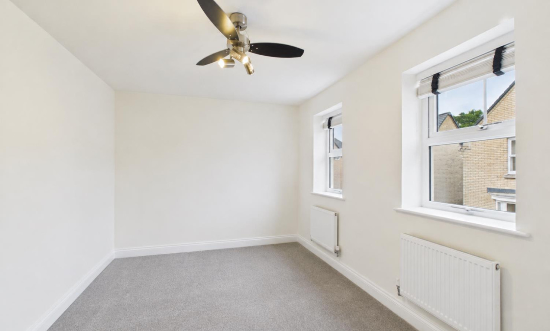
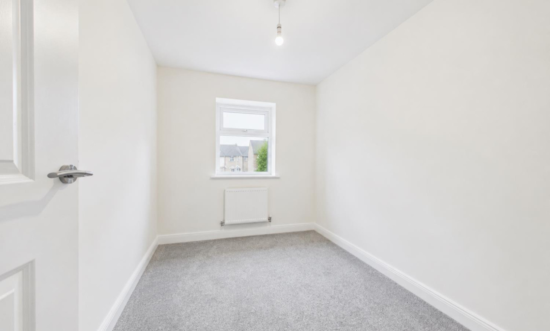
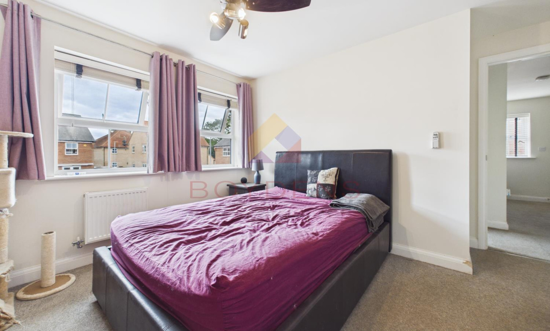
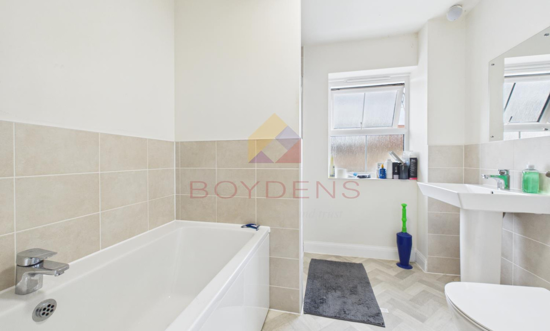
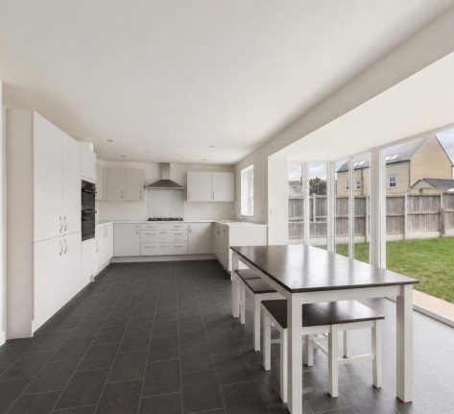
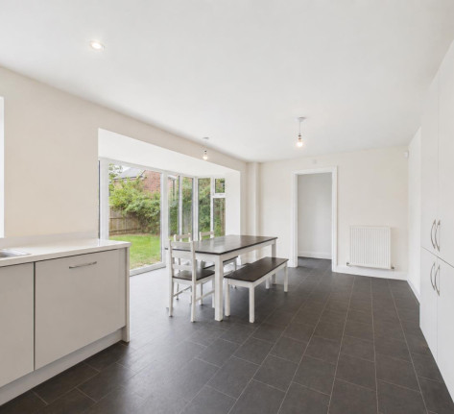
Built in 2020, this four-bedroom detached family home offered with No onward chain is situated in the desirable village of Halstead and combines contemporary living with practical family space and a range of energy-conscious features, the property makes an excellent modern family home.The ground floor opens into a welcoming entrance hallway, providing access to the principal living areas. The generous living room offers plenty of space for relaxing and entertaining, while a separate office provides an ideal environment for home working, studying or use as a playroom. At the heart of the home is the spacious modern kitchen/diner which is well equipped with a range of integrated appliances including a fridge/freezer, dishwasher, electric oven, gas hob and extractor. There is ample room for dining and entertaining, with direct access out to the garden creating a natural connection between the indoor and outdoor living spaces. A separate utility room, complete with an integrated washing machine, provides valuable additional storage and everyday practicality. A ground-floor WC completes the accommodation on this level. Upstairs, the property offers four well-proportioned bedrooms arranged around a central landing. The principal bedroom benefits from its own modern en-suite shower room, while the remaining bedrooms are served by a contemporary family bathroom. The flexible bedroom arrangement makes the property particularly well suited to growing families, guests or those requiring additional home-working space.
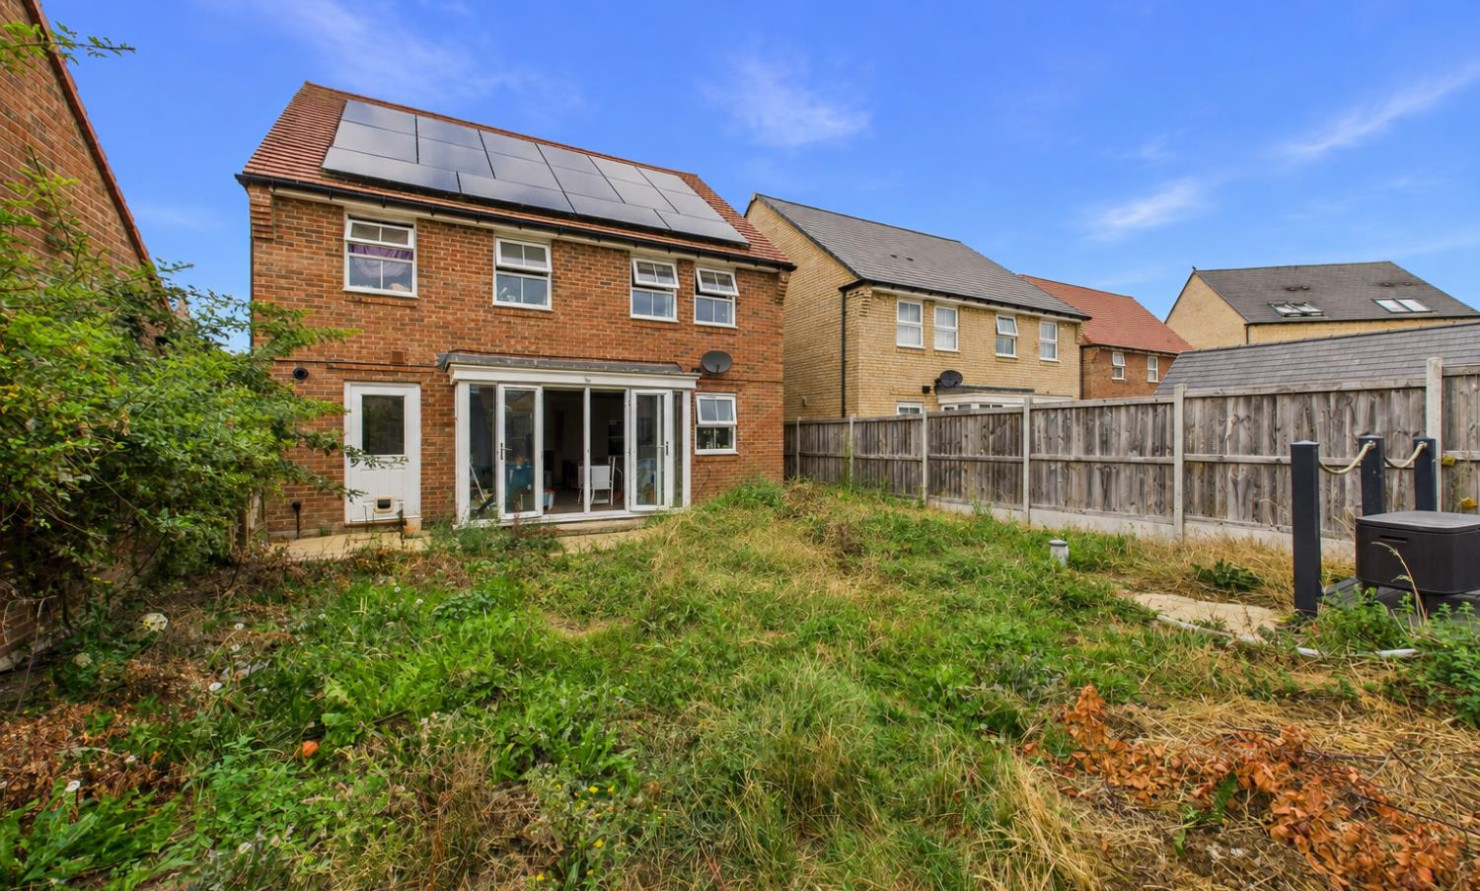
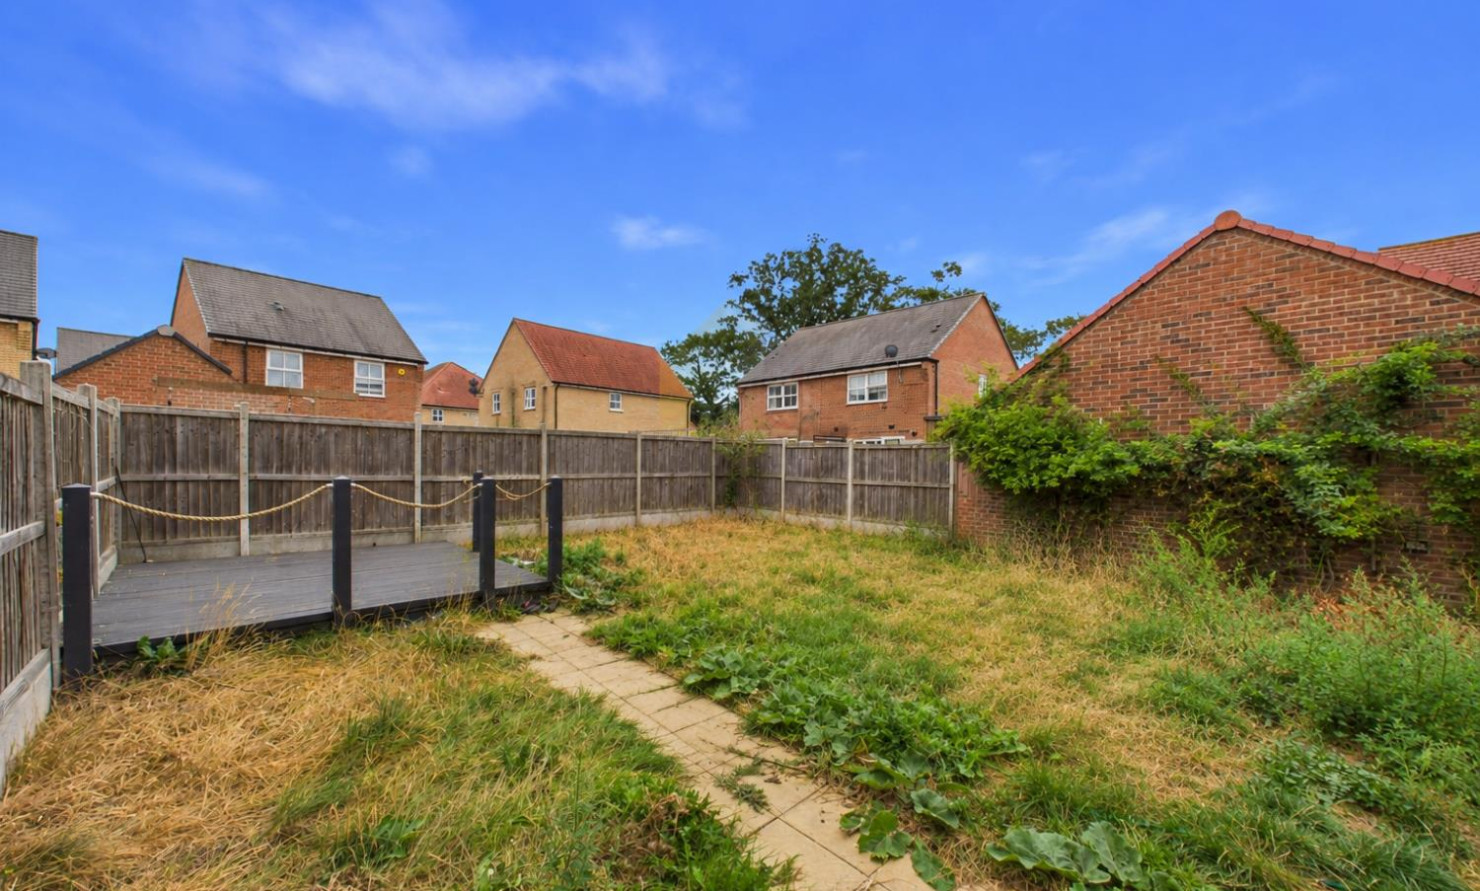
Outside, the property enjoys a good-sized rear garden with both a decking area and patio, providing excellent spaces for outdoor dining, entertaining and relaxing during the warmer months, while still leaving plenty of garden for family use, there is also a hot tub to enjoy. To the front, a driveway provides ample off-road parking, together with a garage offering secure vehicle storage and additional storage space. The property also benefits from an electric vehicle charging point, adding further convenience for modern-day living. Energy efficiency has also been considered, with solar panels helping to reduce reliance on grid electricity and offering the potential for lower household energy costs.
Halstead is a charming and historic market town in North Essex, popular with buyers looking for a balance of countryside surroundings and everyday convenience. The town has a traditional feel, with a characterful High Street, independent shops, cafés, restaurants and supermarkets, while still offering practical amenities for modern living. The River Colne runs through the town, and Halstead is also known for its attractive public gardens and green spaces, making it ideal for families, walkers and those who enjoy outdoor living.
For families, Halstead offers a range of schooling options including primary and secondary schools, as well as healthcare facilities such as Halstead Hospital, GP surgeries, pharmacies and leisure facilities. The town also has regular bus links to surrounding areas including Braintree, Colchester and Sudbury, providing good connectivity for commuters and shoppers alike.
The nearest train station is Braintree, which is approximately 6 miles away, offering services towards Colchester and London Liverpool Street, other convenient train stations include Chappel & Wakes Colne with is around a 20 minute drive away.
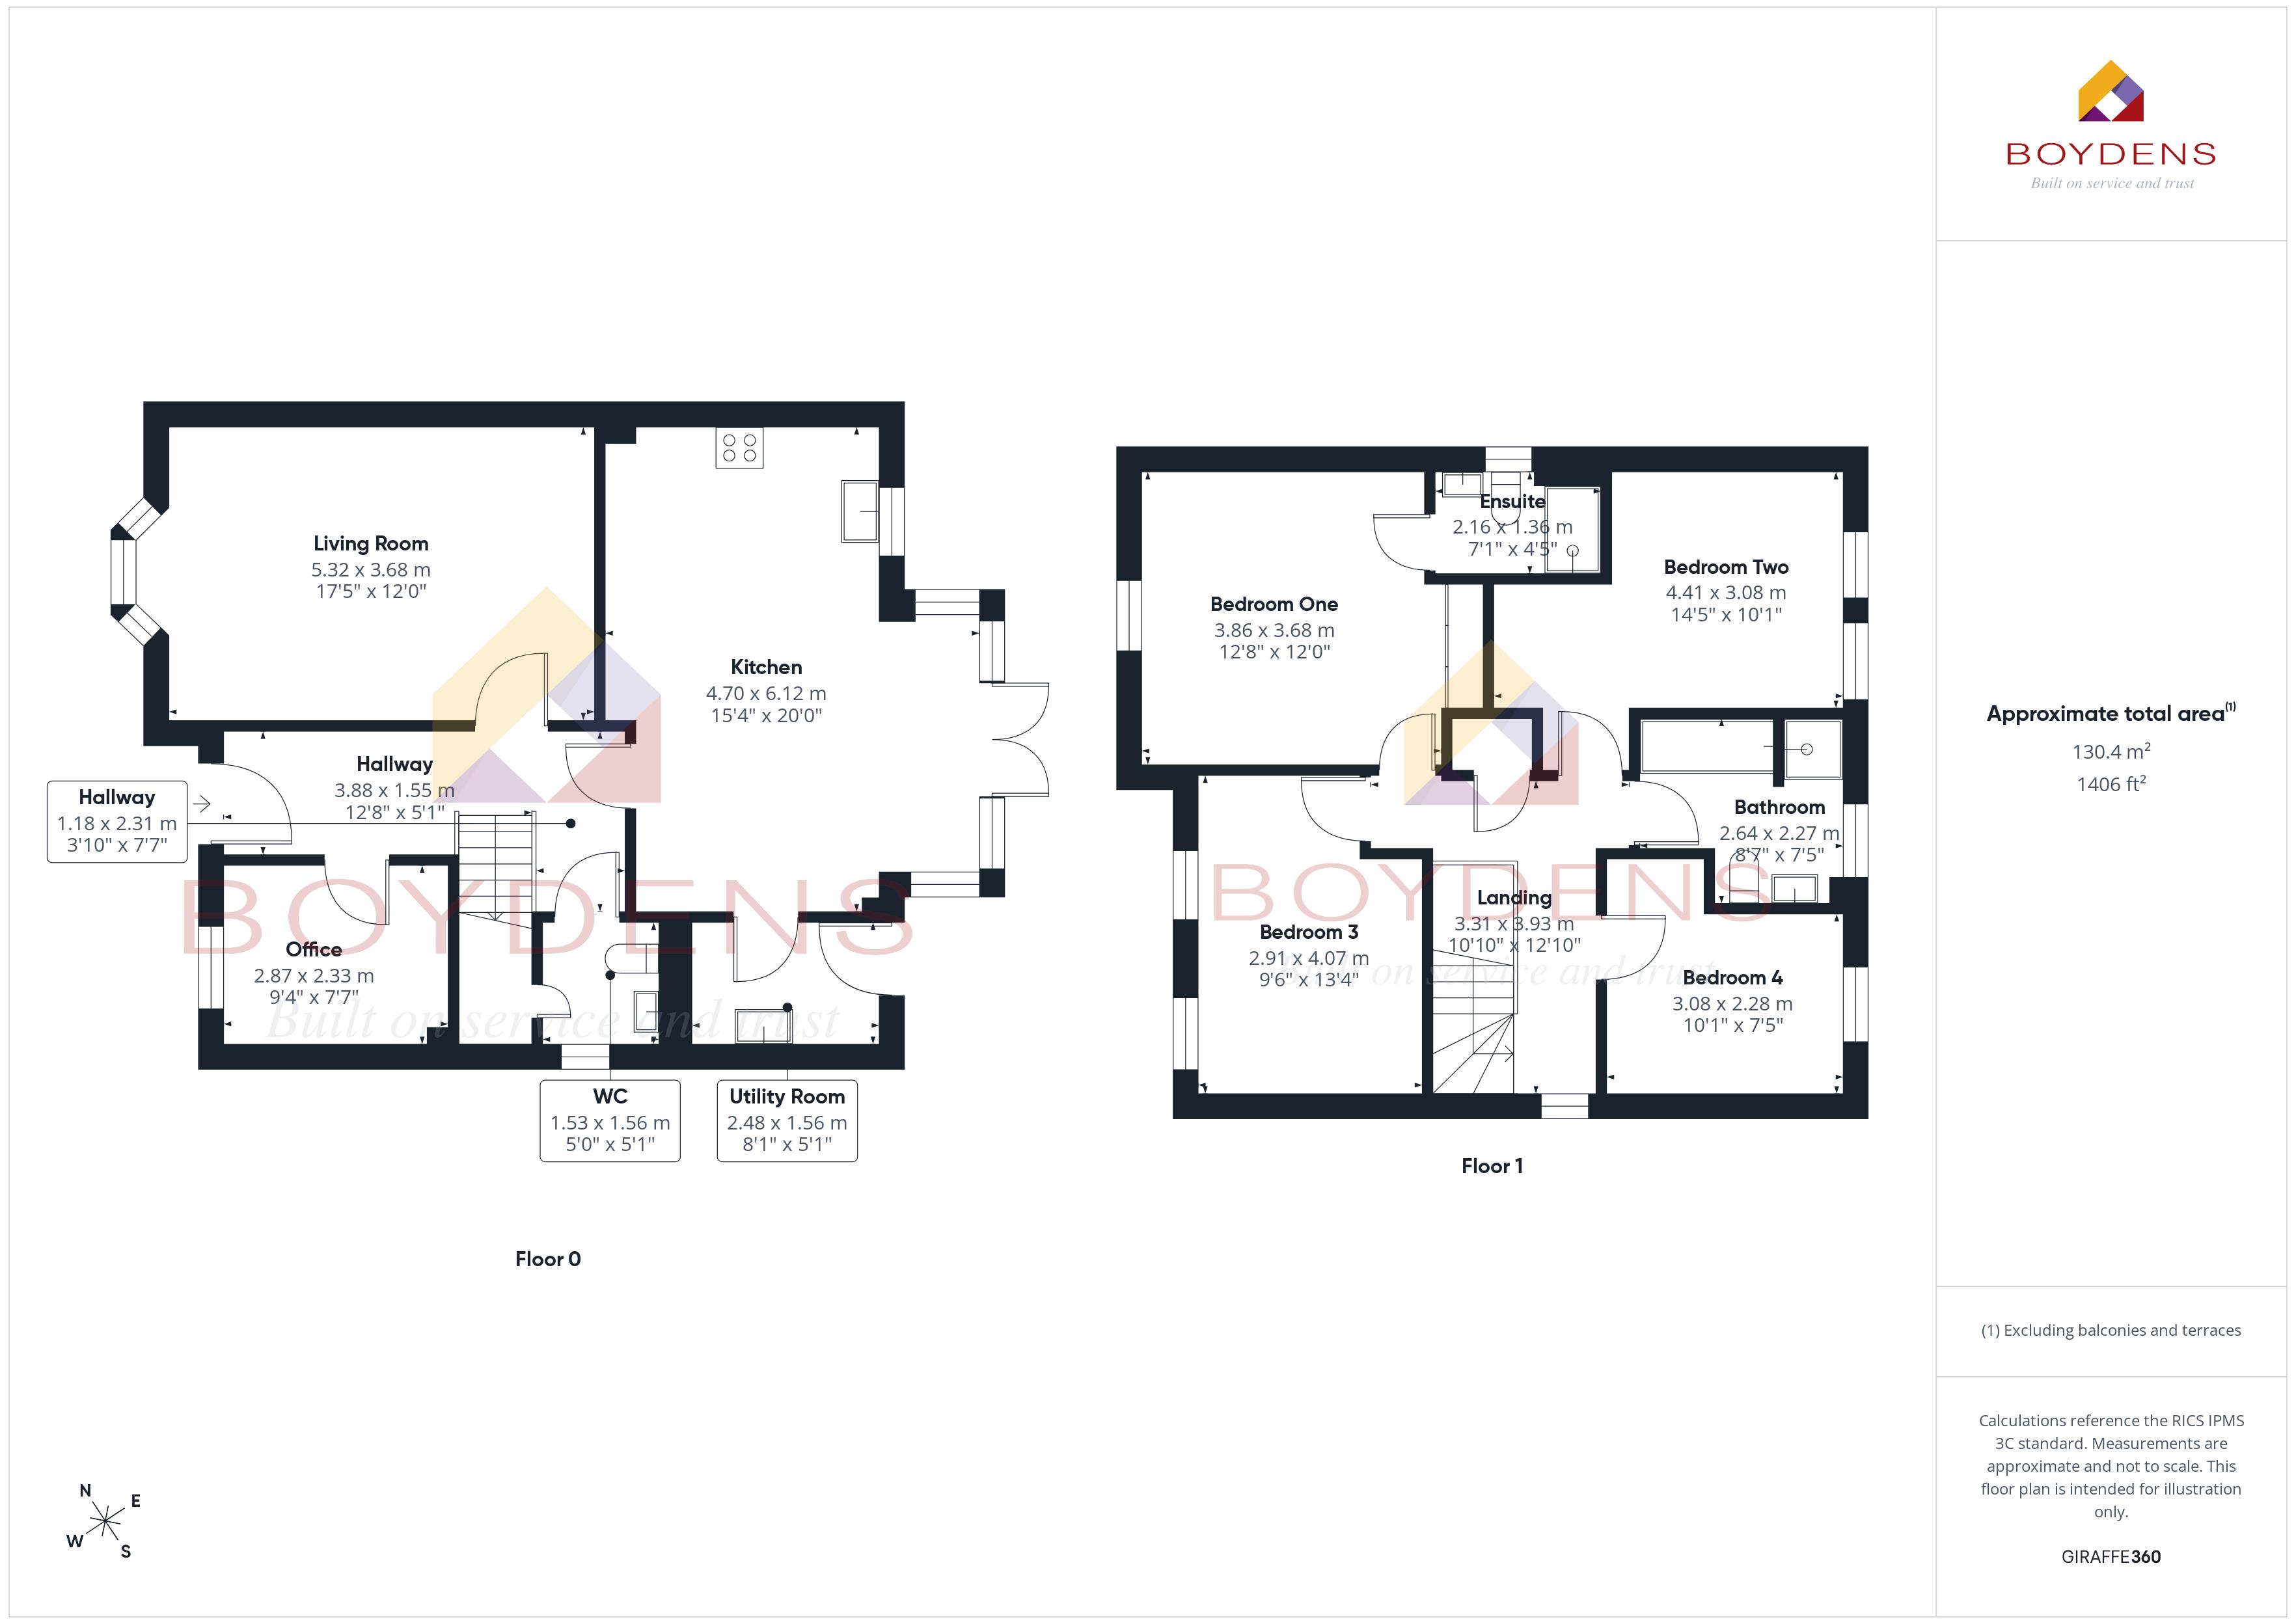
ACCOMMODATION
Lounge - 17'5 x 12' - 5.32m x 3.68m
Kitchen/Diner - 15'4 x 20' - 4.70m x 6.12m
Utility room - 8'1 x 5'1 - 2.48m x 1.56m
Office - 9'4 x 7'7 - 2.87m x 2.33m
WC - 5'0 - 5'1 - 1.53m x 1.56m
FIRST FLOOR
Bedroom One - 12'8 x 12'0 - 3.86m x 3.68m
Ensuite - 7'1 x 4'5 - 2.16 x 1.36m
Bedroom Two - 14'5 x 10'1 - 4.41m x 3.08m
Bedroom Three - 9'6 x 13'4 - 2.91 x 4.07m
Bedroom Four - 10'1 x 7'5 - 3.08m x 2.28m
COUNCIL TAX BAND - F
Local Authority - Braintree City Council
Broadband Availability - Ultrafast Broadband Available with speeds up to 5000 mbps (details obtained from Ofcom Mobile and Broadband Checker) - August 2026.
Mobile Coverage - It is understood that the best available mobile service in the area is provided by O2, EE, Vodafone & Three (details obtained from Ofcom Mobile and Broadband Checker) - August 2026.
Utilities -
Mains Electric
Gas Fired Central Heating
Mains Water
Mains Sewerage
Construction Type - Brick Built
Flood Risk - Data Taken from Gov.UK Flood Map.
The property is located in flood zone 1 which means it has a low probability of flooding from rivers and the sea.
Planning Applications in the Immediate Locality - To be confirmed
MONEY LAUNDERING REGULATIONS - Please be advised that all purchasers will need to adhere to currents laws of money laundering and therefore will need to provide Boydens Estate Agents photographic identification and proof of residency identification before any transaction is started to comply with the legislation.
Auctioneers Additional Comments
Pattinson Auction are working in Partnership with the marketing agent on this online auction sale and are referred to below as 'The Auctioneer'.
This auction lot is being sold either under conditional (Modern) or unconditional (Traditional) auction terms and overseen by the auctioneer in partnership with the marketing agent.
The property is available to be viewed strictly by appointment only via the Marketing Agent or The Auctioneer. Bids can be made via the Marketing Agents or via The Auctioneers website.
Please be aware that any enquiry, bid or viewing of the subject property will require your details being shared between both any marketing agent and The Auctioneer in order that all matters can be dealt with effectively.
The property is being sold via a transparent online auction.
In order to submit a bid upon any property being marketed by The Auctioneer, all bidders/buyers will be required to adhere to a verification of identity process in accordance with Anti Money Laundering procedures. Bids can be submitted at any time and from anywhere.
Our verification process is in place to ensure that AML procedure are carried out in accordance with the law.
The advertised price is commonly referred to as a ‘Starting Bid’ or ‘Guide Price’ and is accompanied by a ‘Reserve Price’. The ‘Reserve Price’ is confidential to the seller and the auctioneer and will typically be within a range above or below 10% of the ‘Guide Price’ / ‘Starting Bid’.
These prices are subject to change.
An auction can be closed at any time with the auctioneer permitting for the property (the lot) to be sold prior to the end of the auction.
A Legal Pack associated with this particular property is available to view upon request and contains details relevant to the legal documentation enabling all interested parties to make an informed decision prior to bidding. The Legal Pack will also outline the buyers’ obligations and sellers’ commitments. It is strongly advised that you seek the counsel of a solicitor prior to proceeding with any property and/or Land Title purchase.
Auctioneers Additional Comments
In order to secure the property and ensure commitment from the seller, upon exchange of contracts the successful bidder will be expected to pay a non-refundable deposit equivalent to 5% of the purchase price of the property. The deposit will be a contribution to the purchase price. A non-refundable reservation fee up to 6% inc VAT (subject to a minimum which could be up to £7,200 inc VAT) is also required to be paid upon agreement of sale. The Reservation Fee is in addition to the agreed purchase price and consideration should be made by the purchaser in relation to any Stamp Duty Land Tax liability associated with overall purchase costs.
Both the Marketing Agent and The Auctioneer may believe necessary or beneficial to the customer to pass their details to third party service suppliers, from which a referral fee may be obtained. There is no requirement or indeed obligation to use these recommended suppliers or services.
Map
Viewing
Please contact us on 01376 570335 if you wish to arrange a viewing appointment for this property, or require further information.
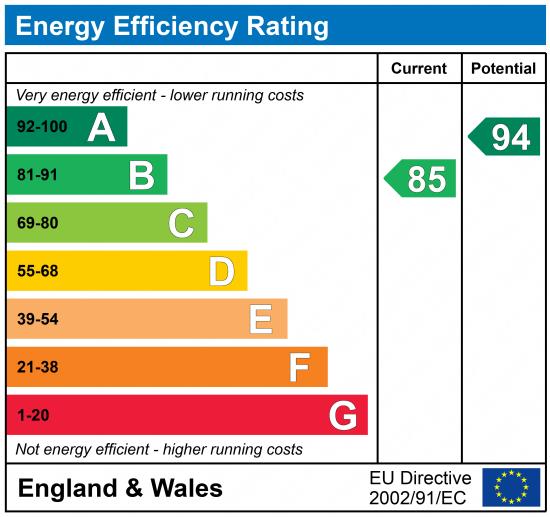
Energy Performance Certificate
Click here to view the Energy Efficiency Rating and Environmental Impact Rating for this property.
Disclaimer
Boydens endeavour to maintain accurate depictions of properties in Virtual Tours, Floor Plans and descriptions, however, these are intended only as a guide and purchasers must satisfy themselves by personal inspection.
Share property
- 4 Bedrooms
- 2 Bathrooms
- 2 Receptions
Features
Contact us
Visit branch
Value my Property
- Immediate ‘exchange of contracts’ available
- Being sold via ‘Secure Sale’
- No onward chain
- Solar Panels
- Ensuite to main bedroom
- Garage
- Ideal Family home
- Off road parking