Residential Properties
for Sale
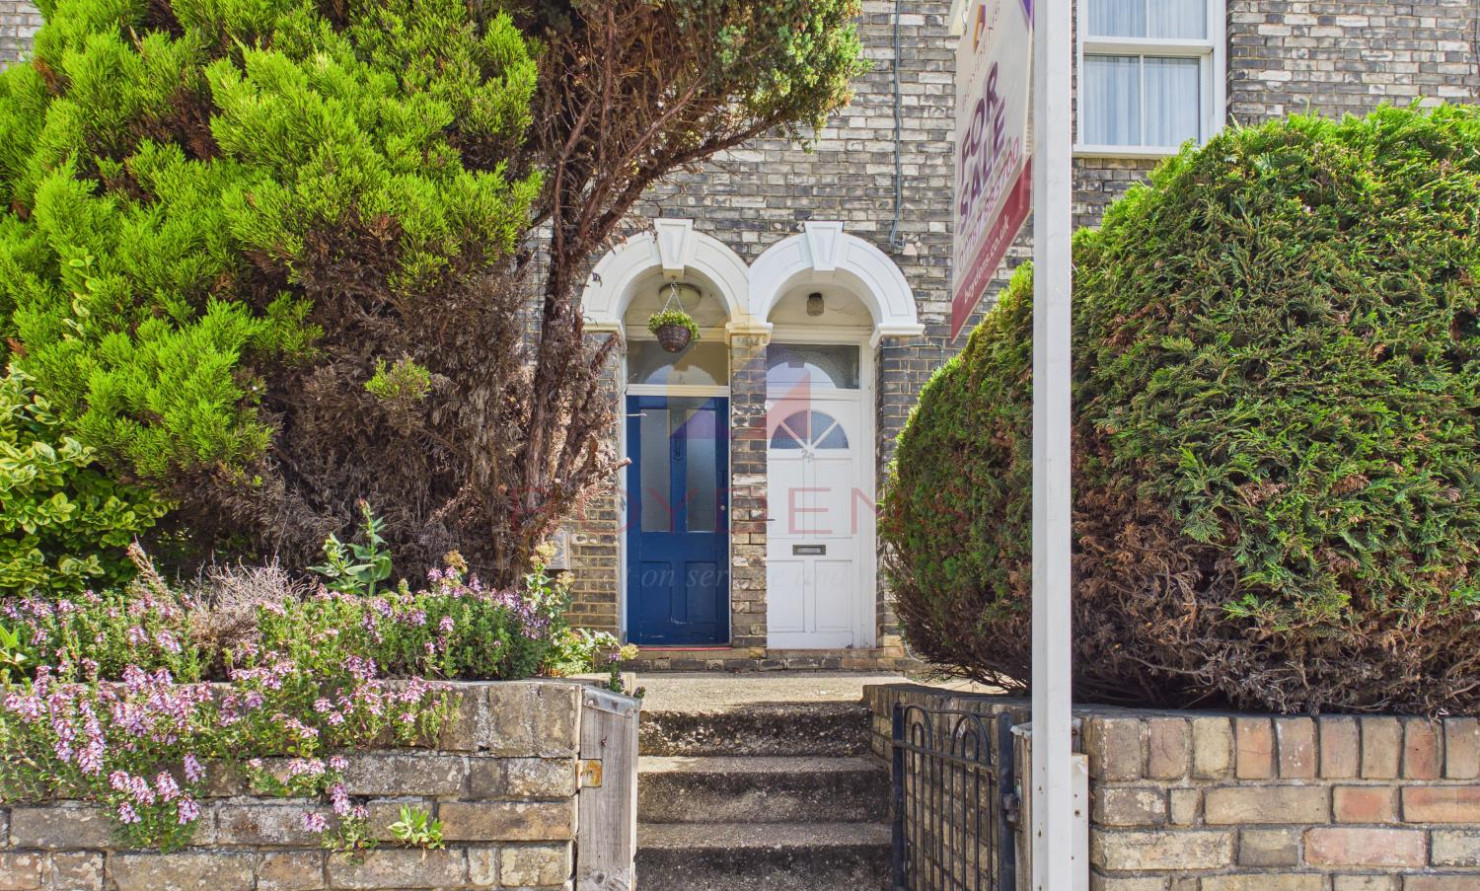
Girling Street, Sudbury
£400,000, Freehold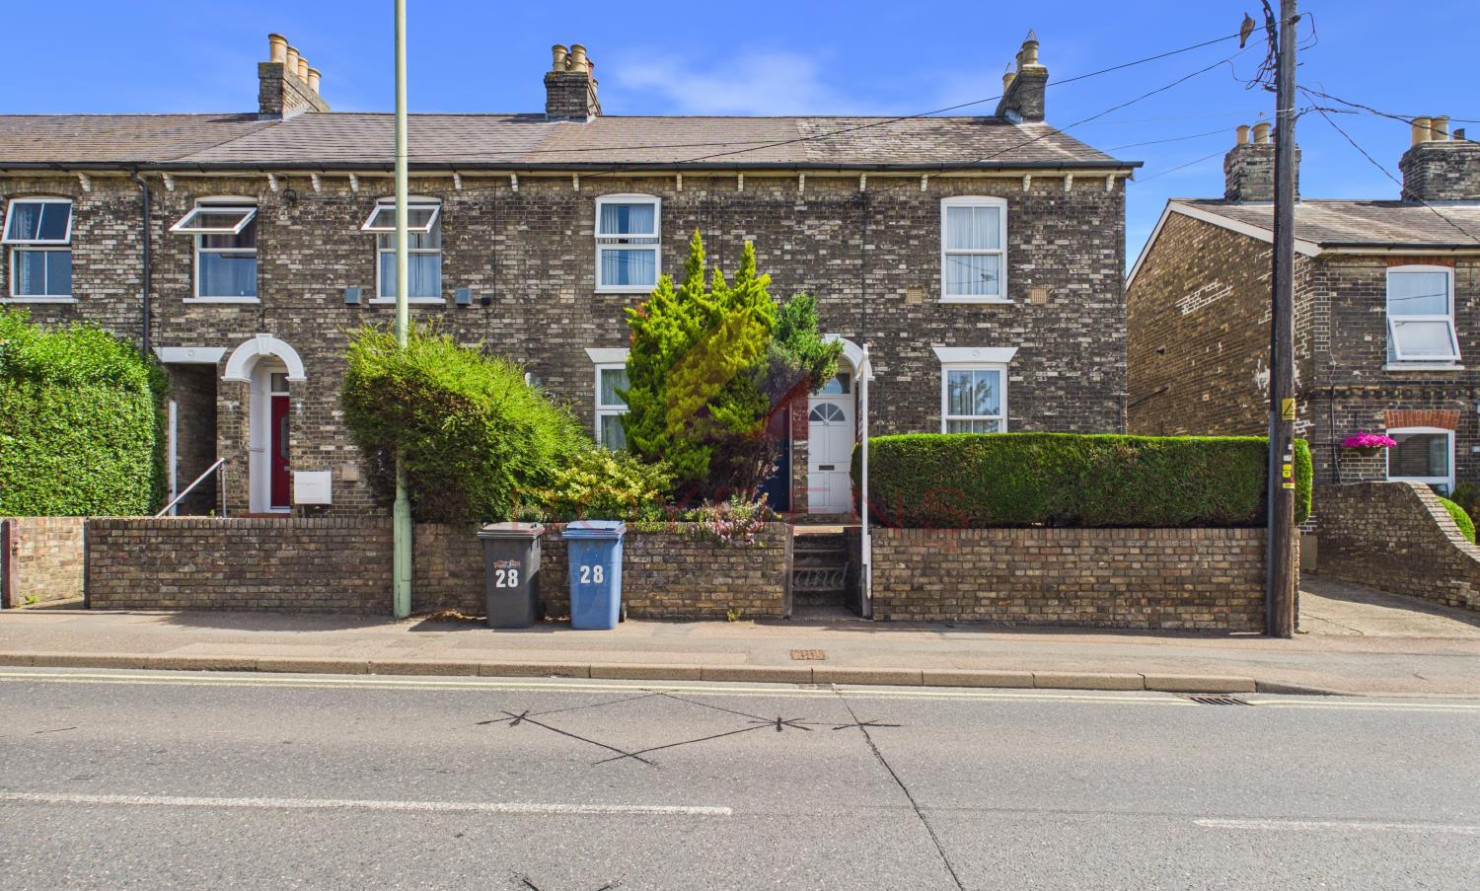
 Sudbury Branch
 + 22
+ 22
Details
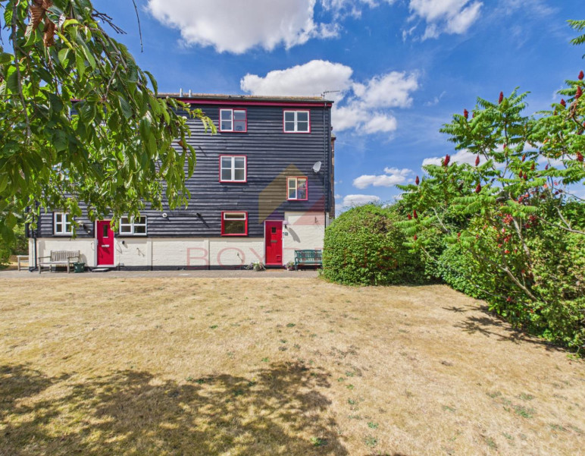
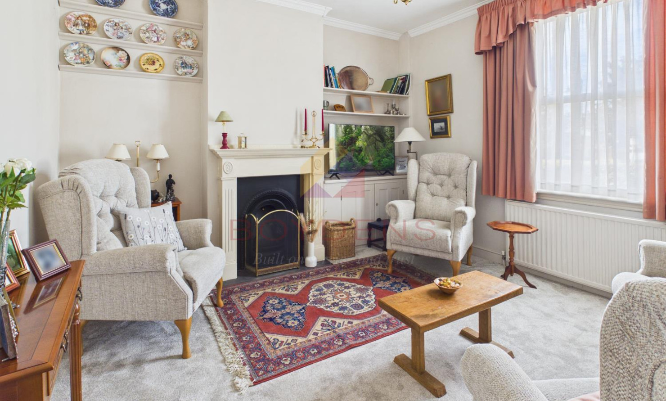
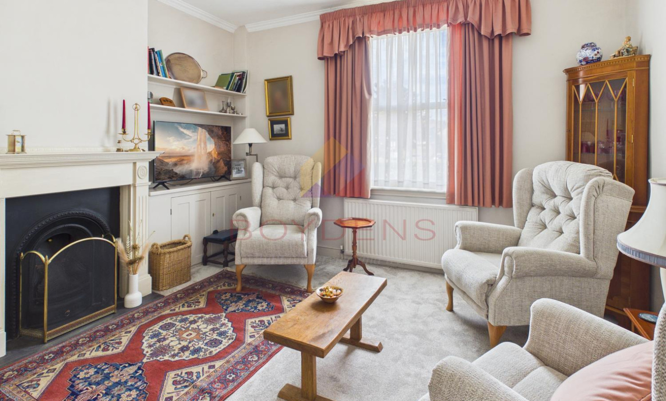
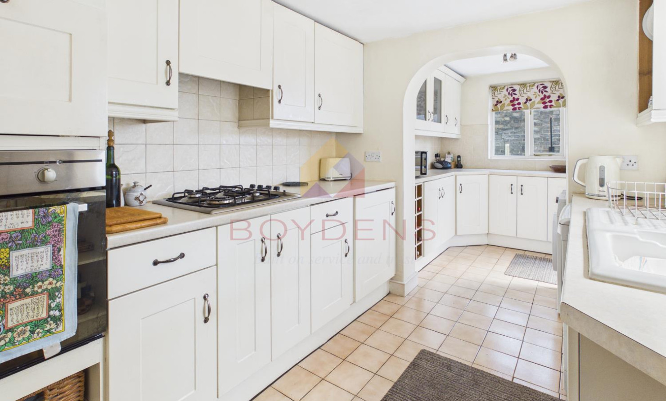
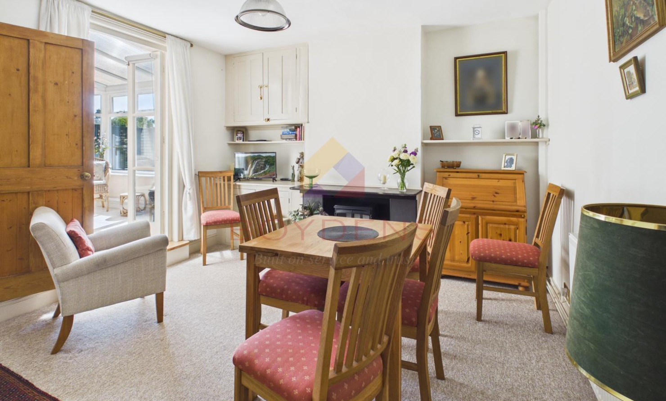
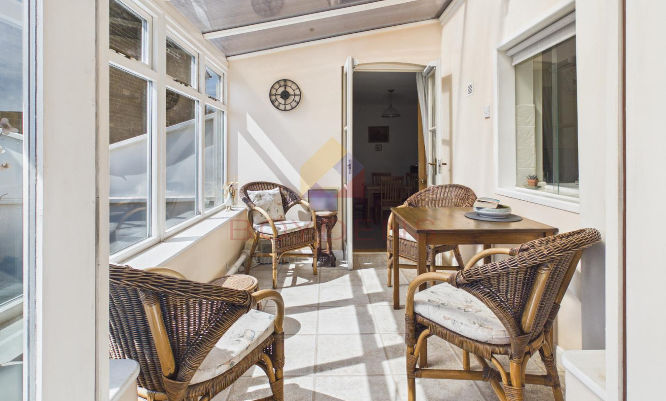
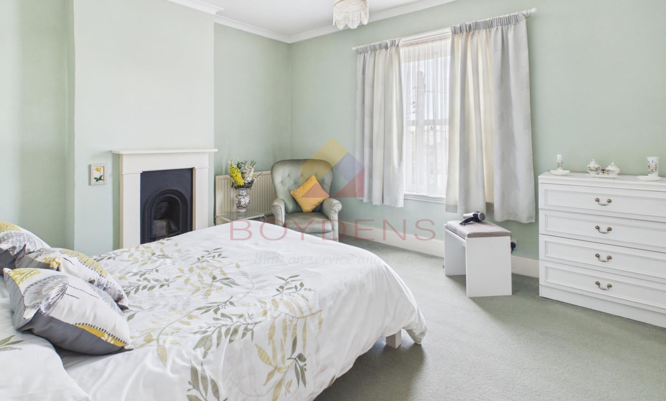
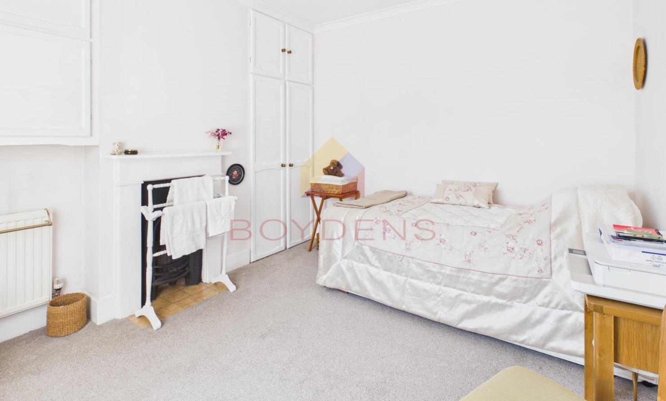
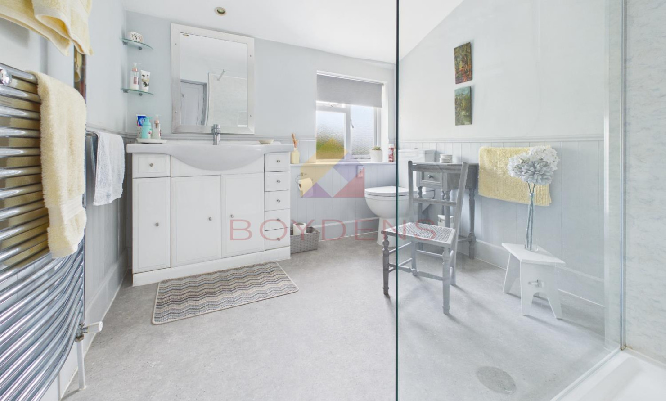
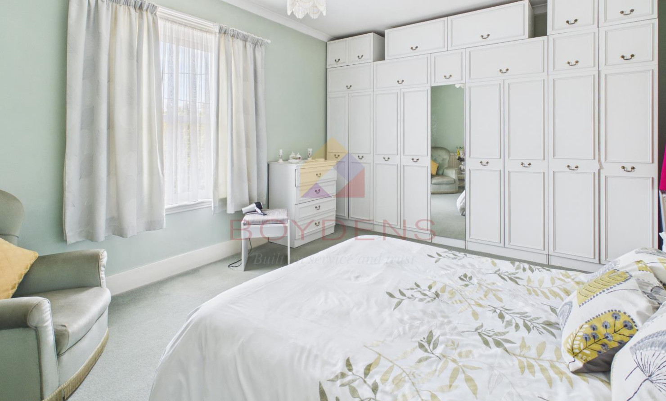
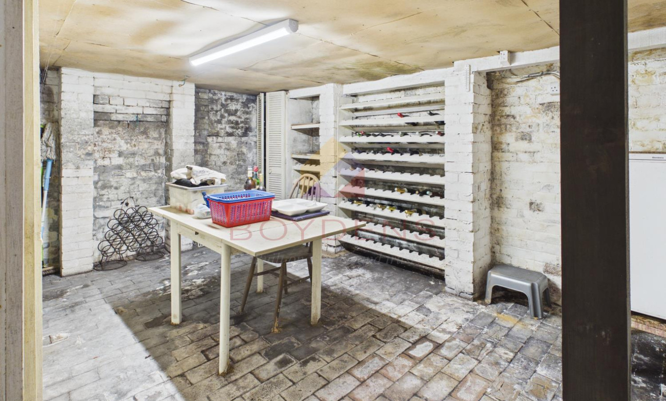
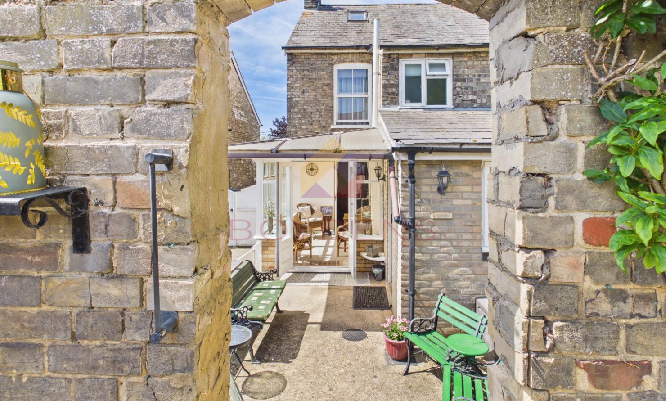
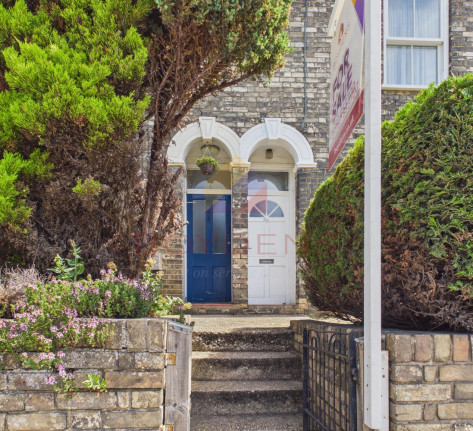
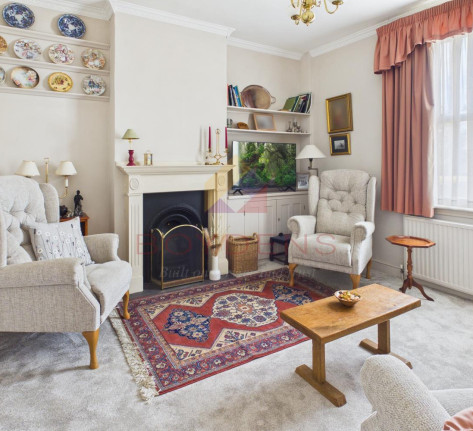
GUIDE PRICE £400,000 - £410,000: Situated on Girling Street, this intriguing two-bedroom end of terrace home presents a rare opportunity to acquire a property brimming with character, history, and exceptional potential. Offering a versatile layout and a truly unique outbuilding, this is a home that must be viewed to be fully appreciated.The accommodation begins with a good-sized hallway leading to a welcoming lounge, leading through to a separate dining room, creating distinct living and entertaining spaces, with a charming sunroom. The kitchen is positioned at the rear of the property and provides access to the outside area. Beneath the home, a useful cellar offers valuable storage or workshop space, while upstairs there are two well-proportioned bedrooms and a shower room. The property also benefits from extensive loft storage, providing further practical space.
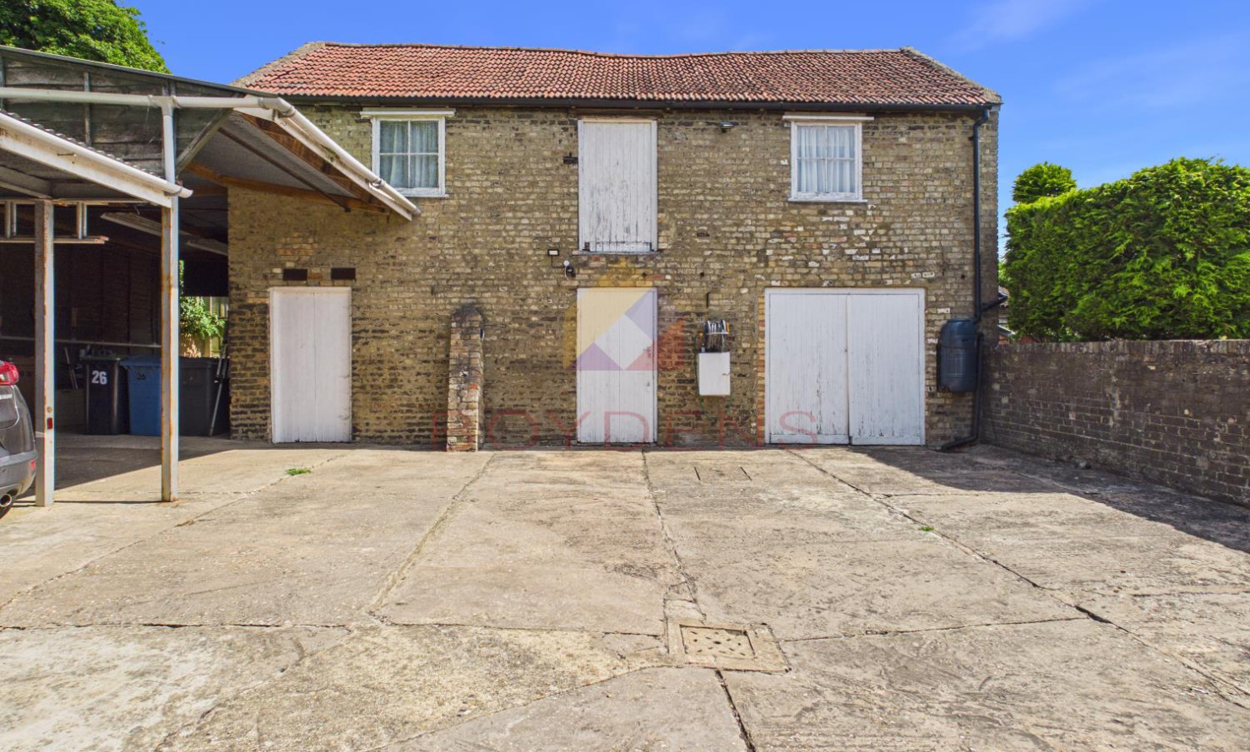
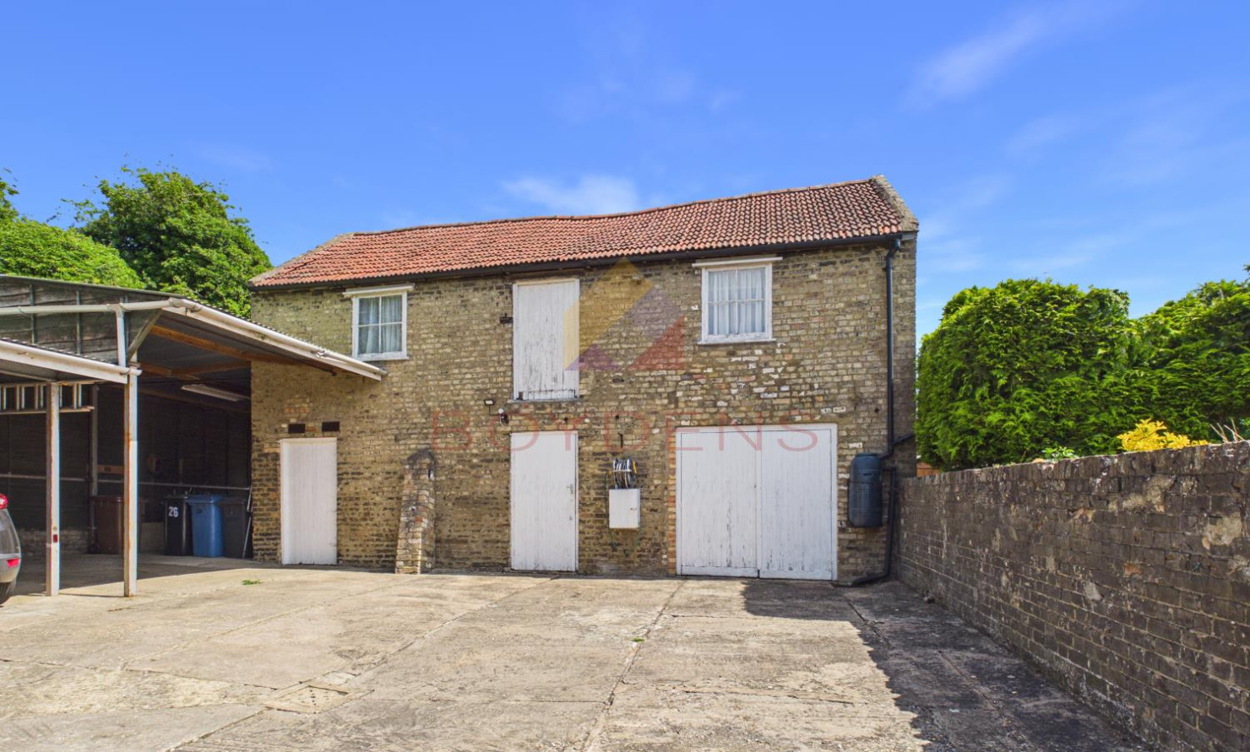
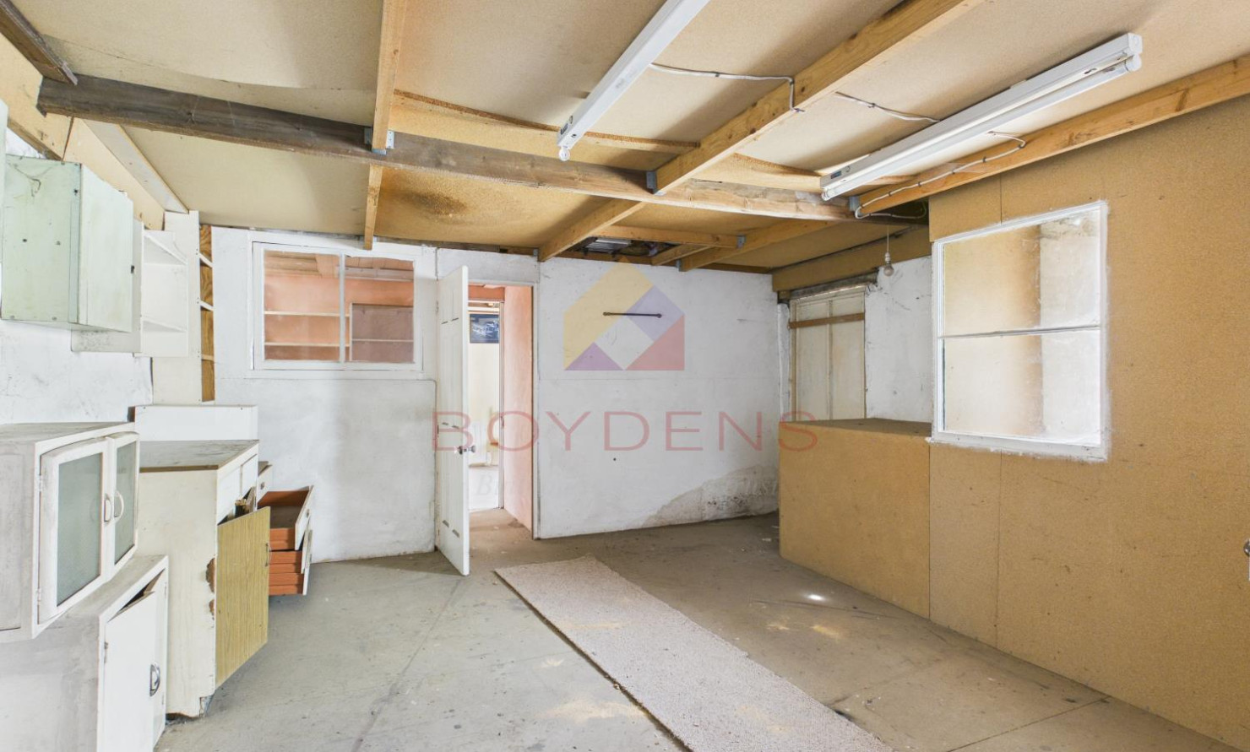
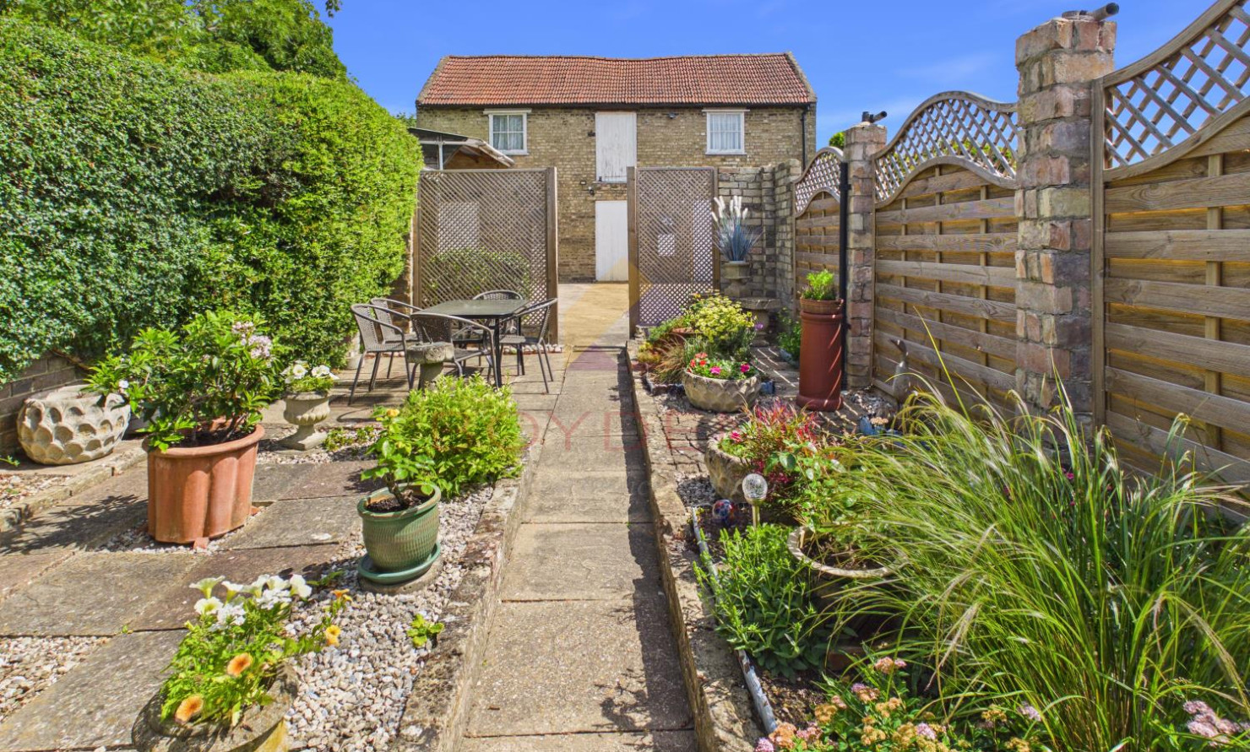
What truly sets this property apart is the remarkable former dairy building situated to the rear. Constructed with beautiful traditional brickwork and rich in local history, this substantial outbuilding offers enormous scope for a variety of uses, subject to any necessary consents. Whether envisioned as an artist’s studio, workshop, home office, creative space, or potentially for conversion into additional accommodation, it presents an exciting opportunity for buyers seeking something beyond the ordinary.
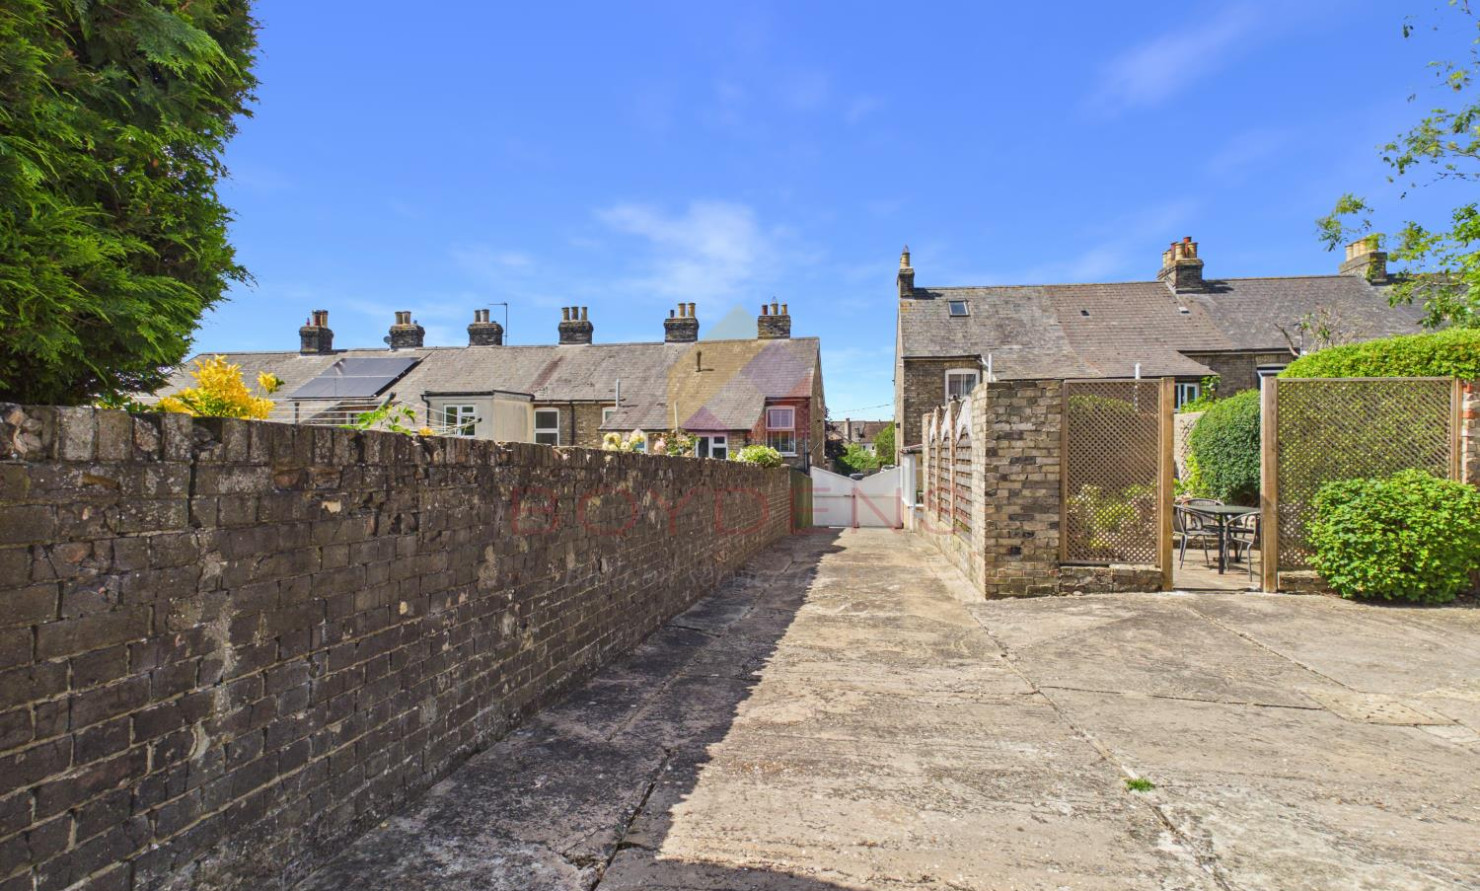
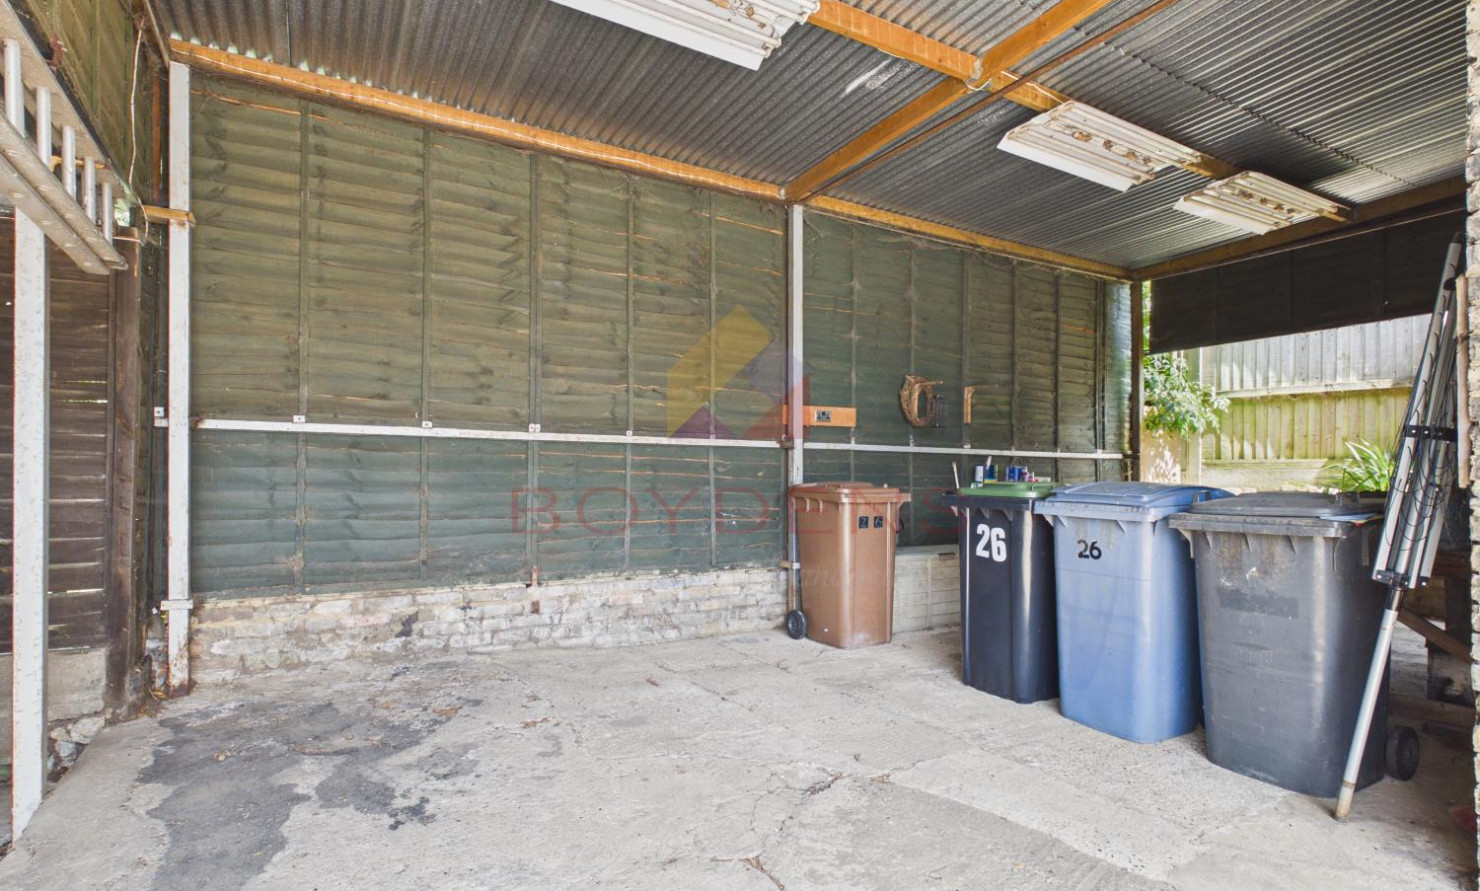
Adding further appeal is the rare benefit of rear vehicular access and parking with double gates to the front, an exceptionally sought-after feature for properties on Girling Street. This practical advantage significantly enhances both convenience and future versatility.
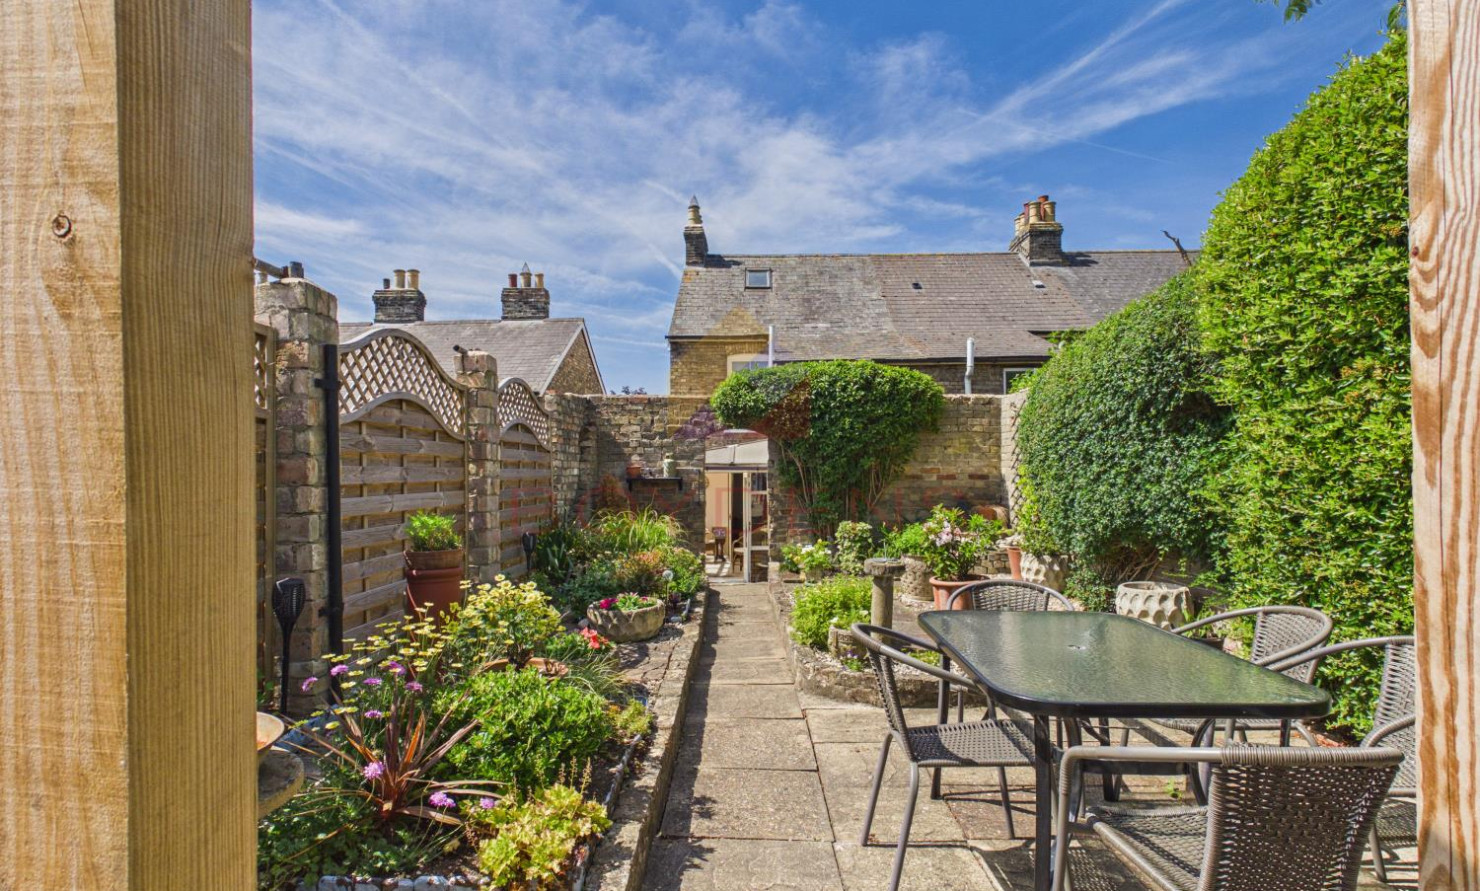
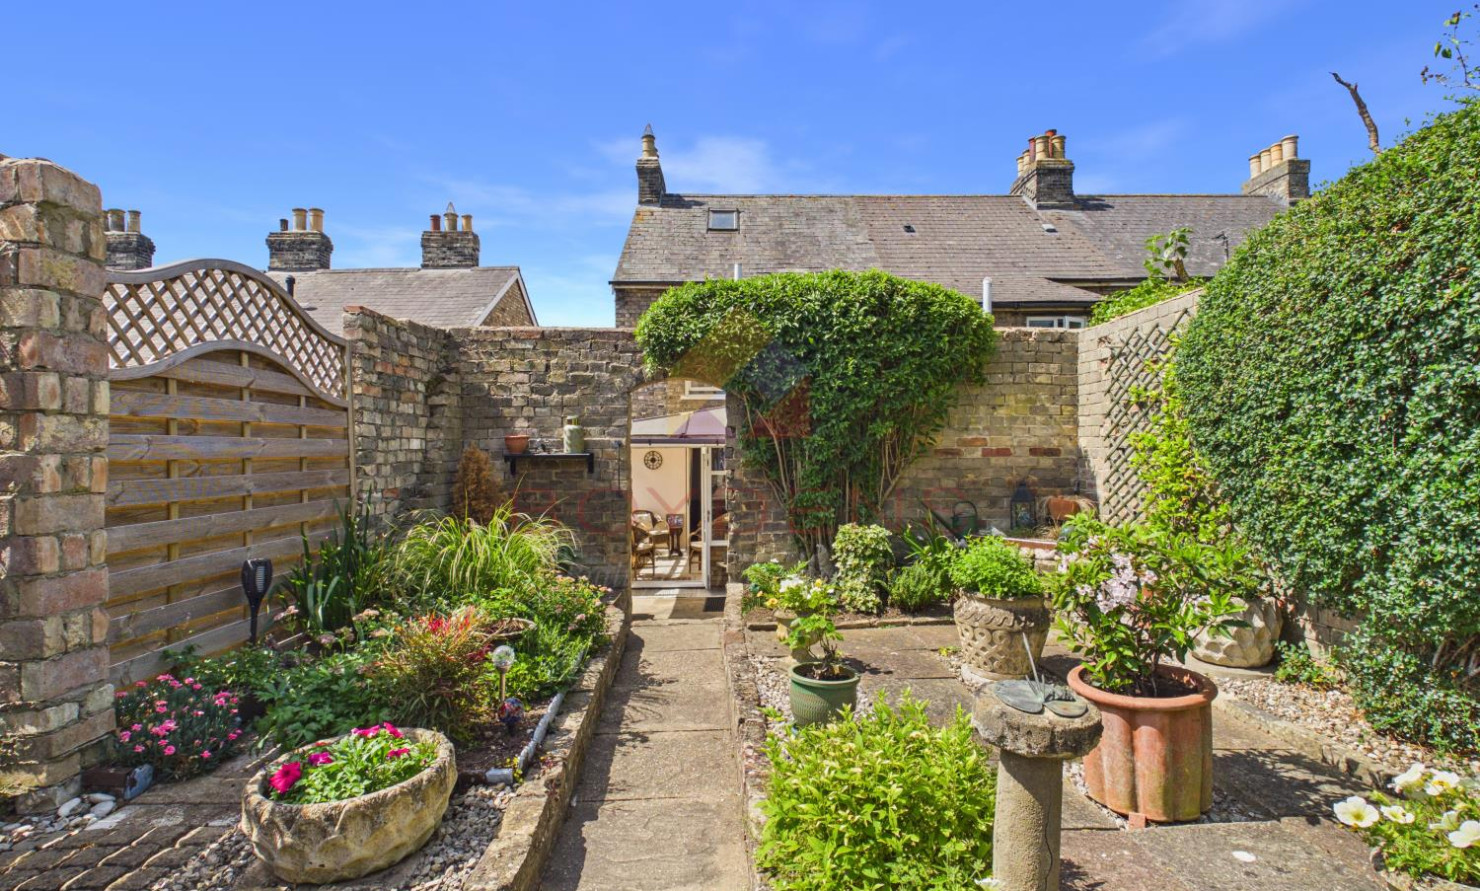
Outside, the property enjoys a charming cottage-style garden, offering a delightful and private outdoor retreat. Full of character and potential, this unique home combines traditional charm with exciting possibilities for future development and adaptation.
Whether you are looking for a comfortable home, a property with workspace potential, or an investment with scope for enhancement, this distinctive Girling Street residence offers a rare combination of history, practicality, and opportunity in one compelling package.
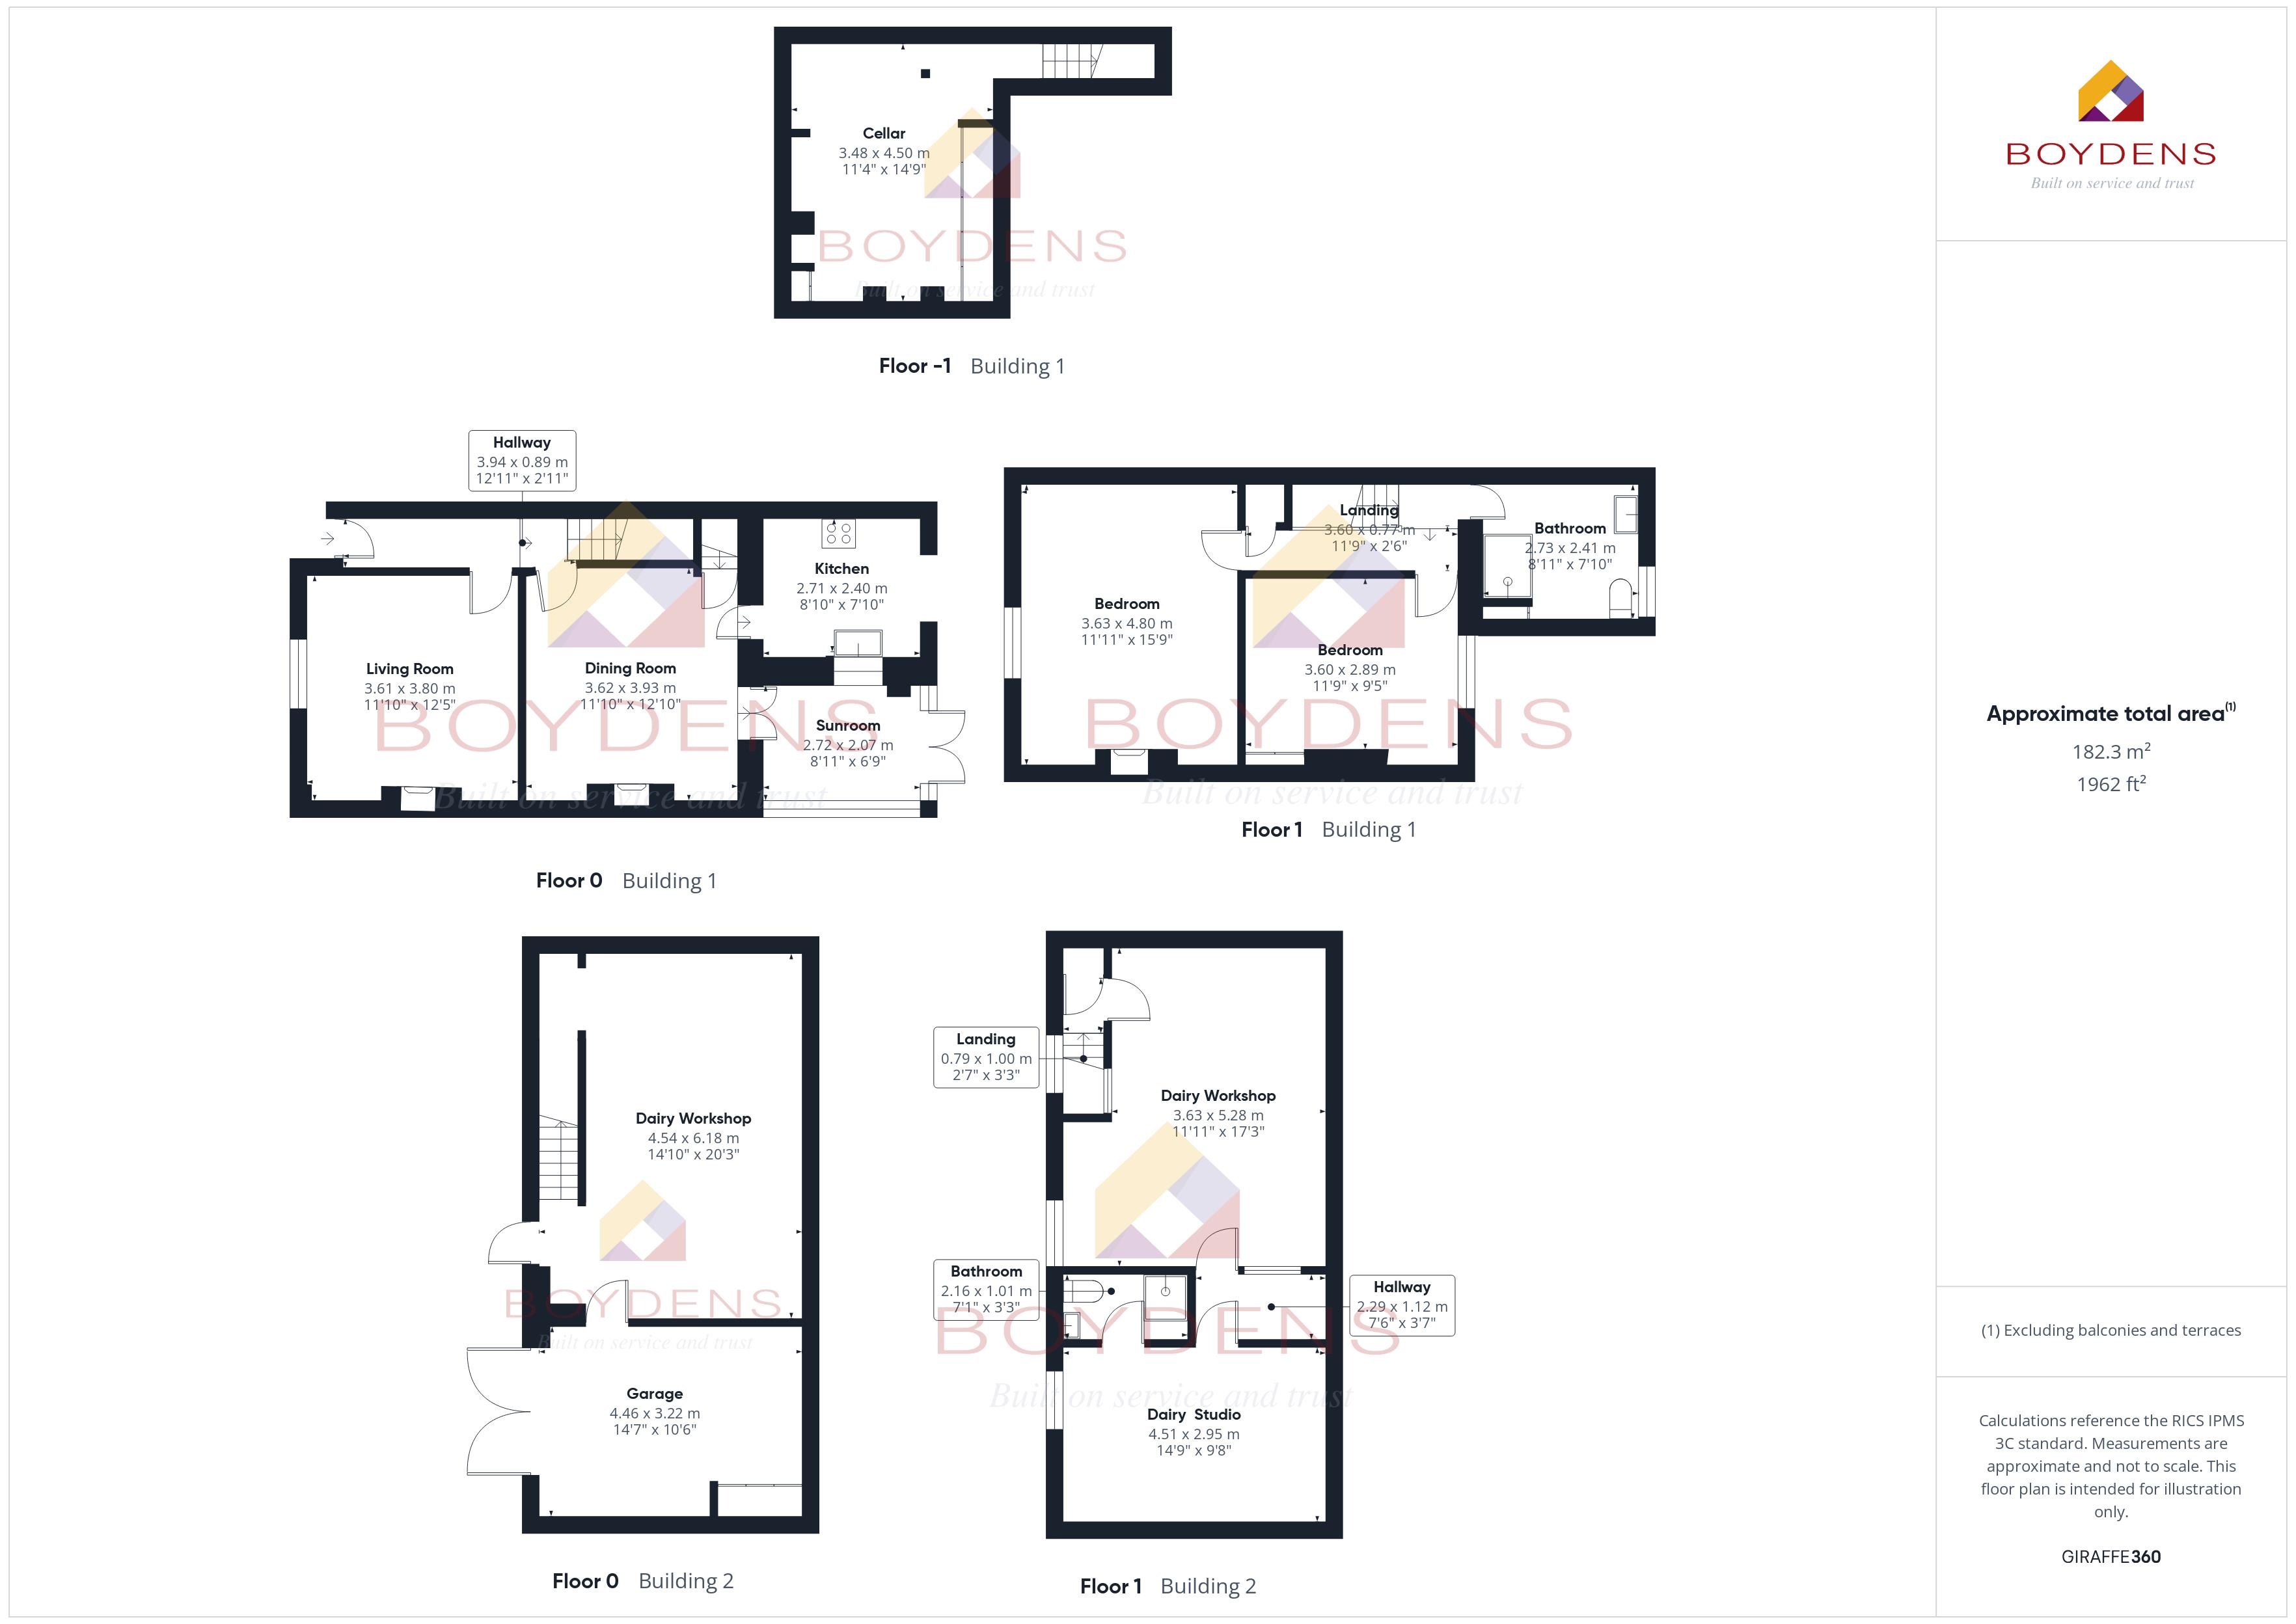
Hallway: 3.94m x 0.89m (12'11" x 2'11")
Living Room: 3.61m x 3.80m (11'10" x 12'5")
Dining Room: 3.62m x 3.93m (11'10" x 12'10")
Kitchen: 2.71m x 2.40m (8'10" x 7'10")
Sunroom: 2.72m x 2.07m (8'11" x 6'9")
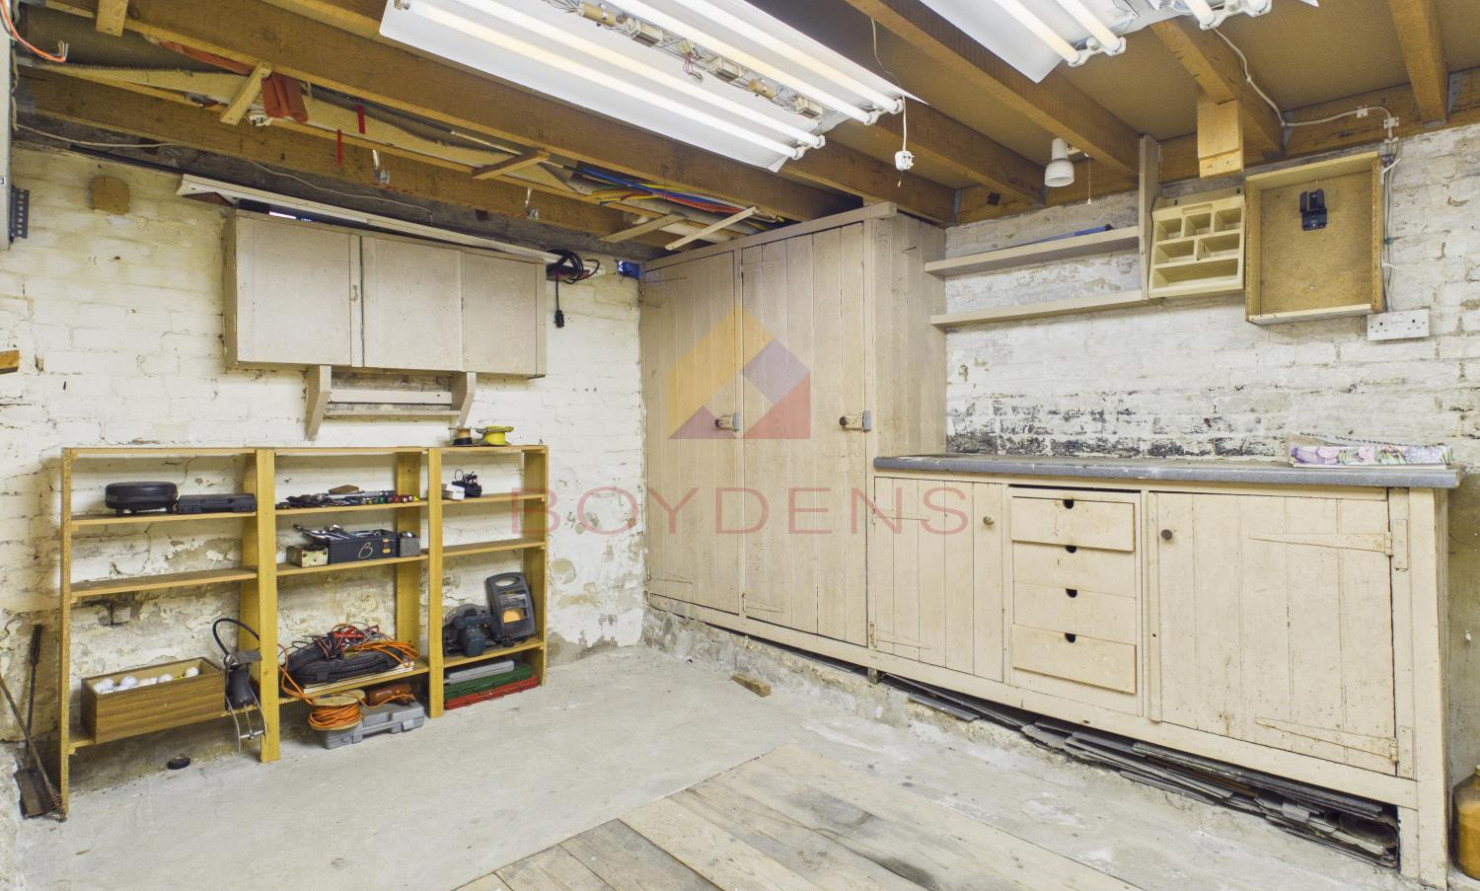
Cellar: 3.48m x 4.50m (11'4" x 14'9")
Landing: 3.60m x 0.77m (11'9" x 2'6")
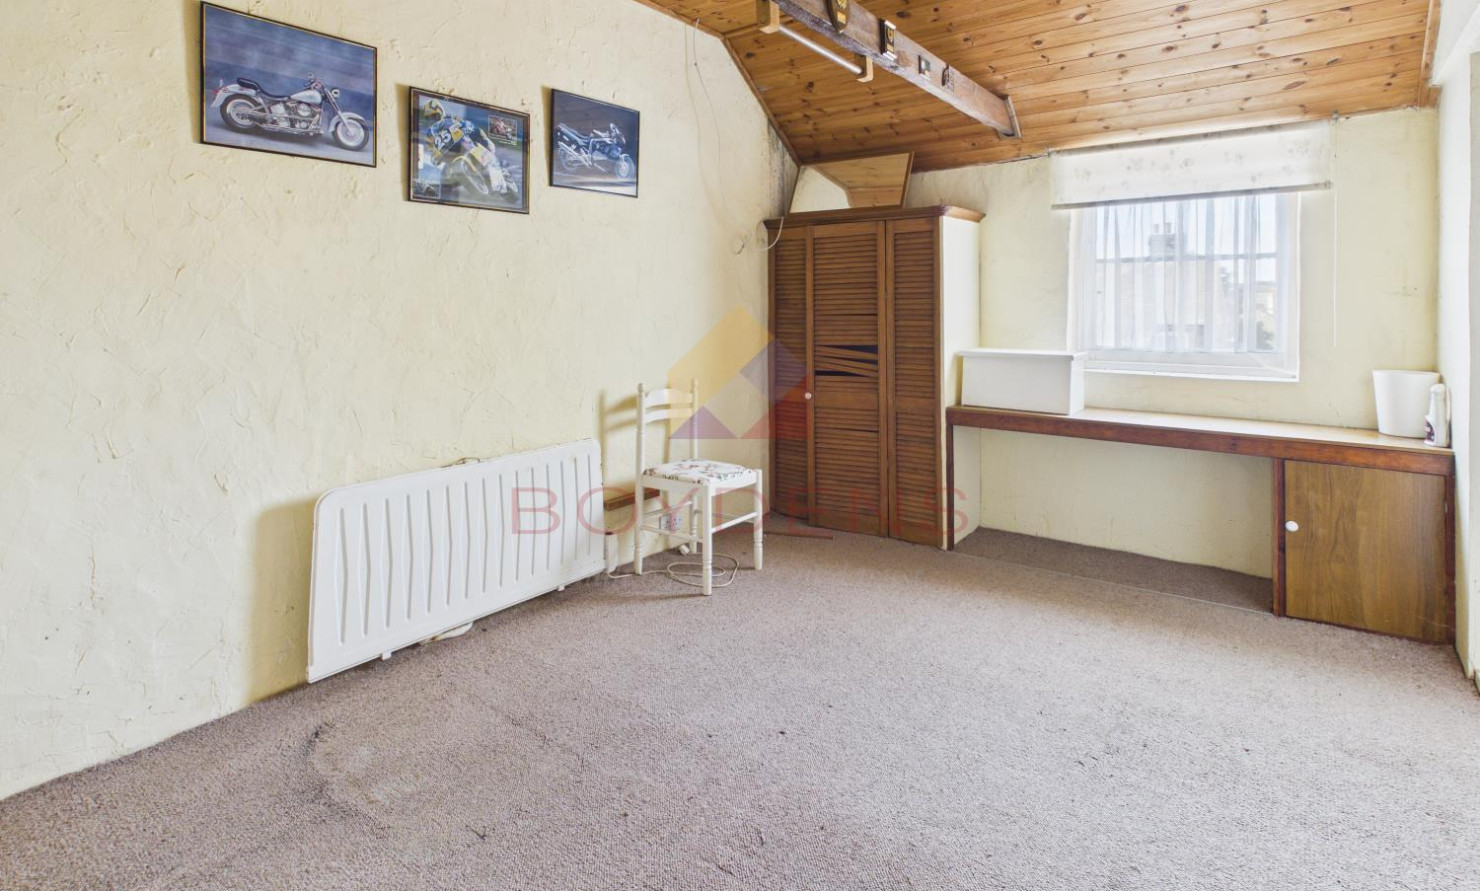
Bedroom 1: 3.63m x 4.80m (11'11" x 15'9")
Bedroom 2: 3.60m x 2.89m (11'9" x 9'5")
Bathroom: 2.73m x 2.41m (8'11" x 7'10")
Dairy Building
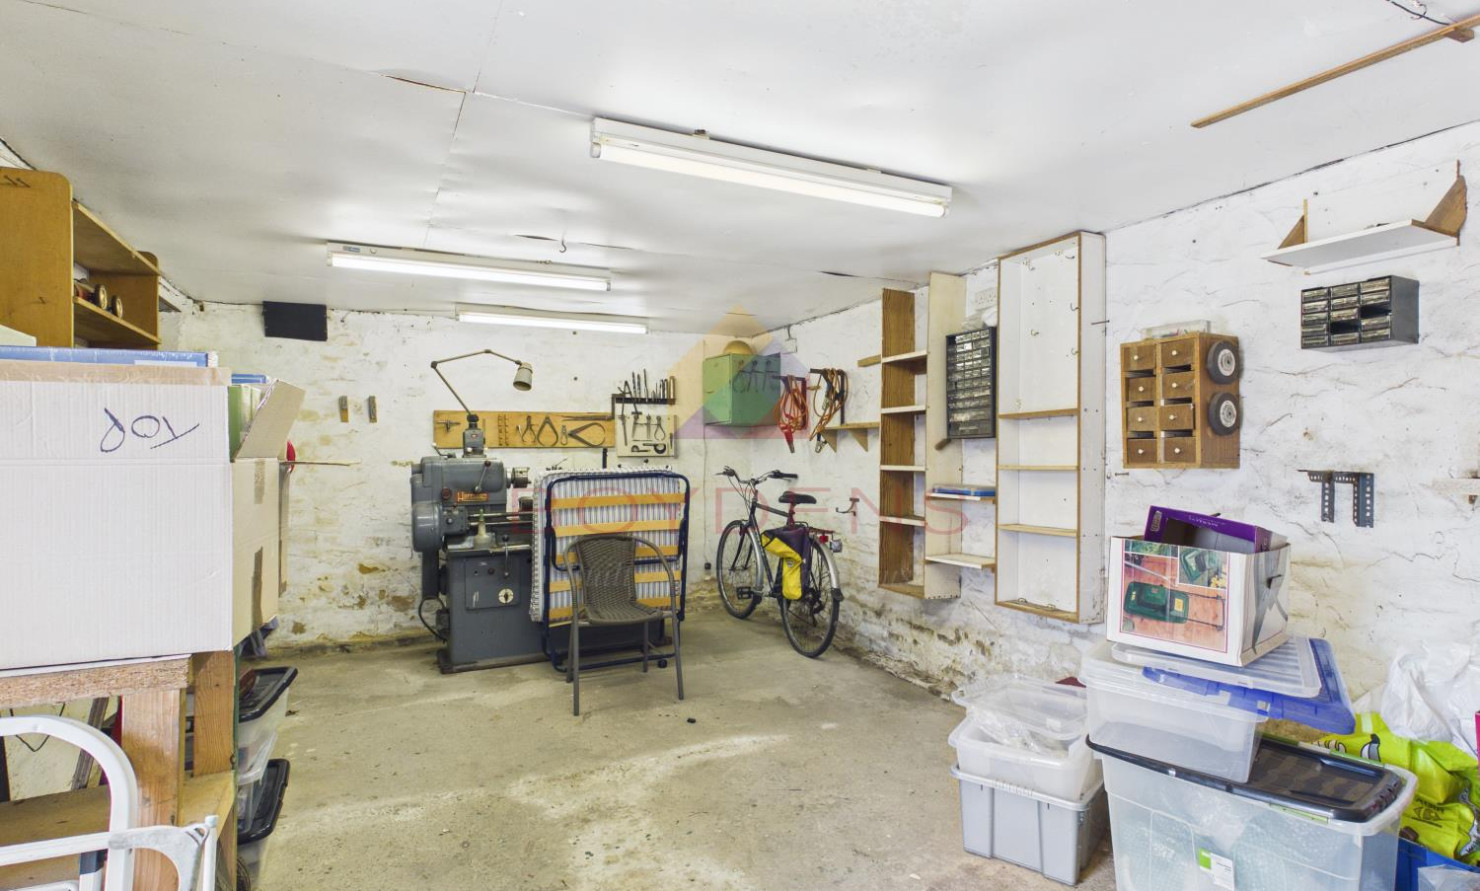
Garage: 4.46m x 3.22m (14'7" x 10'6")
Hallway: 2.29m x 1.12m (7'6" x 3'7")
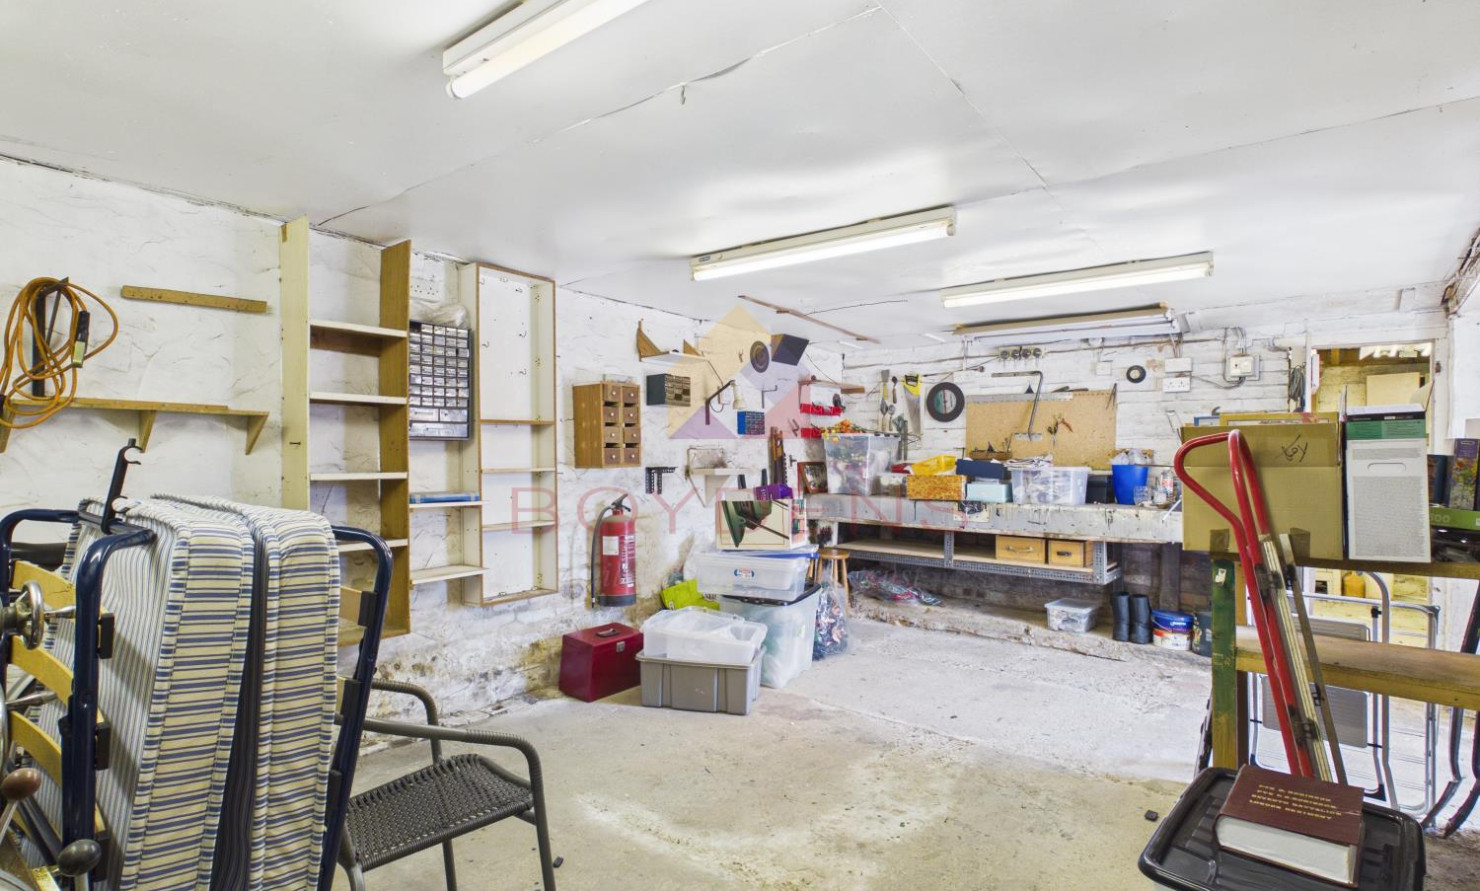
Dairy Workshop: 4.54m x 6.18m (14'10" x 20'3")
Landing: 0.79m x 1.00m (2'7" x 3'3")
First Floor
Dairy Workshop: 3.63m x 5.28m (11'11" x 17'3")
Dairy Studio: 4.51m x 2.95m (14'9" x 9'8")
Bathroom: 2.16m x 1.01m (7'1" x 3'3")
AGENT NOTE-
Local Authority – Babergh District Council.
Utilities - Mains Gas Heating / Mains Water /Mains Sewerage.
Council tax band C
Flood Risk - Very Low From Rivers And Sea, Very Low risk of surface flooding
Parking - Private Driveway to the side with ample of parking to the rear and also shelter parking
MONEY LAUNDERING REGULATIONS - Please be advised that all purchasers will need to adhere to current laws of money laundering and therefore will need to provide Boydens Estate Agents photographic identification and proof of residency identification before any transaction is started to comply with the legislation.
Map
Viewing
Please contact us on 01787 883700 if you wish to arrange a viewing appointment for this property, or require further information.
Disclaimer
Boydens endeavour to maintain accurate depictions of properties in Virtual Tours, Floor Plans and descriptions, however, these are intended only as a guide and purchasers must satisfy themselves by personal inspection.
Share property
- 2 Bedrooms
- 1 Bathrooms
- 2 Receptions
Features
Contact us
Visit branch
Value my Property
- Two Bedrooms Cottage
- Three Reception Rooms
- Useful cellar plus extensive loft storage
- Unique former dairy outbuilding
- Rare rear vehicular access
- Cottage Style Garden
- Ample Of Private Enclosed Parking
- Close To Town Centre
- Council Tax Band C
- EPC - Awaiting