Residential Properties
for Sale

 Sudbury Branch
 + 22
+ 22
Details
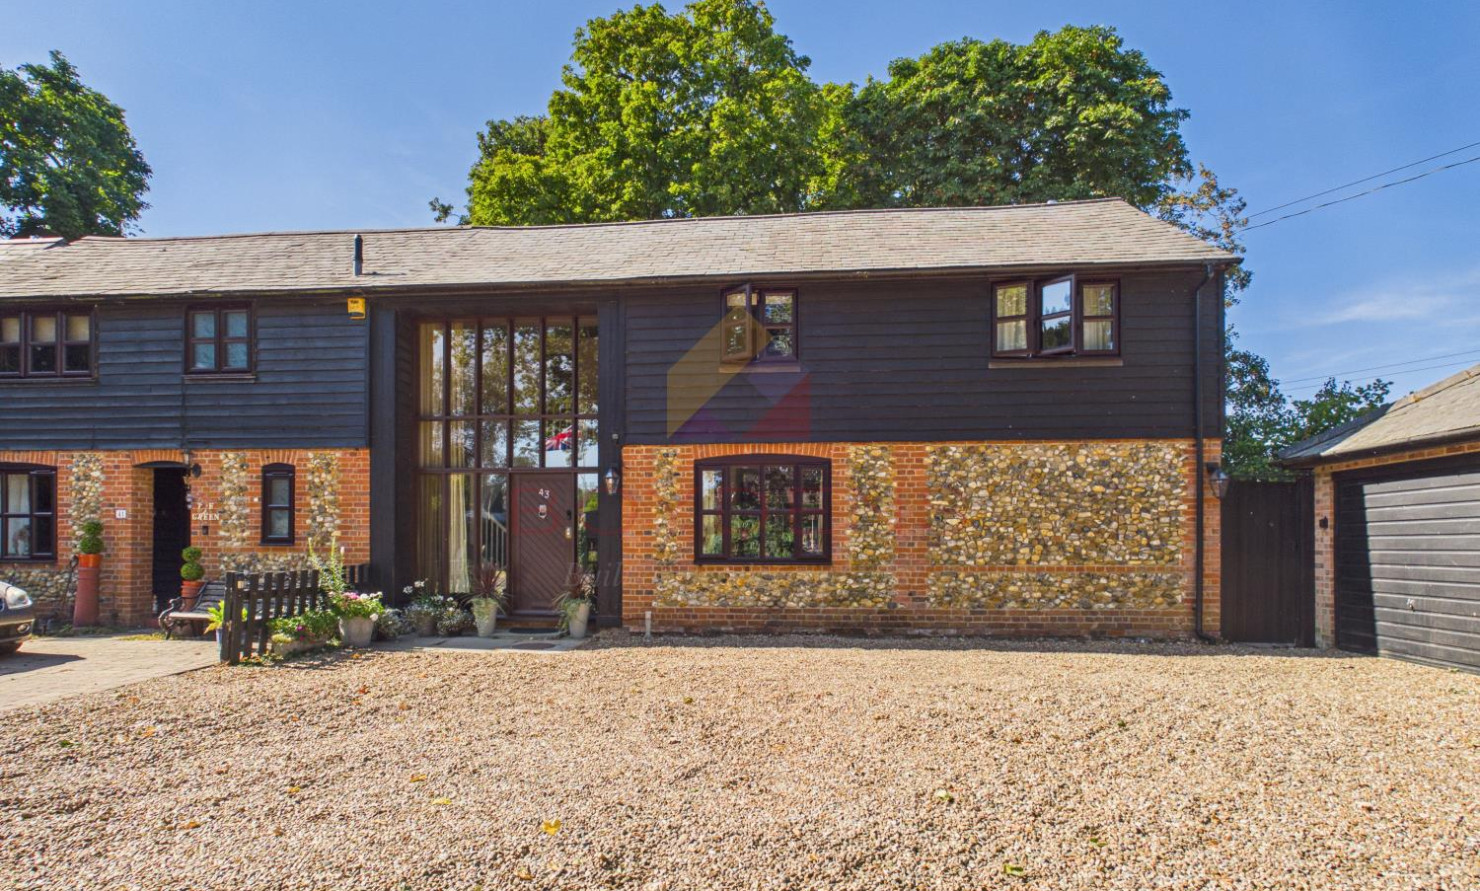
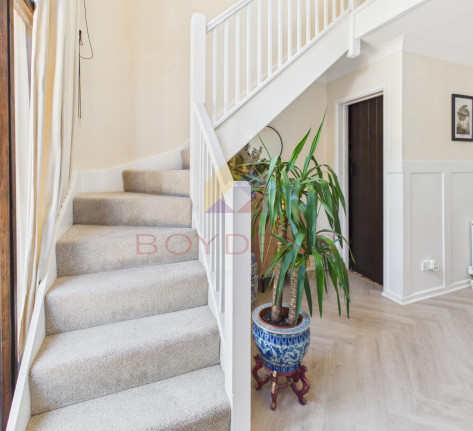
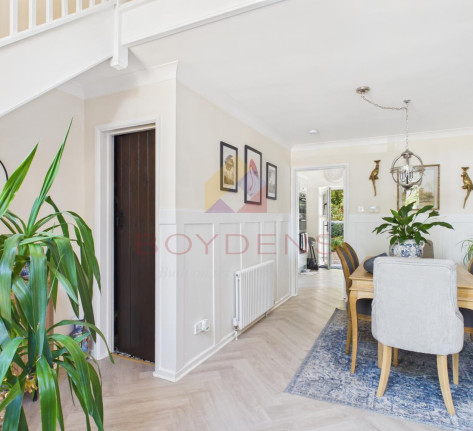
Coming to the market is this truly stunning four-bedroom barn conversion, offering spacious and versatile accommodation throughout, beautifully complemented by an exceptional wraparound garden.From the moment you step inside, it is immediately apparent that this is a home that has been lovingly cared for and thoughtfully presented. The property has been beautifully and tastefully decorated throughout, with a wonderful blend of style, warmth and character. Every room has been finished to an excellent standard, creating a home that feels both sophisticated and welcoming.
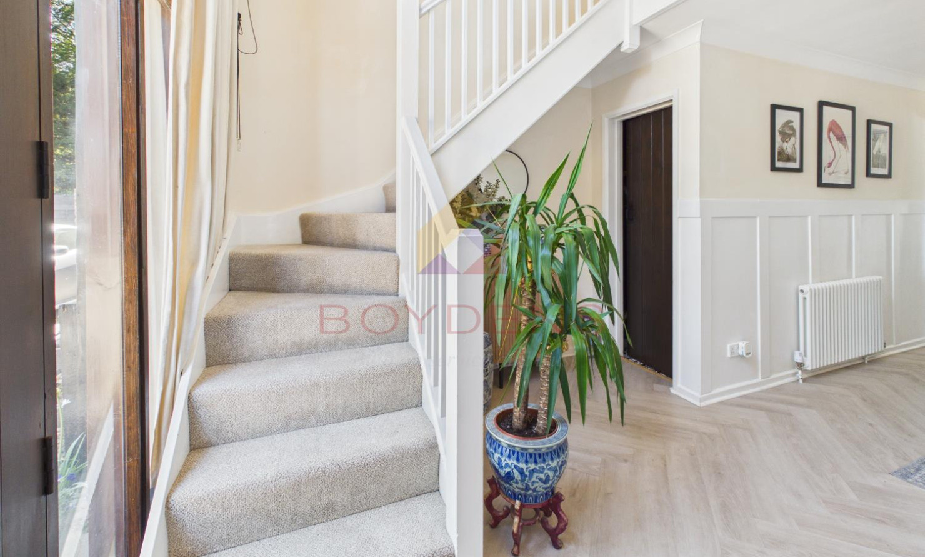
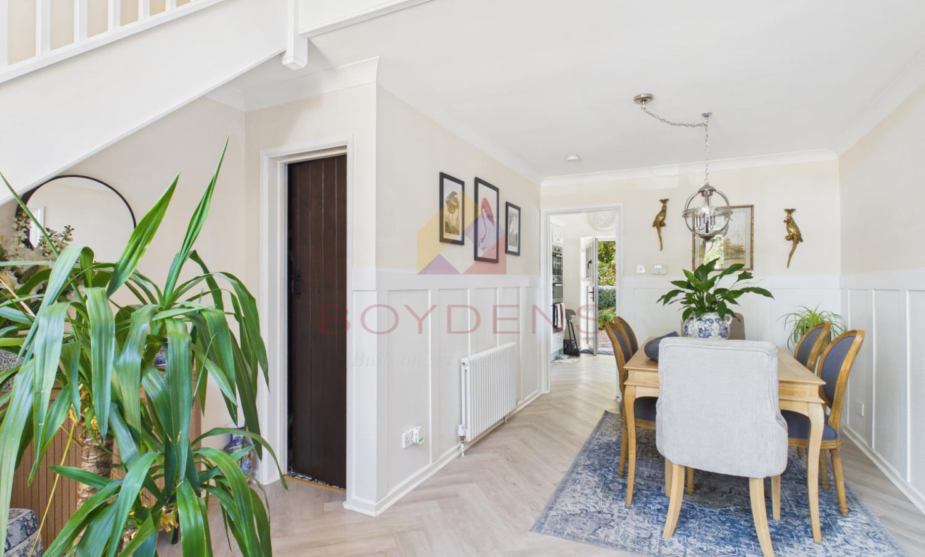
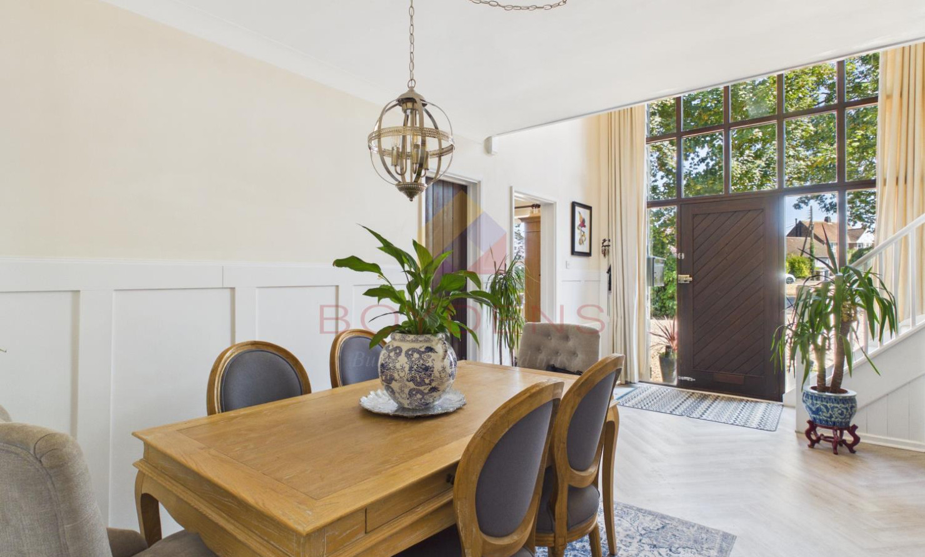
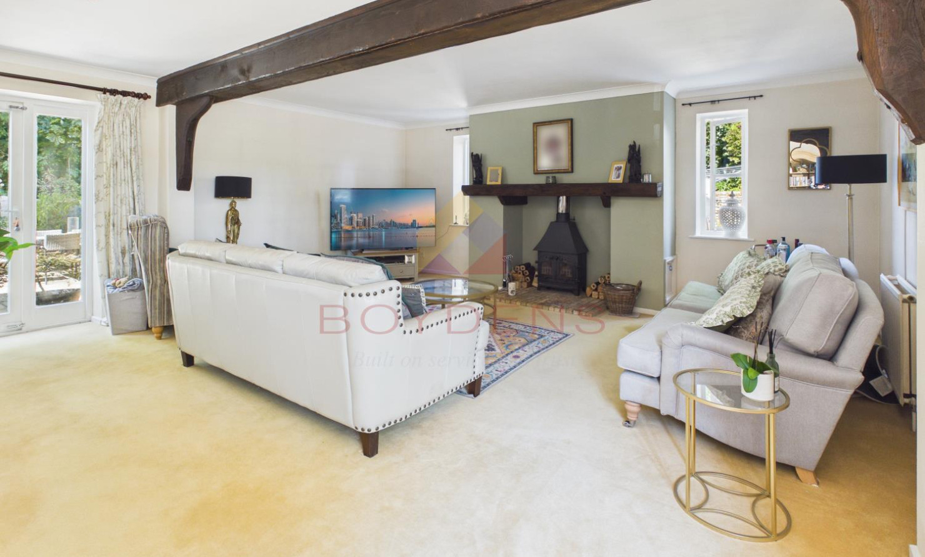
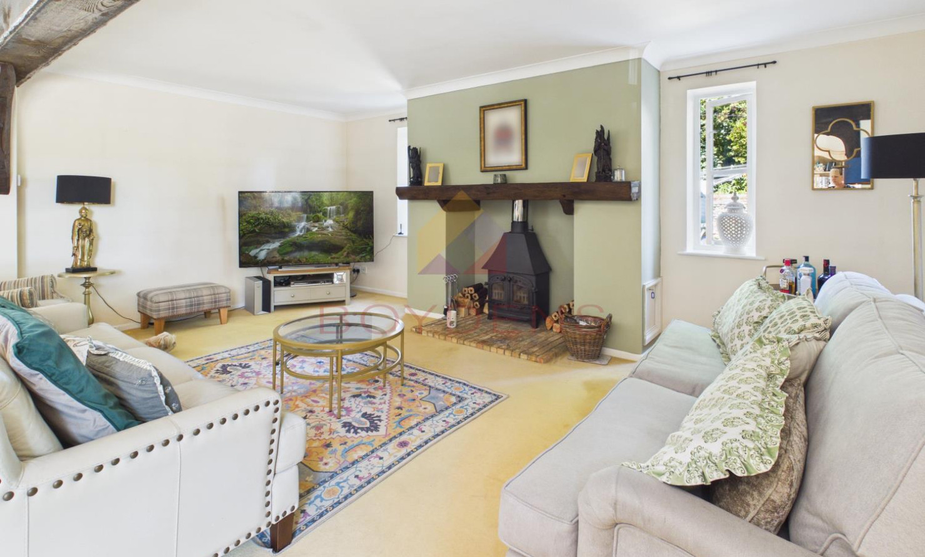
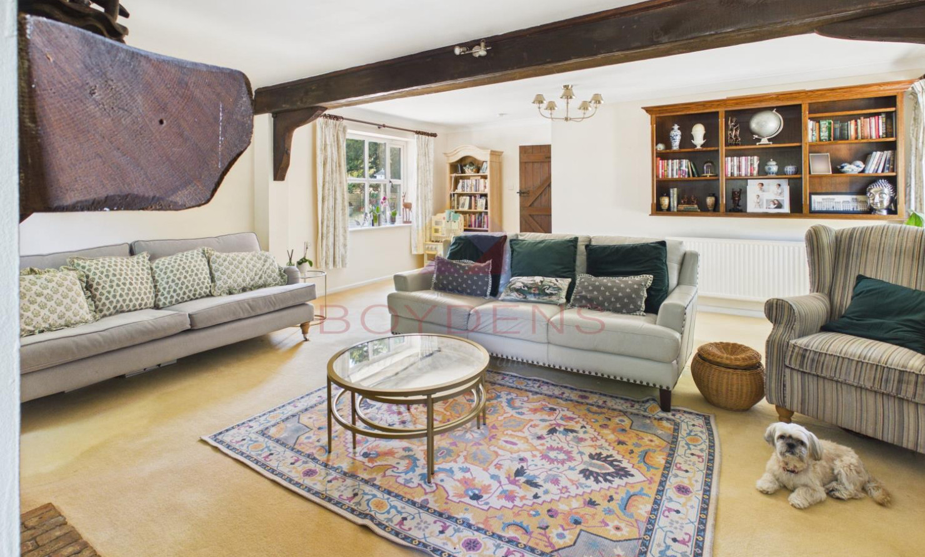
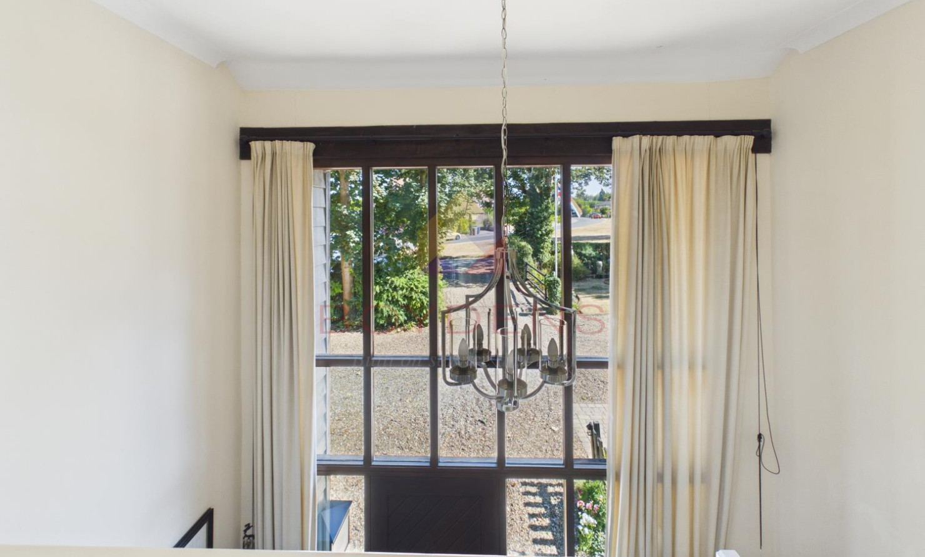
The charming entrance hall features a large window to the front, flooding the space with natural light, and leads through to a generous central hallway. The impressive lounge is a real highlight, offering a spacious and comfortable setting for relaxing and entertaining, with a striking log burner providing a beautiful focal point and adding to the cosy atmosphere.
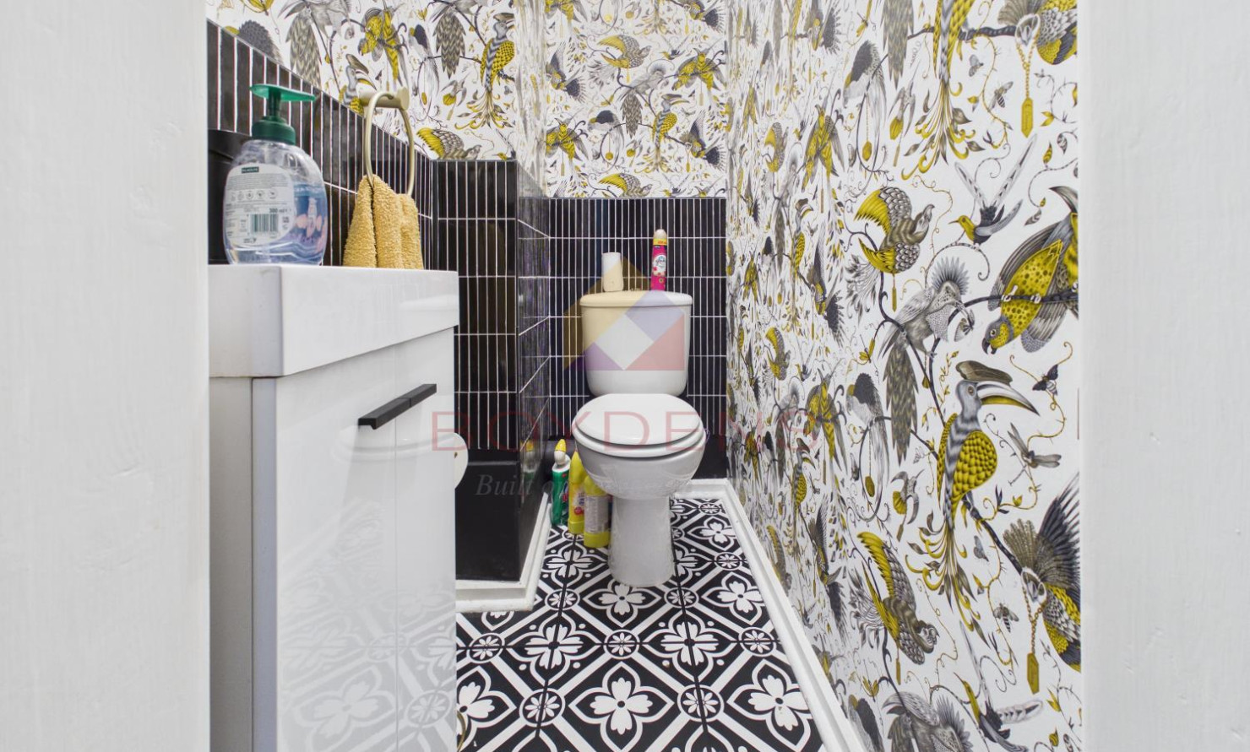
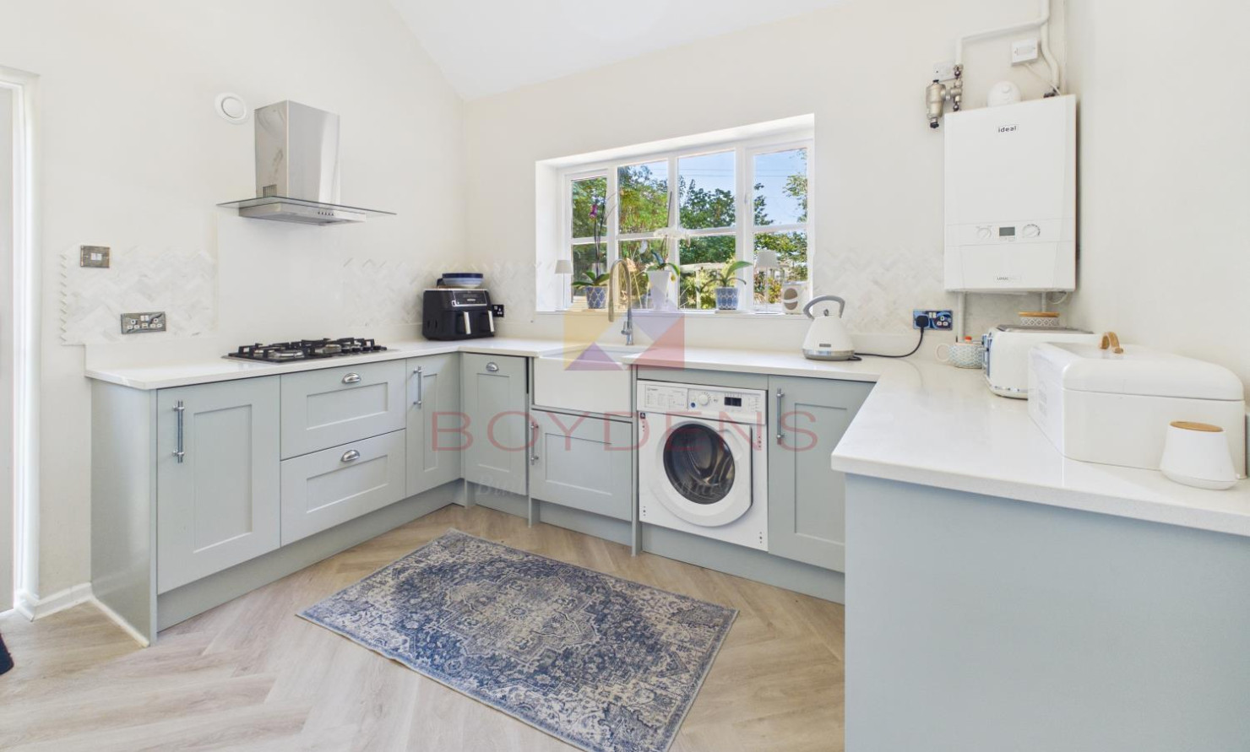
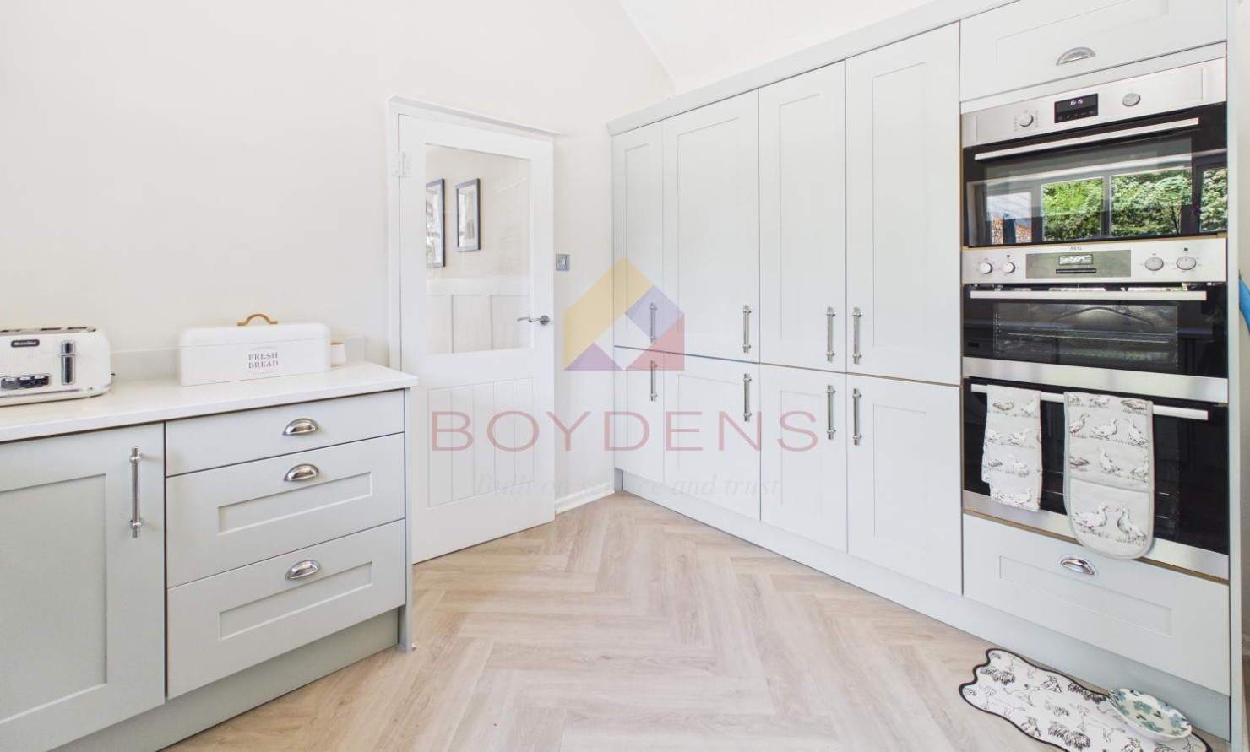
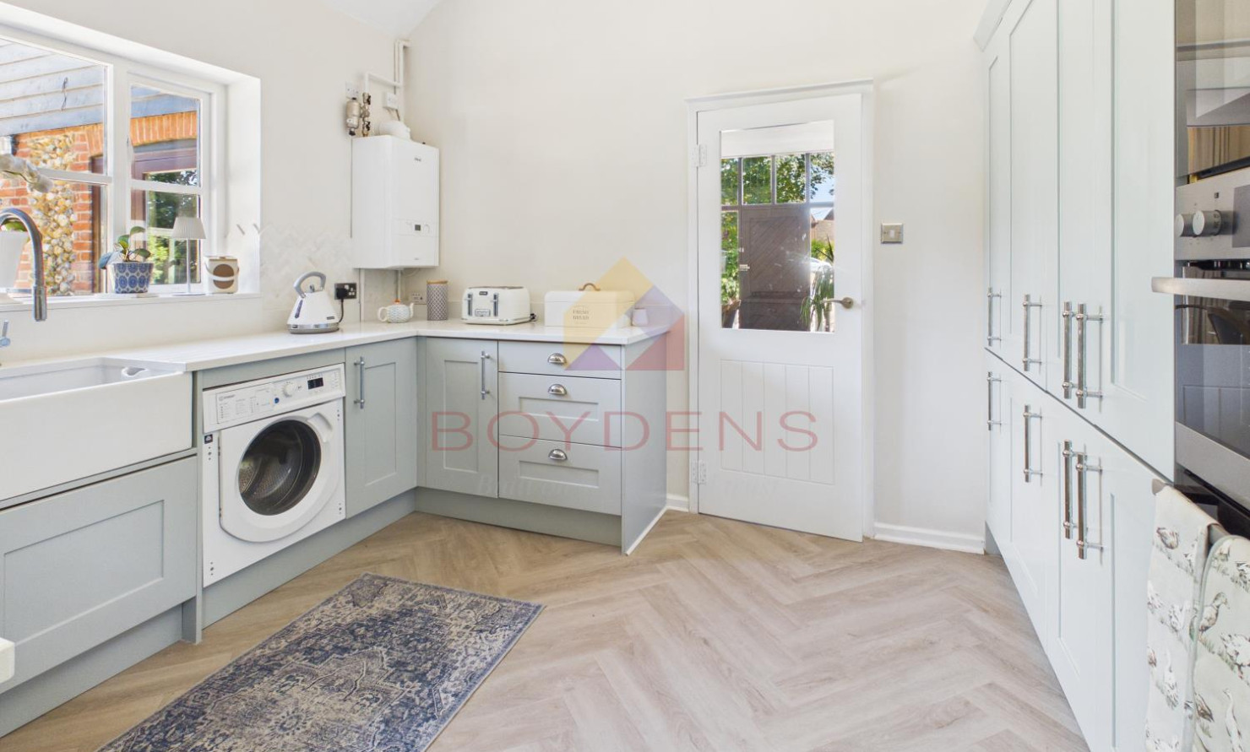
The ground floor also benefits from a convenient downstairs cloakroom, while the modern fitted kitchen is both stylish and practical, featuring integrated appliances, excellent storage and generous workspace.
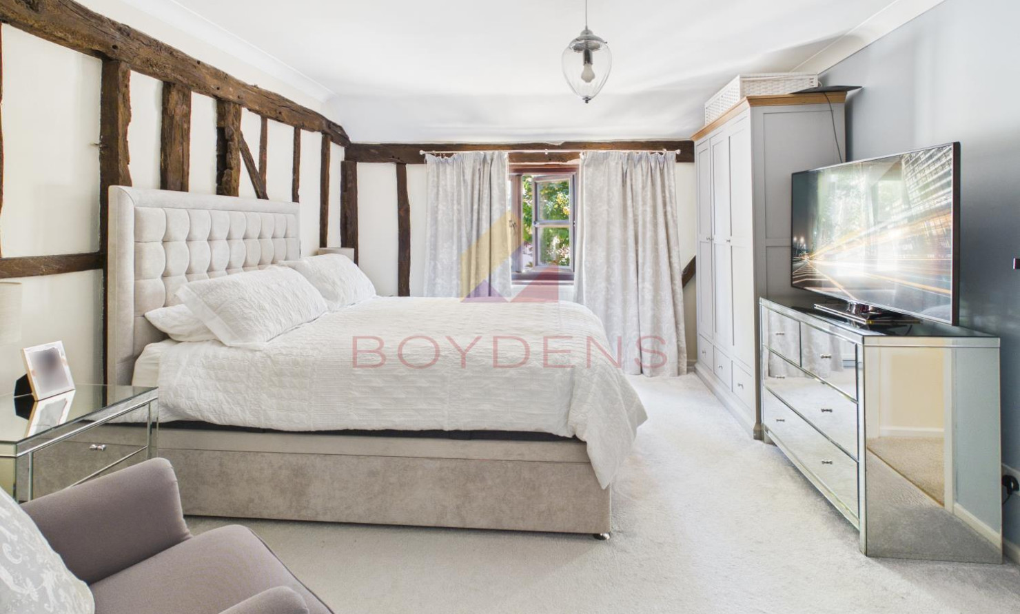
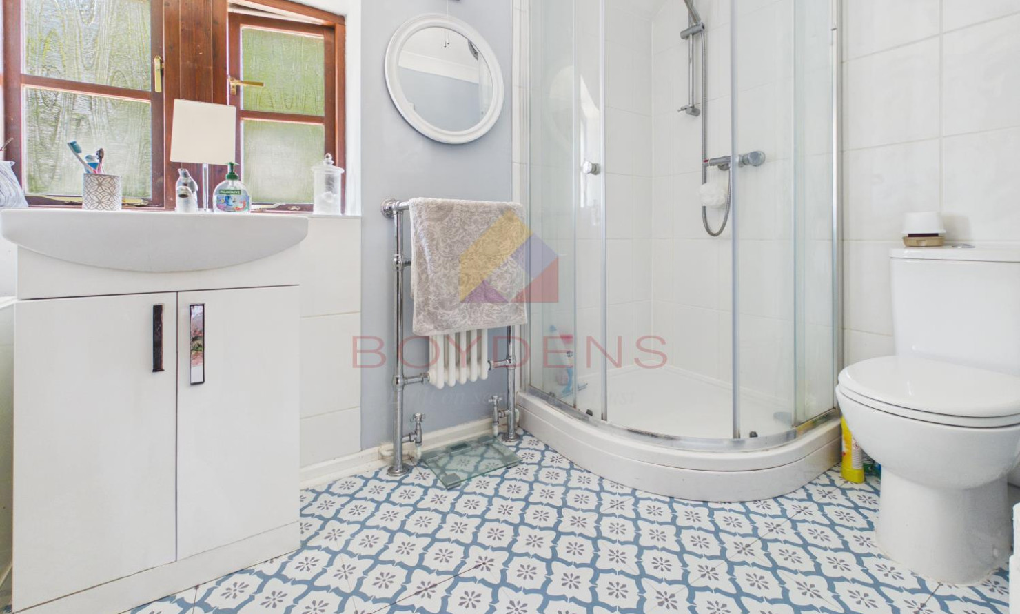
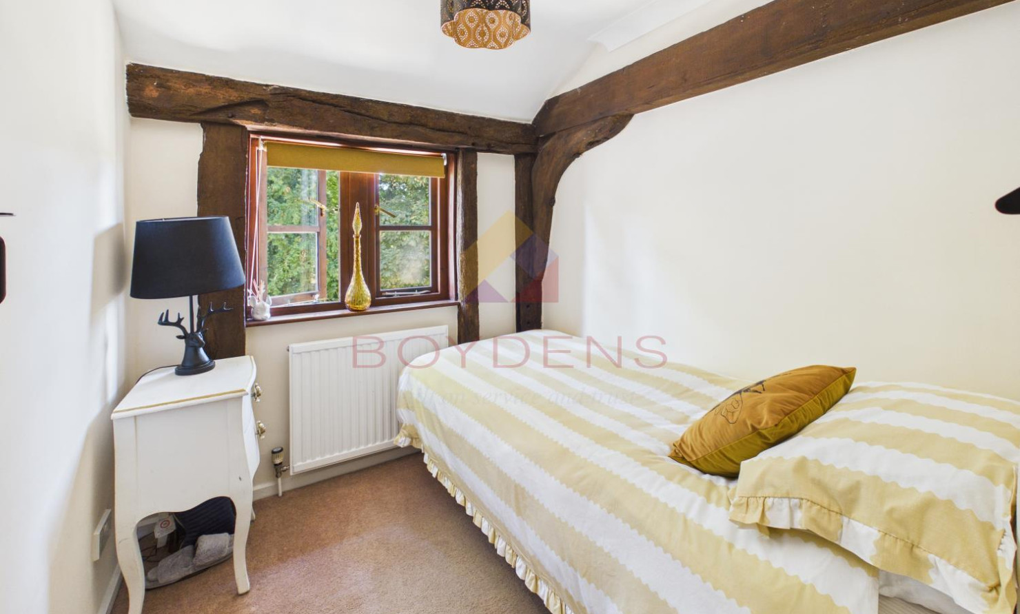
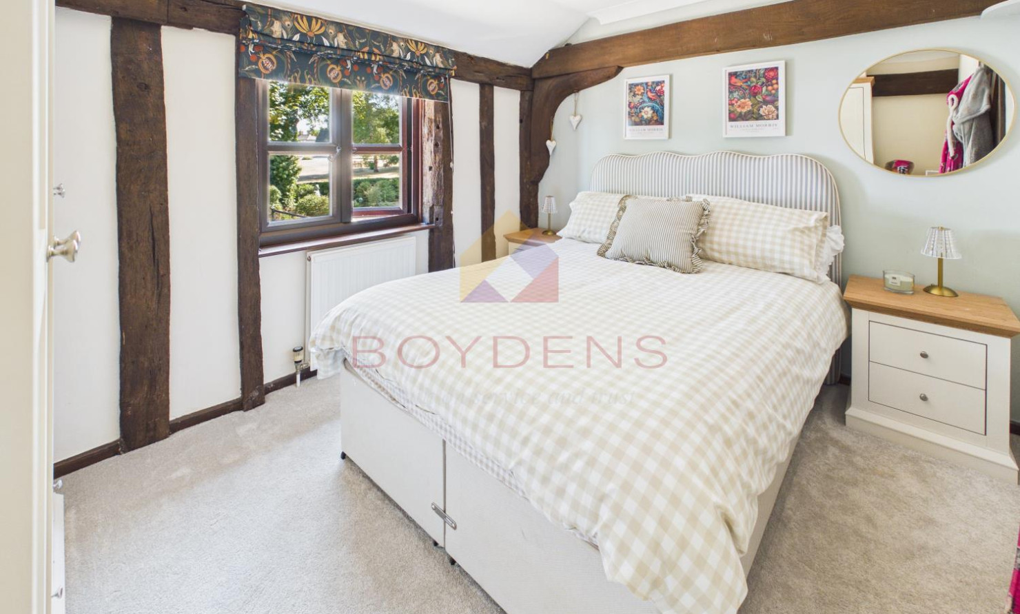
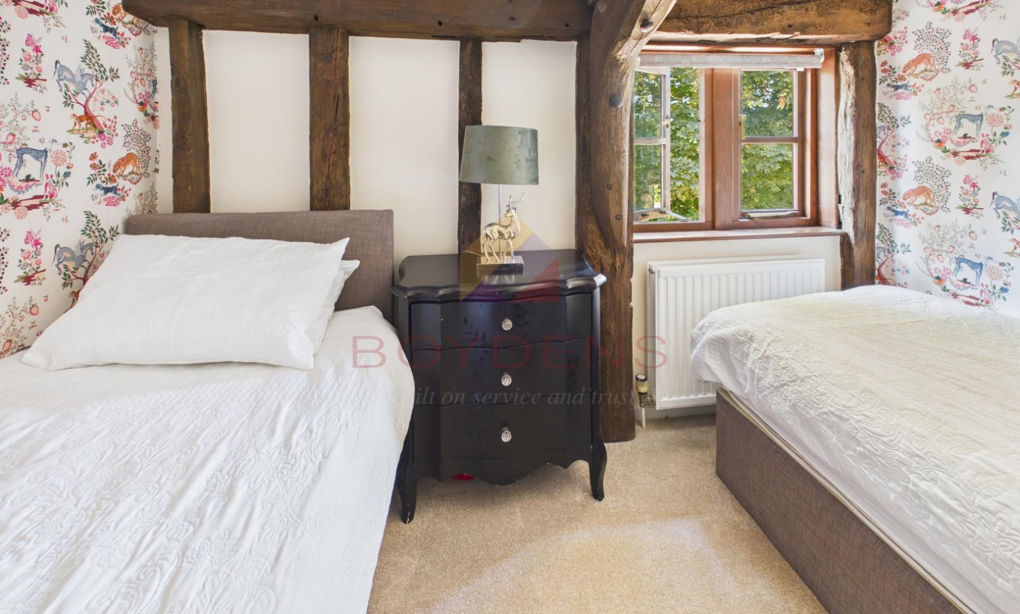
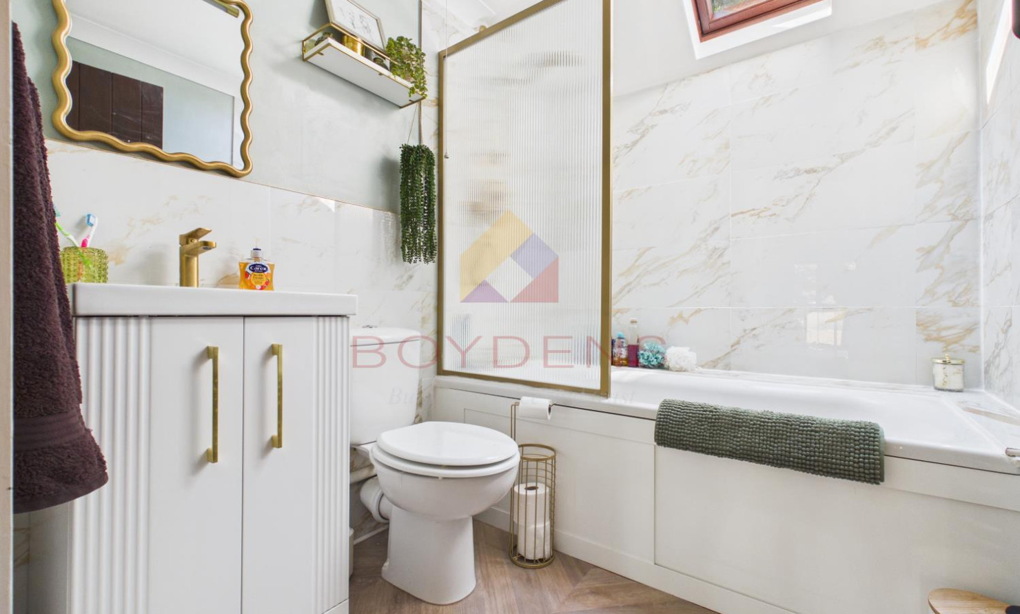
Upstairs, there are four well-proportioned bedrooms, including a beautiful master bedroom complete with an en-suite shower room. A stylish family bathroom serves the remaining bedrooms.
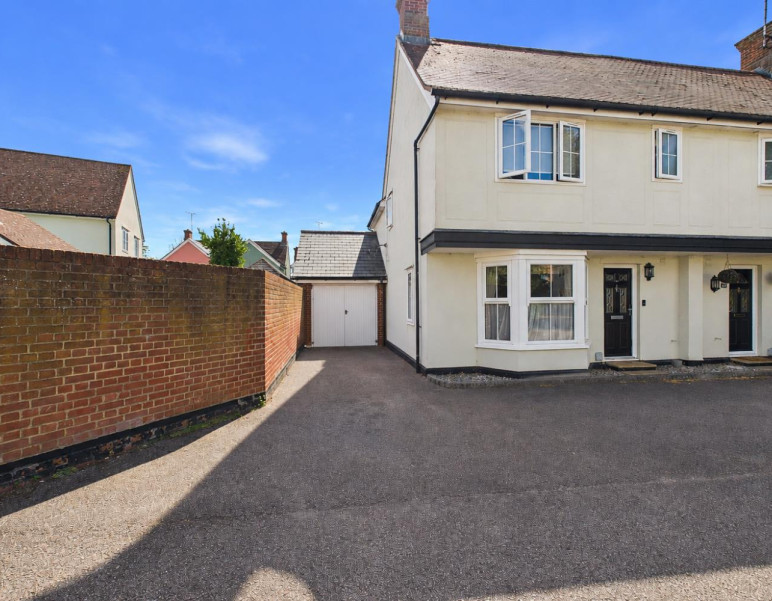
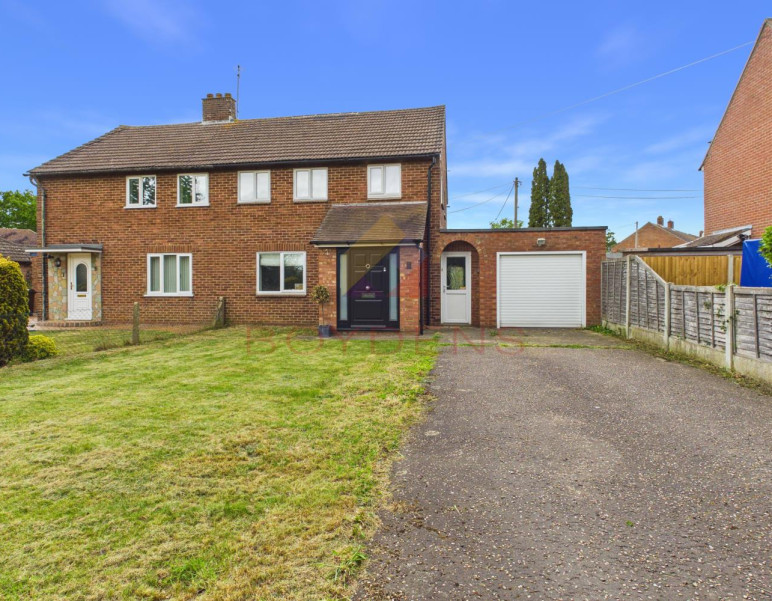
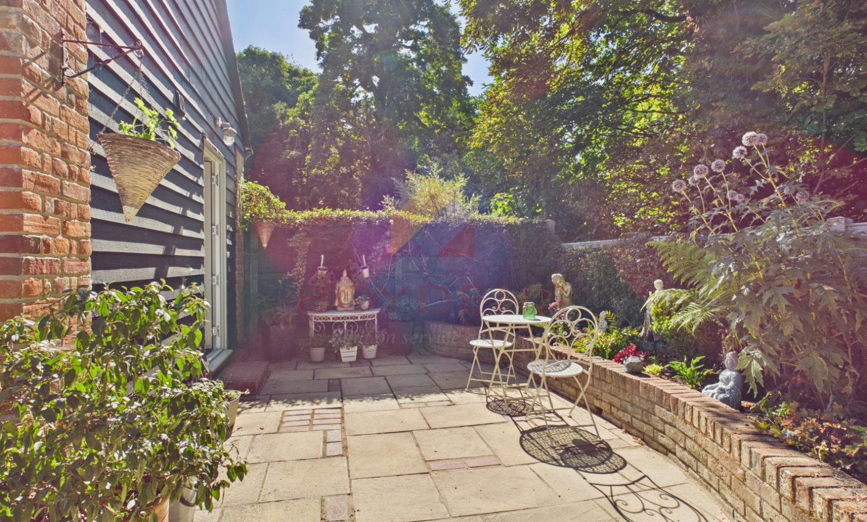
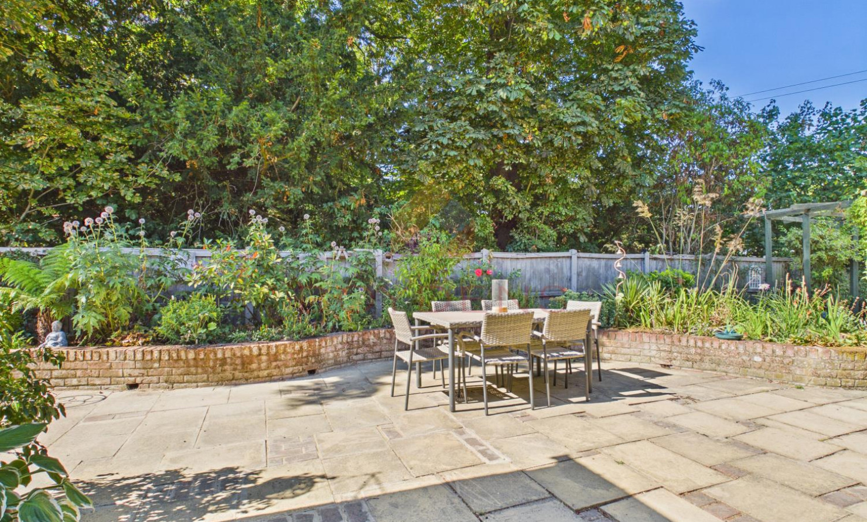
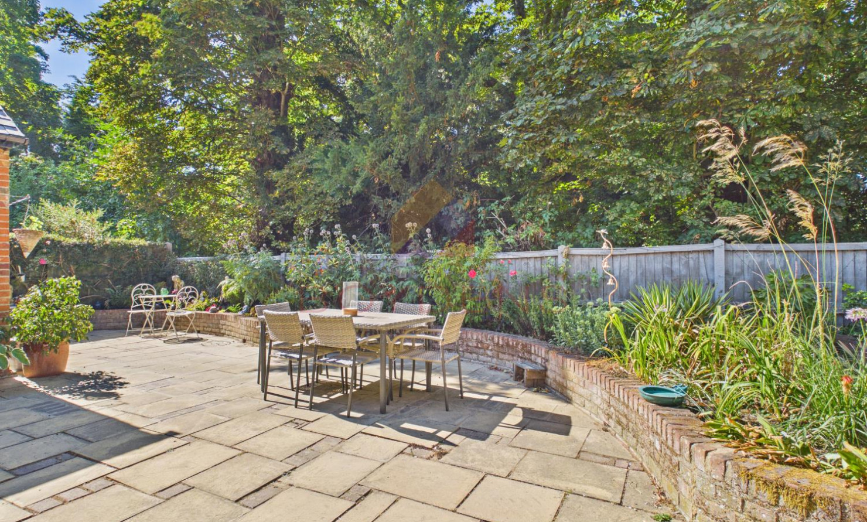
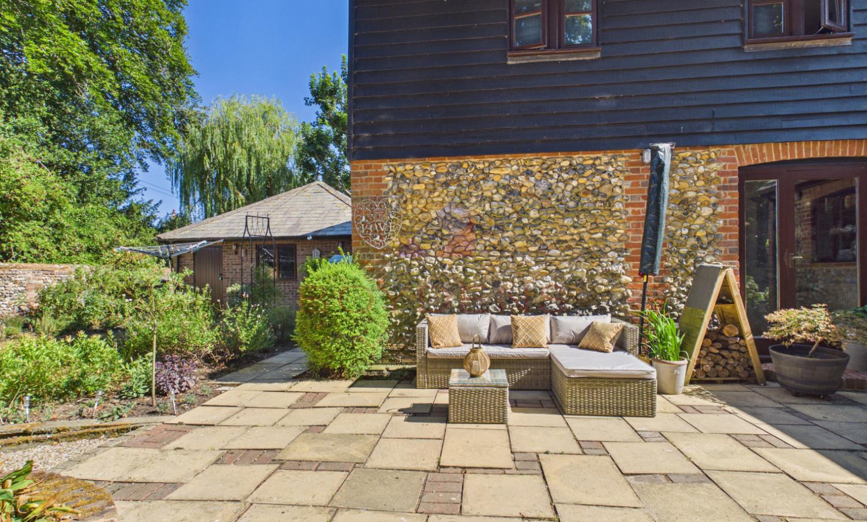
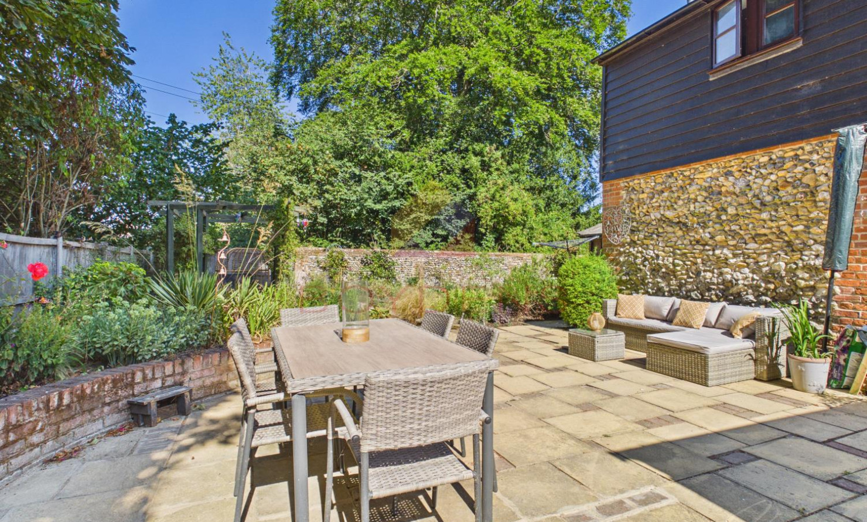
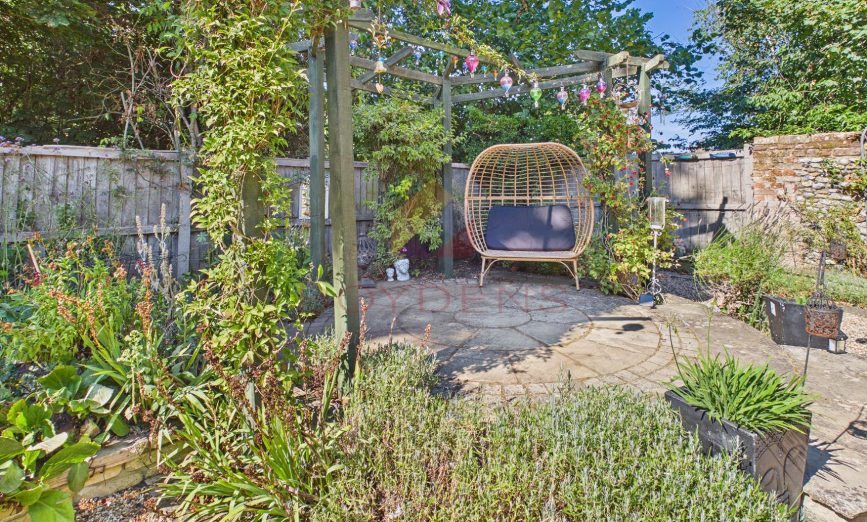
Outside, the property is equally impressive. There is a single garage and ample driveway parking, while the wraparound garden is undoubtedly another true highlight. Beautifully established and thoughtfully arranged, it offers numerous seating areas, entertaining spaces and charming little nooks and corners, providing the perfect setting to relax and enjoy the outdoors.
Situated in the village of Glentford, the property is conveniently located close to local amenities while retaining a peaceful and desirable village atmosphere.
A beautifully presented home, combining character, modern living and stunning outdoor space. Early viewing is highly recommended to fully appreciate this exceptional property.
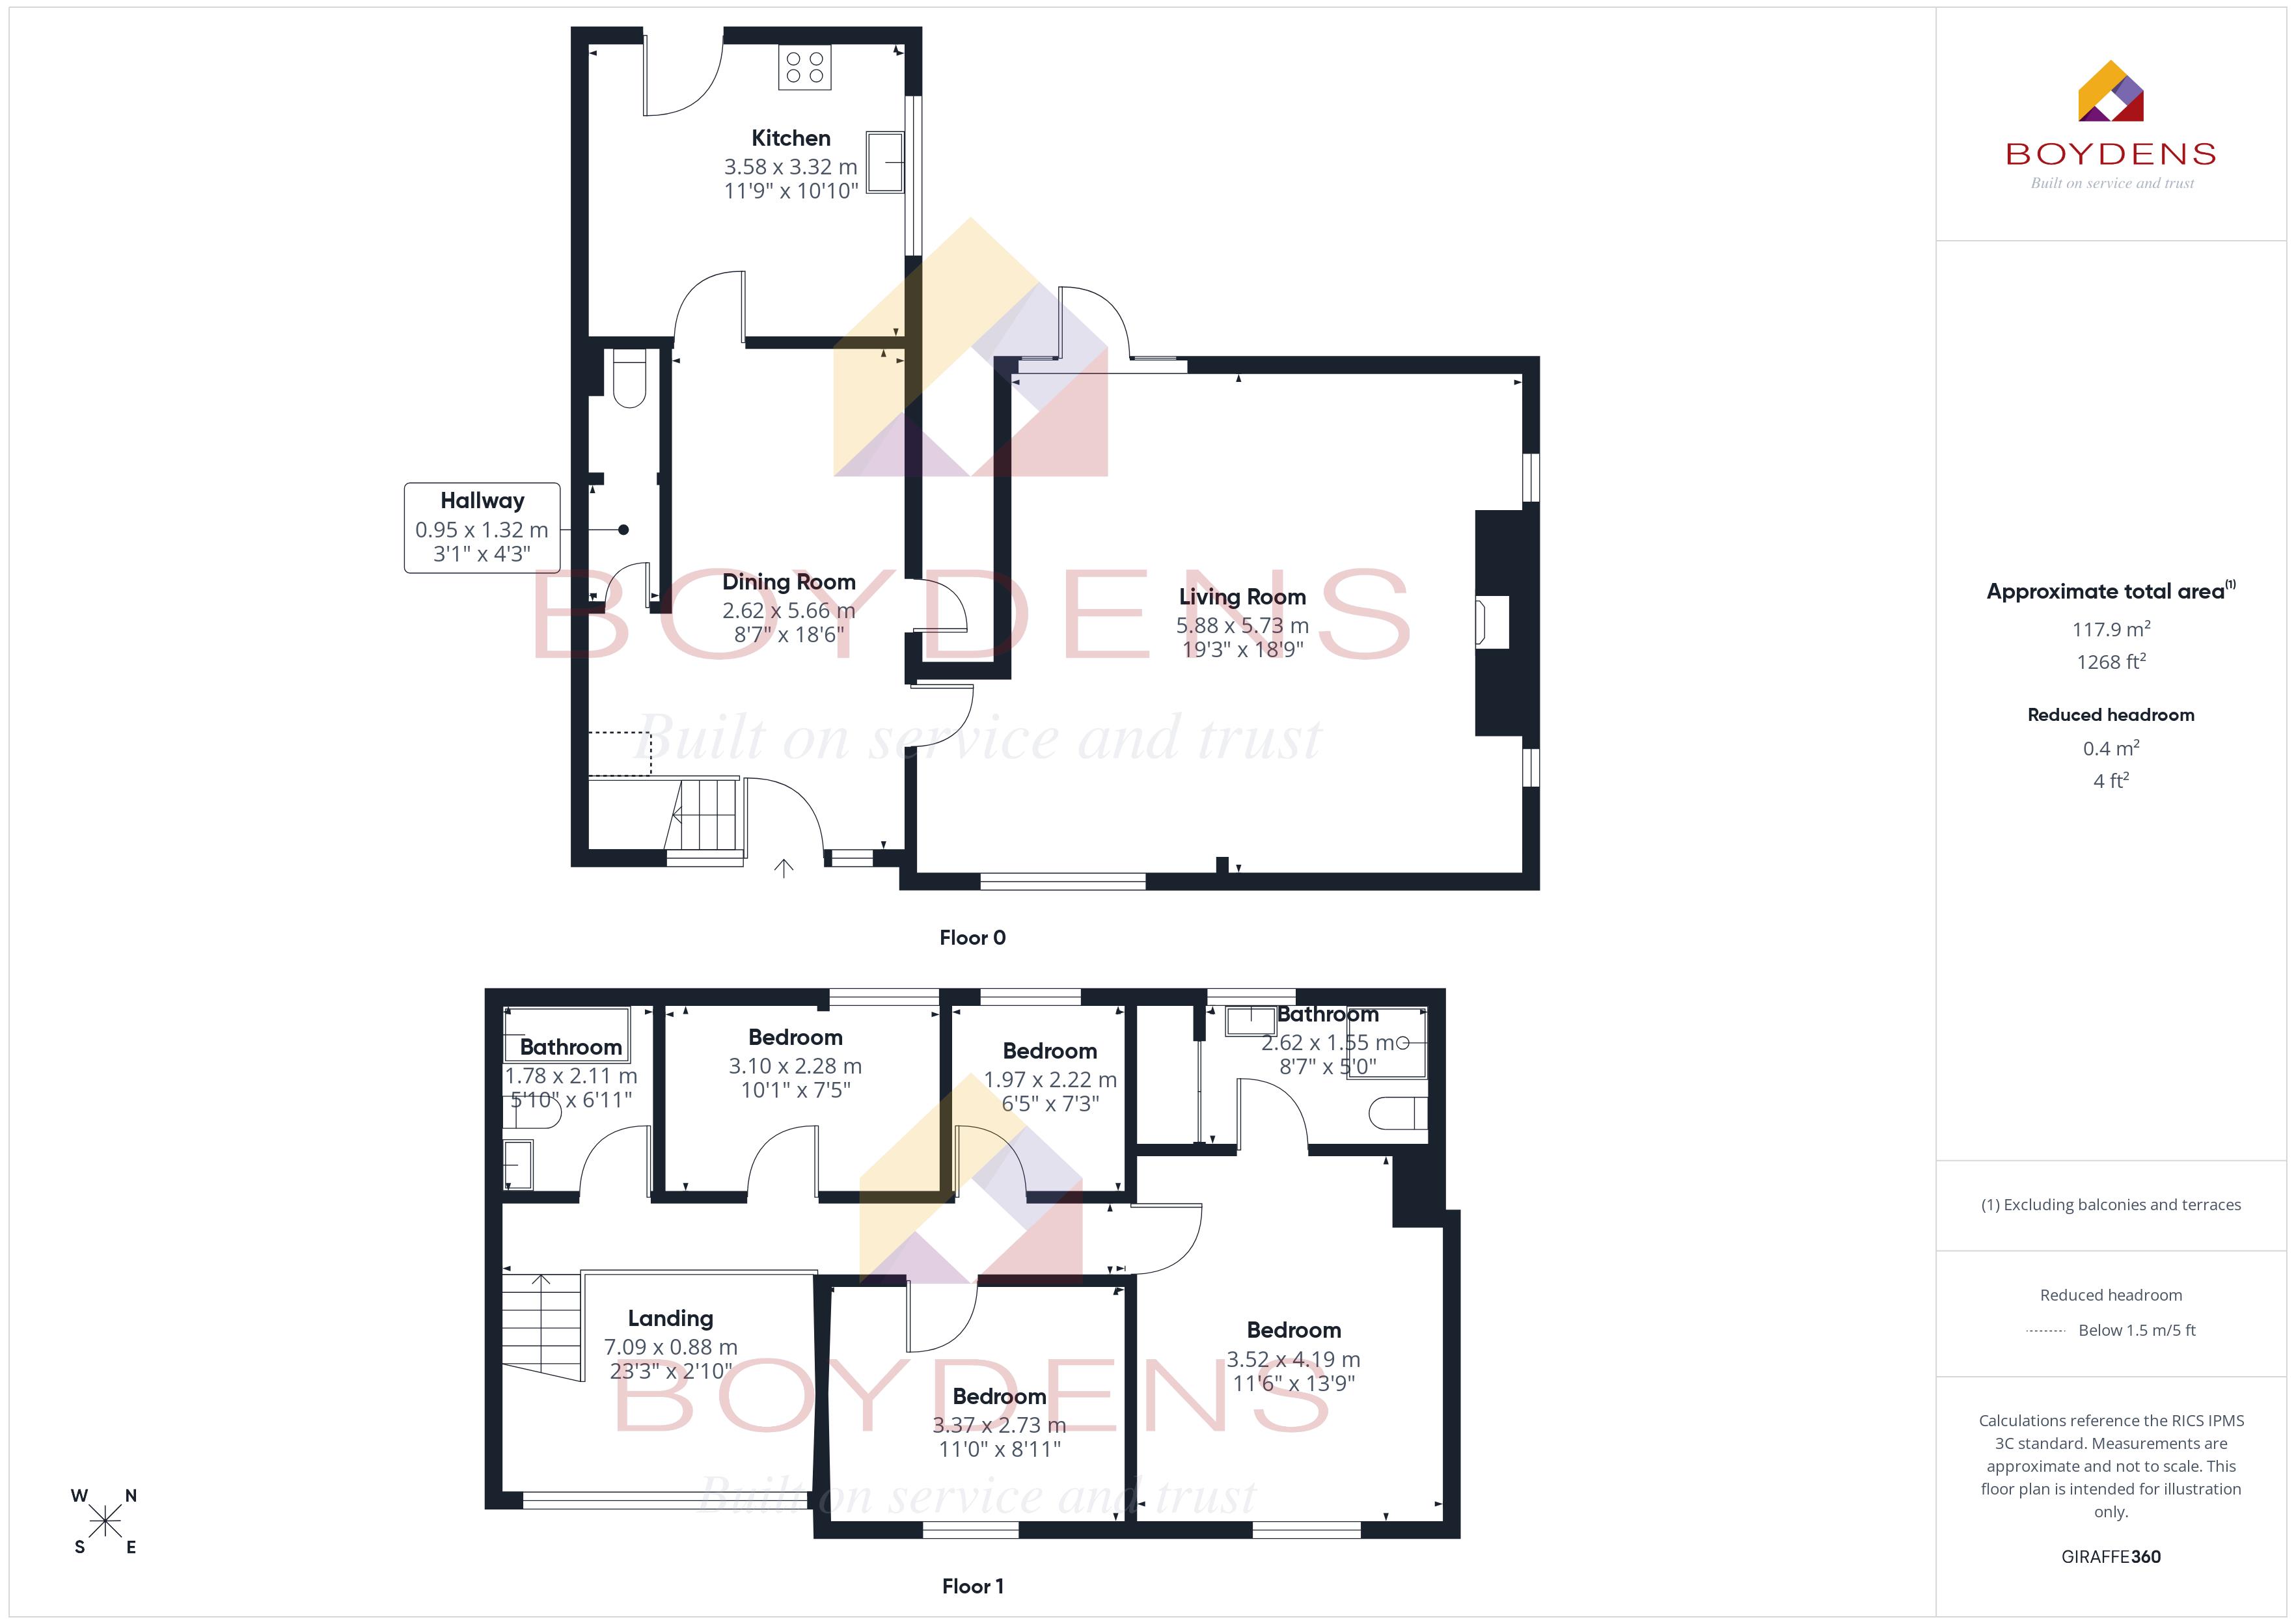
Hallway: 3'1" × 4'3"
Dining Room: 8'7" × 18'6"
Living Room: 19'3" × 18'9"
Kitchen: 11'9" × 10'10"
Landing: 23'3" × 2'10"
Bedroom 1: 11'6" × 13'9"
En-Suite: 8'7" × 5'0"
Bedroom 2: 10'1" × 7'5"
Bedroom 3: 11'0" × 8'11"
Bedroom 4: 6'5" × 7'3"
Bathroom: 5'10" × 6'11"
AGENT NOTE-
Local Authority – Babergh District Council.
Utilities - Mains Gas Heating / Mains Water /Mains Sewerage.
Council tax band E
Flood Risk - Very Low From Rivers And Sea, Very Low risk of surface flooding
Broadband - Standard 17 mbps
Superfast 66 mbps
Ultrafast 1000 mbps
Year Built 1983-1990
Single Garage & Driveway Parkin
MONEY LAUNDERING REGULATIONS - Please be advised that all purchasers will need to adhere to current laws of money laundering and therefore will need to provide Boydens Estate Agents photographic identification and proof of residency identification before any transaction is started to comply with the legislation.
Map
Viewing
Please contact us on 01787 883700 if you wish to arrange a viewing appointment for this property, or require further information.
Energy Performance Certificate
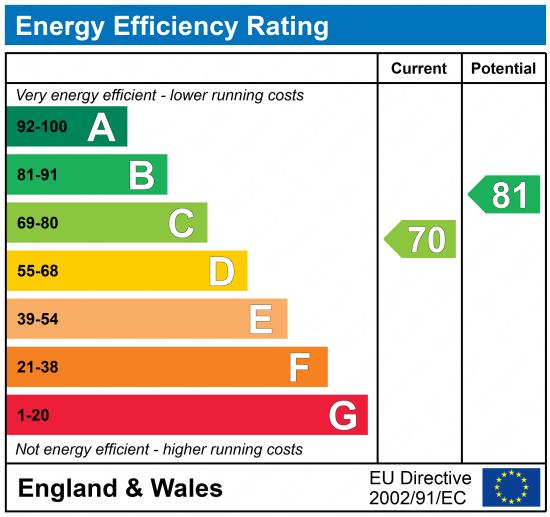
Click here to view the Energy Efficiency Rating and Environmental Impact Rating for this property.
Disclaimer
Boydens endeavour to maintain accurate depictions of properties in Virtual Tours, Floor Plans and descriptions, however, these are intended only as a guide and purchasers must satisfy themselves by personal inspection.
Share property
- 4 Bedrooms
- 2 Bathrooms
- 2 Receptions
Features
Contact us
Visit branch
Value my Property
- Stunning barn conversion
- Beautifully presented
- Spacious and versatile accommodation
- Impressive lounge with log burner
- Modern kitchen, integrated appliances
- Master bedroom with en-suite
- Exceptional established garden
- Garage and driveway parking
- Council Tax Band E
- EPC - C