Residential Properties
for Sale
Harebell Close, Colchester
£495,000, Freehold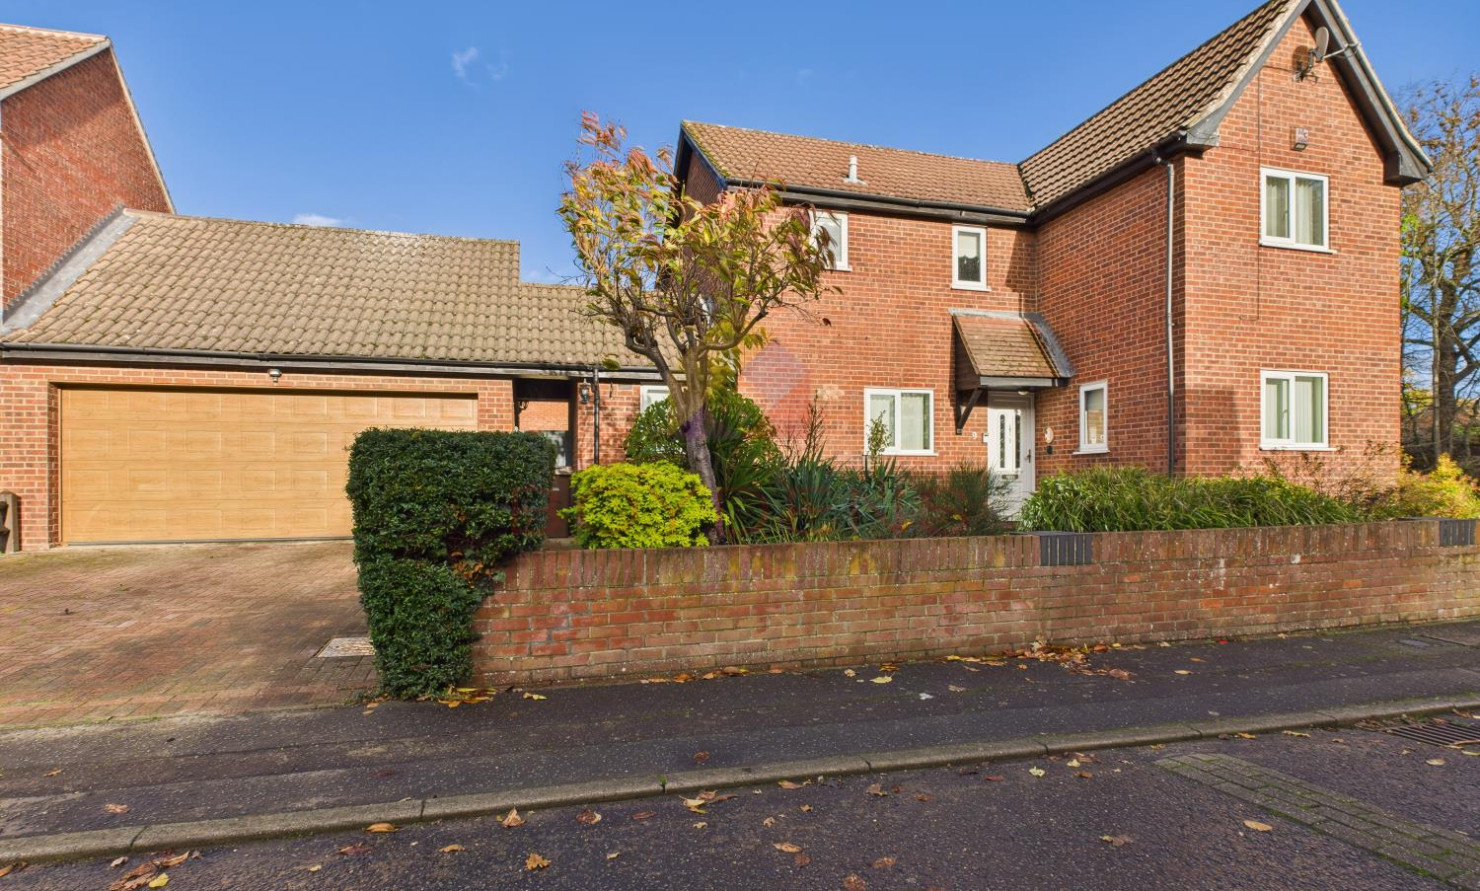
 Colchester Branch
 + 17
Details
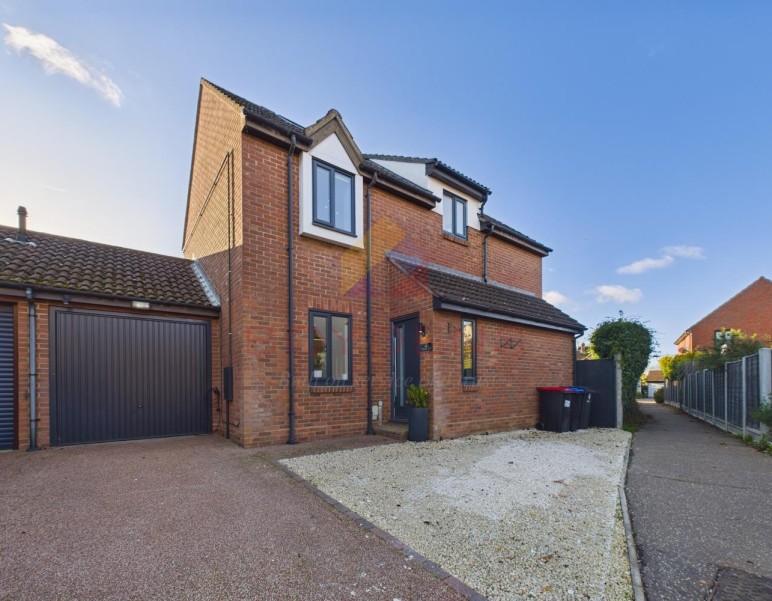
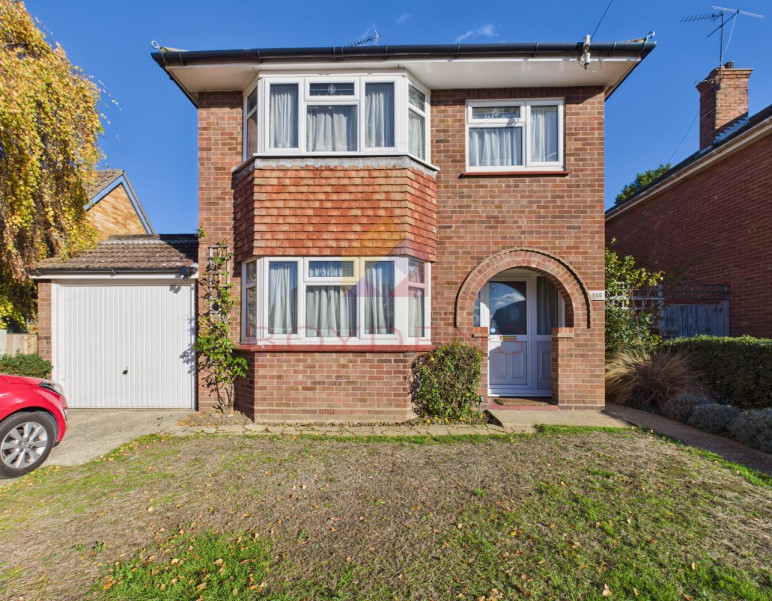
Boydens are delighted to bring to the market this spacious four-bedroom detached family home, situated on the popular Highwoods estate, just off Eastwood Drive, and conveniently positioned within easy reach of both Tesco Superstore and Highwoods Country Park. Offered with no onward chain, this versatile property provides generous and flexible accommodation, making it an ideal home for modern family living.The property is accessed via a double-glazed entrance door which opens into a spacious entrance hallway, featuring a useful under-stairs storage cupboard and a turning staircase leading to the first floor.
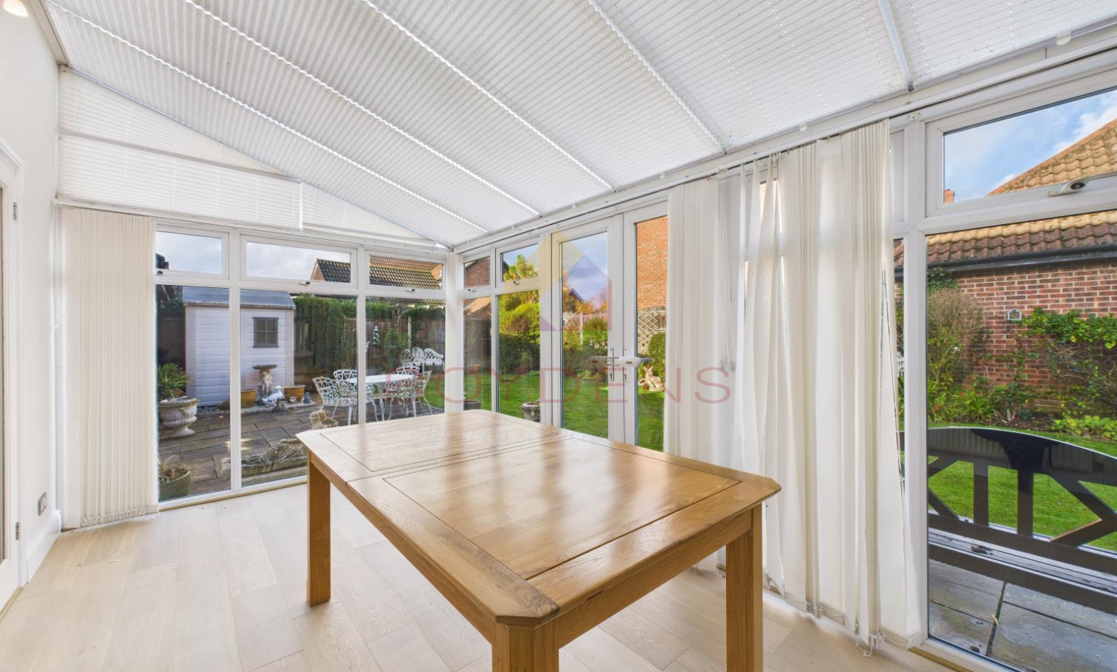
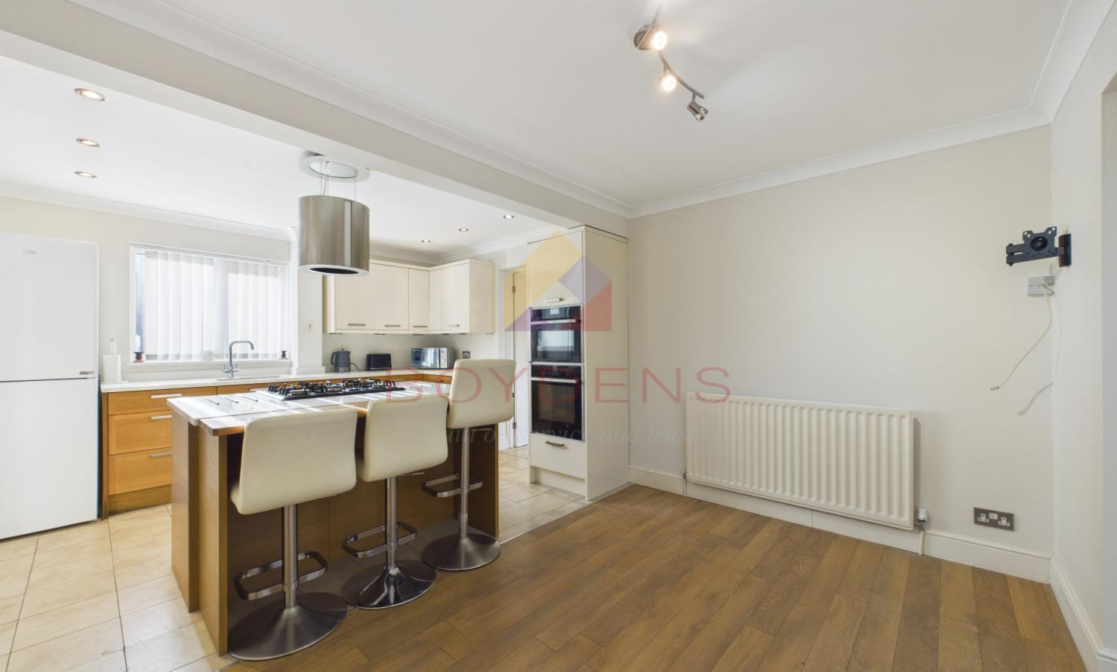
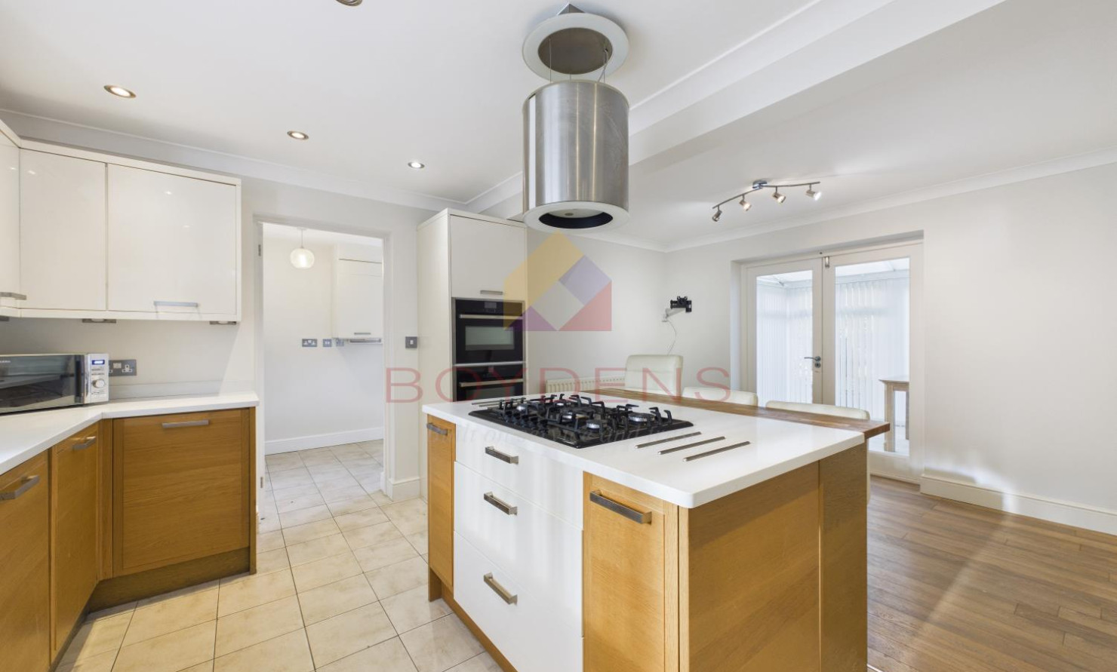
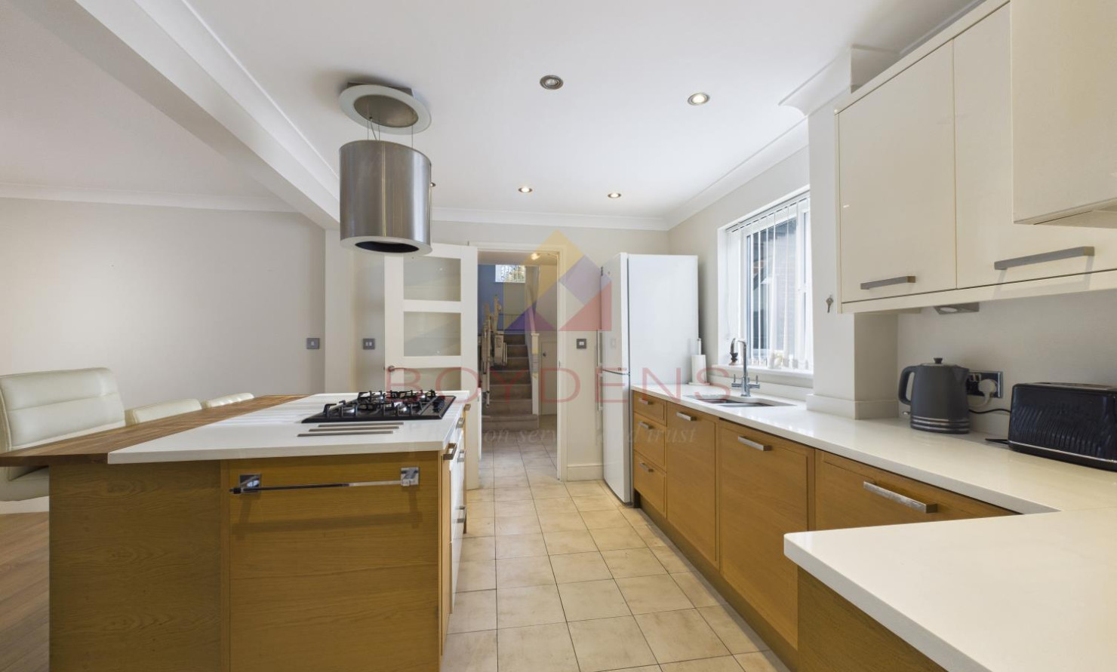
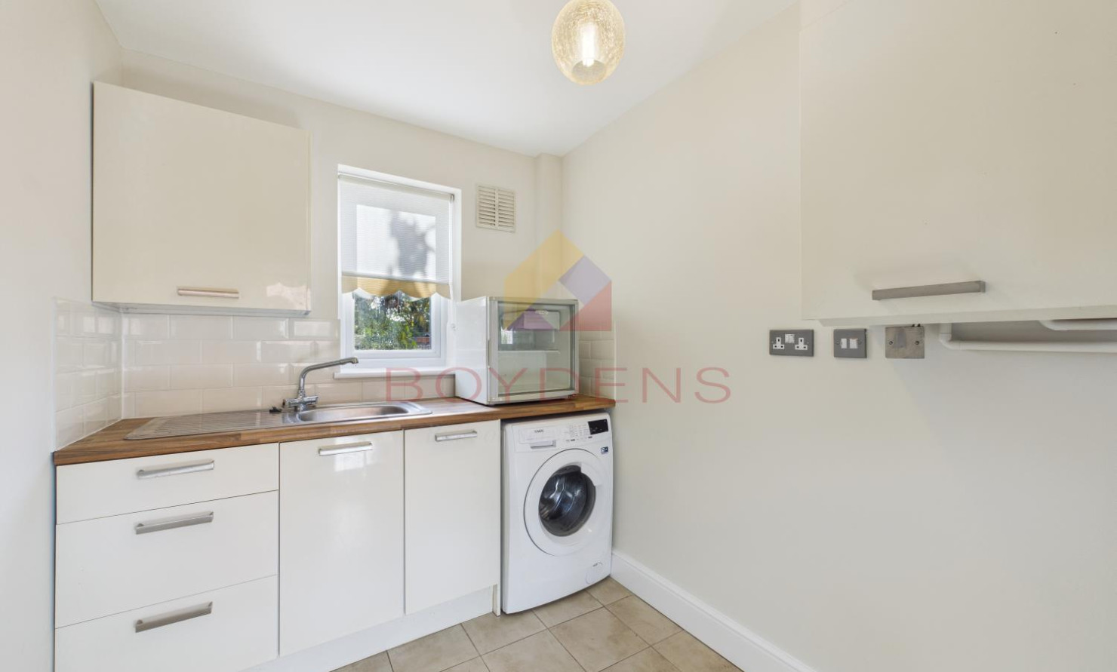
The modern kitchen is fitted with solid granite work surfaces, a range of storage units and integrated appliances. A freestanding island incorporates a hob, breakfast bar and useful drawer storage beneath. There is also ample space for a dining table, or alternatively, this area could be used as a children's play space. The kitchen leads through to a separate utility room, which provides space for a washing machine, a sink and houses the boiler. A further door gives direct access to the rear garden.
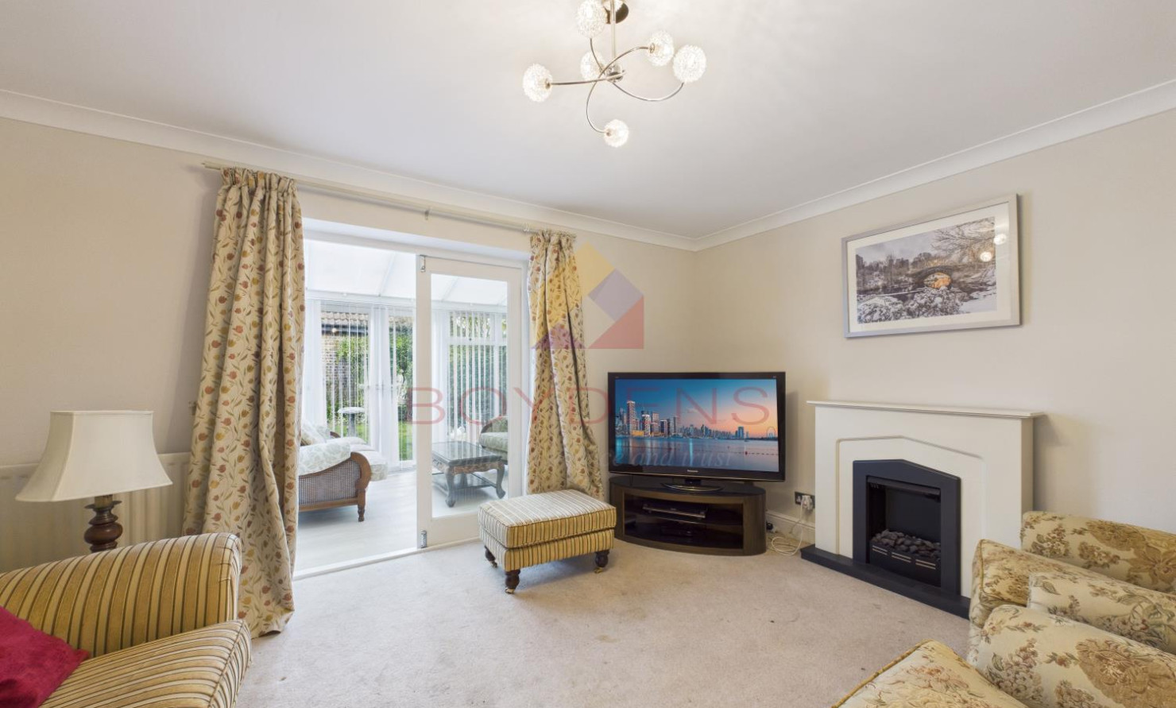
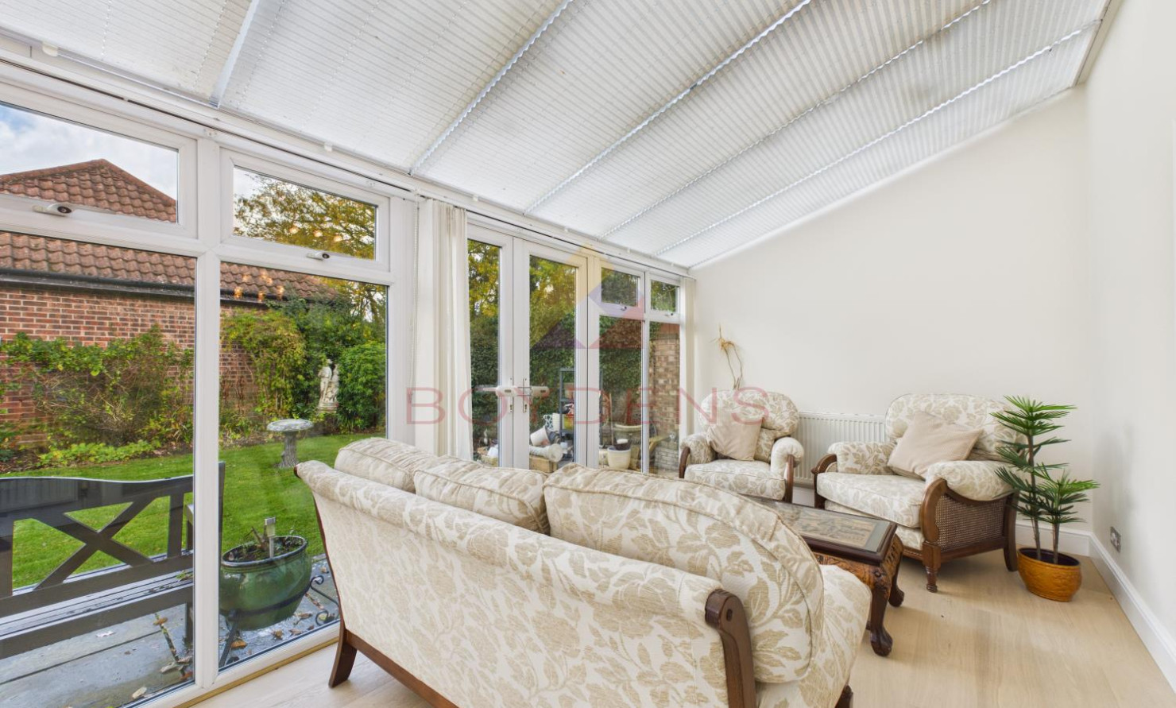
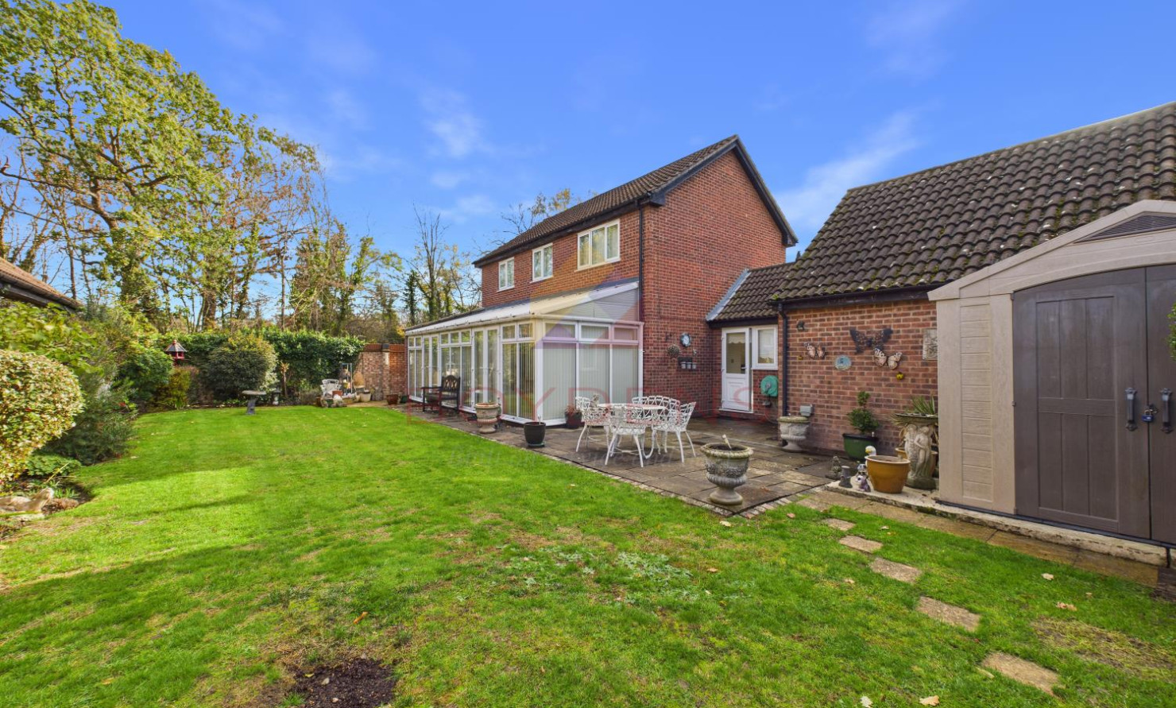
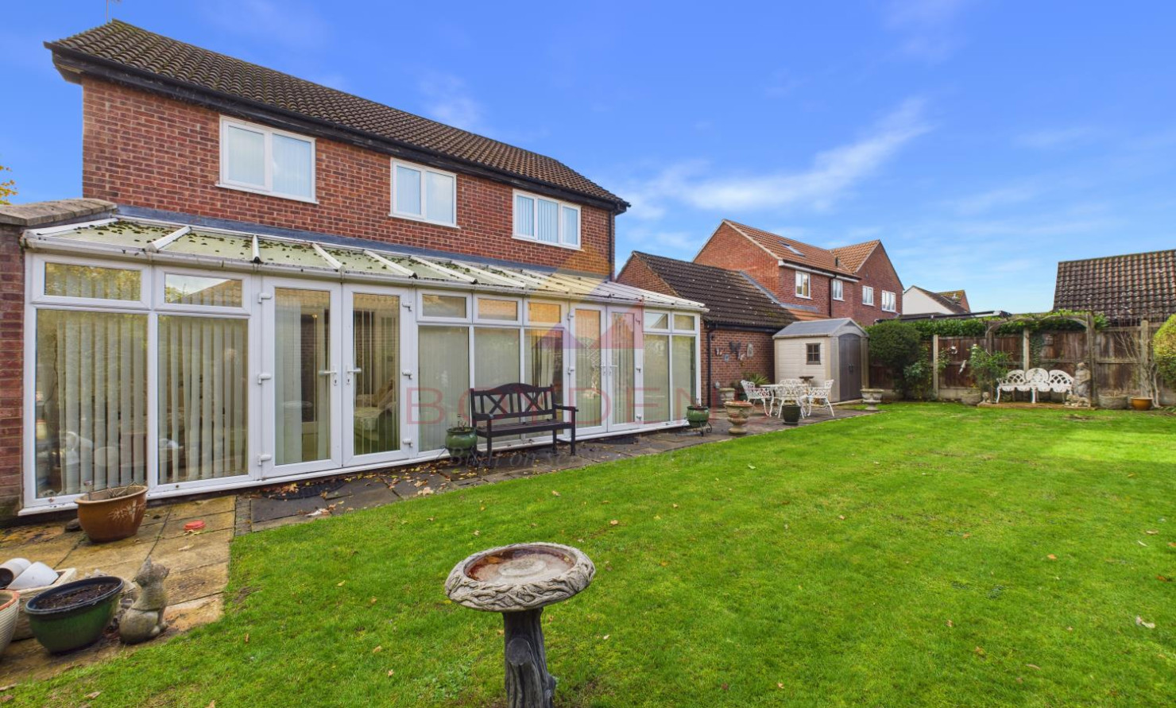
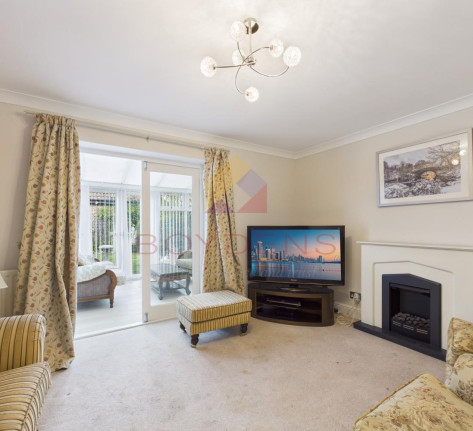
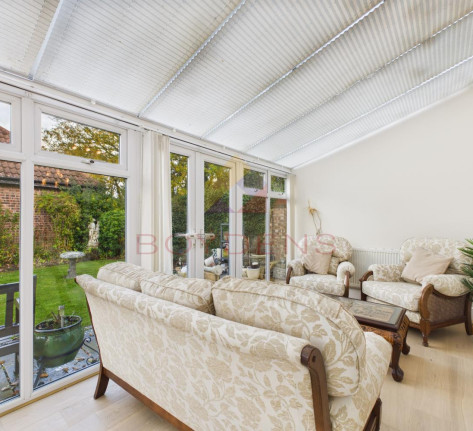
Positioned to the rear of the property, the spacious lounge features glazed French doors opening into a large conservatory, creating an excellent additional reception space which could be used as a playroom or further sitting area. The conservatory also provides access back into the kitchen/dining area, creating a wonderful flow between the living spaces and garden, ideal for entertaining and family gatherings.
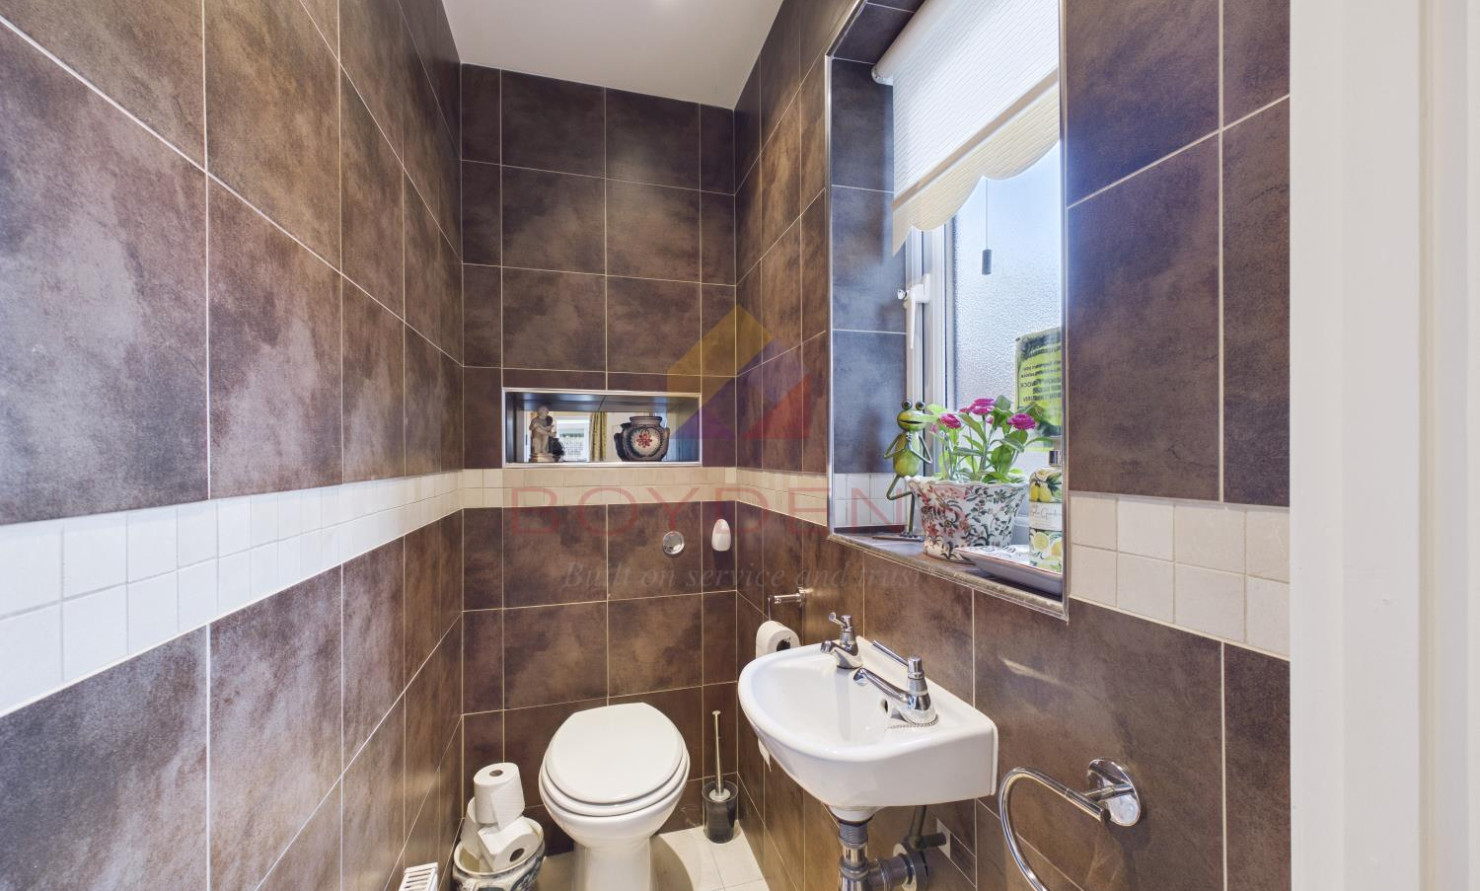
There is also a further reception room, currently used as a bedroom, which would make an ideal home office or study, together with a convenient ground-floor cloakroom.
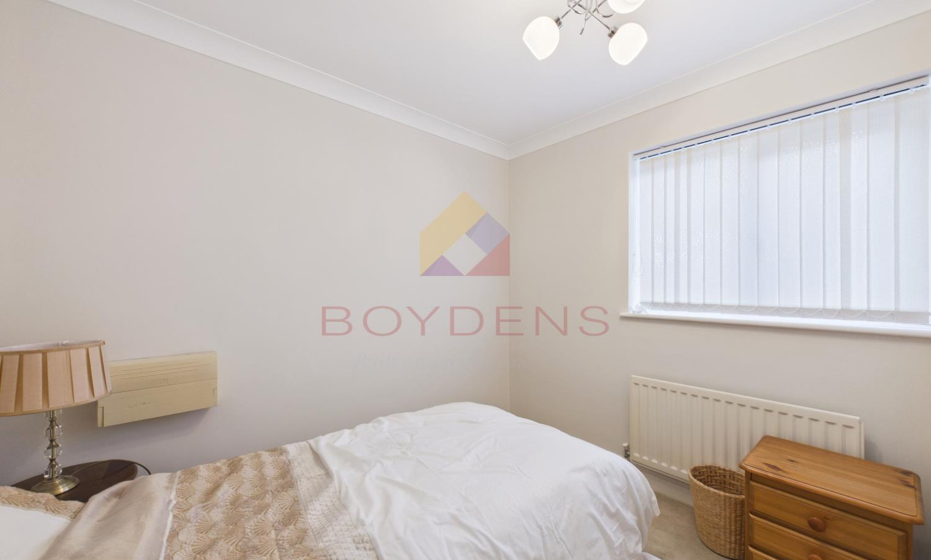
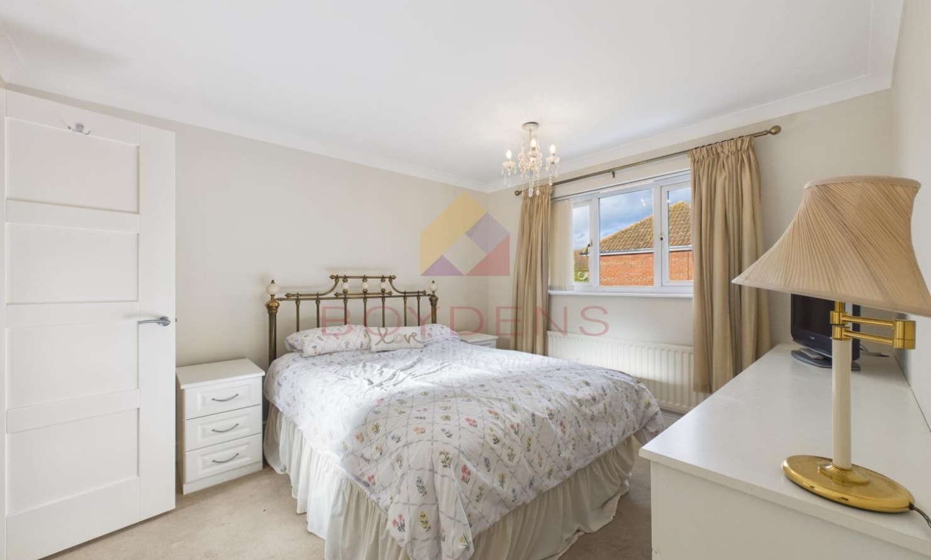
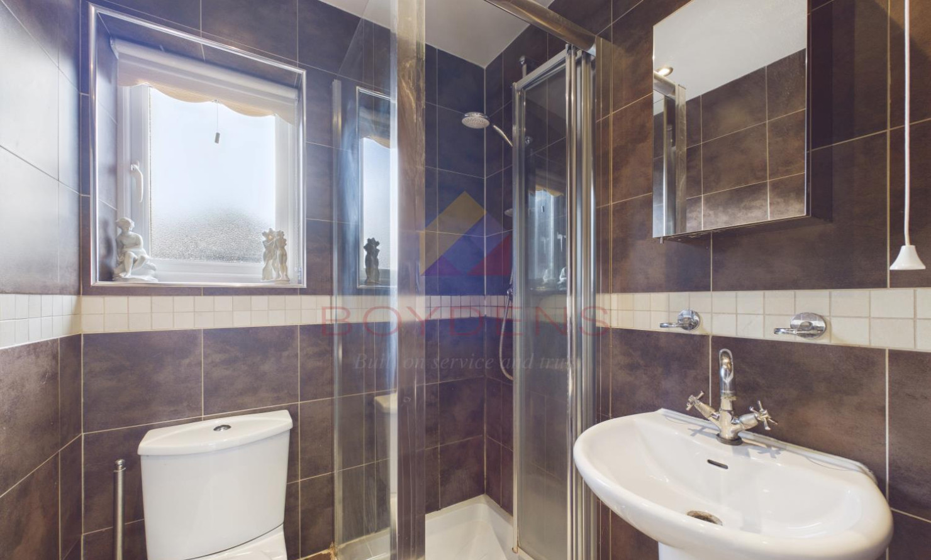
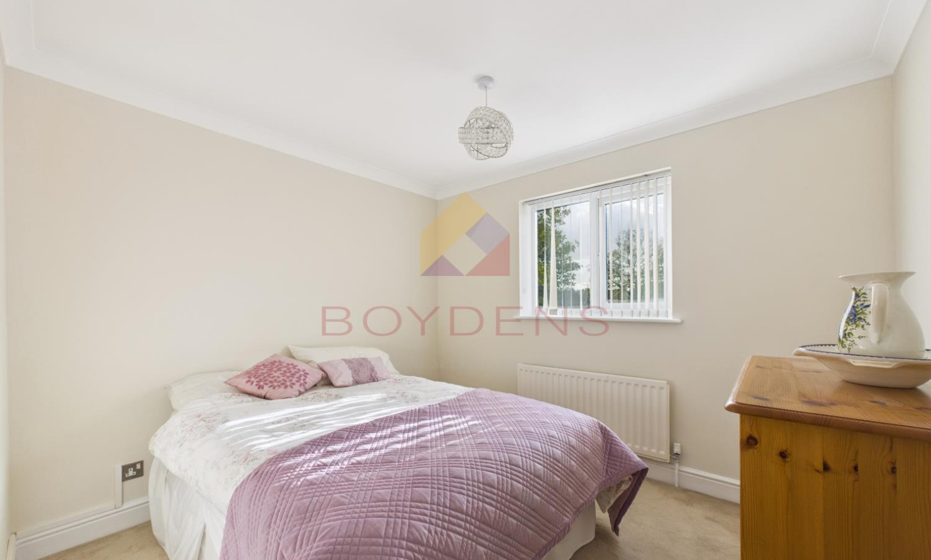
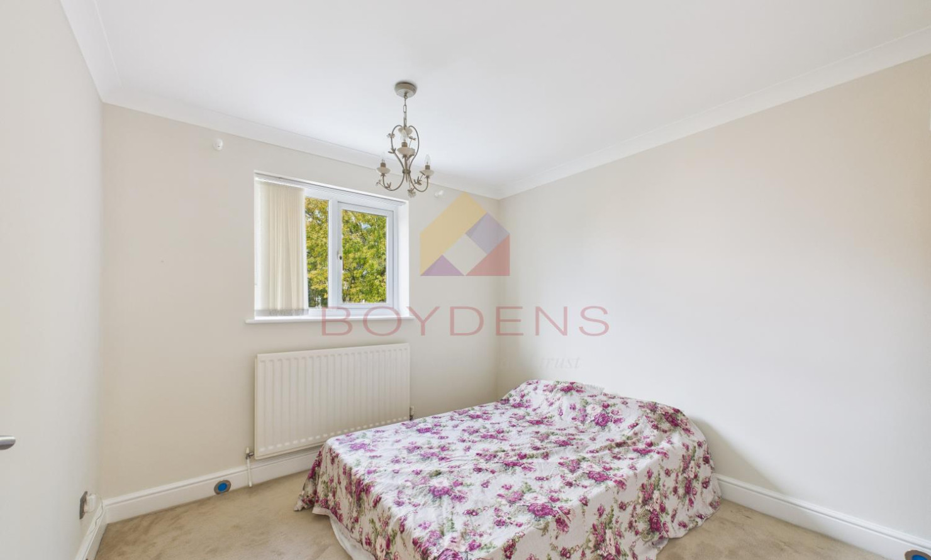
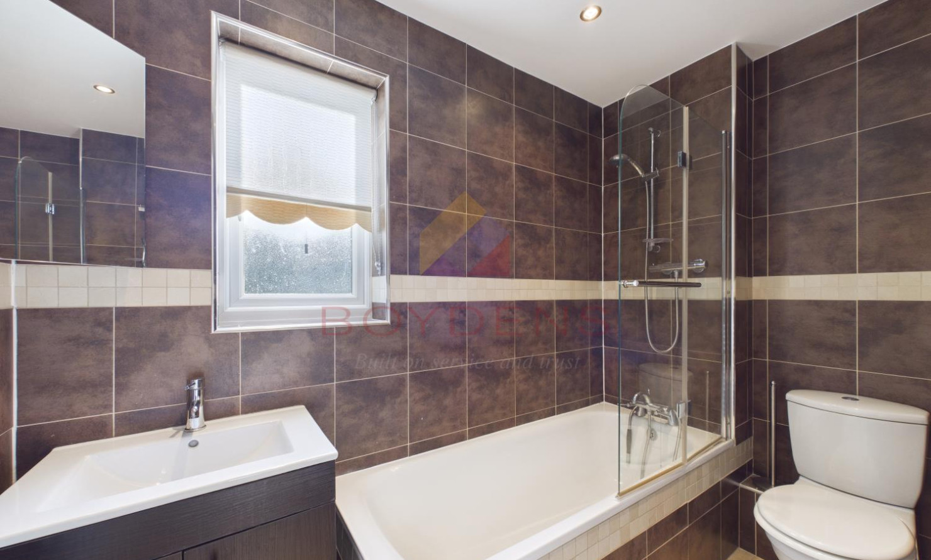
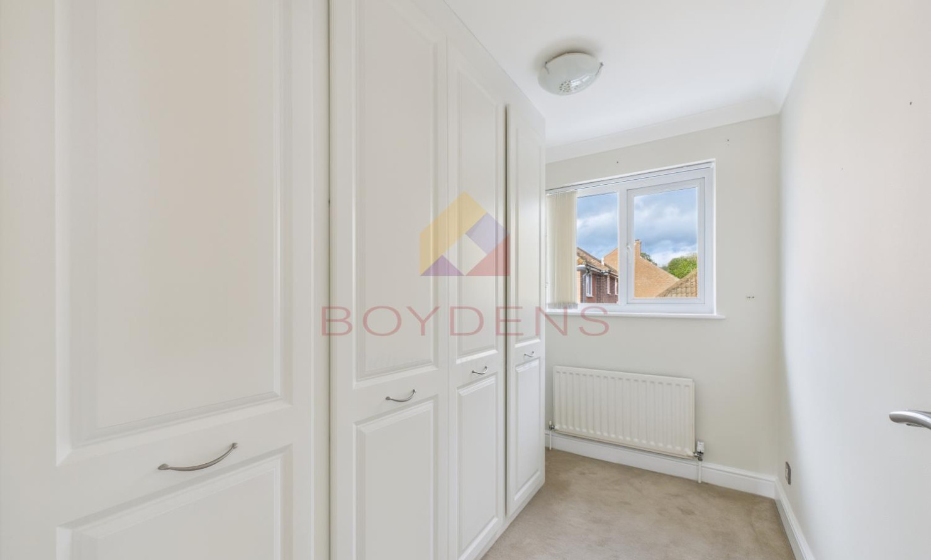
To the first floor, a spacious landing benefits from a double airing cupboard and loft access. The principal bedroom enjoys a rear aspect and benefits from an en-suite shower room. There are two further double bedrooms and a fourth single bedroom, currently utilised as a dressing room. A modern family bathroom completes the first-floor accommodation.
Externally, the property benefits from off-road parking for a minimum of two vehicles to the front, leading to a double garage fitted with an electric roller shutter door. A further door to the rear of the garage provides access into the garden.
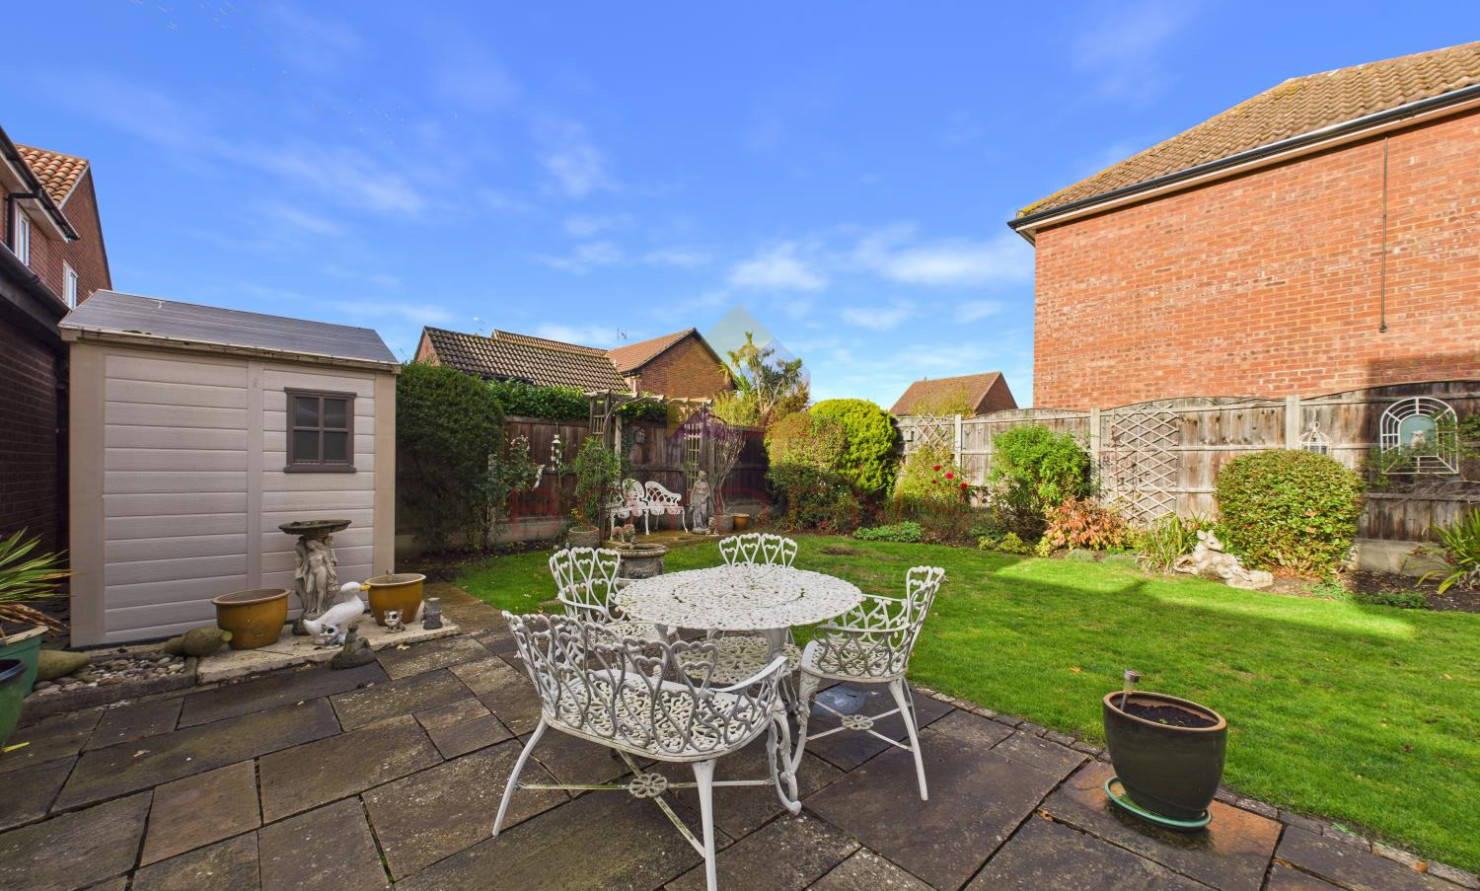
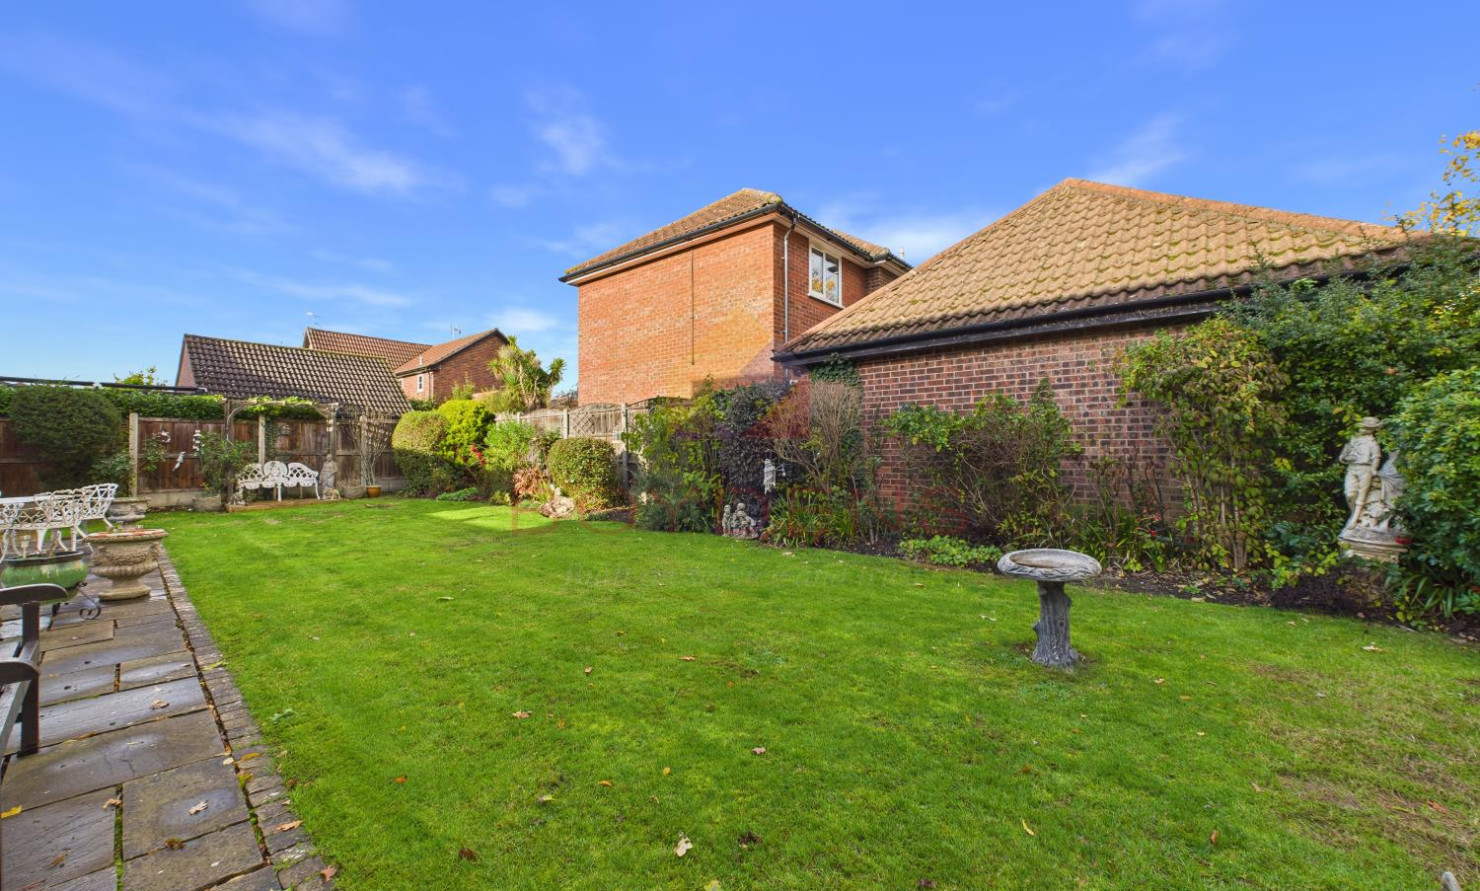
The rear garden is predominantly laid to lawn, with well-stocked flowerbed borders, a patio area and a pagoda, providing an attractive space for outdoor dining and relaxation.
This spacious and versatile family home offers excellent accommodation throughout and is offered for sale with the added benefit of no onward chain.
Highwoods offers a desirable blend of convenience and green surroundings, with Highwoods Country Park nearby and a range of local amenities including Tesco supermarket, petrol station, doctor’s surgery, and other everyday shops within easy reach. The property is also well positioned for schooling at all levels, with recreational and sporting facilities available at The Gilberd Centre.
For commuters, the A12 is less than a five-minute drive away, offering excellent connections northbound towards Ipswich and southbound towards Chelmsford and the M25. Colchester North Station is approximately a ten-minute drive, providing direct rail services to London Liverpool Street in under an hour.
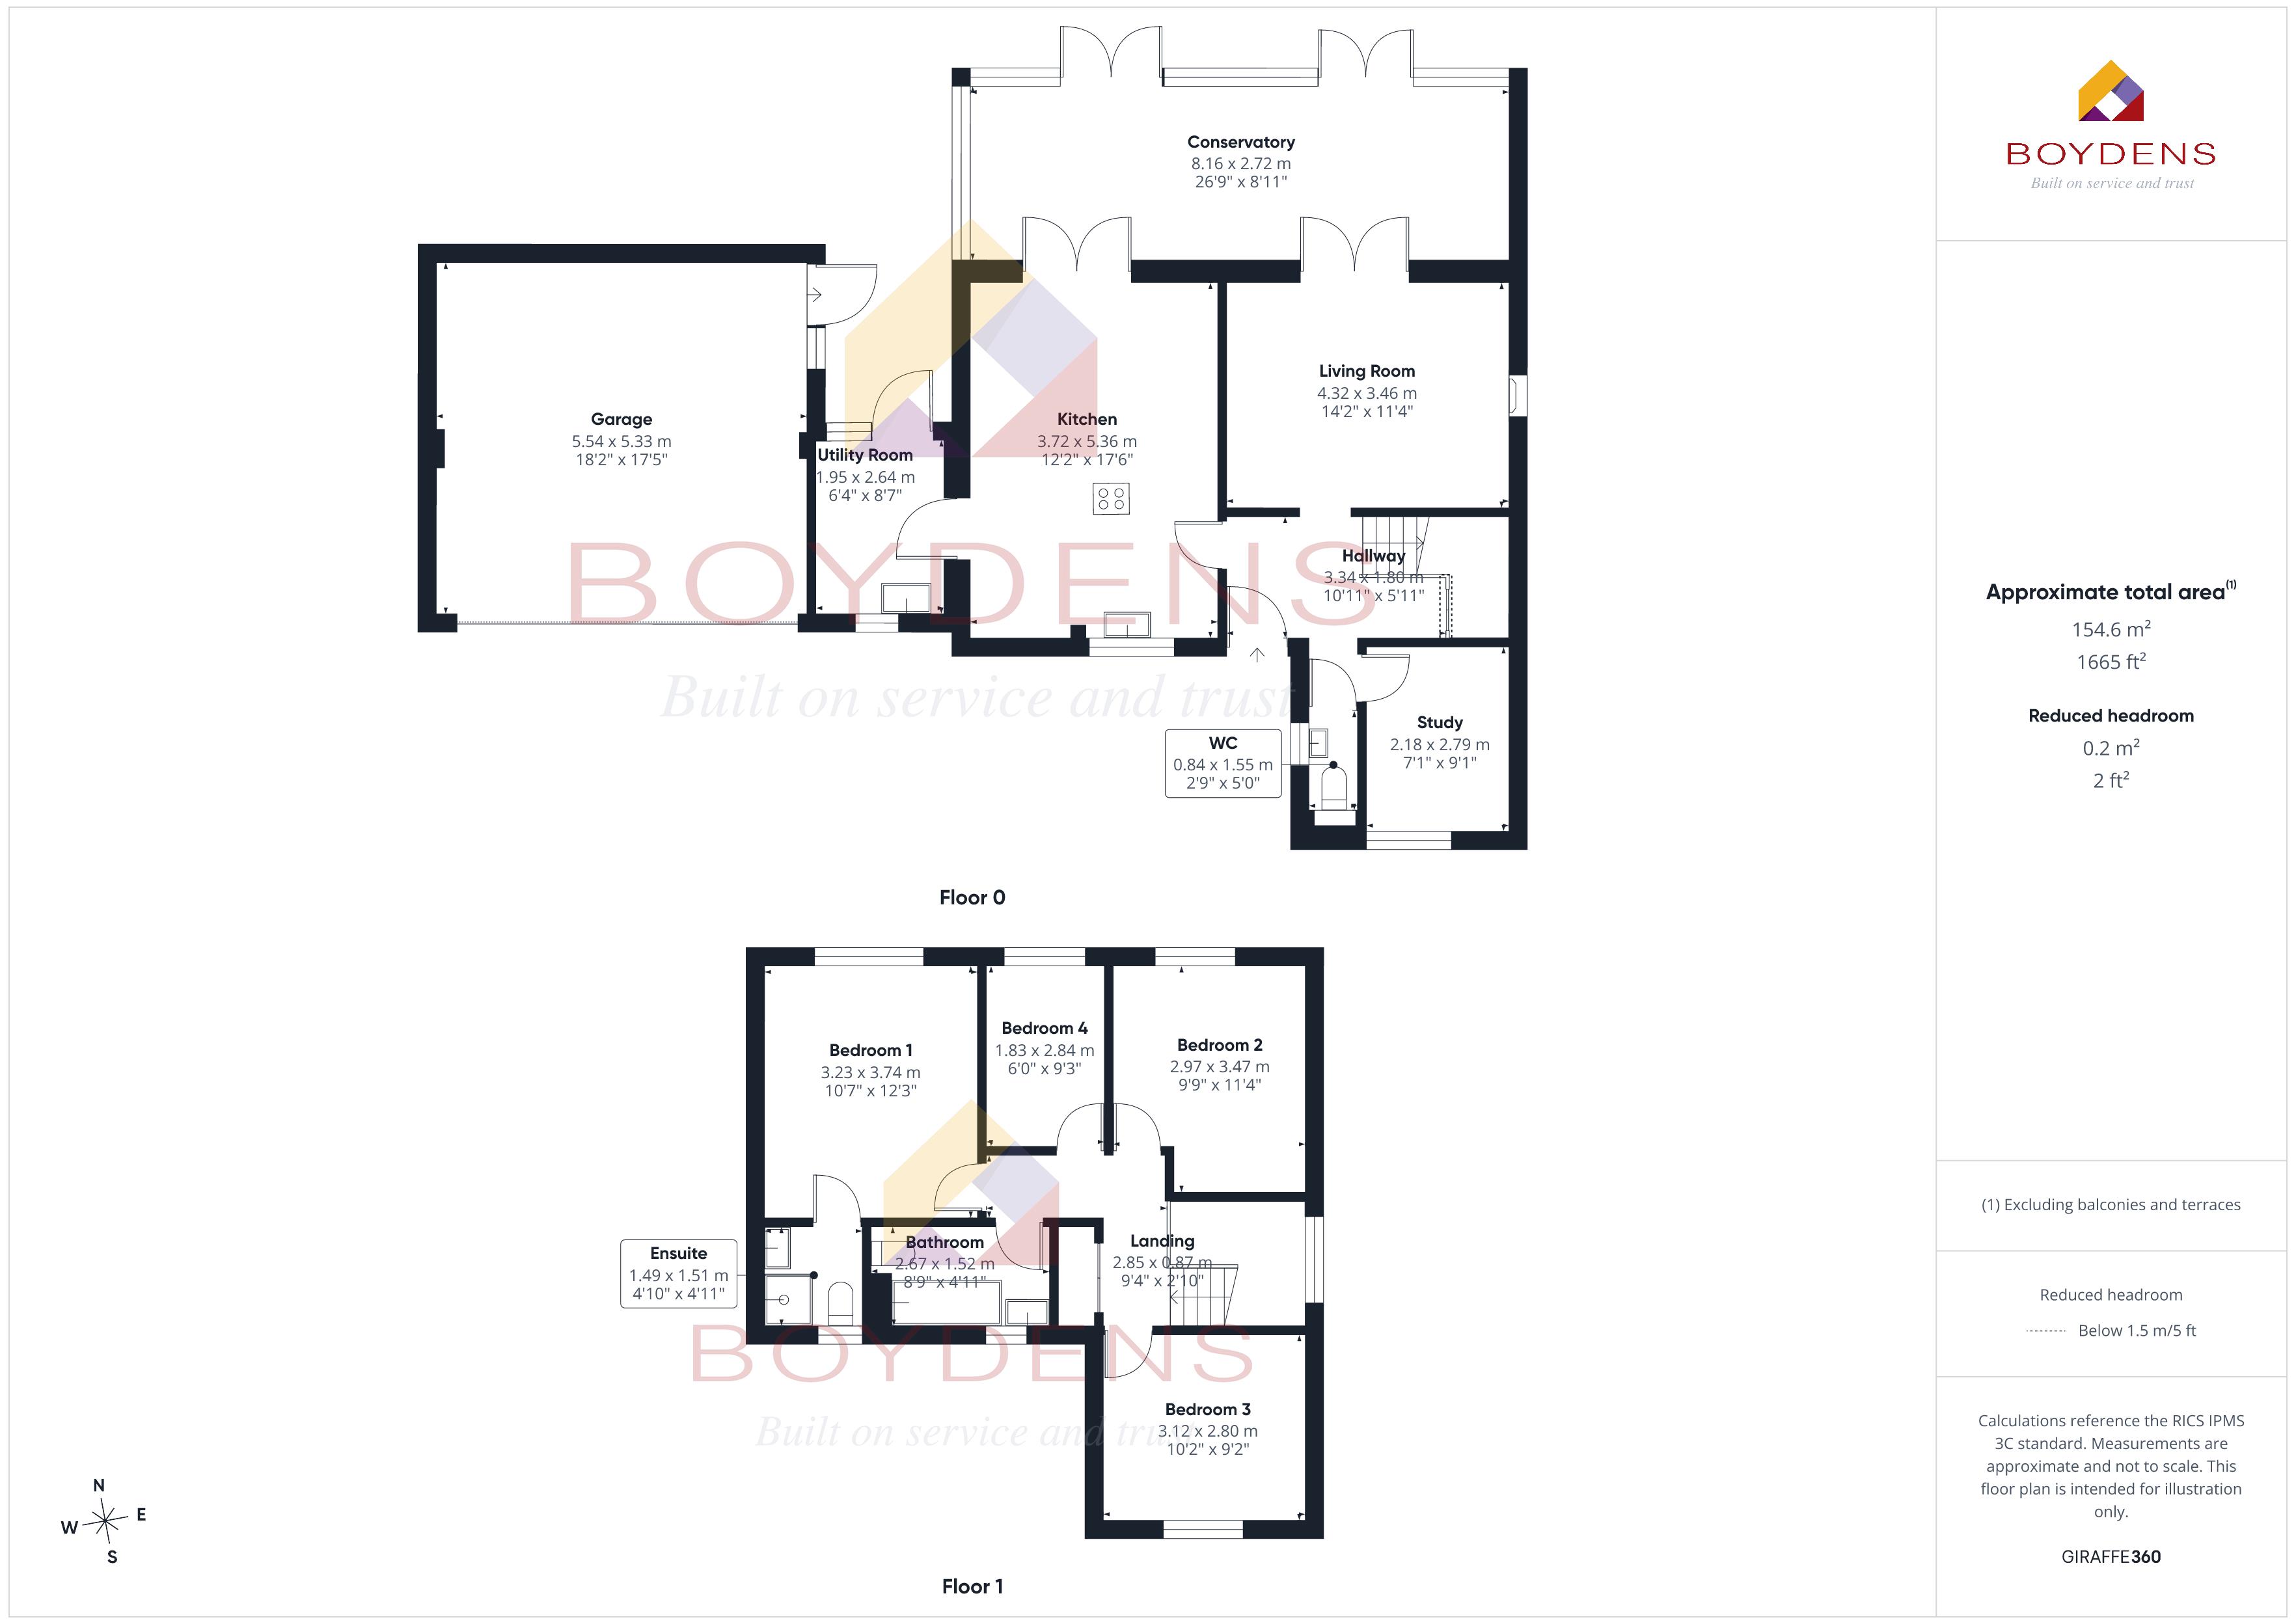
ENTRANCE HALLWAY - 10'11'' x 2'11'' (3.3m x 0.9m)
W.C - 2'9'' x 5' (0.8m x 1.5m)
STUDY - 7'1'' x 9'1'' (2.2m x 2.8m)
KITCHEN - 12'2'' x 17'6'' (3.7m x 5.3m)
UTILITY ROOM - 6'4'' x 8'7'' (1.9m x 2.6m)
LIVING ROOM - 14'2'' x 11'4'' (4.3m x 3.5m)
CONSERVATORY - 26'9'' x 8'11'' (8.2m x 2.7m)
LANDING - 9'4'' x 2'10'' (2.8m x 0.9m)
BATHROOM - 8'9'' x 4'11'' (2.7m x 1.5m)
BEDROOM - 1 - 10'7'' x 12'3'' (3.2m x 3.7m)
ENSUITE - 4'10'' x 4'11'' (1.5m x 1.5m)
BEDROOM - 2 - 9'9'' x 11'4'' (3m x 3.5m)
BEDROOM - 3 - 10'2'' x 9'2'' (3.1m x 2.8m)
BEDROOM - 4 - 6' x 9'3'' (1.8m x 2.8m)
GARAGE - 18'2'' x 17'5'' (5.5m x 5.3m)
AGENT NOTE
Boydens undertakes identity and compliance checks in line with UK Anti-Money Laundering (AML) requirements. These checks form part of our sales and lettings procedures and apply to all sellers, purchasers and landlords.
To facilitate this process, we use Credas, an independent third-party provider that carries out verification checks on our behalf. A charge applies per person, and details will be confirmed before the checks are undertaken.
A previous insurance claim was made in relation to tree root damage to the property. The claim has now been fully resolved and signed off, and a Certificate of Adequacy has been issued.
Map
Viewing
Please contact us on 01206 762244 if you wish to arrange a viewing appointment for this property, or require further information.
Disclaimer
Boydens endeavour to maintain accurate depictions of properties in Virtual Tours, Floor Plans and descriptions, however, these are intended only as a guide and purchasers must satisfy themselves by personal inspection.
Share property
- 4 Bedrooms
- 2 Bathrooms
- 2 Receptions
Features
Contact us
Visit branch
Value my Property
- FOUR BEDROOM DETACHED
- TWO RECEPTION ROOMS
- MODERN KITCHEN/DINER
- LARGE CONSERVATORY
- DOUBLE GARAGE & PARKING
- EASY ACCESS A12
- CLOSE TO COUNTRY PARK
- CHAIN FREE
- COUNCIL TAX BAND
- EPC - TBC