Residential Properties
for Sale
 West Essex Branch
 + 17
+ 17
Details
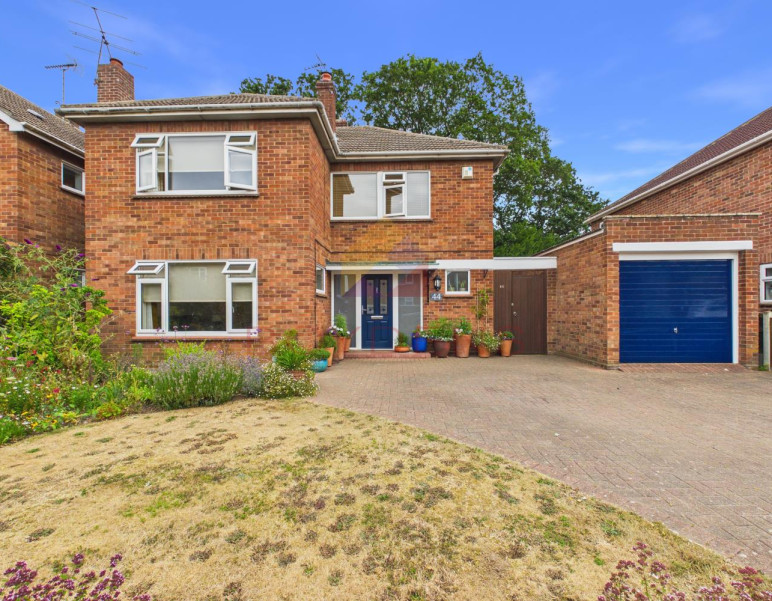
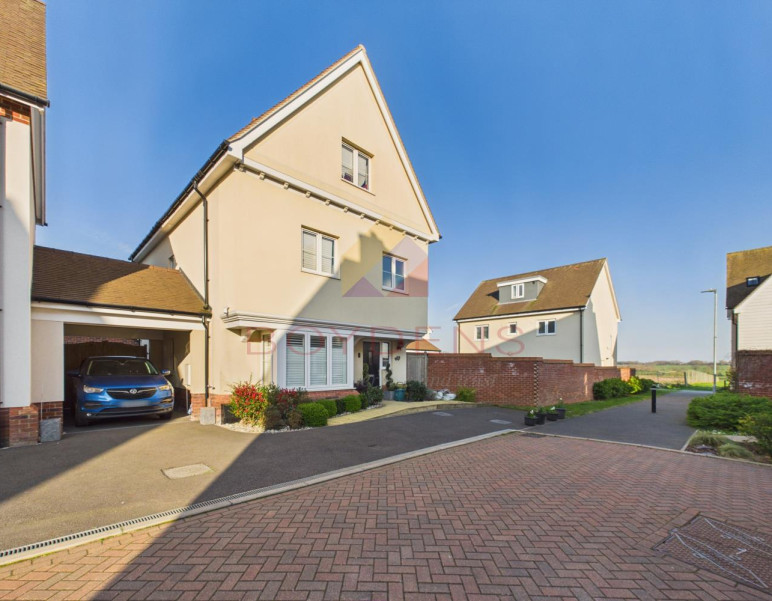
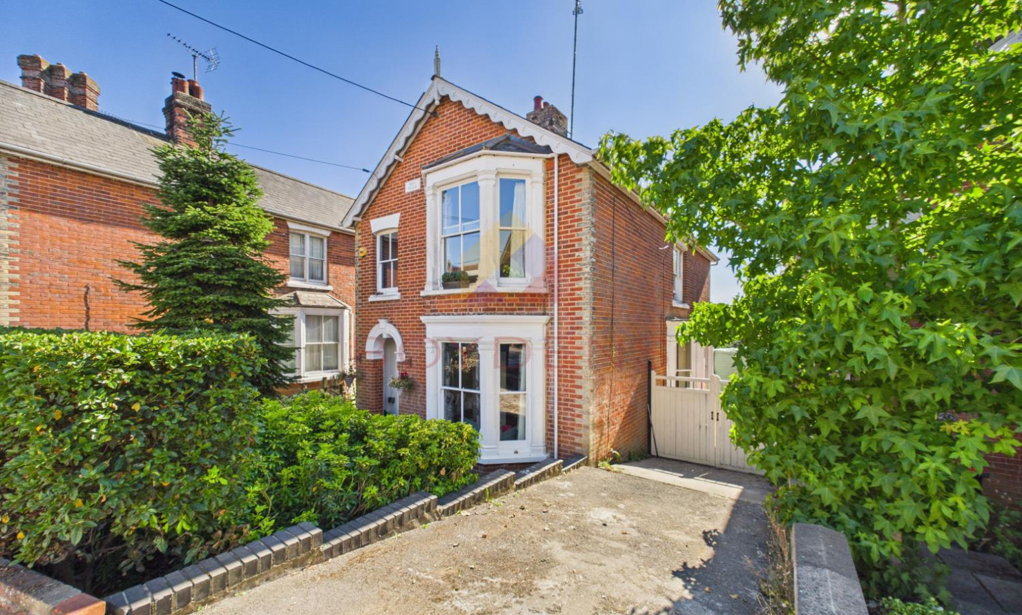
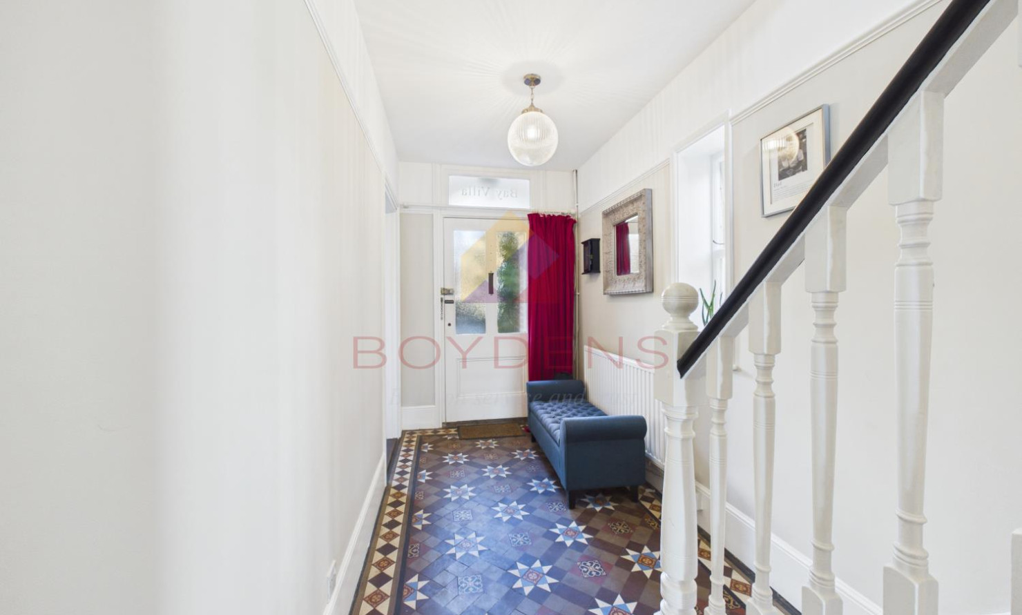
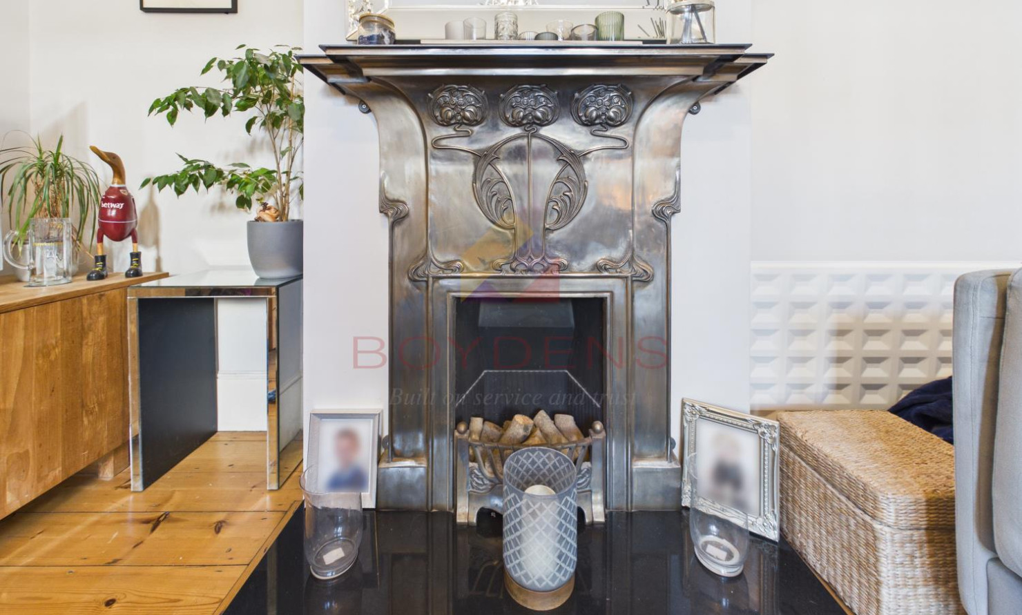
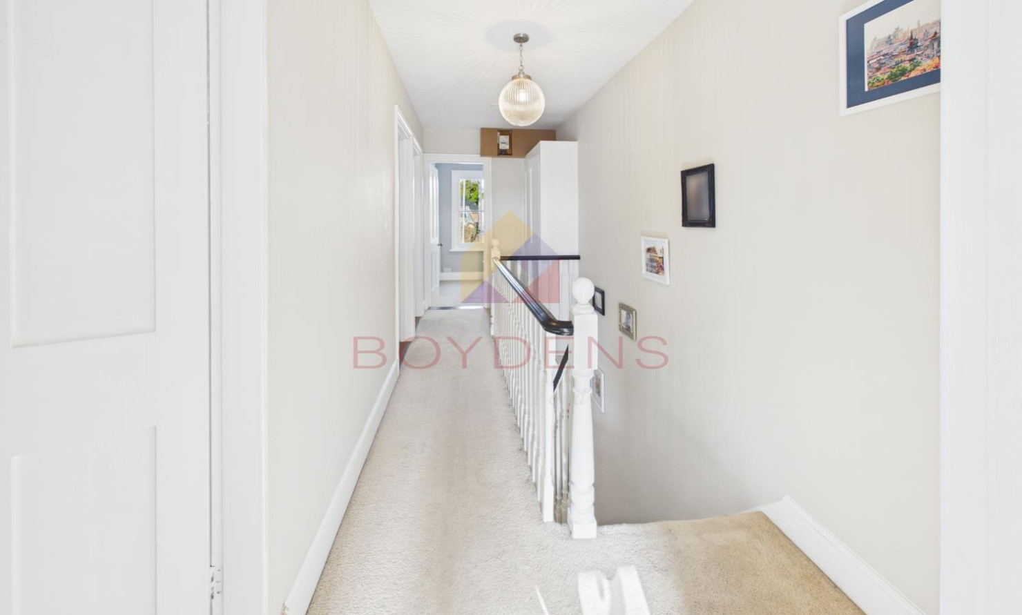
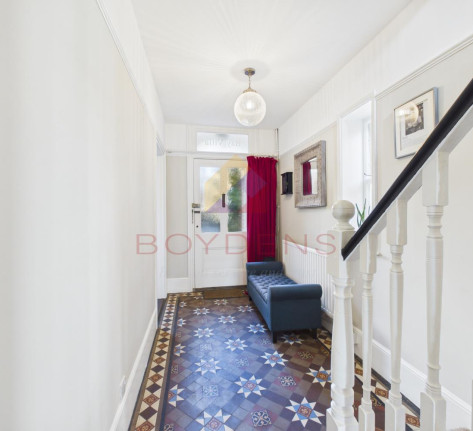
Guide Price £500,000 - £525,000 Occupying a highly convenient position just a short stroll from Halstead High Street, this charming four-bedroom detached residence is a wonderful example of a traditional family home, full of character and period charm. Offering generous accommodation throughout, beautiful original features, high ceilings and a thoughtfully extended ground floor, this is a home that perfectly blends timeless elegance with modern family living.Stepping through the front door, you are welcomed by an impressive entrance hallway where the stunning original tiled flooring immediately sets the tone for the rest of the property. The spacious hallway provides access to the principal reception rooms and staircase rising to the first floor.
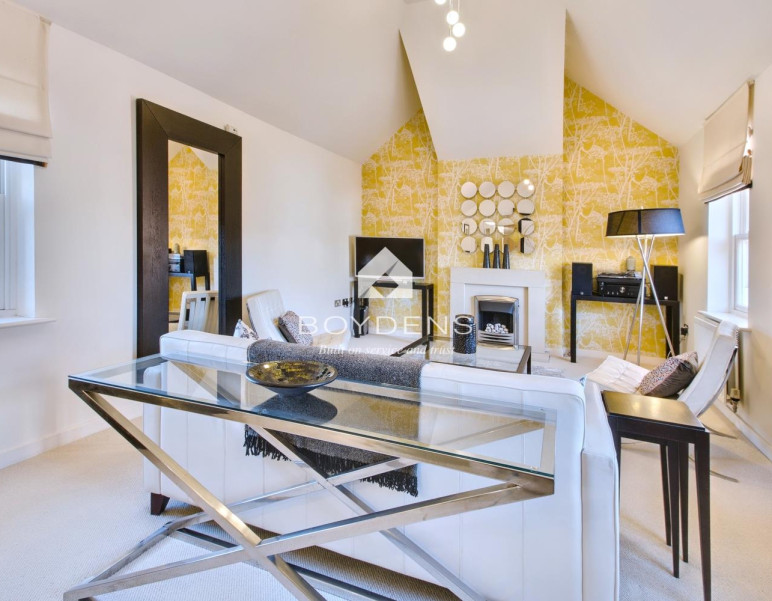
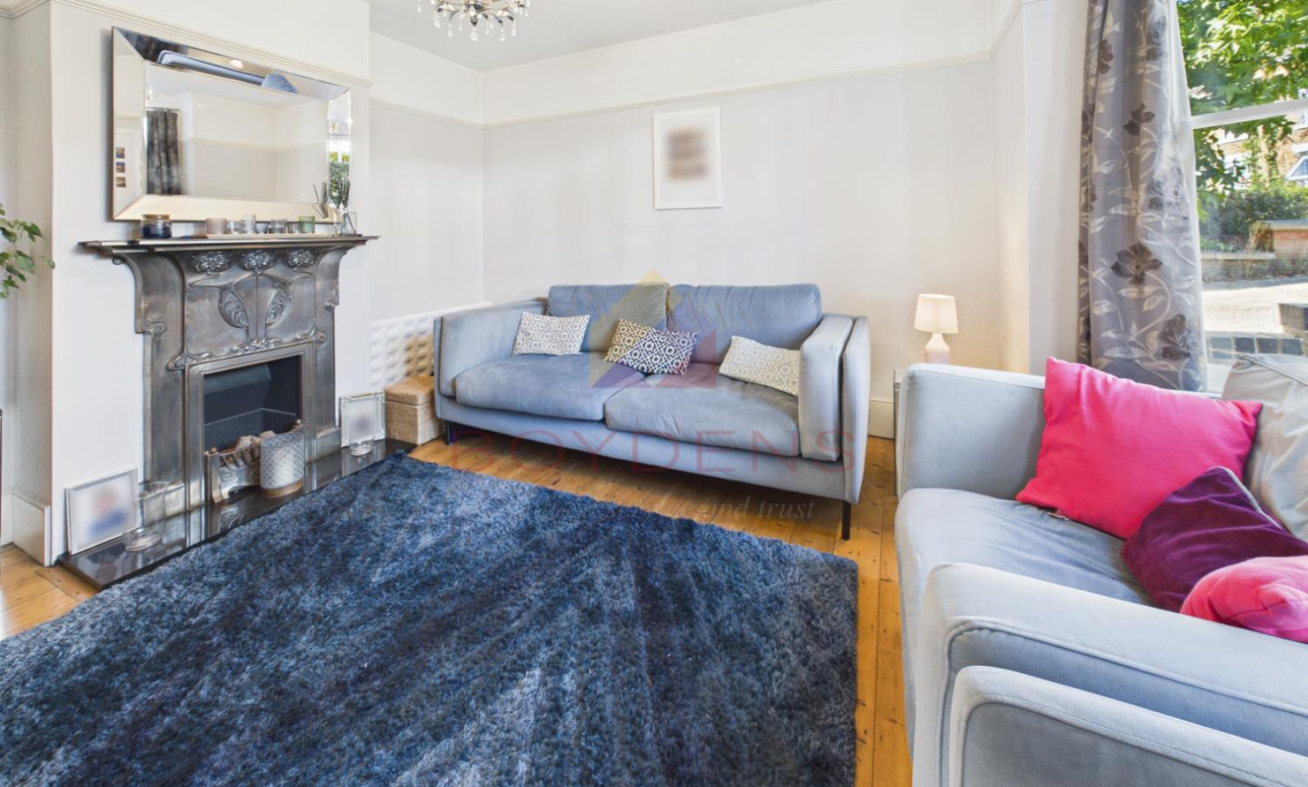
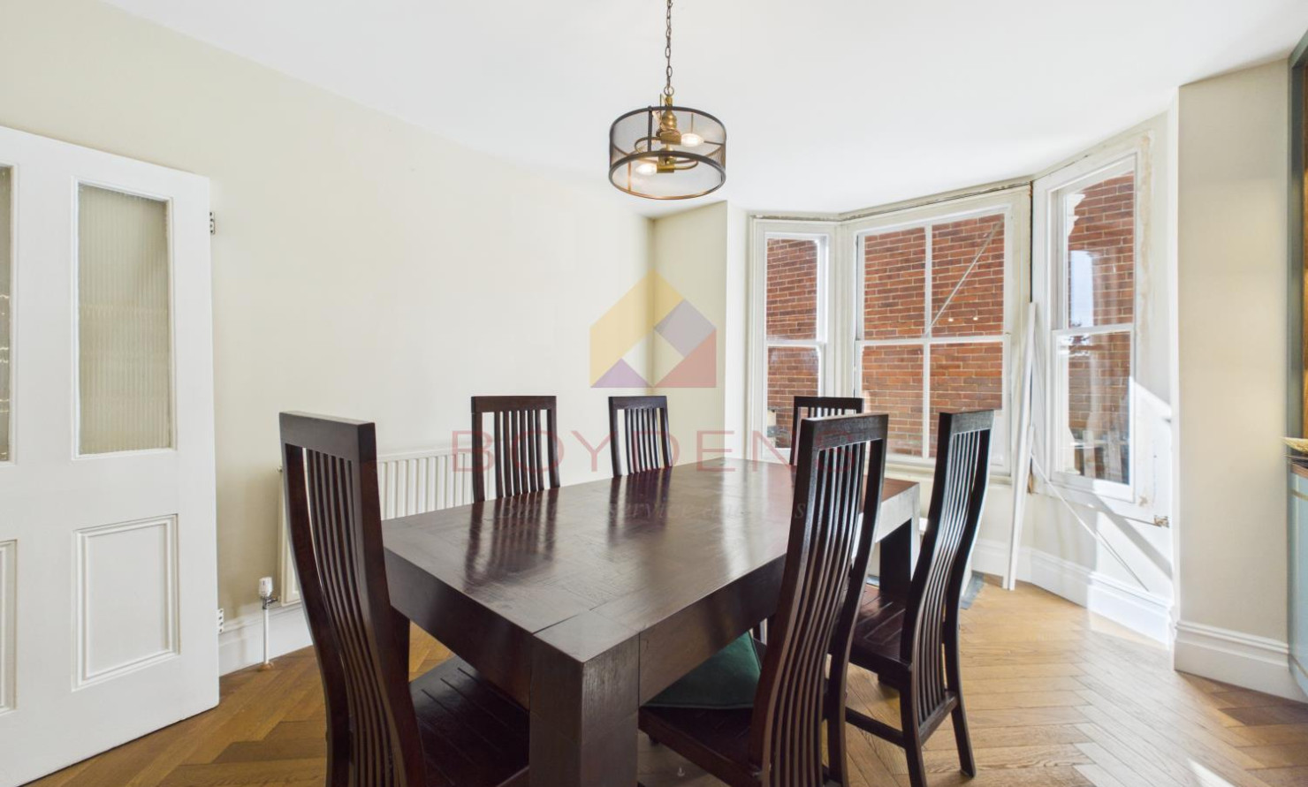
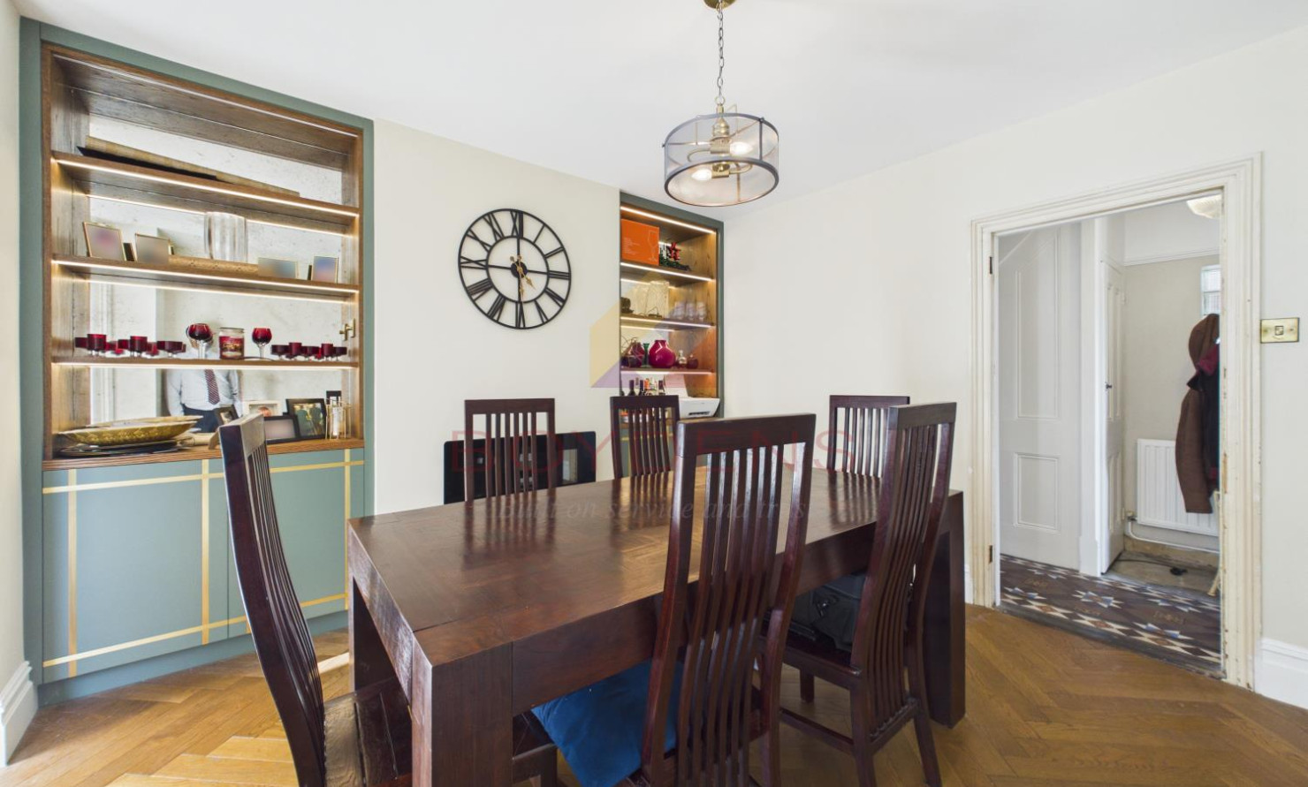
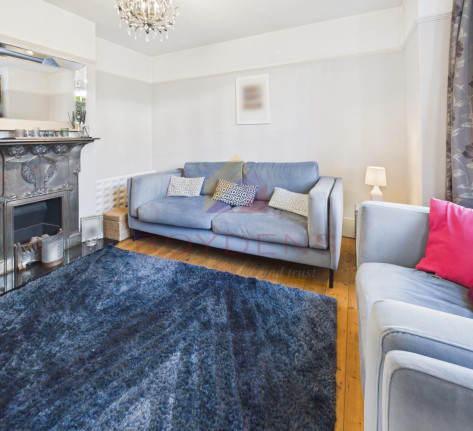
To the front of the property is a beautiful living room featuring a striking bay window, allowing an abundance of natural light to flood the room whilst highlighting the property's wonderful high ceilings and period detailing. Across the hallway, the generous dining room provides the perfect setting for family meals and entertaining guests, enhanced further by an attractive side bay window that adds both character and additional light.
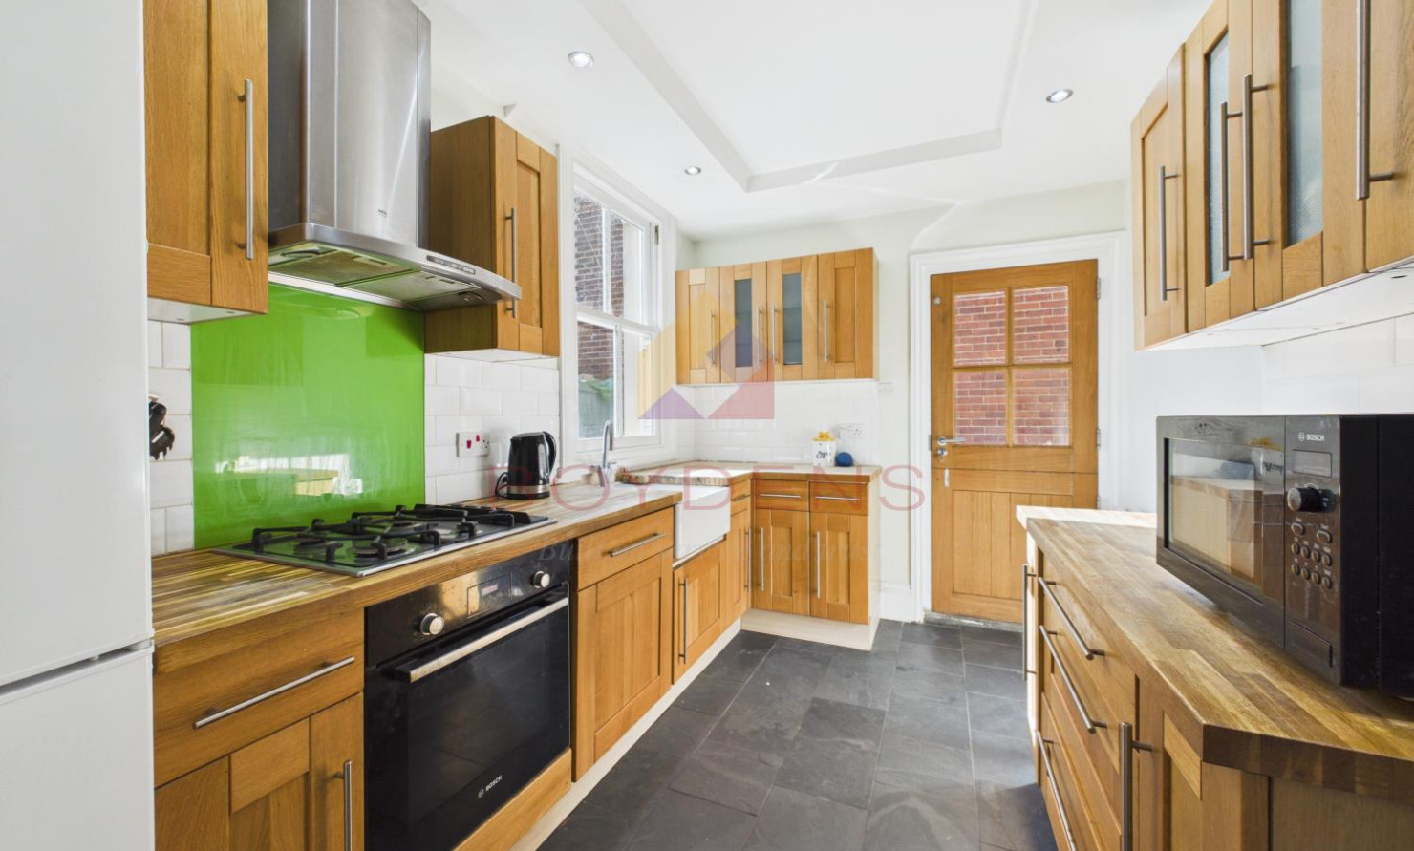
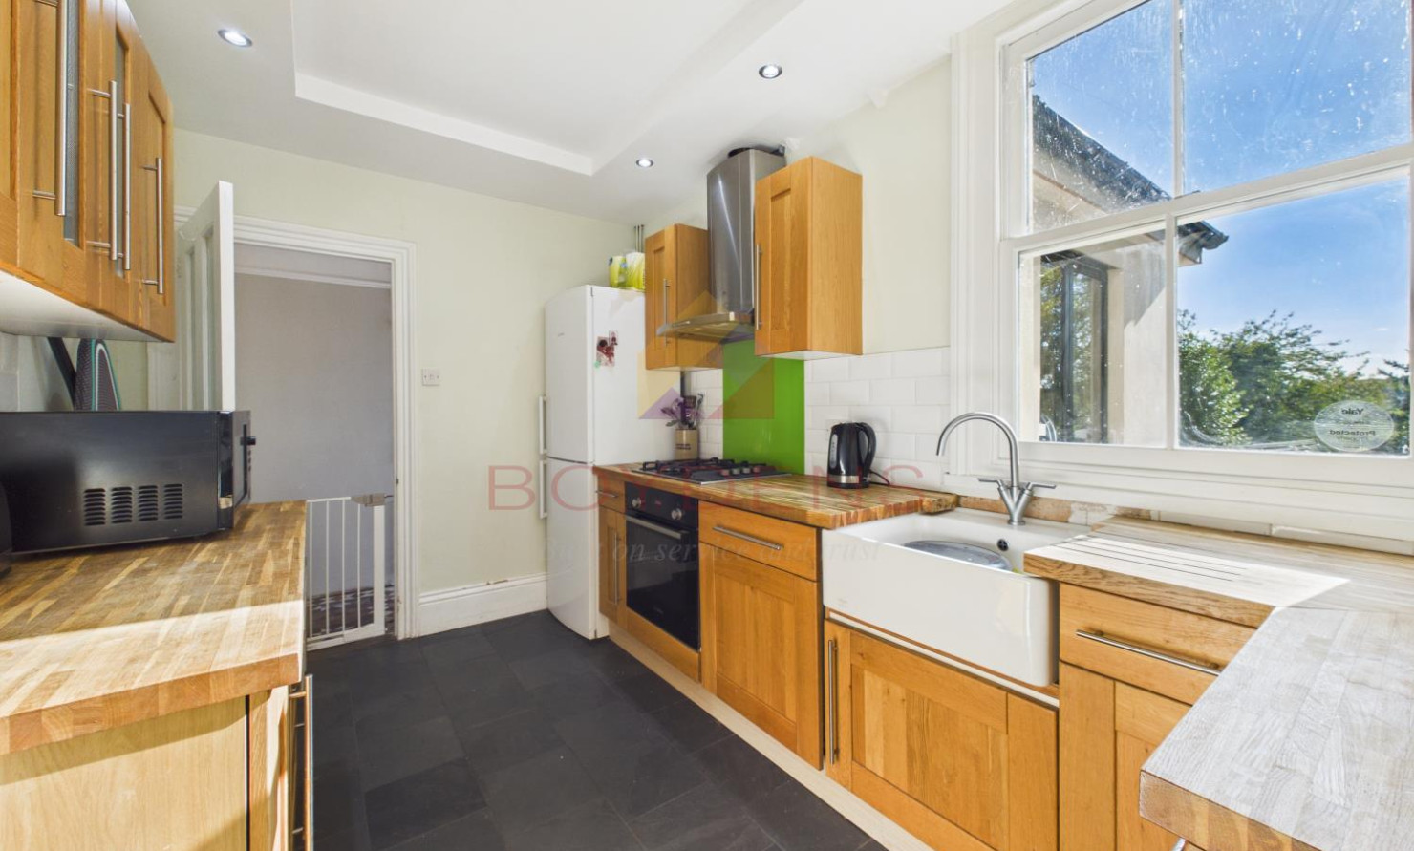
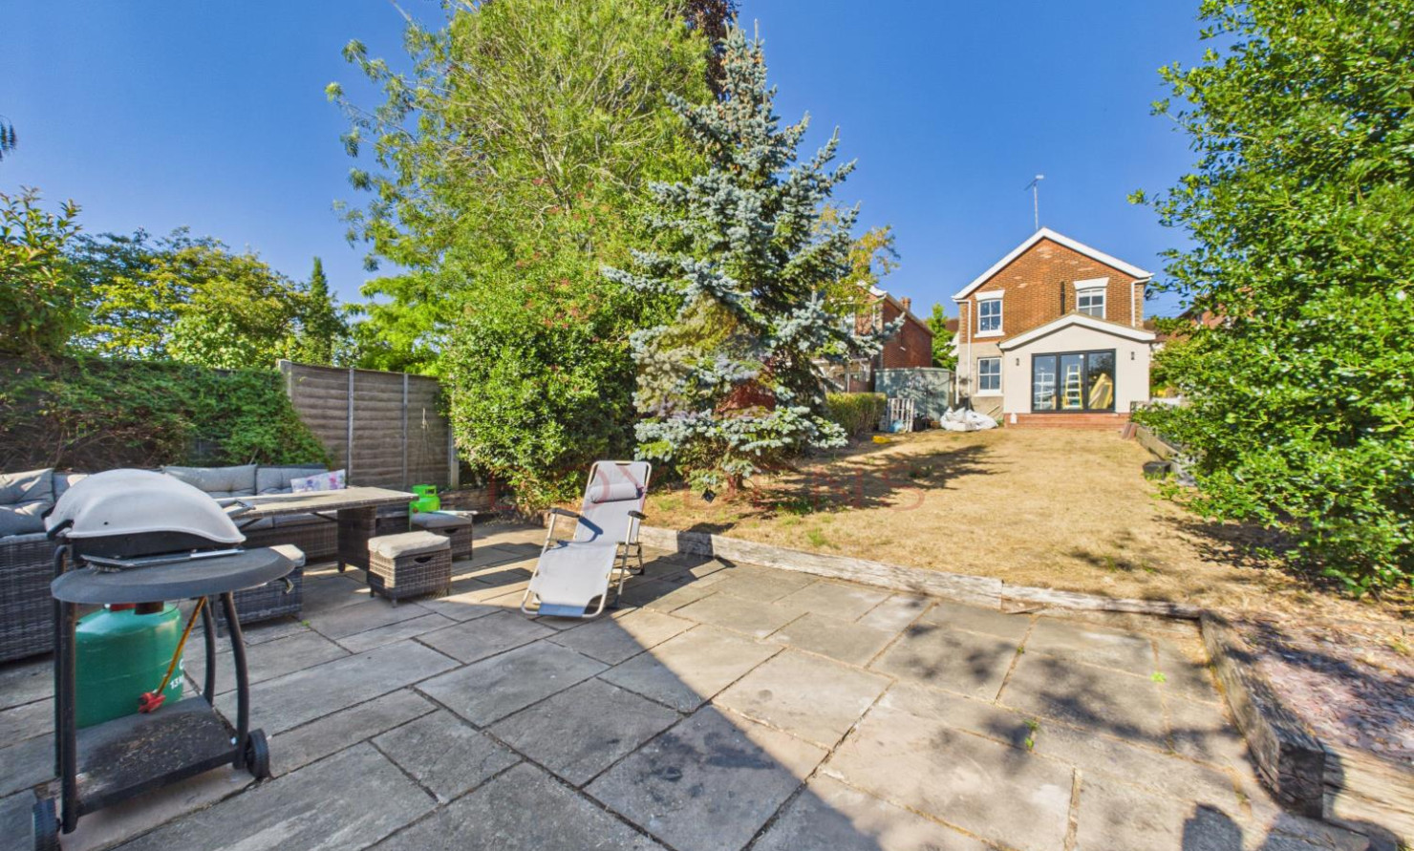
The kitchen sits to the rear of the property and is fully fitted and has a door leading to the garden. The current owners are in the process of completing a fantastic extension, which once finished will create a superb family room with Bi fold doors opening directly onto the rear garden, providing an excellent space for modern family living and indoor-outdoor entertaining. There is a ground floor shower room, also currently being completed, which will offer valuable additional facilities for busy family life.
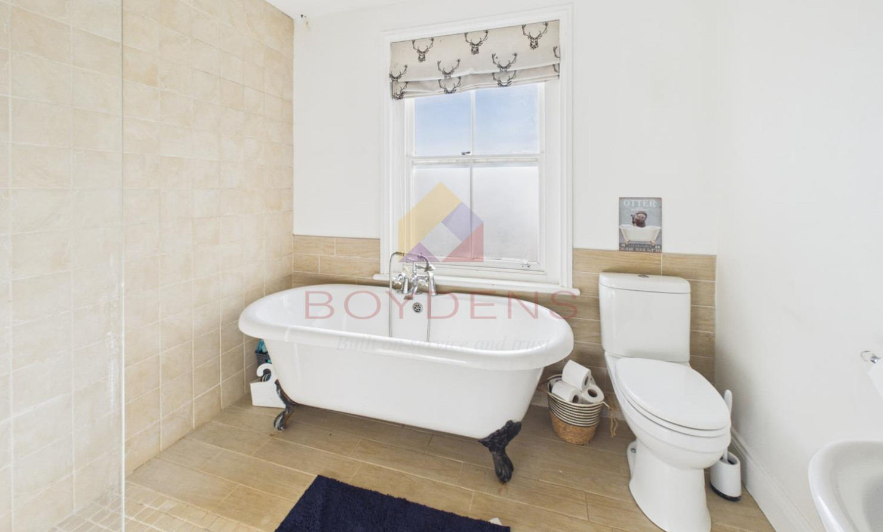
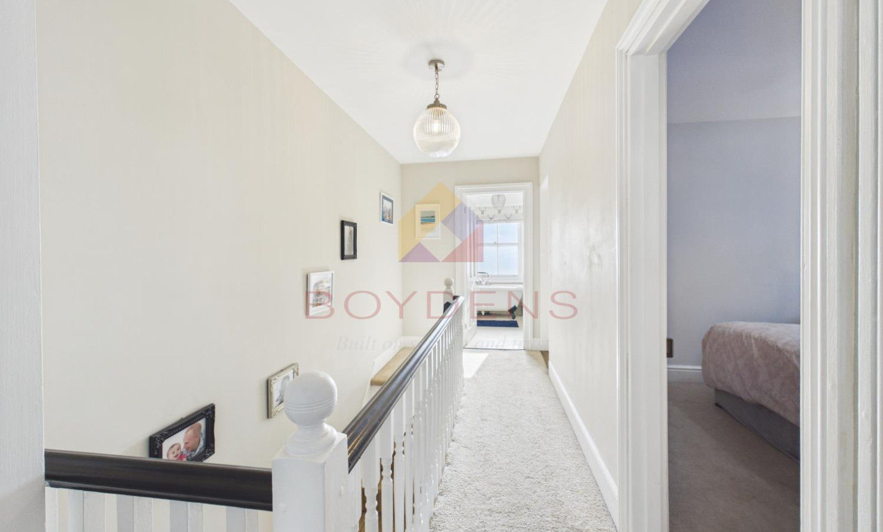
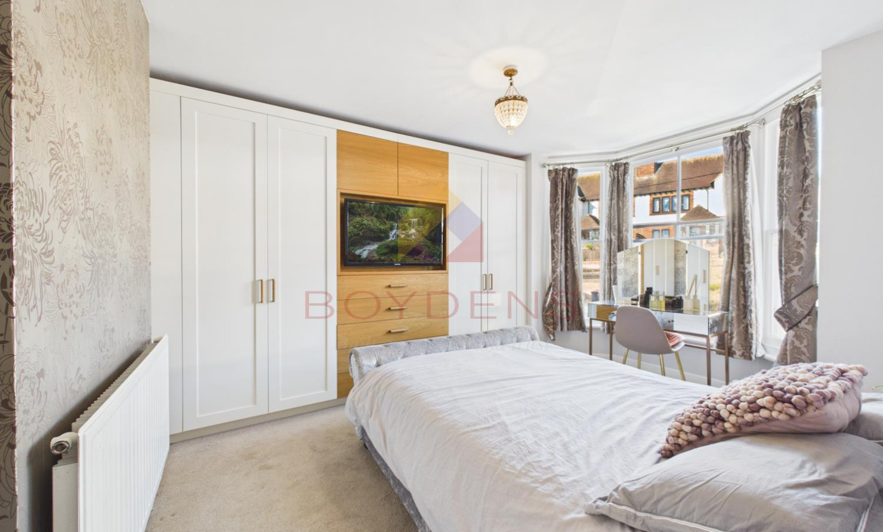
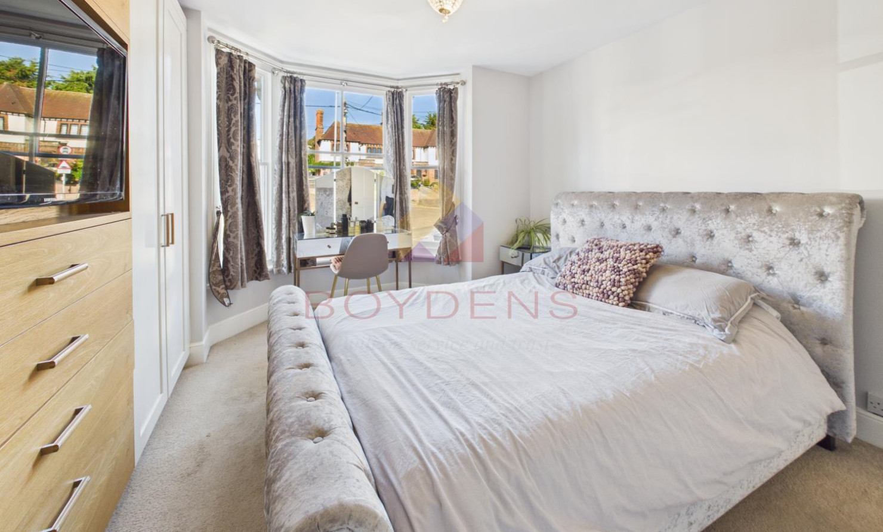
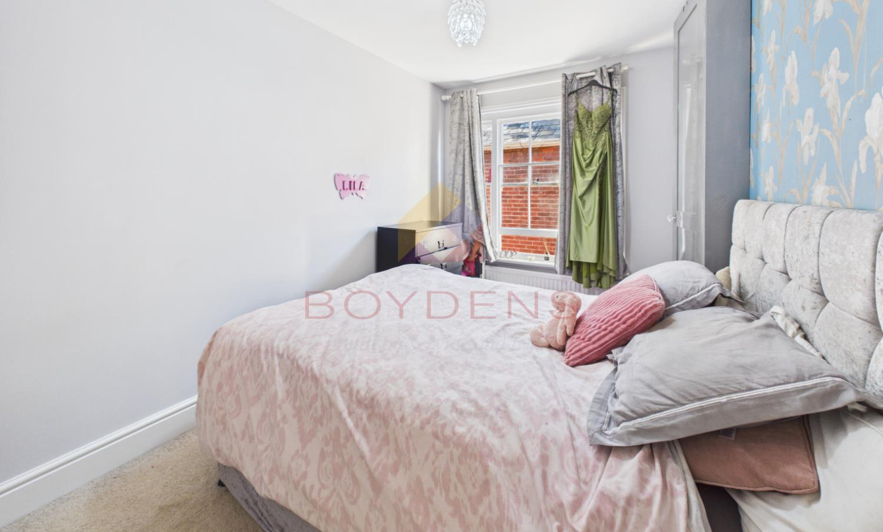
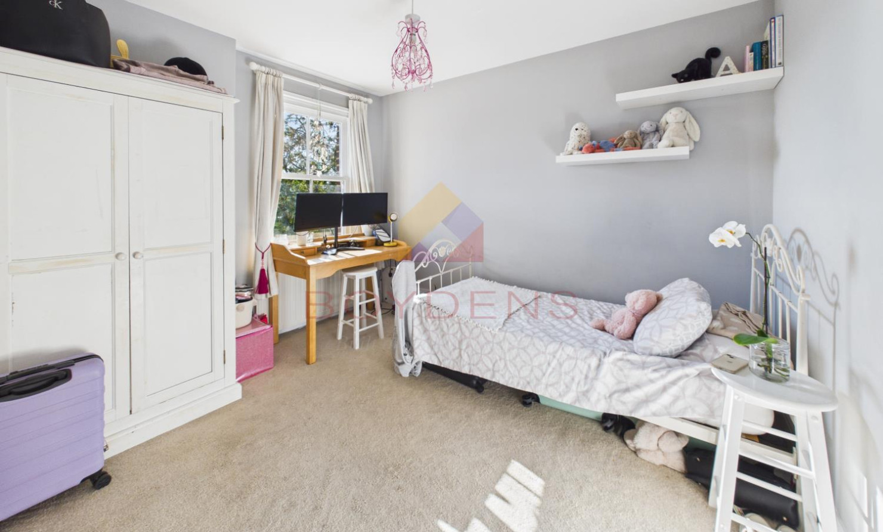
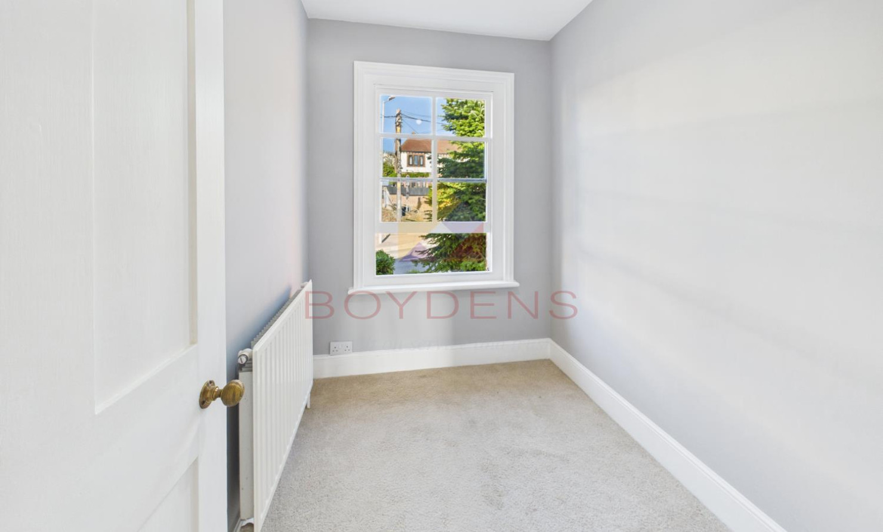
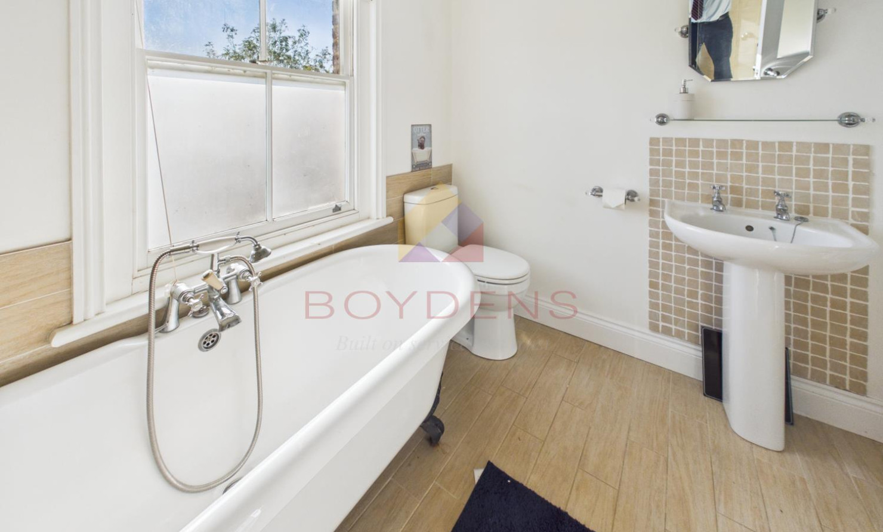
The first floor continues to impress with four well-proportioned bedrooms. The principal bedroom benefits from fitted wardrobes complete with integrated lighting, whilst the remaining bedrooms provide excellent accommodation for children, guests or those working from home. The beautifully appointed family bathroom perfectly complements the property's character, featuring an elegant roll-top bath alongside a separate walk-in shower. Both the bathroom and adjoining bedroom enjoy lovely open views, creating a peaceful and relaxing atmosphere.
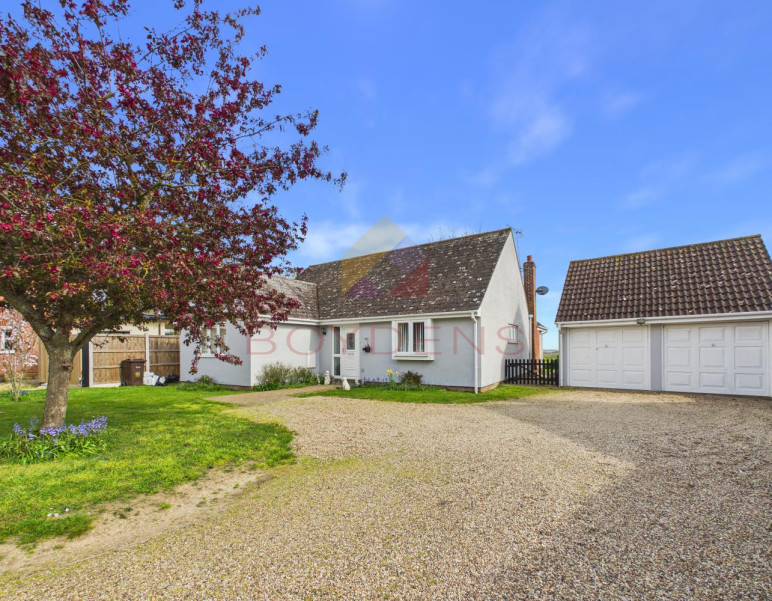
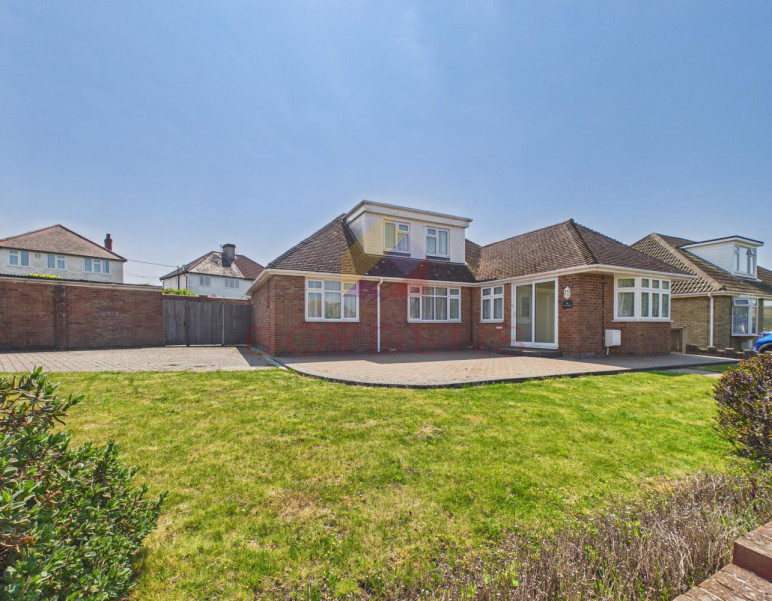
Externally, the property is equally impressive. The front garden has been beautifully landscaped with an attractive selection of flowers, shrubs and decorative barked areas, creating excellent kerb appeal. A driveway to the side provides off-road parking and leads through double gates into the rear garden.
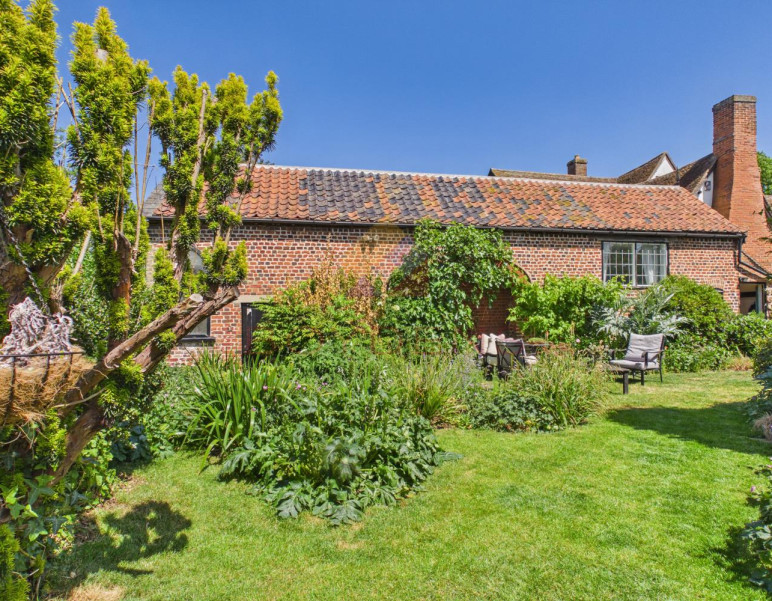
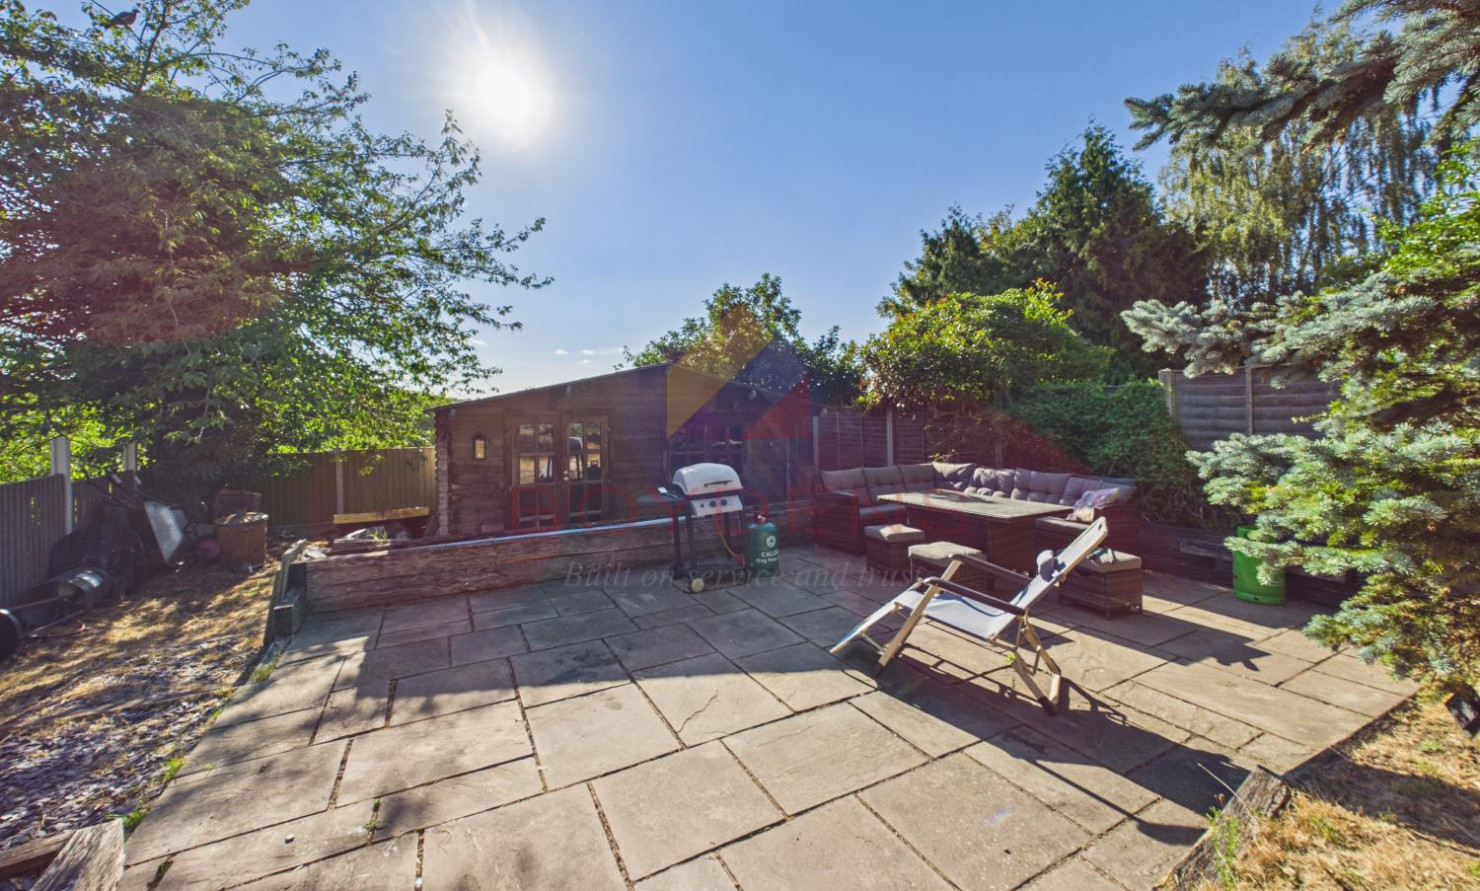
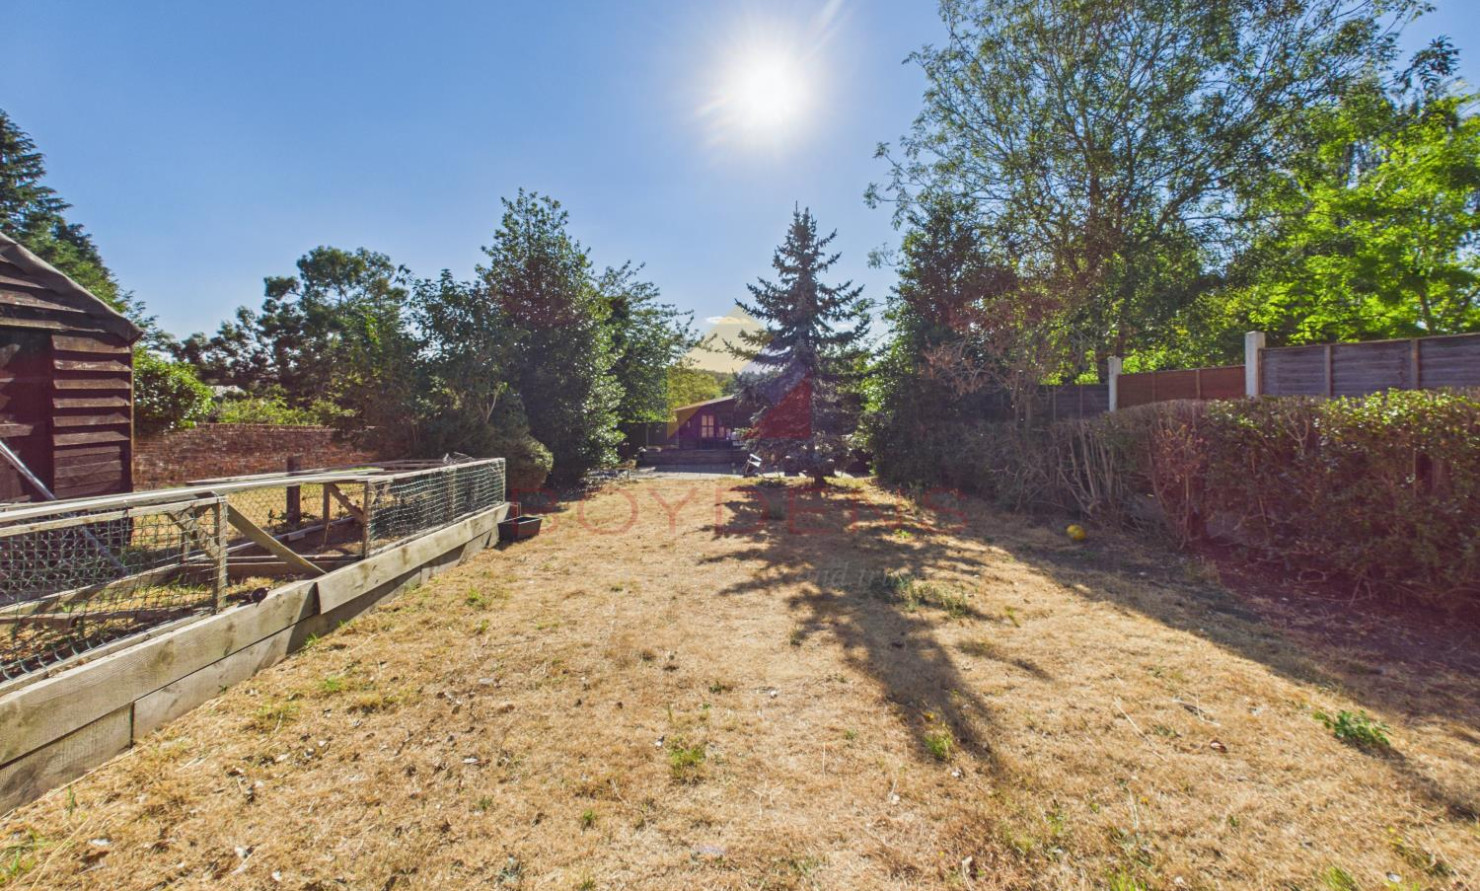
The rear garden offers an ideal space for families and entertaining alike. A patio immediately outside the house provides the perfect spot for morning coffee, whilst the remainder is mainly laid to lawn. At the far end of the garden is a second patio area, ideal for summer barbecues and outdoor dining. Completing the garden is a substantial timber cabin, offering excellent versatility as a home office, gym, studio or hobby room.
Conveniently situated within walking distance of Halstead High Street, the property enjoys easy access to an excellent range of shops, cafés, restaurants, schools and everyday amenities, making it an outstanding choice for growing families.
This is a rare opportunity to acquire a substantial period home with an abundance of original charm, generous living accommodation, exciting scope within the newly extended areas and a wonderful garden, all in one of Halstead's most convenient locations. An internal viewing is highly recommended to fully appreciate everything this exceptional home has to offer.
Accommodation
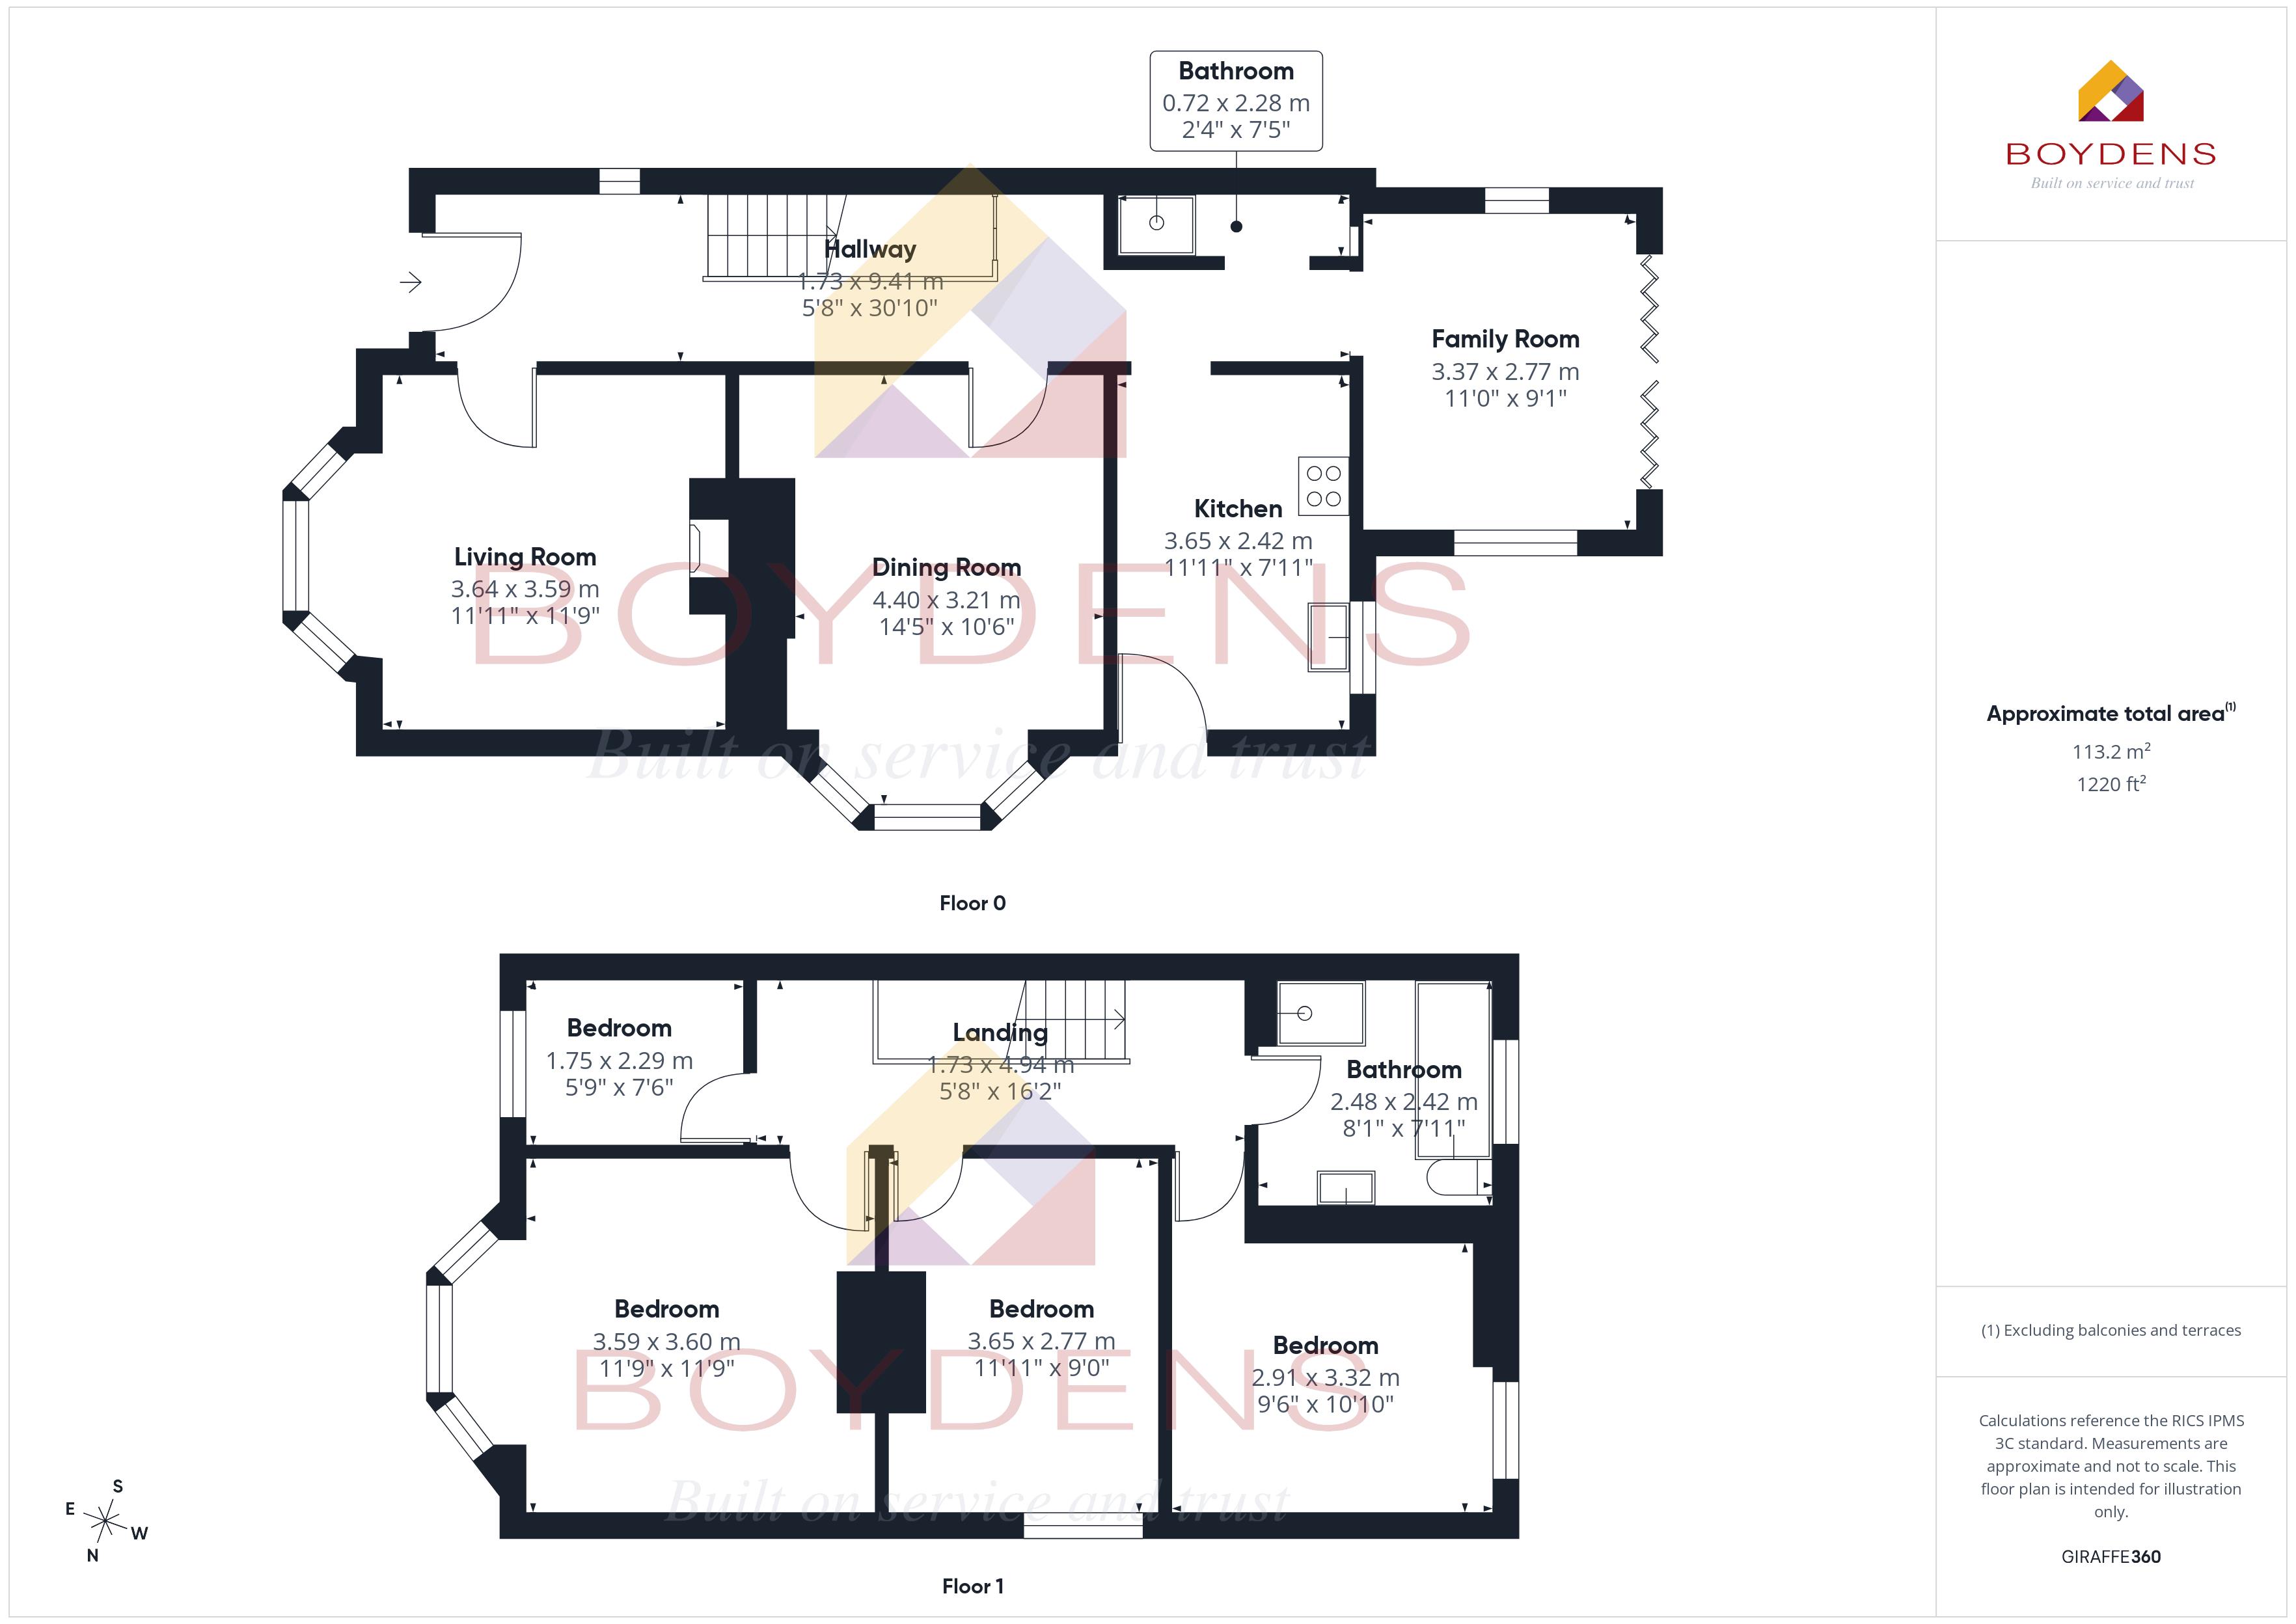
Lounge 11ft 11 x 11ft 9 3.64 m x 3.59 m
Dining Room 14ft 5 x 10ft 6 4.4 m x 3.21m
Kitchen 11ft 11 x 7ft 11 3.65 m x 2.42 m
Family Room 11ft x 9ft 1 3.37 m x 2.77 m
Bedroom 11ft 9 x 11ft 9 3.6 m x 3.6 m
Bedroom 11ft1 x 9ft 3.65 m x 2.77 m
Bedroom 10ft 10 x 9ft 6 3.32 m x 2.91 m
Bedroom 7ft 6 x 5 ft 9 2.29 m x 1.75 m
COUNCIL TAX BAND - D
Local Authority – Braintree District Council
Broadband Availability - Broadband Available
Utilities -
Mains Electric
Gas Fired Central Heating
Mains Water
Mains Sewerage
Construction Type - We understand the property to be of Traditional Construction of Brick
MONEY LAUNDERING REGULATIONS - Please be advised that all purchasers will need to adhere to currents laws of money laundering and therefore will need to provide Boydens Estate Agents photographic identification and proof of residency identification before any transaction is started to comply with the legislation.
Map
Viewing
Please contact us on 01376 570335 if you wish to arrange a viewing appointment for this property, or require further information.
Disclaimer
Boydens endeavour to maintain accurate depictions of properties in Virtual Tours, Floor Plans and descriptions, however, these are intended only as a guide and purchasers must satisfy themselves by personal inspection.
Share property
- 4 Bedrooms
- 2 Bathrooms
- 2 Receptions
Features
Contact us
Visit branch
Value my Property
- Detached Period Property
- Sought After Location
- Beautiful Gardens
- Driveway
- Extended
- Vieiwng Is A Must