Residential Properties
for Sale
Lavender Close, Tiptree
£340,000, Freehold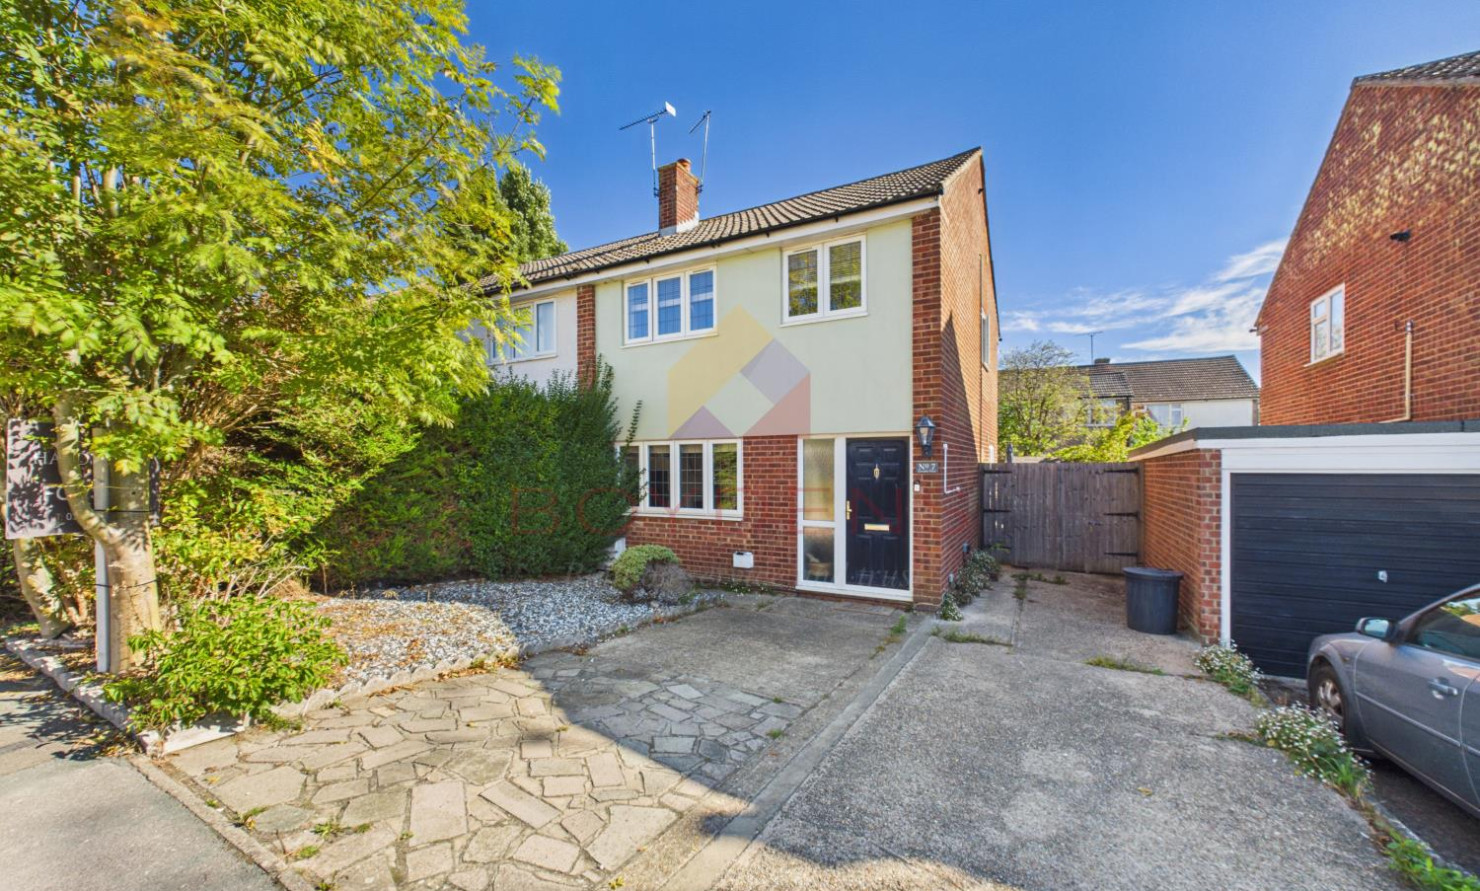
 West Essex Branch
 + 15
Details
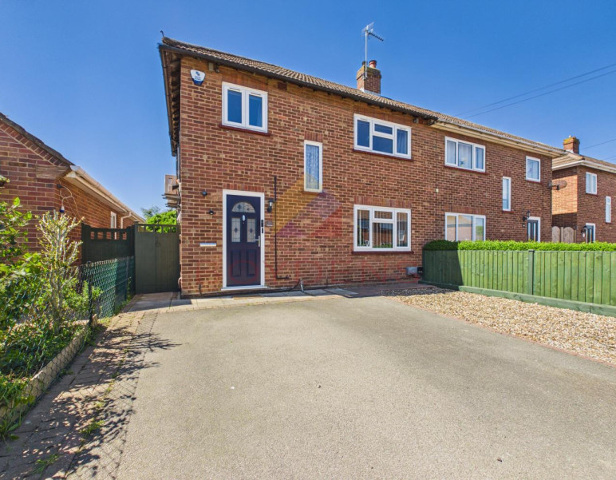
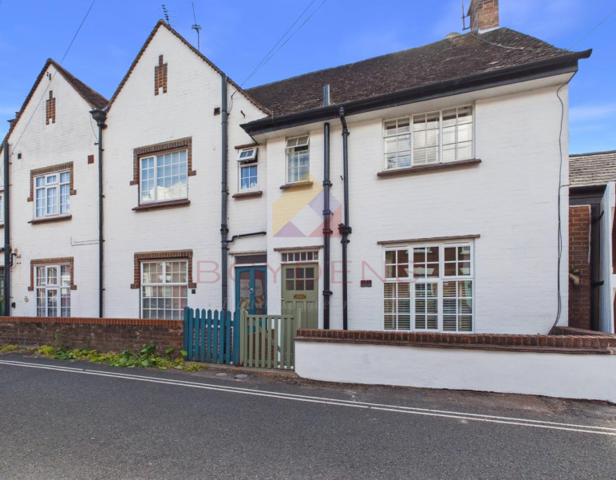
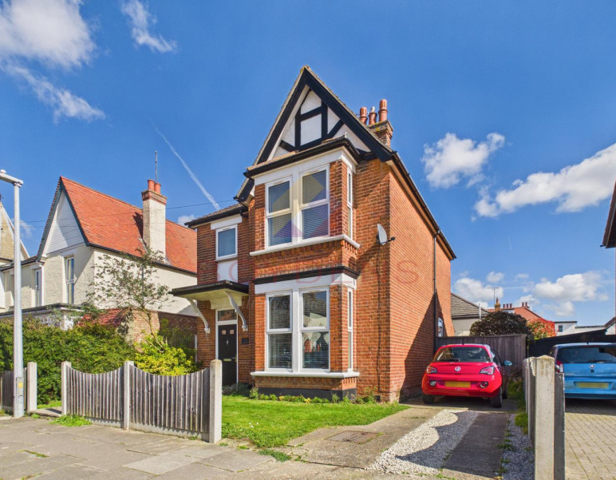
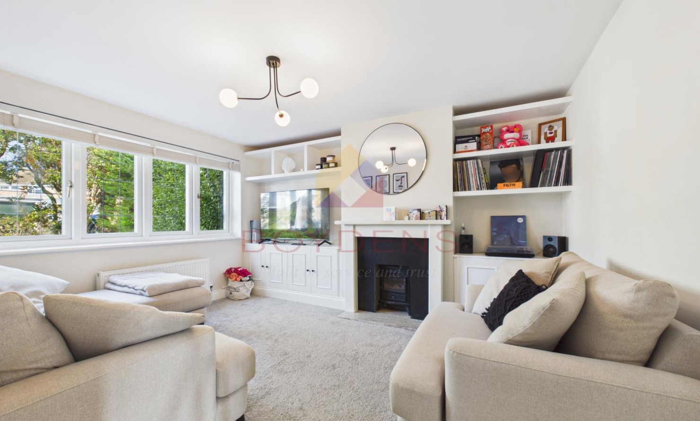
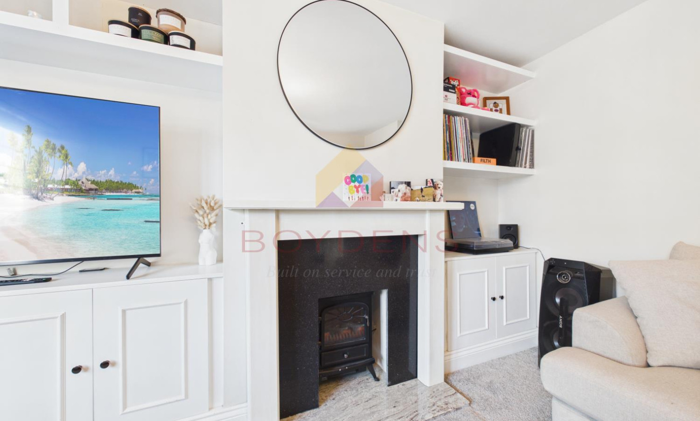
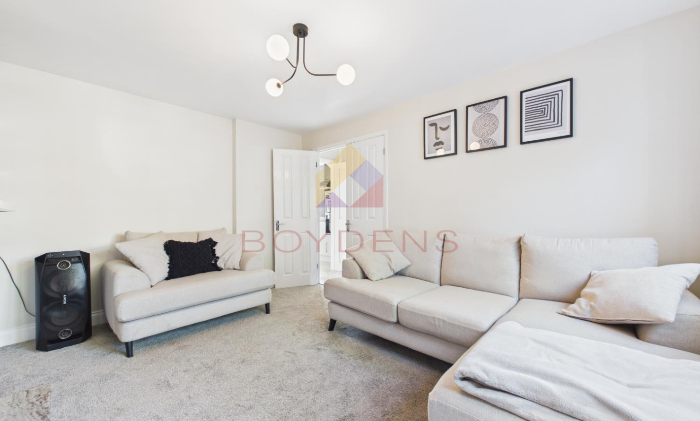
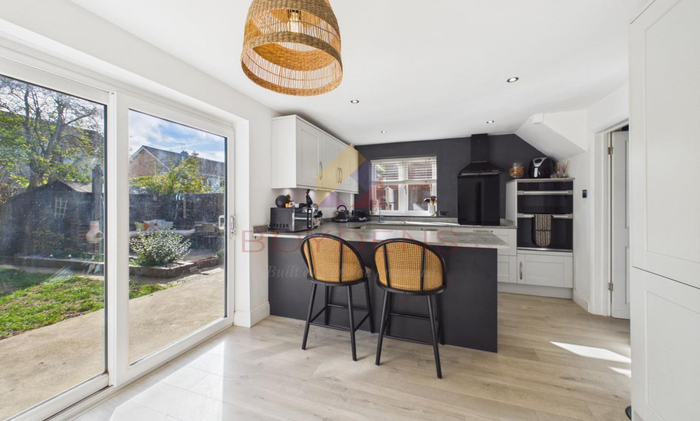
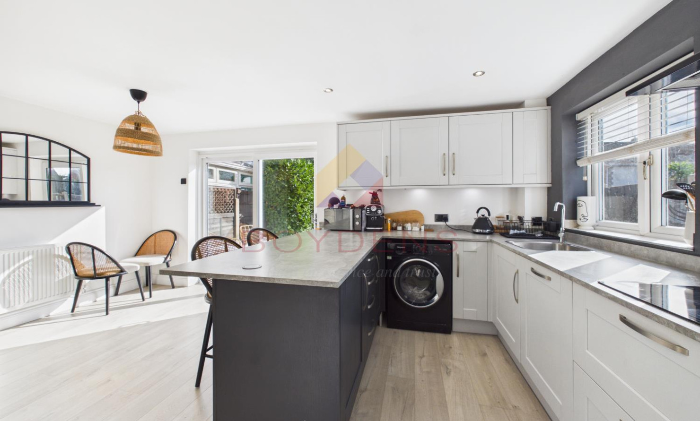
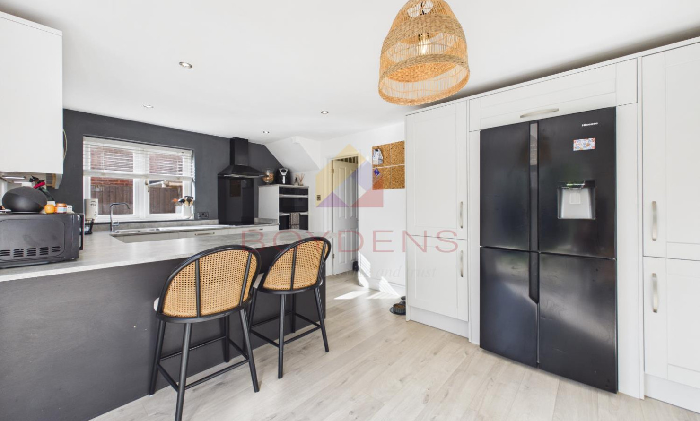
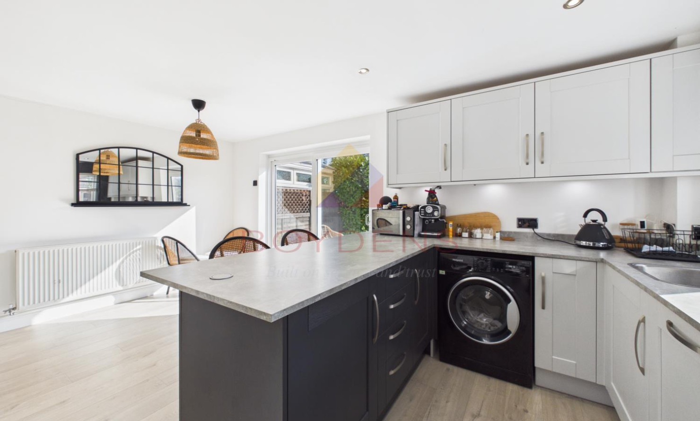
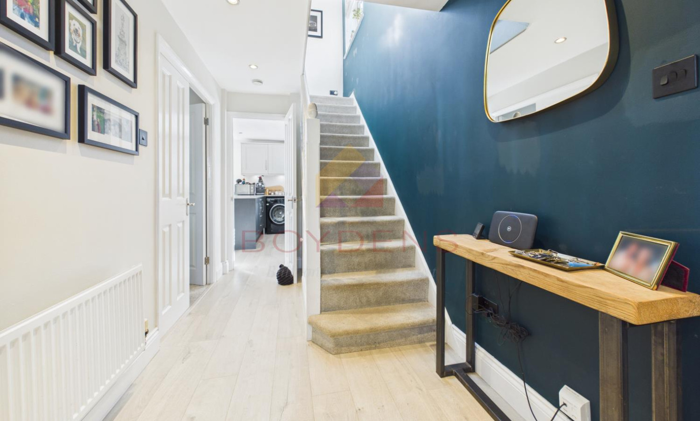
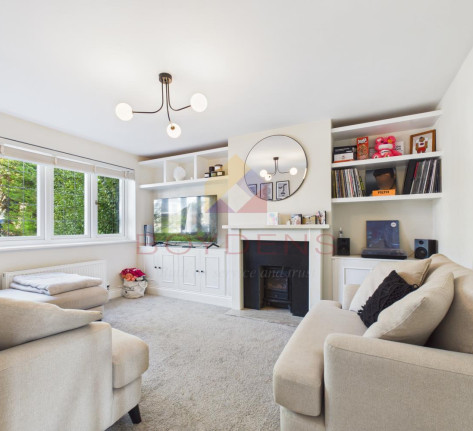
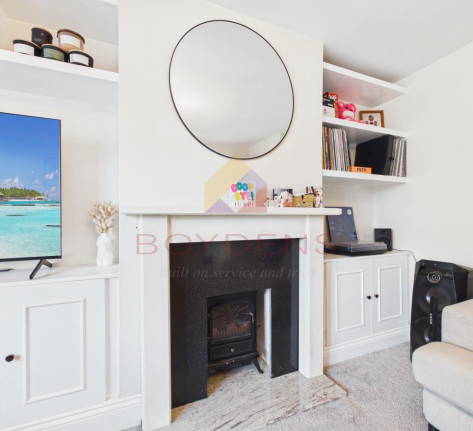
Situated in a popular residential setting in Tiptree, this three bedroom semi-detached house is beautifully presented throughout offering well-proportioned accommodation and excellent access to local amenities. Offered with no onward chain, the property would make an ideal first-time purchase, family home or investment opportunity.The ground floor provides a welcoming entrance hallway leading into the spacious living room, which offers a comfortable and versatile reception space. To the rear of the property is the impressive modern kitchen/diner, fitted with an integrated double oven, electric hob with extractor over and space for further appliances. A useful breakfast bar provides additional seating and creates a sociable space for everyday dining. Sliding doors open directly onto the rear garden, allowing plenty of natural light into the room and providing an excellent connection between the indoor and outdoor spaces.
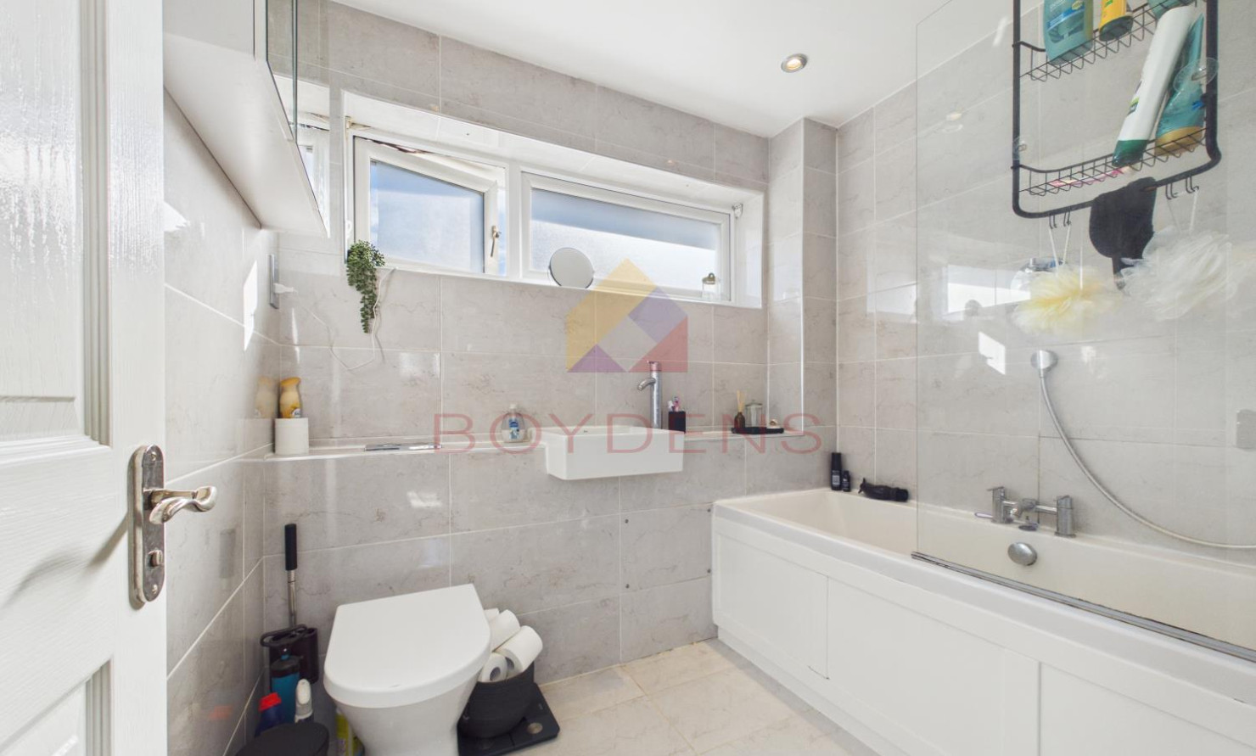
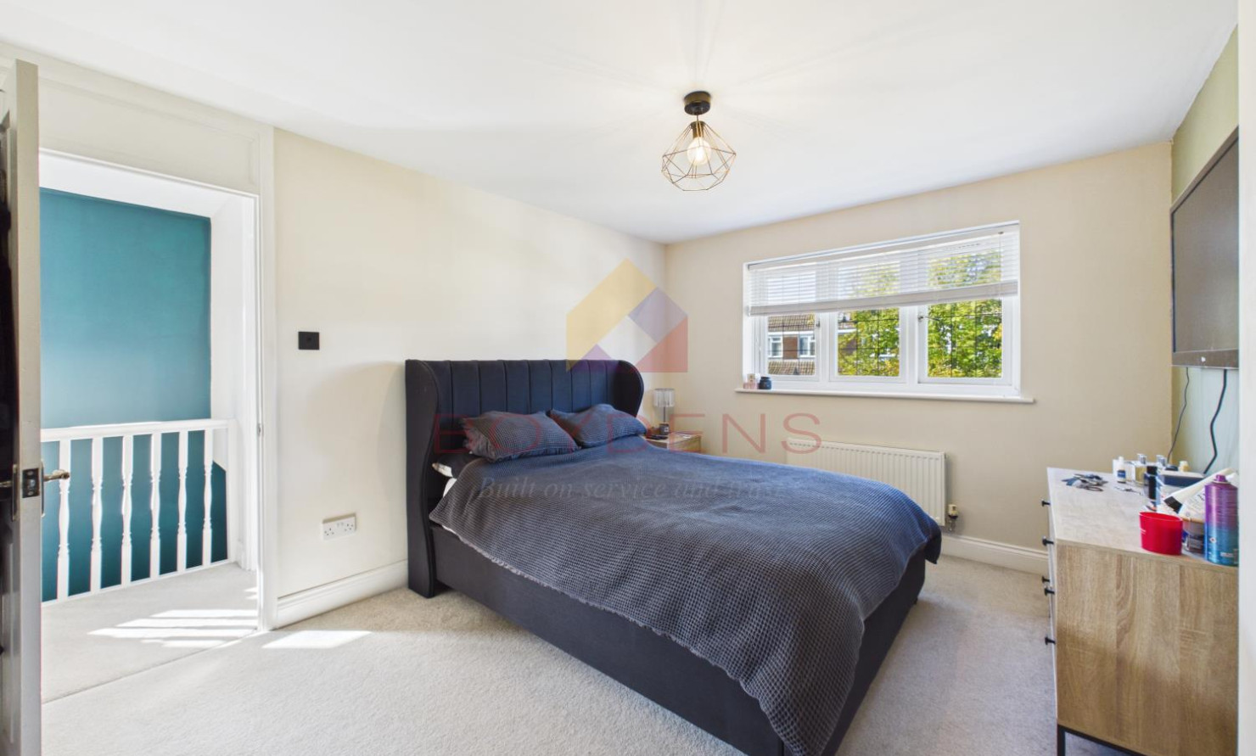
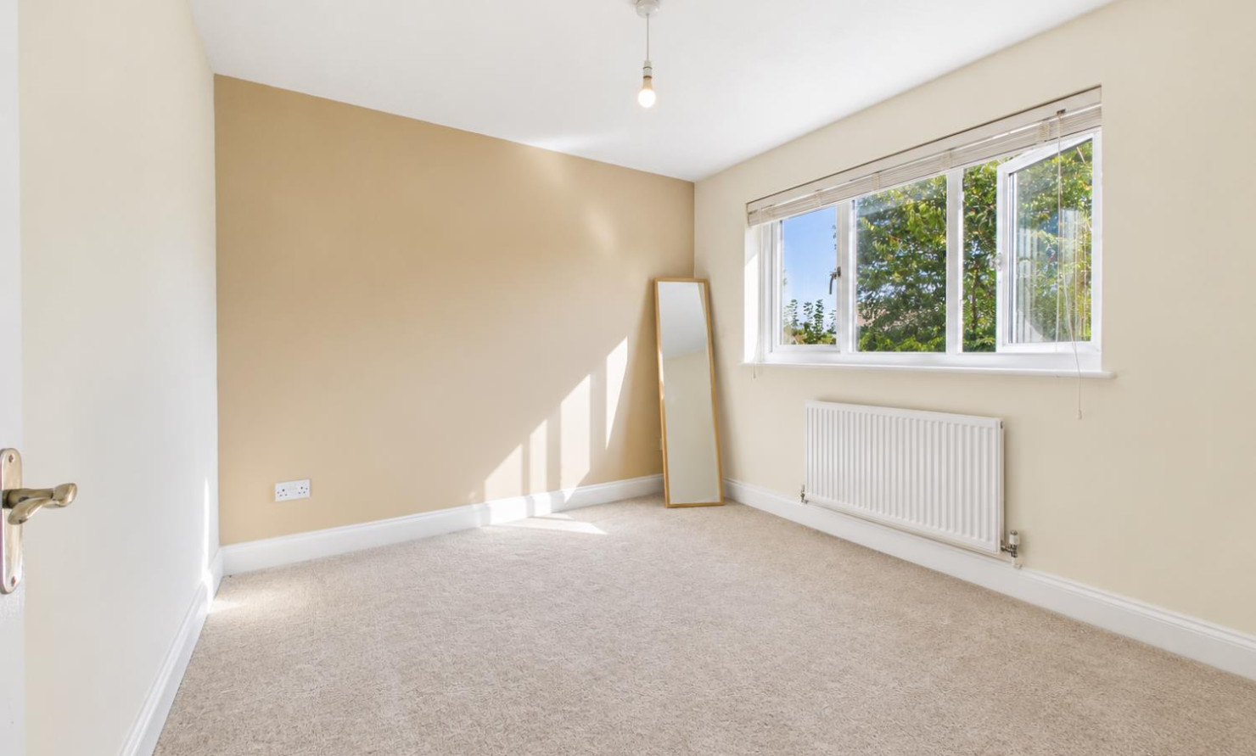
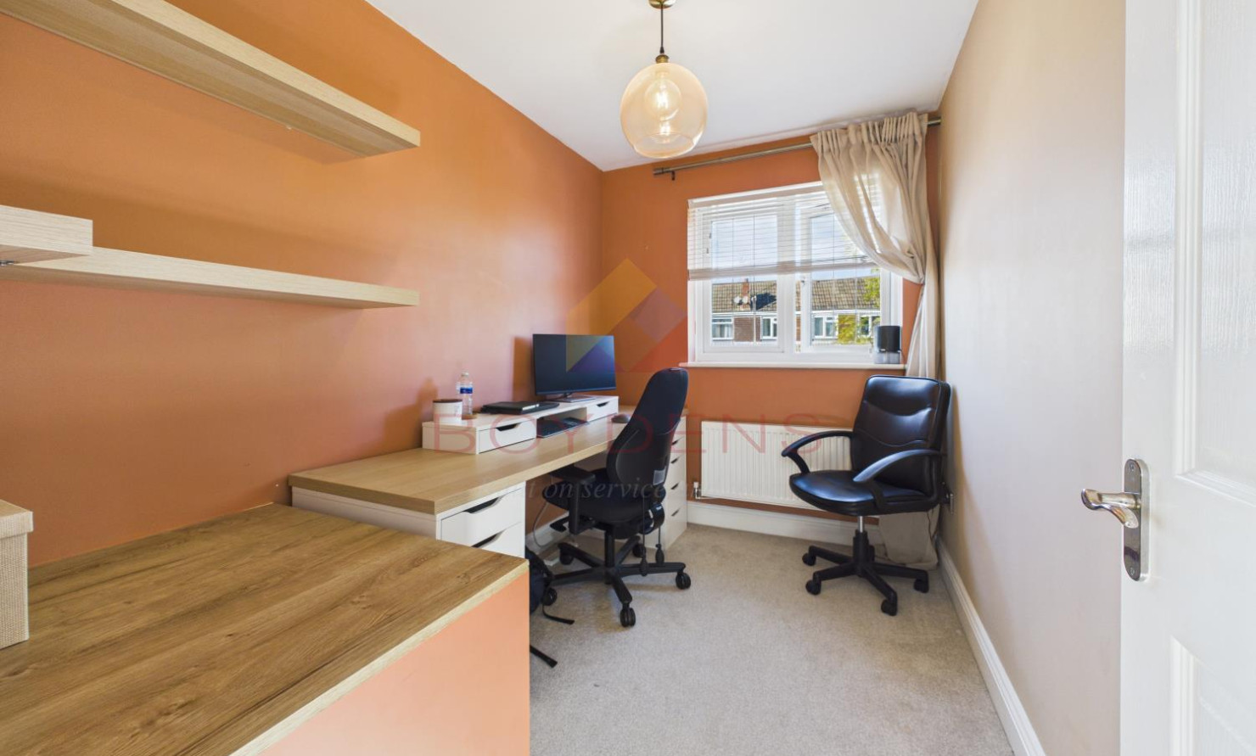
Upstairs are three good-sized bedrooms, with the third bedroom also offering the flexibility to be used as a home office, dressing room or nursery if required. The modern family bathroom is well appointed and complements the contemporary feel of the property.
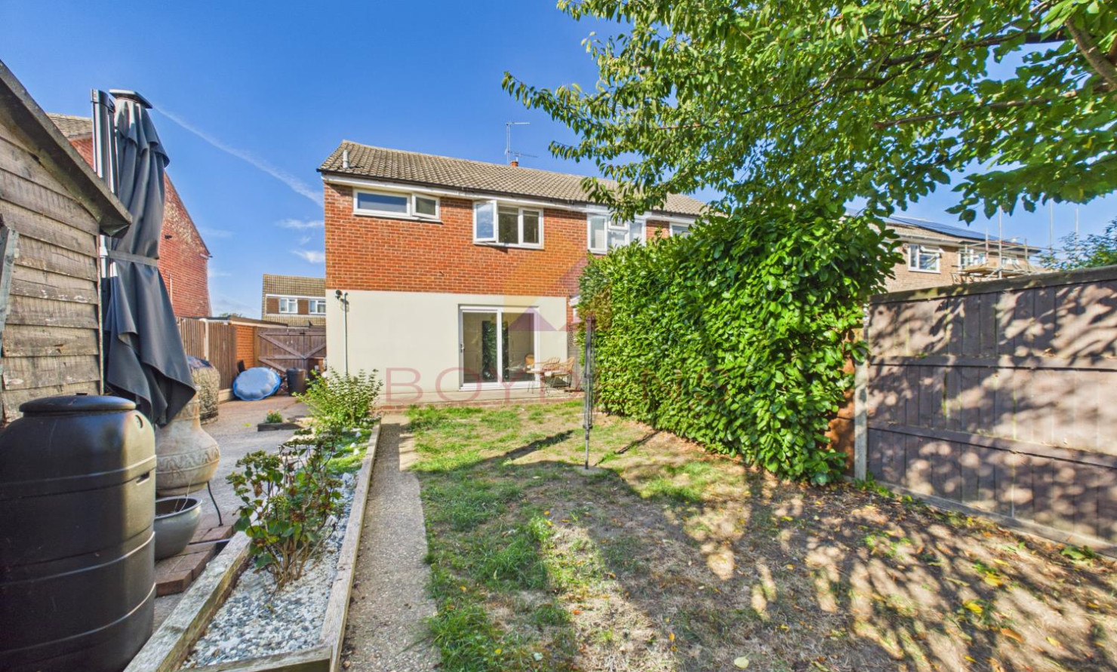
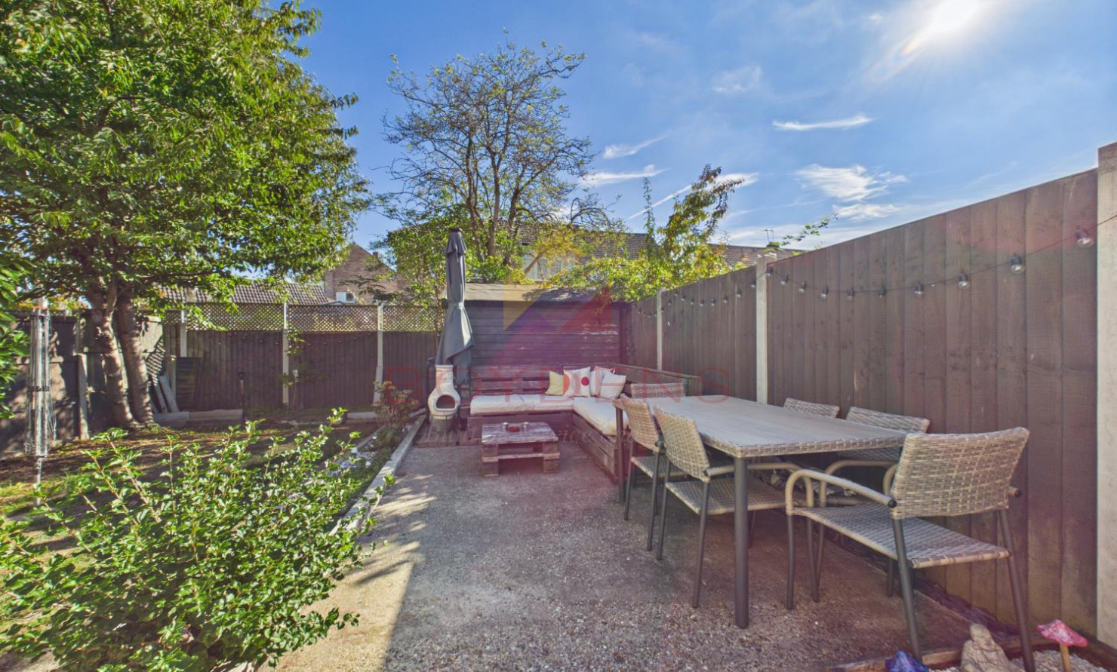
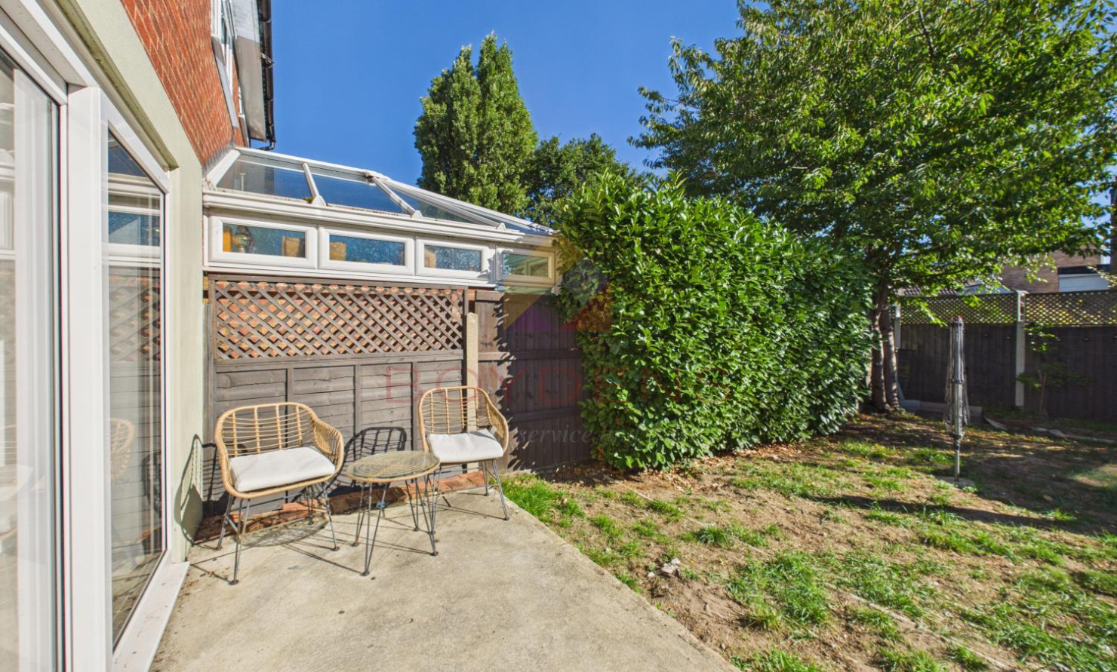
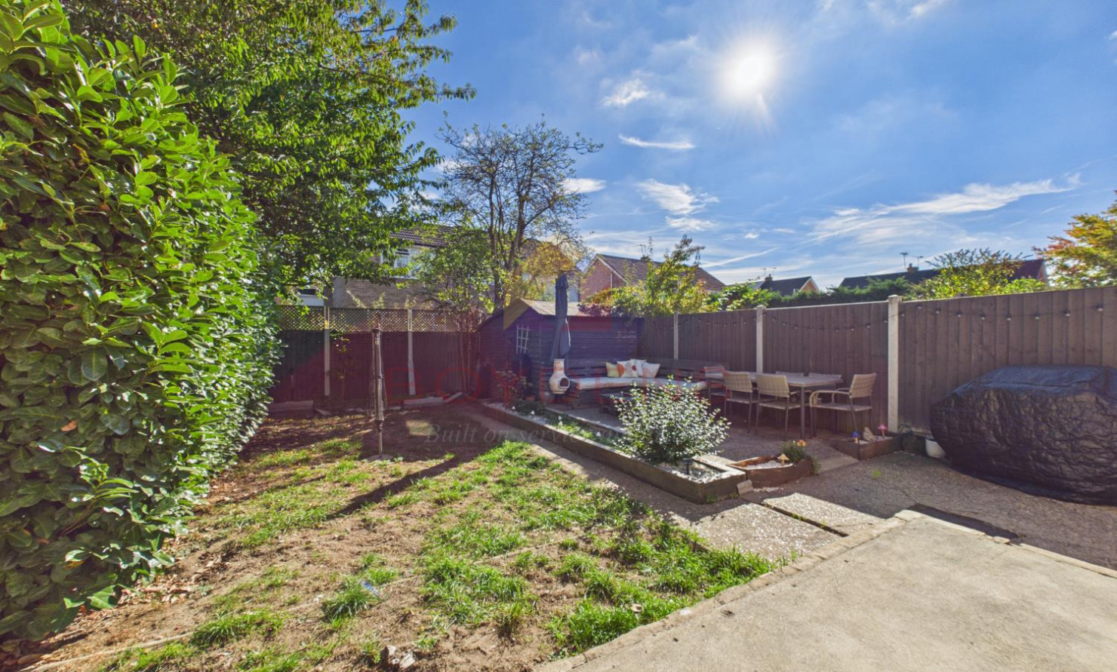
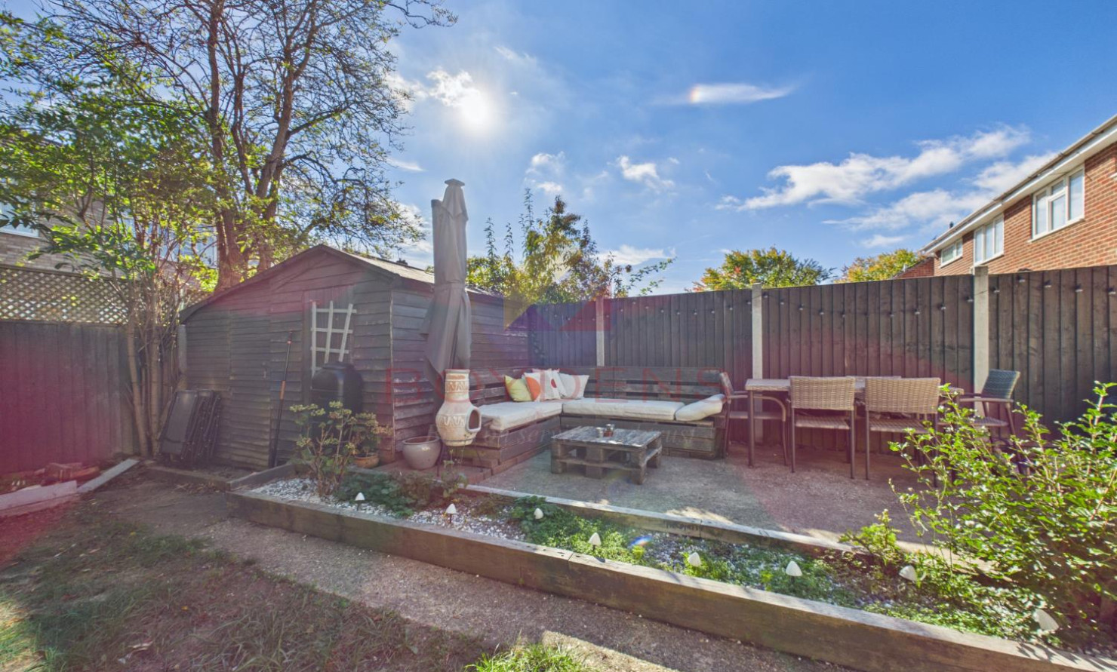
Outside, the rear garden offers a good balance of entertaining and lawned space. There is a patio area ideal for outdoor dining and seating, with the remainder being laid to lawn and established planting providing a pleasant setting. Side access adds further convenience. To the front, the property benefits from off-road parking for two vehicles, a particularly useful feature.
Ideally situated within easy reach of Tiptree's vibrant village centre, you'll find a wide range of shops, supermarkets, local post office, Asda, Tesco, cafés, restaurants, doctor's surgery, libary, schools, famous Wilkin and Sons jam makers and everyday amenities all close by, making this an excellent location for convenient village living.
ACCOMMODATION
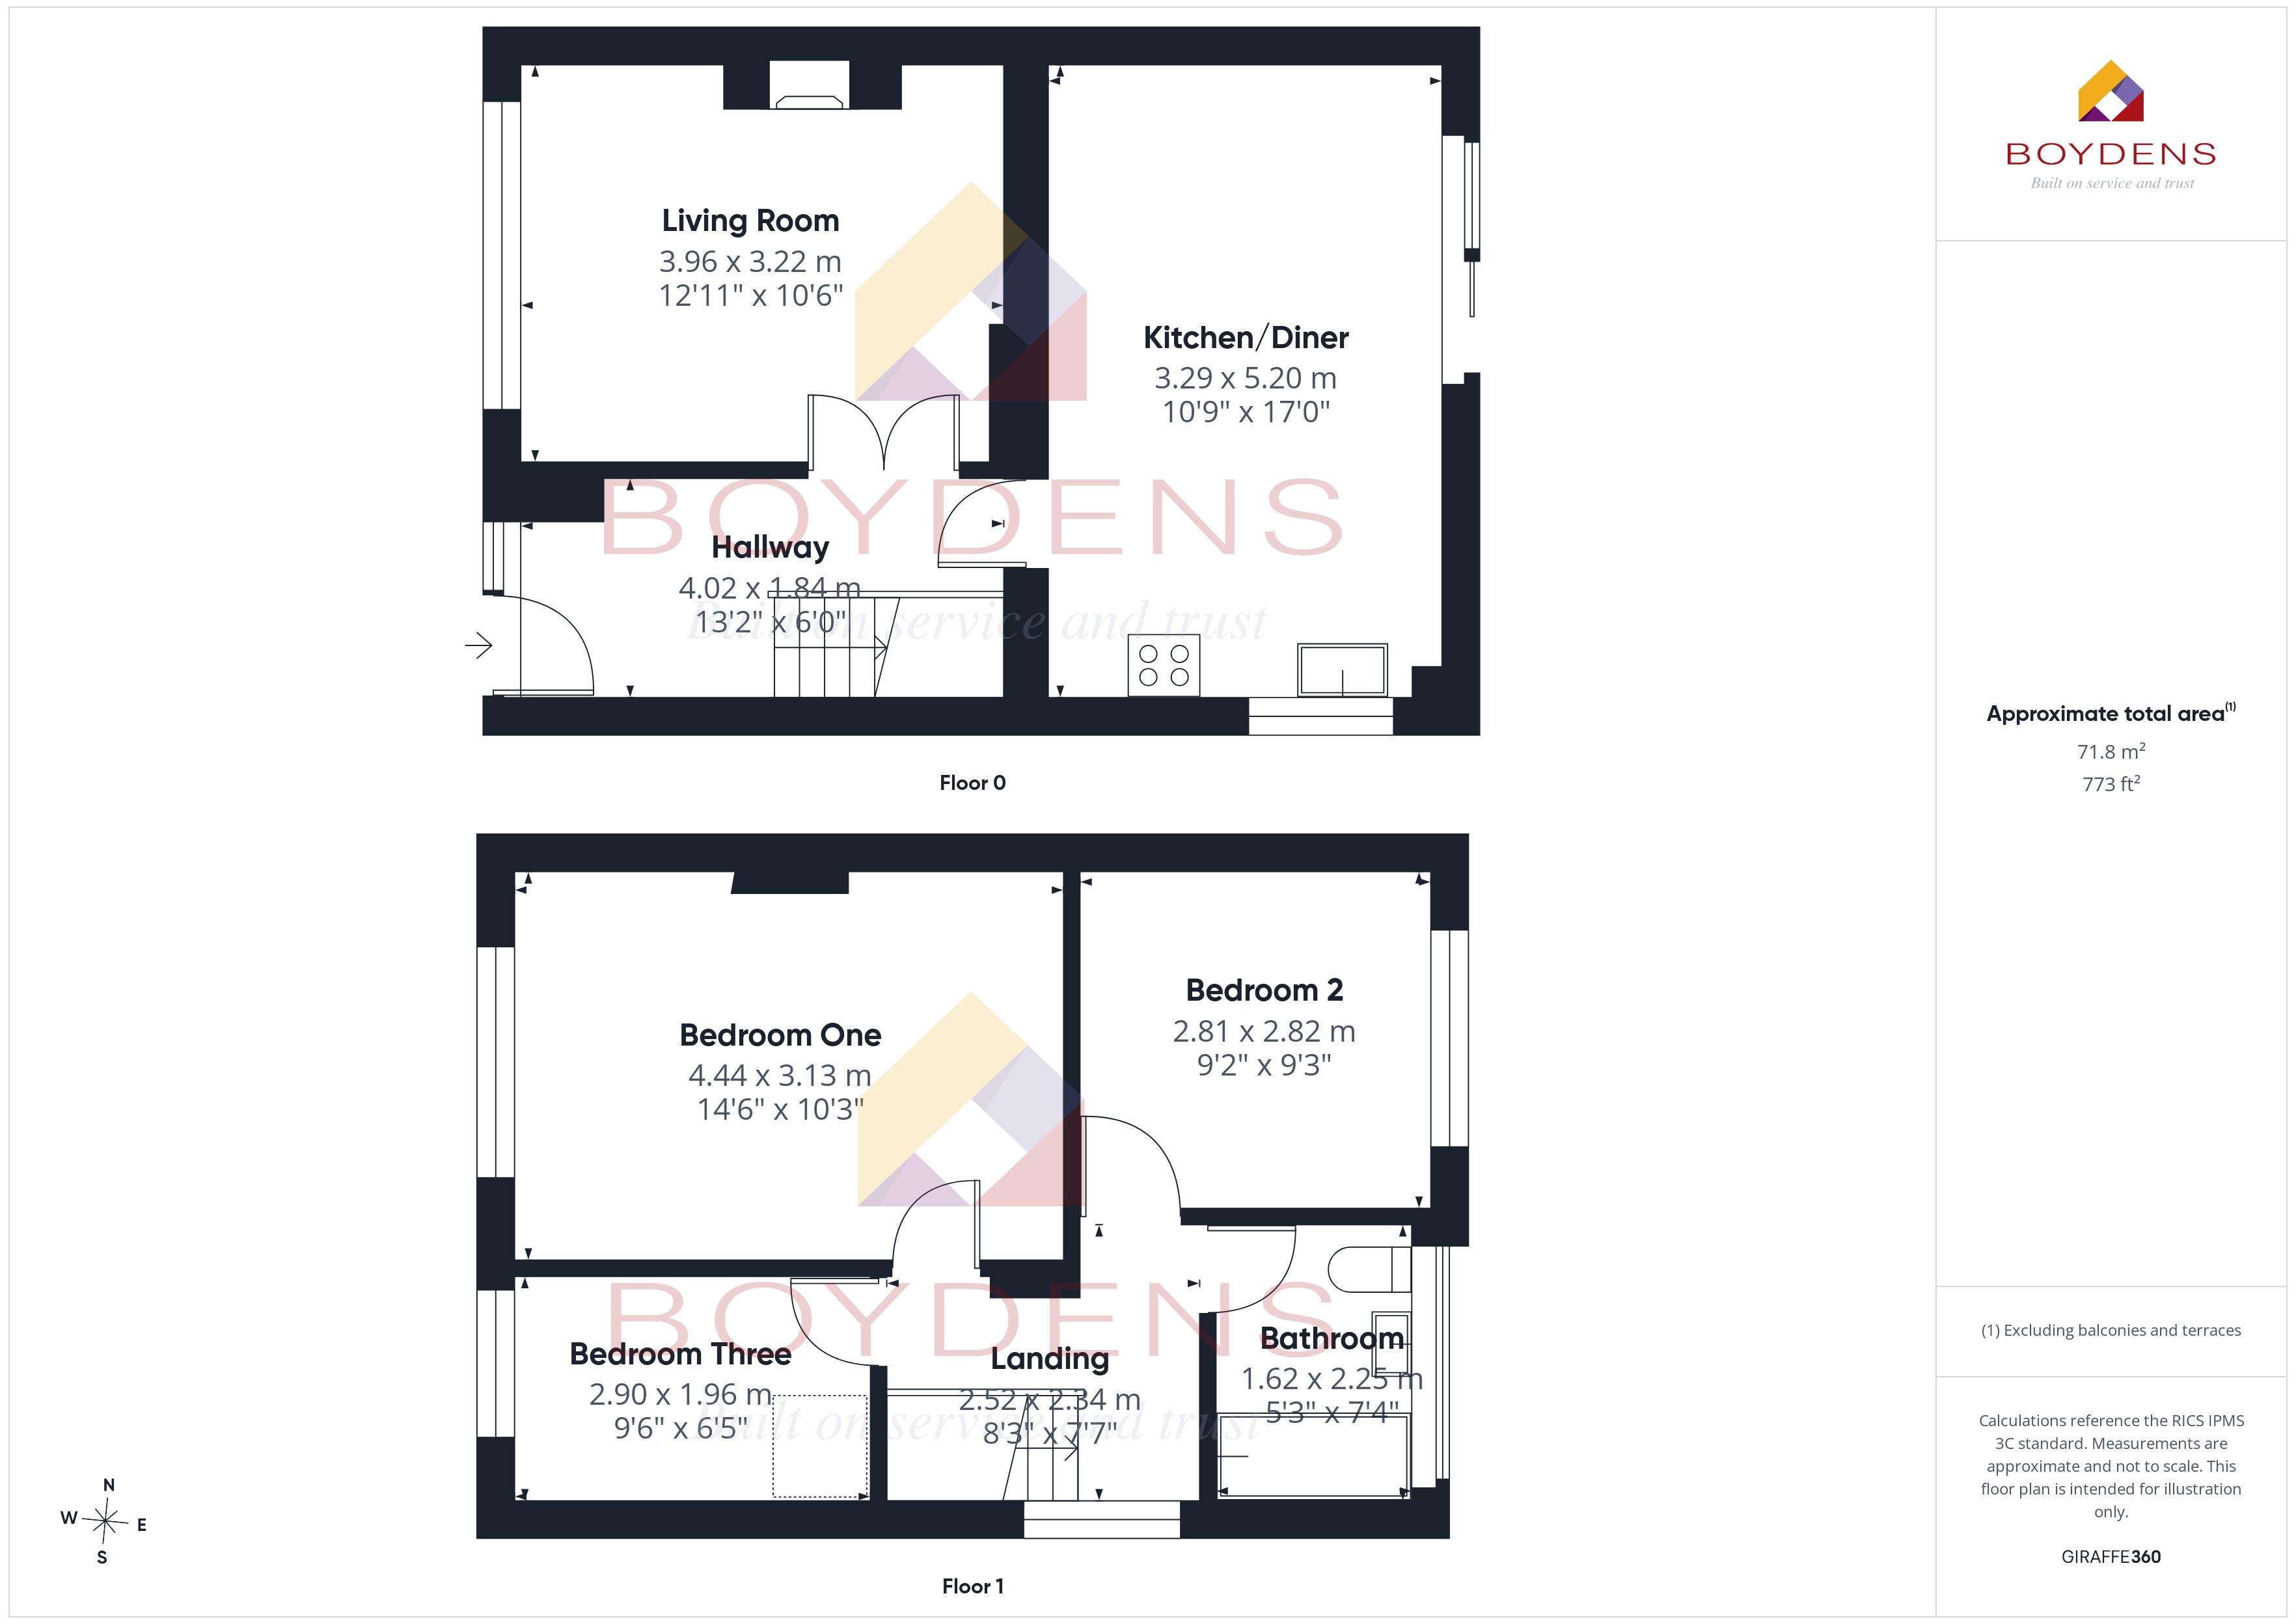
Living room - 12'11 x 10'6 - 3.96m x 3.22m
Kitchen/ Diner - 17' x 10'9 - 5'20m x 3.29m
First Floor
Bedroom One - 14'6 x 10'3 - 4.44m x 3.13m
Bedroom Two - 9'3 x 9'2 - 2.82m x 2.81m
Bedroom Three - 9'6 x 6'5 - 2.90m x 1.96m
Bathroom - 5'3 x 7'4 - 1.62m x 2.25m
Map
Viewing
Please contact us on 01376 570335 if you wish to arrange a viewing appointment for this property, or require further information.
Disclaimer
Boydens endeavour to maintain accurate depictions of properties in Virtual Tours, Floor Plans and descriptions, however, these are intended only as a guide and purchasers must satisfy themselves by personal inspection.
Share property
- 3 Bedrooms
- 1 Bathrooms
- 2 Receptions
Features
Contact us
Visit branch
Value my Property
- No onward chain
- Beautifully presented
- Off road parking
- Close to local amenities
- Three bedrooms
- Modern Kitchen/Diner
- Village location
- Modern bathroom