
Residential Properties
for Sale
Stallards Crescent, Frinton-On-Sea
£350,000, Freehold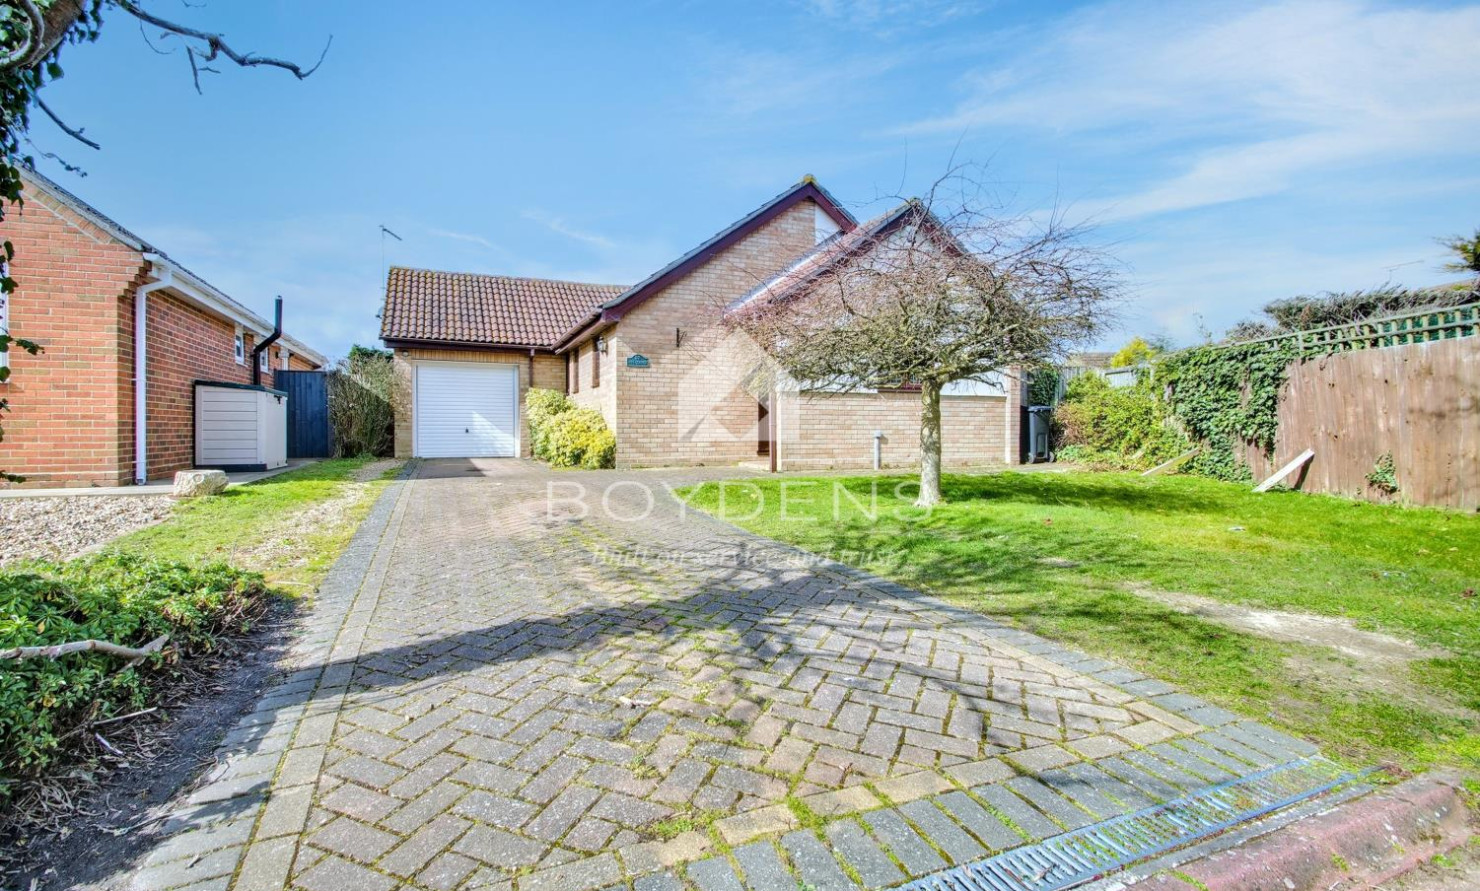
 Coastal Branch
 + 11
Details
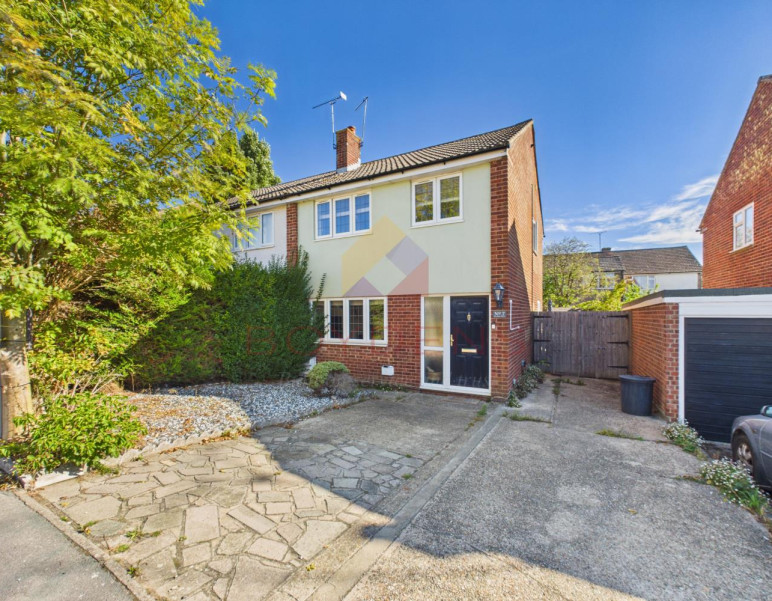
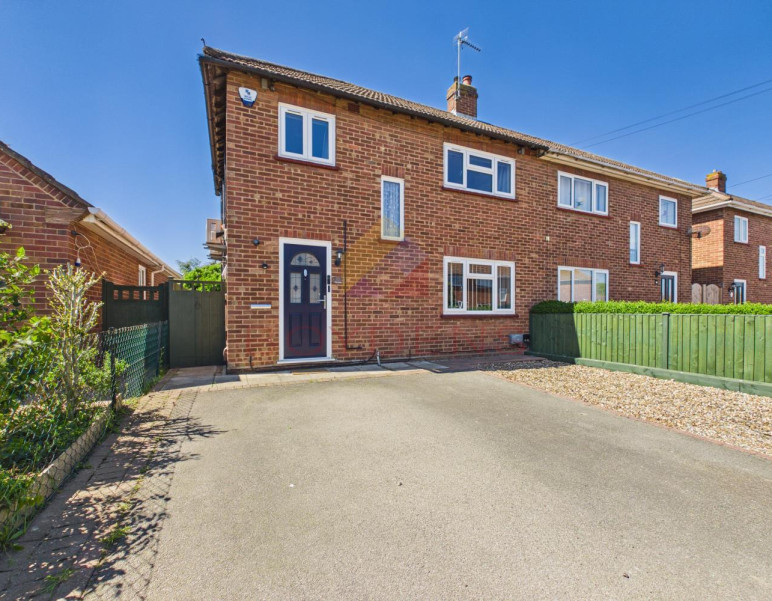
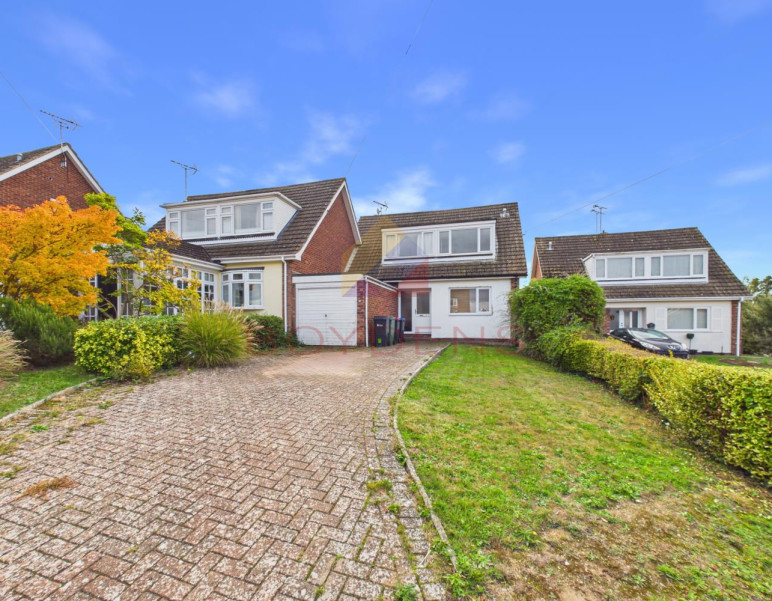
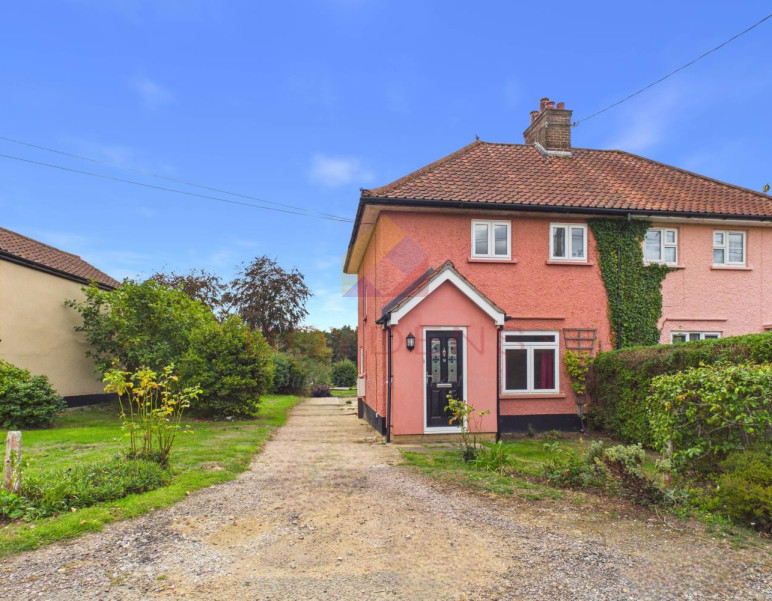
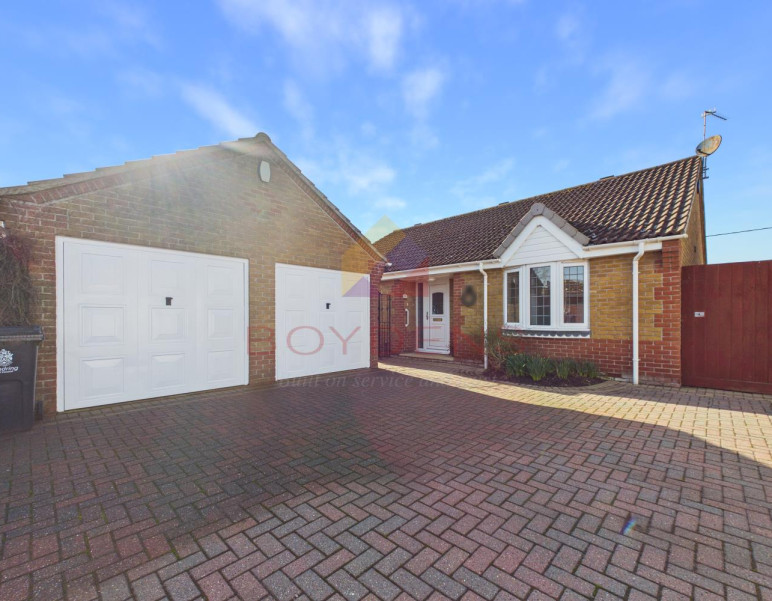
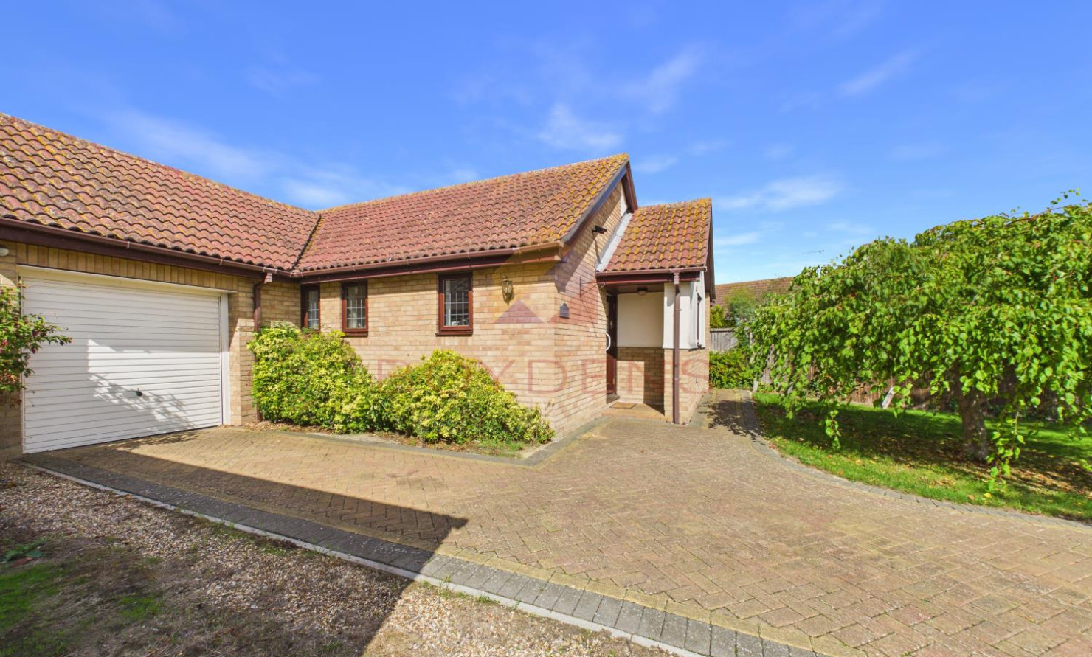
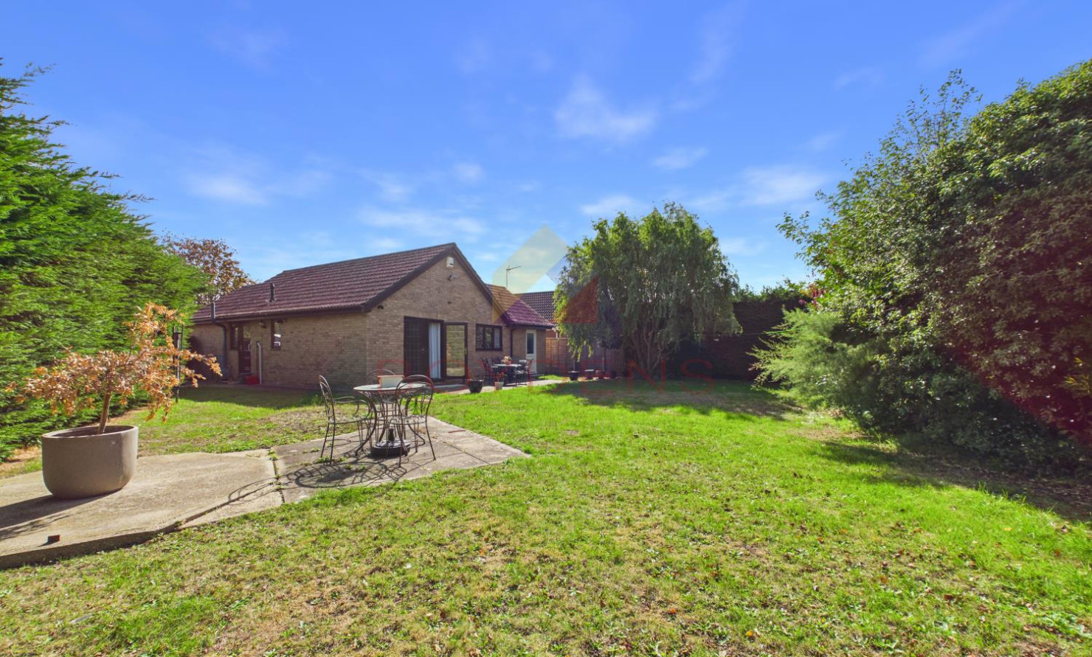
Impressive Three Bedroom Detached Bungalow | Generous Plot | West-Facing Garden | Garage & Ample Parking | Potential to Extend (STPP) | No Onward ChainOccupying a generous plot in a desirable and peaceful cul-de-sac setting in Kirby Cross, this attractive three bedroom detached bungalow presents an exciting opportunity for buyers seeking a well-positioned home with excellent scope for further enhancement.
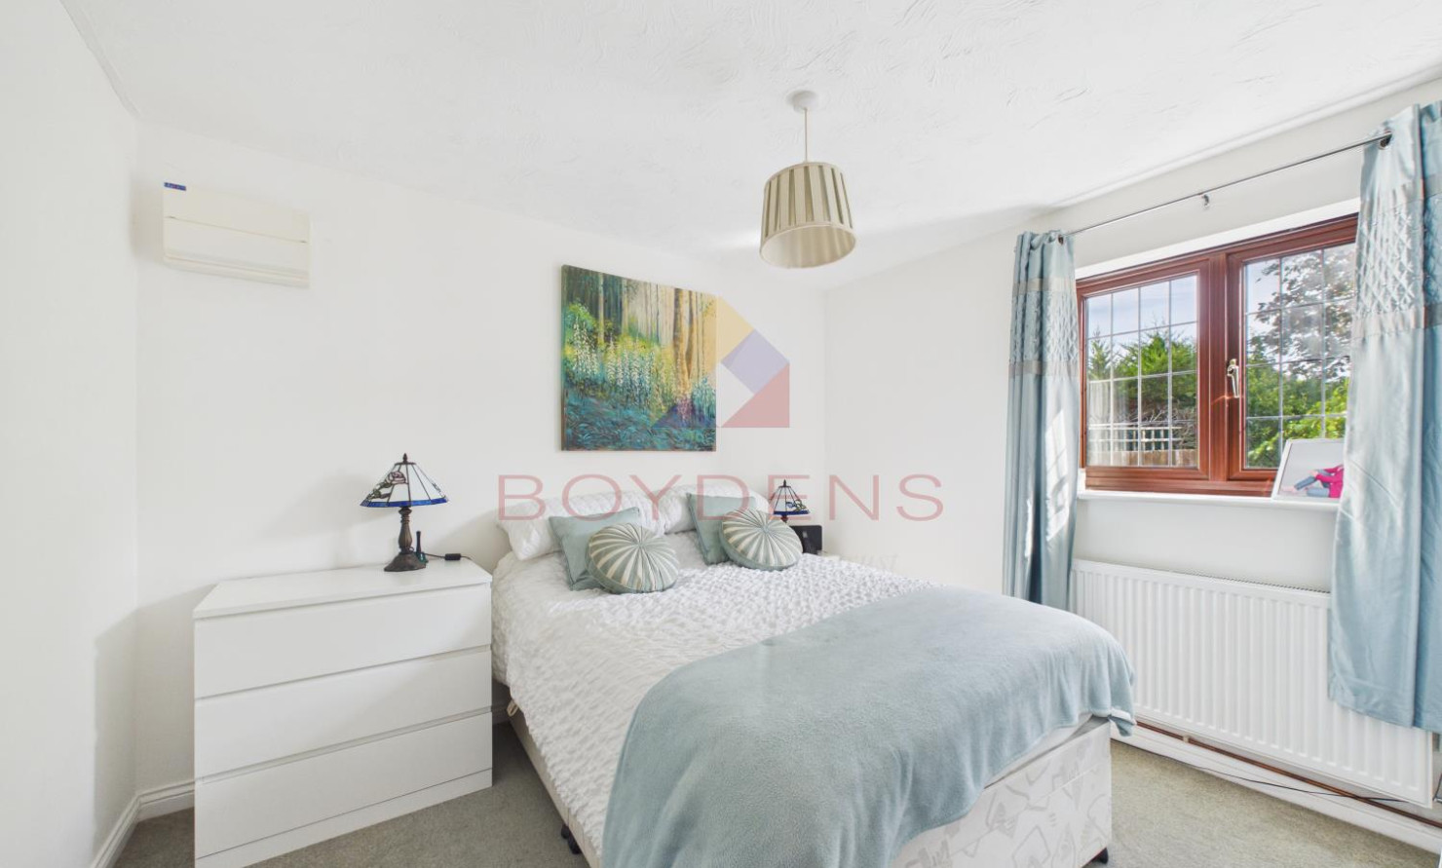
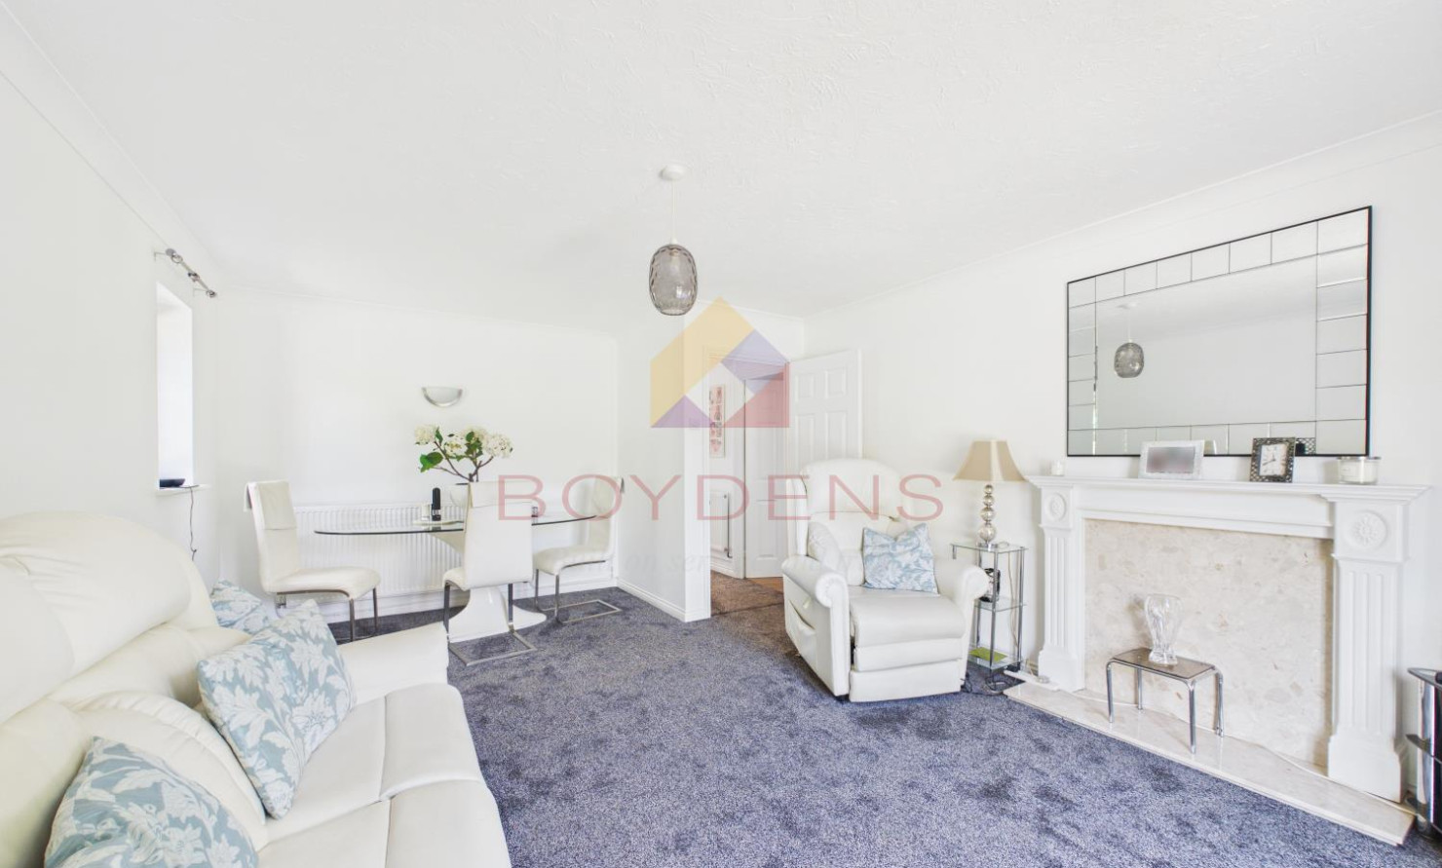
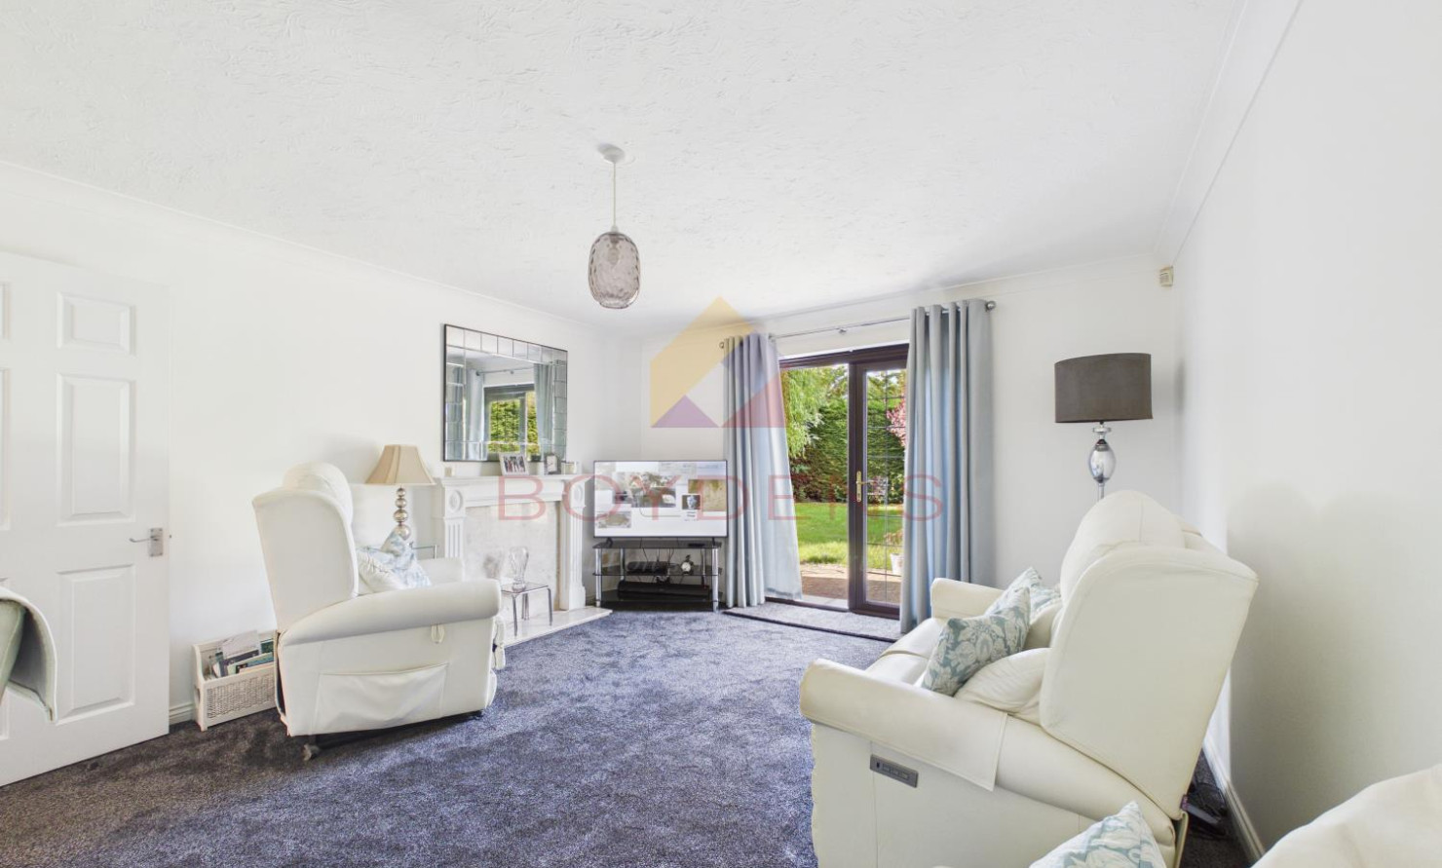
The property offers well-proportioned accommodation throughout, including a principal bedroom with en suite facilities, complemented by two further bedrooms and the main living accommodation. Gas central heating and double glazing are also provided.
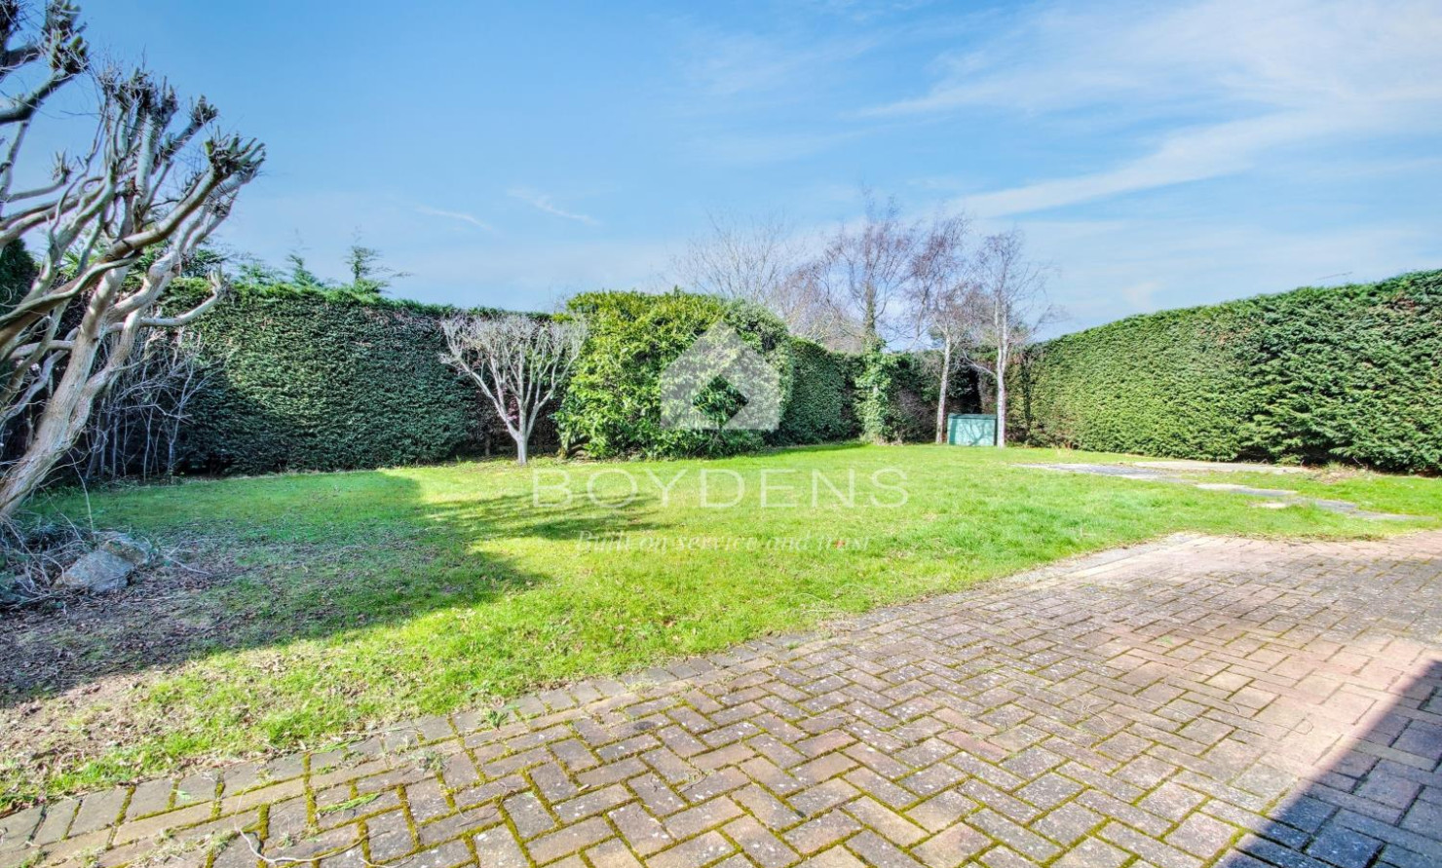
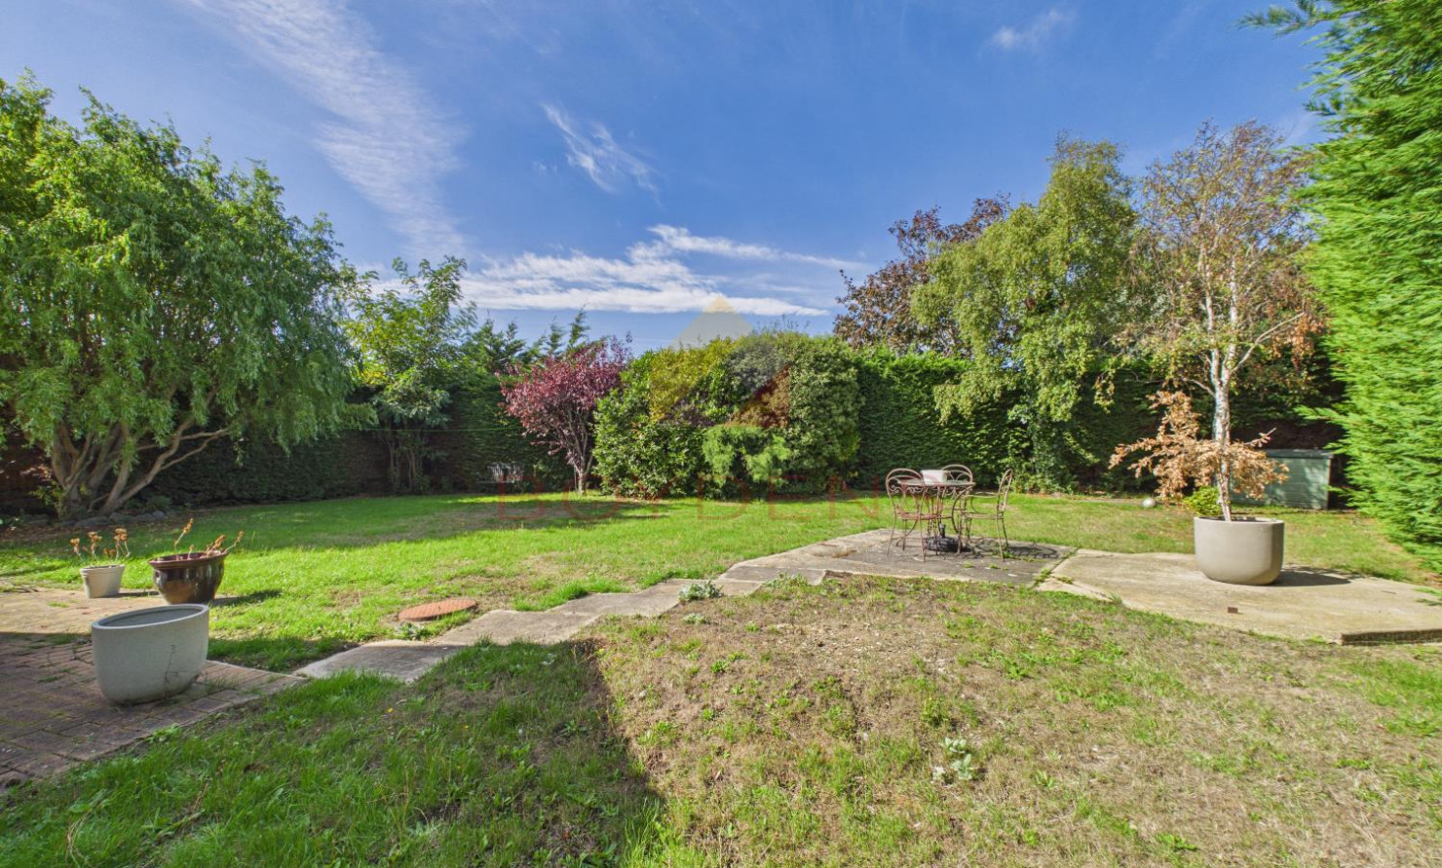
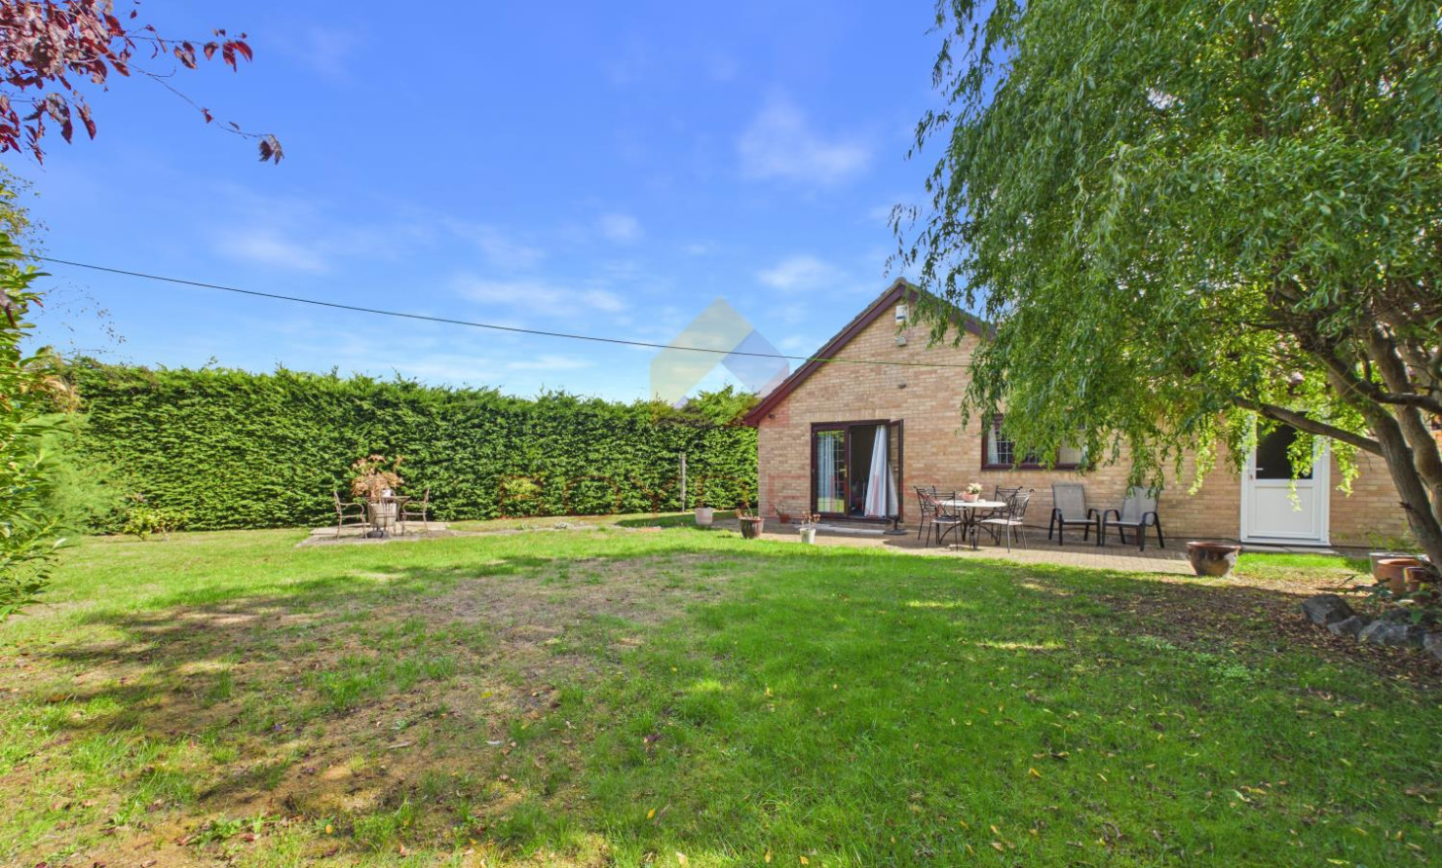
One of the property's particular highlights is the west-facing rear garden, offering a pleasant outdoor setting and excellent potential for enjoying the afternoon and evening sun. The generous plot also provides potential to extend, subject to the necessary planning permissions, allowing the opportunity to further tailor the property to individual requirements.
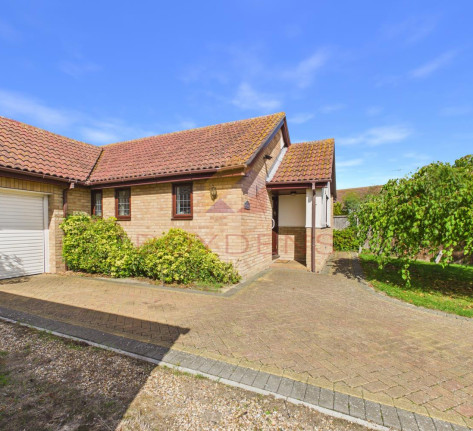
To the front, there is ample off-road parking and a garage, providing valuable parking and storage provisions. The property is also offered with no onward chain, adding further appeal for those looking to move with minimal delay.
The location combines a peaceful residential setting with convenient access to the amenities and attractions of Frinton-on-Sea. Frinton-on-Sea railway station is approximately 0.7 miles away, offering connections towards Clacton, Colchester and London Liverpool Street. The ever-popular Connaught Avenue is just over 0.8 miles away, providing an excellent selection of independent shops, cafés, restaurants and everyday amenities.
ACCOMMODATION:
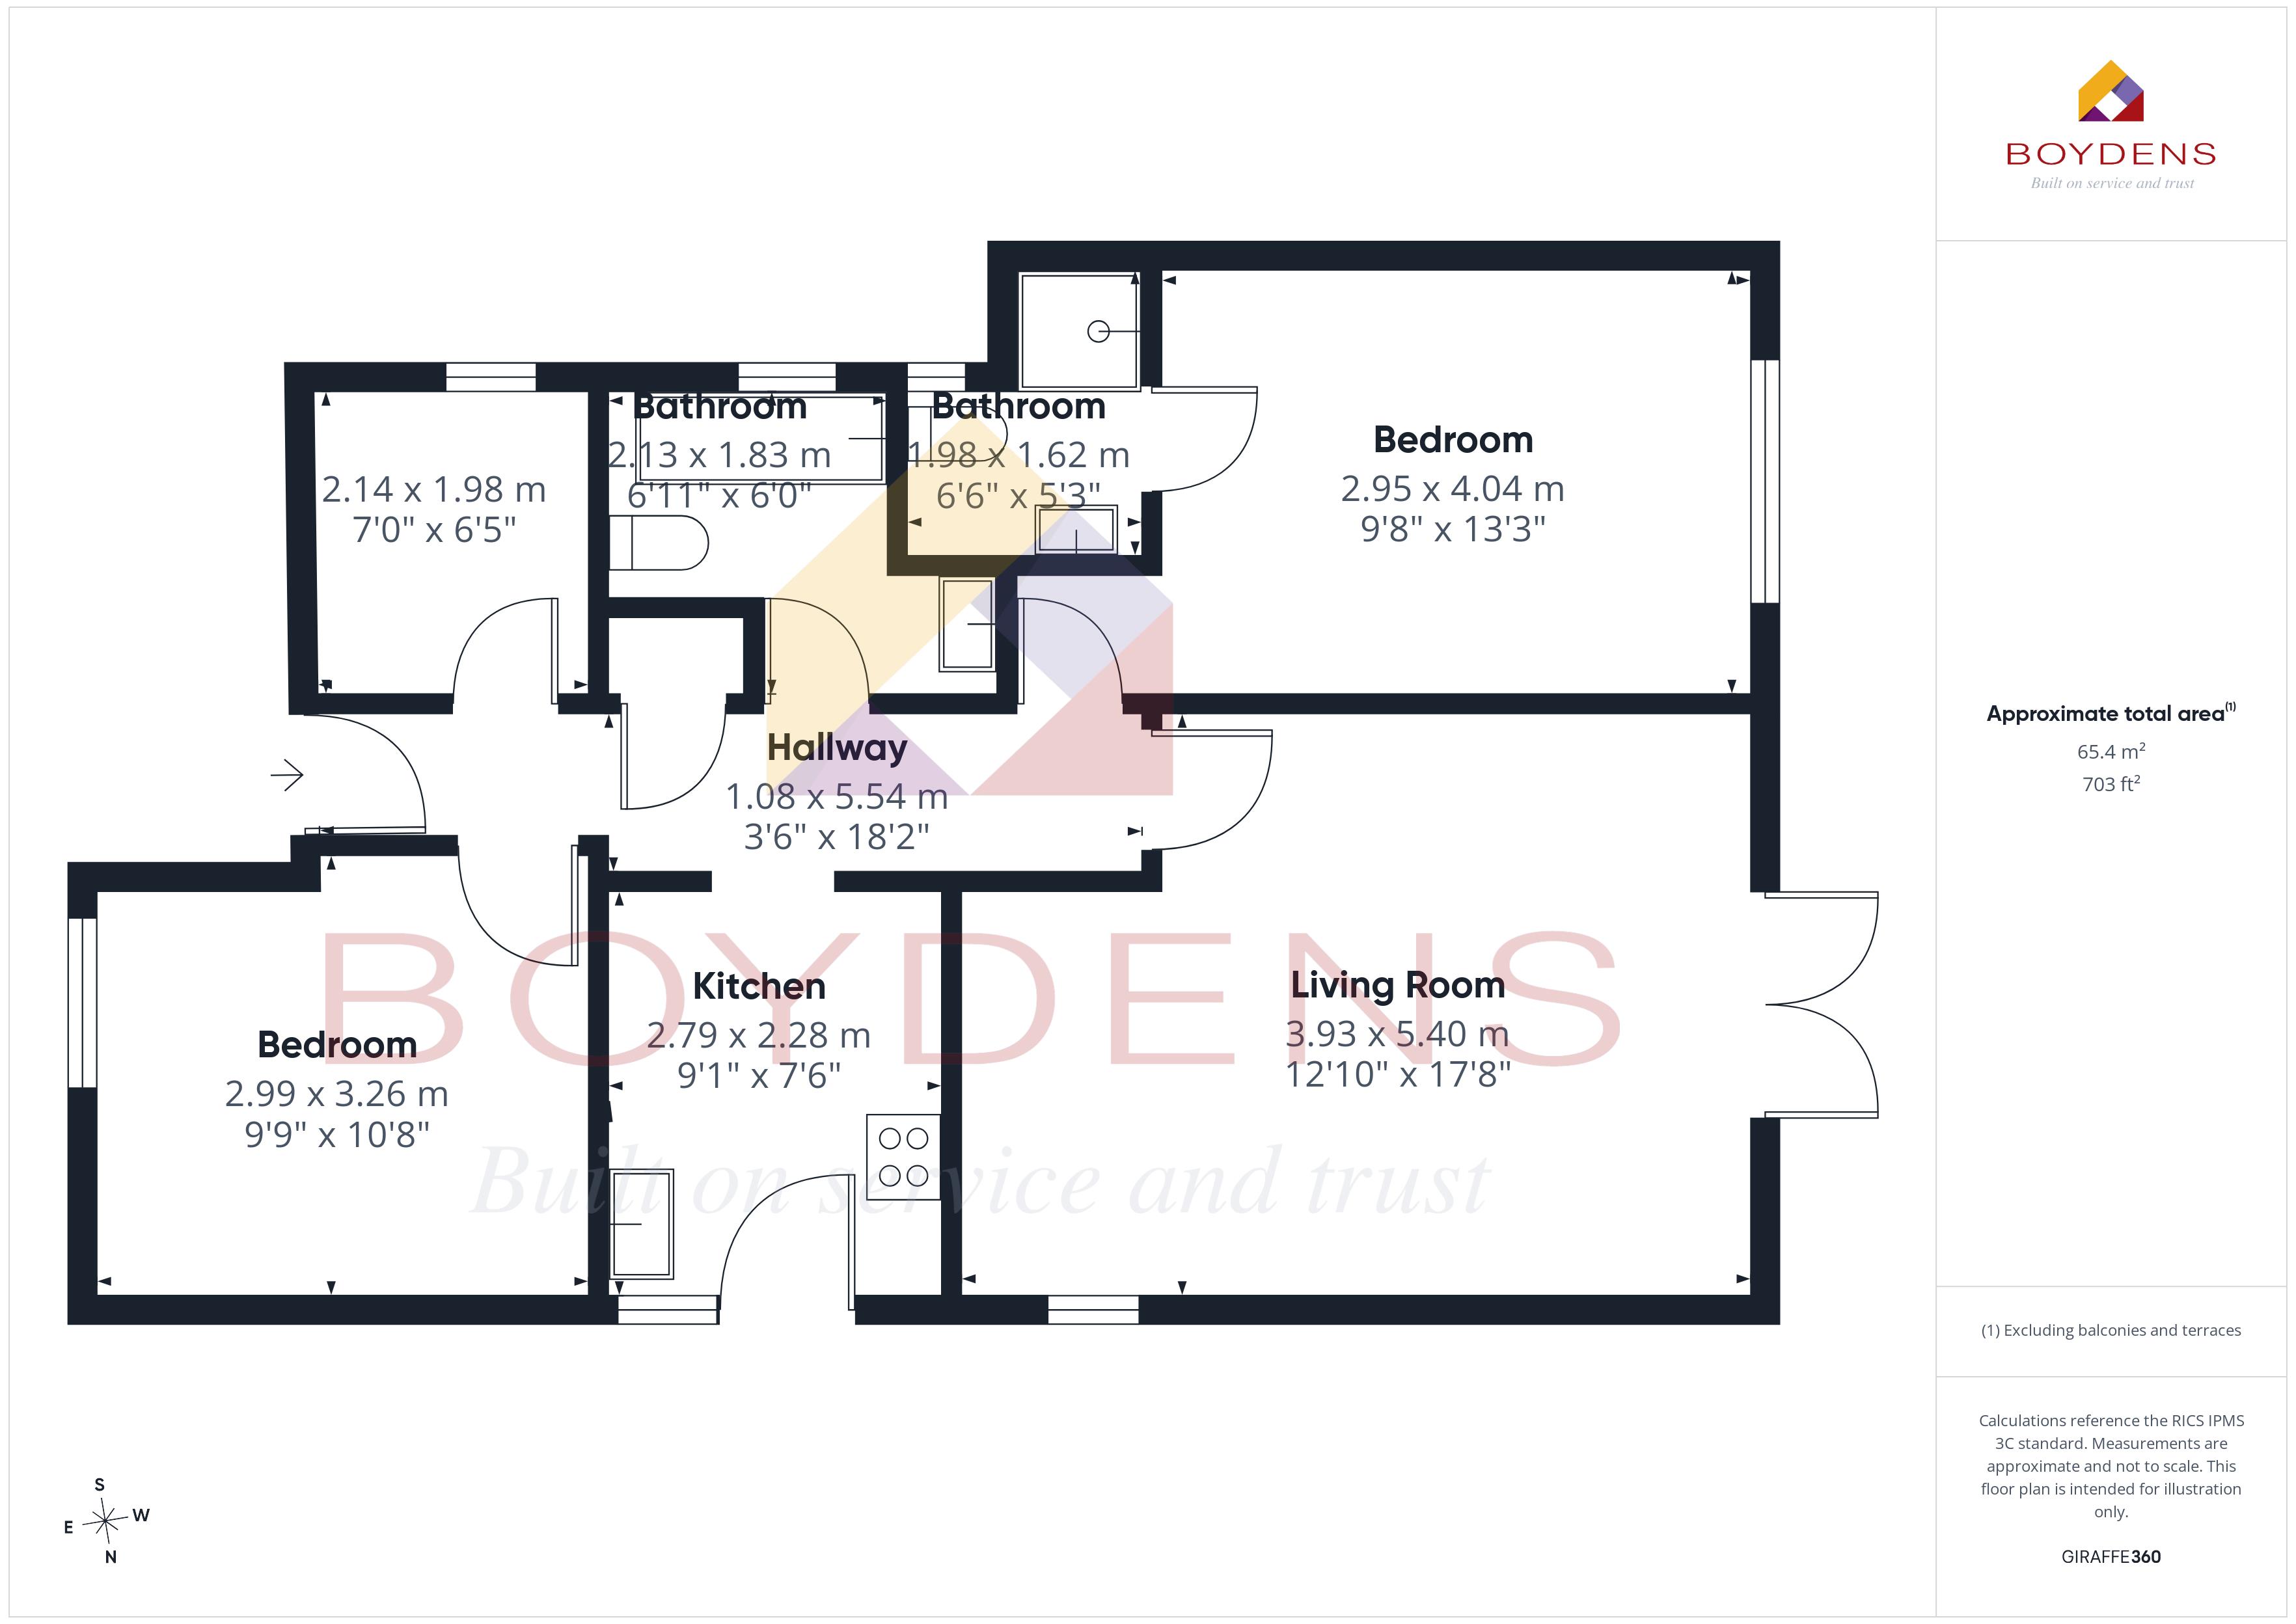
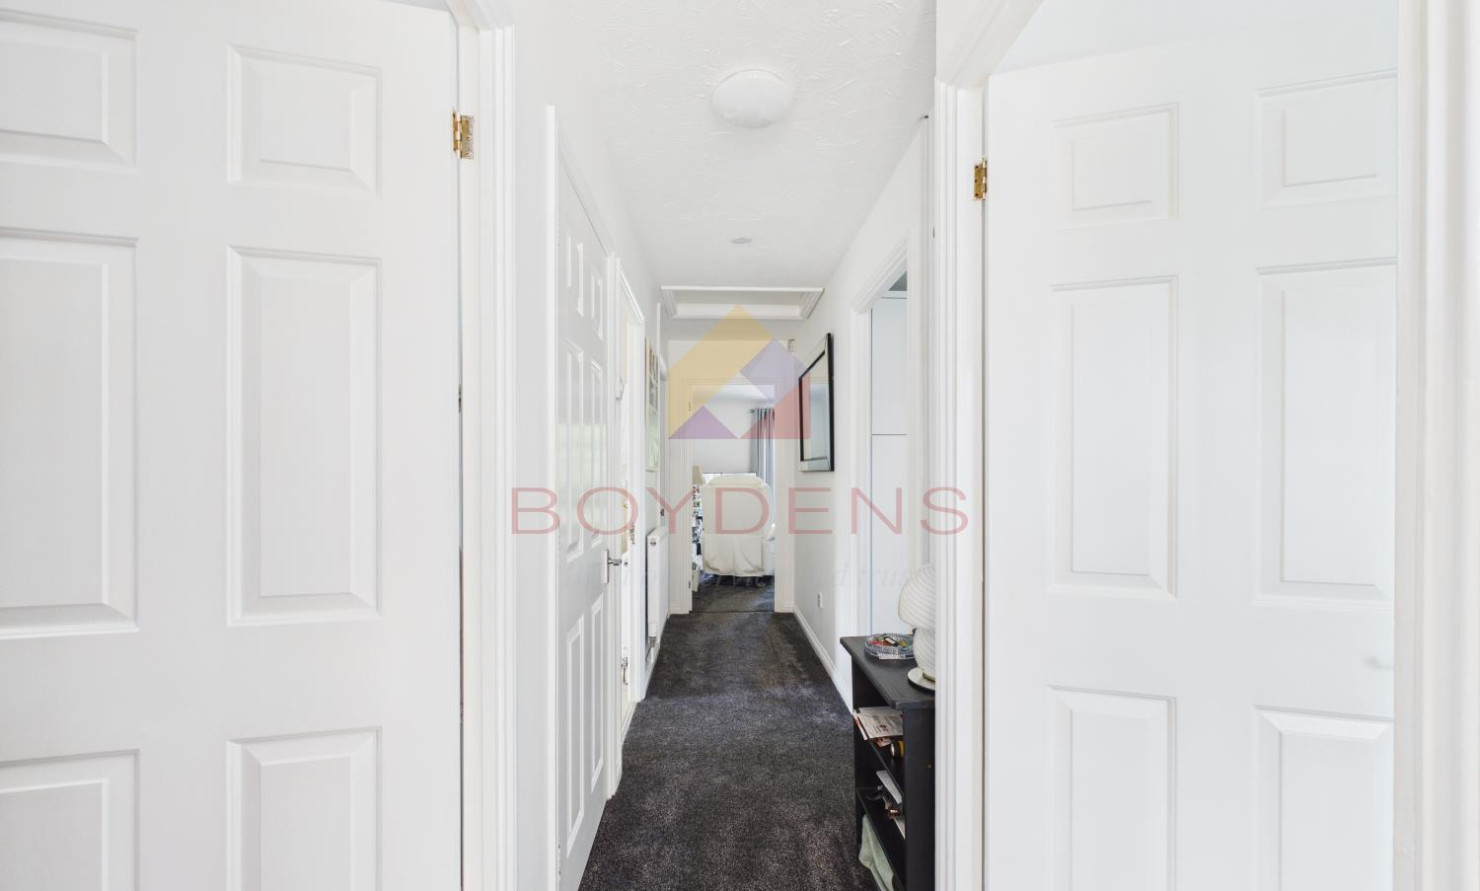
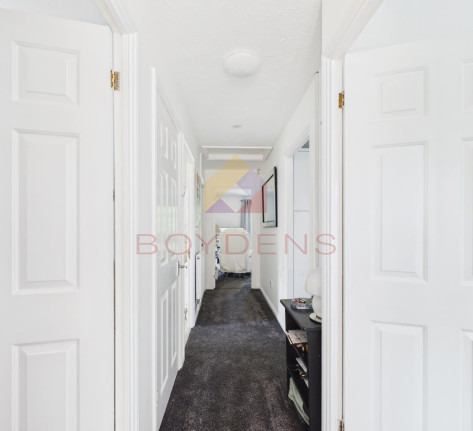
HALLWAY: 5.54M X 1.08M (18'2" X 3'6")
LIVING ROOM: 5.40M X 3.93M (17'8" X 12'10")
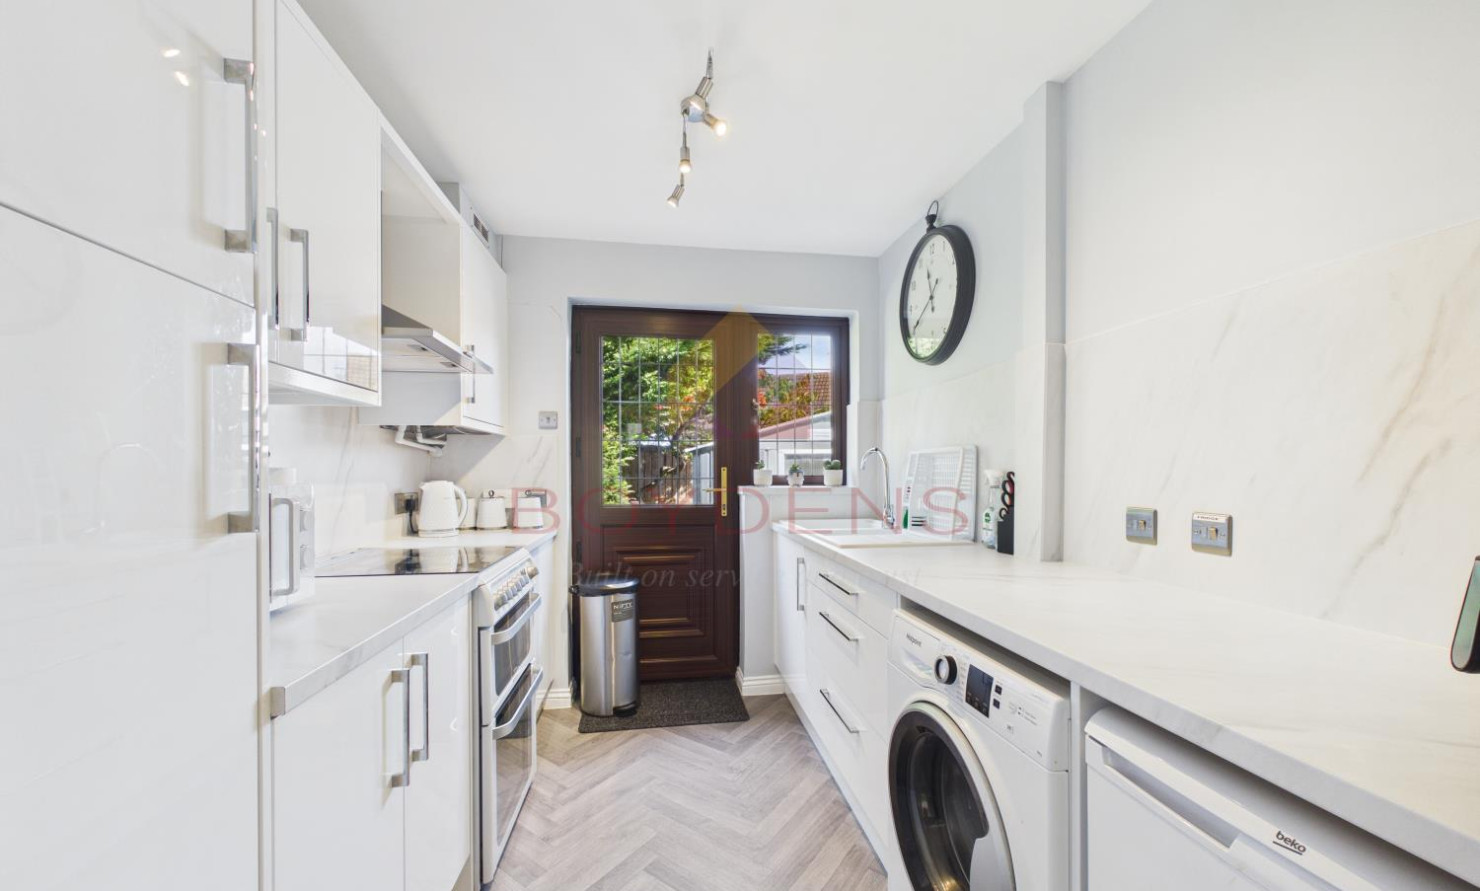
KITCHEN: 2.79M X 2.28M (9'1" X 7'6")
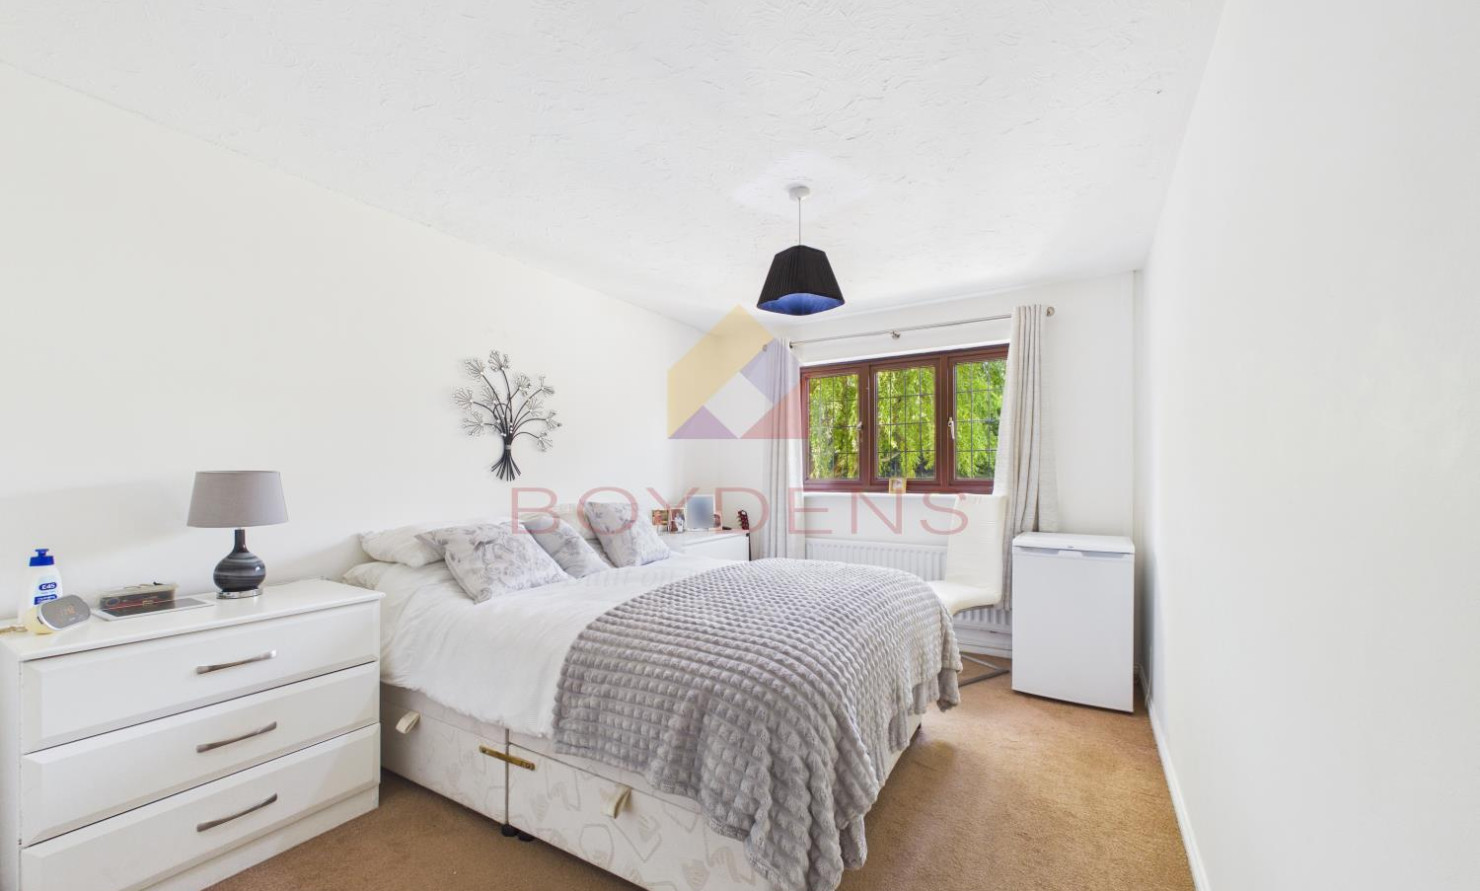
BEDROOM ONE: 4.04M X 2.95M (13'3" X 9'8")
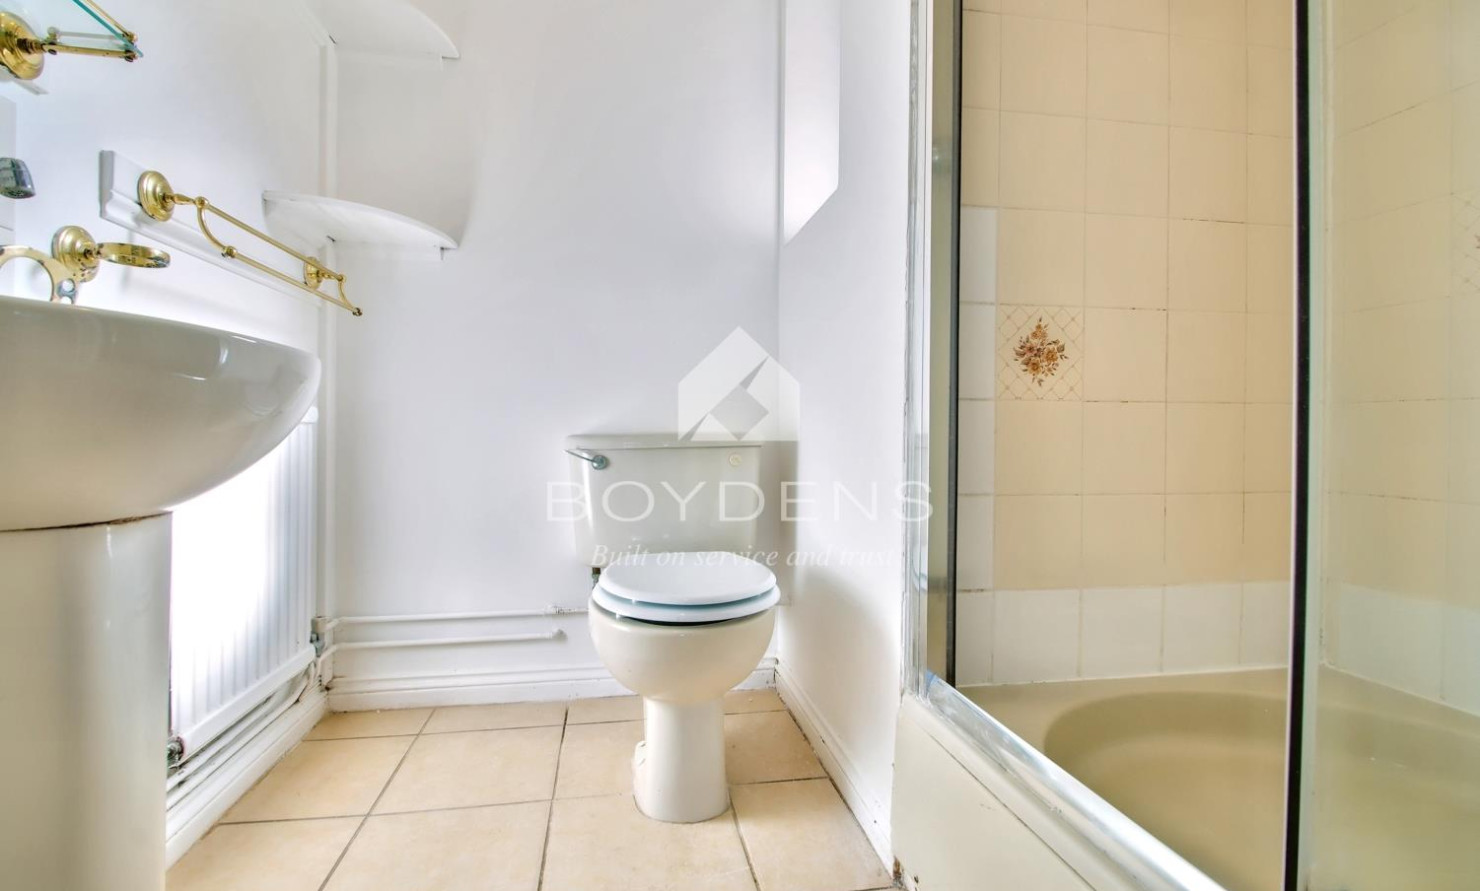
EN SUITE: 1.98M X 1.62M (6'6" X 5'3")
BEDROOM TWO: 3.26M X 2.99M (10'8" X 9'9")
BEDROOM THREE: 2.14M X 1.98M (7'0" X 6'5")
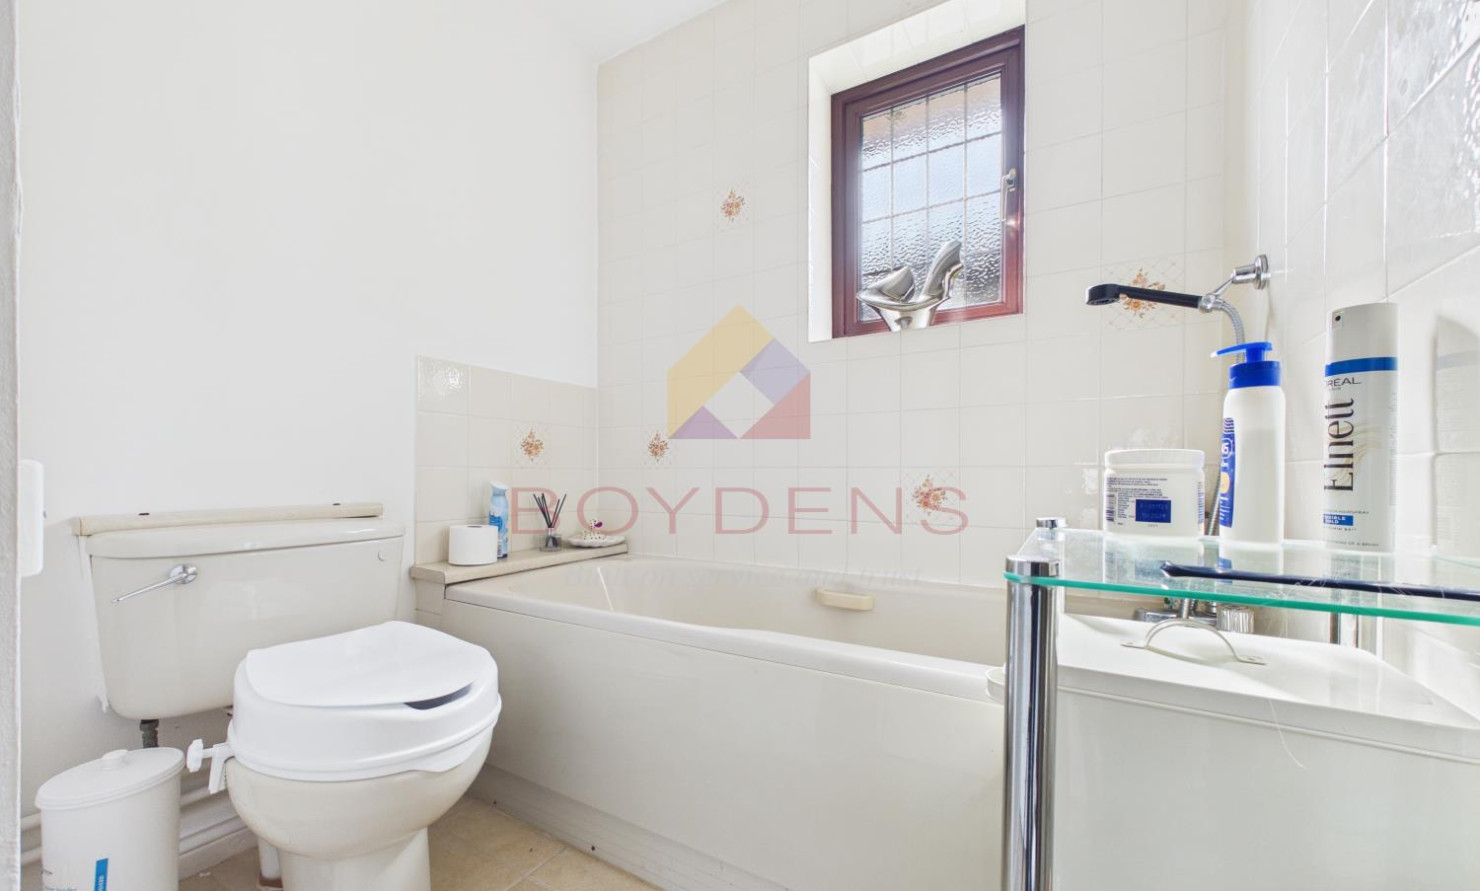
BATHROOM: 2.13M X 1.83M (6'11" X 6'0")
PARKING TYPE – OFF ROAD PARKING & GARAGE
Map
Viewing
Please contact us on 01255 851185 if you wish to arrange a viewing appointment for this property, or require further information.
Energy Performance Certificate
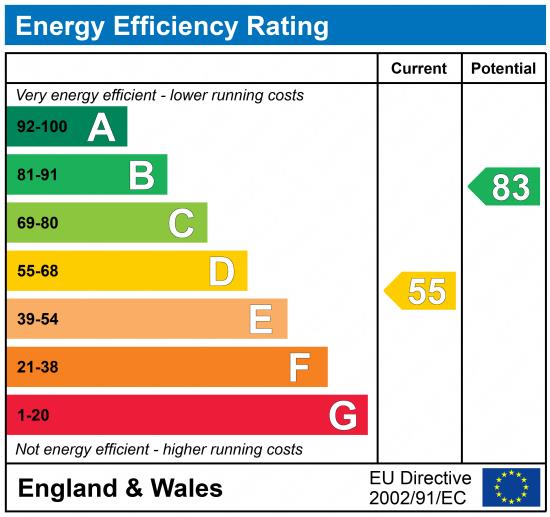
Click here to view the Energy Efficiency Rating and Environmental Impact Rating for this property.
Disclaimer
Boydens endeavour to maintain accurate depictions of properties in Virtual Tours, Floor Plans and descriptions, however, these are intended only as a guide and purchasers must satisfy themselves by personal inspection.
Share property
- 3 Bedrooms
- 2 Bathrooms
- 1 Receptions
Features
Contact us
Visit branch
Value my Property
- SECLUDED END OF CUL DE SAC
- THREE BEDROOMS
- DETACHED BUNGALOW
- NO CHAIN
- POTENTIAL TO EXTEND (STPP)
- WEST FACING REAR GARDEN
- AMPLE PARKING
- GARAGE