Residential Properties
for Sale
 Colchester Branch
 + 14
+ 14
Details
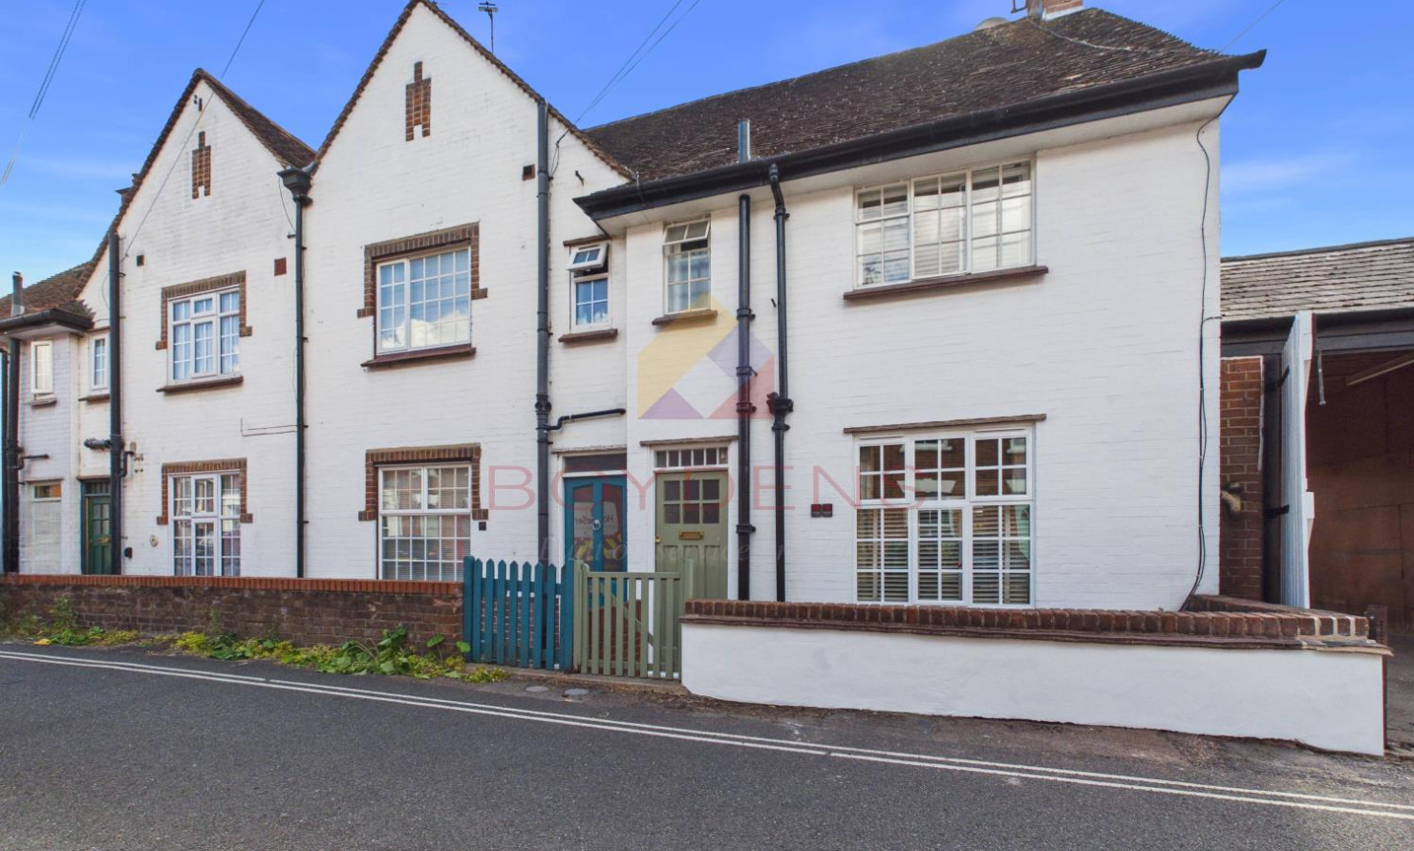
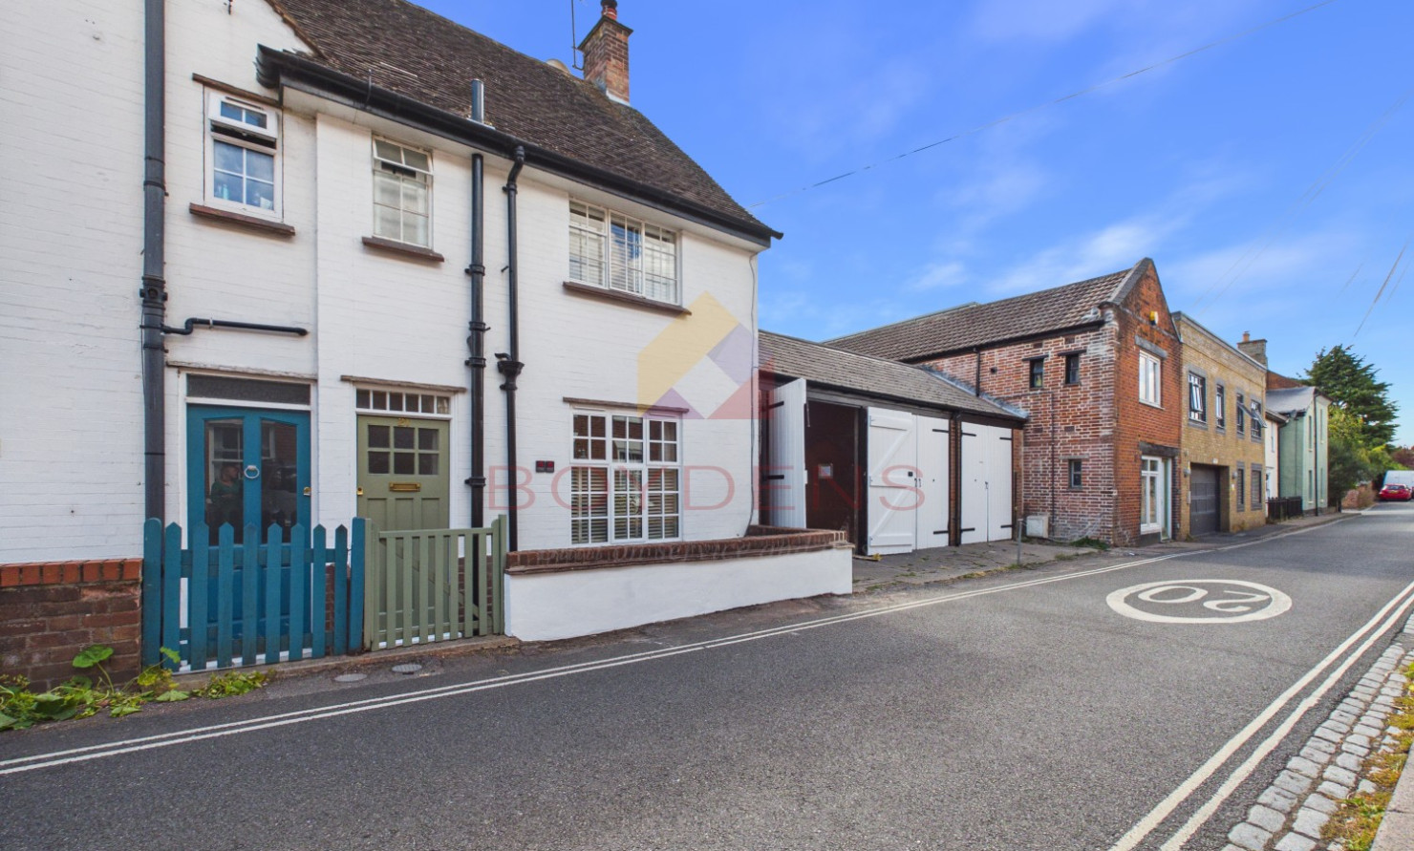
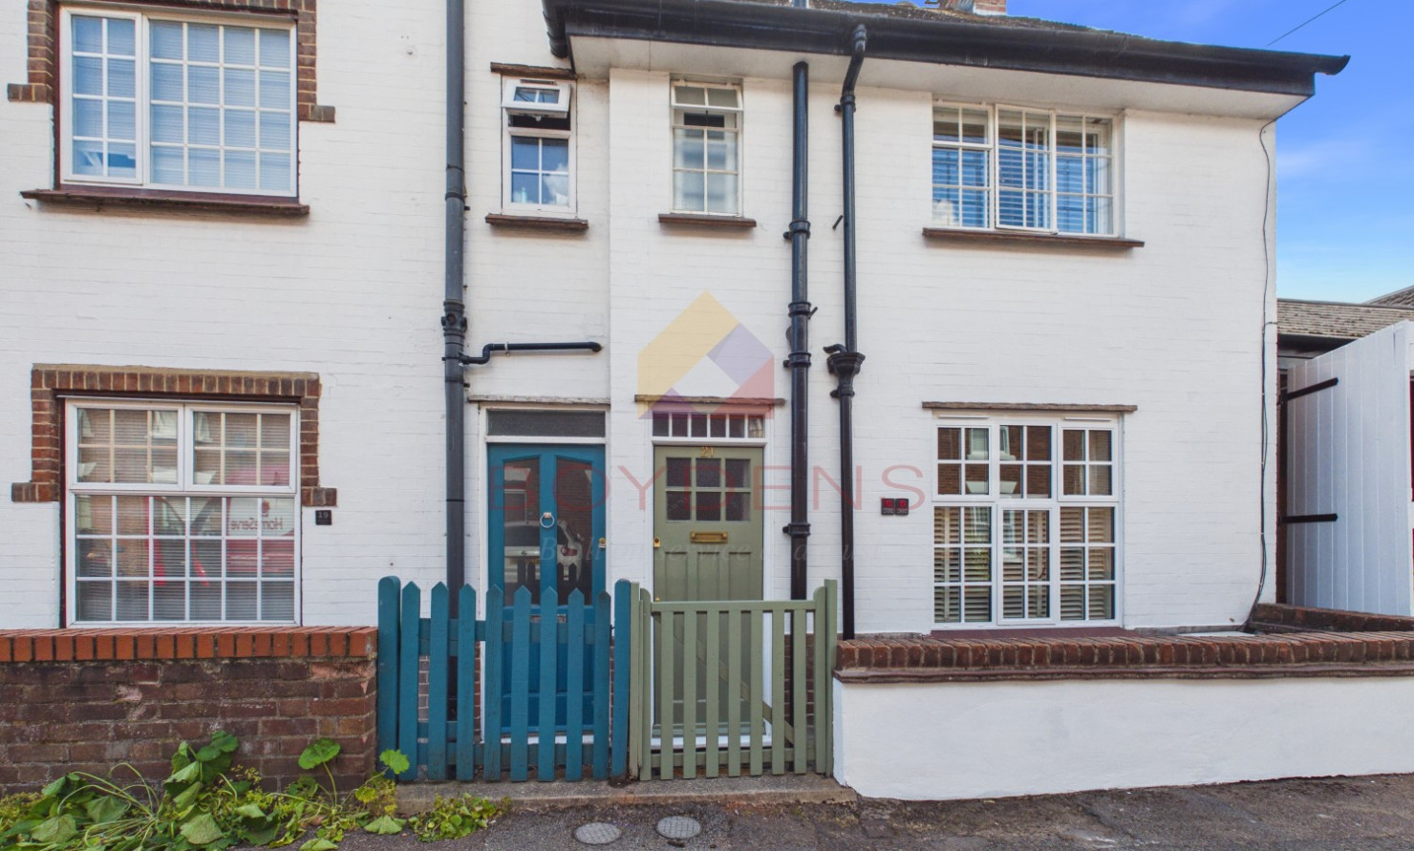
PRICE GUIDE £335,000---£350,000Boydens are delighted to bring to market this beautifully presented three-bedroom Victorian end-of-terrace home, situated in the highly sought-after St Mary’s area. Ideally located within walking distance of Crouch Street’s popular parade of shops and Colchester’s vibrant city centre, this charming property offers a wonderful blend of period character and modern convenience.
The current owners have sympathetically restored this once-neglected home to its former glory, carefully retaining many of its original features while incorporating modern improvements, including double-glazed windows.
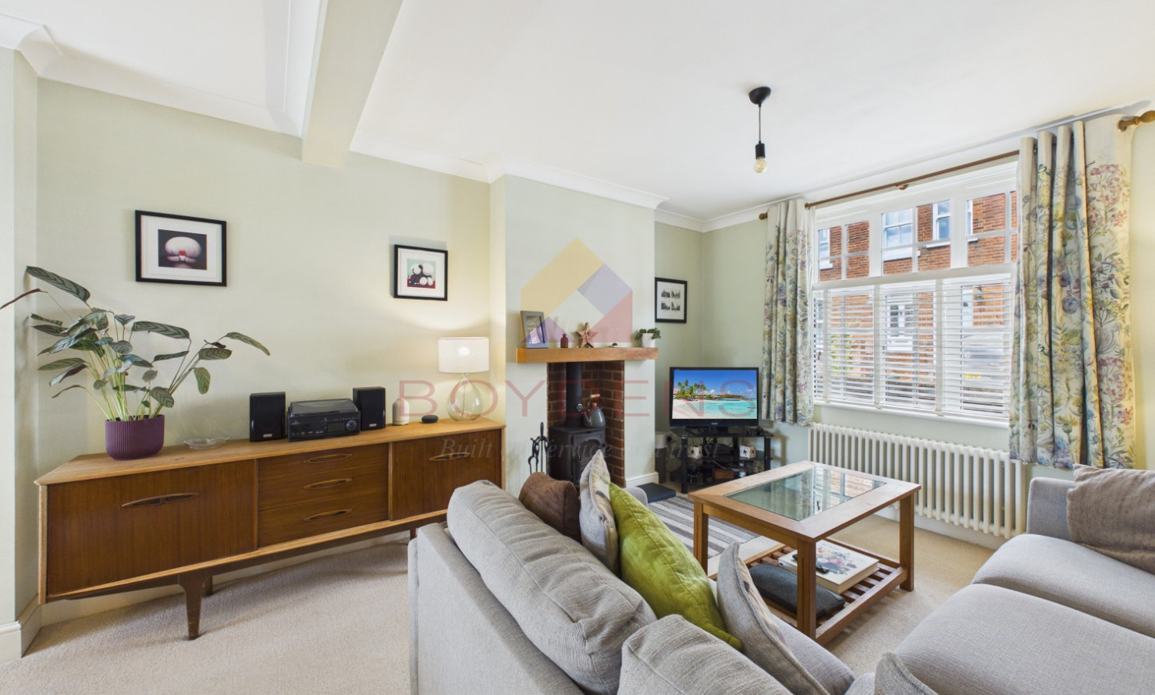
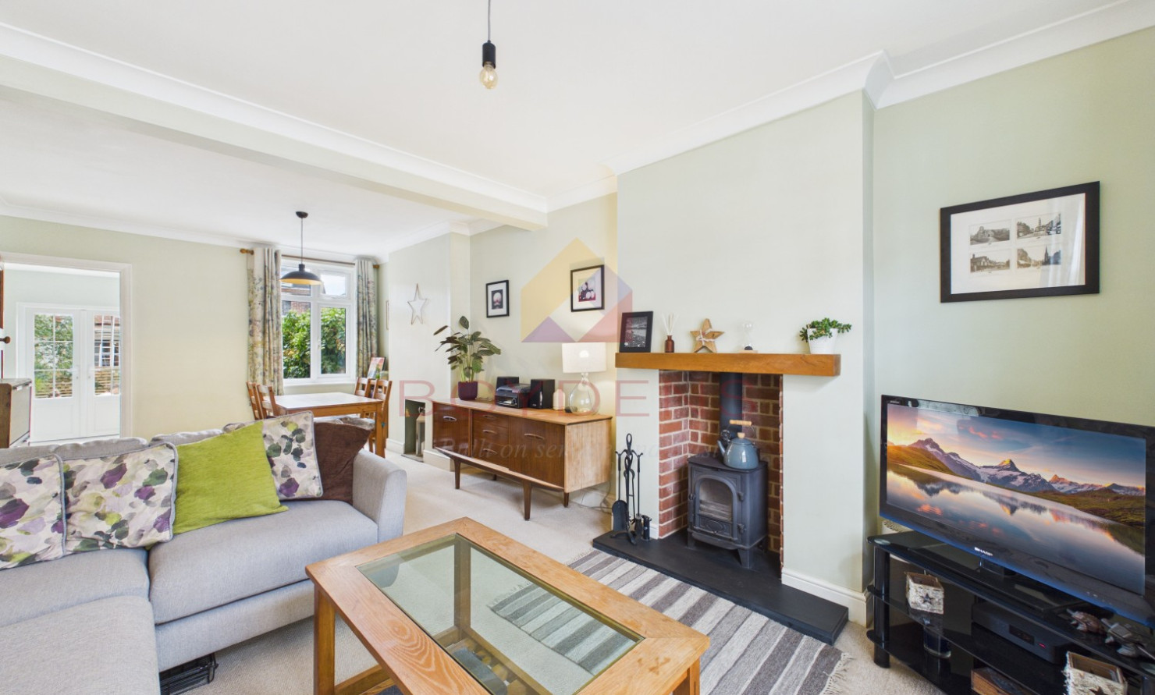
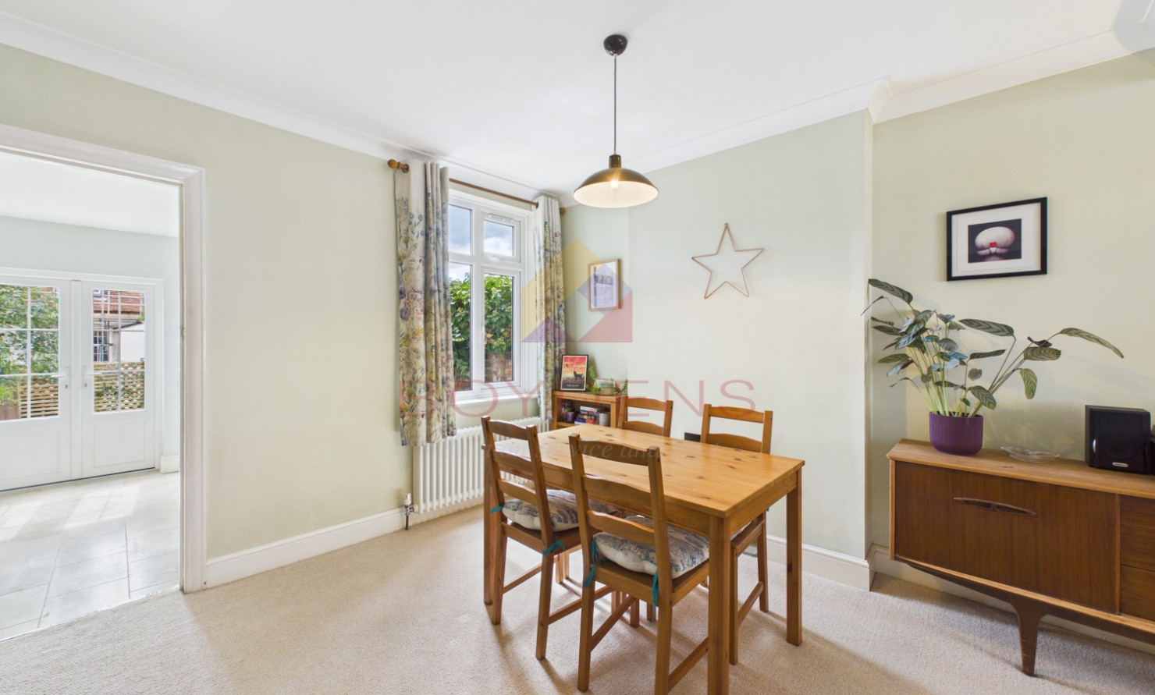
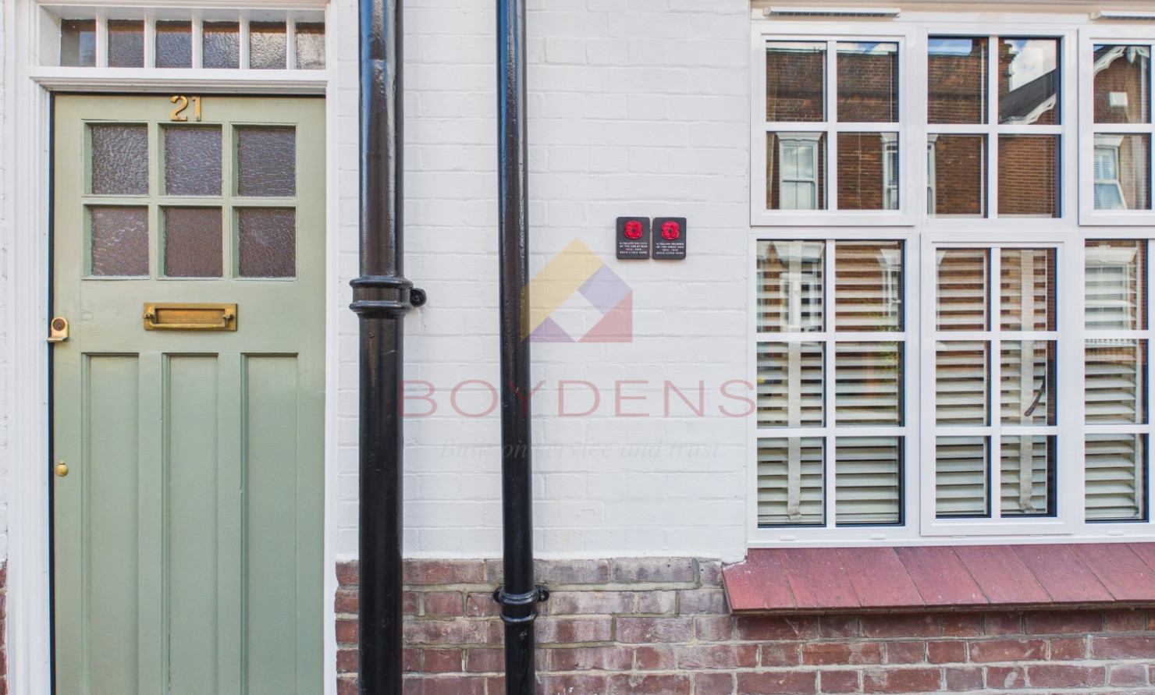
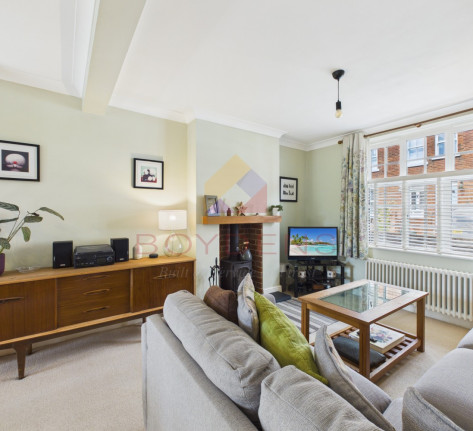
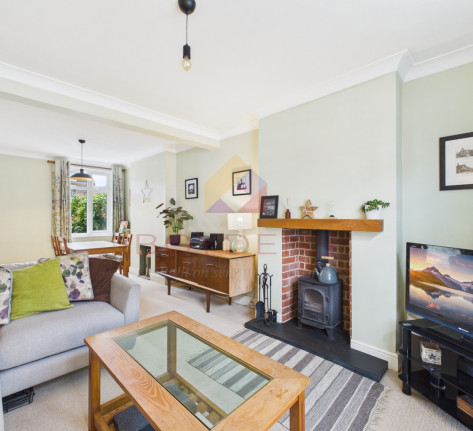
An original front door opens into a spacious entrance hall, with stairs rising to the first floor and plenty of space for coats and shoes. To the right is an impressive open-plan lounge/diner, featuring dual-aspect windows that fill the room with natural light, designer radiators and a log burner, creating a warm and inviting space for cosy winter evenings.
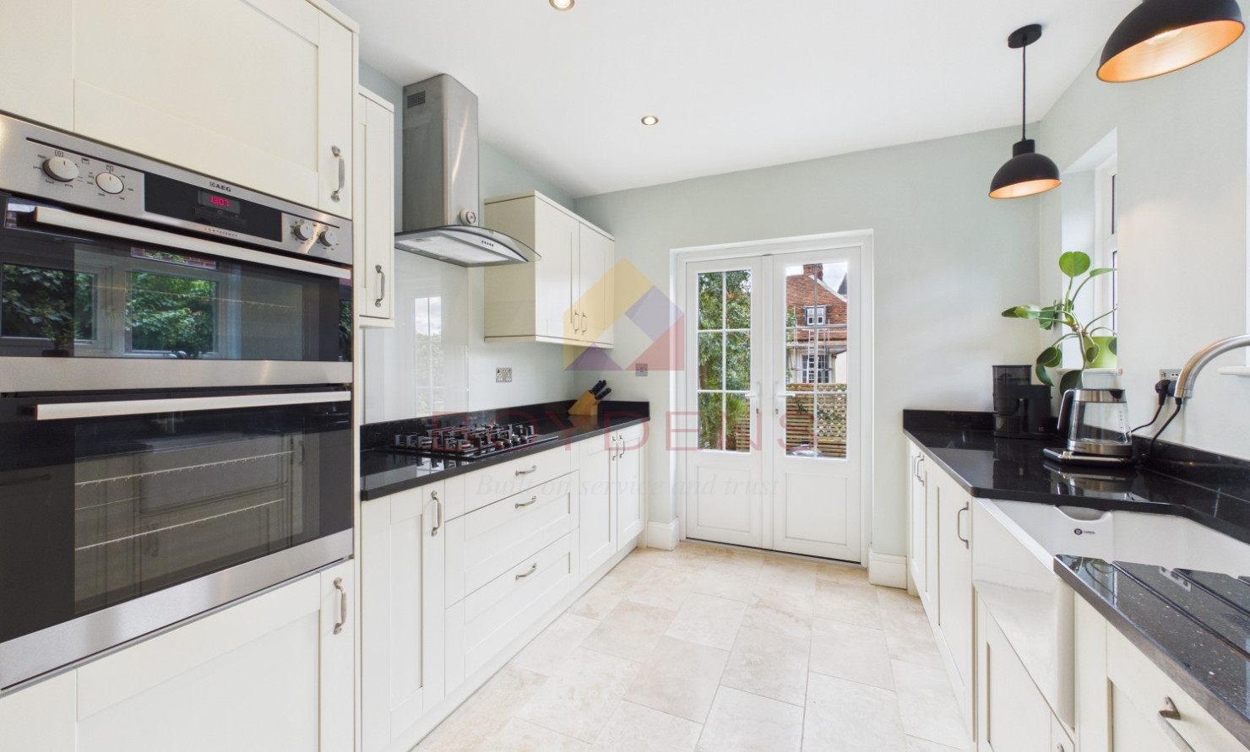
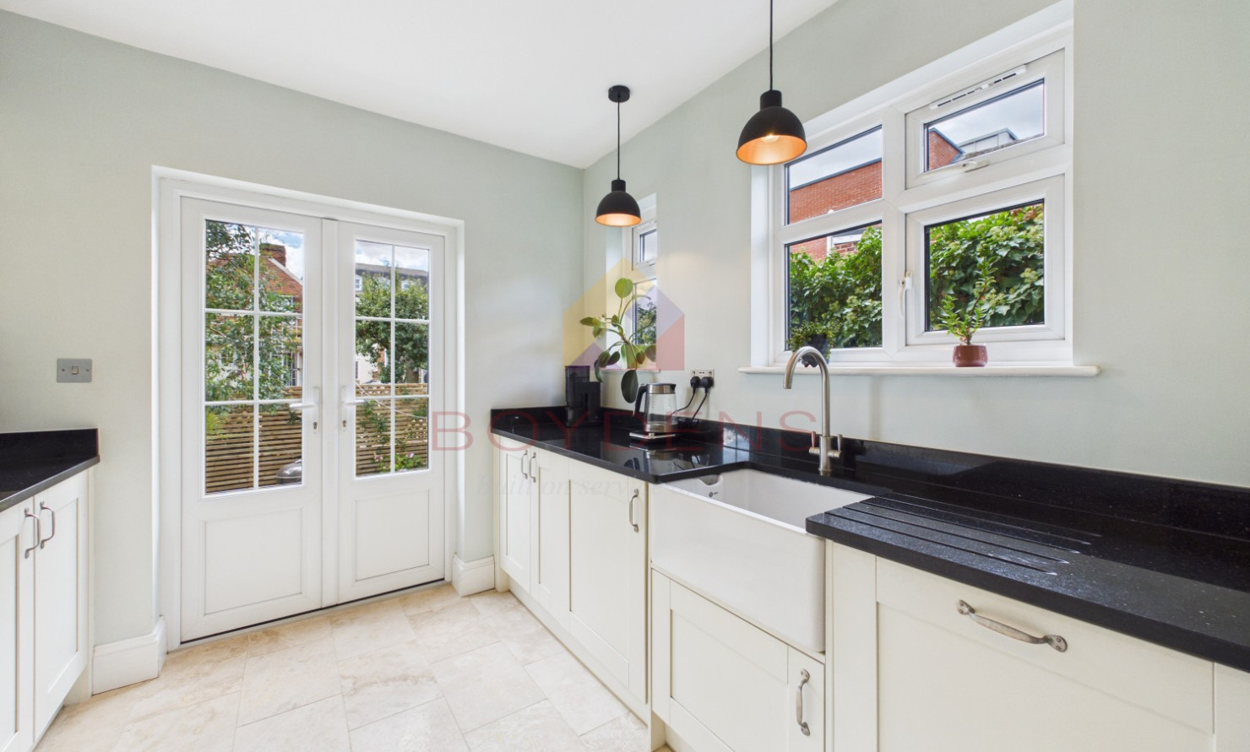
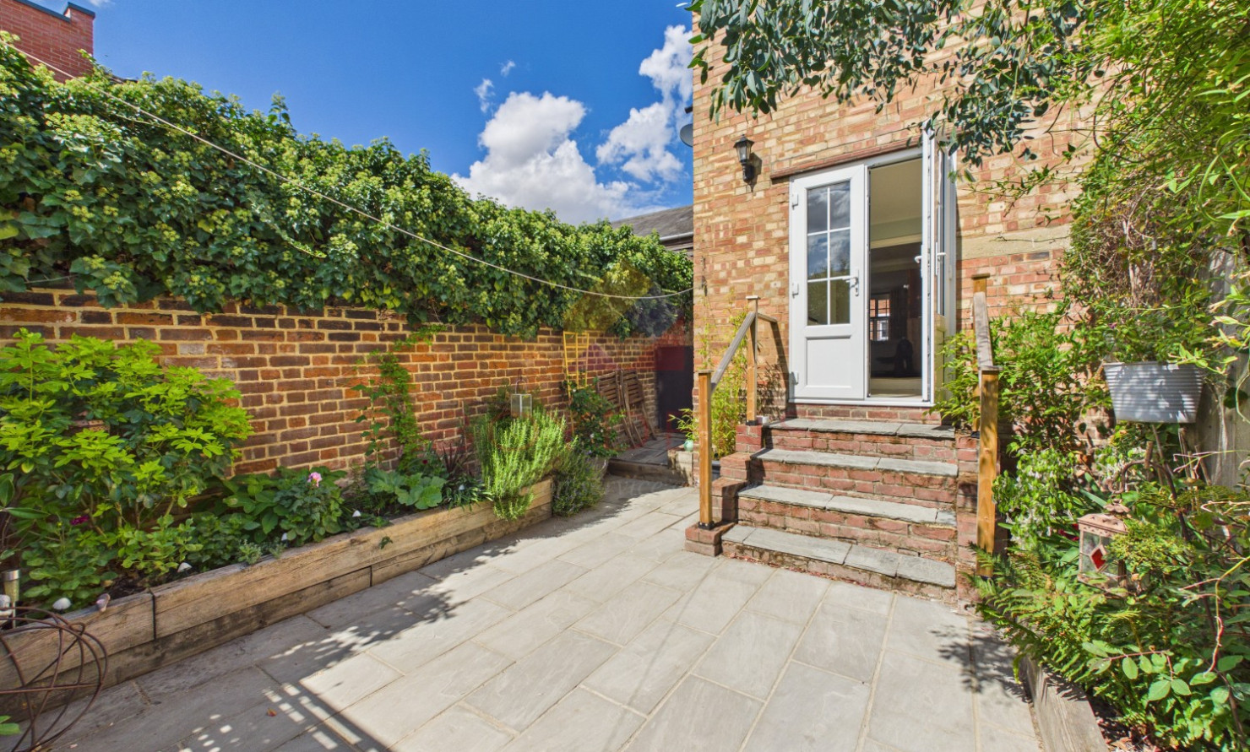
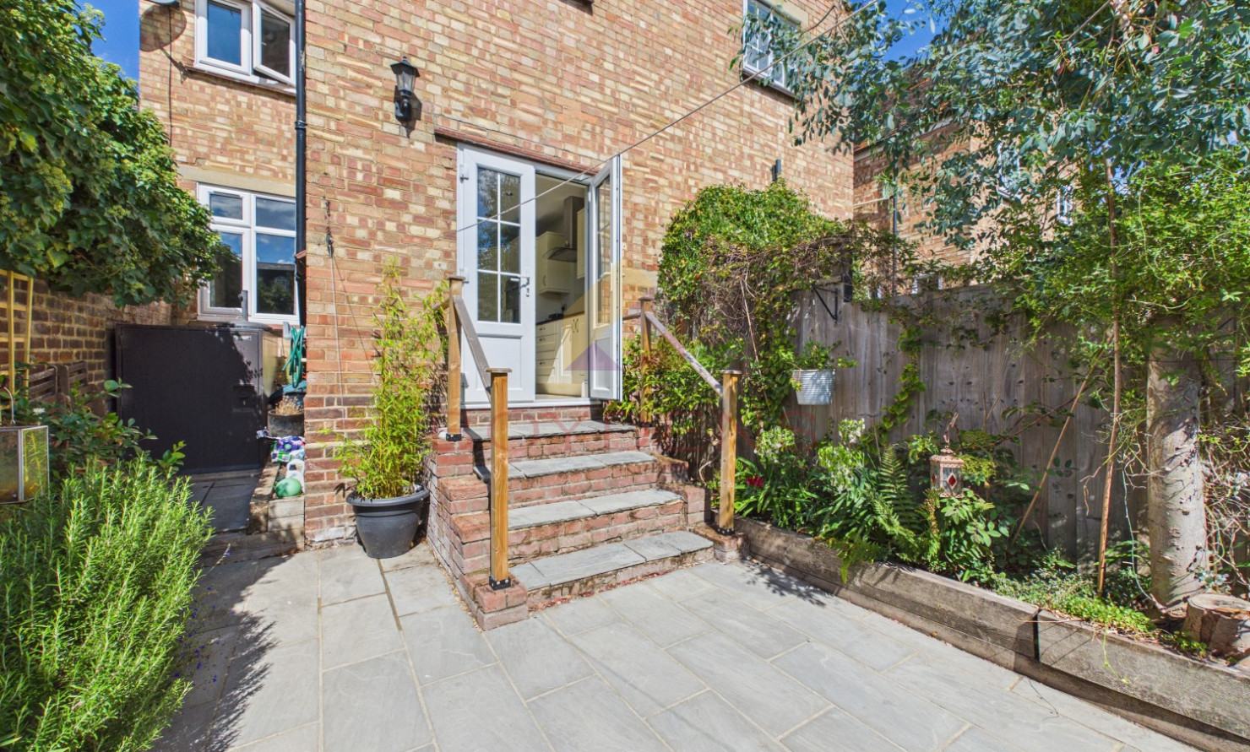
A door leads through to the contemporary bespoke kitchen, which is fitted with solid granite work surfaces, ample storage and a range of integrated appliances. French doors open directly onto the south-facing, walled courtyard-style garden, providing an ideal setting for alfresco dining and entertaining throughout the warmer months.
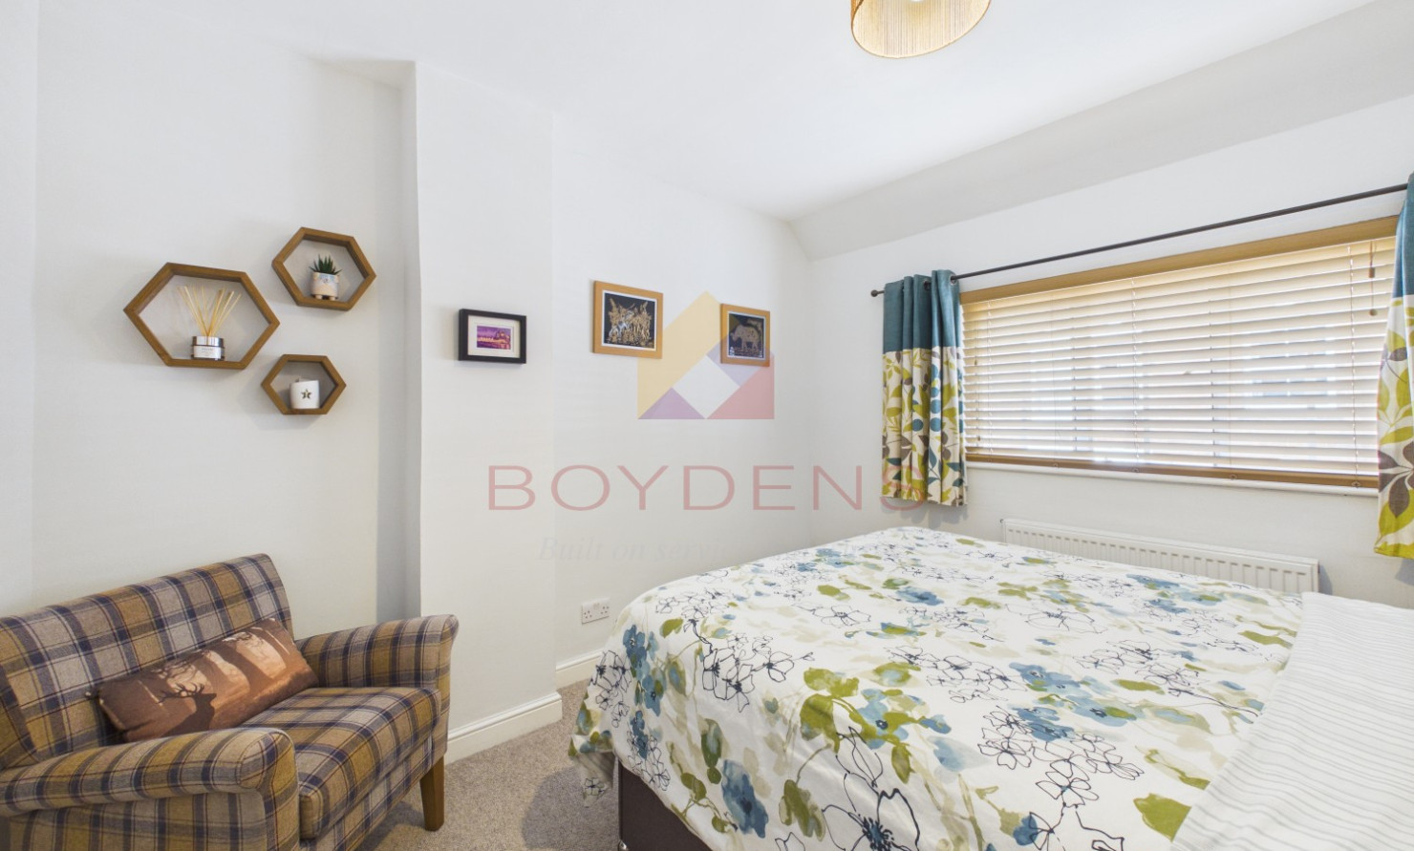
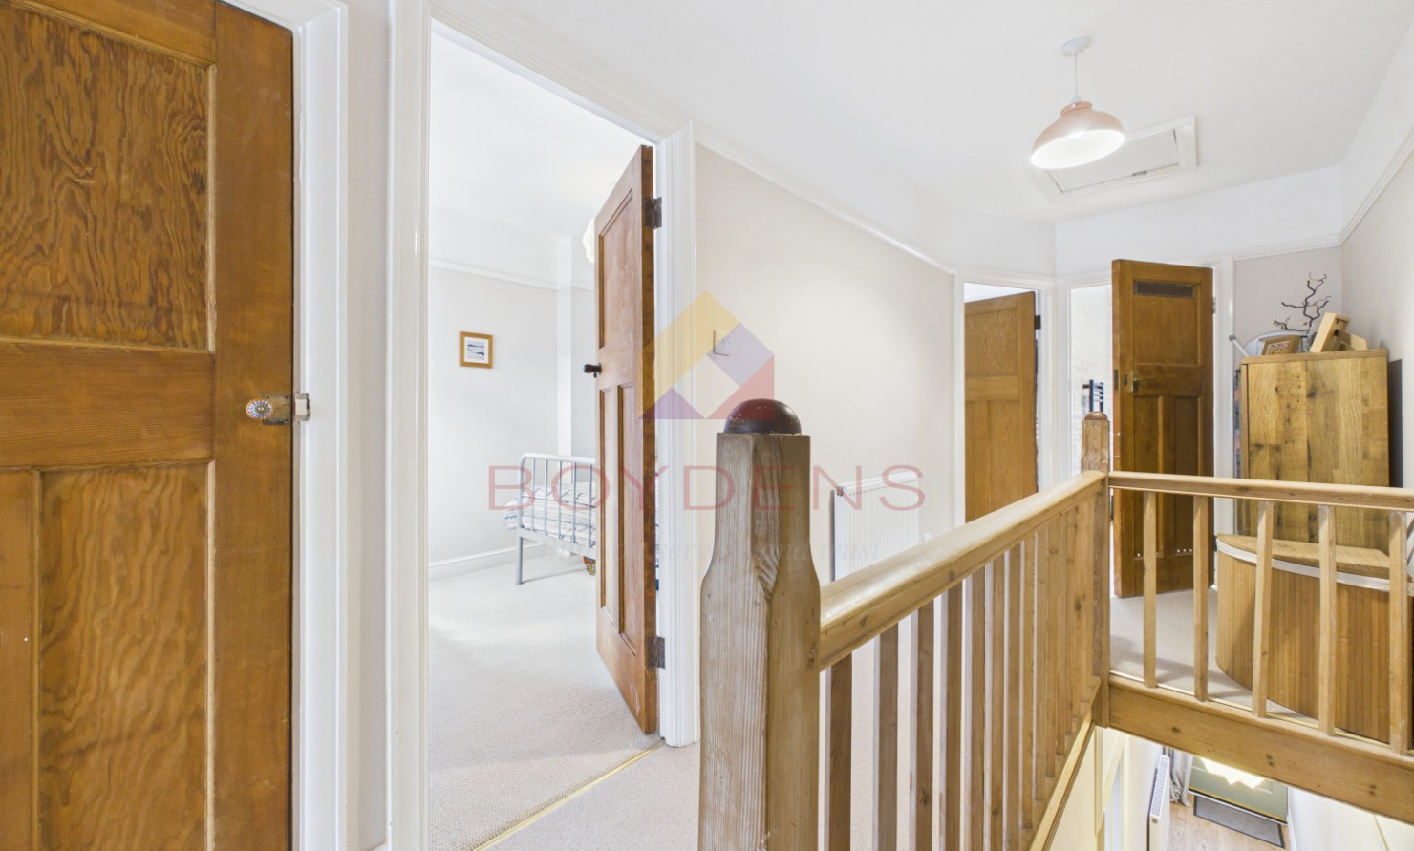
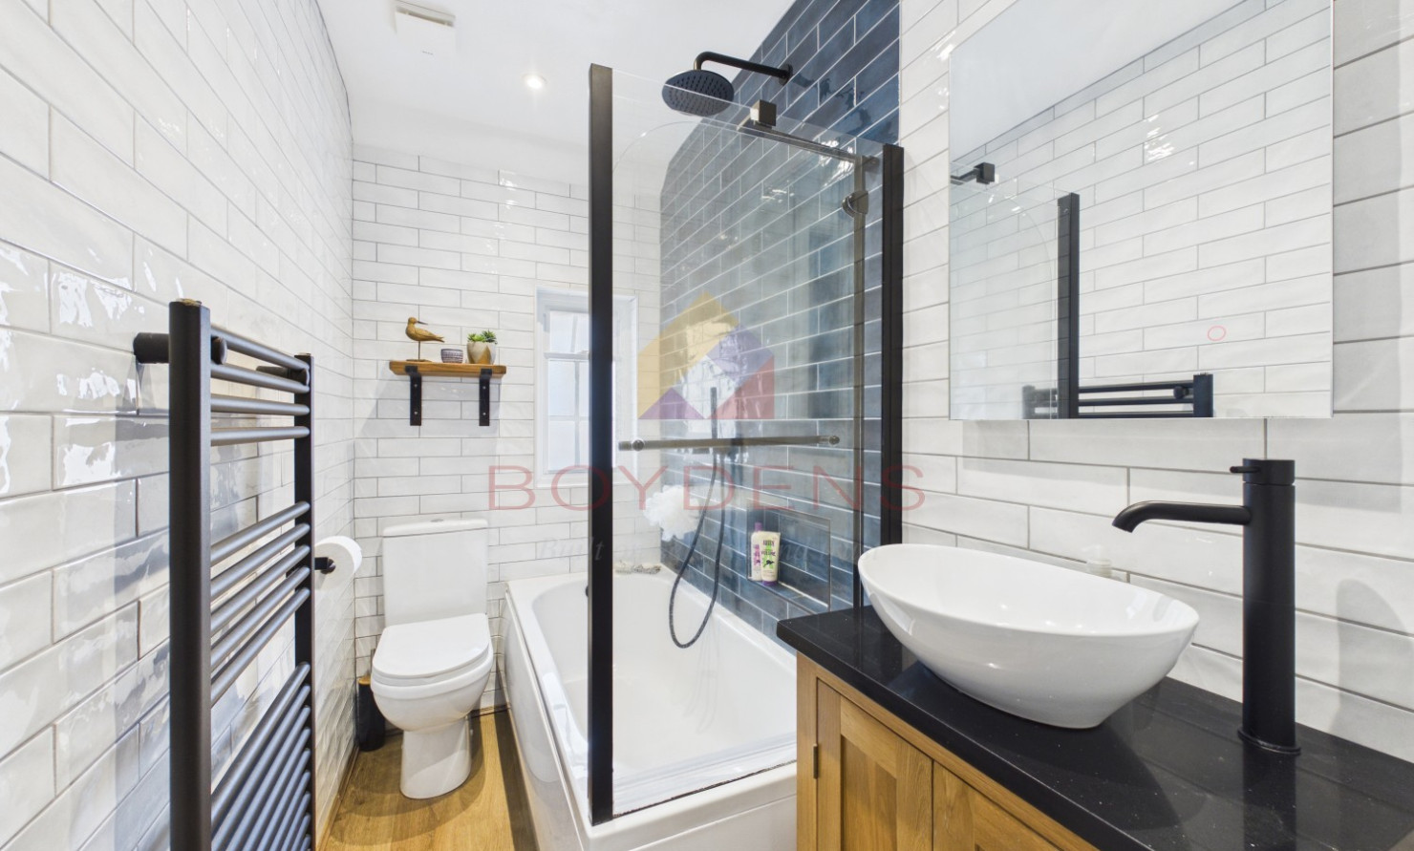
Upstairs, the generous landing features attractive picture rails, loft access and ample space for wardrobes or additional storage. The spacious master bedroom enjoys a front aspect and is well proportioned as a comfortable double bedroom. It adjoins a modern family bathroom, fitted with both a bath and separate shower featuring a rainfall showerhead. The bathroom also benefits from under-floor heating.
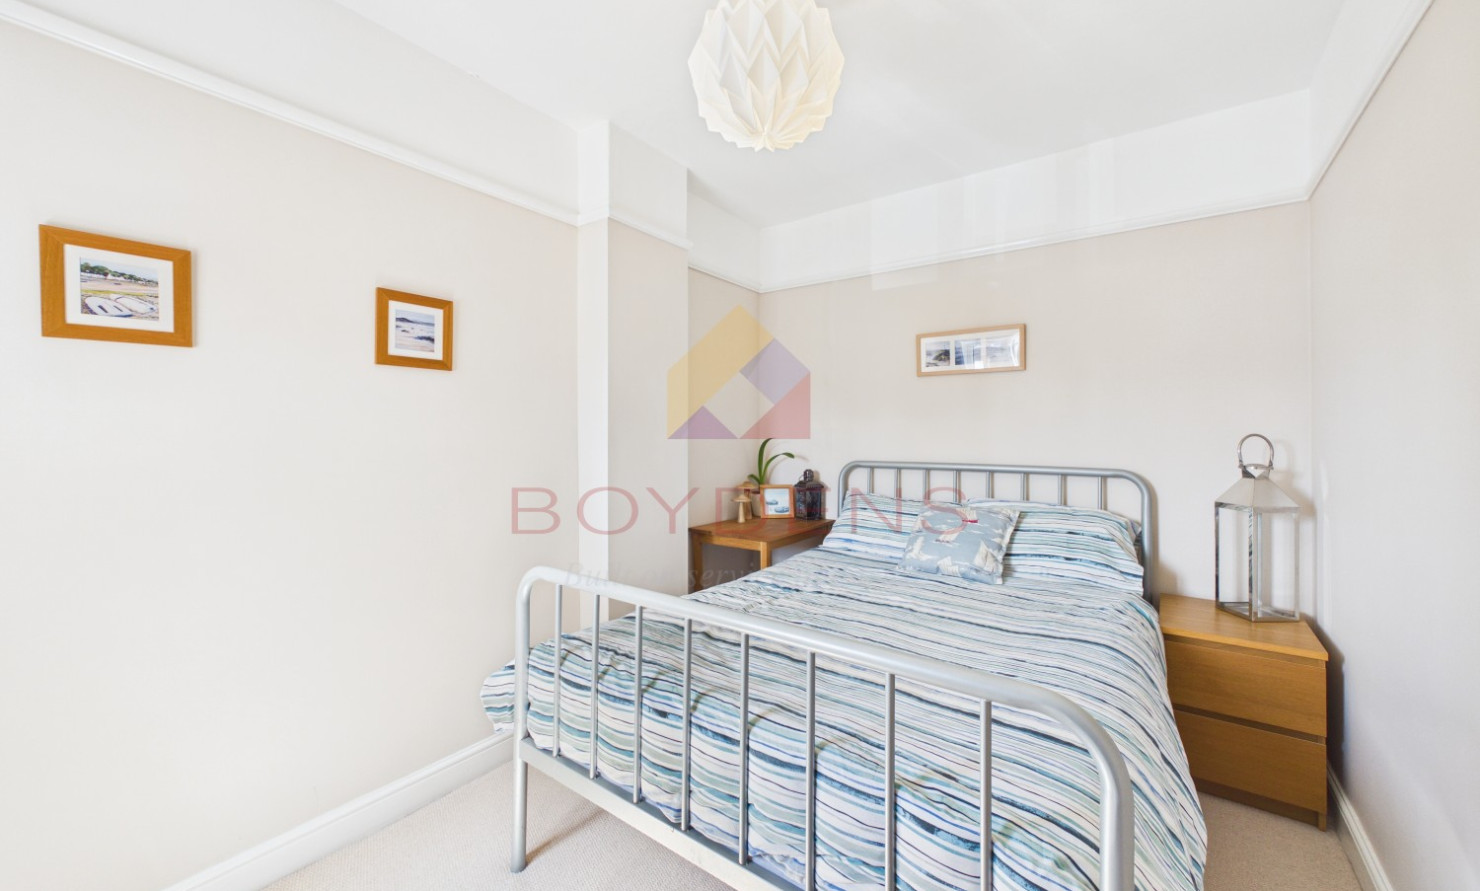
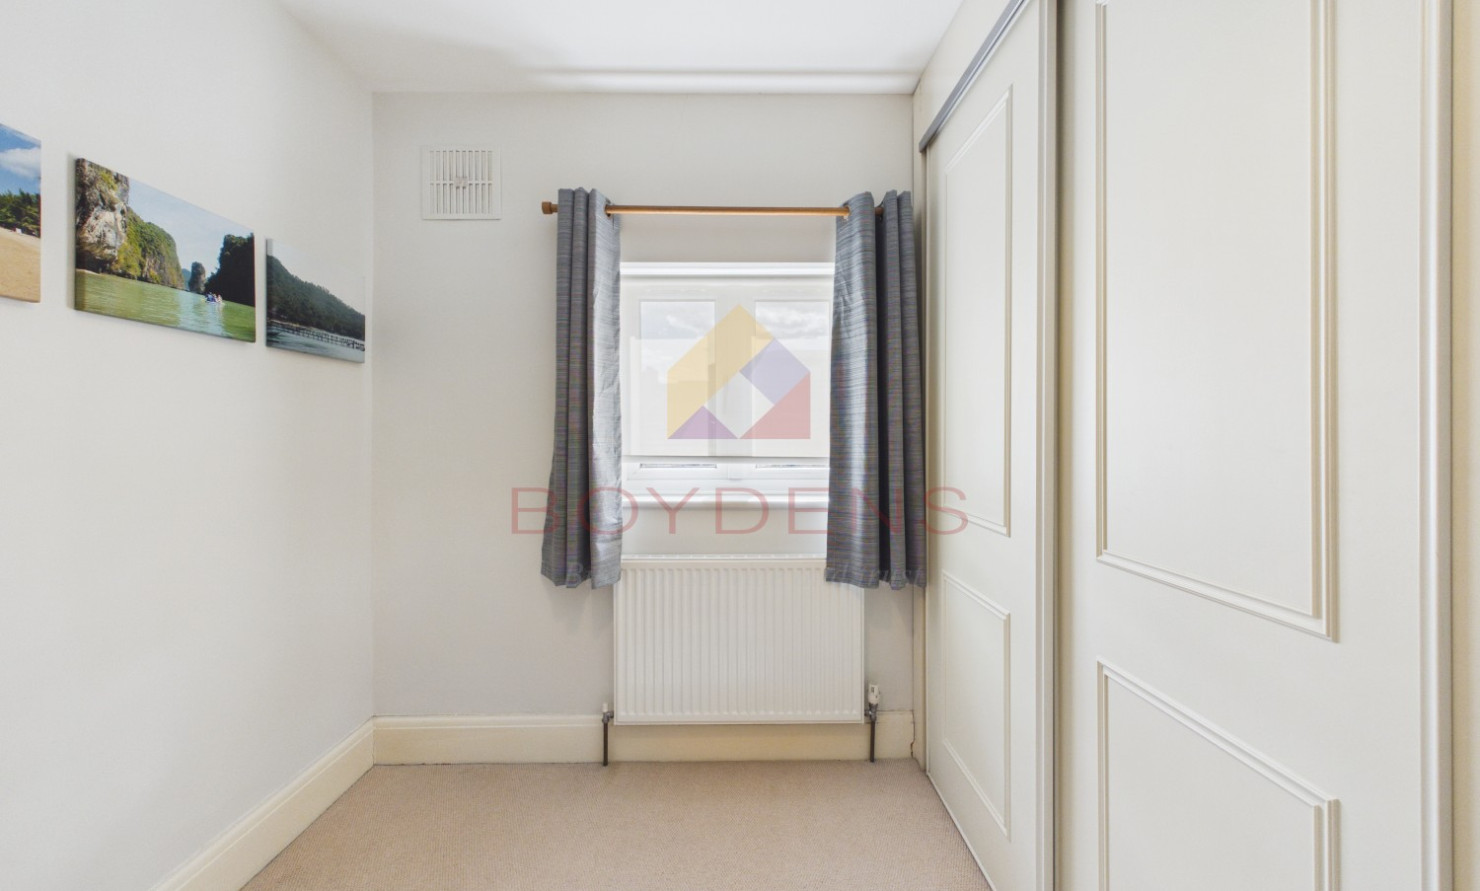
The second bedroom is also a generously sized double with a pleasant aspect, while the third bedroom benefits from fitted sliding wardrobes and would make an ideal nursery, dressing room or home office.
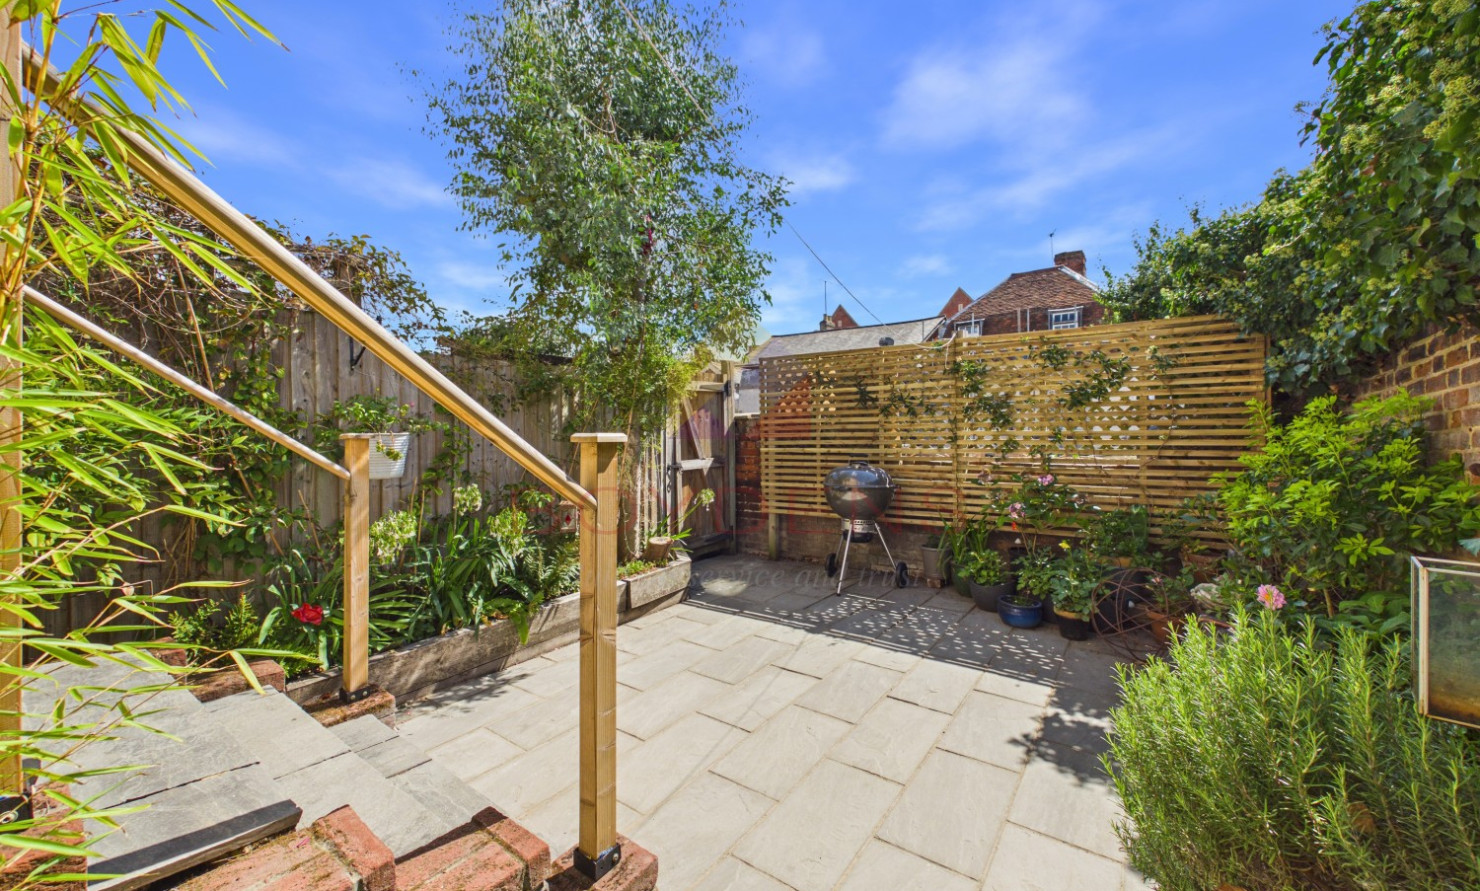
Externally, the front garden is enclosed by a low rendered wall, providing an attractive approach to the property. To the rear is a delightful south-facing courtyard garden, offering a private and low-maintenance space that is perfect for barbecues, outdoor dining and entertaining. The rear garden also benefits from convenient access to the front of the property.
Overall, this charming Victorian home offers a superb combination of original character, thoughtful modern updates and an excellent location, making it an ideal choice for those looking to enjoy the best of both period living and city convenience.
Manor Road forms part of St Mary's, with Colchester's most prestigious street on its doorstep, Crouch Street, which is a vibrant area where first-class eateries such as China-Chef meet some of the town's independent boutiques. For foodies there are the locally renowned delicatessens of Guntons and the highly regarded coffee shop "Crouch Street Bakes".
There is also easy access into Colchester's city centre granting easy access to restaurants, bars and vast amounts of shops, where on market days the town streets are often lined with stalls. For your entertainment, there is the Odeon Cinema, Mercury Theatre, Arts Centre and the historic Castle and its parklands, which often hosts many fetes and concerts. In just under a mile from the property is North Station with its direct railway links to Ipswich, Norwich and London's Liverpool Street in under an hour.
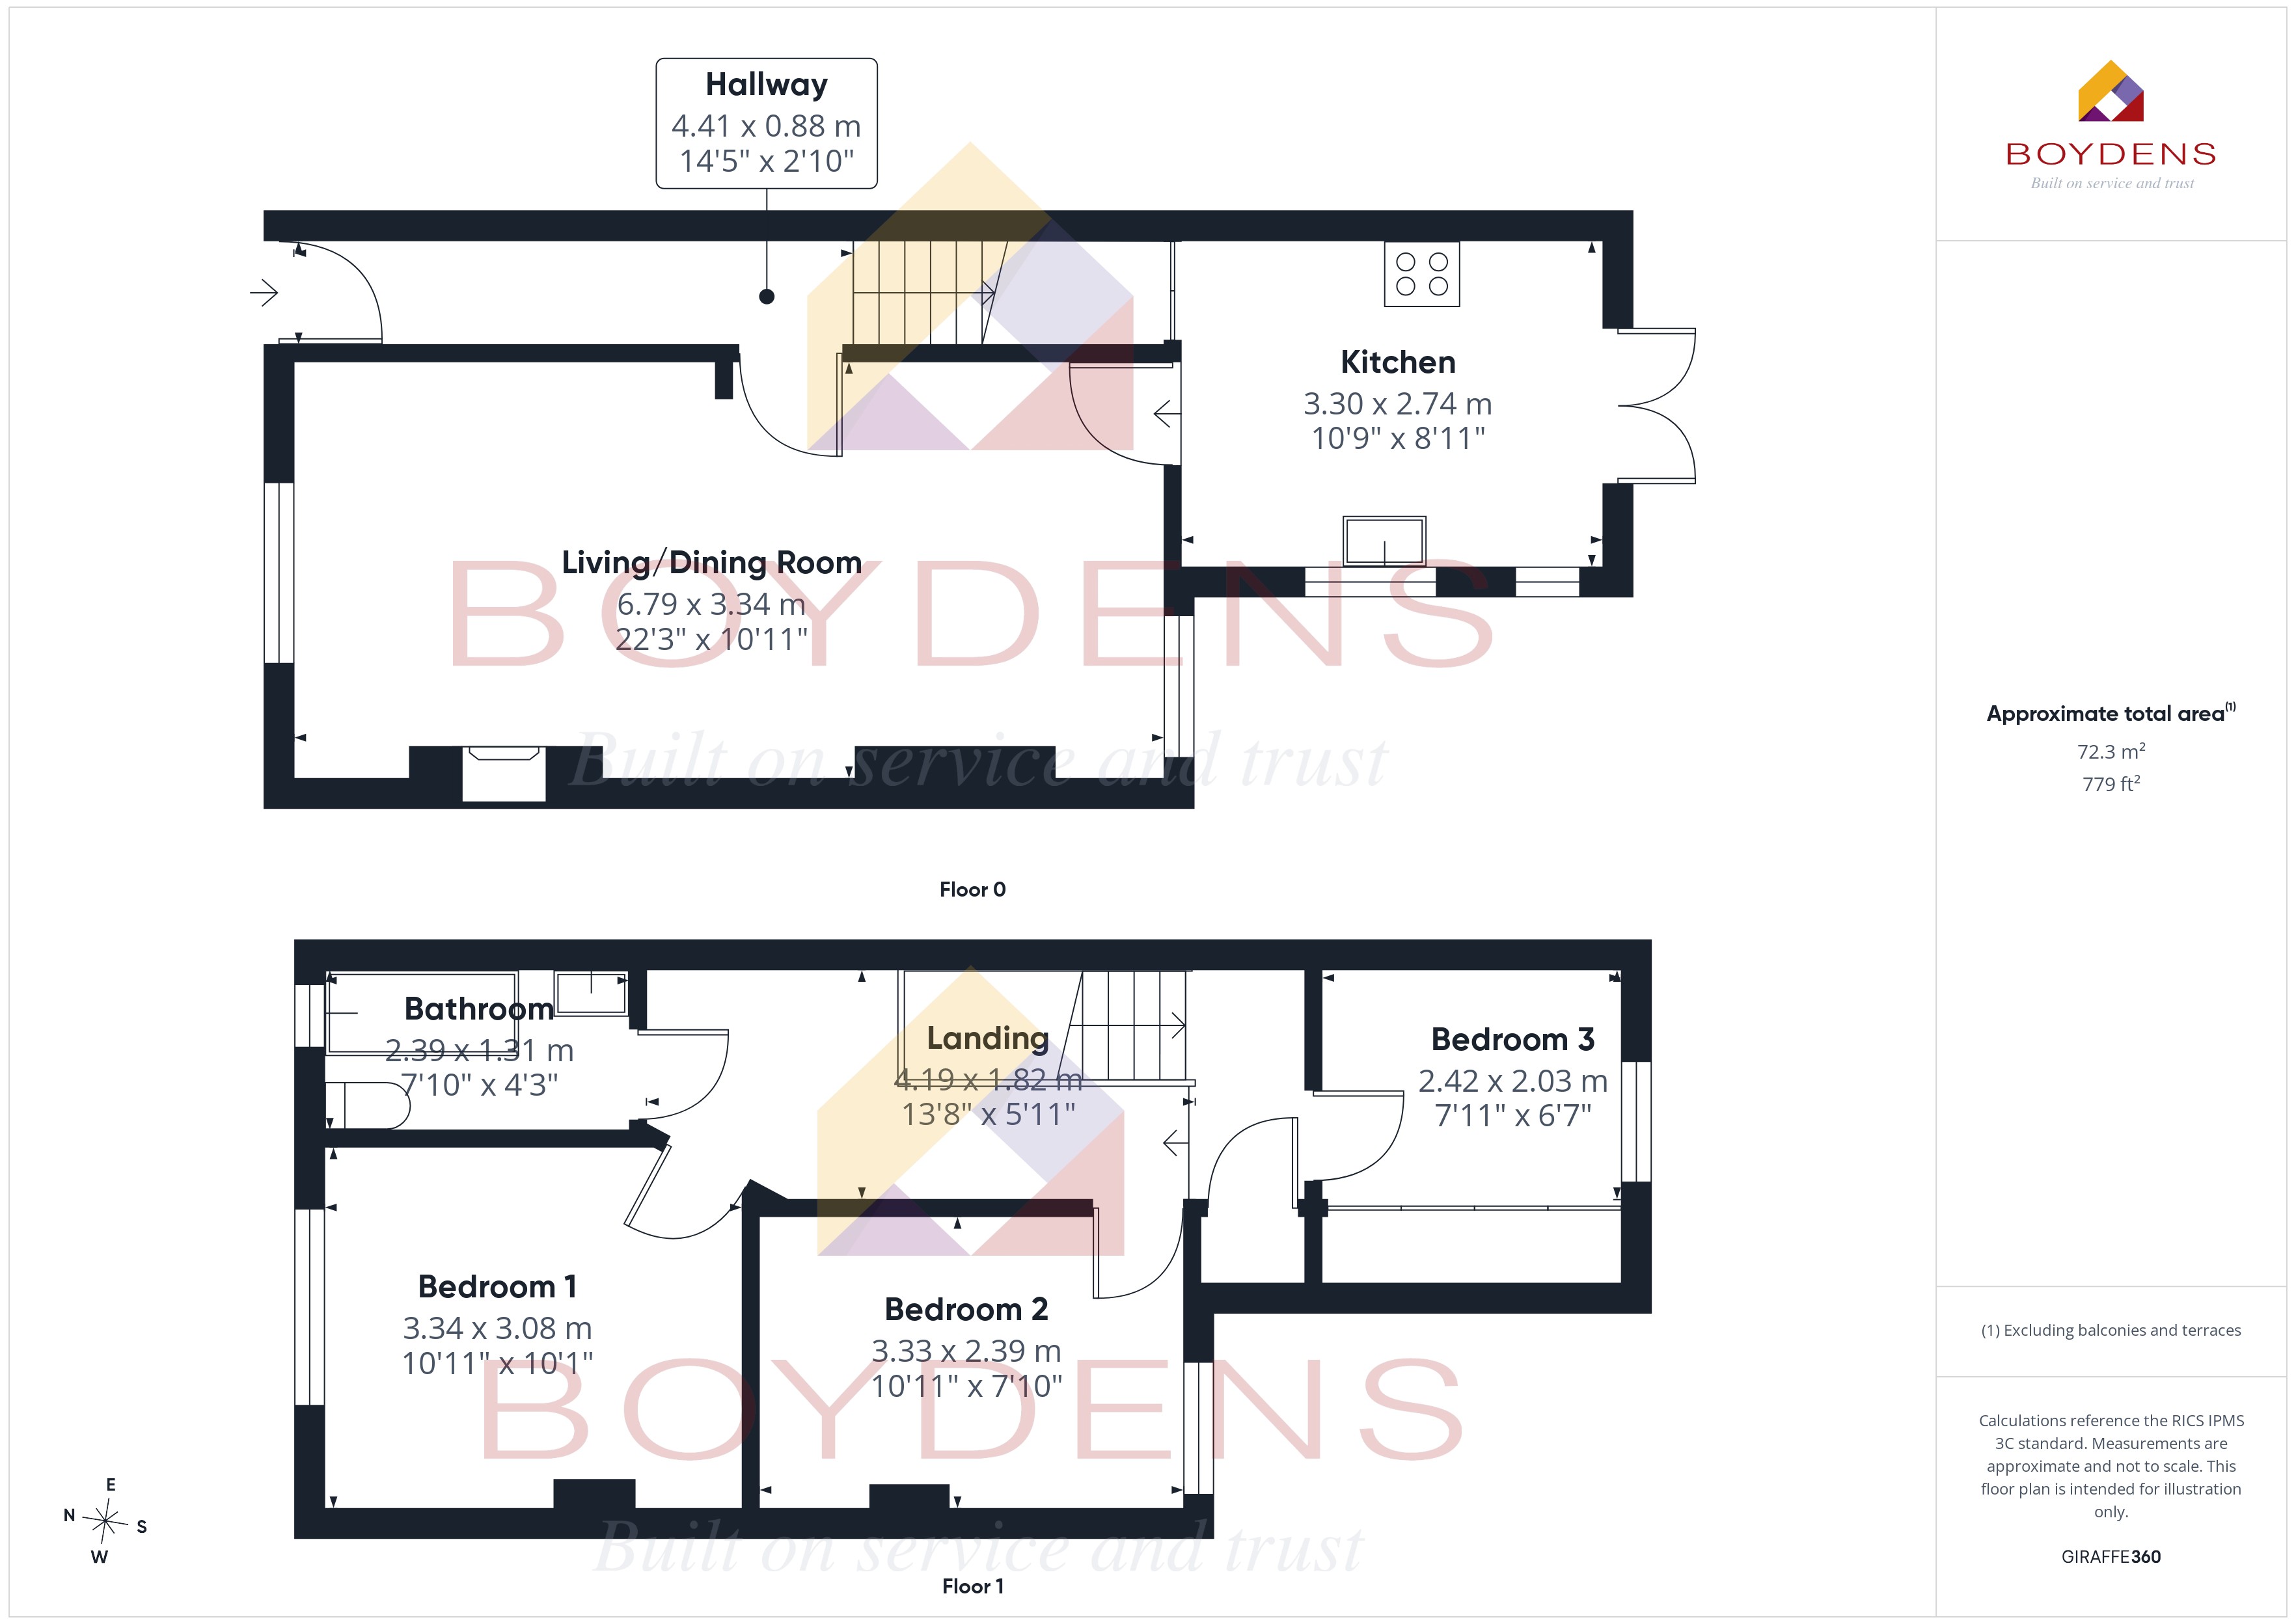
HALLWAY - 14'5'' x 2'10'' (4.4m x 0.9m)
LOUNGE/DINER - 22'3'' x 10'11'' (6.8m x 3.3m)
UTILITY ROOM - 10'9'' x 8'11'' (3.3m x 2.7m)
LANDING - 13'8'' x 5'11'' (4.2m x 1.8m)
BEDROOM THREE - 7'11'' x 6'7'' (2.4m x 2m
BEDROOM TWO - 10'11'' x 7'10'' (3.3m x 2.4m)
BEDROOM ONE - 10'11'' x 10'10'' (3.3m x 3.3m)
BATHROOM - 7'10'' x 4'3'' (2.4m x 1.3m)
AGENT NOTE -
Local Authority - Colchester City Council.
Broadband Availability - Ultrafast Broadband available with speeds of up to 1800 Mbps (details obtained from Ofcom Mobile and Broadband Checker) - August 2026
Mobile Coverage - It is understood that the best available service in the area is provided by EE with 83% performance. VODAFONE, O2 and EE all also cover the area with slightly lower performance ratings. (details obtained from Ofcom Mobile and Broadband Checker) August 2026
Utilities - Mains Electric /Mains Gas /Mains Water /Mains Sewerage
Construction Type - We understand the property to be of Traditional Construction of brick
Flood Risk - Data Taken from Gov.UK Flood Map - checked August 2026 - The property is at a very low risk of flooding
Planning Applications in the Immediate Locality - checked August 2026 - We are not aware of any planning applications in the immediate locality.
MONEY LAUNDERING REGULATIONS - Please be advised that all purchasers will need to adhere to current laws of money laundering and therefore will need to provide Boydens Estate Agents photographic identification and proof of residency identification before any transaction is started to comply with the legislation.
Map
Viewing
Please contact us on 01206 762244 if you wish to arrange a viewing appointment for this property, or require further information.
Disclaimer
Boydens endeavour to maintain accurate depictions of properties in Virtual Tours, Floor Plans and descriptions, however, these are intended only as a guide and purchasers must satisfy themselves by personal inspection.
Share property
- 3 Bedrooms
- 1 Bathrooms
- 1 Receptions
Features
Contact us
Visit branch
Value my Property
- VICTORIAN END TERRACE
- THREE BEDROOMS
- OPEN-PLAN LOUNGE/DINER
- SYMPATHETICALLY RESTORED
- BESPOKE KITCHEN
- UPSTAIRS BATHROOM
- SOUTH-FACING GARDEN
- CHAIN FREE
- COUNCIL TAX- BAND B
- EPC- TBC