Residential Properties
for Sale
 Sudbury Branch
 + 17
+ 17
Details
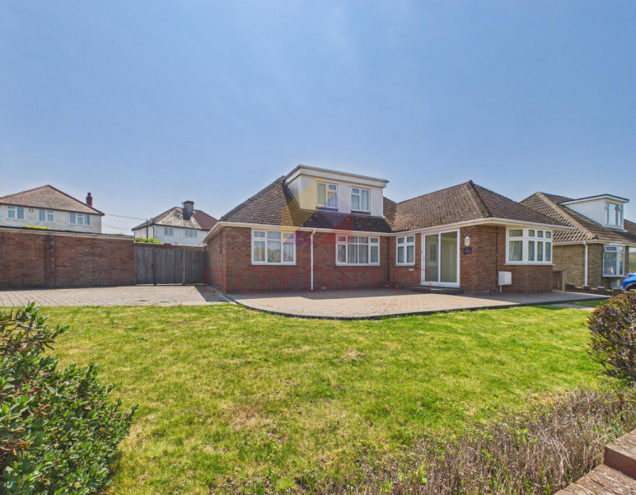
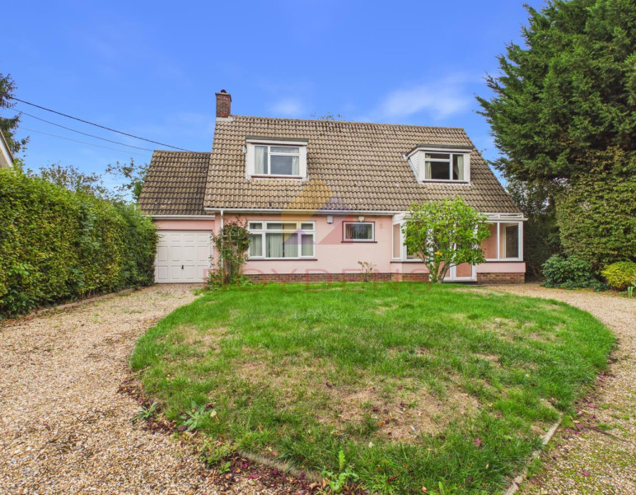
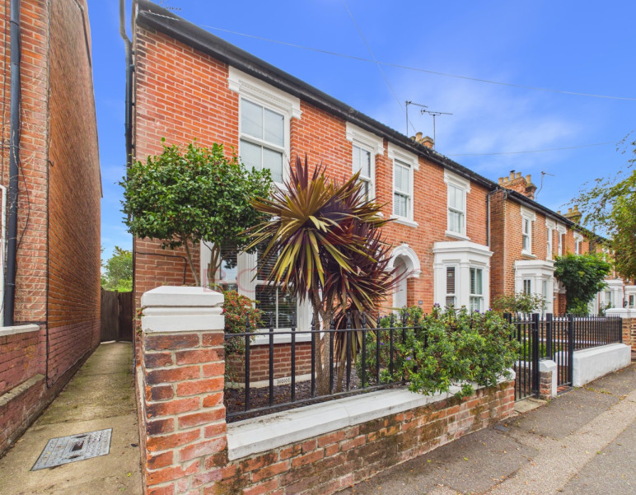
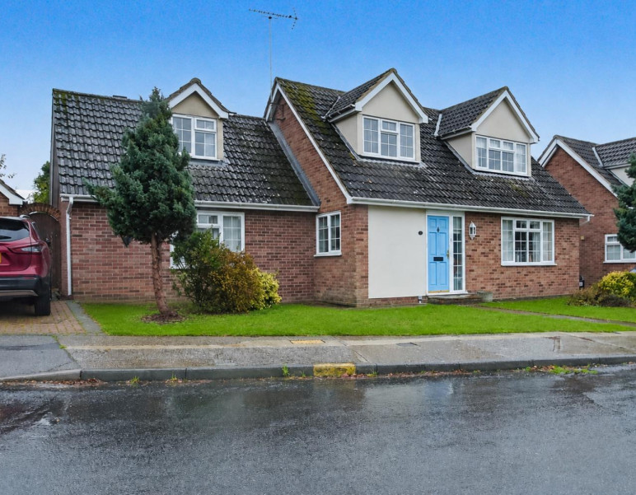
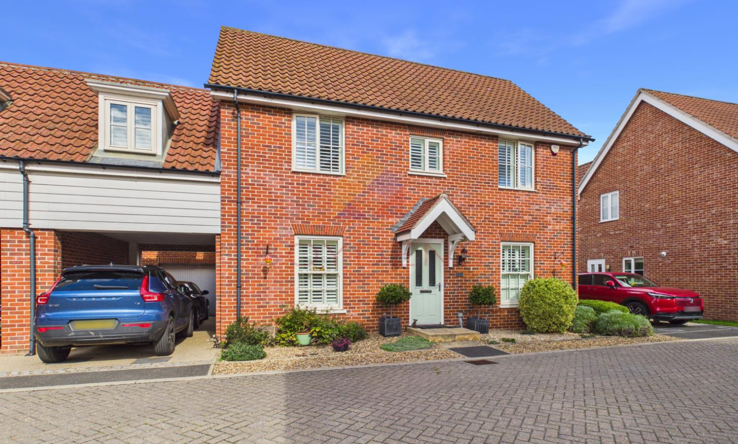
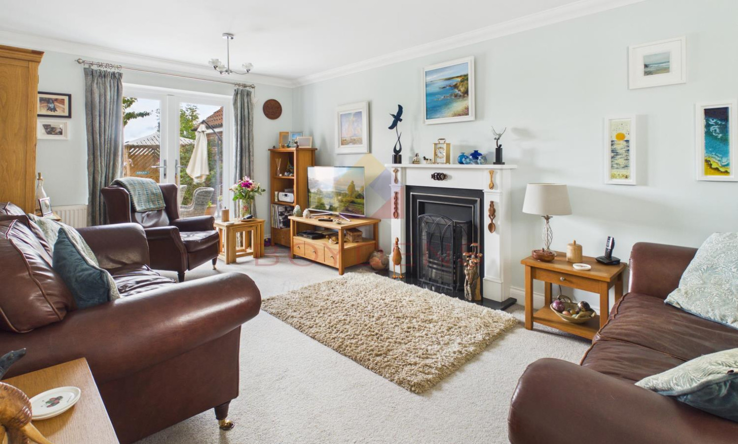
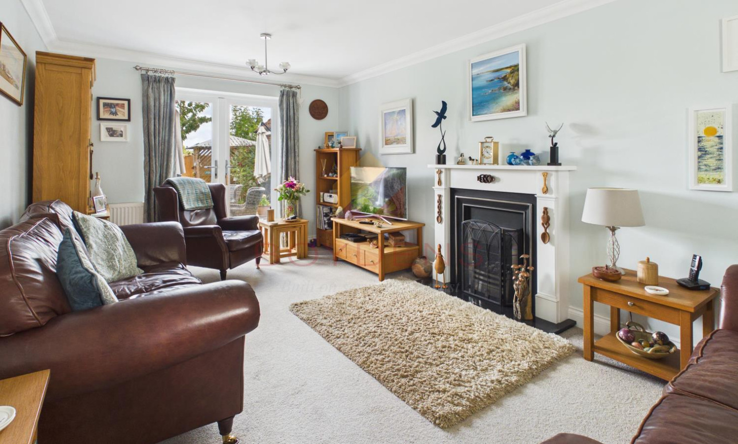
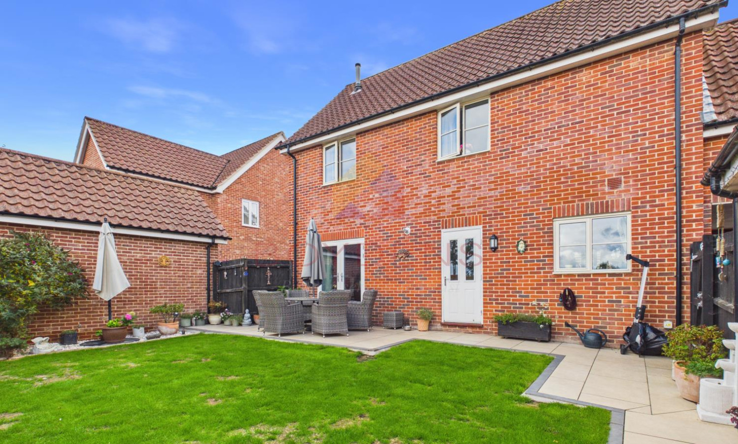
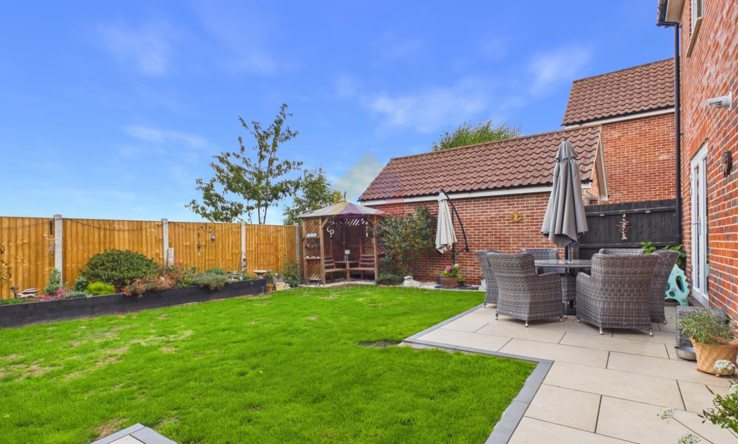
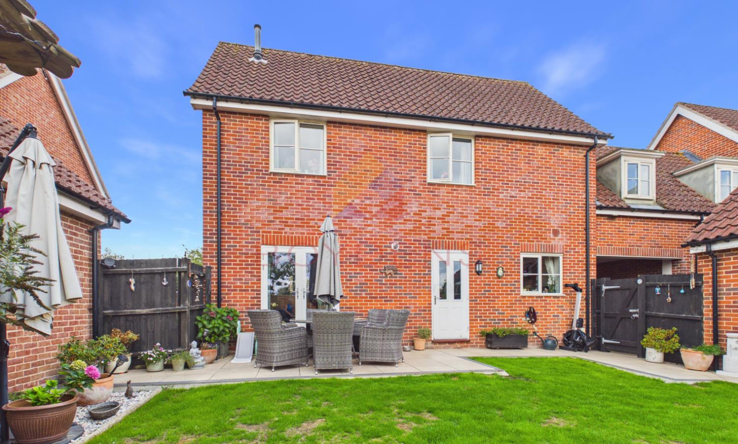
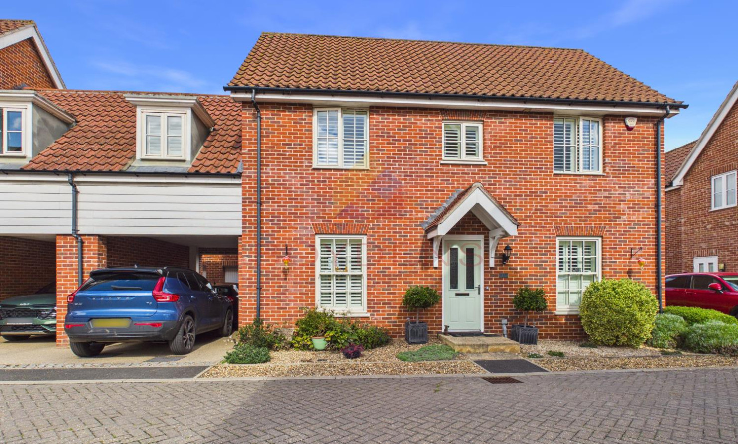
GUIDE PRICE: £440,000 - £450,000: This modern and impressive four-bedroom linked-detached property enjoys a highly desirable position within the popular village of Glemsford, offering spacious and versatile accommodation throughout, together with lovely countryside views to the rear.The property is welcomed by a charming entrance hall, leading into a particularly pleasant lounge, complete with a gas fire creating a warm and inviting focal point. French doors provide direct access to the rear garden, allowing plenty of natural light into the room and creating a seamless connection to the outdoor space.
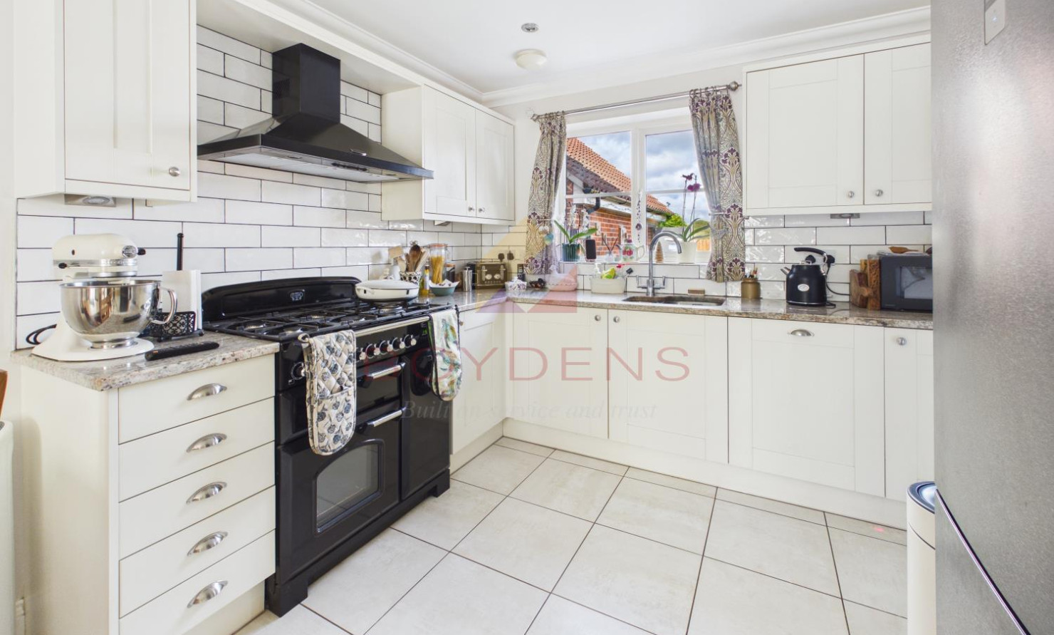
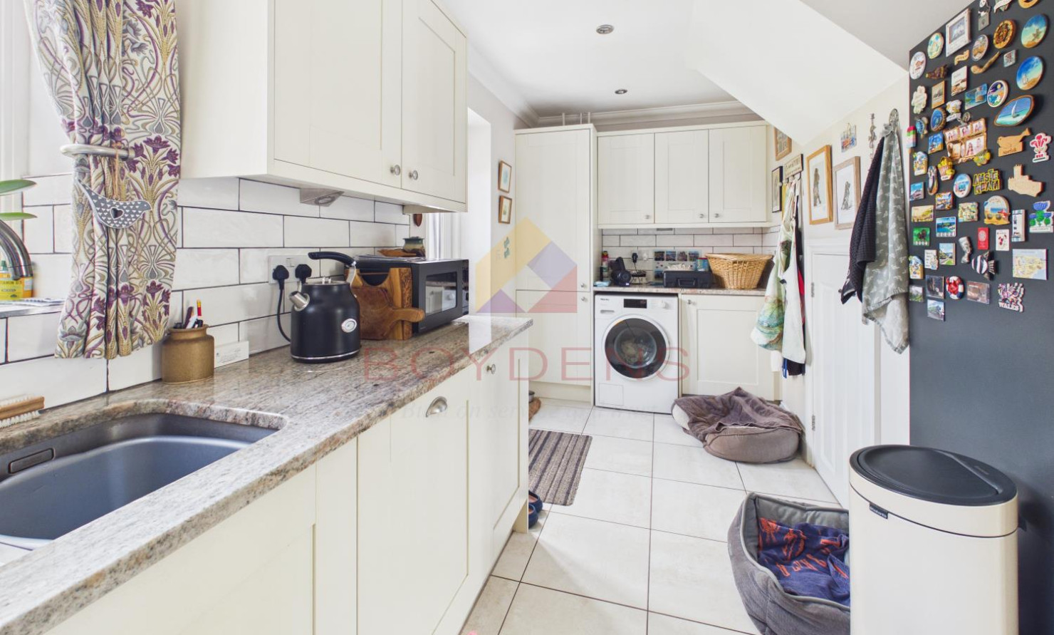
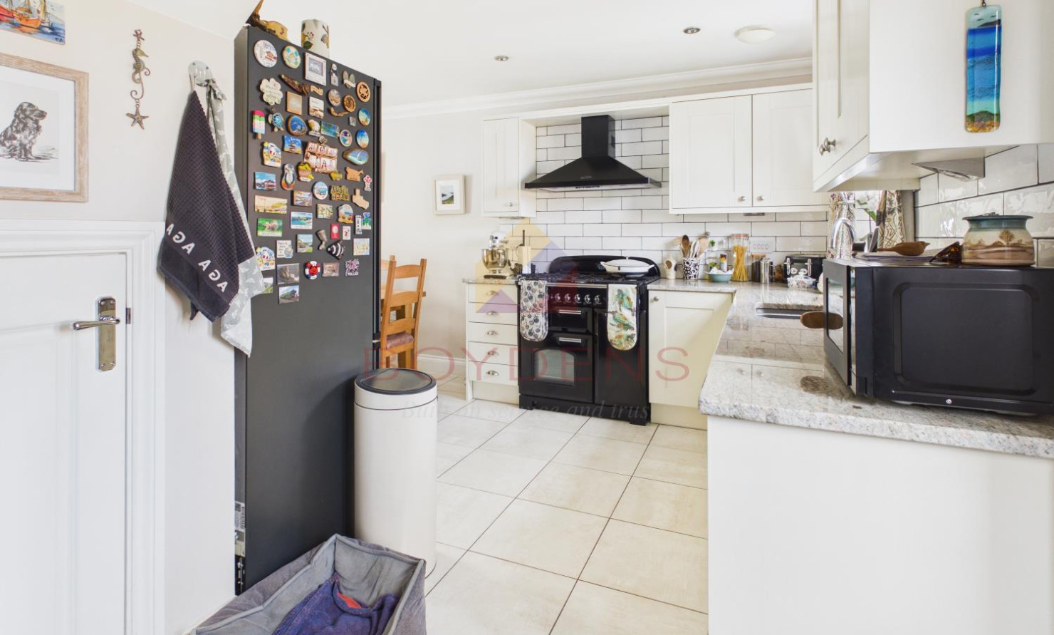
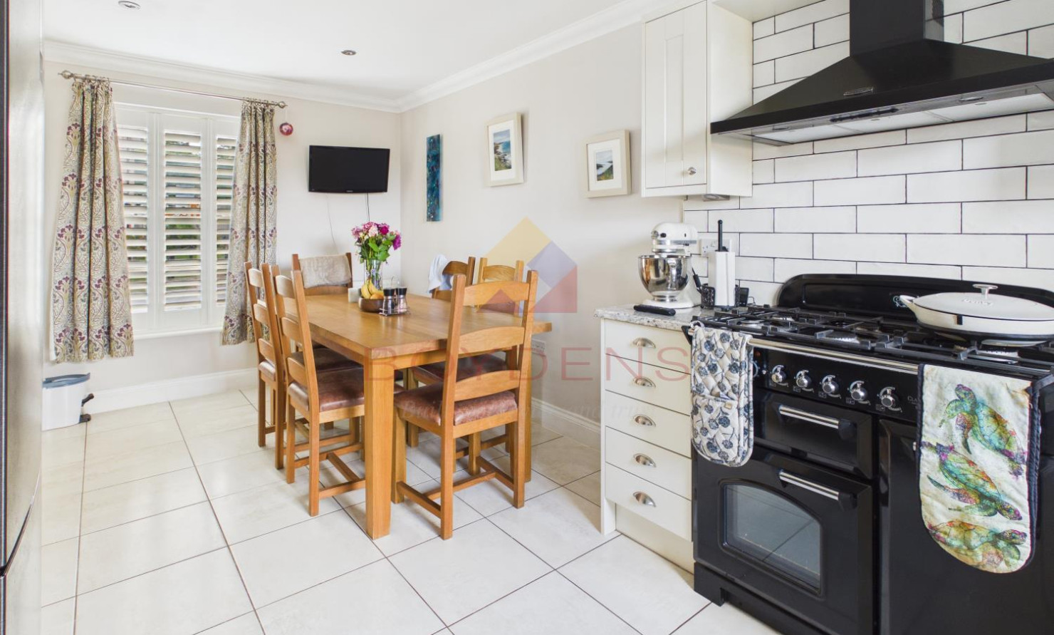
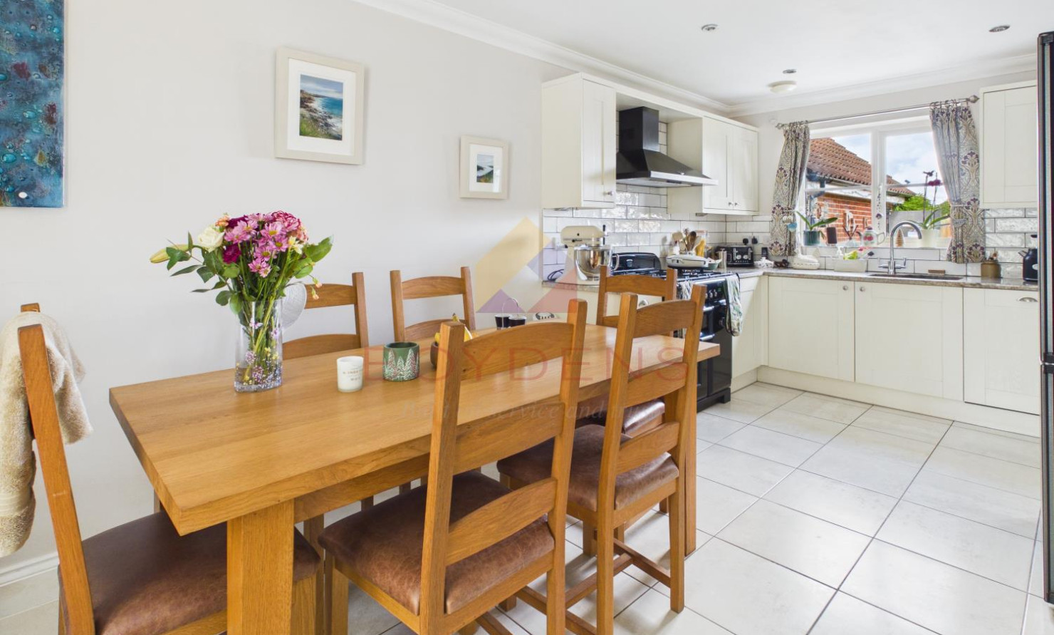
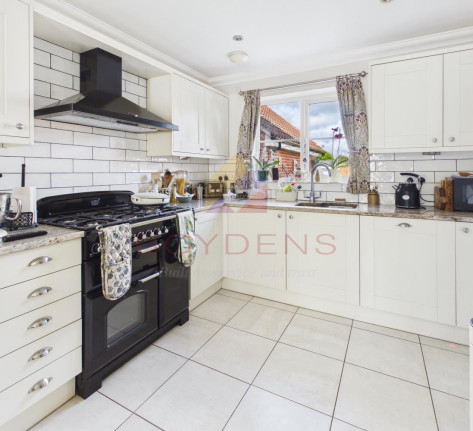
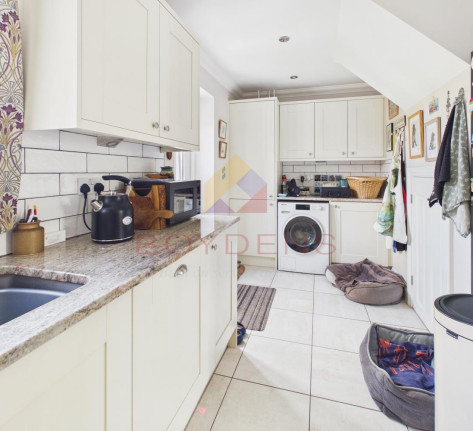
A convenient downstairs cloakroom adds further practicality, while the recently updated kitchen/diner provides an excellent space for everyday family life and entertaining. The kitchen has been enhanced with recently installed kitchen units and attractive granite work surfaces, creating a stylish and practical space. There is also a useful utility area, providing additional storage. The inclusion of the cooker is to be confirmed. which provides an additional door giving access to the garden.
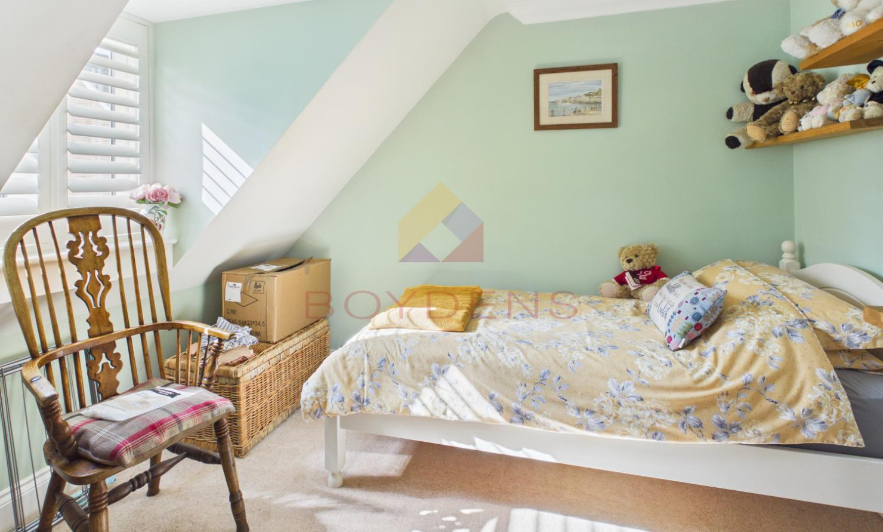
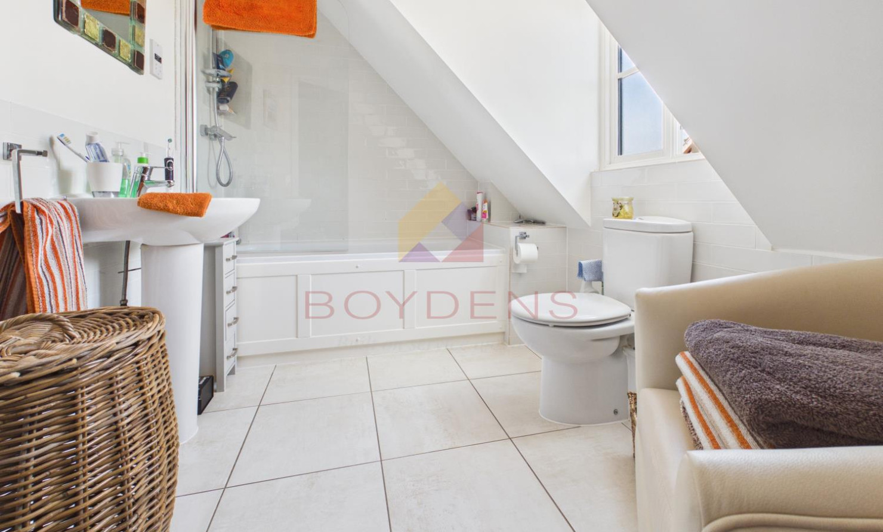
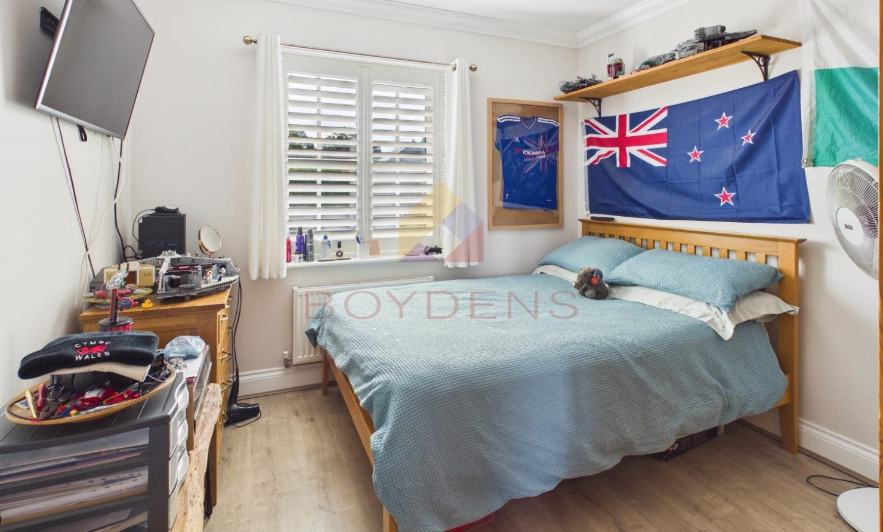
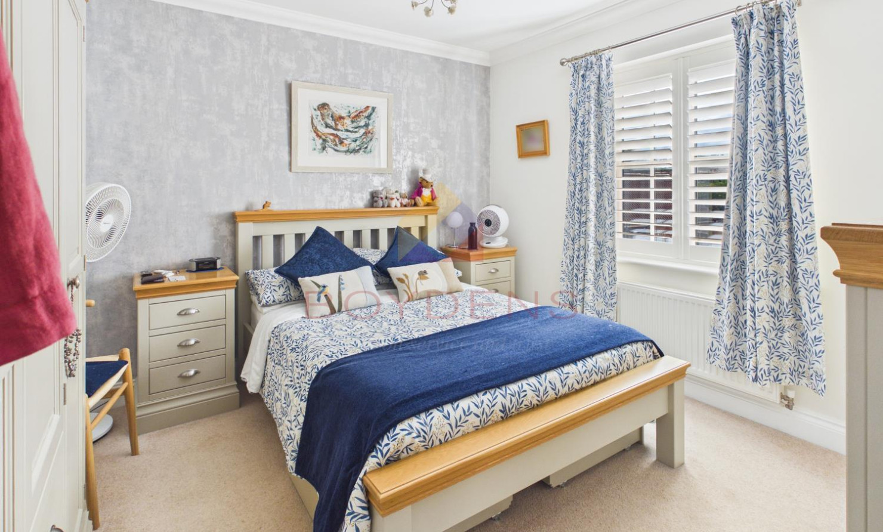
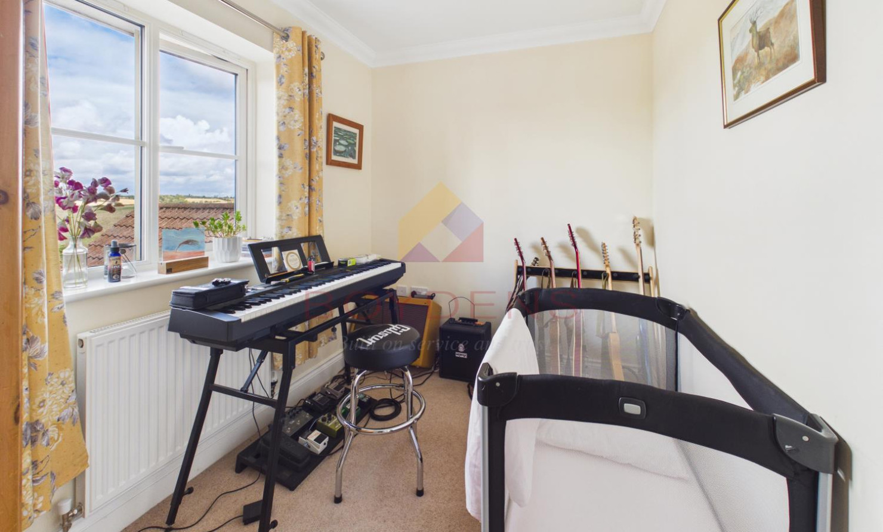
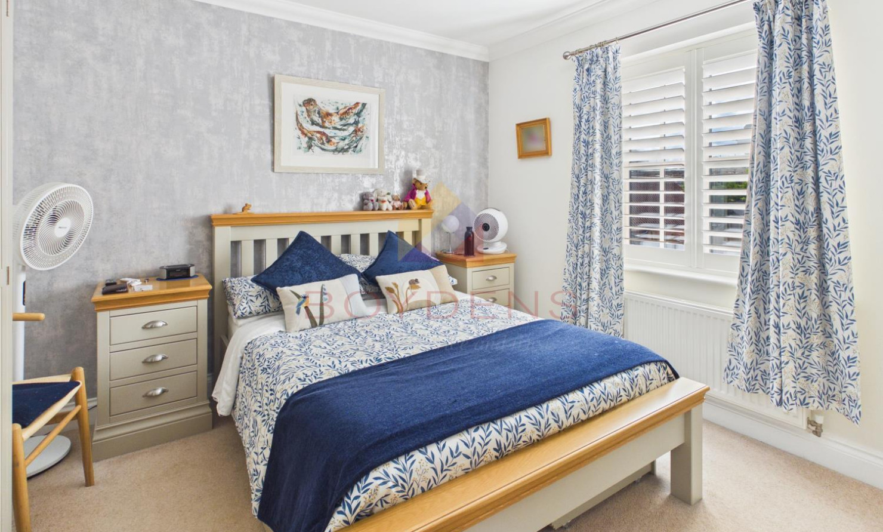
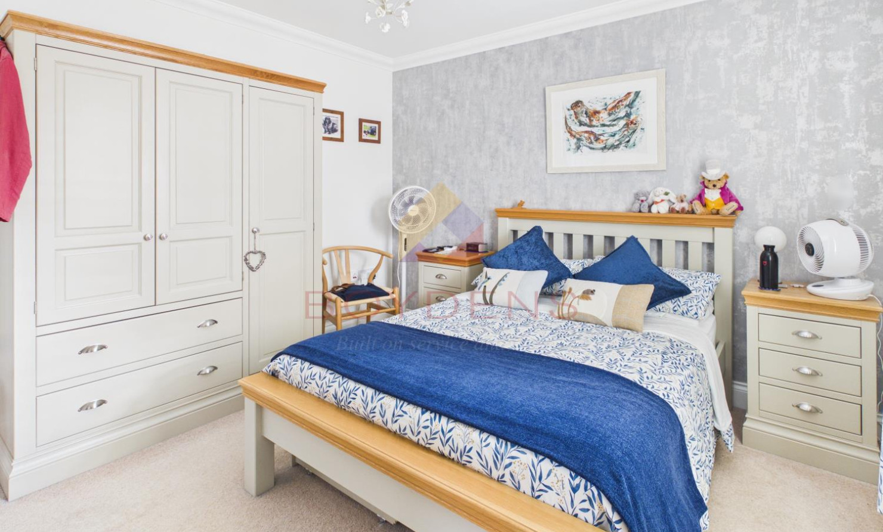
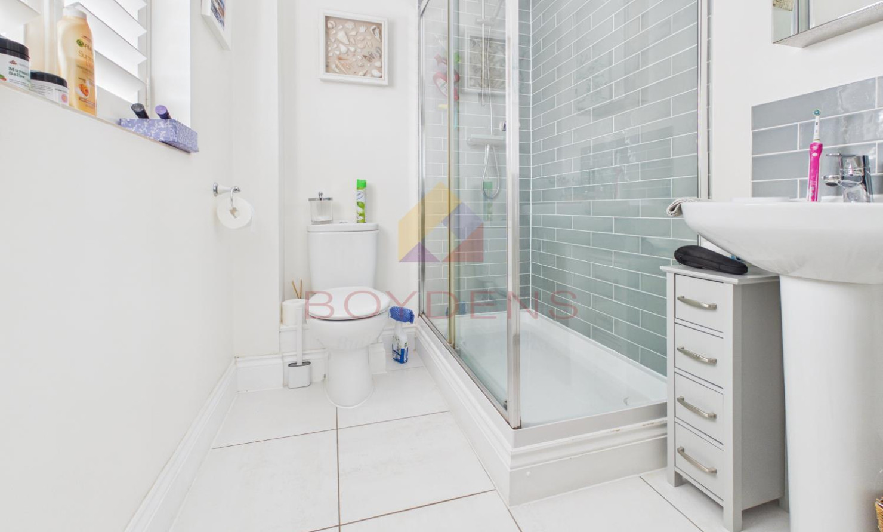
Upstairs, there are four well-proportioned bedrooms. The principal bedroom benefits from a beautiful en suite, while the remaining bedrooms are served by a generous family bathroom. The landing also benefits from useful storage cupboards, providing excellent additional storage space.
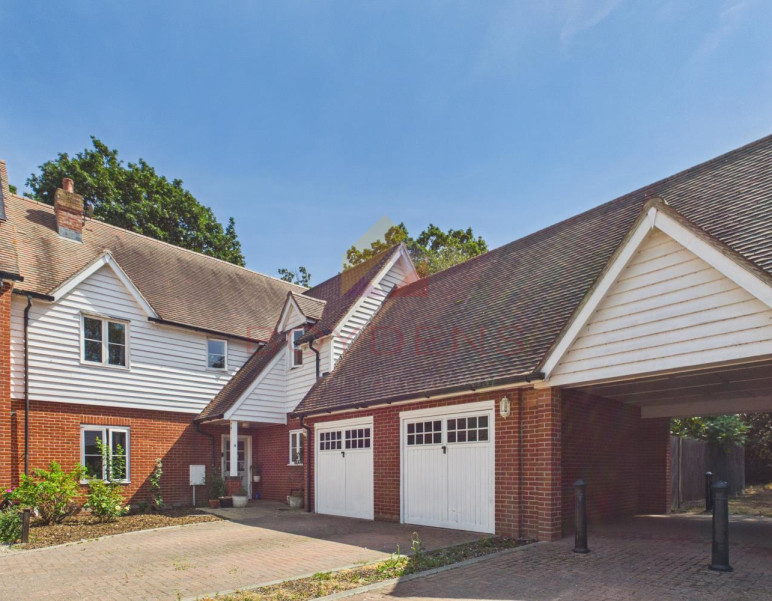
Externally, the property boasts a good-sized garage with a useful cart lodge positioned to the front. The pleasant rear garden features a lovely patio area, ideal for outdoor seating and entertaining, while enjoying an attractive outlook across the surrounding countryside and open fields.
The property is conveniently located close to local amenities and facilities within Glemsford, making it an appealing choice for families seeking a modern home in a peaceful village setting.
Glemsford is a popular Suffolk village surrounded by beautiful countryside, conveniently situated close to Sudbury, Long Melford and Clare. The village offers a good range of everyday amenities, including shops, cafés, a primary school and local facilities, while its historic character and attractive rural setting make it a desirable place to live.
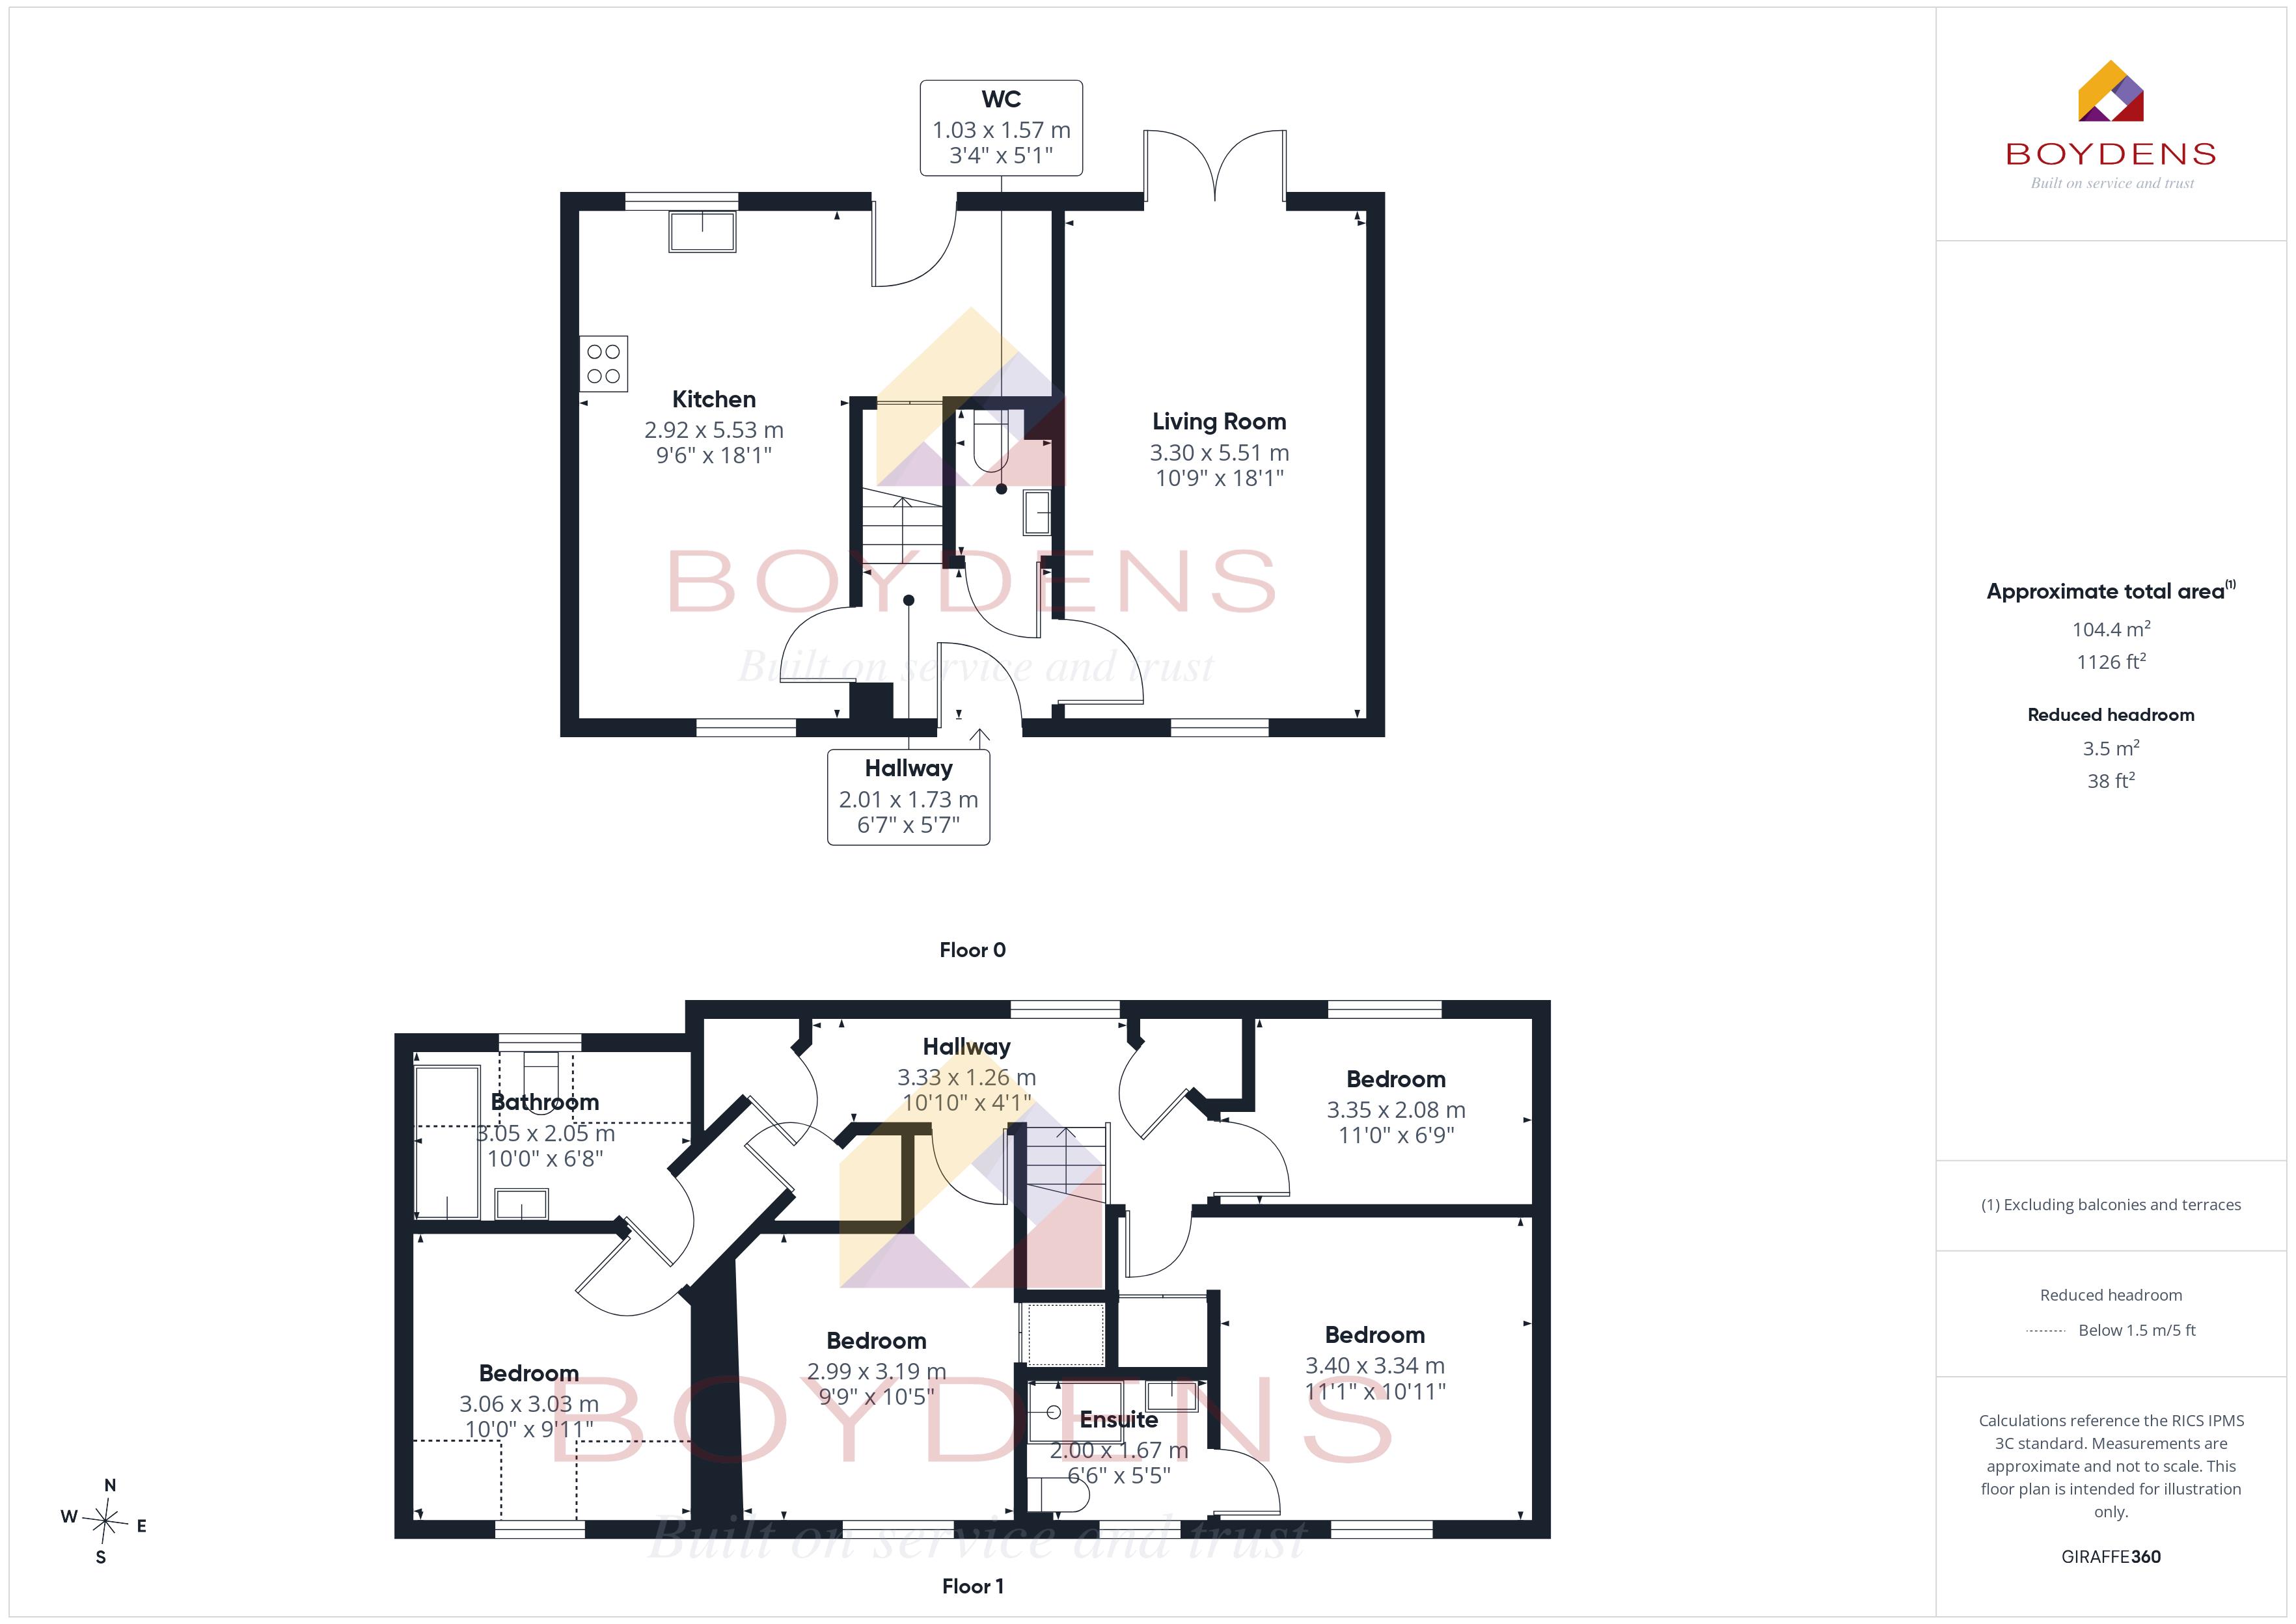
Hallway: 6'7" × 5'7"
Living Room: 10'9" × 18'1"
Kitchen: 9'6" × 18'1"
WC: 3'4" × 5'1"
Hallway: 10'10" × 4'1"
Bedroom 1: 10'0" × 9'11"
Bedroom 2: 9'10" × 10'5"
Bedroom 3: 11'0" × 6'9"
Bedroom 4: 11'1" × 10'11"
En-suite: 6'6" × 5'5"
Bathroom: 10'0" × 6'8"
Map
Viewing
Please contact us on 01787 883700 if you wish to arrange a viewing appointment for this property, or require further information.
Energy Performance Certificate
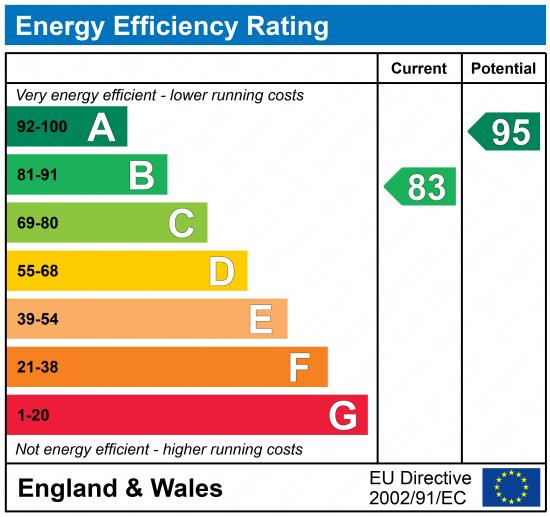
Click here to view the Energy Efficiency Rating and Environmental Impact Rating for this property.
Disclaimer
Boydens endeavour to maintain accurate depictions of properties in Virtual Tours, Floor Plans and descriptions, however, these are intended only as a guide and purchasers must satisfy themselves by personal inspection.
Share property
- 4 Bedrooms
- 2 Bathrooms
- 2 Receptions
Features
Contact us
Visit branch
Value my Property
- Modern four-bedroom link-detached home
- Principal bedroom with en suite
- Well-appointed kitchen/diner
- Pleasant rear garden with patio area
- Popular village location of Glemsford
- Lovely rear garden with countryside views
- Council Tax Band D
- EPC - B