Residential Properties
for Sale
 Sudbury Branch
 + 13
Details
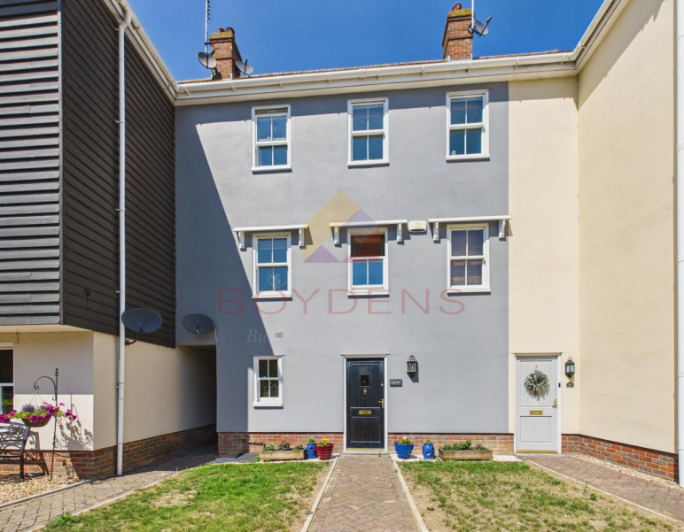
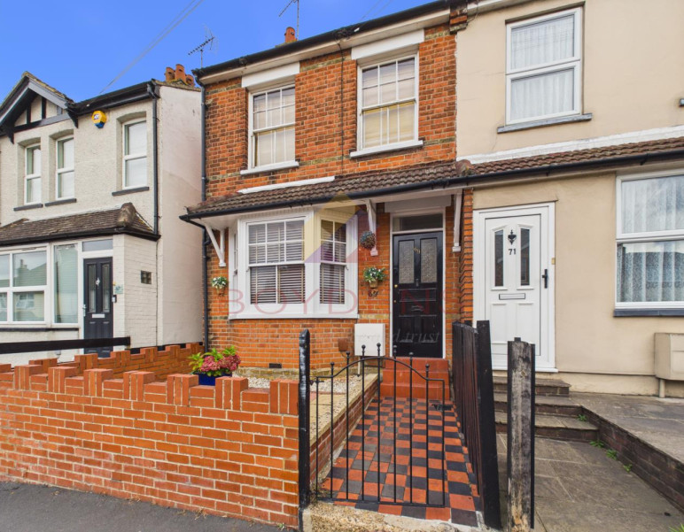
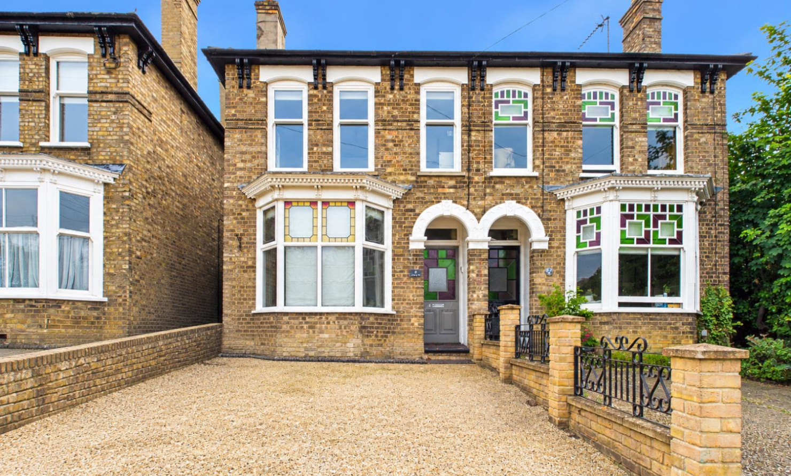
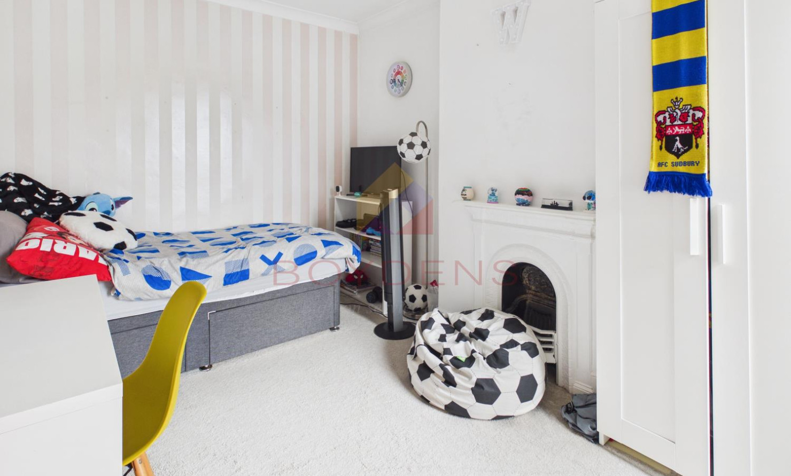
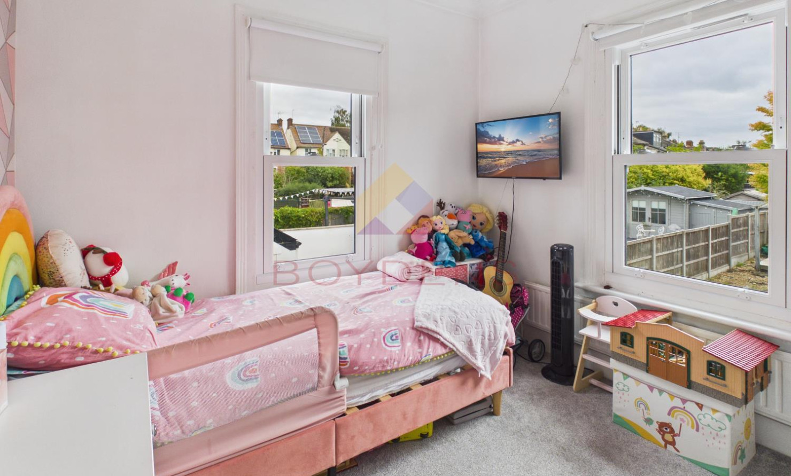
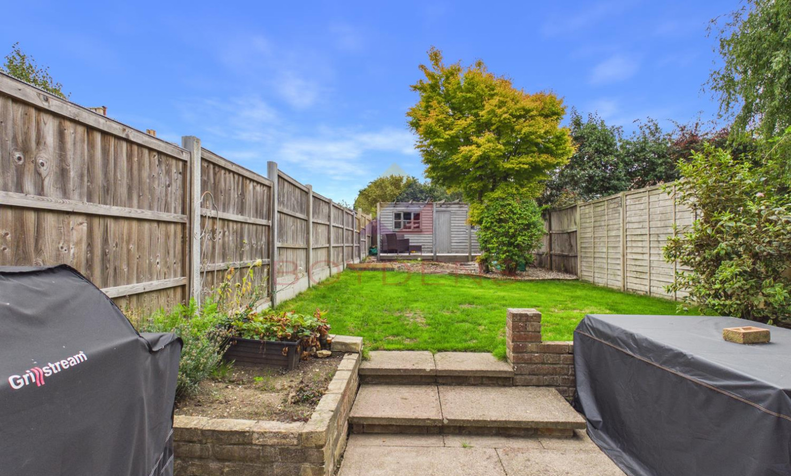
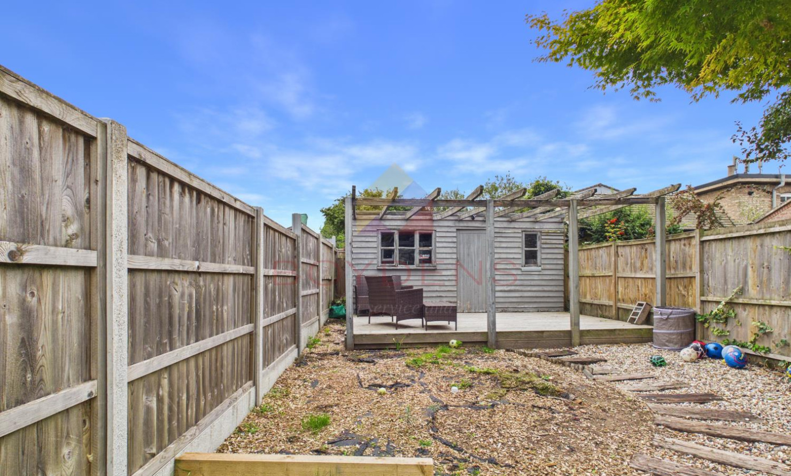
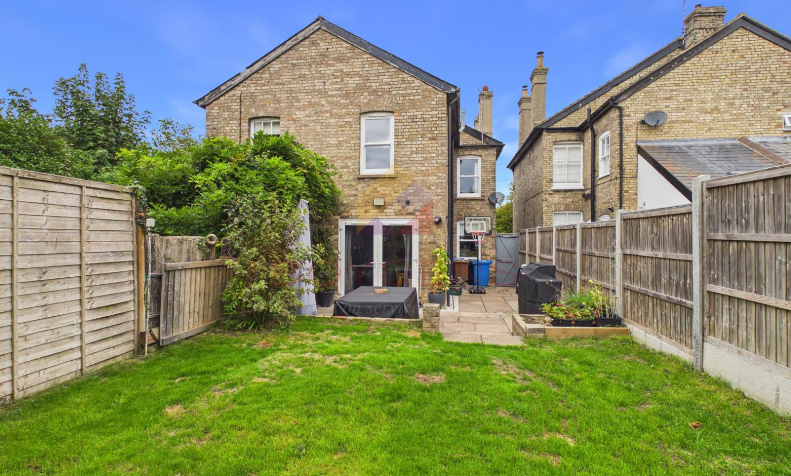
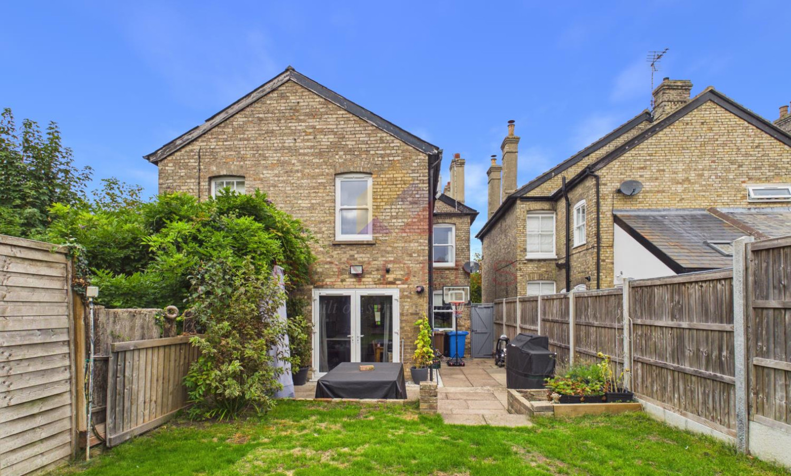
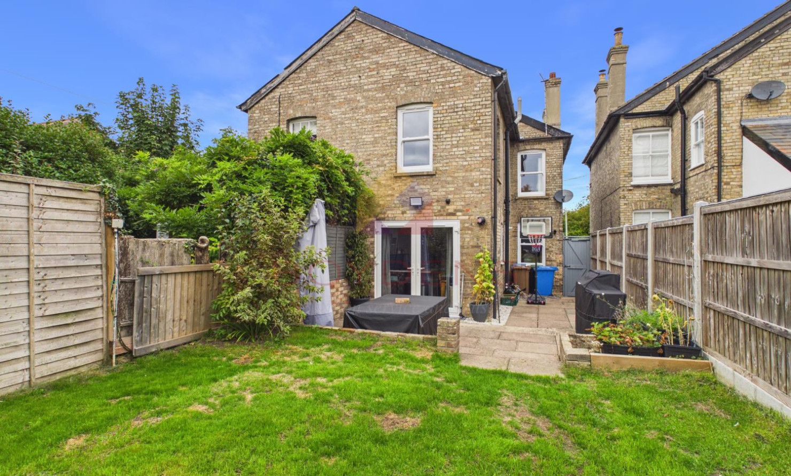
CHAIN FREE: THIS HOME HAS IT ALL: This attractive three-bedroom Victorian cottage with endless charm with a wealth of period features will make any deserving family a lovely home with two reception rooms a modern contemporary kitchen with French doors leading out to a charming oasis of a garden which would become your little piece of heaven, with a patio area ideal for some outdoor entertaining leading up to a secluded area where you will find an abundance of various established shrubs and trees and an outdoor garden room which can be converted into a home office.Upon the first floor, you will be greeted by three delightful double bedrooms with some stunning original features and a spacious family bathroom with a walk-in shower and large bath. 'THIS PROPERTY IS TOO GOOD TO PASS UP SO DON'T MISS OUT BOOK YOUR APPOINTMENT TODAY
This property is located within walking distance of the town centre. Sudbury has beautiful countryside. Medieval villages abound and a must to visit are Lavenham, Long Melford, Cavendish, Clare, and Boxford - all within seven miles. There are also regular bus services to these.
Sudbury's Rail Station is at the end of a branch line that serves towns and villages and the mainline to London Liverpool Street. The one/two-carriage train pulls you through the rolling landscape of the Stour Valley and over the great rail viaduct at Chapel.
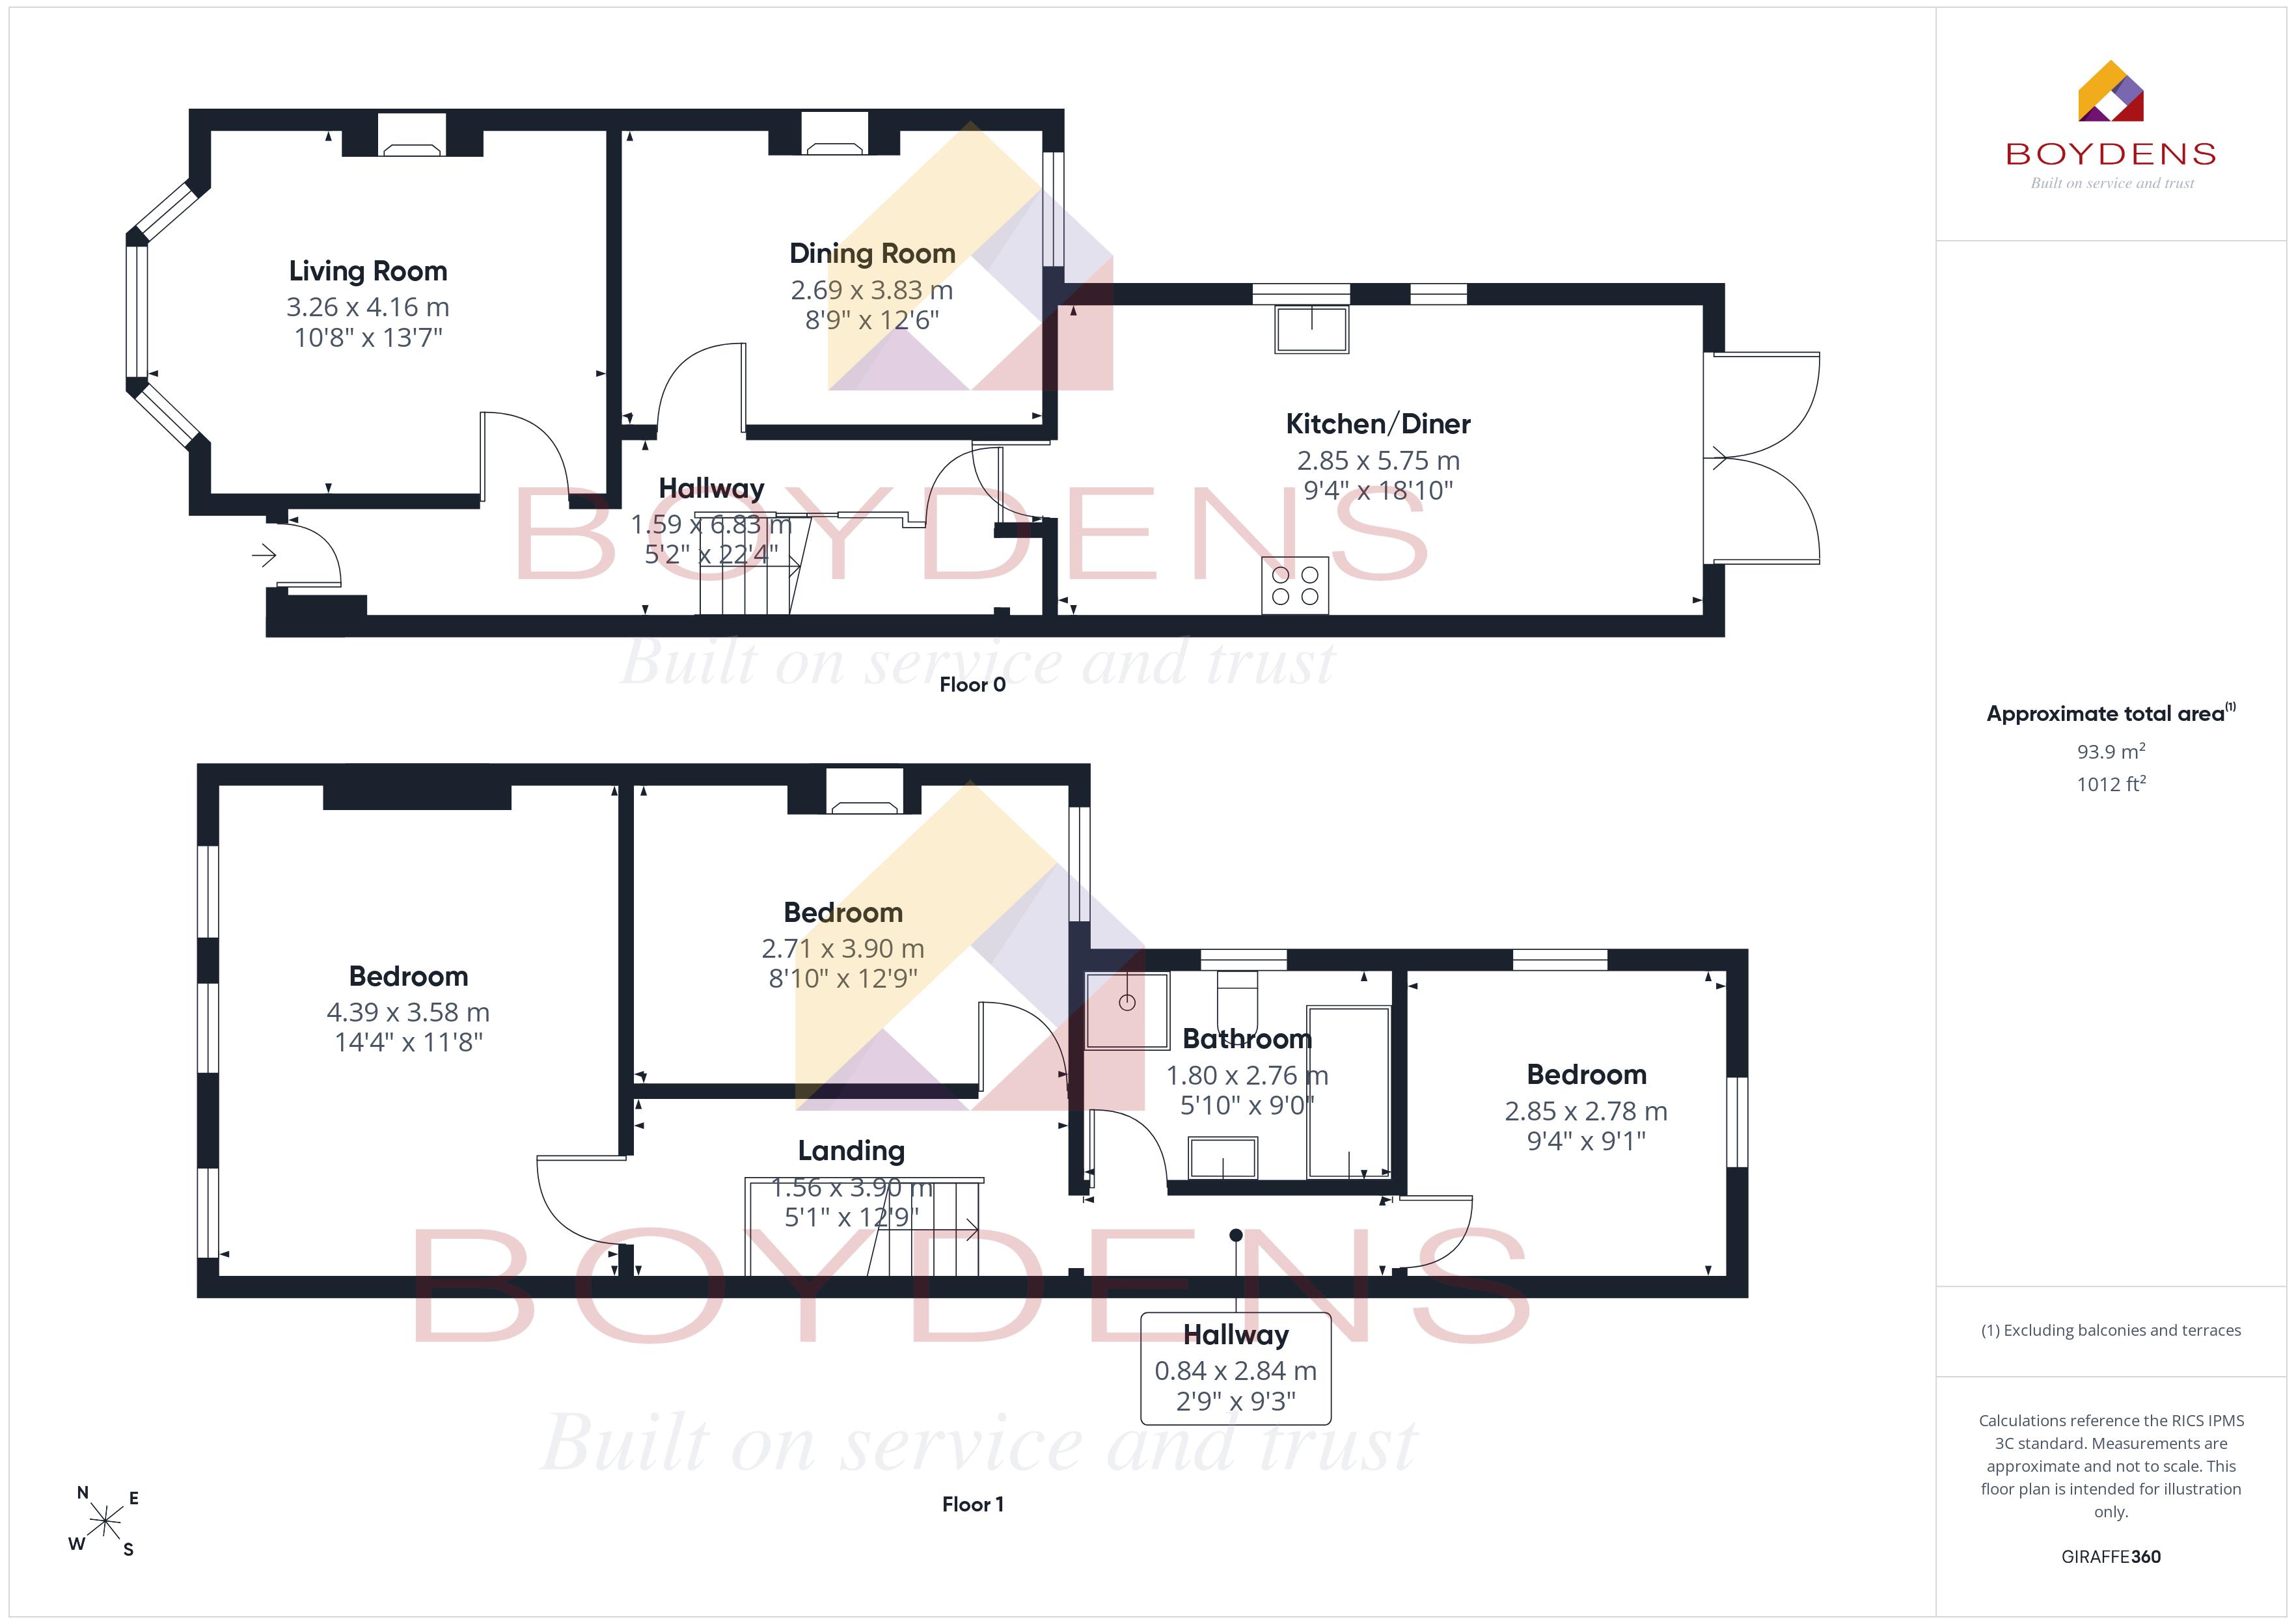
Entrance Hallway: 5'2" x 22'4"
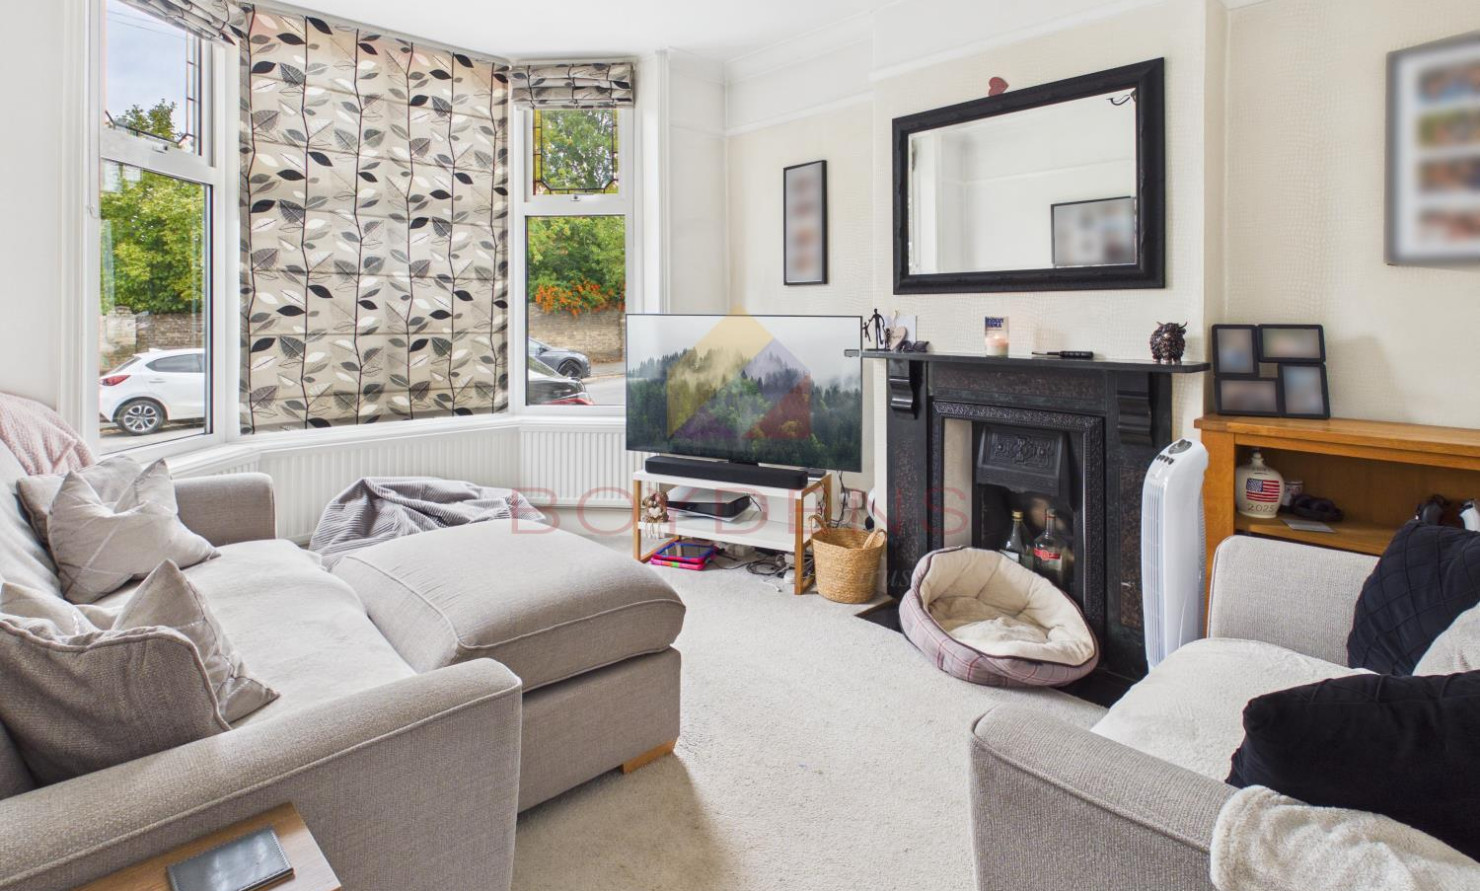
Living Room: 10'8" x 13'7"
Dining Room: 8'9" x 12'6"
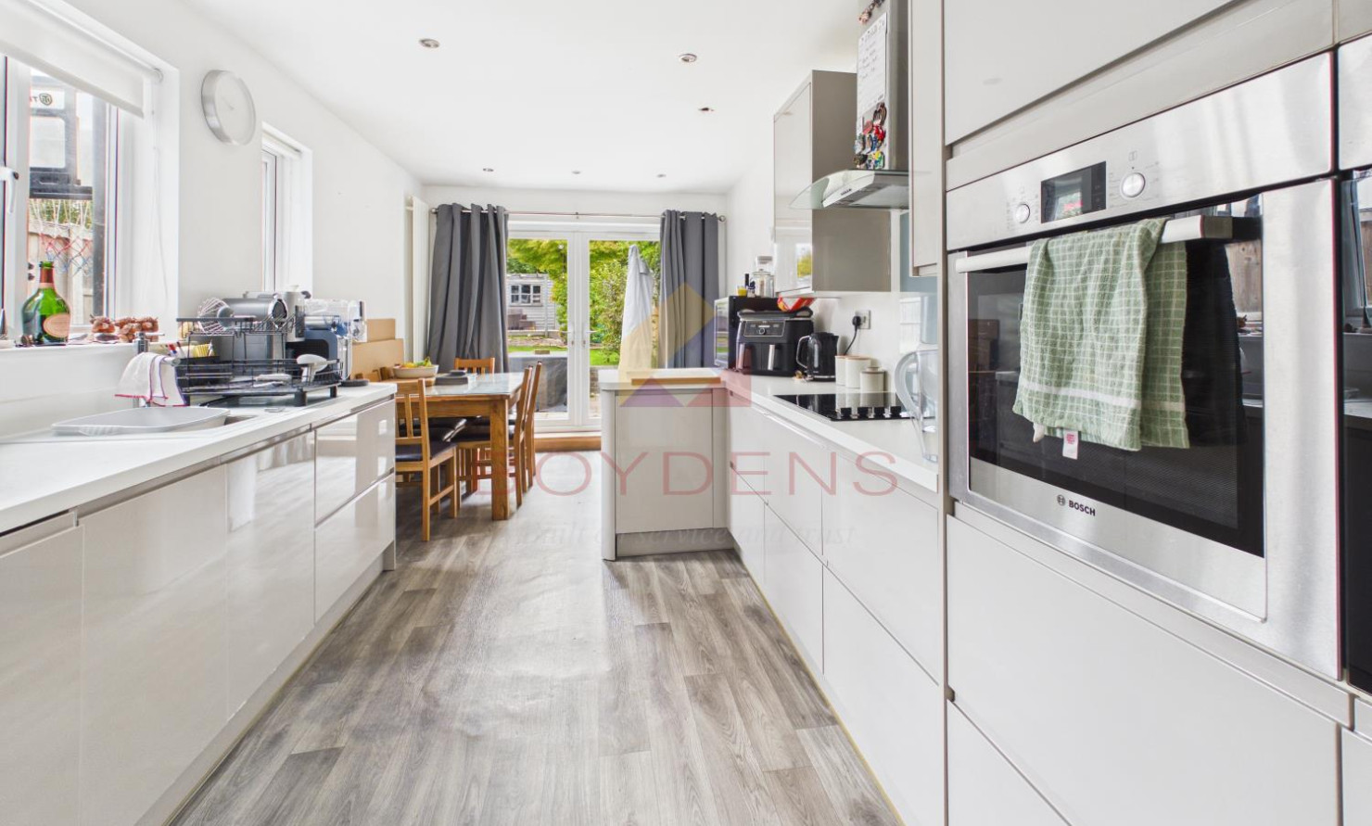
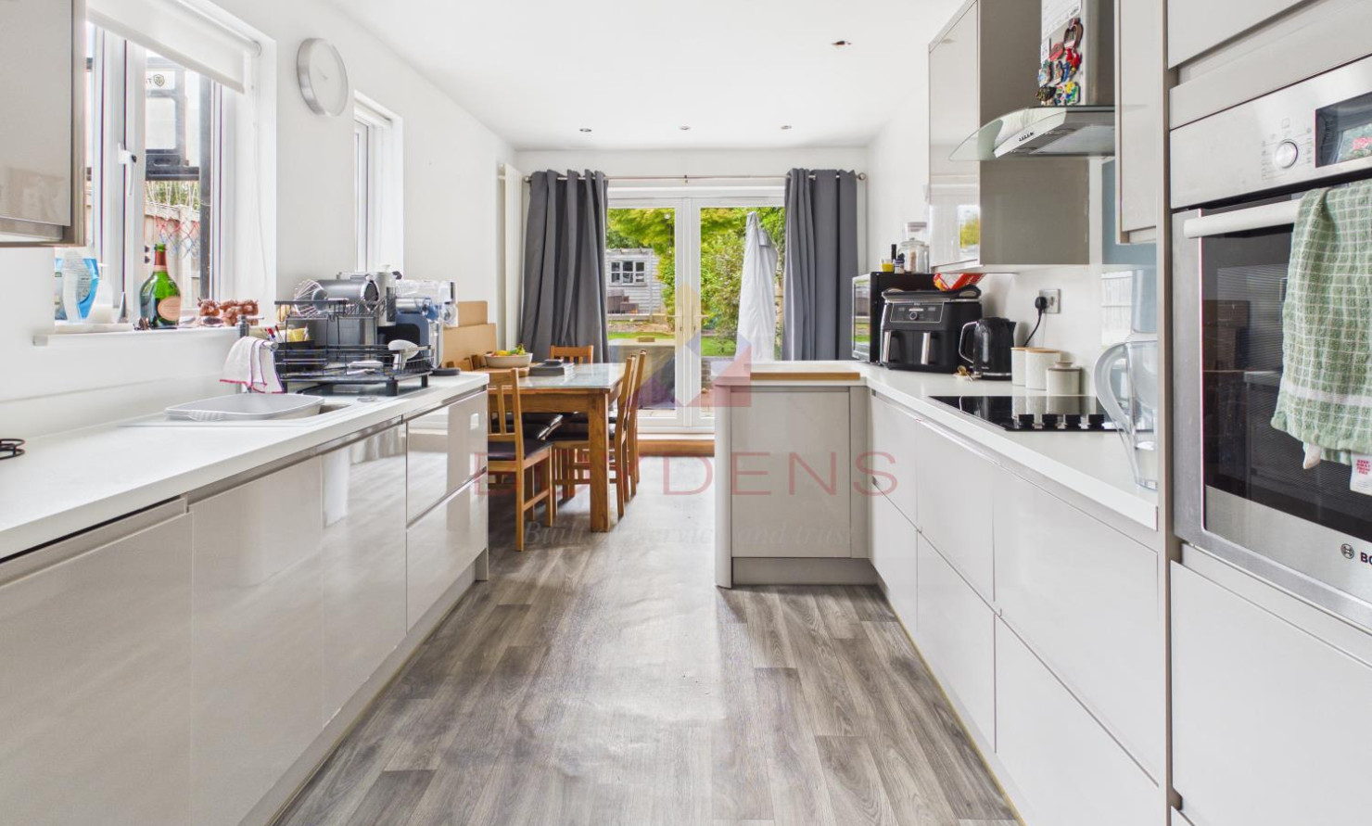
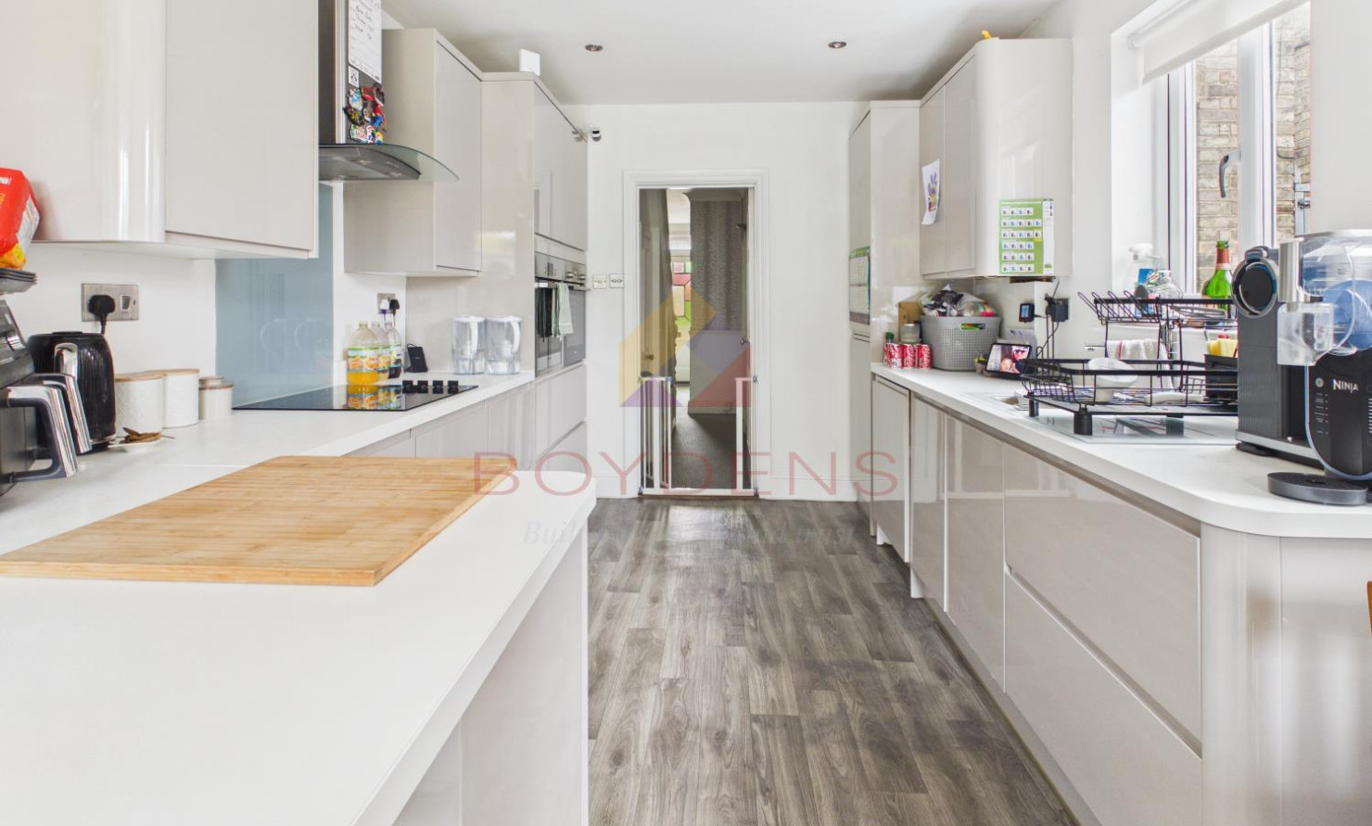
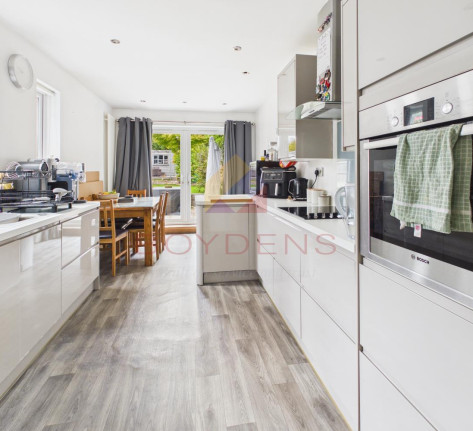
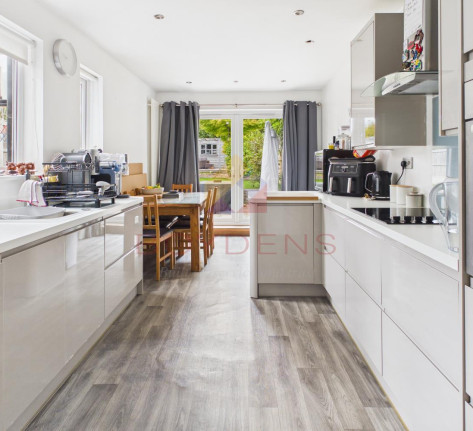
Kitchen: 9'4" x 18'10
Modern contemporary kitchen with matching floor and wall units built-in double oven and hob, and integrated fridge/freezer, washing machine, and dishwasher. French doors leading to the delightful garden.
Landing: 5'1" x 12'9"
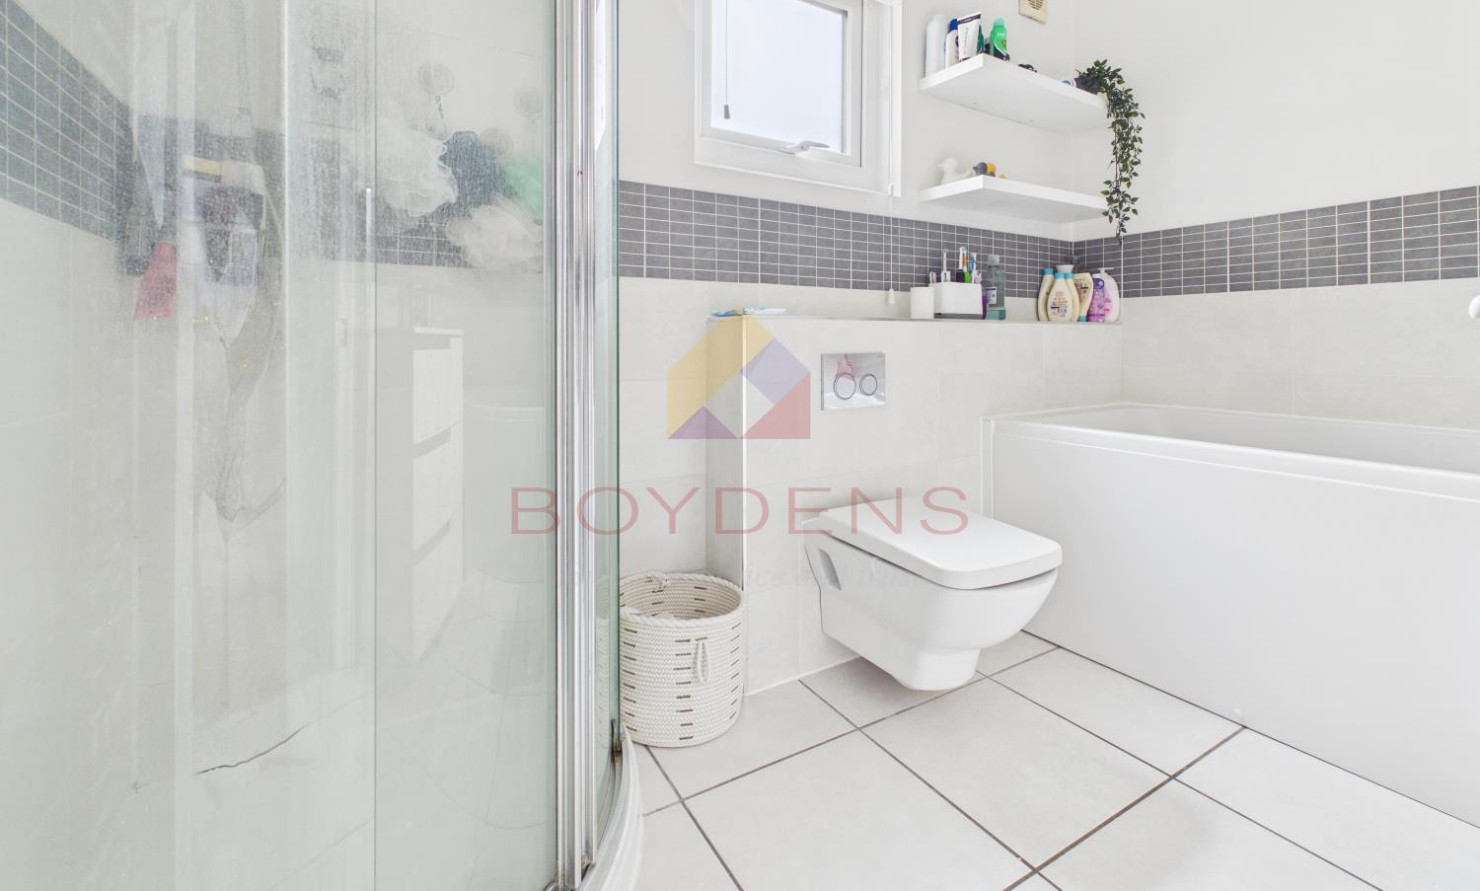
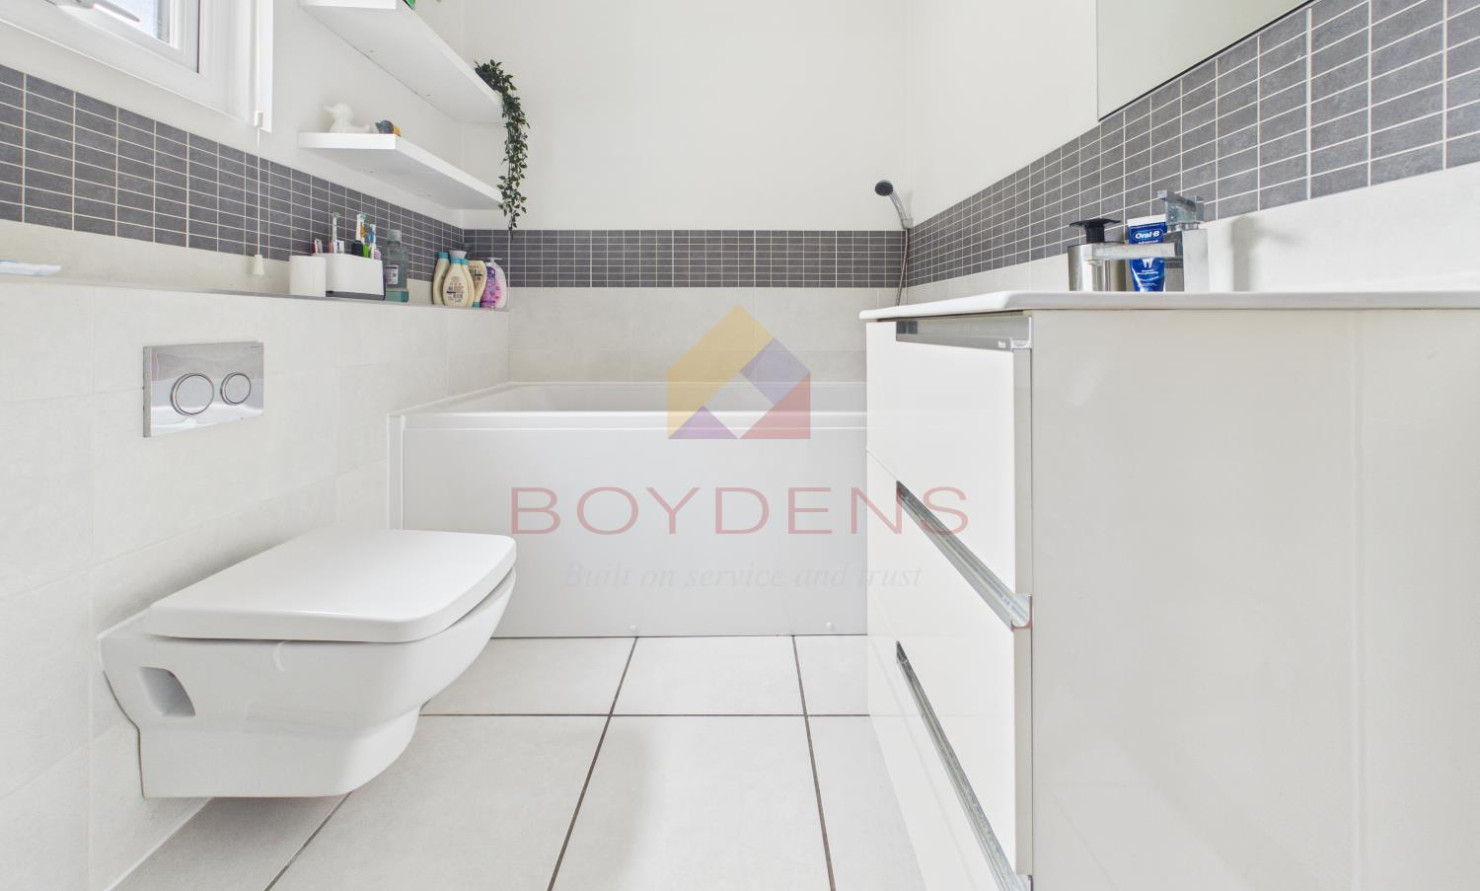
Bathroom: 5'10" x 9'0"
Luxury room with walk-in corner shower cubicle, large bath, vanity unit with wash hand basin and WC
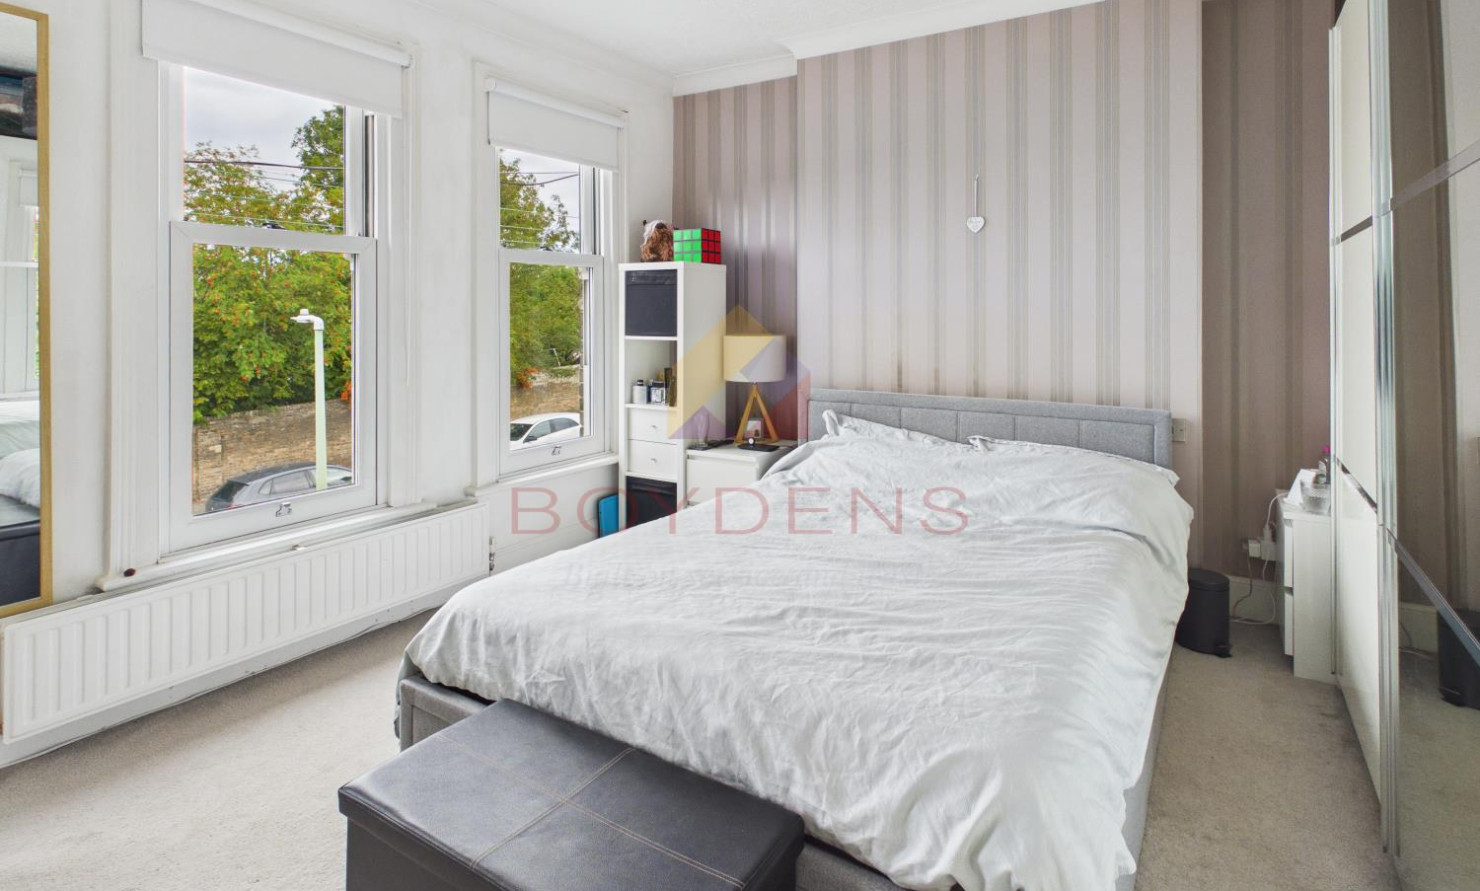
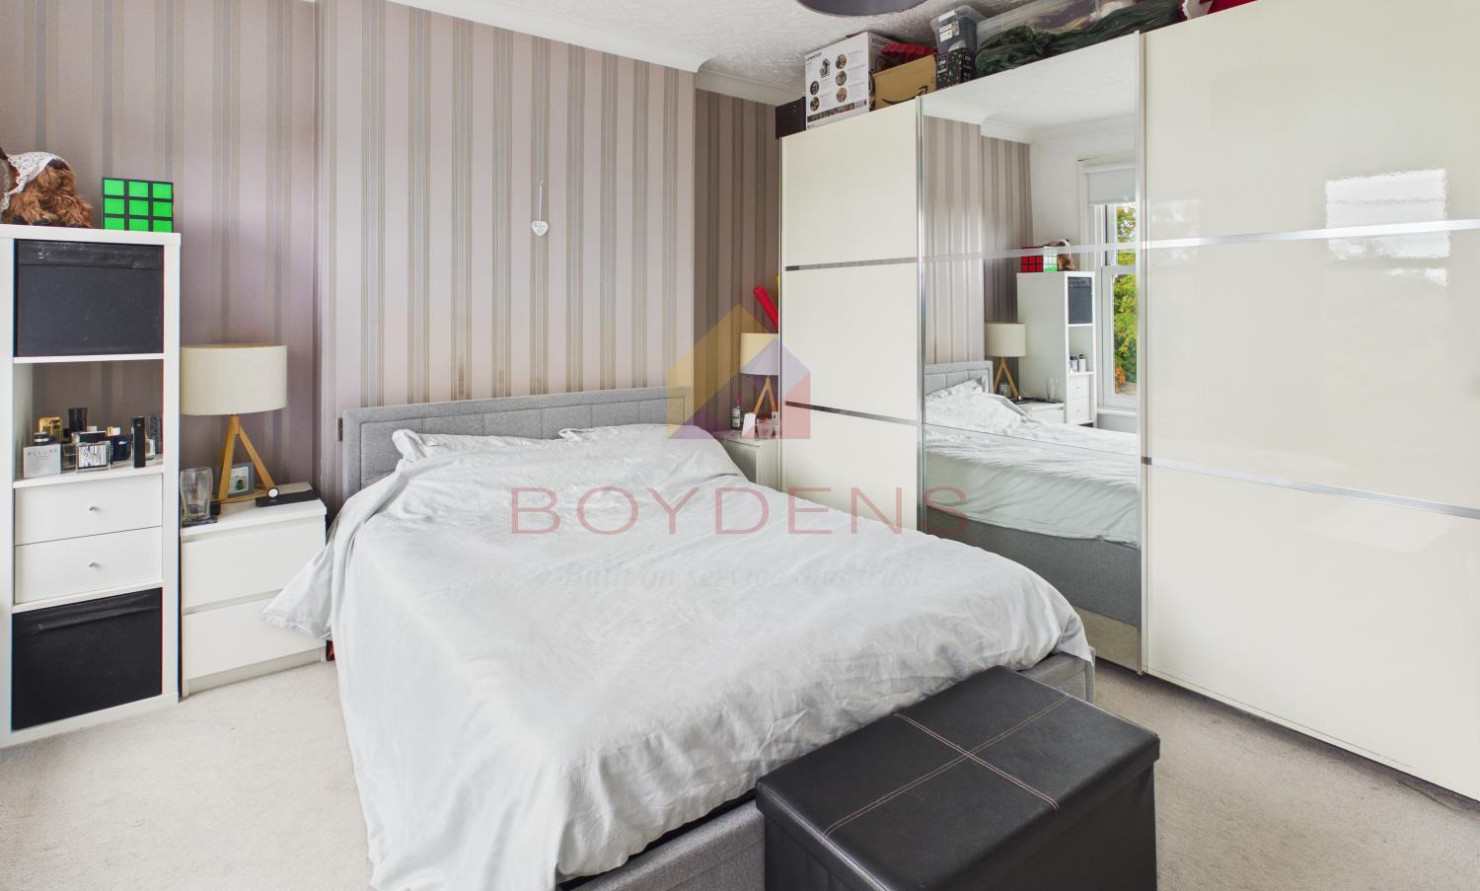
Bedroom 1: 14'4" x 11'8"
Bedroom 2: 8'10" x 12'9"
Bedroom 3: 9'4" x 9'1"
Outside:
To the front of the property, there is a driveway parking, and then to the rear, you will discover a beautiful garden with a patio area ideal for some alfresco dining leading up to a grass area with various shrubs and borders, then onto a small area of shingle then at the end of the garden is the garden room which can be converted for many different uses.
Map
Viewing
Please contact us on 01787 883700 if you wish to arrange a viewing appointment for this property, or require further information.
Energy Performance Certificate
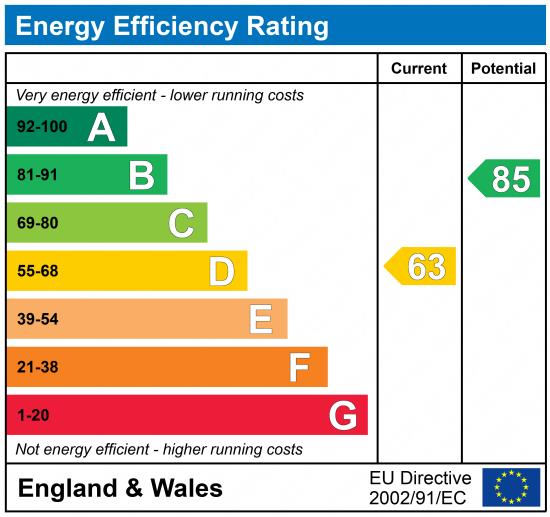
Click here to view the Energy Efficiency Rating and Environmental Impact Rating for this property.
Disclaimer
Boydens endeavour to maintain accurate depictions of properties in Virtual Tours, Floor Plans and descriptions, however, these are intended only as a guide and purchasers must satisfy themselves by personal inspection.
Share property
- 3 Bedrooms
- 1 Bathrooms
- 2 Receptions
Features
Contact us
Visit branch
Value my Property
- CHAIN FREE
- THREE BEDROOMS
- VICTORIAN COTTAGE
- WELL PRESENTED
- TWO RECEPTION ROOMS
- CLOSE TO TOWN CENTRE
- EPC - D
- COUNCIL TAX BAND D