Residential Properties
for Sale
 Colchester Branch
 + 13
+ 13
Details
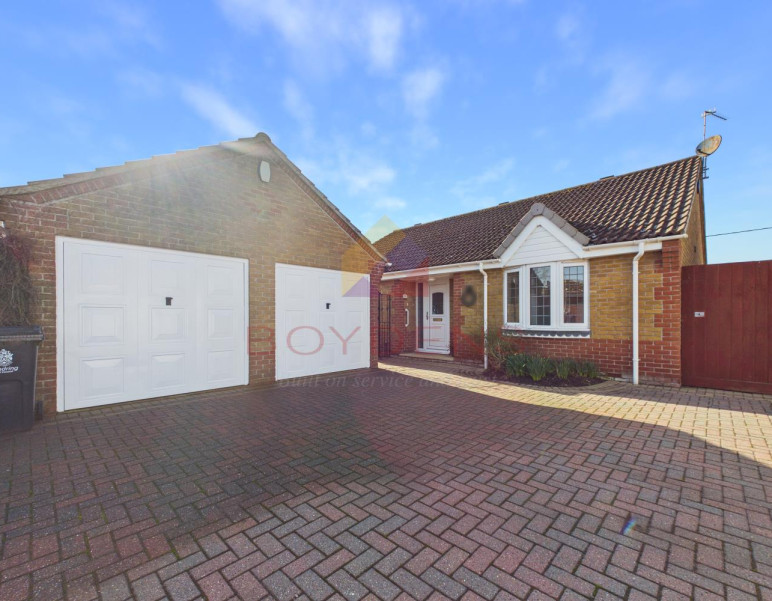
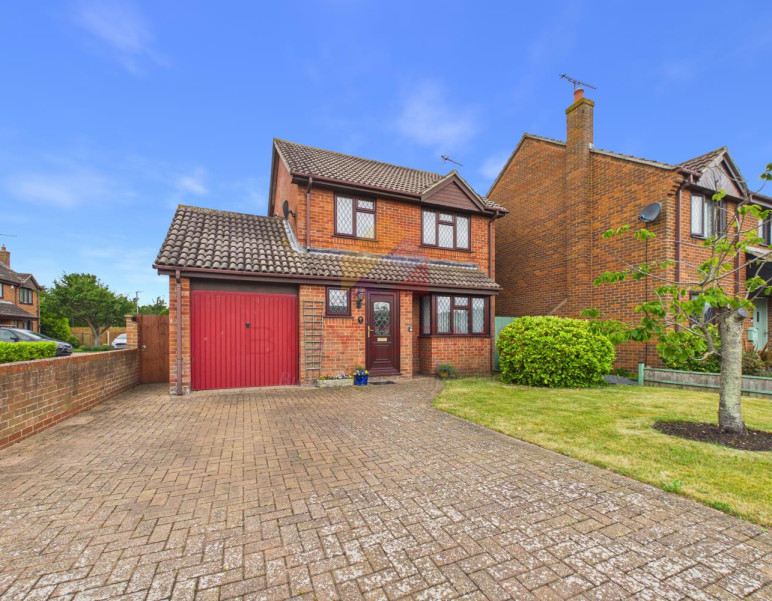
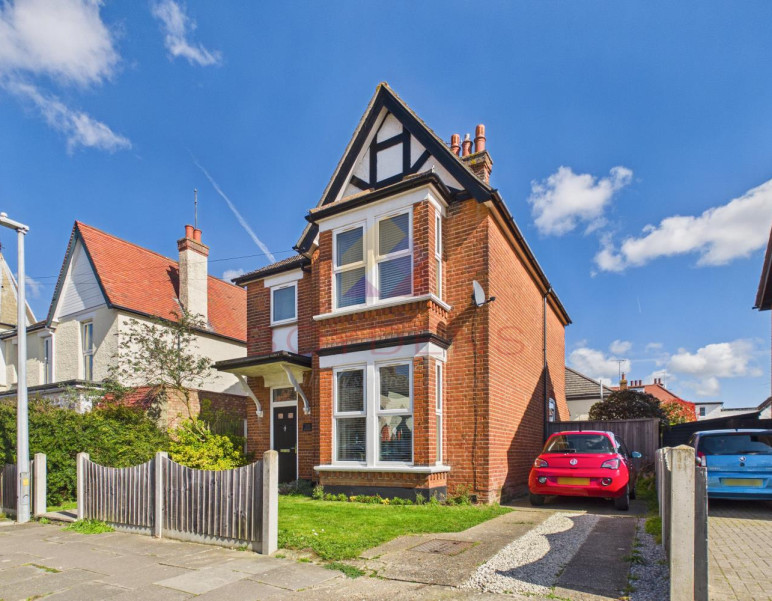
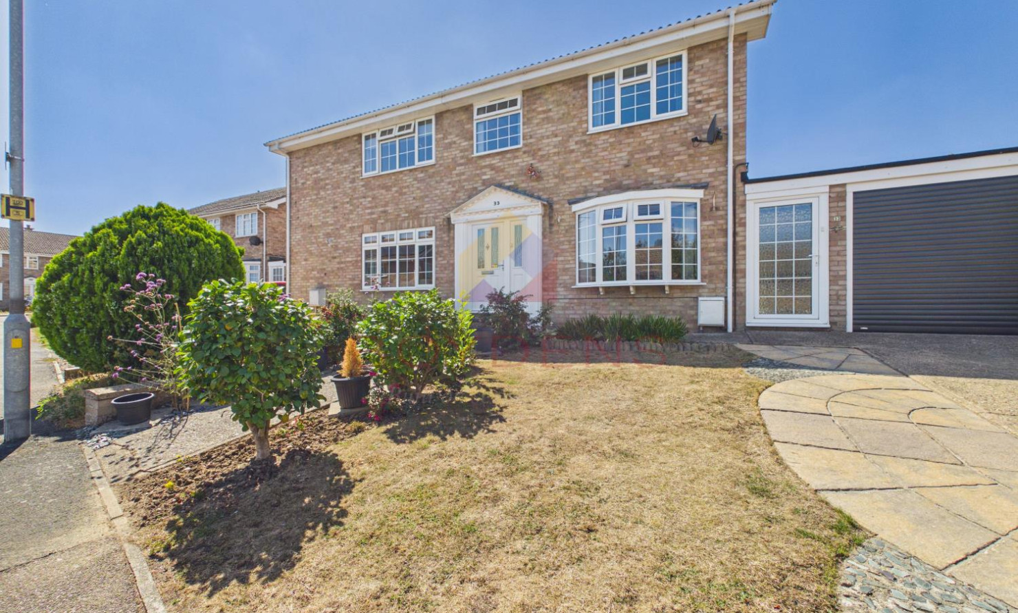
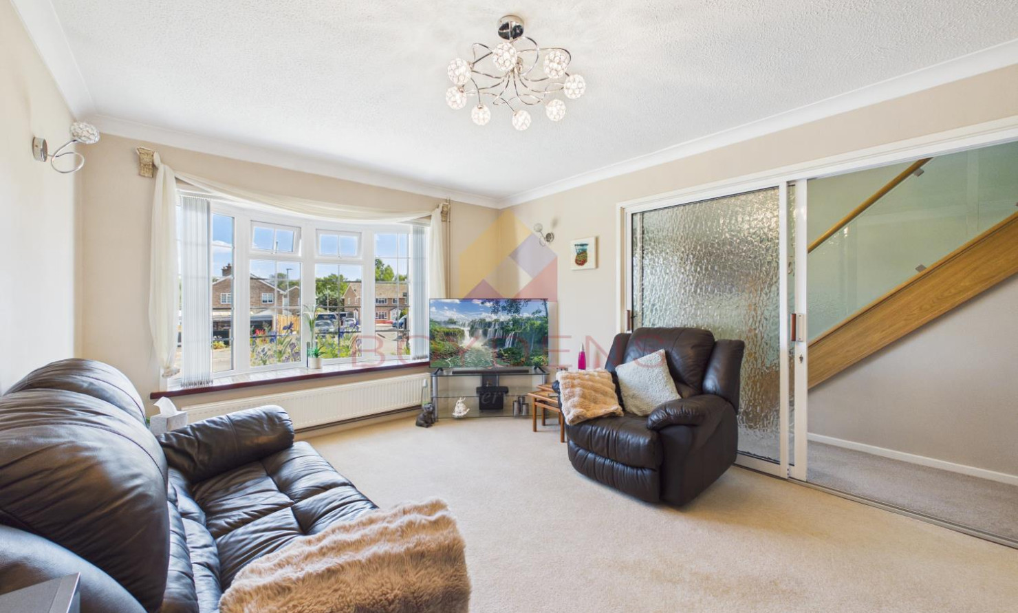
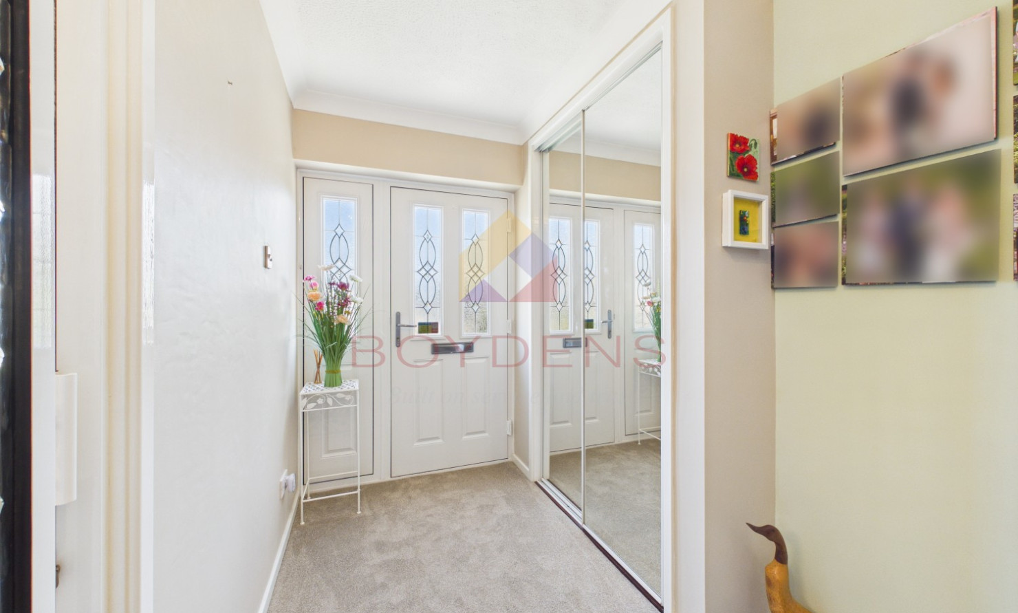
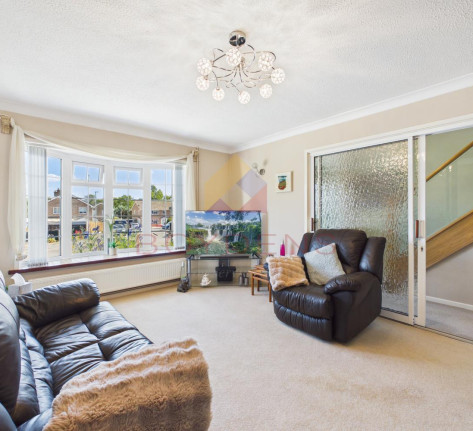
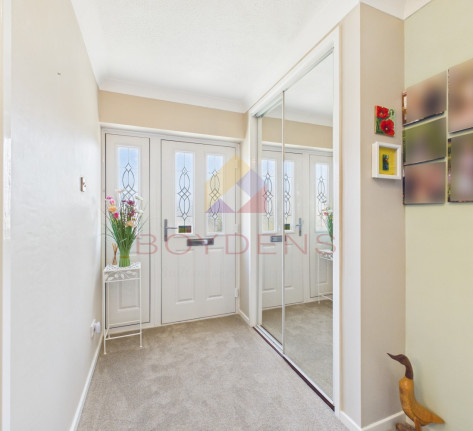
Boydens are delighted to bring to the market this well-presented and spacious three-bedroom semi-detached family home, ideally situated within easy reach of the popular village of Bures.The property is approached via a double-glazed entrance door, opening into a well-proportioned hallway with a mirror-fronted storage cupboard, additional under-stairs storage and stairs rising to the first floor. Sliding doors lead into the bright and spacious lounge, which benefits from a bay window allowing an abundance of natural light to fill the room.
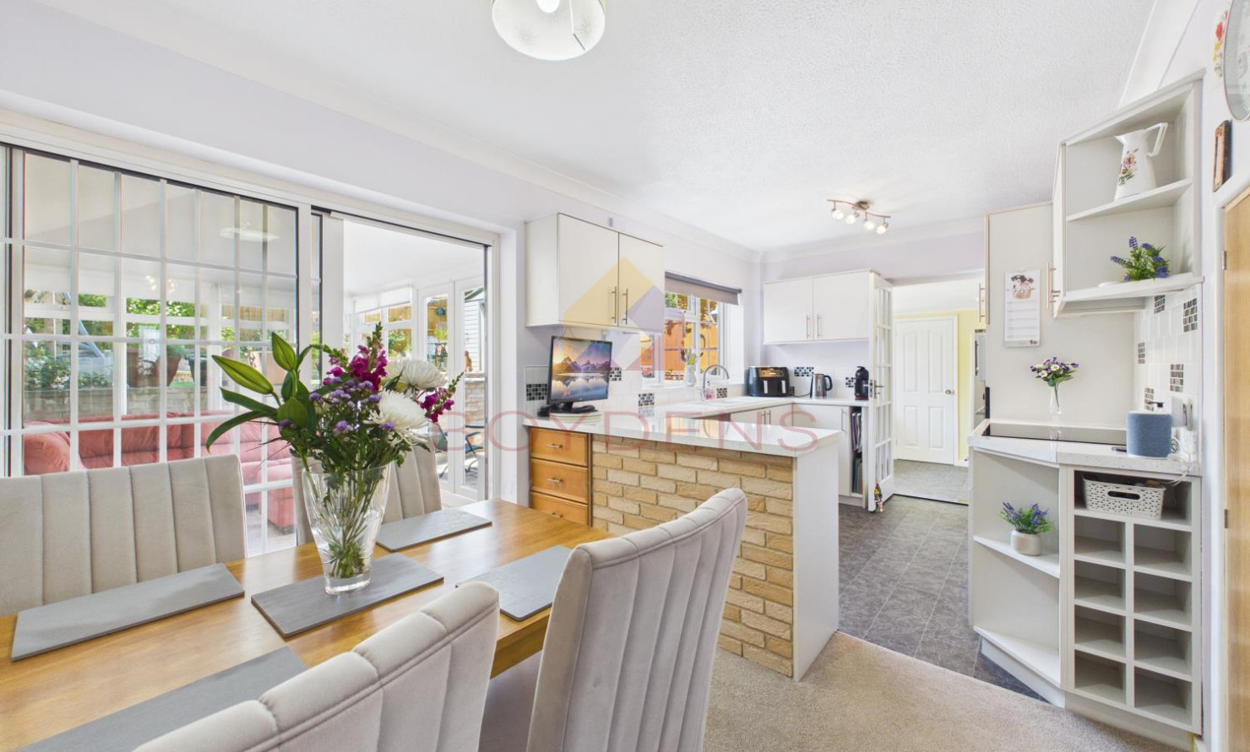
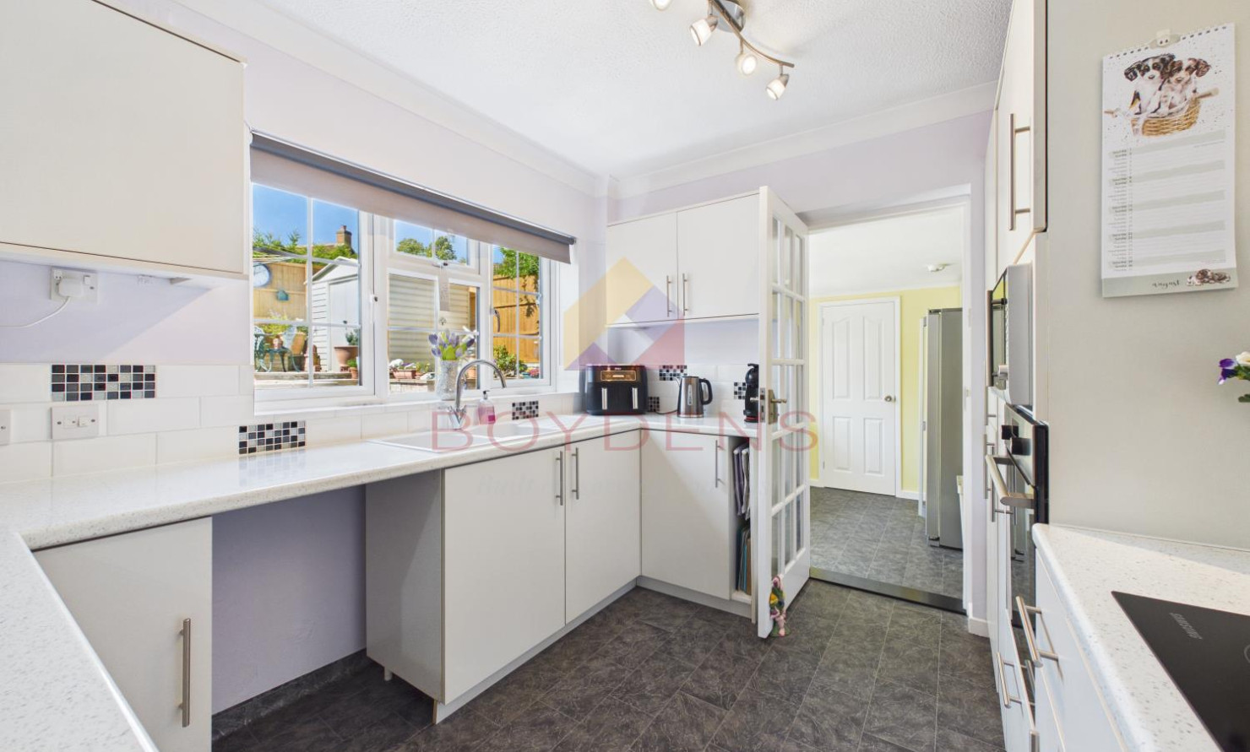
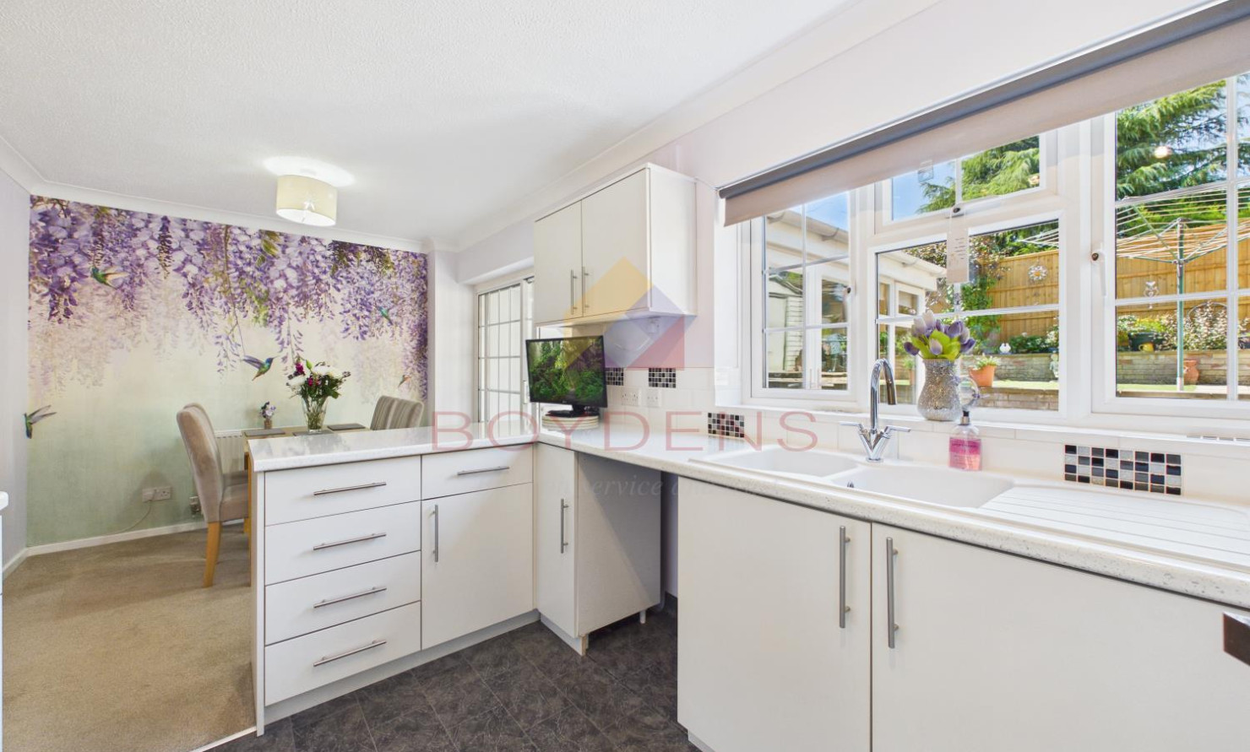
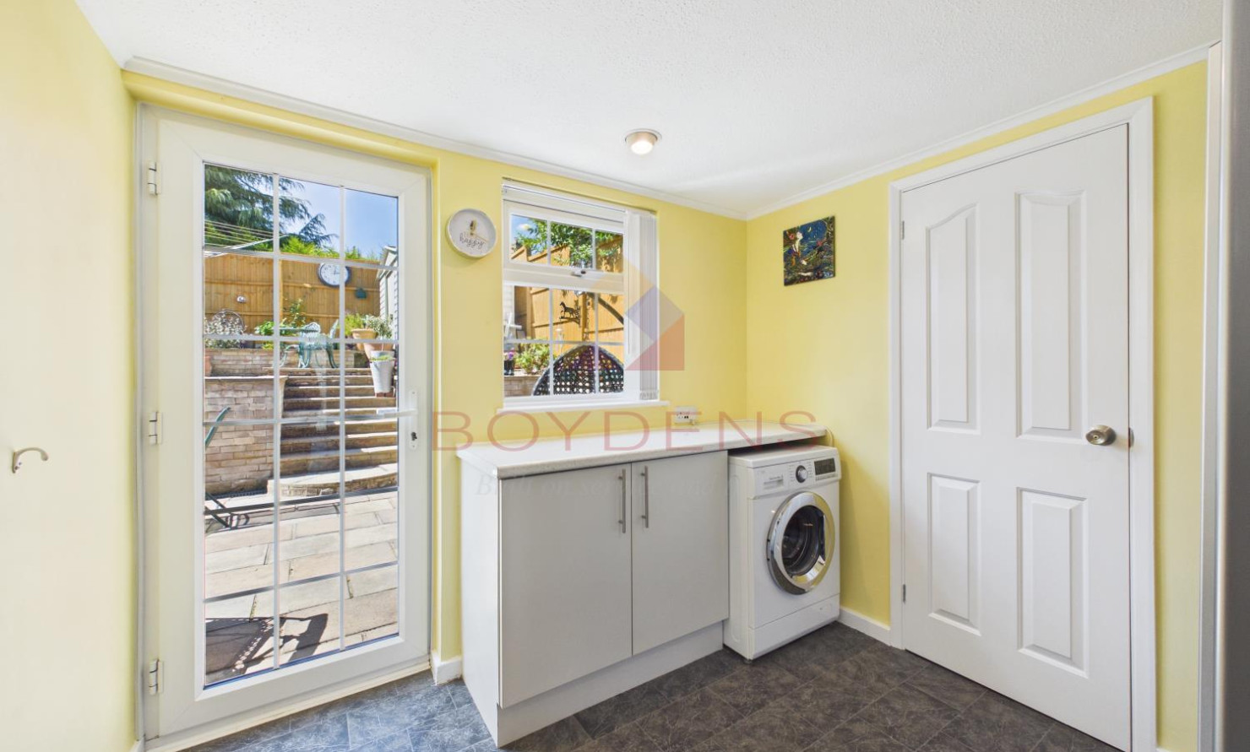
To the rear of the property is a good-sized fitted kitchen/dining room, offering ample storage, generous work surfaces and a range of fitted appliances. A door leads through to a useful utility area, which provides access to a cloakroom and the rear garden. A side lobby offers further access to the front of the property and the garage.
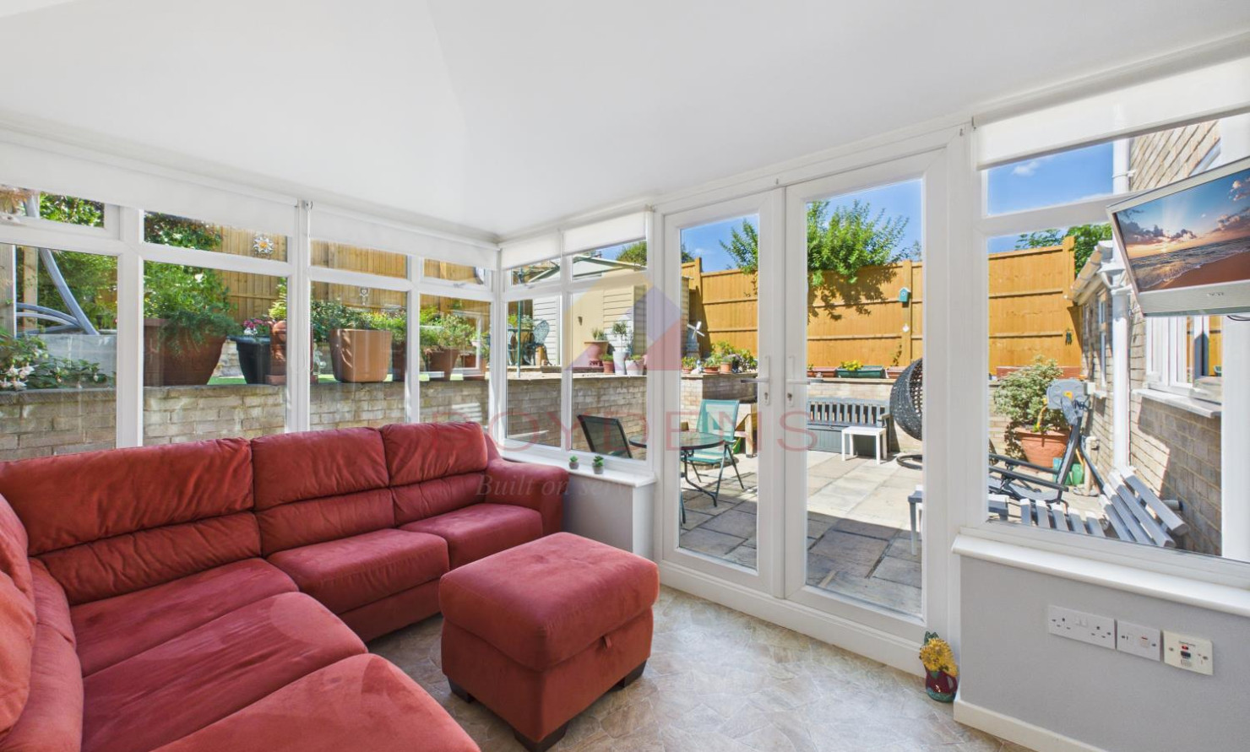
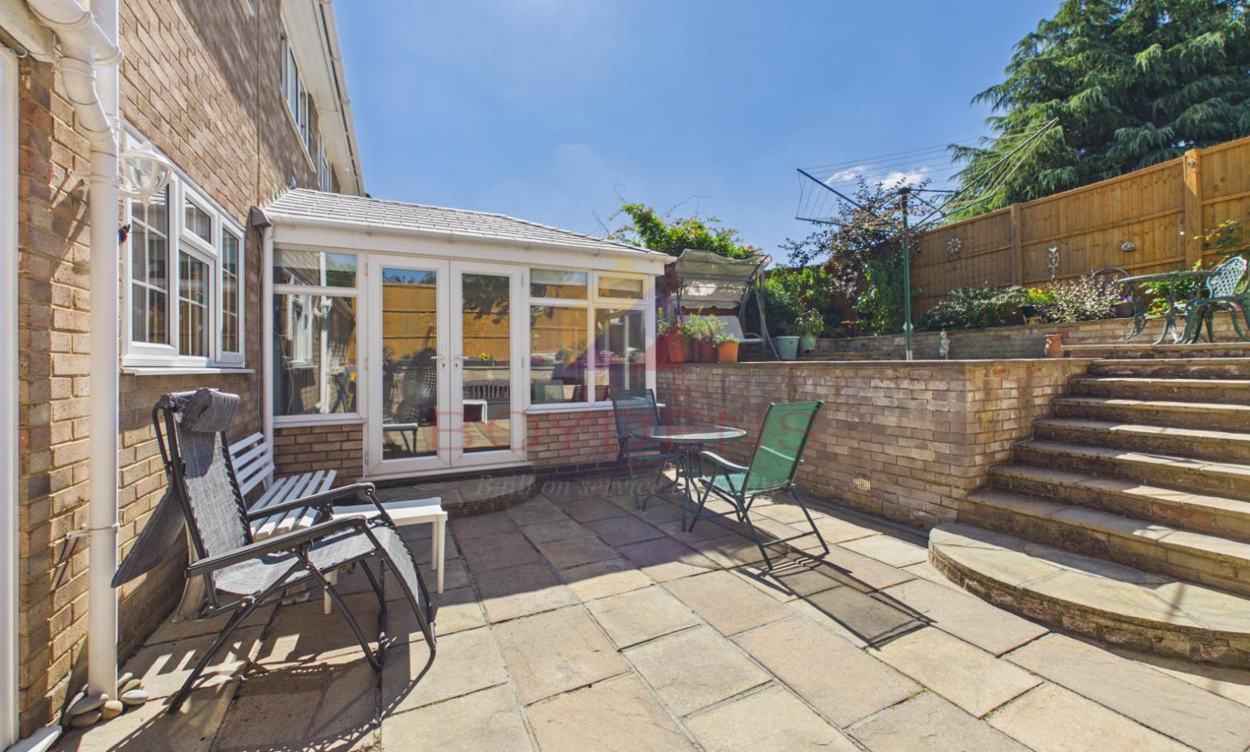
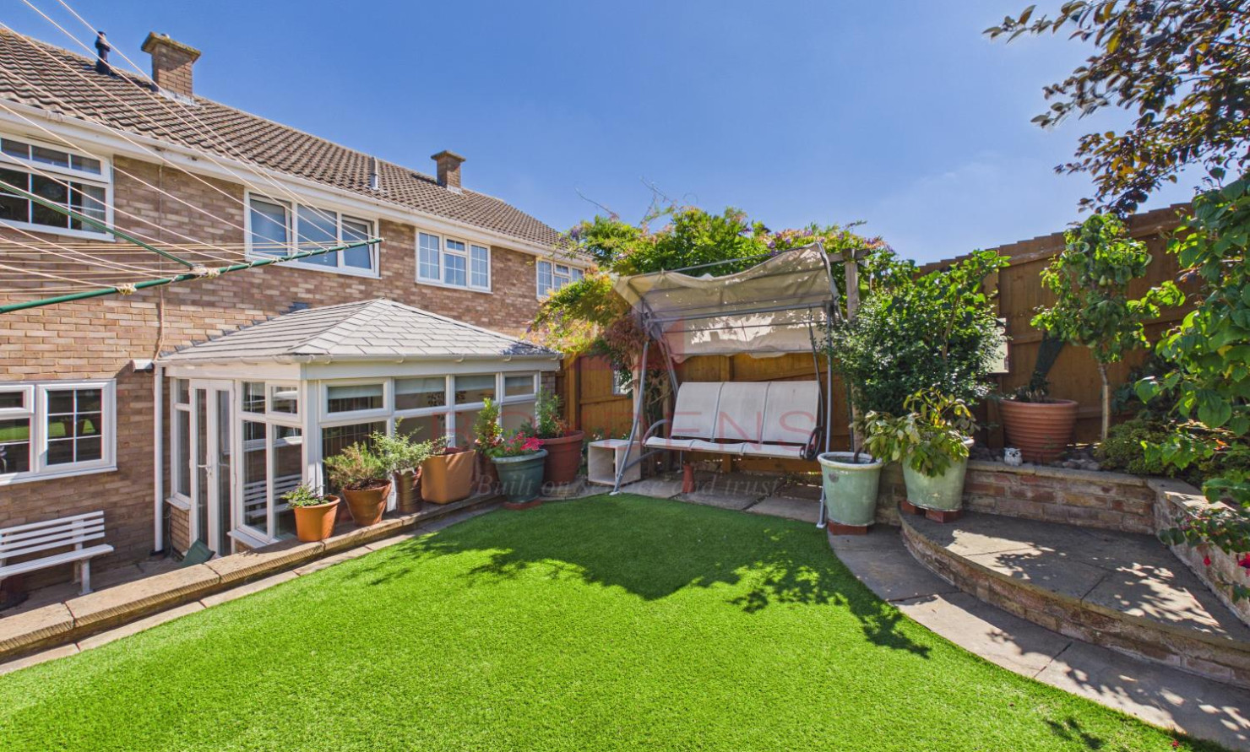
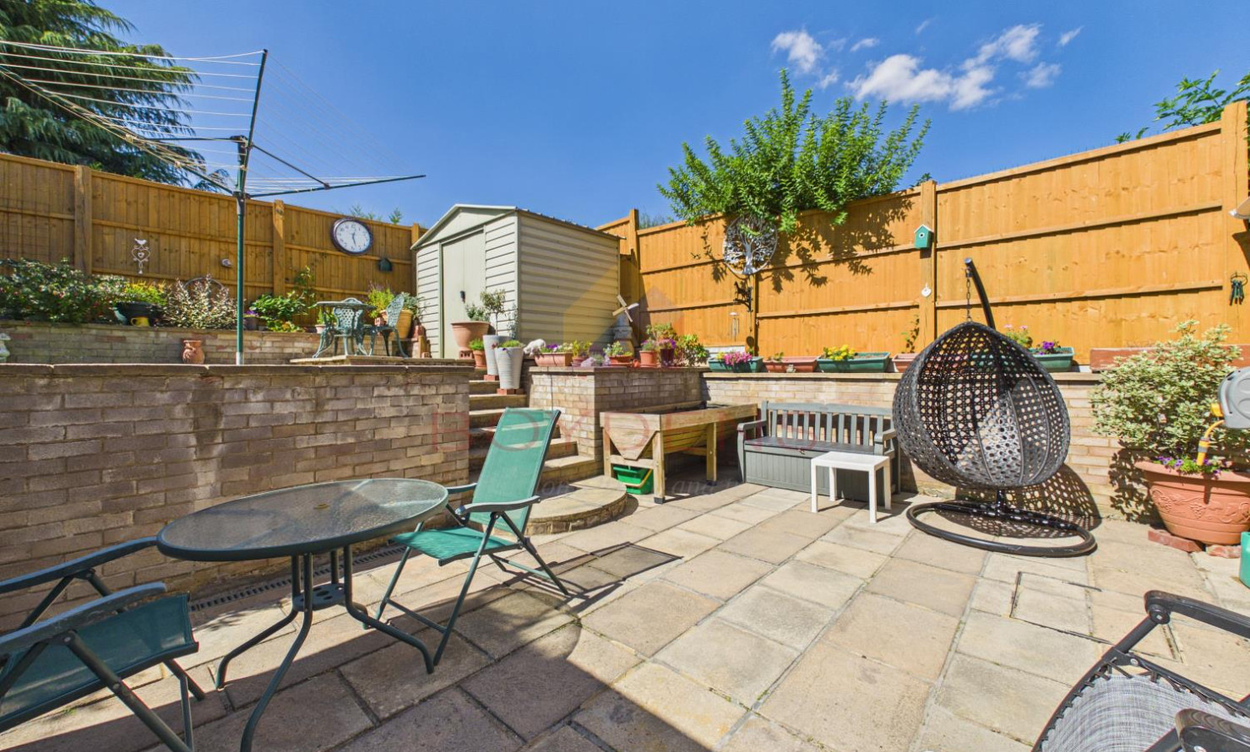
The ground floor is further complemented by a good-sized conservatory, which enjoys views and access to the rear garden. The garden is landscaped and arranged over split levels, providing an attractive and versatile outdoor space.
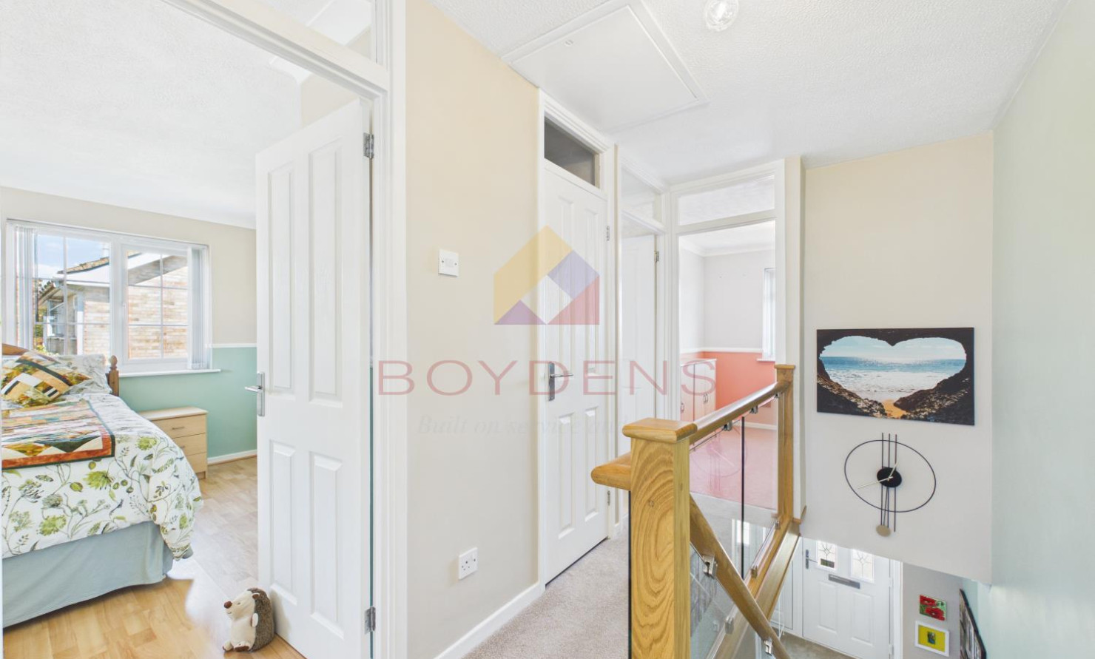
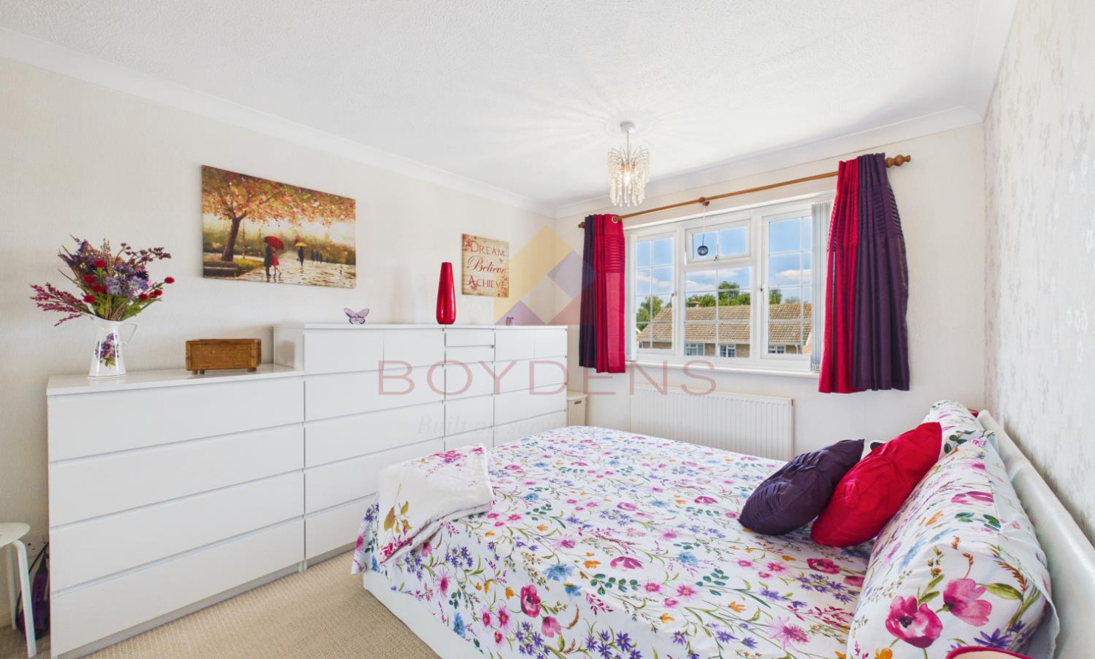
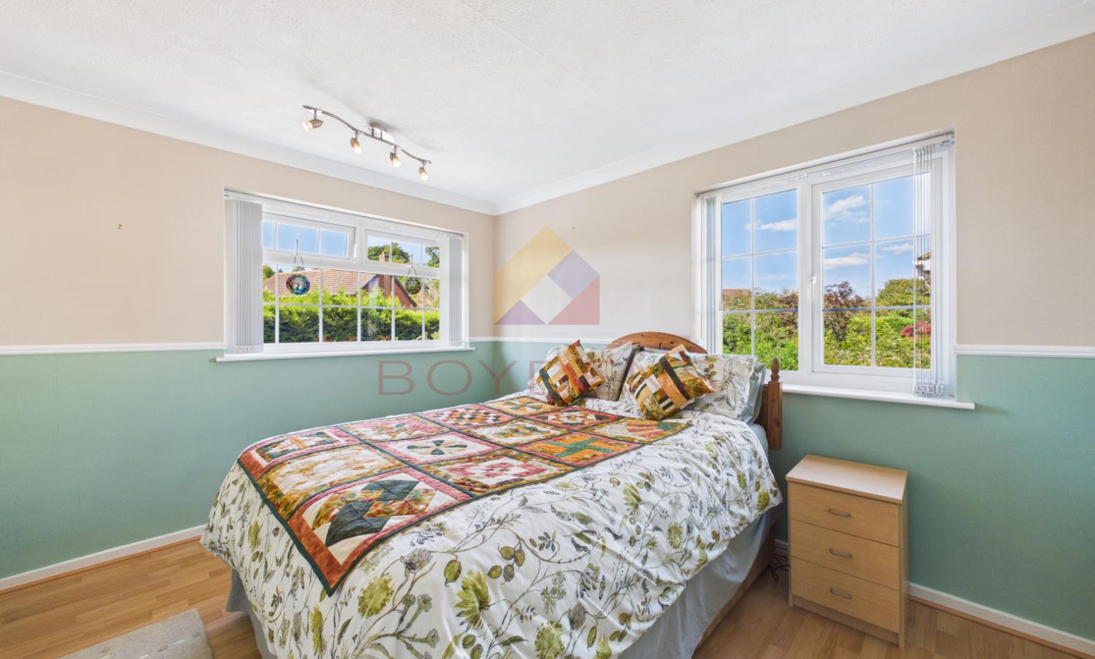
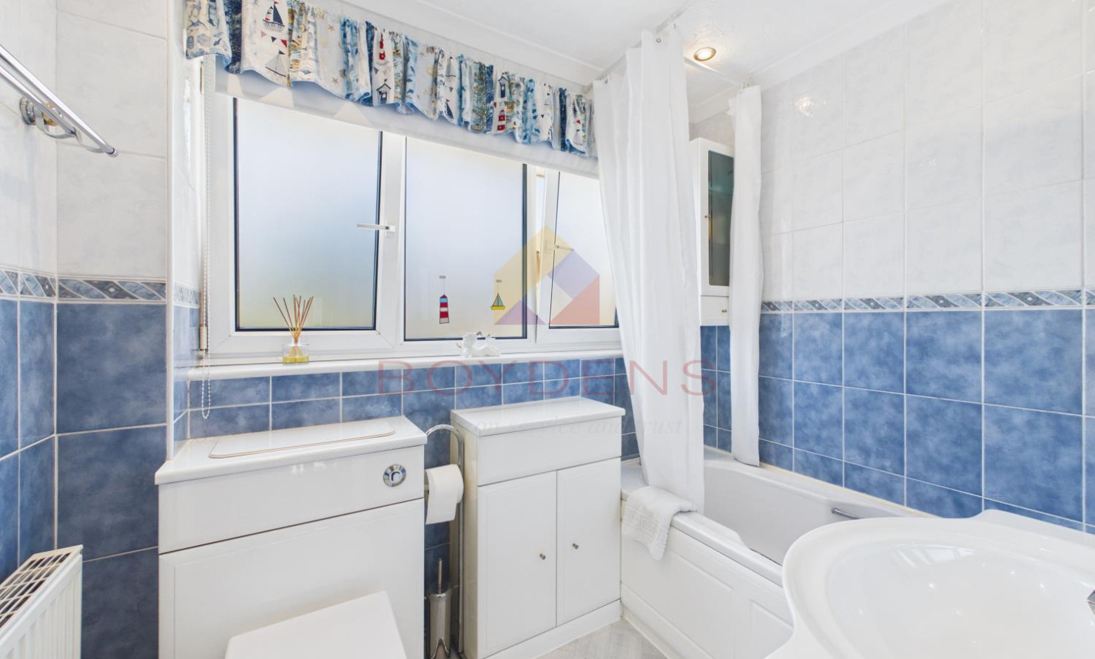
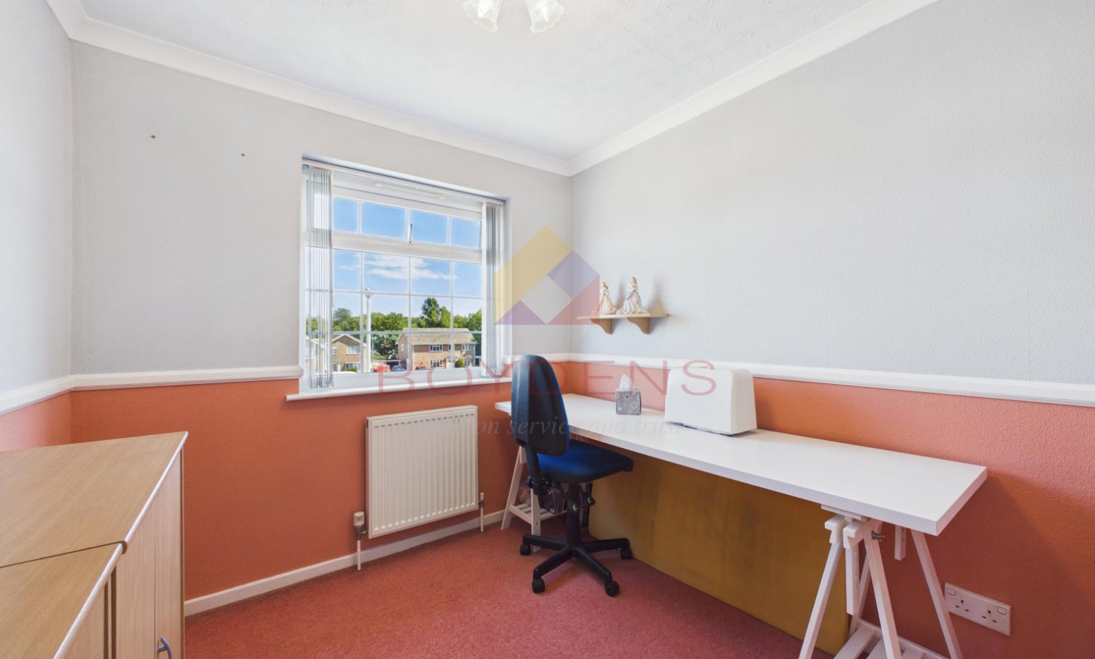
On the first floor, there are two well-proportioned double bedrooms, with the principal bedroom benefiting from a full wall of sliding wardrobes. The third bedroom is also a good size and enjoys a front aspect. A family bathroom completes the first-floor accommodation.
Externally, a driveway provides off-road parking and leads to a single garage. A covered side lobby, which serves as a good boot room space, has an internal door to the garage and provides convenient access to the rear garden, which is landscaped and arranged over split levels.
This well-appointed family home offers spacious and versatile accommodation, together with excellent outside space and convenient access to the amenities and attractions of Bures.
The Paddocks is situated in the heart of the highly-sought after village of Bures. The property benefits from being just a short walk from the train station which provides a branch rail link to London Liverpool Street via Marks Tey. There are further amenities such as country walks, public houses, delicatessen, shop, tea room, post office, doctors surgery and school.
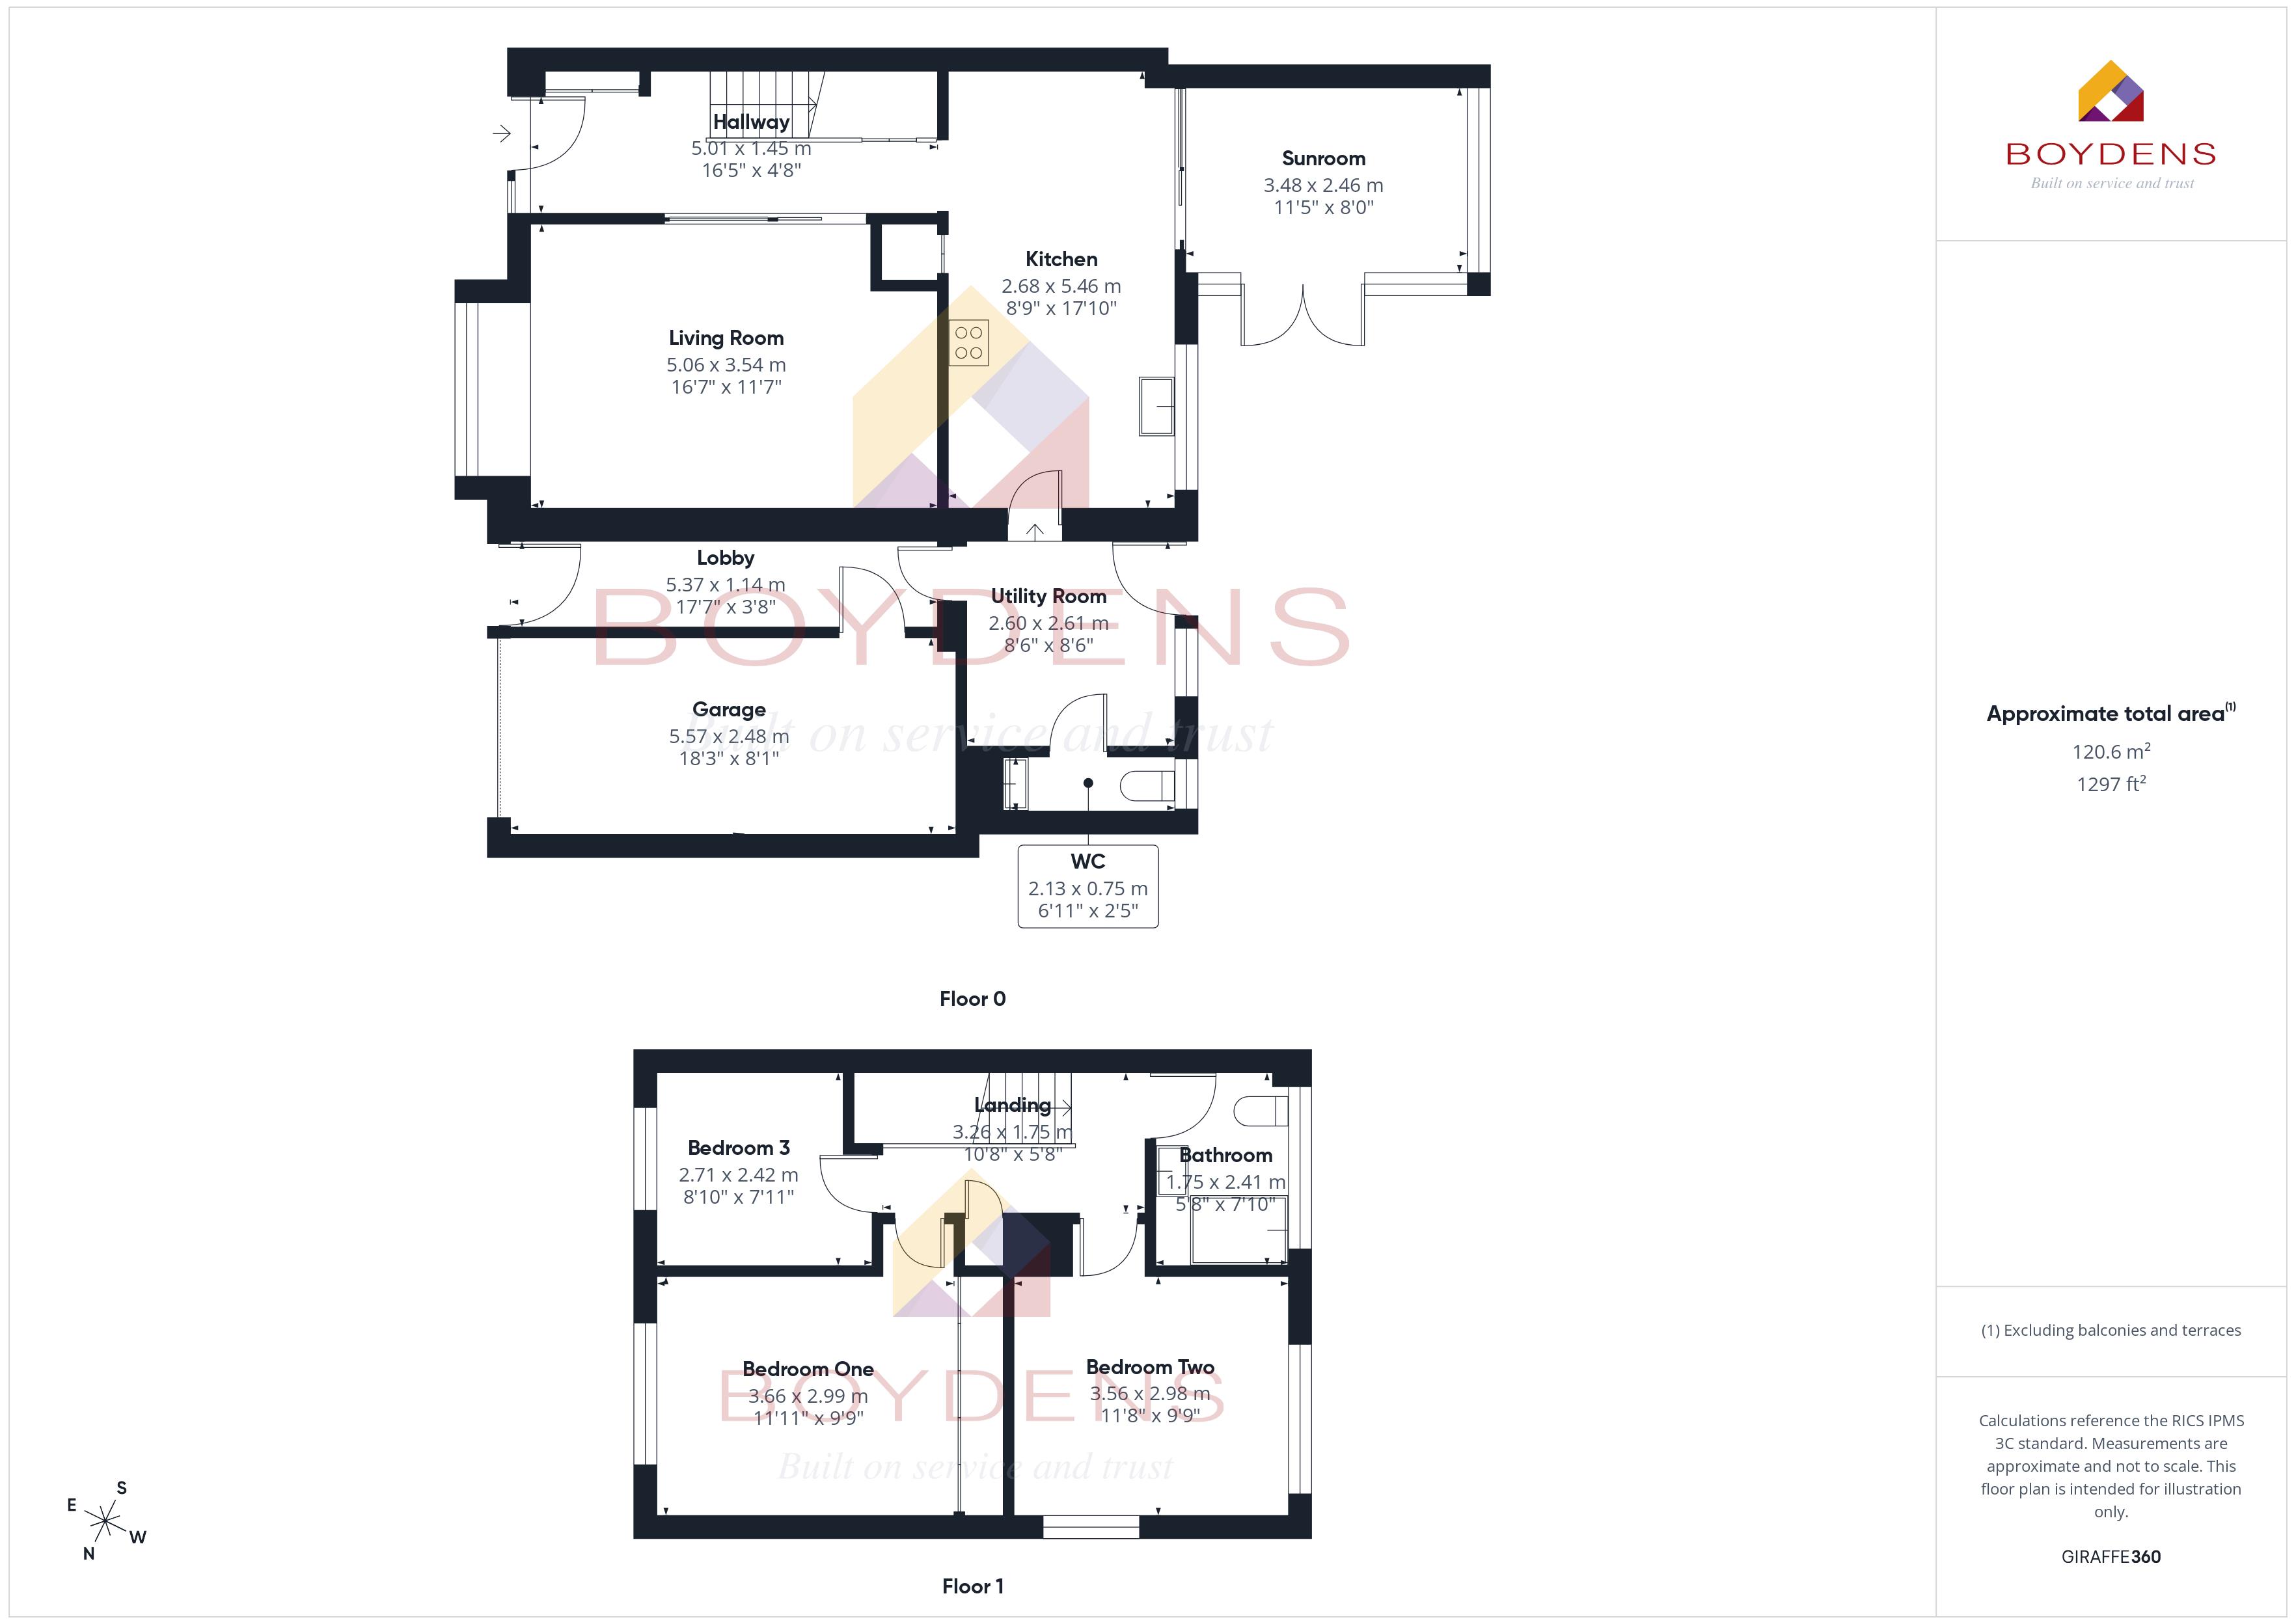
ENTRANCE HALLWAY - 16'5'' x 4'8'' (5m x 1.4m)
LIVING ROOM - 16'7'' x 11'7'' (5.1m x 3.5m)
KITCHEN - 8'9'' x 17'10'' (2.7m x 5.4m)
CONSERVATORY - 11'5'' x 8' (3.5m x 2.4m)
UTILITY ROOM - 8'6'' x 8'6'' (2.6m x 2.6m)
W.C - 6'11'' x 2'5'' (2.1m x 0.7m)
LOBBY - 17'7'' x 3'8'' (5.4m x 1.1m)
GARAGE - 18'3'' x 8'1'' (5.6m x 2.5m)
LANDING - 10'8'' x 5'8'' (3.3m x 1.7m)
BEDROOM - 1 - 11'11'' x 9'9'' (3.6m x 3m)
BEDROOM - 2 - 11'8'' x 9'9'' (3.6m x 3m)
BEDROOM - 3 - 8'10'' x 7'11'' (2.7m x 2.4m)
BATHROOM - 5'8'' x 7'10'' (1.7m x 2.4m)
AGENT NOTE
Local Authority - Babergh Council.
Broadband Availability - Superfast Broadband available with speeds of up to 80 Mbps (details obtained from Ofcom Mobile and Broadband Checker) - August 2026
Mobile Coverage - It is understood that the best available service in the area is provided by EE with 81% performance. VODAFONE, O2 and THREE all also cover the area with slightly lower performance ratings. (details obtained from Ofcom Mobile and Broadband Checker) August 2026
Utilities - Mains Electric /Mains Gas /Mains Water /Mains Sewerage
Construction Type - We understand the property to be of Traditional Construction of brick
Flood Risk - Data Taken from Gov.UK Flood Map - checked August 2026 - The property is at a low risk of flooding
Planning Applications in the Immediate Locality - checked August 2026 - We are not aware of any planning applications in the immediate locality.
MONEY LAUNDERING REGULATIONS - Please be advised that all purchasers will need to adhere to current laws of money laundering and therefore will need to provide Boydens Estate Agents photographic identification and proof of residency identification before any transaction is started to comply with the legislation.
Map
Viewing
Please contact us on 01206 762244 if you wish to arrange a viewing appointment for this property, or require further information.
Energy Performance Certificate
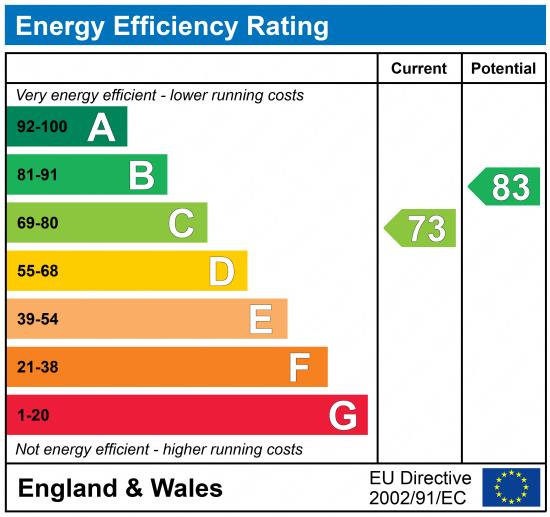
Click here to view the Energy Efficiency Rating and Environmental Impact Rating for this property.
Disclaimer
Boydens endeavour to maintain accurate depictions of properties in Virtual Tours, Floor Plans and descriptions, however, these are intended only as a guide and purchasers must satisfy themselves by personal inspection.
Share property
- 3 Bedrooms
- 1 Bathrooms
- 1 Receptions
Features
Contact us
Visit branch
Value my Property
- THREE SPACIOUS BEDROOMS
- SEMI- DETACHED
- KITCHEN/DINER
- CONSERVATORY
- GARAGE & PARKING
- LANDSCAPED REAR GARDEN
- CLOSE TO VILLAGE CENTRE
- WALK TO STATION
- EPC - C
- COUNCIL TAX BAND - D