
Residential Properties
for Sale
Rosemary Avenue, BRAINTREE
£390,000, Freehold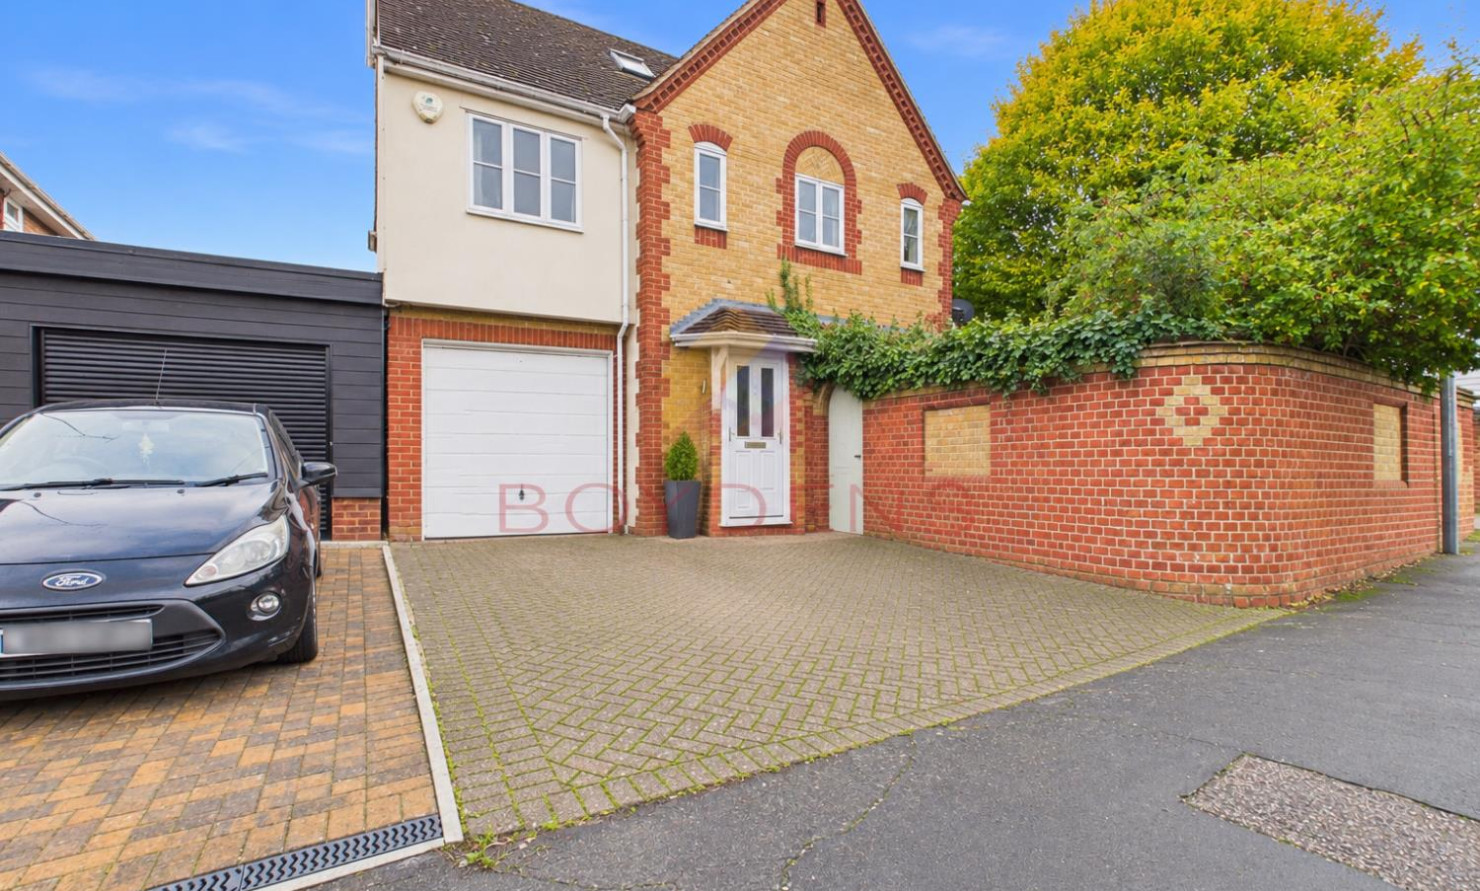
 West Essex Branch
 + 13
Details
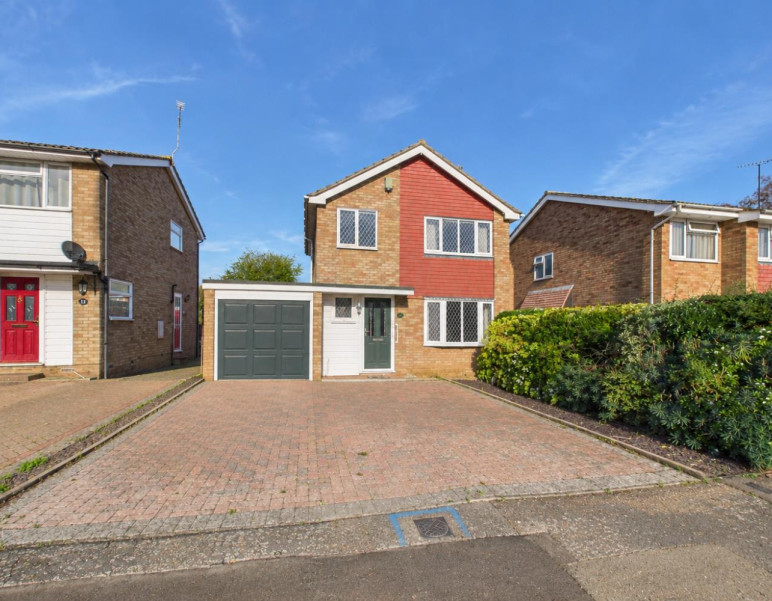
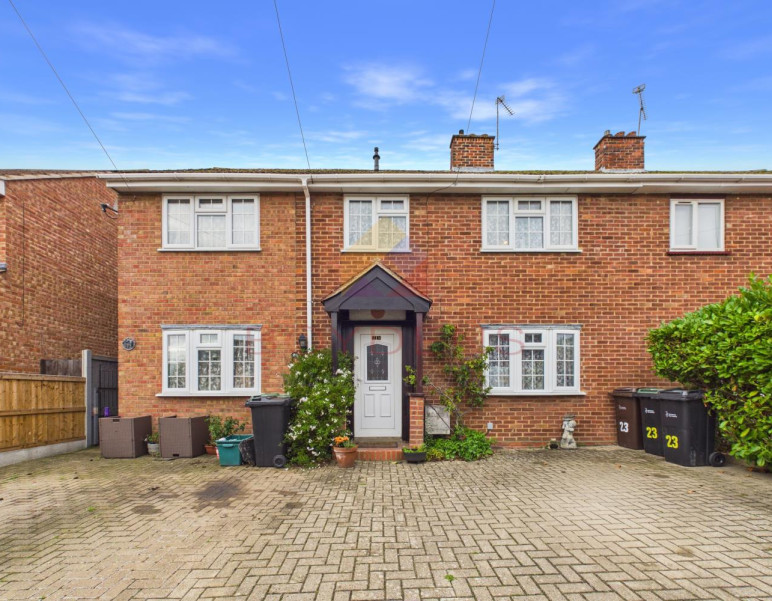
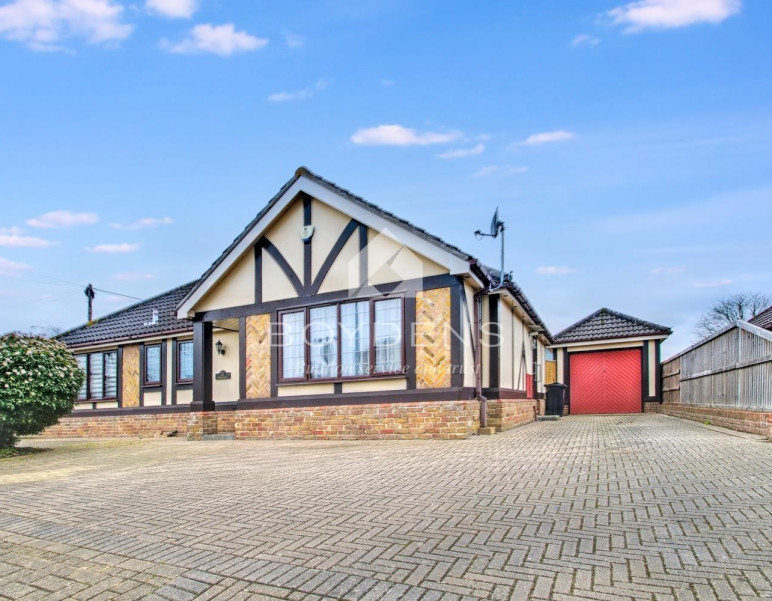
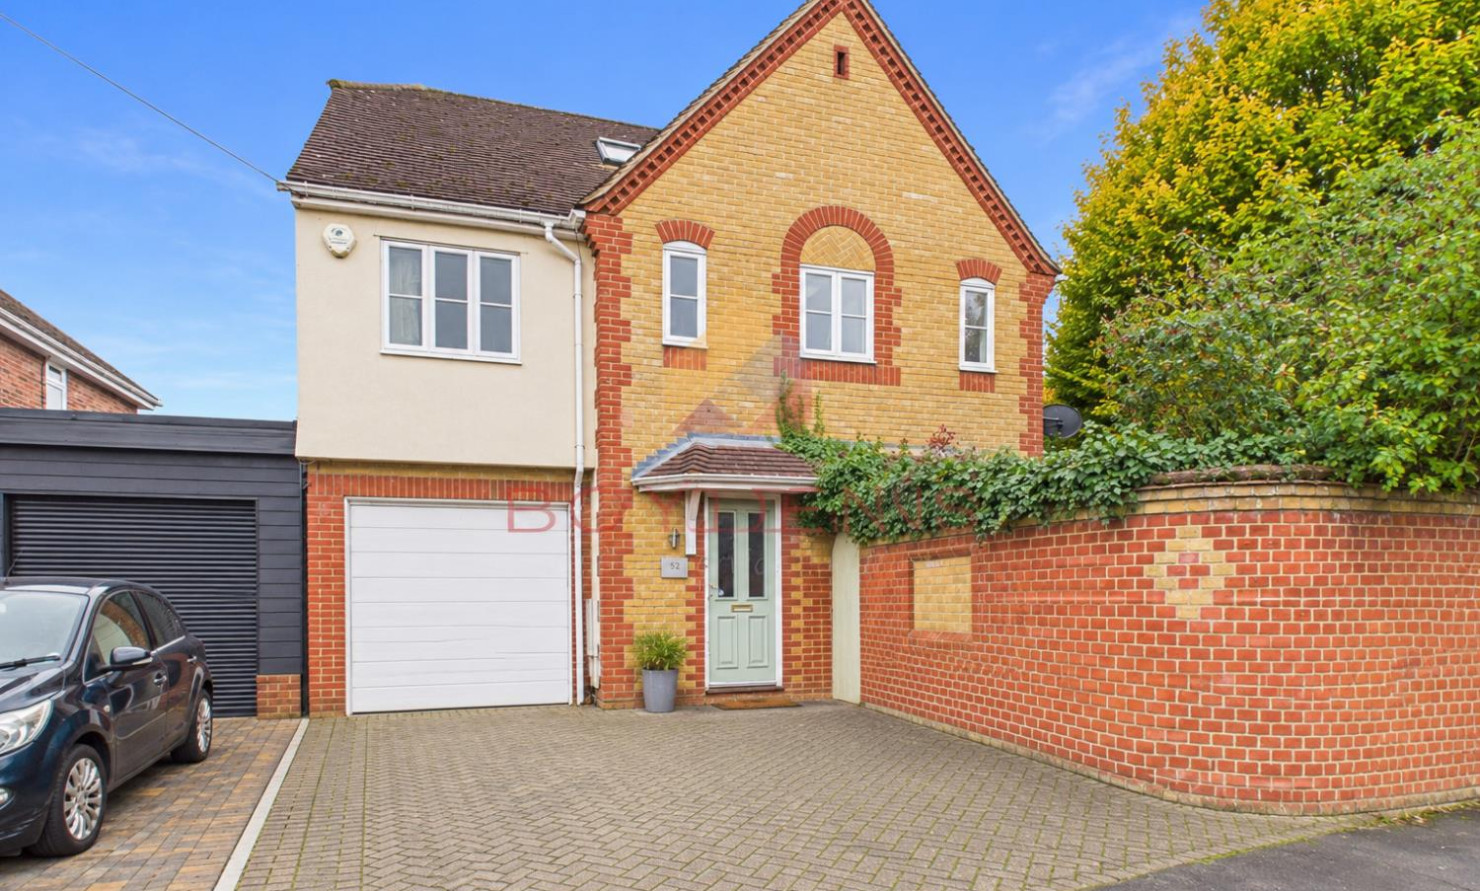
Boydens are delighted to bring to the market this well-presented four-bedroom home, situated on Rosemary Avenue in Braintree.Extending to just over 1,500 sq. ft. across four floors, the property offers versatile and spacious accommodation, including a converted basement and two converted loft rooms, providing a range of practical living options.
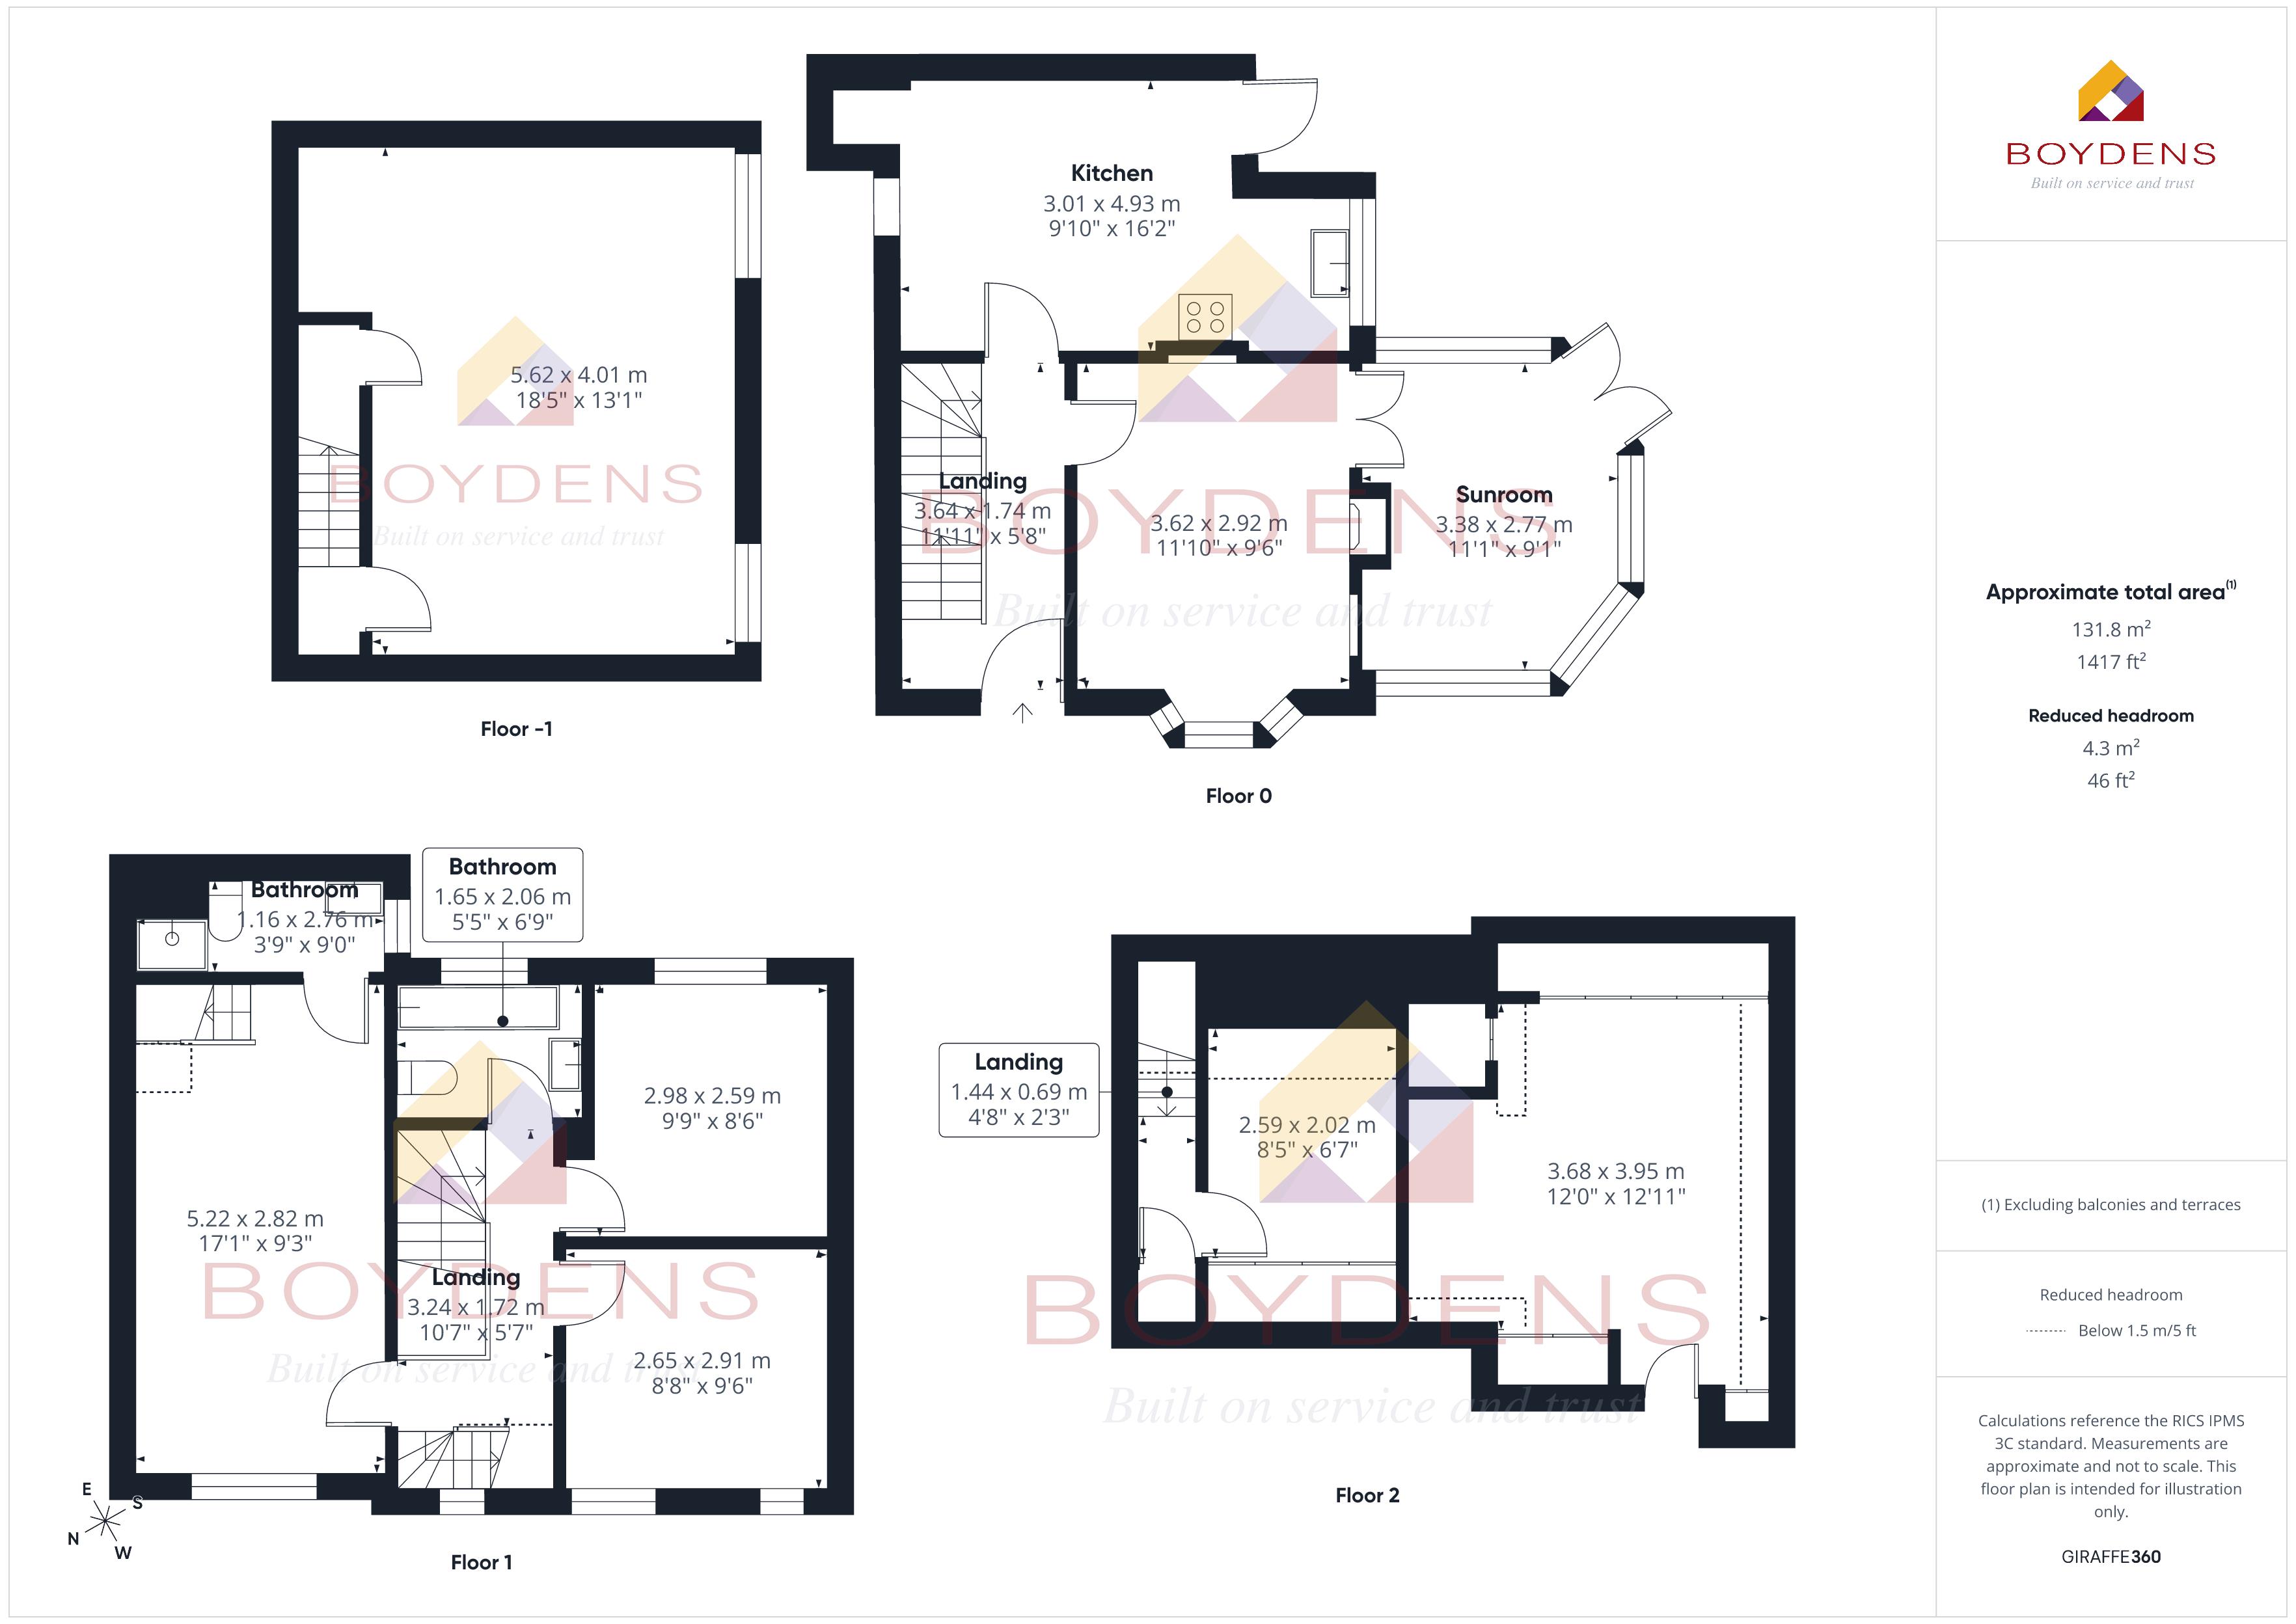
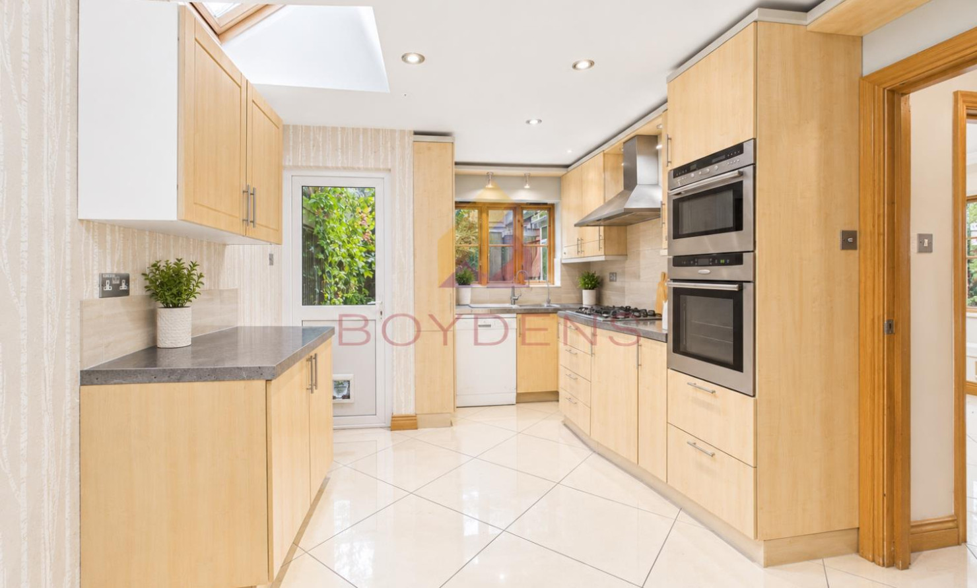
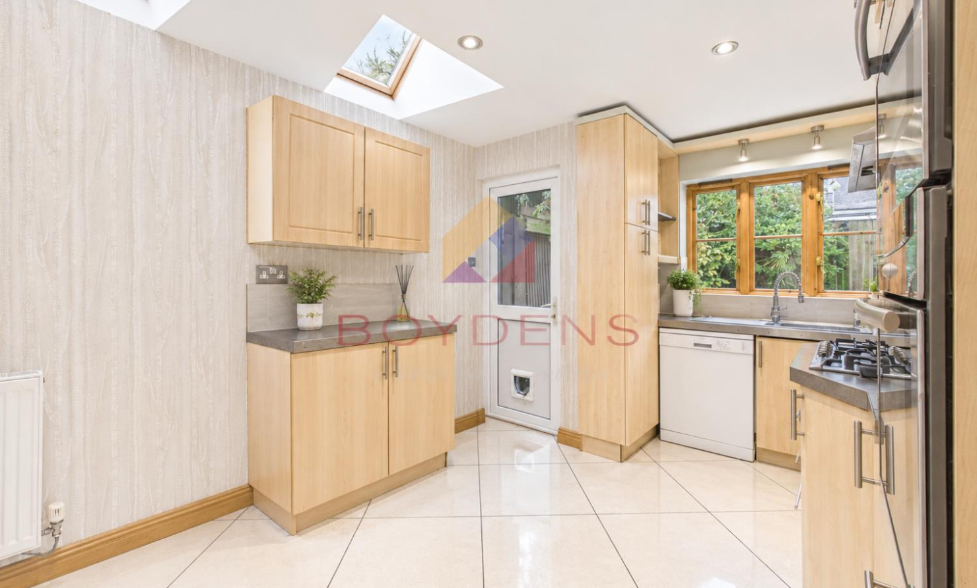
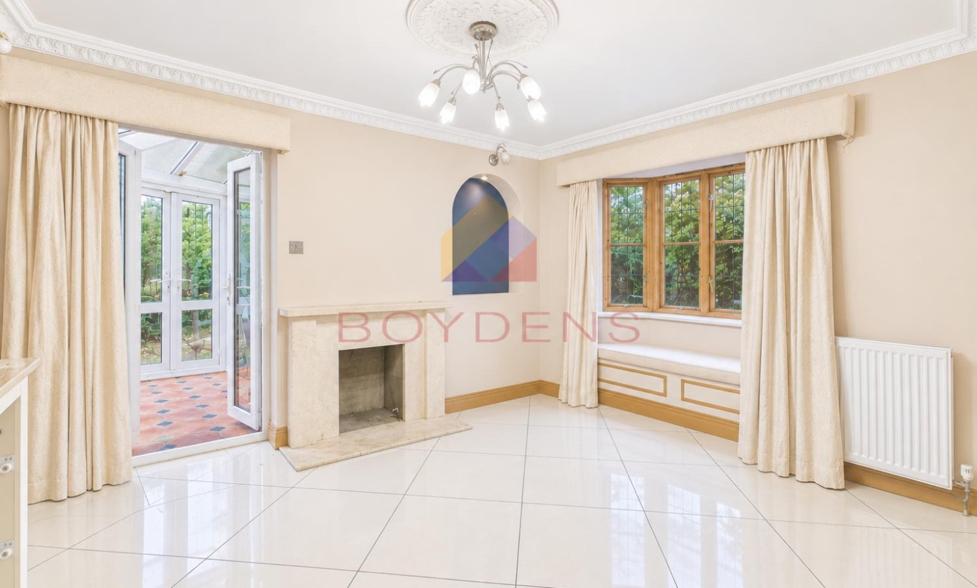
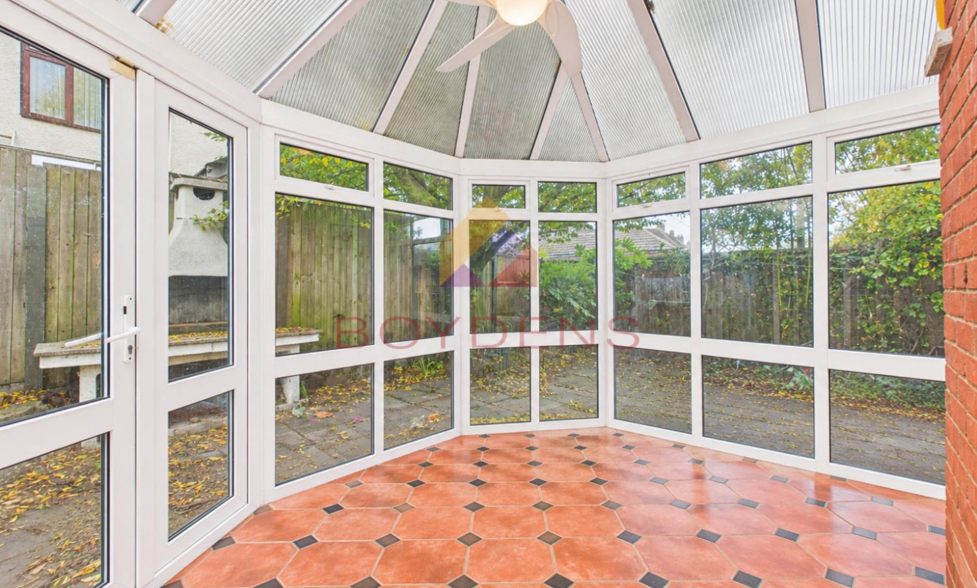
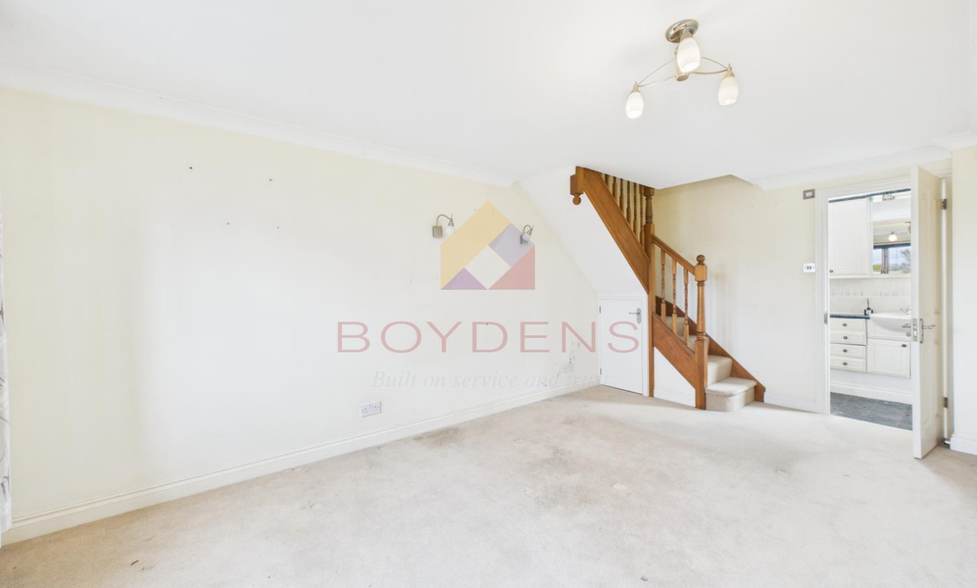
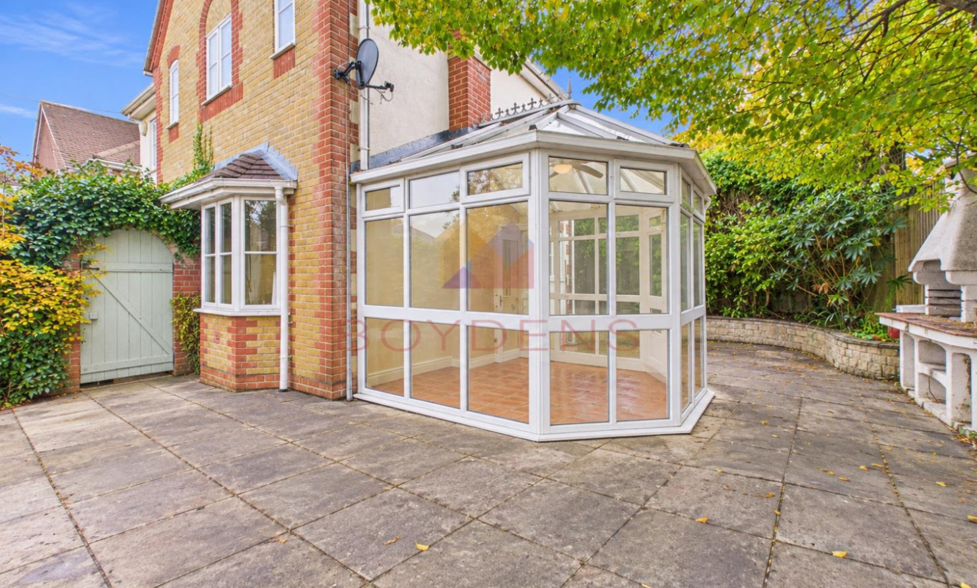
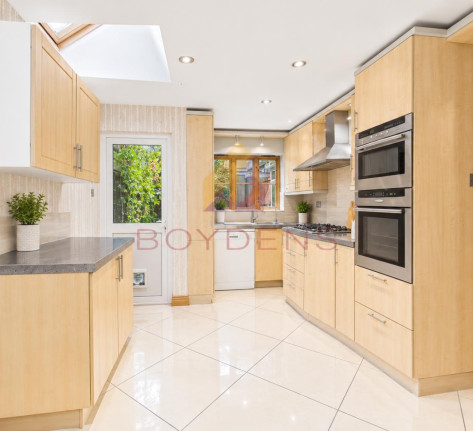
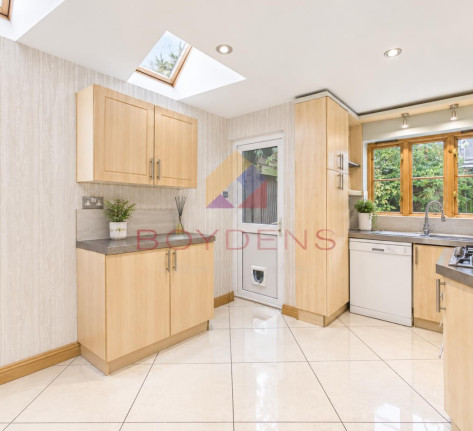
Upon entering the property, you are welcomed by an entrance hallway leading through to the first of three reception rooms, which offers an ideal space for use as a formal dining room. From here, you can access the conservatory, which overlooks the rear garden. Completing the ground floor is a generously sized kitchen/breakfast room, fitted with an integrated oven and hob.
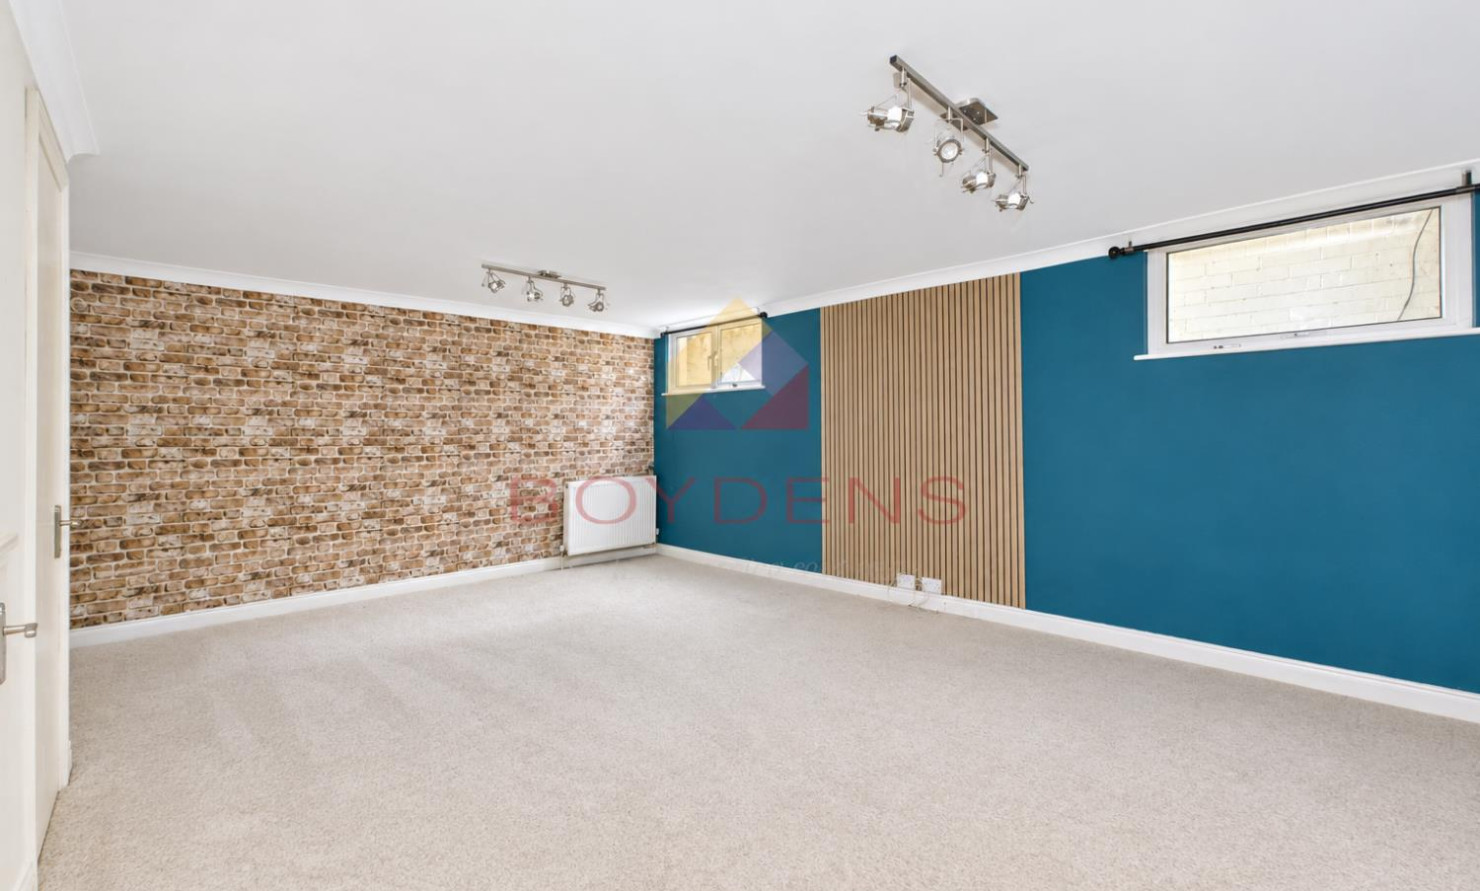
The converted basement, measuring approximately 18 feet in length, provides an excellent additional reception space and would make an ideal formal lounge or separate living area.
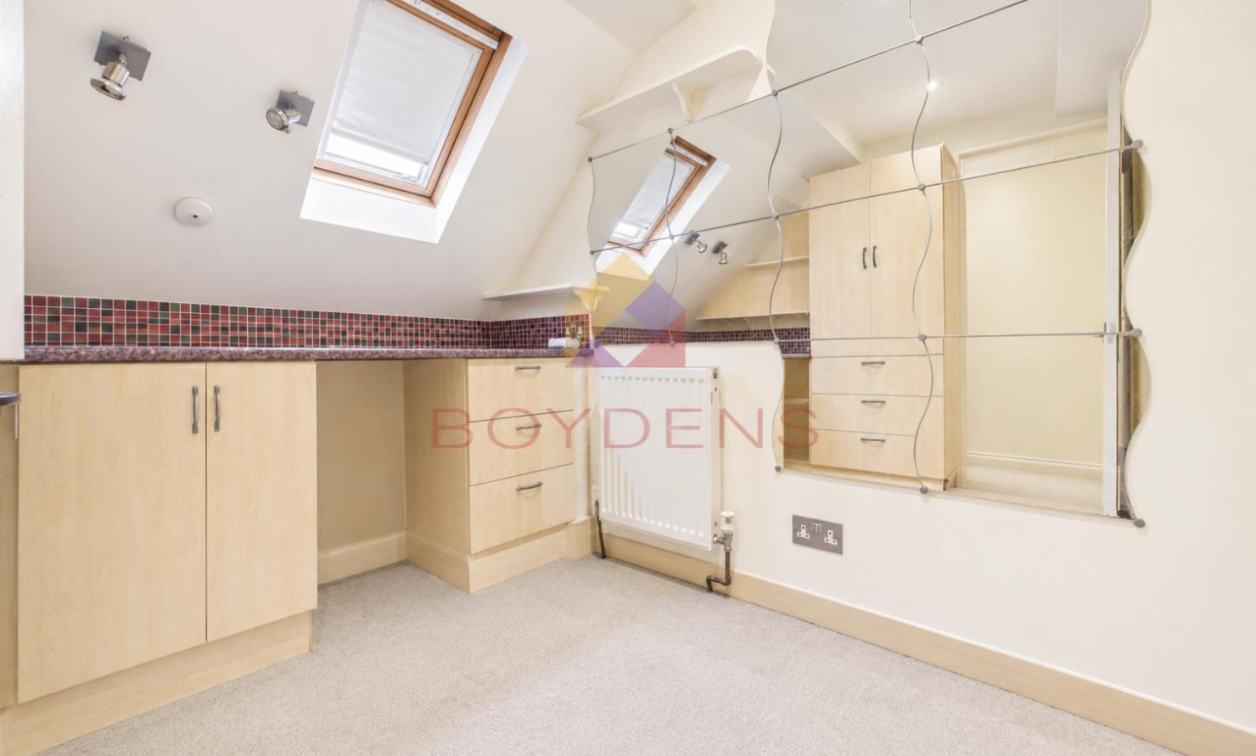
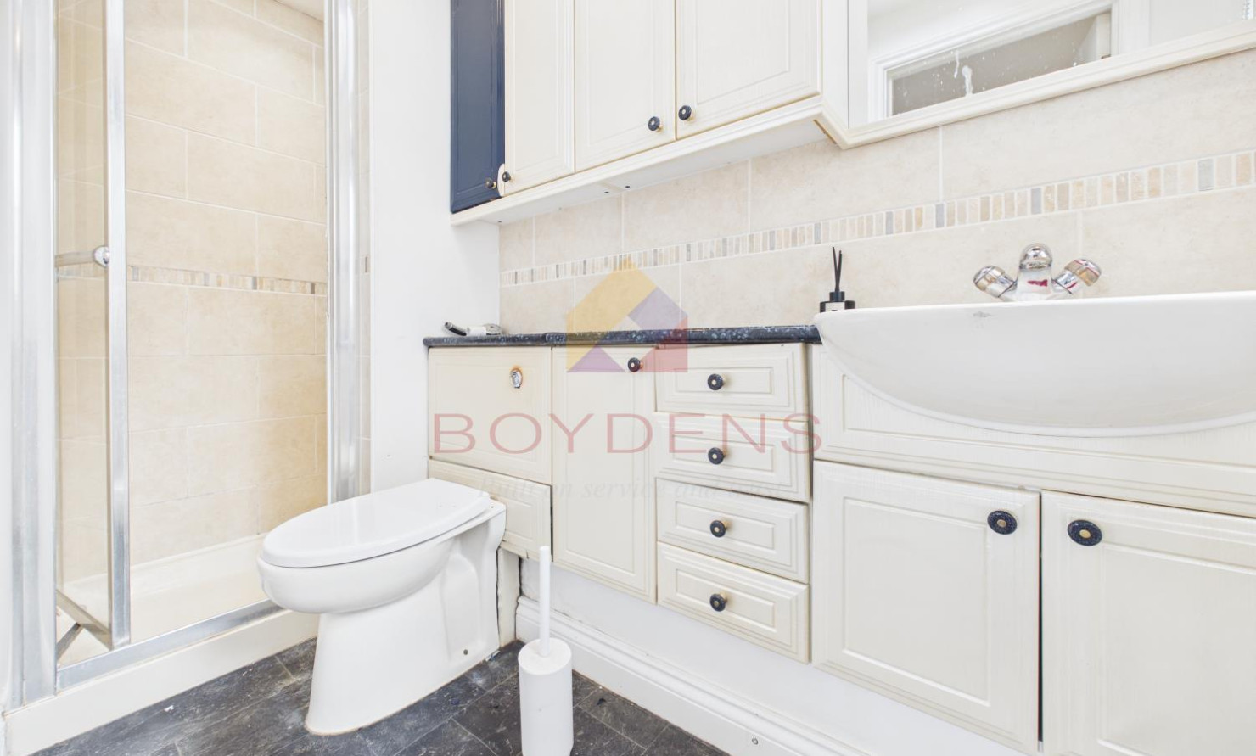
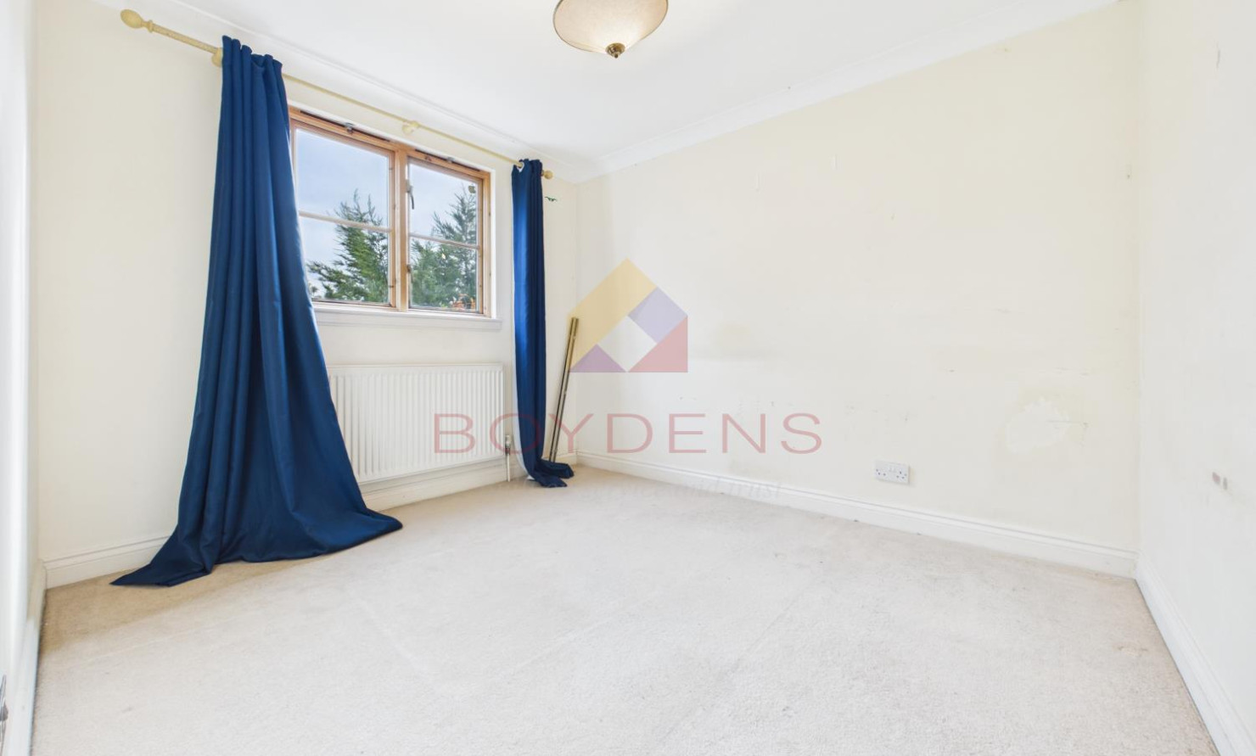
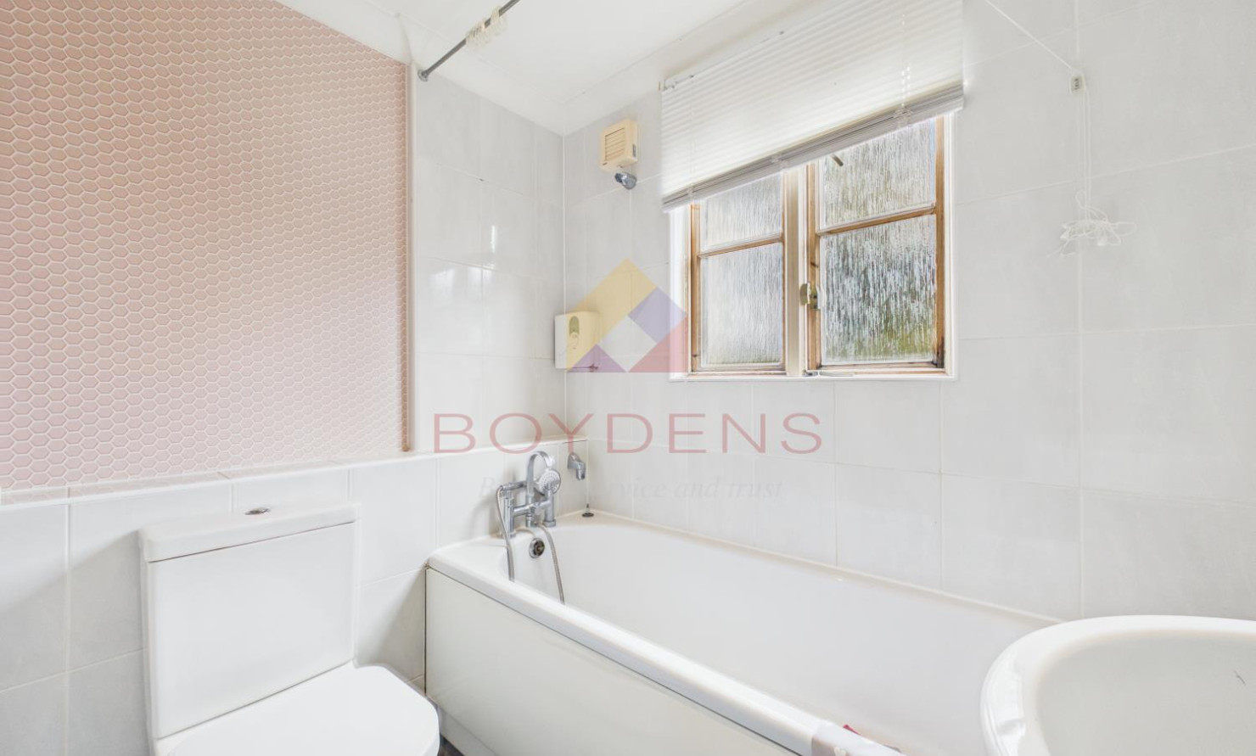
Moving to the first floor, you will find three of the property's four bedrooms, together with the main family bathroom. The principal bedroom benefits from its own en-suite shower room, as well as a separate staircase leading to the first of two converted loft rooms. Currently fitted with wardrobes, this space offers an ideal private dressing room or additional storage area. The remaining two bedrooms on this floor are both well-proportioned double rooms.
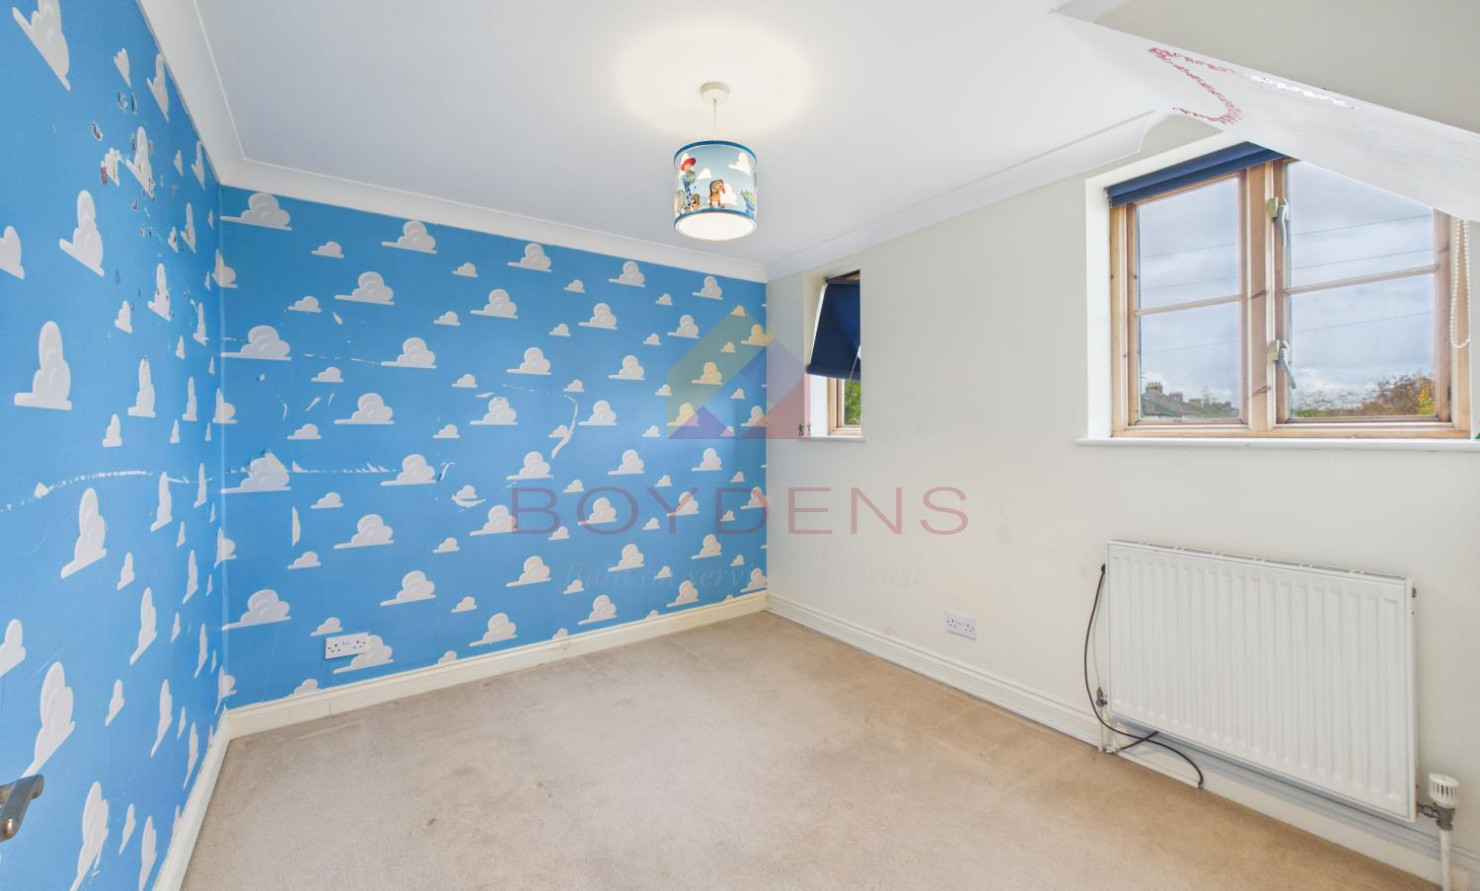
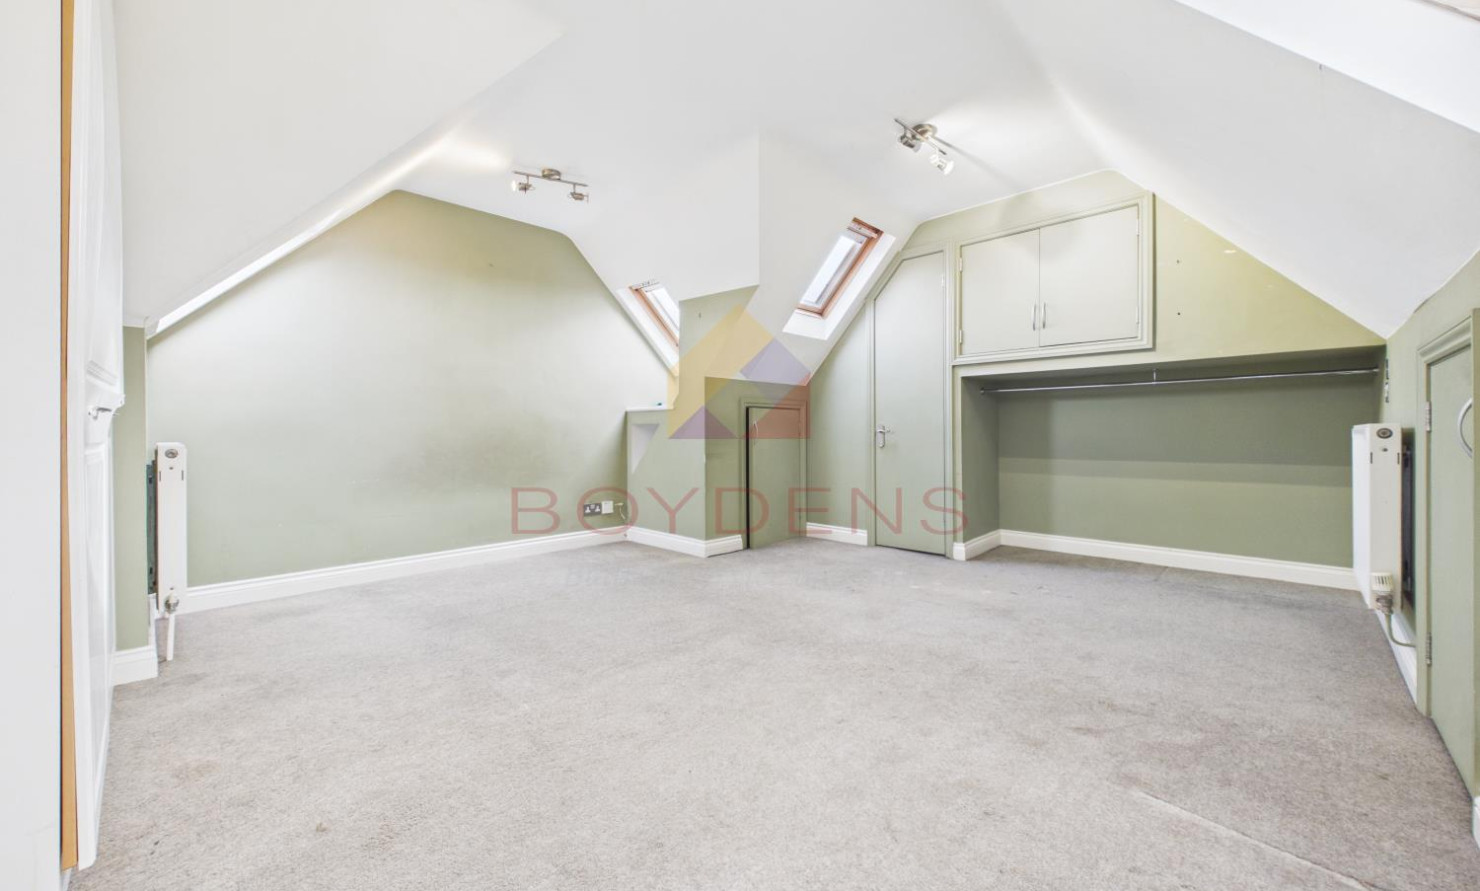
Continuing up from the main landing, a further staircase leads to the second converted loft room, which offers an excellent-sized fourth bedroom. This room also benefits from fitted storage within the eaves, making practical use of the available space.
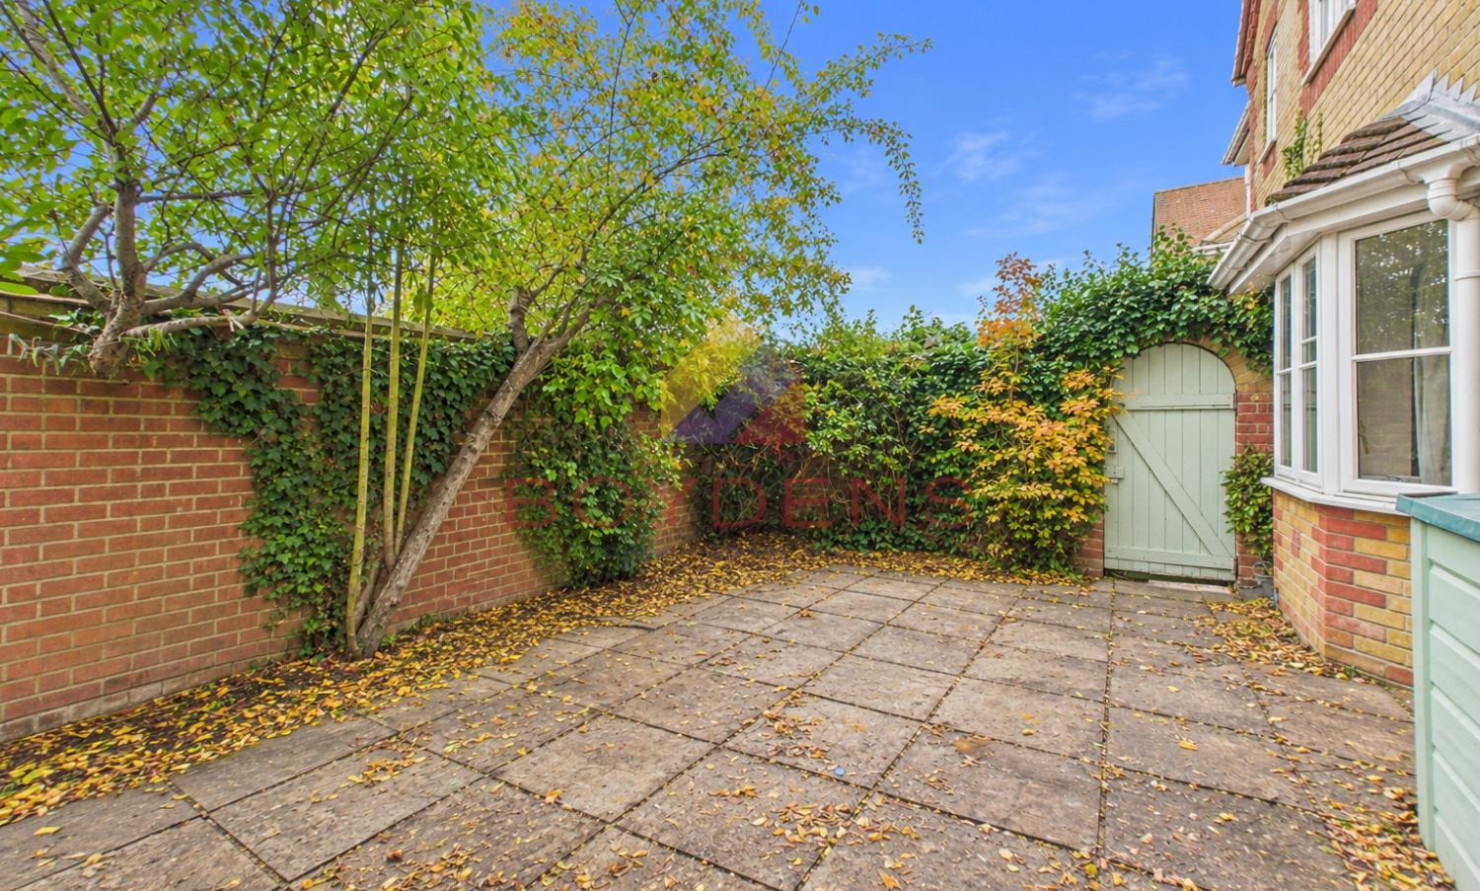
Externally, the property enjoys a low-maintenance, courtyard-style rear garden, complete with a brick-built Bora BBQ from Italy offering a Pizza oven and Rotisserie, making it an ideal space for outdoor entertaining. Further benefits include a private driveway providing off-road parking and a single garage fitted with an electric up-and-over door.
Accommodation;
Kitchen - 9' 10'' x 16' 2''
Reception Room - 11' 10'' x 9' 6''
Sunroom - 11' 1'' x 9' 1''
Basement room - 18' 5'' x 13' 1''
Master bedroom - 17' 1'' x 9' 3''
En-suite - 3' 9'' x 9' 00
Dressing room - 8' 5'' x 6' 7''
Bedroom two - 9' 9'' x 8' 8''
Bedroom Three - 9' 6'' x 8' 8''
Family bathroom - 5' 5'' x 6' 9''
Bedroom Four - 12' 0'' x 12' 11''
AGENT NOTE
Boydens undertakes identity and compliance checks in line with UK Anti-Money Laundering (AML) requirements. These checks form part of our sales and lettings procedures and apply to all sellers, purchasers and landlords.
To facilitate this process, we use Credas, an independent third-party provider that carries out verification checks on our behalf. A charge applies per person, and details will be confirmed before the checks are undertaken.
Map
Viewing
Please contact us on 01376 570335 if you wish to arrange a viewing appointment for this property, or require further information.
Energy Performance Certificate
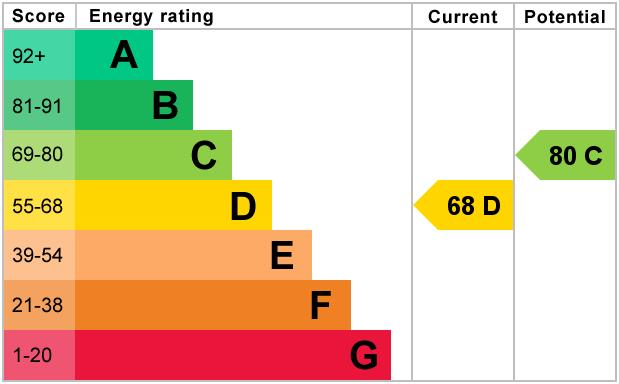
Click here to view the Energy Efficiency Rating and Environmental Impact Rating for this property.
Disclaimer
Boydens endeavour to maintain accurate depictions of properties in Virtual Tours, Floor Plans and descriptions, however, these are intended only as a guide and purchasers must satisfy themselves by personal inspection.
Share property
- 4 Bedrooms
- 2 Bathrooms
- 3 Receptions
Features
Contact us
Visit branch
Value my Property
- NO ONWARD CHAIN
- DETACHED FAMILY HOME
- DRIVEWAY AND GARAGE
- FOUR BEDROOM HOUSE
- THREE RECEPTION ROOMS
- GREAT LOCATION
- EPC RATING - D
- COUNCIL TAX BAND - D