Residential Properties
for Sale
 Sudbury Branch
 + 8
+ 8
Details
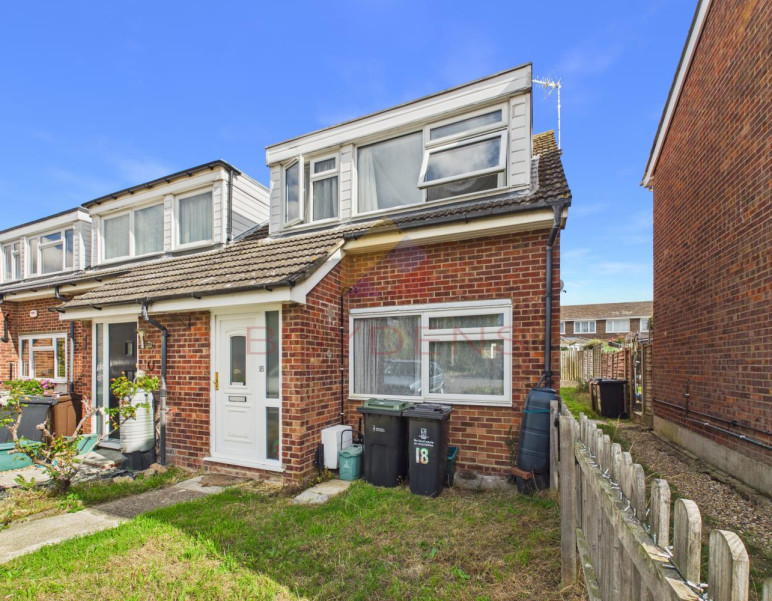
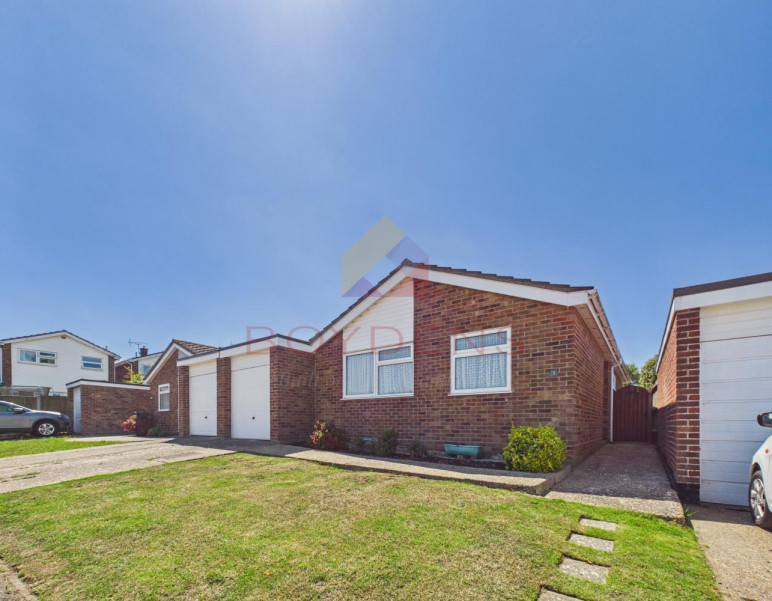
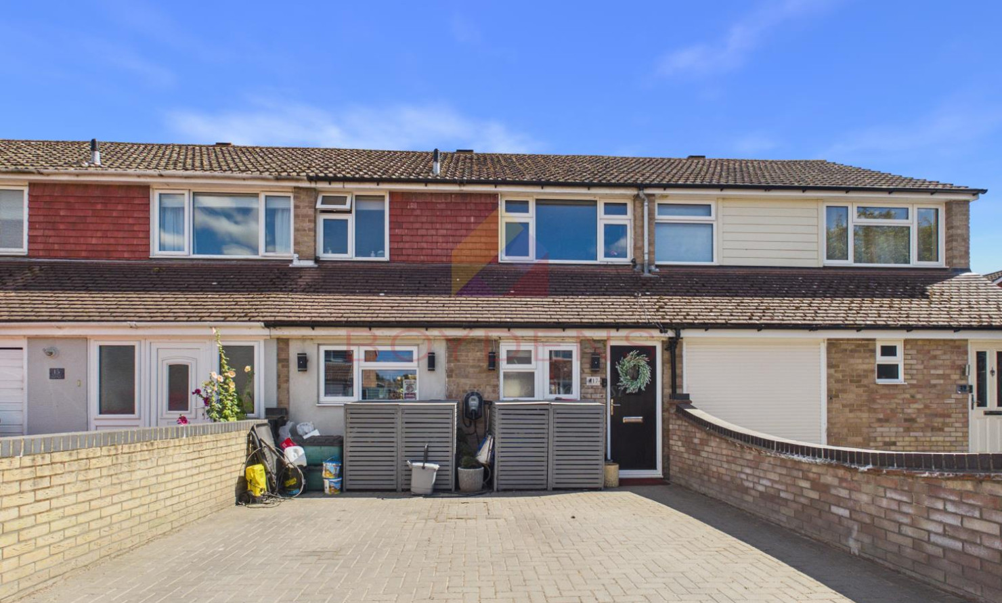
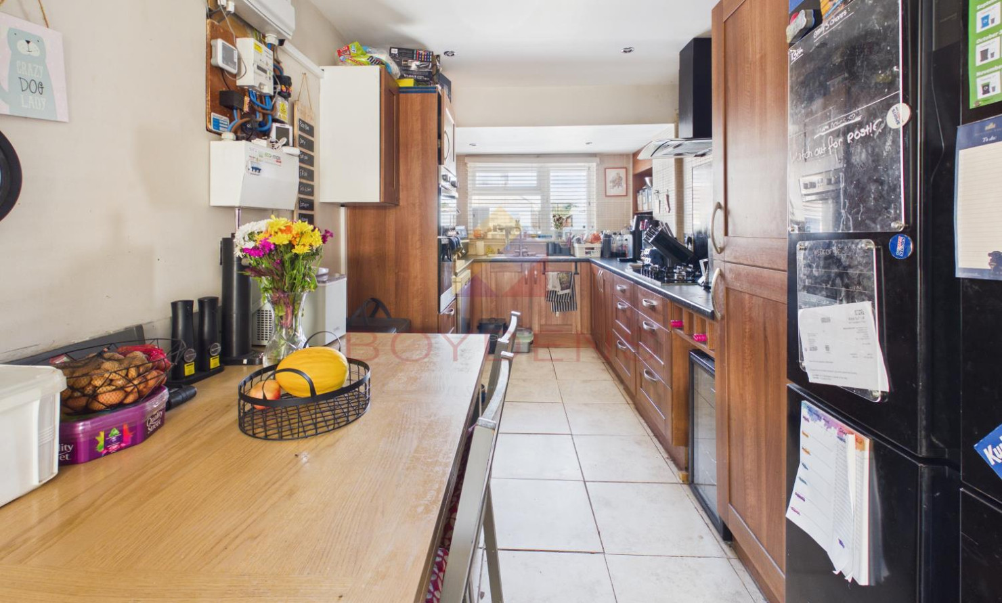
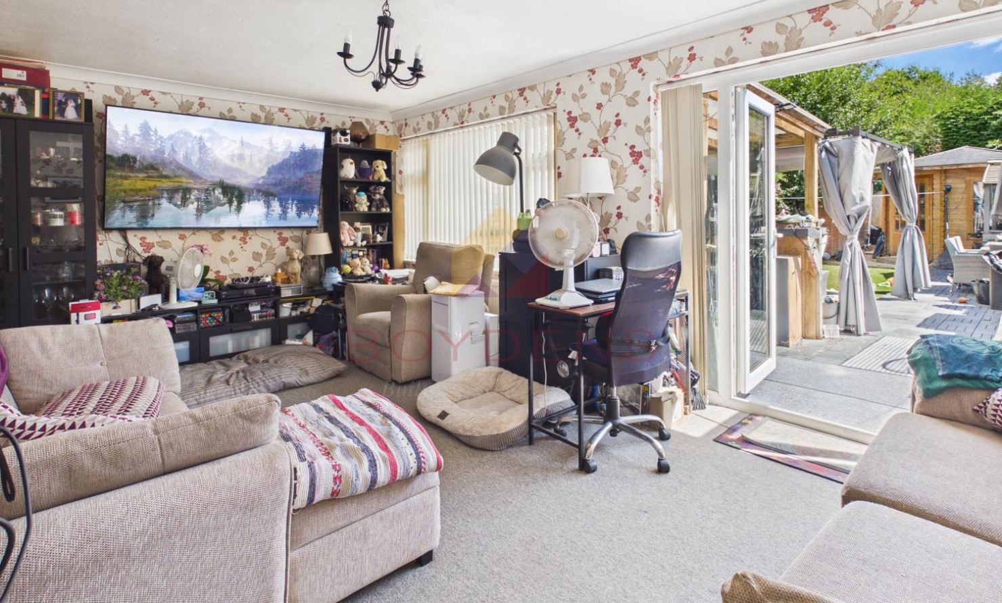
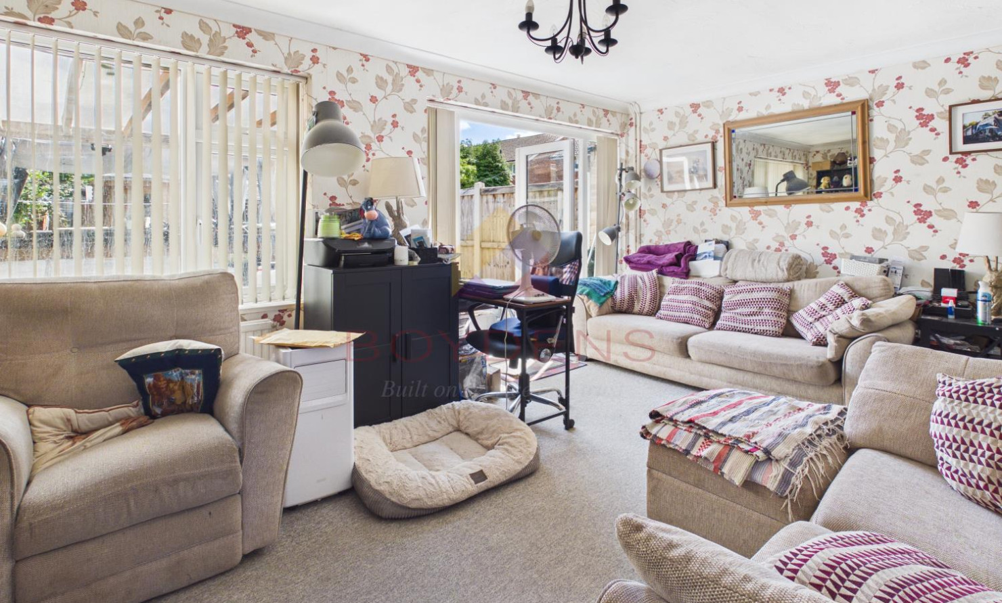
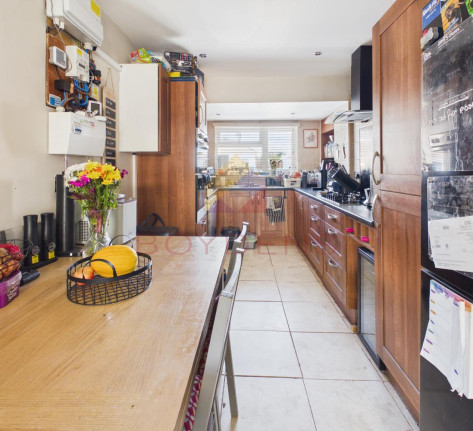
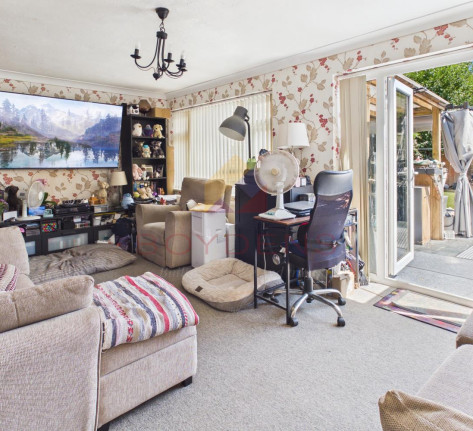
This three-bedroom mid-terrace property is offered to the market and presents an excellent opportunity for buyers looking to add their own personal touch. The property would benefit from some light modernisation and decorative updating, allowing the new owner to create a home tailored to their own taste and style.Upon entering, you are welcomed by a hallway leading to a convenient cloakroom and a useful utility room. The accommodation continues through to a well-proportioned lounge, providing a comfortable space to relax, along with a fitted kitchen featuring a built-in oven.
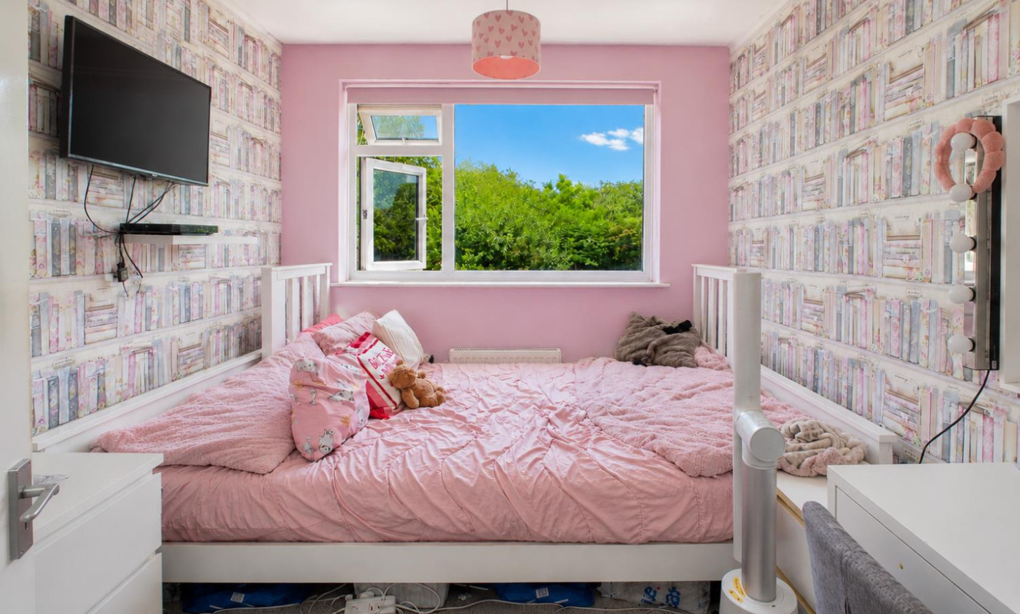
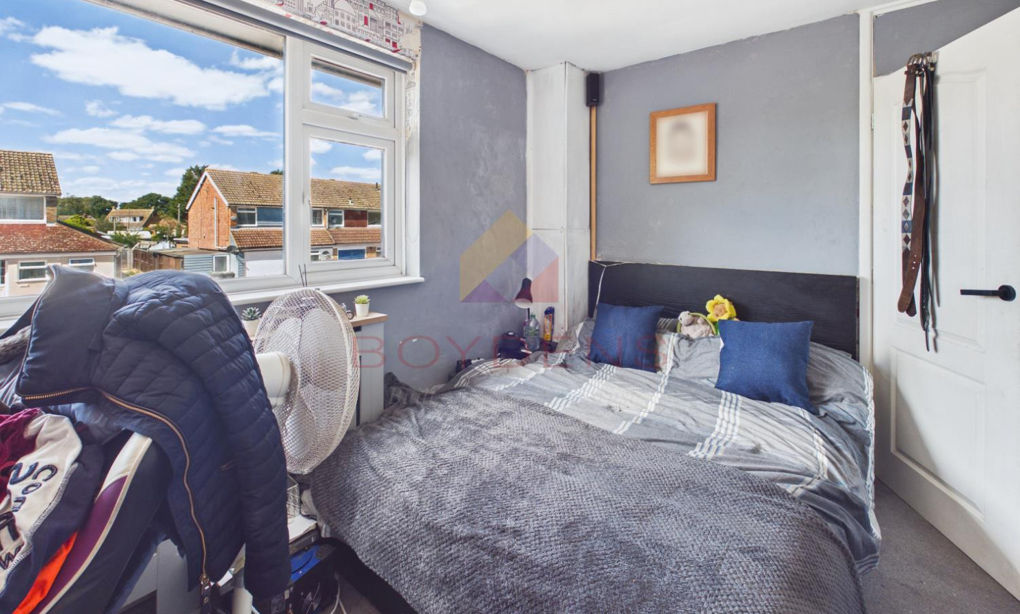
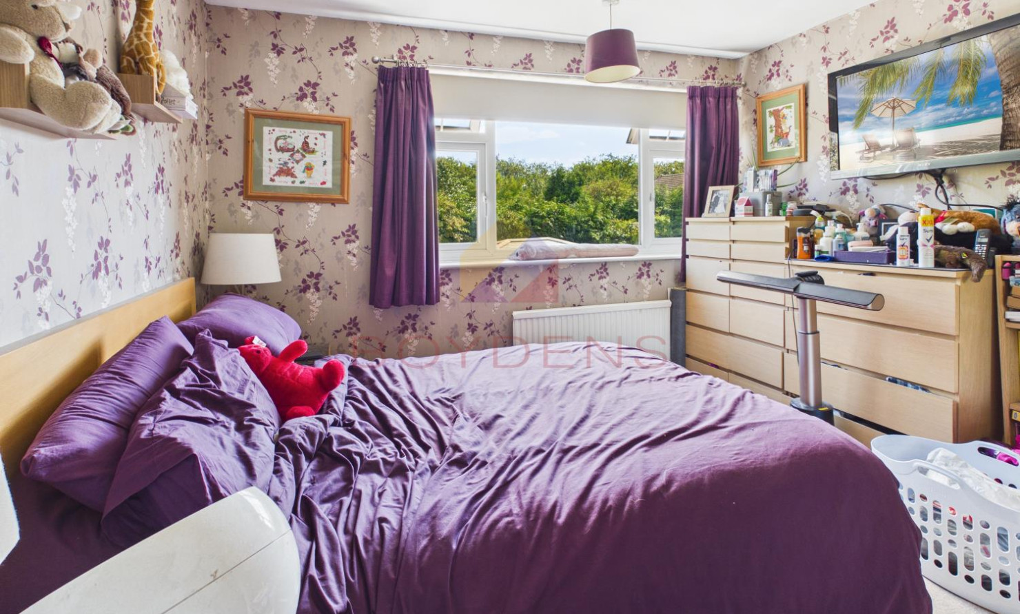
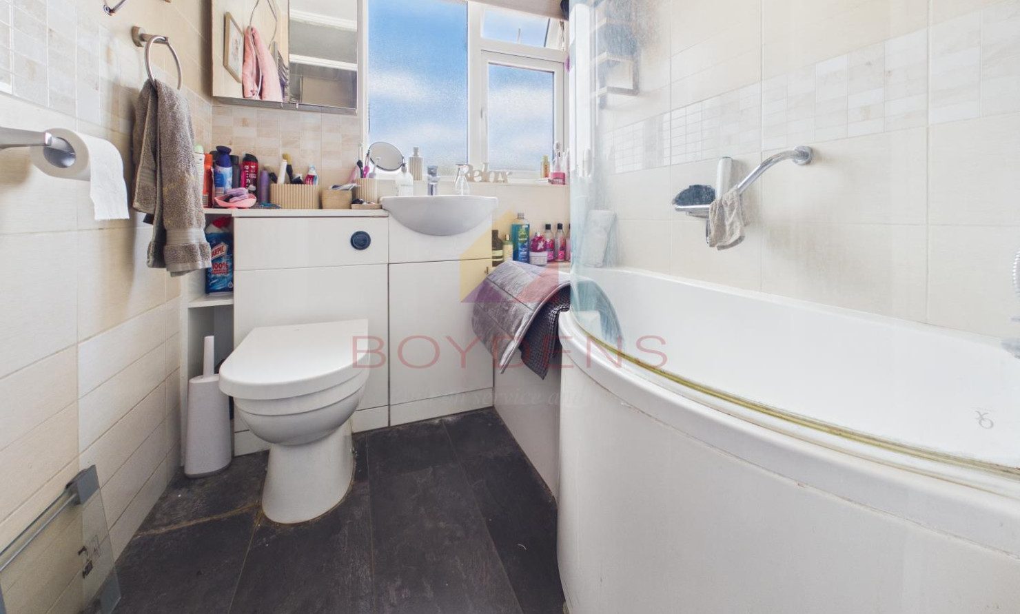
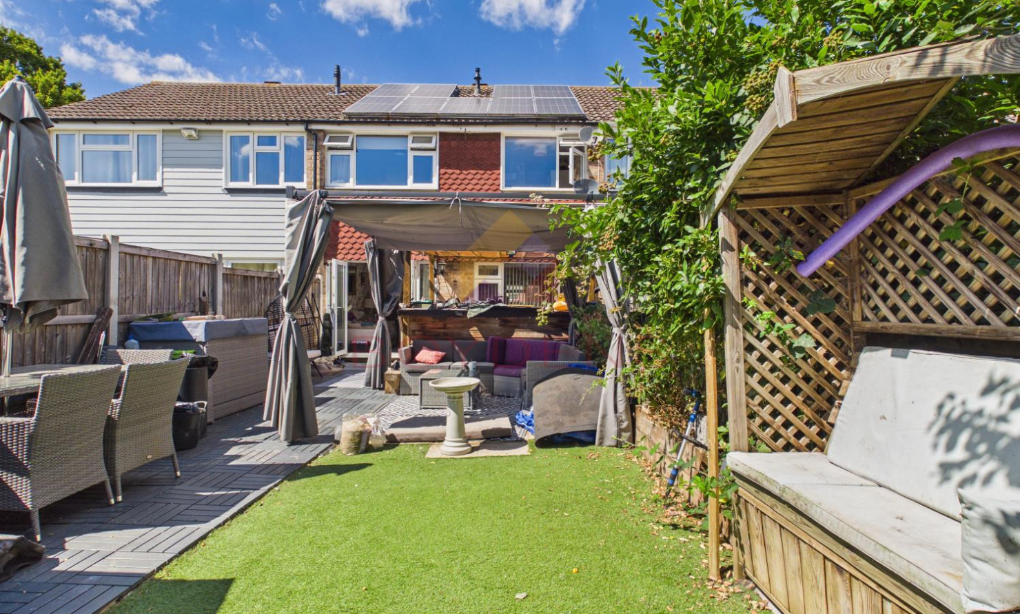
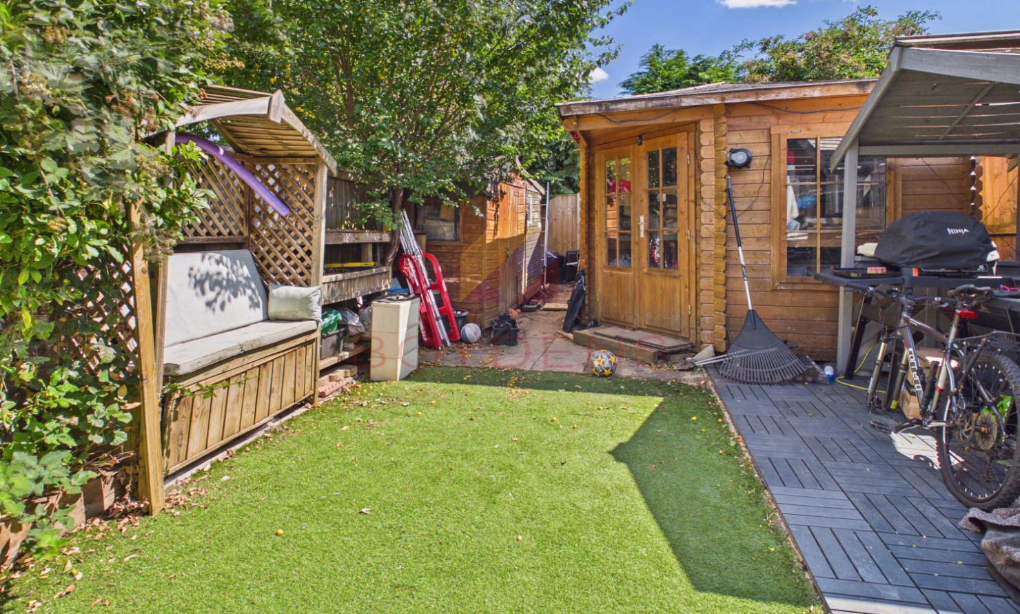
To the rear, the property enjoys a good-sized garden, offering plenty of potential for outdoor enjoyment and featuring a selection of useful sheds providing additional storage space. Upstairs, there are three bedrooms and a family bathroom, completing the accommodation.
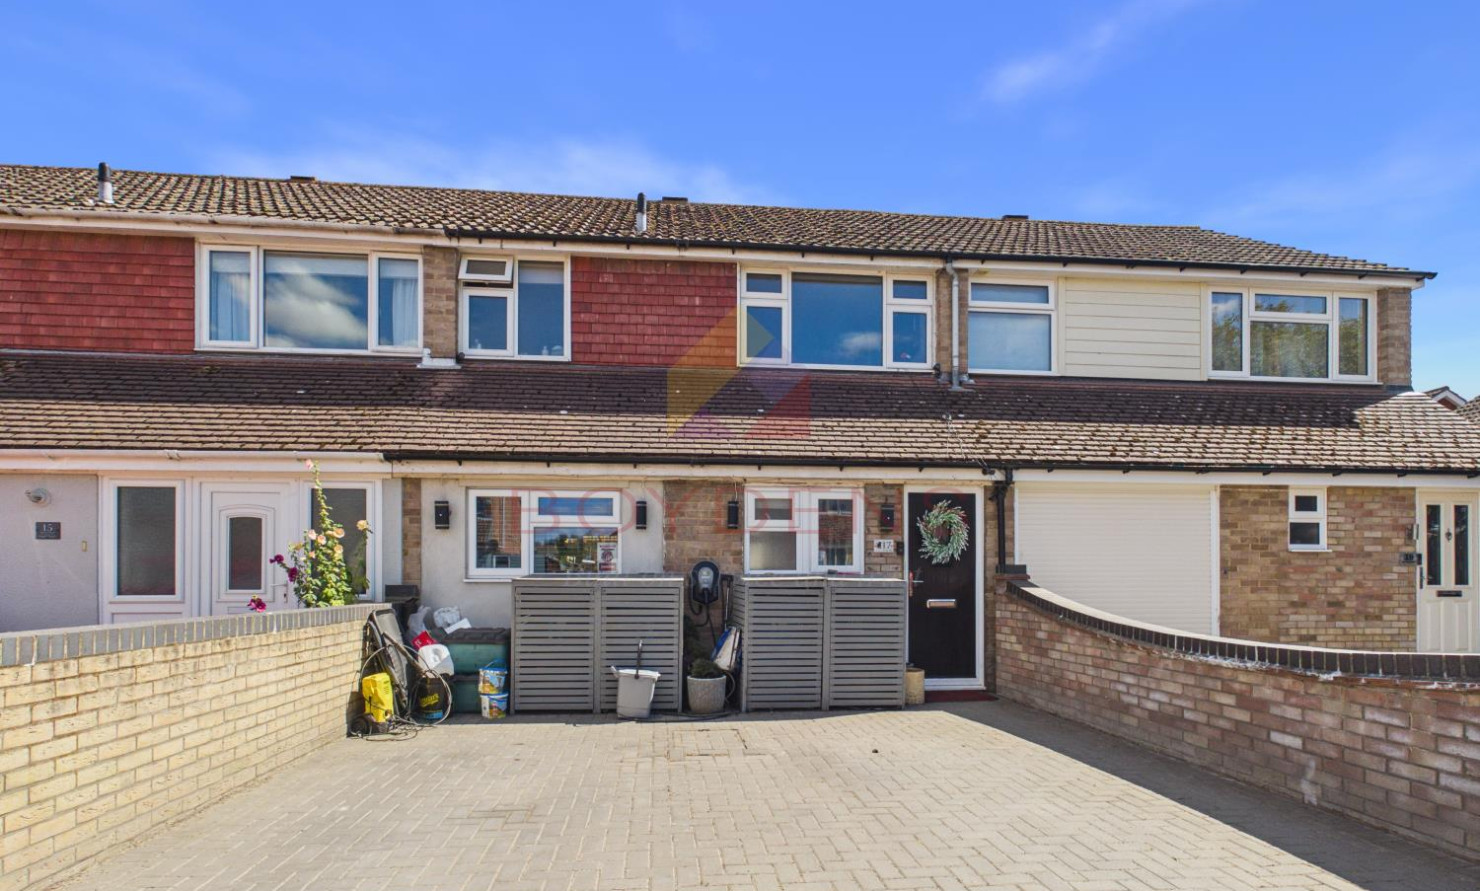
The property also benefits from off-road parking for up to four cars, along with solar panels and a 6.5kW storage battery located in the loft, helping to maximise energy efficiency. An EV charging point to the front of the property adds further practicality and modern convenience, making this an appealing home for those looking for a well-equipped and energy-conscious property.
Situated in the sought-after area of Great Cornard, this home offers a fantastic opportunity for those seeking a property with scope to improve and personalise, in a popular residential location. Great Cornard is a popular village situated just outside Sudbury, offering a wonderful blend of countryside charm and convenient local amenities. The village provides a range of facilities, including a primary school, shops, pubs and recreational spaces, while the nearby market town of Sudbury offers a wider selection of shopping, dining and leisure options. With excellent access to the surrounding countryside and good transport links, Great Cornard is an appealing choice for families, professionals and those looking to enjoy a quieter village lifestyle while remaining close to town
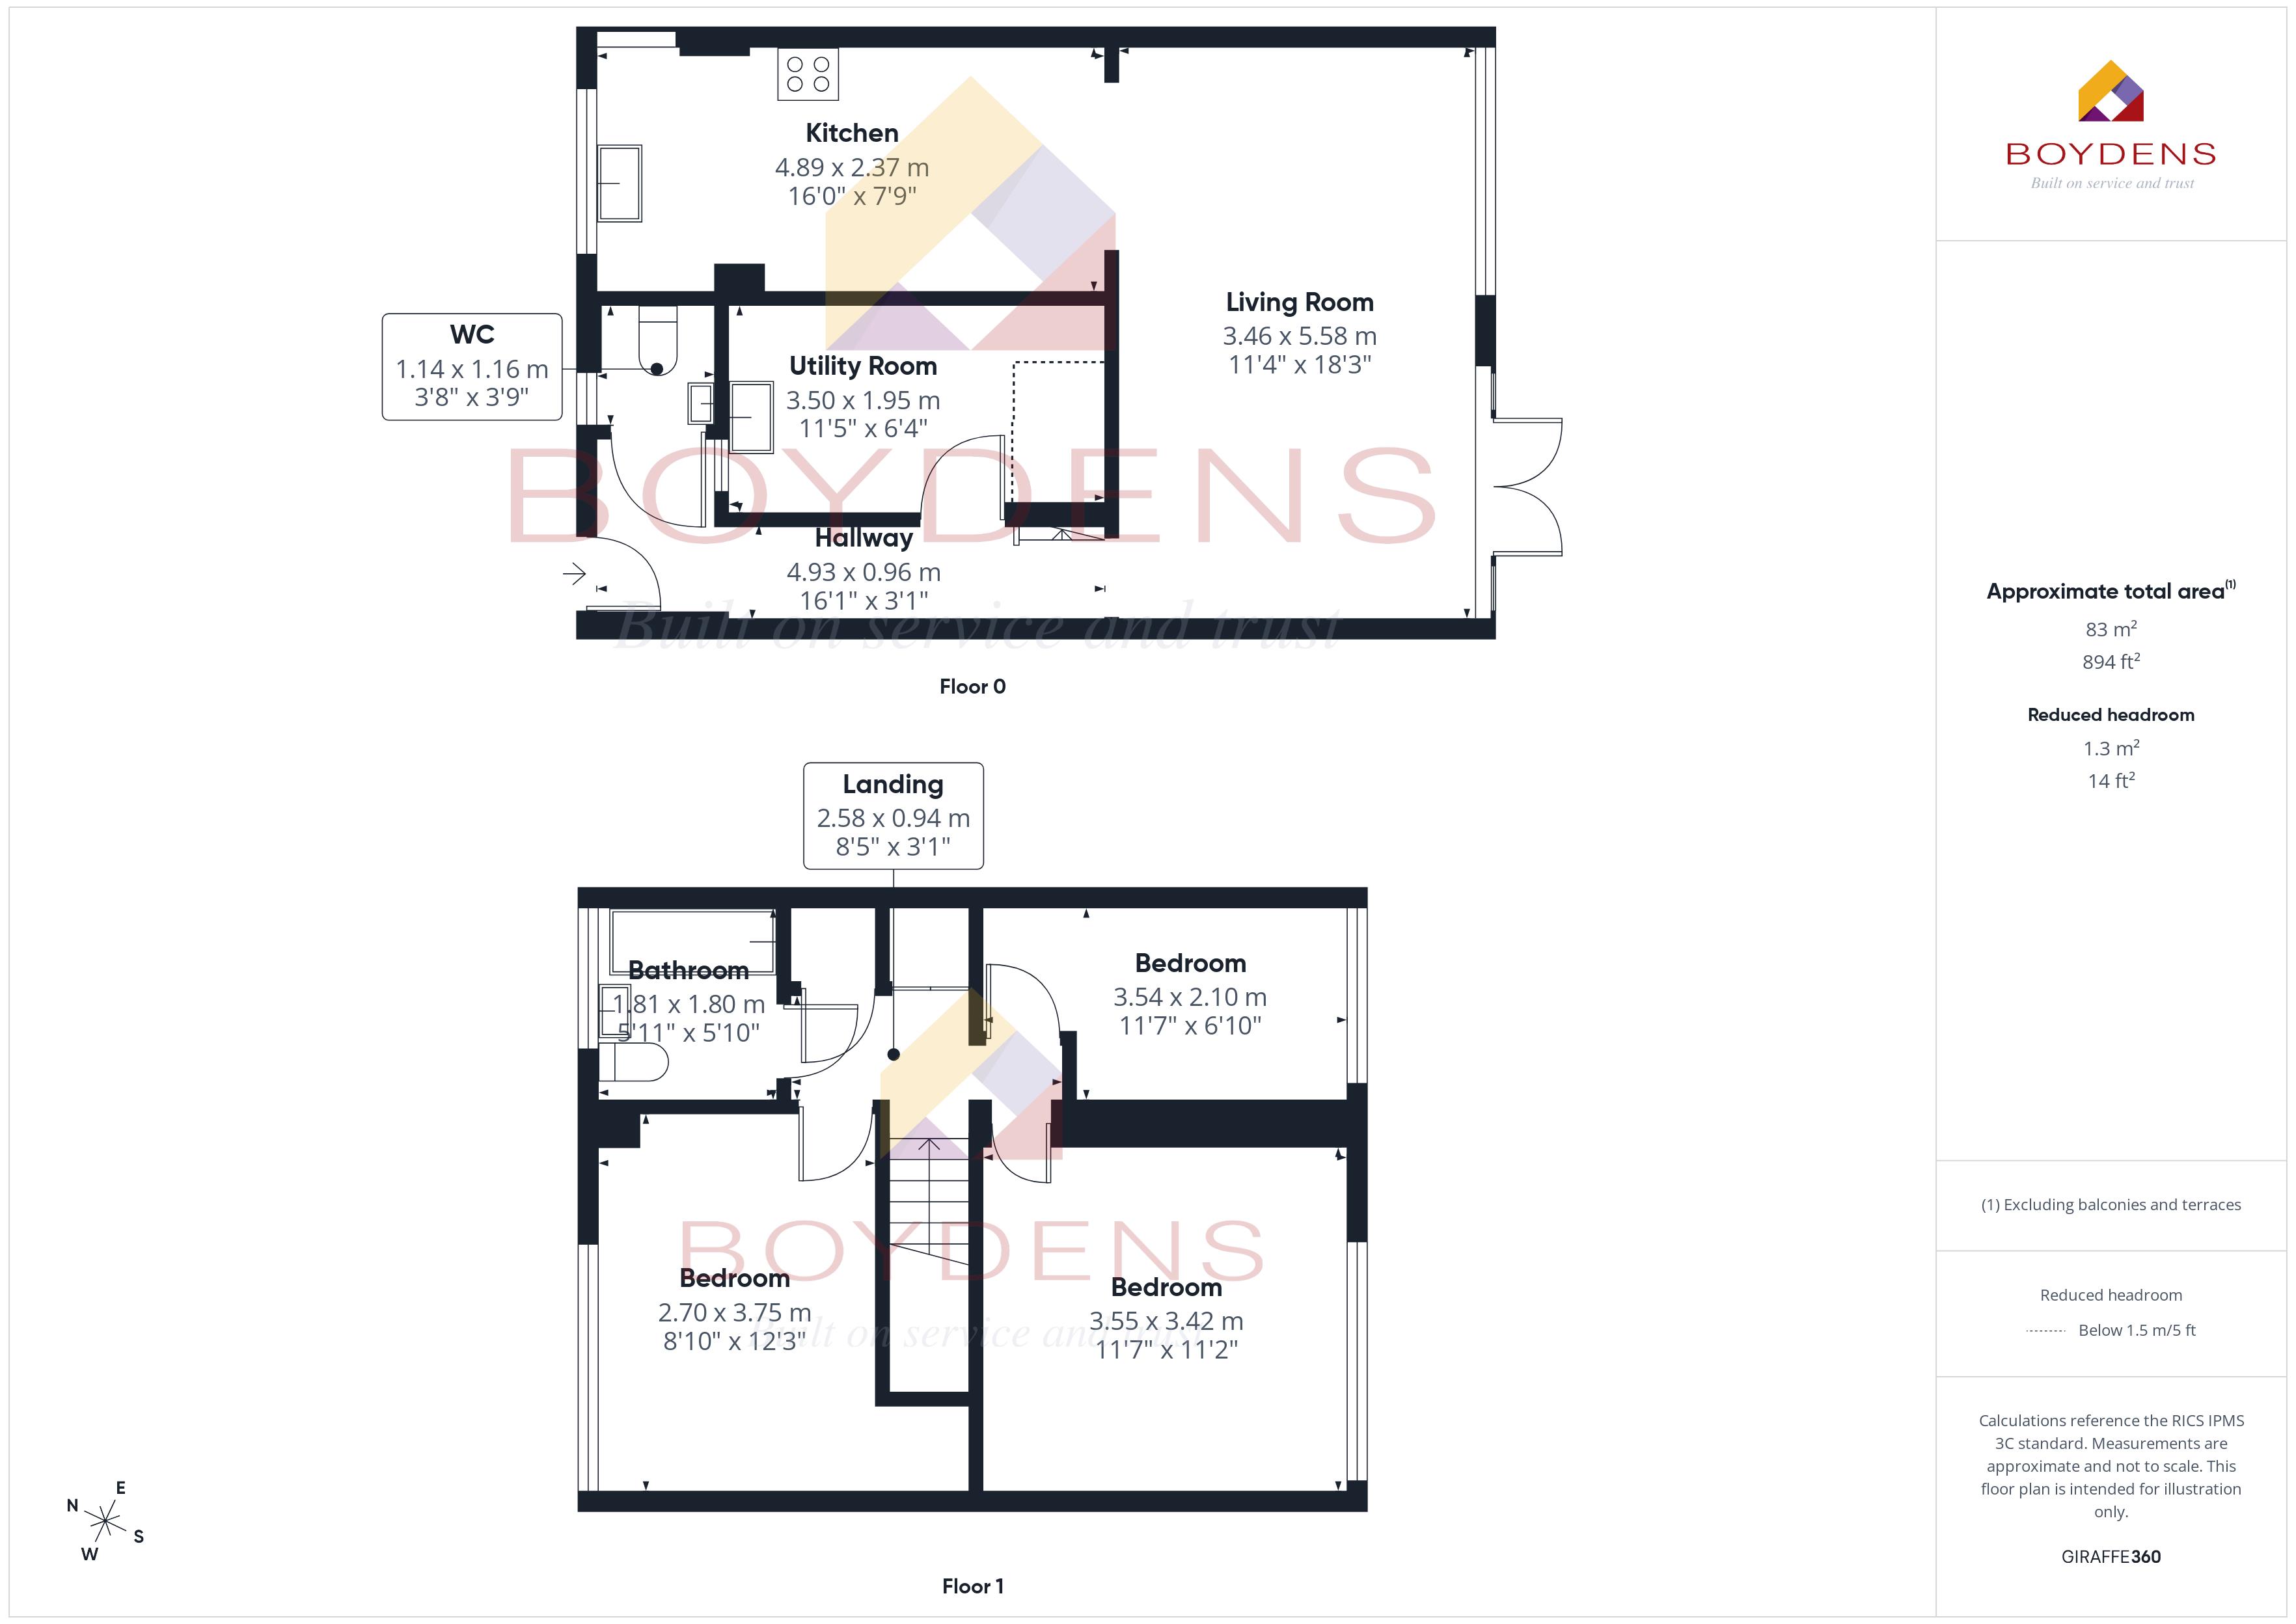
Hallway: 16'1" x 3'1"
WC: 3'8" x 3'9"
Utility Room: 11'5" x 6'4"
Living Room: 11'4" x 18'3"
Kitchen: 16'0" x 7'9"
Landing: 8'5" x 3'1"
Bedroom 1: 11'7" x 6'10"
Bedroom 2: 8'10" x 12'3"
Bedroom 3: 11'7" x 11'2"
Bathroom: 5'11" x 5'10"
MONEY LAUNDERING REGULATIONS - Please be advised that all purchasers will need to adhere to current laws of money laundering and therefore will need to provide Boydens Estate Agents photographic identification and proof of residency identification before any transaction is started to comply with the legislation.
Map
Viewing
Please contact us on 01787 883700 if you wish to arrange a viewing appointment for this property, or require further information.
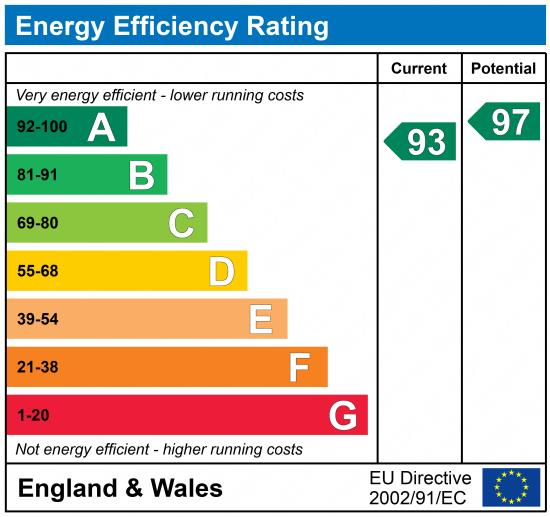
Energy Performance Certificate
Click here to view the Energy Efficiency Rating and Environmental Impact Rating for this property.
Disclaimer
Boydens endeavour to maintain accurate depictions of properties in Virtual Tours, Floor Plans and descriptions, however, these are intended only as a guide and purchasers must satisfy themselves by personal inspection.
Share property
- 3 Bedrooms
- 1 Bathrooms
- 1 Receptions
Features
Contact us
Visit branch
Value my Property
- Three Bedrooms
- Excellent scope for modernisation
- Spacious lounge
- Ground floor cloakroom
- Parking for 4 cars on driveway
- Modern Fitted Kitchen
- Good-sized rear garden
- EV Charger
- Council Tax Band B
- EPC - A