Residential Properties
for Sale
 Colchester Branch
 + 10
+ 10
Details

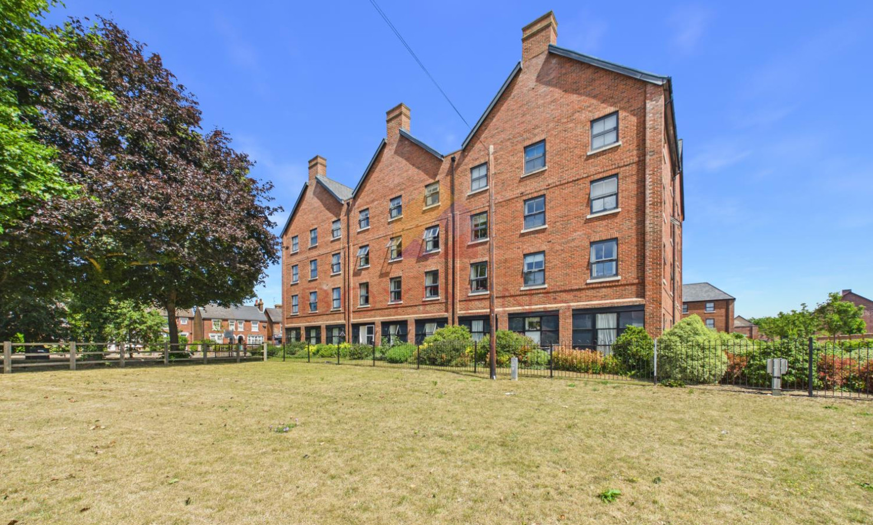
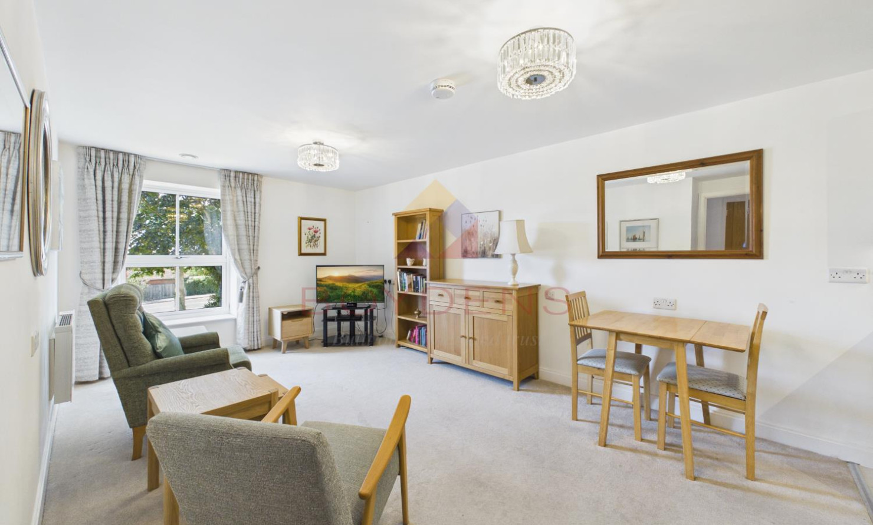
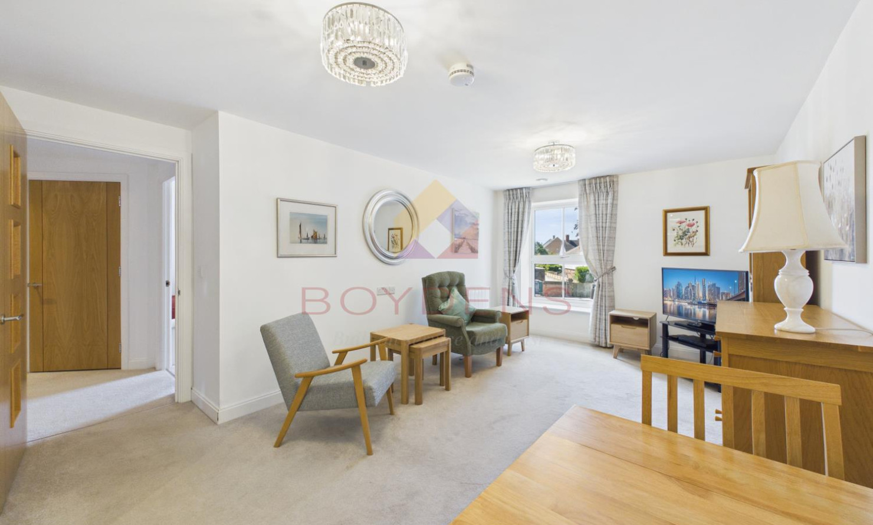
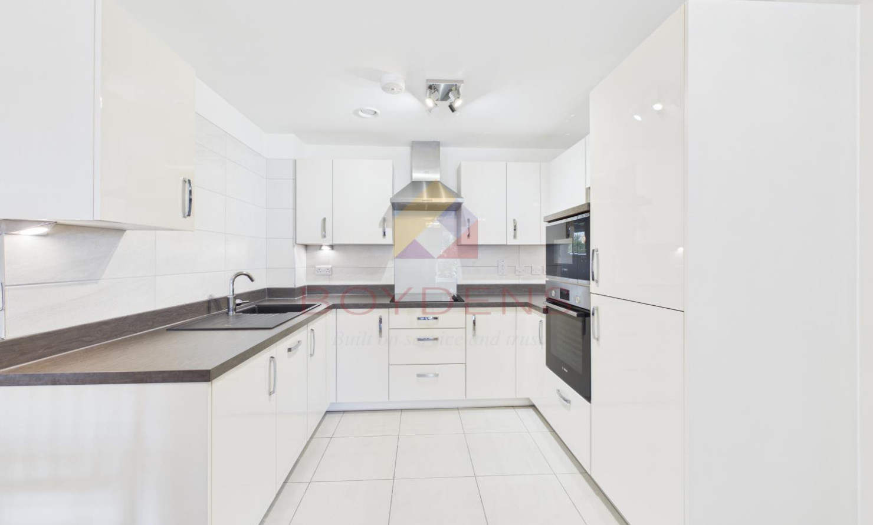
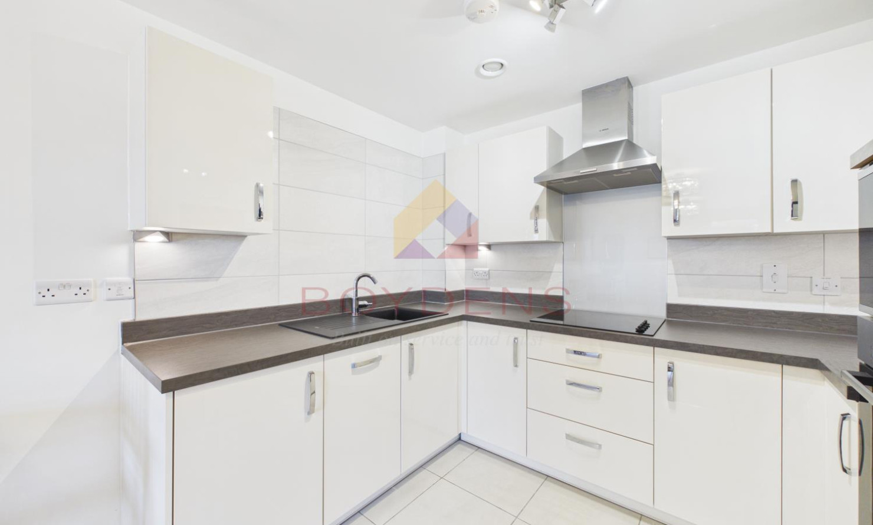
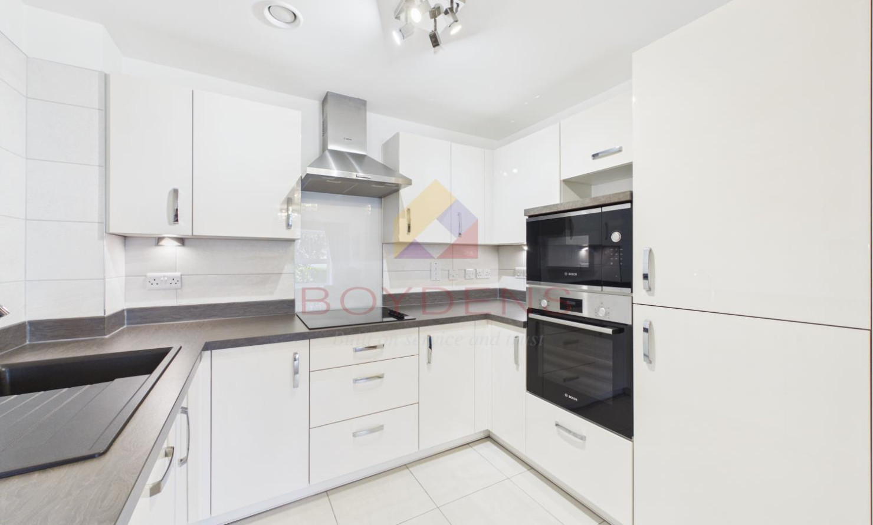
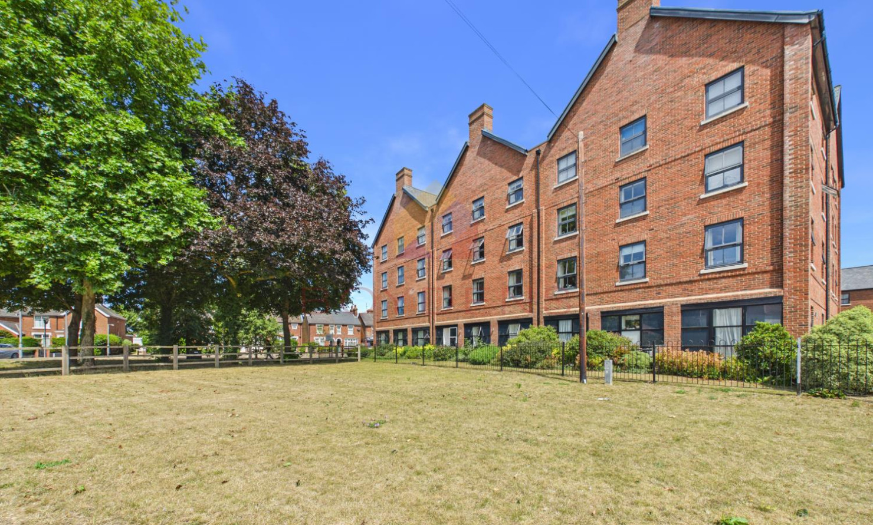
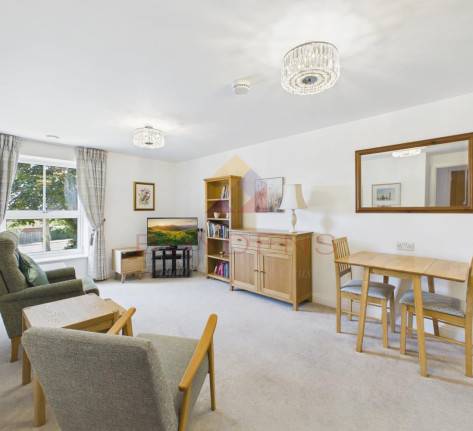
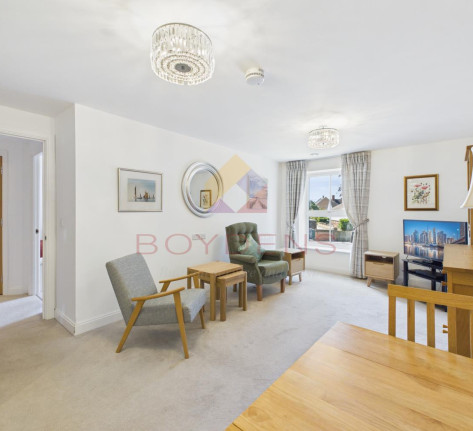
Boydens are delighted to bring to the market this spacious two-bedroom luxury retirement apartment, ideally situated within easy reach of a major bus route providing direct access to Colchester's bustling city centre and within walking distance of a Sainsbury's Local. As an added incentive, the vendor has generously offered to pay the first years’ service charge, presenting an excellent opportunity for prospective purchasers.Conveniently positioned on the first floor, just metres from the lift and guest suite, this beautifully presented apartment enjoys a desirable south-west-facing aspect, allowing an abundance of natural light to flood the accommodation throughout the day. The spacious open-plan living and dining area flows seamlessly into a contemporary fitted kitchen, offering ample storage, generous worktop space and a range of integrated appliances.
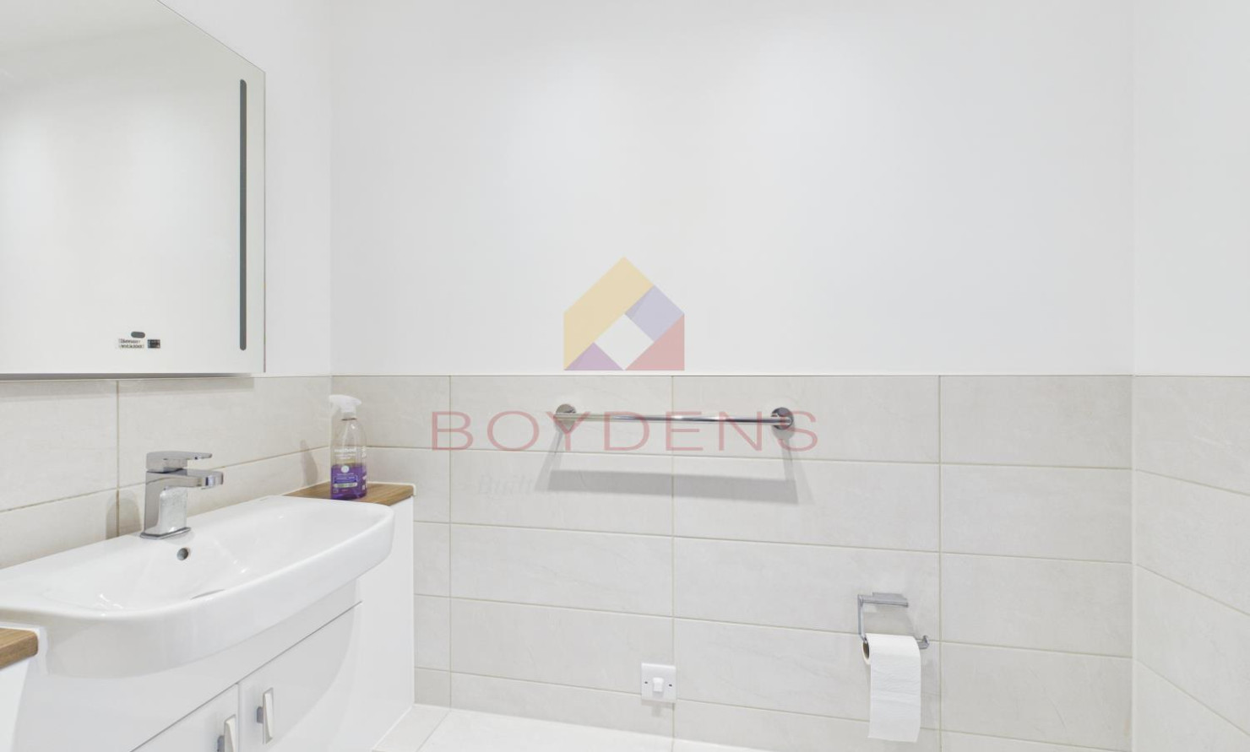
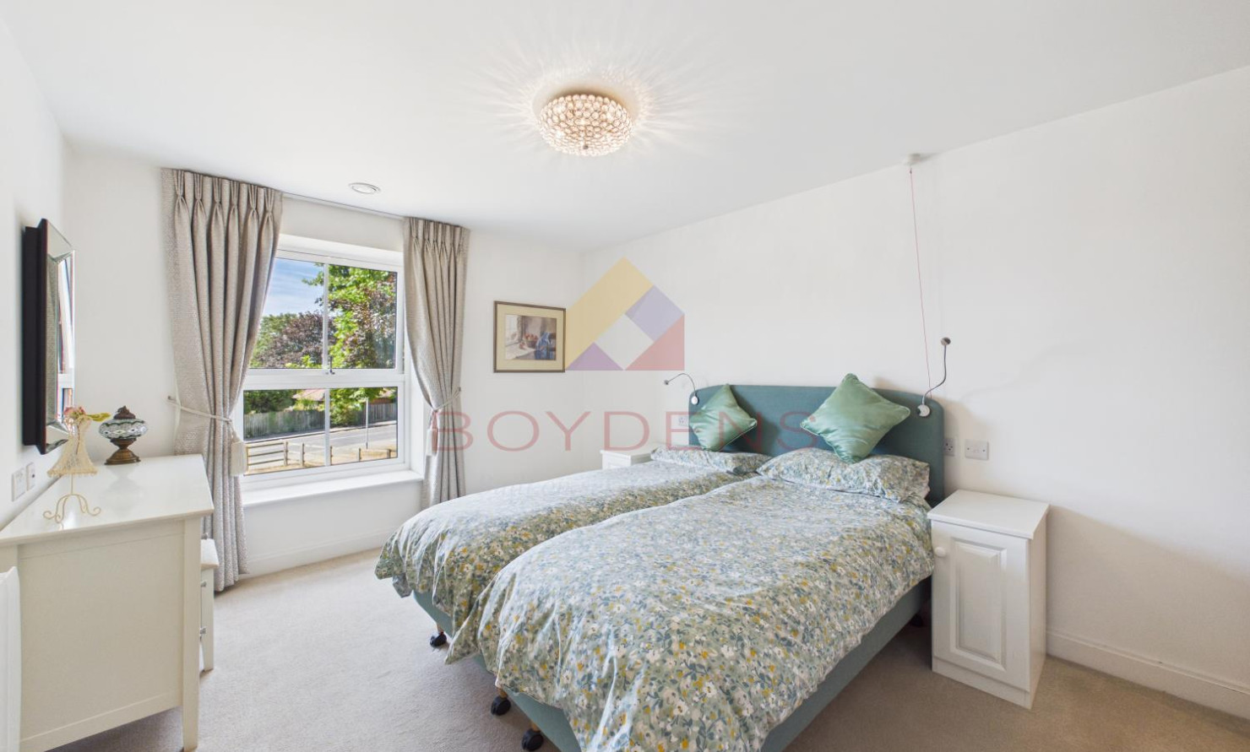
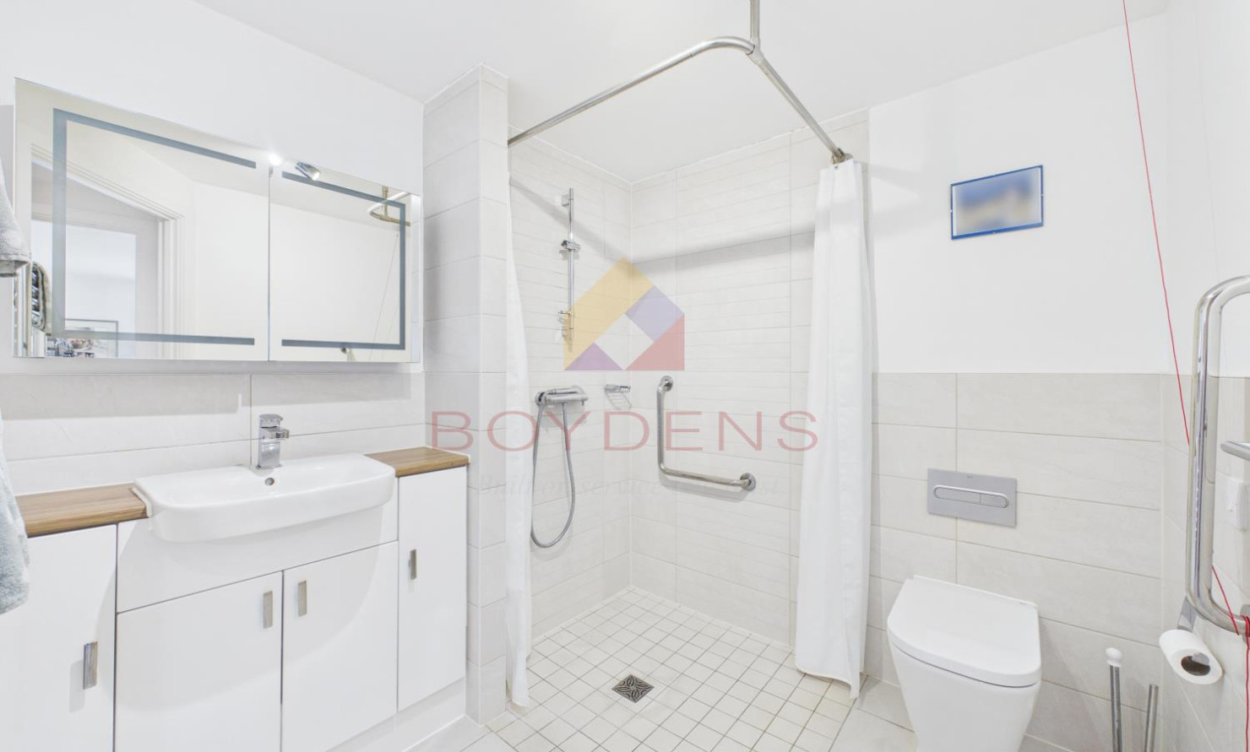
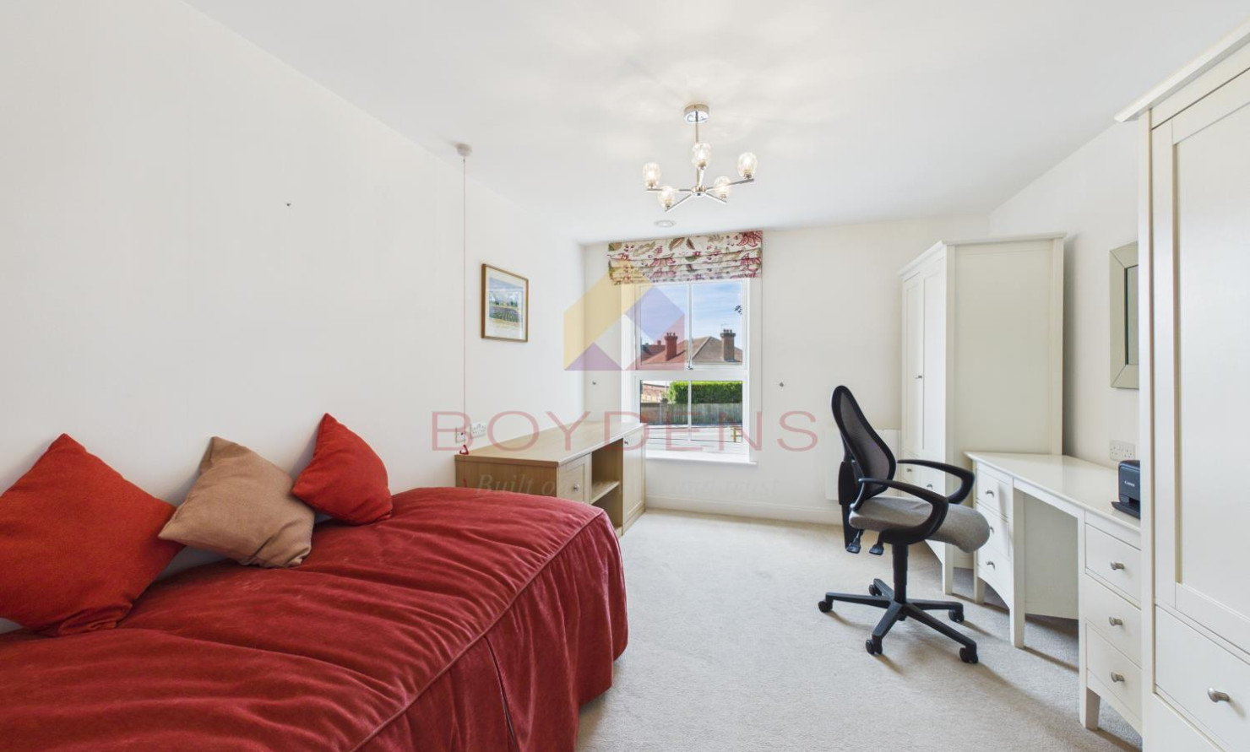
Both bedrooms are well-proportioned doubles, with the principal bedroom benefiting from a generous walk-in wardrobe. The accommodation is further enhanced by a modern wet room and a separate guest cloakroom, providing both practicality and convenience.
The apartment has been maintained as both a pet-free and smoke-free home and enjoys attractive views from its bright, airy rooms. Adding further value, the sale includes a private parking space, originally purchased for £6,500, together with a secure storage unit valued at £2,500.
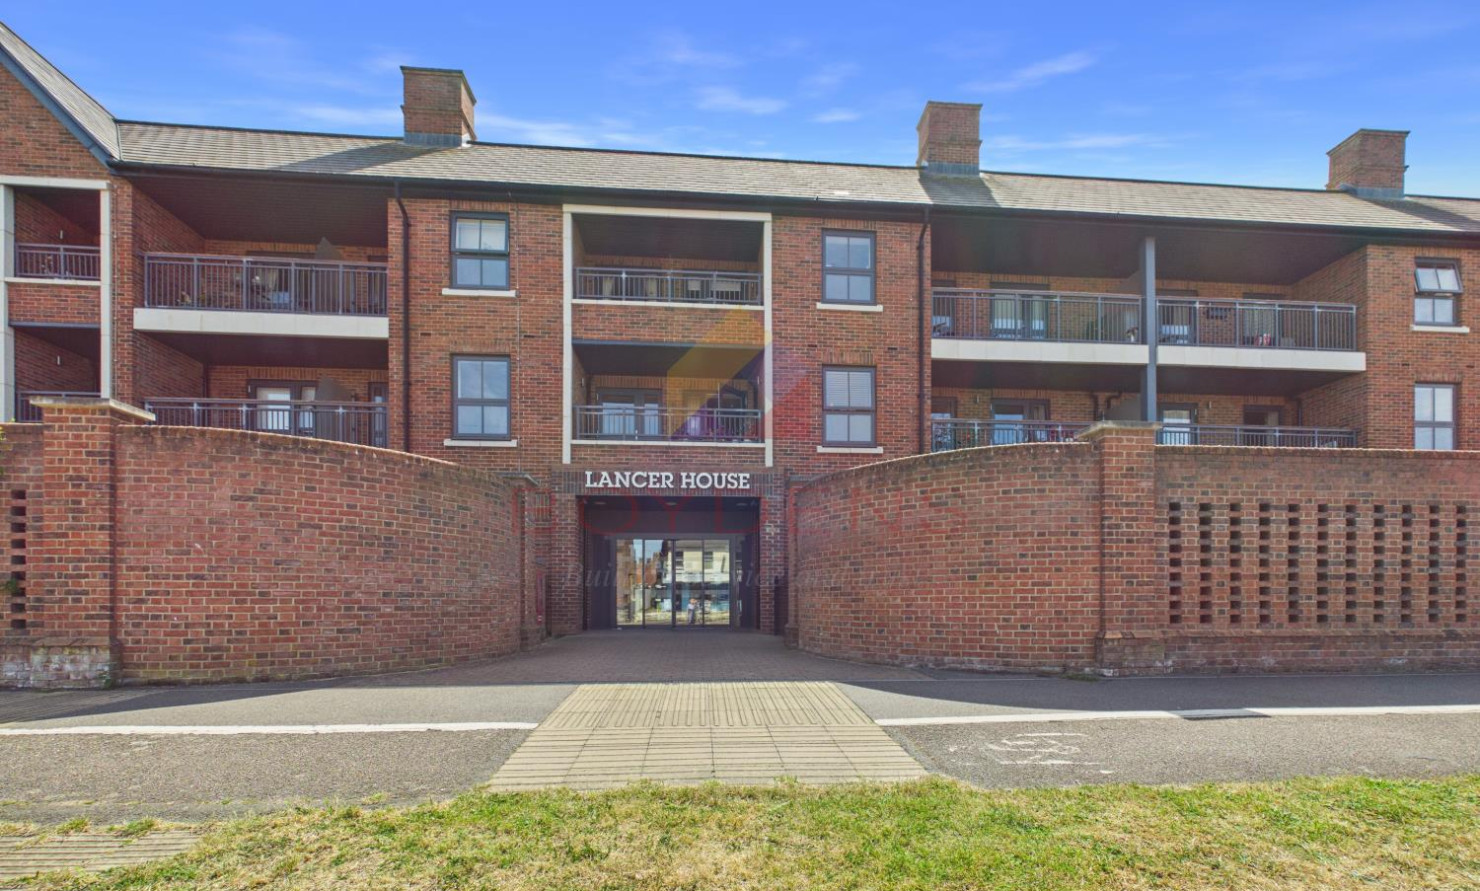
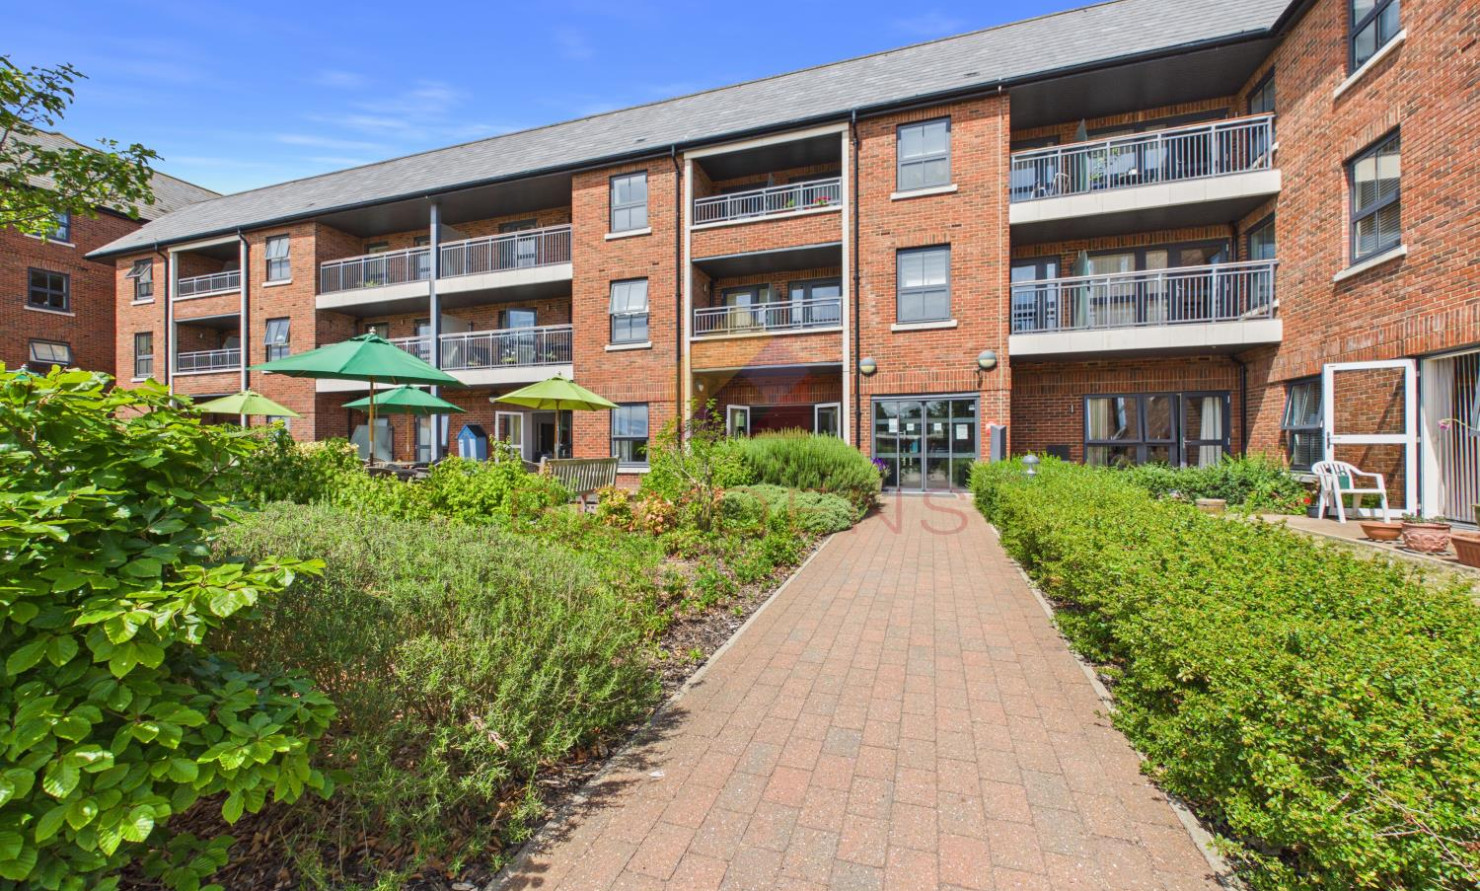
Lancer House has earned an excellent reputation for offering an outstanding lifestyle that combines independence with reassurance, making it an exceptional choice for retirement living. Residents benefit from a subsidised on-site restaurant, where an experienced chef prepares freshly cooked meals and is happy to accommodate all dietary requirements. Three course meals are available, with room service also provided, offering excellent value compared with the cost of dining out or preparing meals at home. There is also a Wellness Suite with hairdressers and beauticians.
The development also offers access to highly rated, subsidised personal and domestic care from familiar, trusted members of staff, all regulated by the Care Quality Commission. Unlike many private care agencies, which often charge per hour and require a minimum one-hour visit, care at Lancer House is available and can be arranged in convenient 15-minute increments, providing both flexibility and significant cost savings.
Residents enjoy complete peace of mind thanks to a 24-hour emergency response service, with alarm bracelets, pull cords and emergency call systems monitored by an on-site Duty Manager who is known to residents. This level of support removes the need for separate home security or personal monitoring services while providing reassurance for both residents and their families.
Ownership at Lancer House also brings several practical financial benefits. There are no water or sewerage charges, no buildings insurance costs, and contents insurance premiums are typically lower due to the development's high level of security. A weekly one-hour cleaning service is included, together with free use of the laundry and drying facilities, while residents have no responsibility for external window cleaning or garden maintenance.
Above all, Lancer House offers far more than simply an apartment. It provides the opportunity to become part of a luxury, secure and exceptionally welcoming community, where residents enjoy an active social environment, excellent facilities and the reassurance of friendly neighbours and caring staff. It is this unique combination of quality accommodation, outstanding value and genuine community spirit that makes it such a highly desirable place to call home.
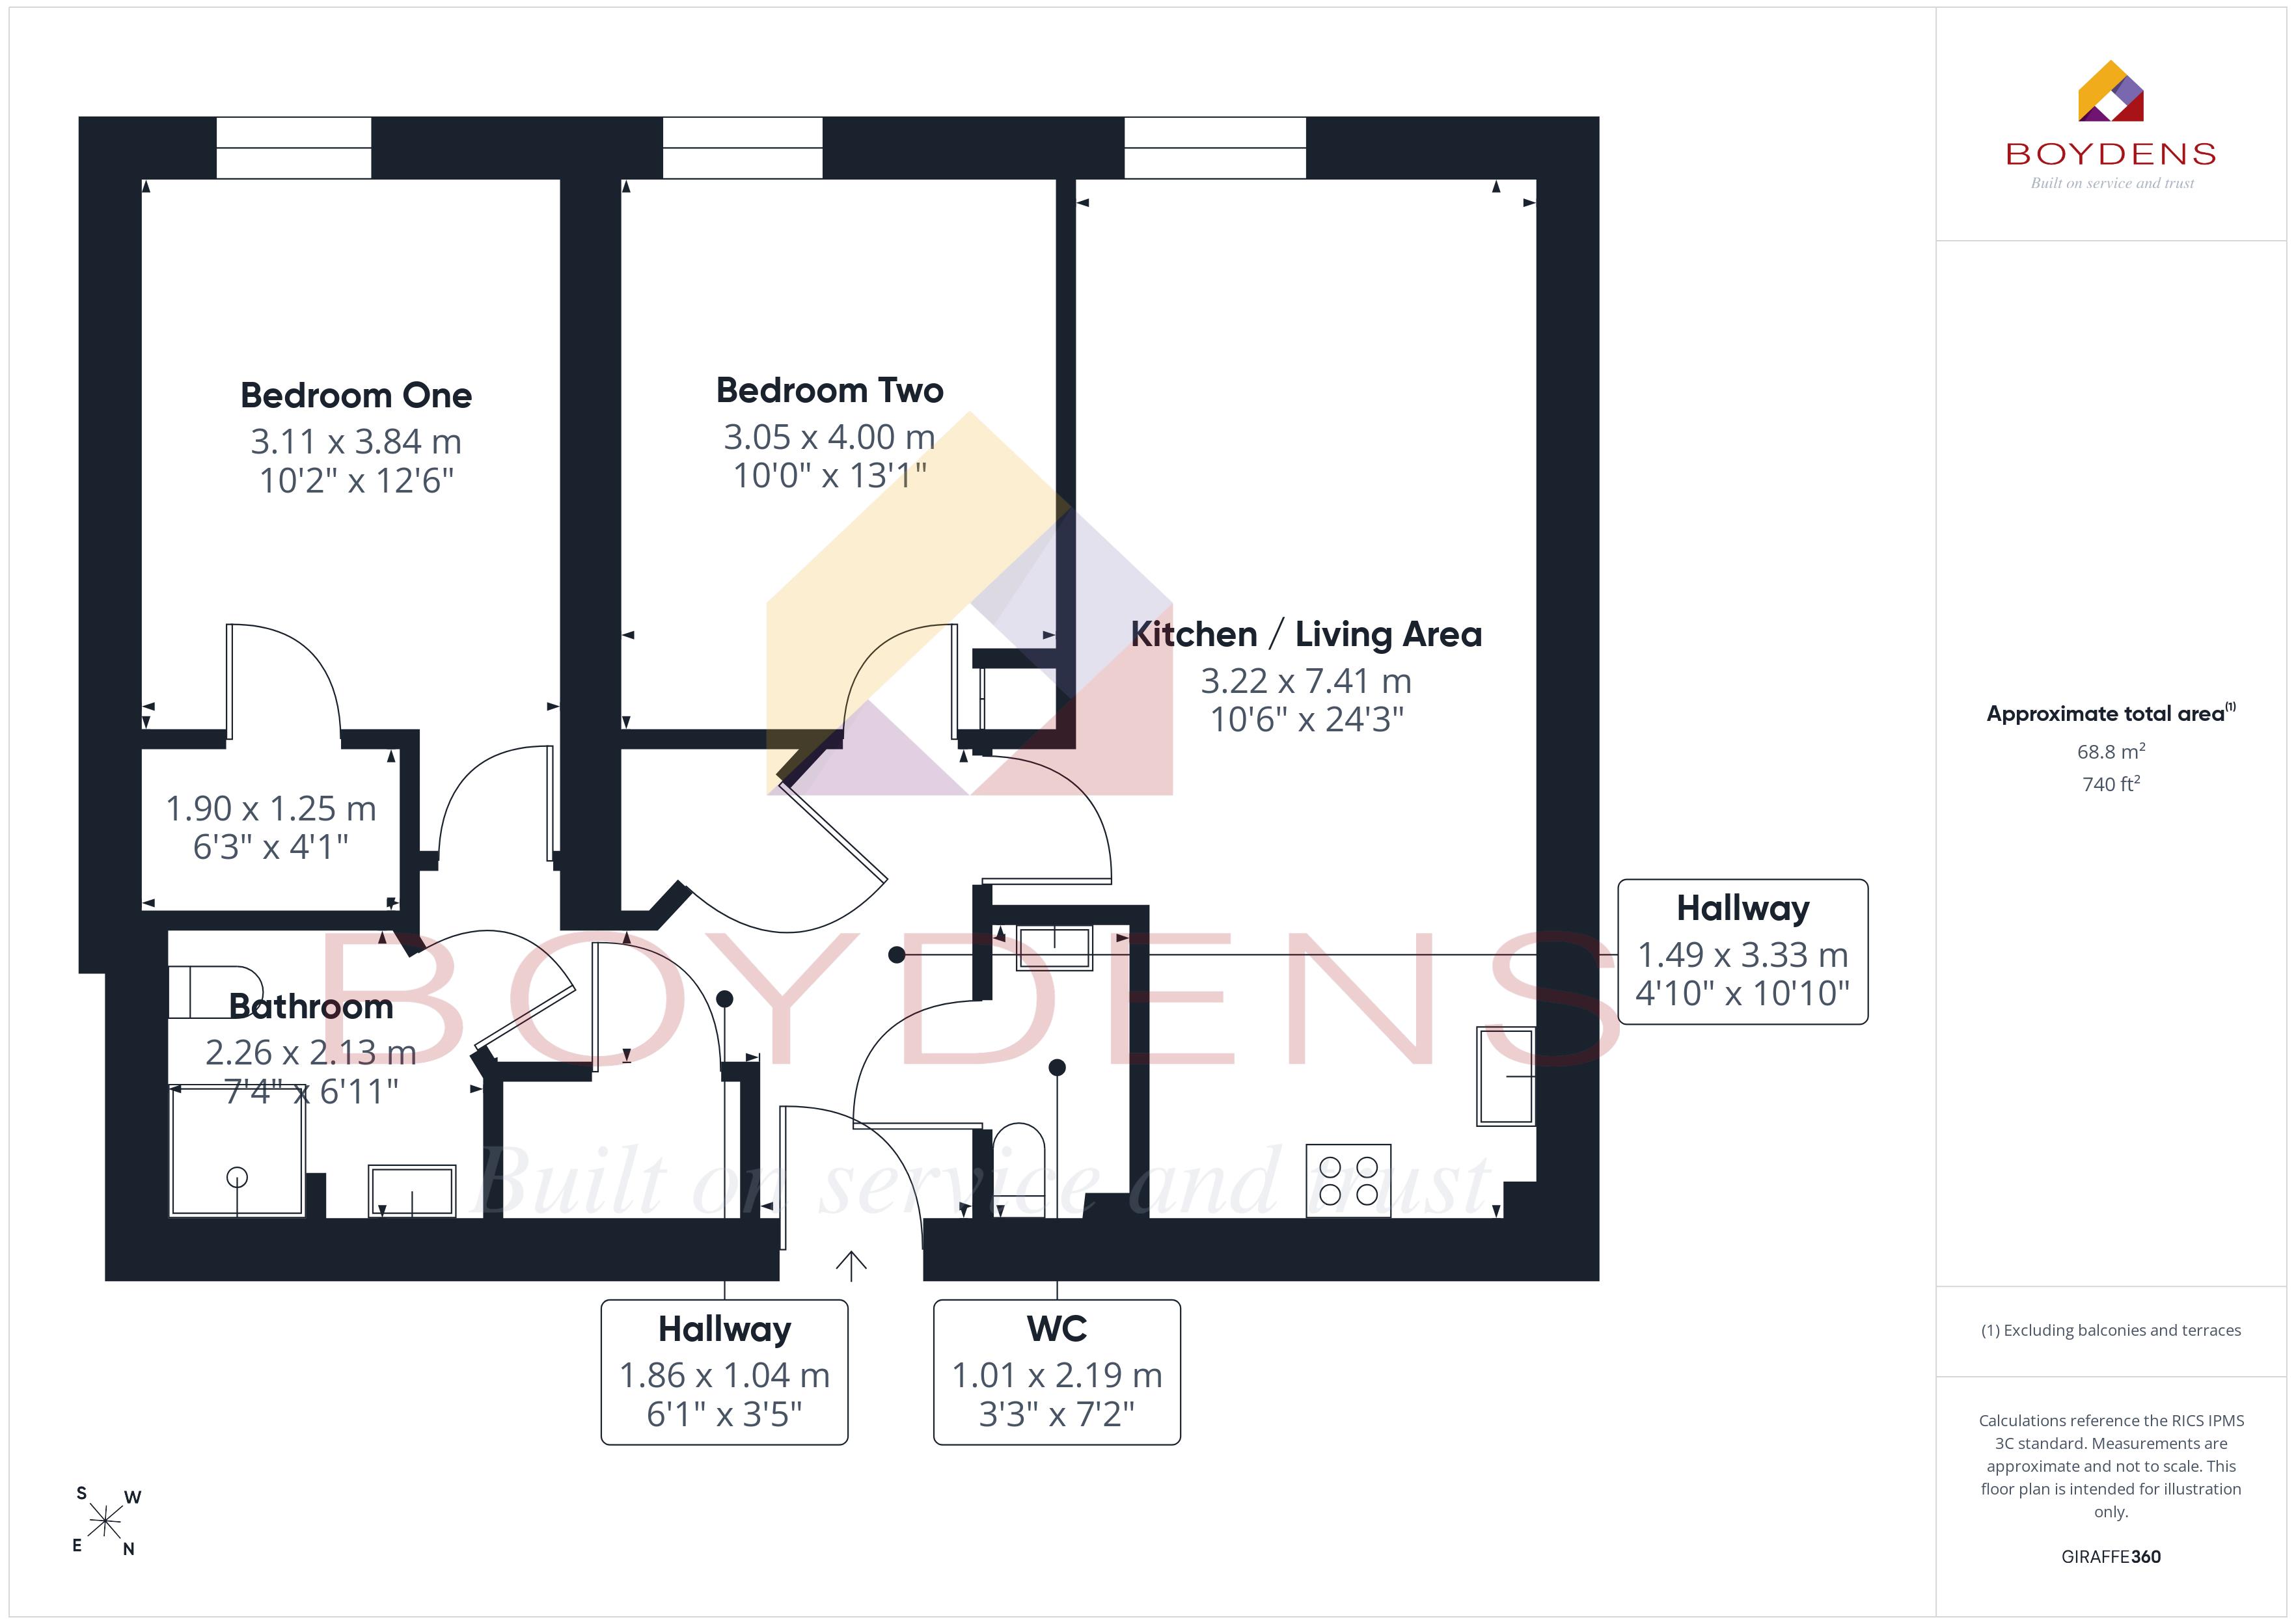
HALLWAY - 6'1'' x 3'5'' (1.9m x 1m)
W.C - 3'3'' x 7'2'' (1m x 2.2m)
KITCHEN/DINING/LIVING AREA - 10'6'' x 24'3'' (3.2m x 7.4m)
BEDROOM - 2 - 10' x 13'1'' (3m x 4m)
BEDROOM - 1 - 10'2'' x 12'6'' (3.1m x 3.8m)
BATHROOM - 7'4'' x 6'11'' (2.2m x 2.1m)
INNER HALLWAY - 4'10'' x 10'10'' (1.5m x 3.3m)
Length of Lease - 992 years
Service Charge - £12,704.97 annually
Ground Rent - £510 annually
AGENT NOTE
Local Authority – Colchester City Council.
Broadband Availability – Ultrafast Broadband available with speeds of up to 1800 Mbps (details obtained from Ofcom Mobile and Broadband Checker) – July 2026
Mobile Coverage - It is understood that the best available service in the area is provided by THREE with 81% performance. VODAFONE, O2 and EE all also cover the area with slightly lower performance ratings. (details obtained from Ofcom Mobile and Broadband Checker) July 2026
Utilities - Mains Electric /Mains Water /Mains Sewerage
Construction Type - We understand the property to be of Traditional Construction of brick
Flood Risk - Data Taken from Gov.UK Flood Map – checked July 2026 - The property is at a low risk of flooding
Planning Applications in the Immediate Locality - checked July 2026 – We are not aware of any planning applications in the immediate locality.
MONEY LAUNDERING REGULATIONS - Please be advised that all purchasers will need to adhere to current laws of money laundering and therefore will need to provide Boydens Estate Agents photographic identification and proof of residency identification before any transaction is started to comply with the legislation.
Map
Viewing
Please contact us on 01206 762244 if you wish to arrange a viewing appointment for this property, or require further information.
Energy Performance Certificate
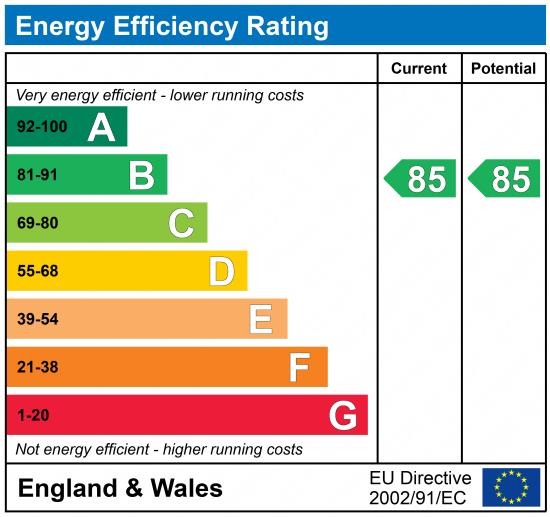
Click here to view the Energy Efficiency Rating and Environmental Impact Rating for this property.
Disclaimer
Boydens endeavour to maintain accurate depictions of properties in Virtual Tours, Floor Plans and descriptions, however, these are intended only as a guide and purchasers must satisfy themselves by personal inspection.
Share property
- 2 Bedrooms
- 1 Bathrooms
- 1 Receptions
Features
Contact us
Visit branch
Value my Property
- TWO BEDROOM APARTMENT
- OVER 70's ONLY
- WETROOM & CLOAKROOM
- OPEN-PLAN LIVING
- 1st YEAR SERVICE CHARGE PAID
- SOUTH-WEST ASPECT
- ALLOCATED PARKING SPACE
- STORAGE ROOM
- WELLNESS/BEAUTY SUITE
- CHAIN FREE
- EPC - B
- COUNCIL TAX - C