Residential Properties
for Sale
Brisbane Way, Colchester
£270,000, Freehold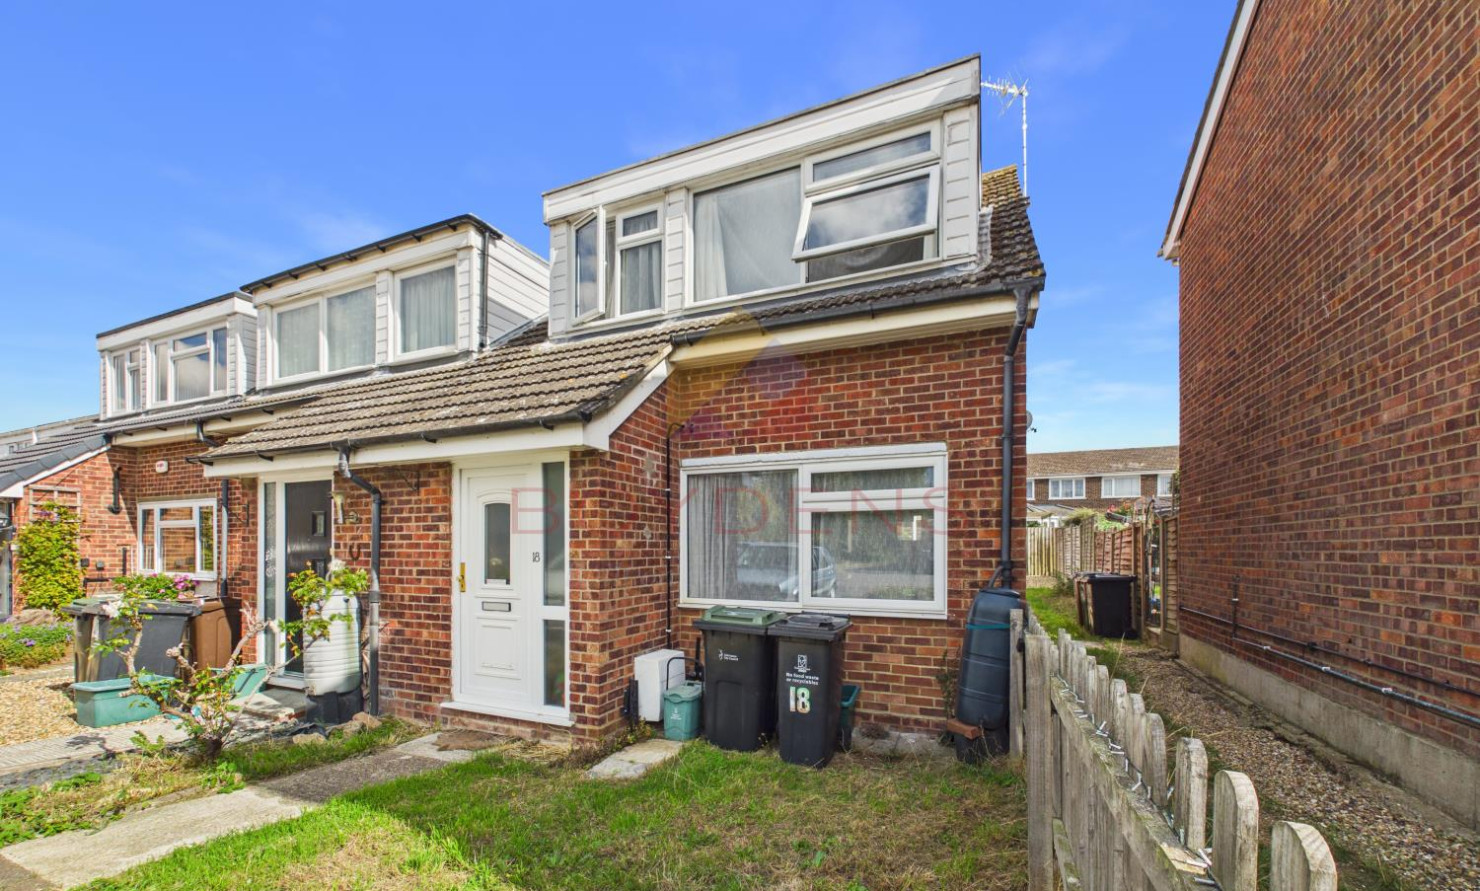
 Colchester Branch
 + 8
+ 8
Details
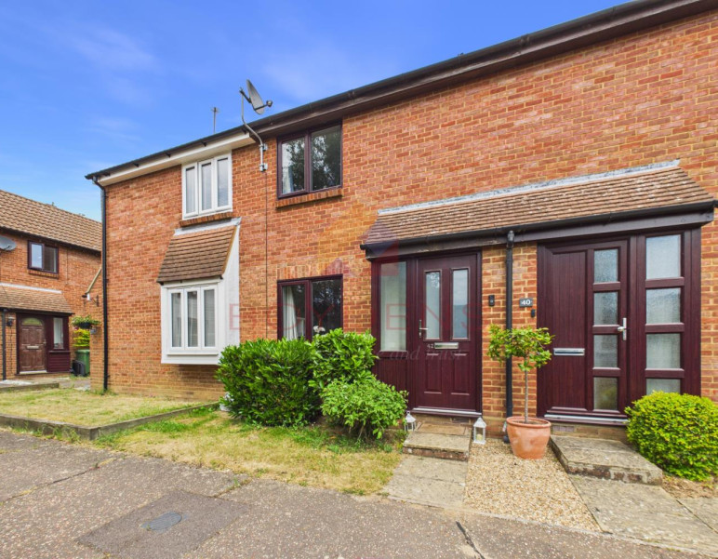
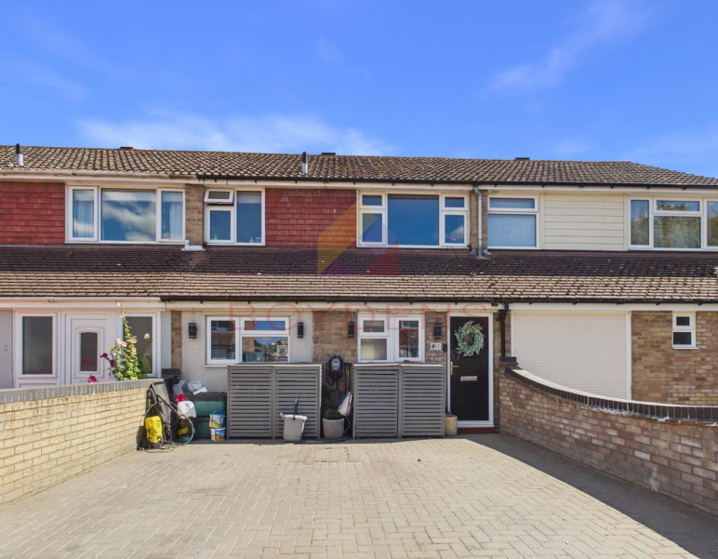
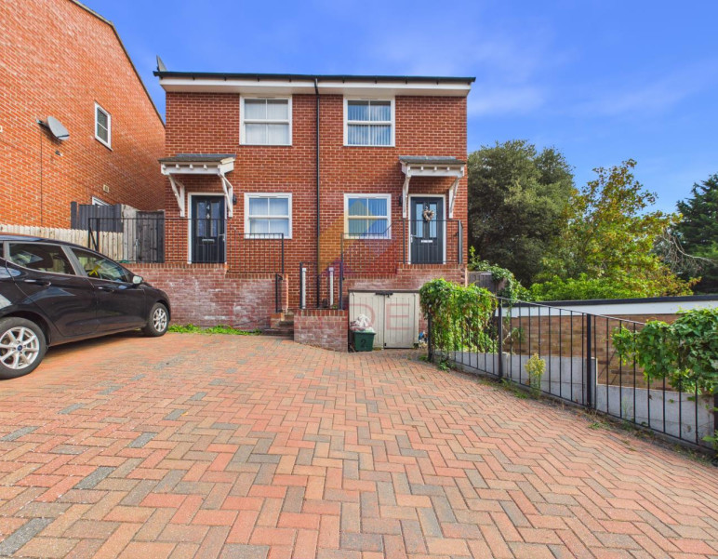
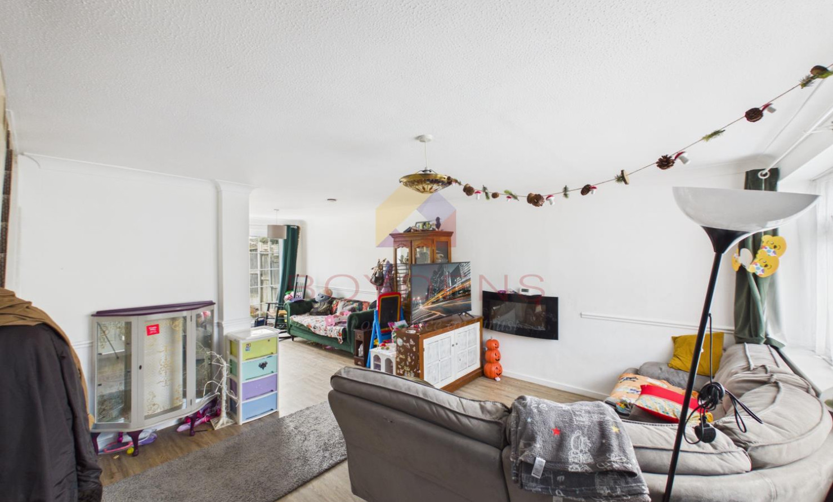
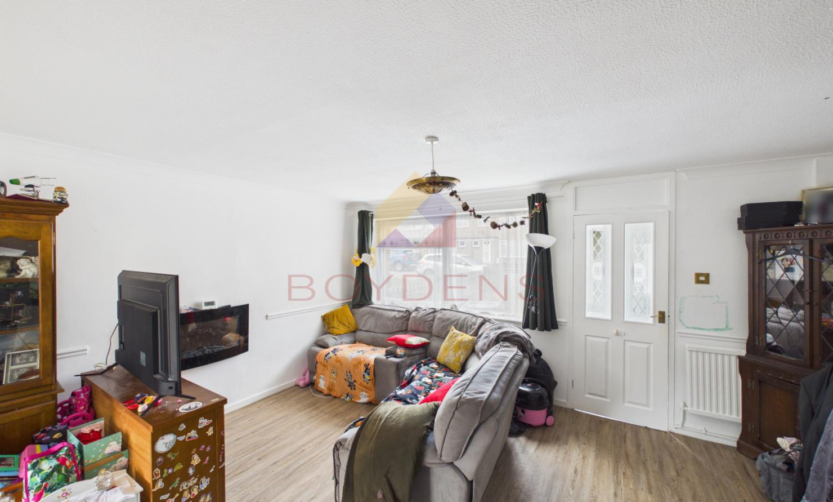
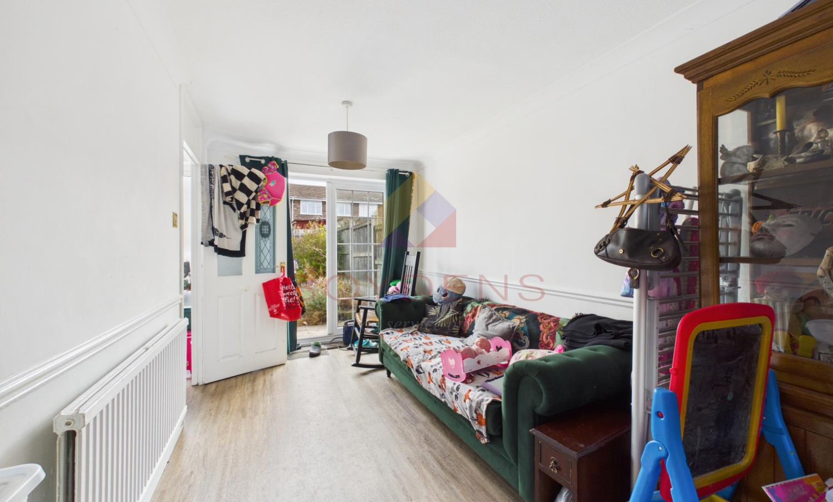
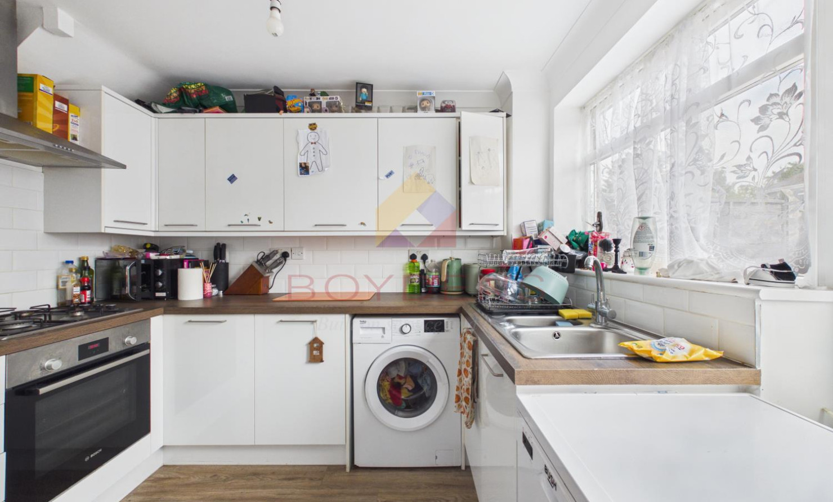
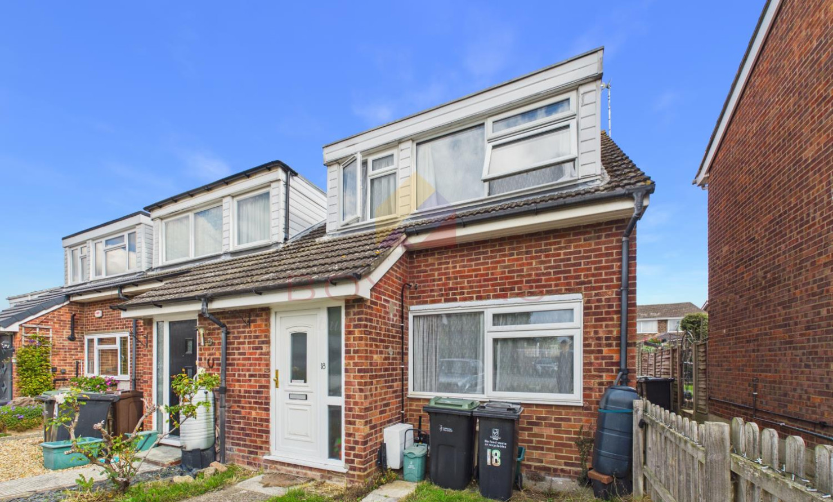
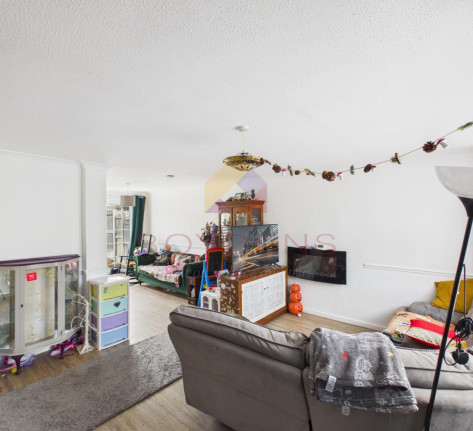
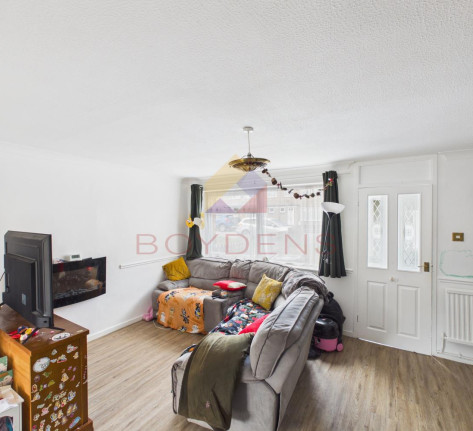
Boydens are pleased to present this three-bedroom home, situated on Brisbane Way just off Mersea Road on the popular south side of Colchester and offered for sale with no onward chain.The property is entered via a composite front door into a generous open-plan living and dining space, leading through to a well-laid-out, relatively modern kitchen. Double doors from the dining area open directly onto the rear garden, creating a pleasant connection between the internal and external space.
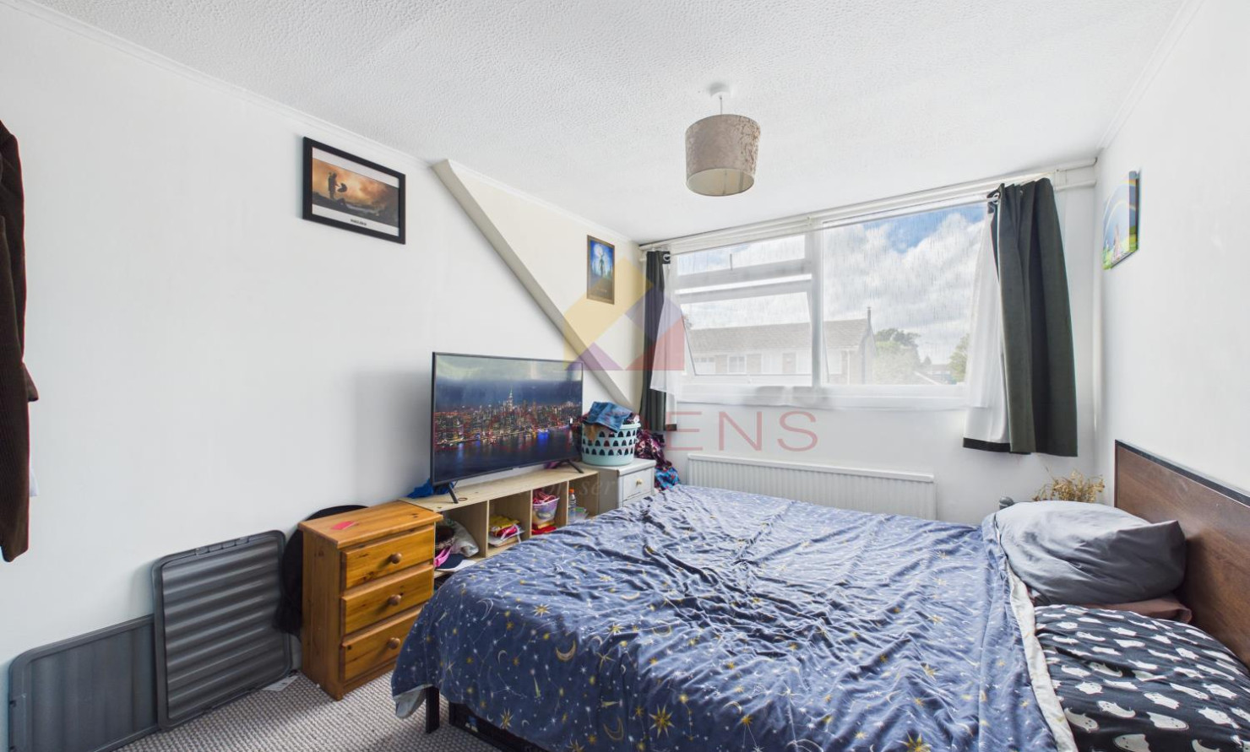
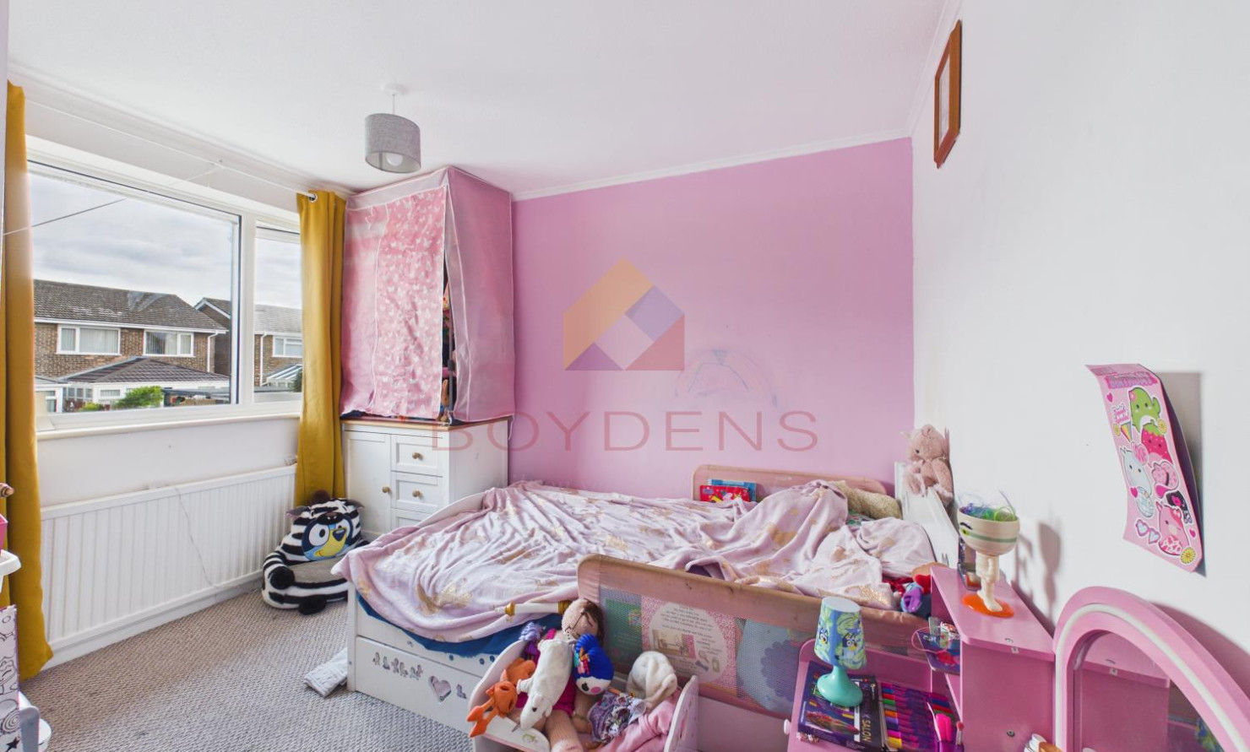
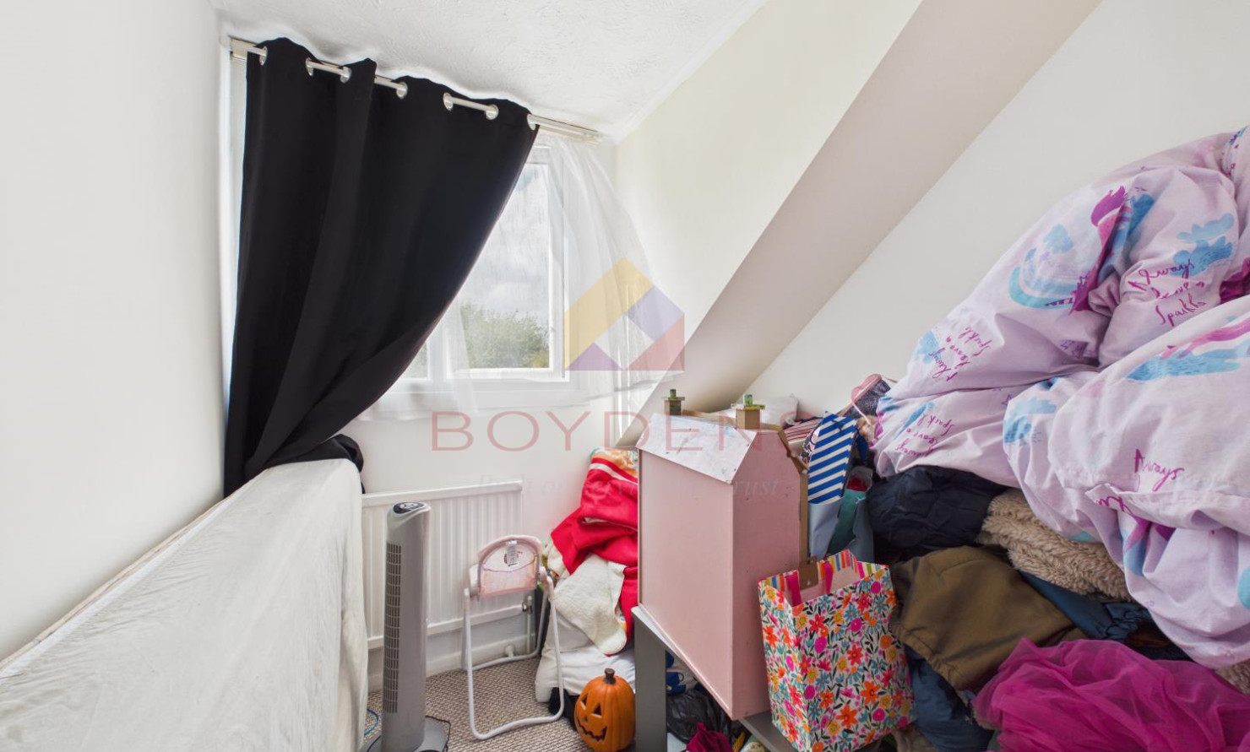
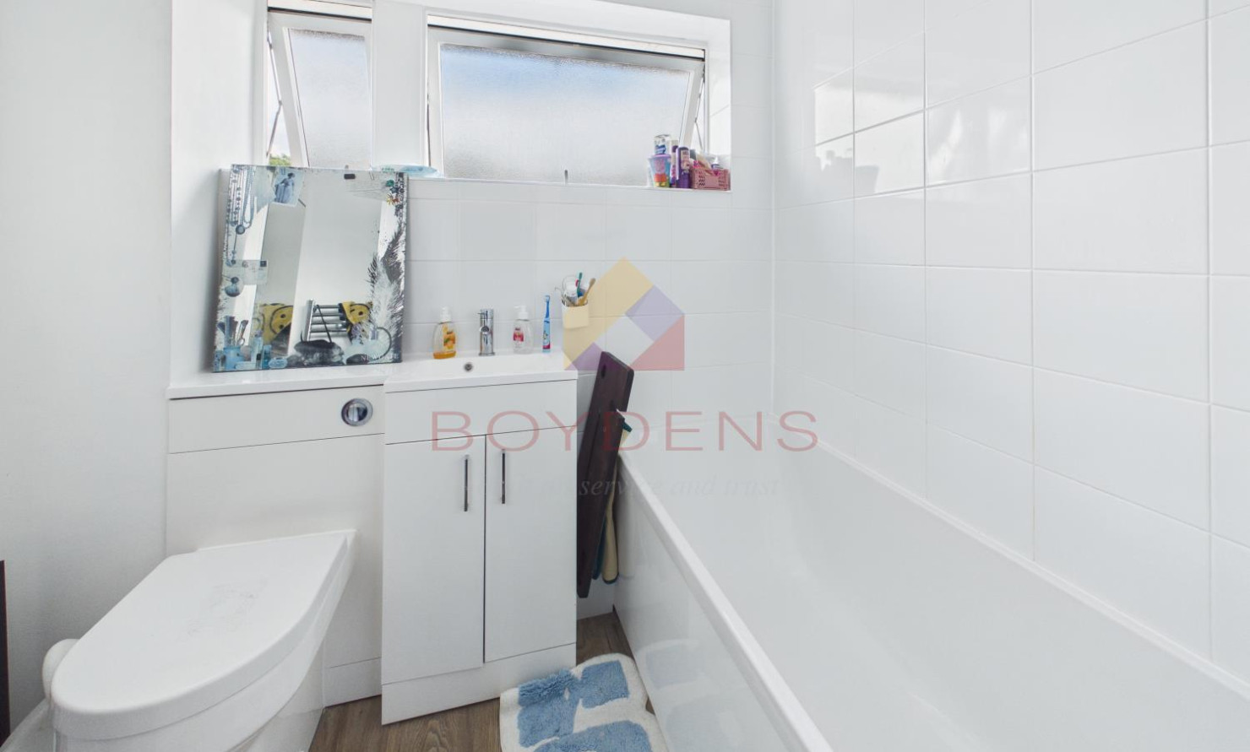
Upstairs, there are two double bedrooms, a smaller third bedroom which would work well as a home office or nursery, and a family bathroom. The combination boiler is also located within the third bedroom.
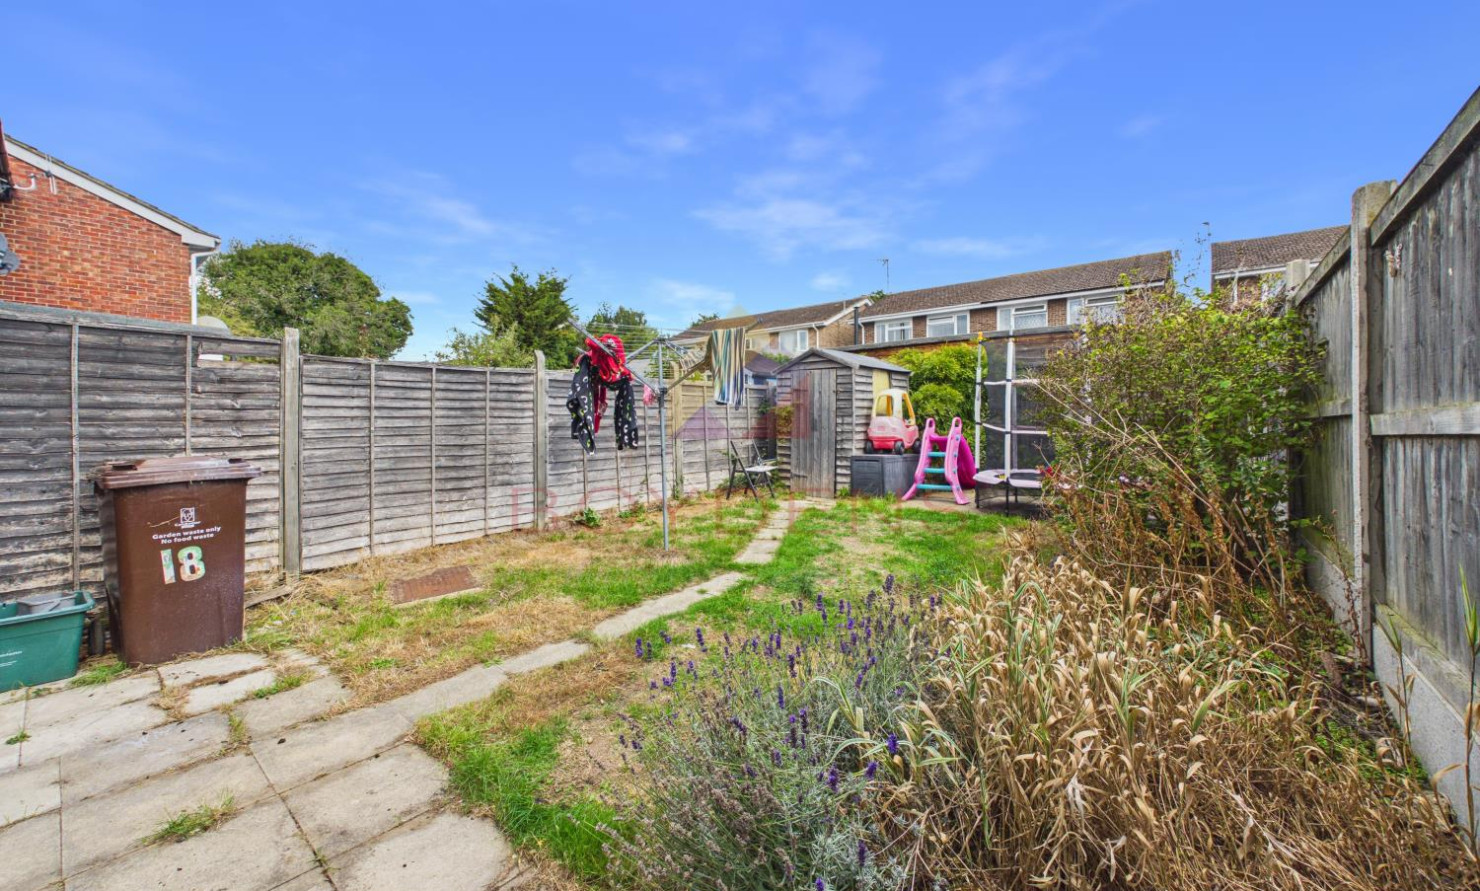
Externally, the property benefits from a private rear garden, ideal for relaxing or entertaining.
Brisbane Way is conveniently positioned just off Mersea Road, with a range of local shops, food outlets and everyday amenities close by. Morrisons Daily is approximately 0.1 miles away, while Monkwick Infant and Nursery School, Monkwick Junior School and The Thomas Lord Audley School are all within easy reach.
Colchester city centre is also readily accessible, offering a wider range of shops, restaurants and leisure facilities, while Colchester Town railway station is approximately 1.6 miles away.
With no onward chain and a guide price of £270,000 - £280,000, this is a great opportunity for first-time buyers, families or those looking for a well-connected home on the south side of Colchester.
Early viewing is recommended.
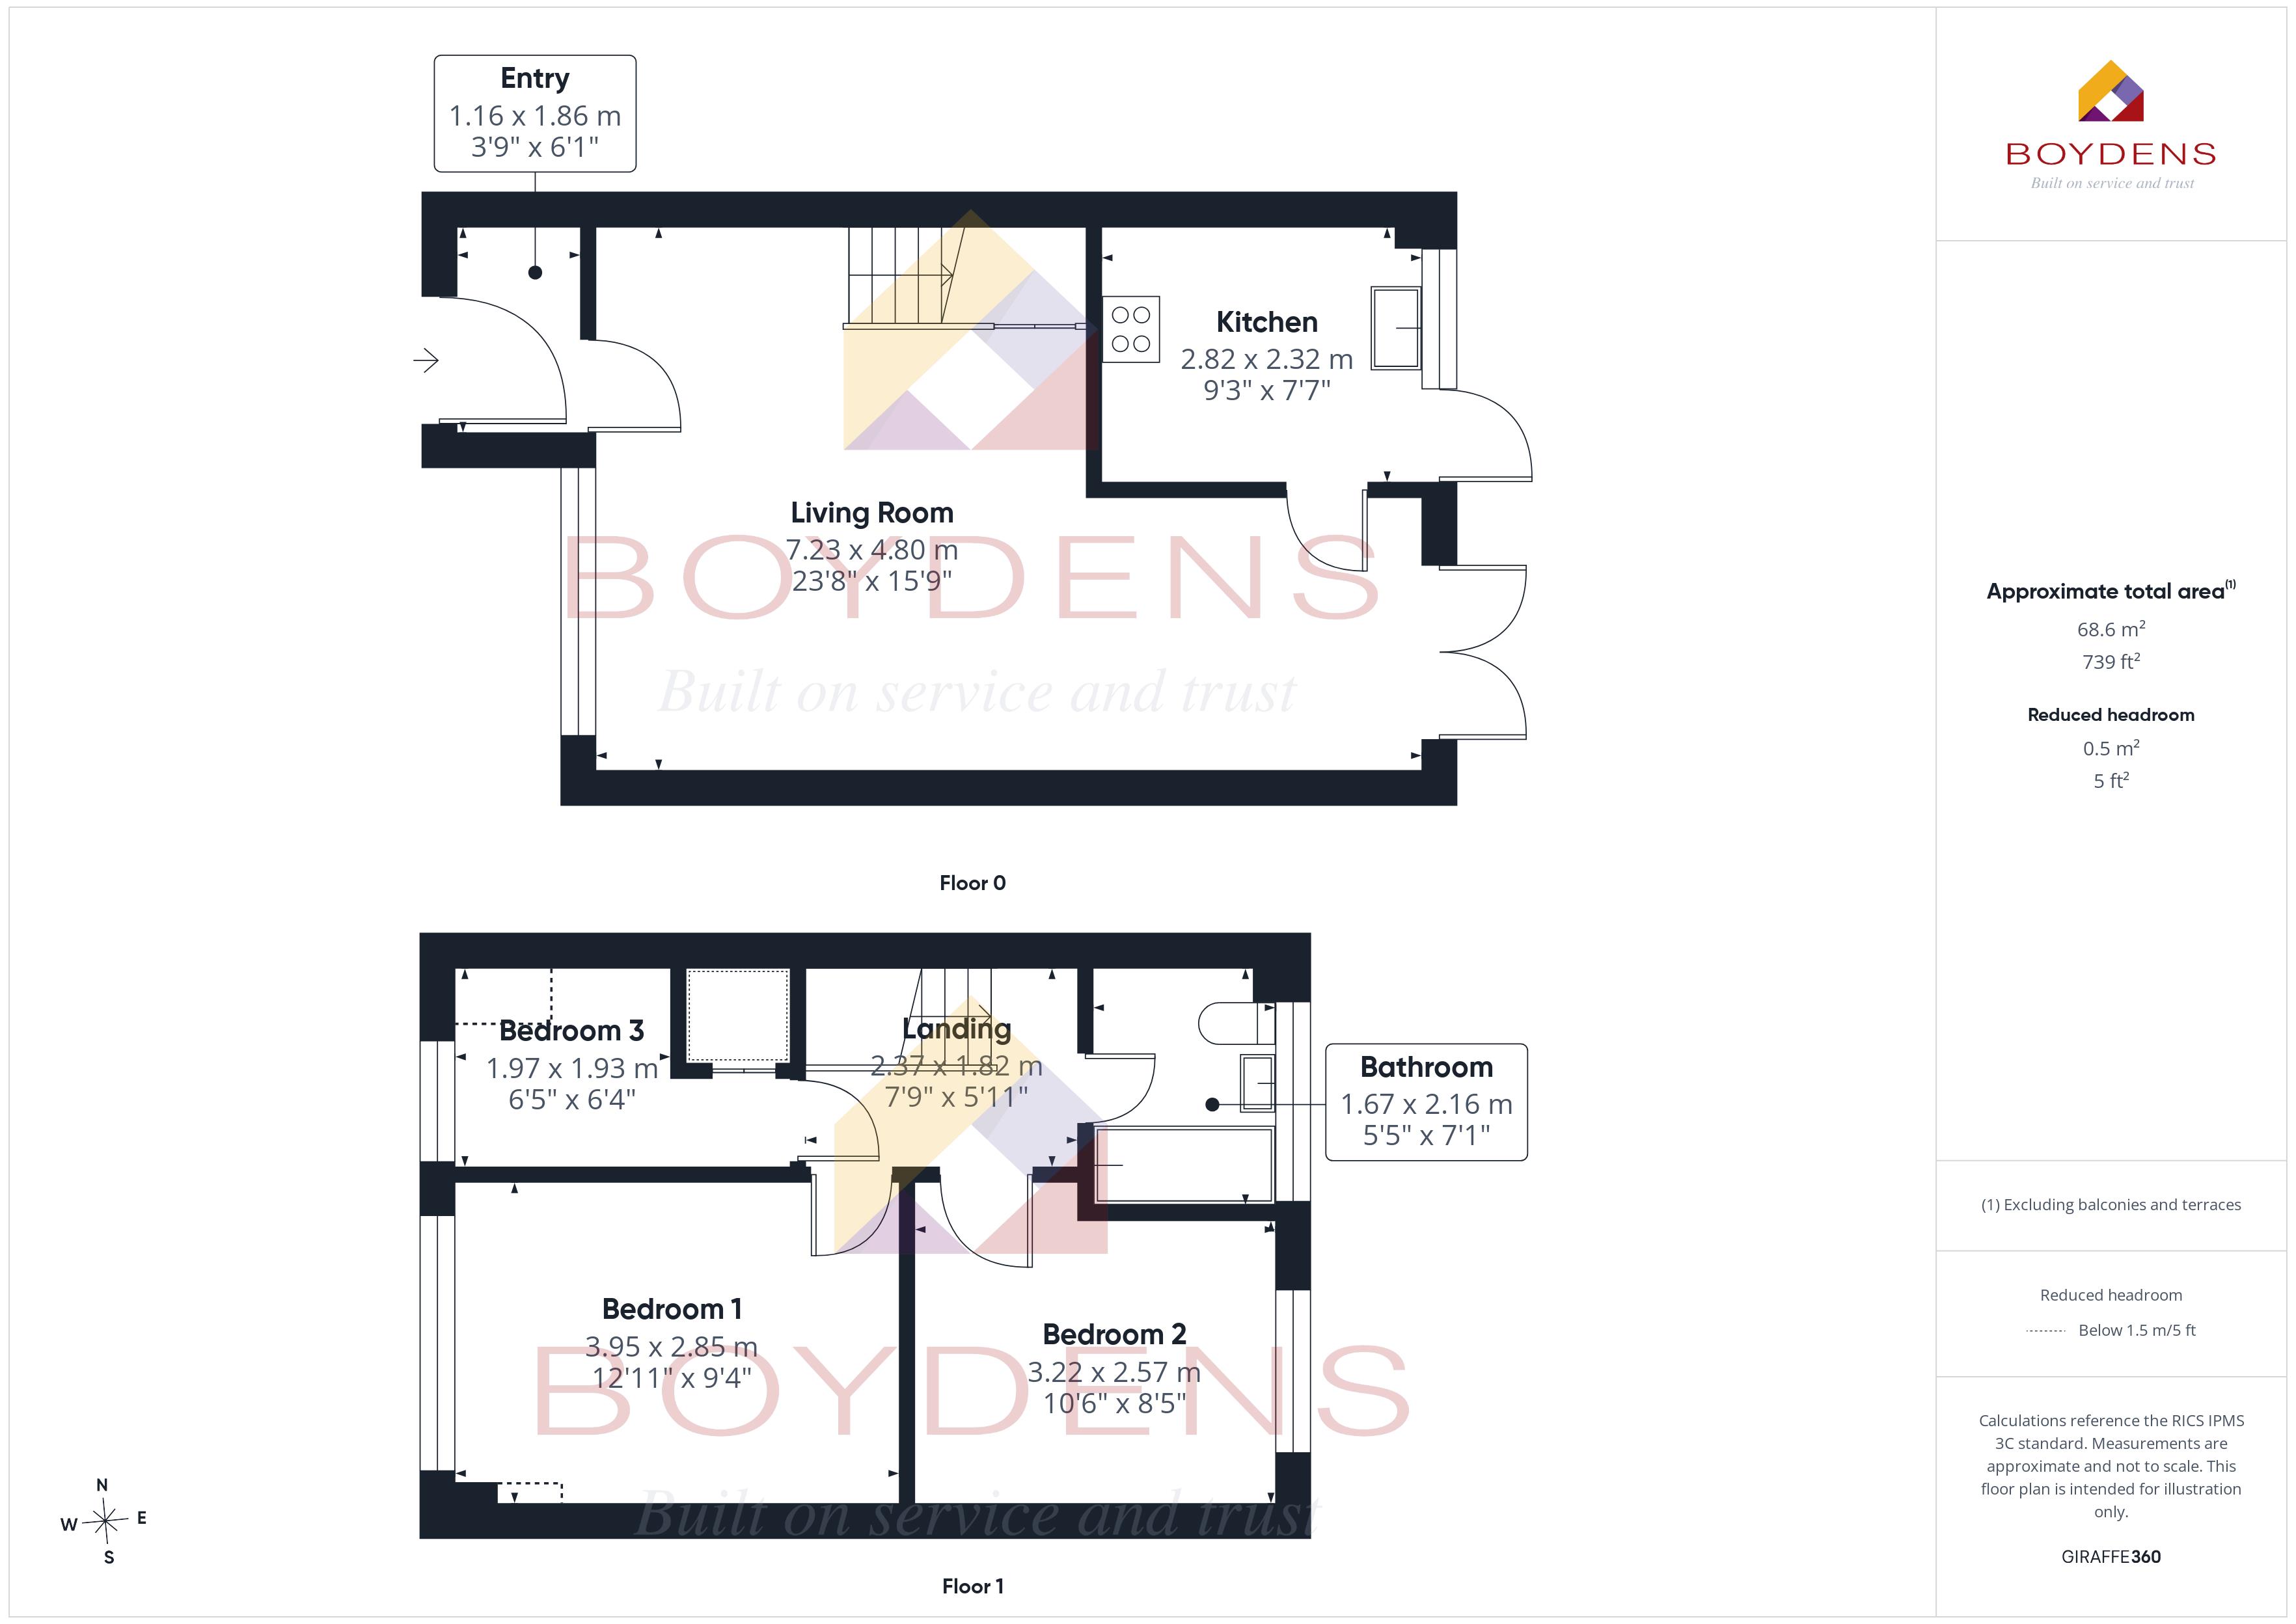
ENTRANCE HALLWAY - 3'9'' x 6'1'' (1.1m x 1.9m)
LIVING ROOM - 23'8'' x 15'9'' (7.2m x 4.8m)
KITCHEN - 9'3'' x 7'7'' (2.8m x 2.3m)
LANDING - 7'9'' x 5'11'' (2.4m x 1.8m)
BEDROOM - 1 - 12'11'' x 9'4'' (3.9m x 2.8m)
BEDROOM - 2 - 10'6'' x 8'5'' (3.2m x 2.6m)
BEDROOM - 3 - 6'5'' x 6'4'' (2m x 1.9m)
BATHROOM - 5'5'' x 7'1'' (1.7m x 2.2m)
Map
Viewing
Please contact us on 01206 762244 if you wish to arrange a viewing appointment for this property, or require further information.
Energy Performance Certificate
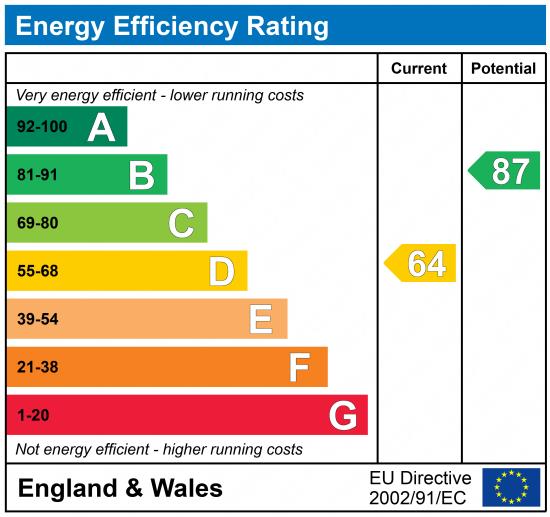
Click here to view the Energy Efficiency Rating and Environmental Impact Rating for this property.
Disclaimer
Boydens endeavour to maintain accurate depictions of properties in Virtual Tours, Floor Plans and descriptions, however, these are intended only as a guide and purchasers must satisfy themselves by personal inspection.
Share property
- 3 Bedrooms
- 1 Bathrooms
- 1 Receptions
Features
Contact us
Visit branch
Value my Property
- NO ONWARD CHAIN
- THREE BEDROOMS
- FRONT AND REAR GARDEN
- DOUBLE GLAZING
- GARAGE
- GAS COMBI HEATING
- COUNCIL TAX BAND B
- EPC RATING D