Residential Properties
for Sale
Norwood Way, Walton on the Naze
£350,000, Freehold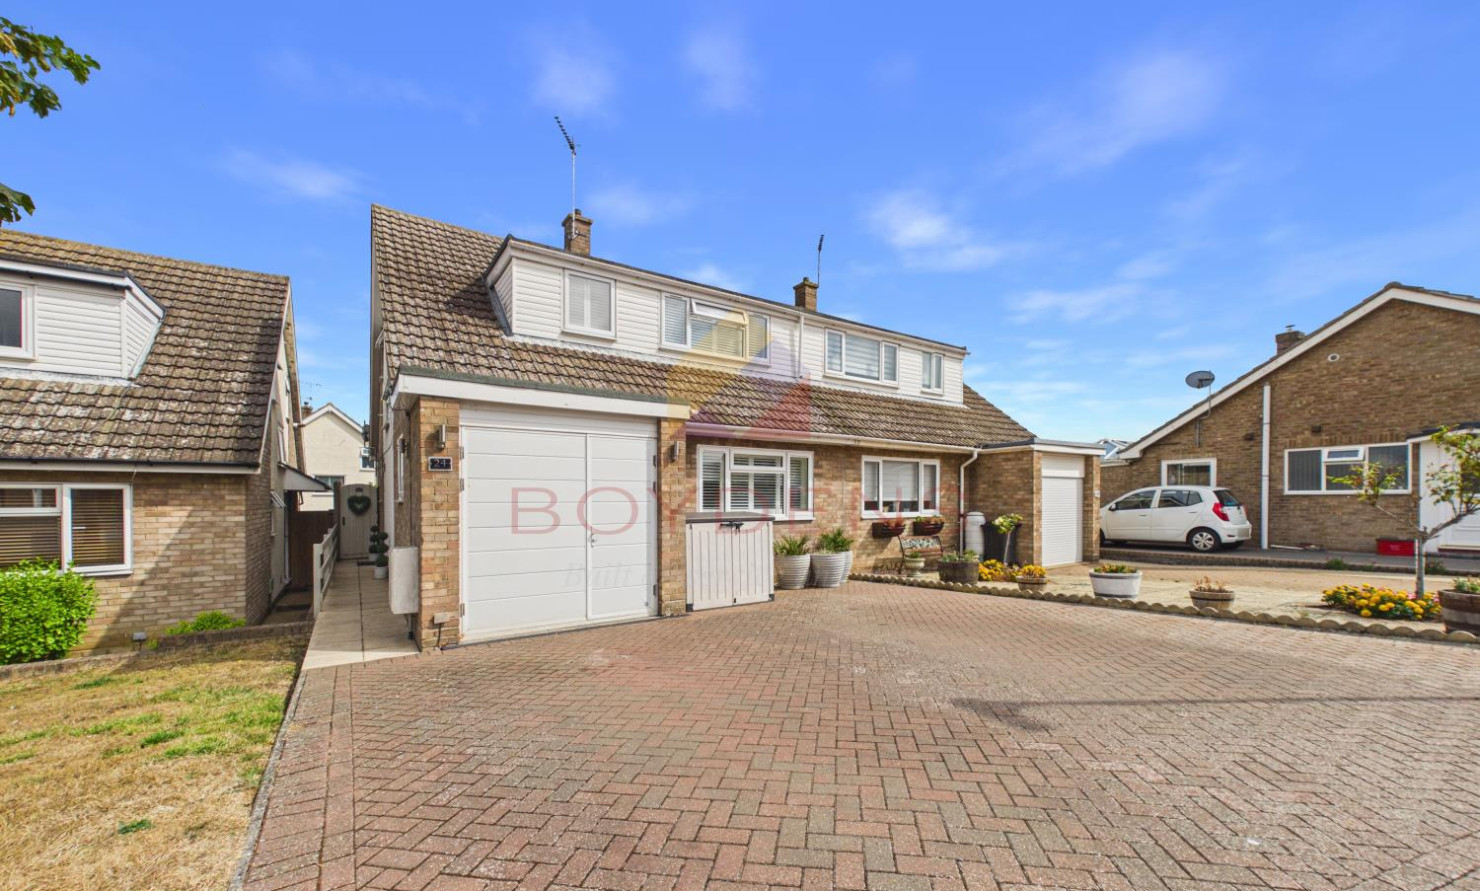
 Coastal Branch
 + 15
+ 15
Details
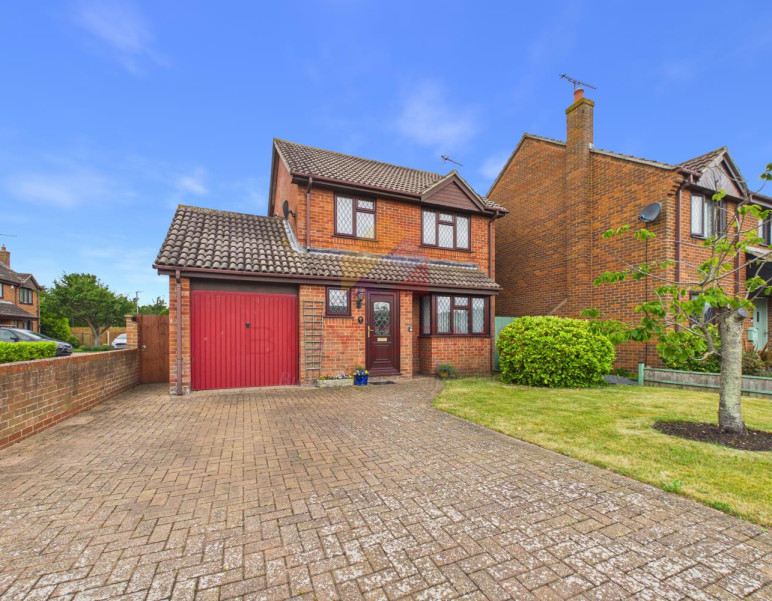
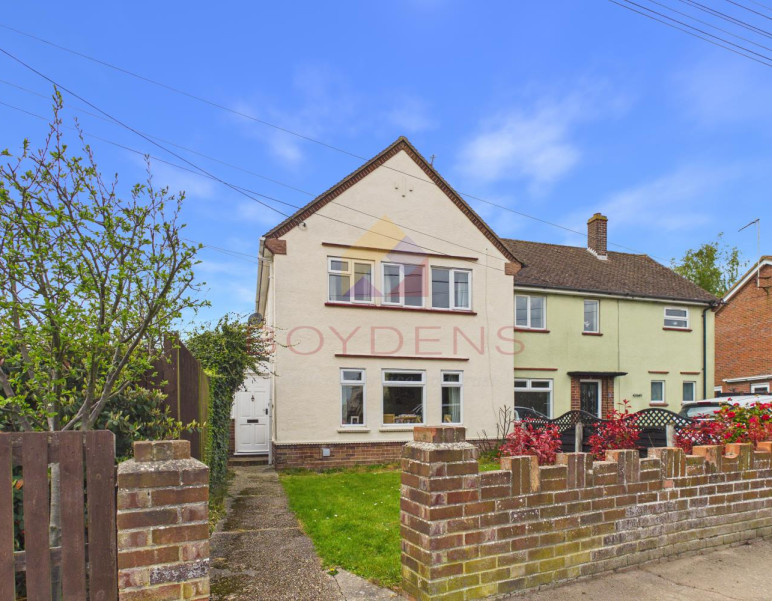
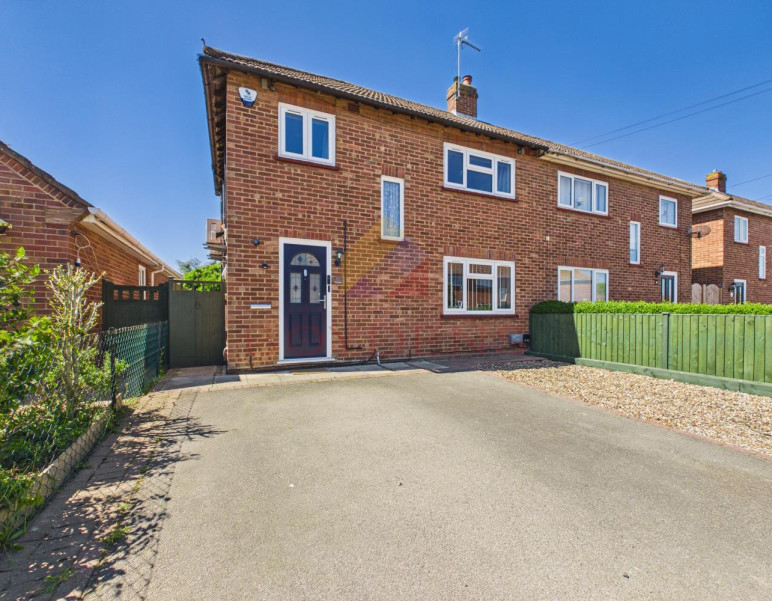
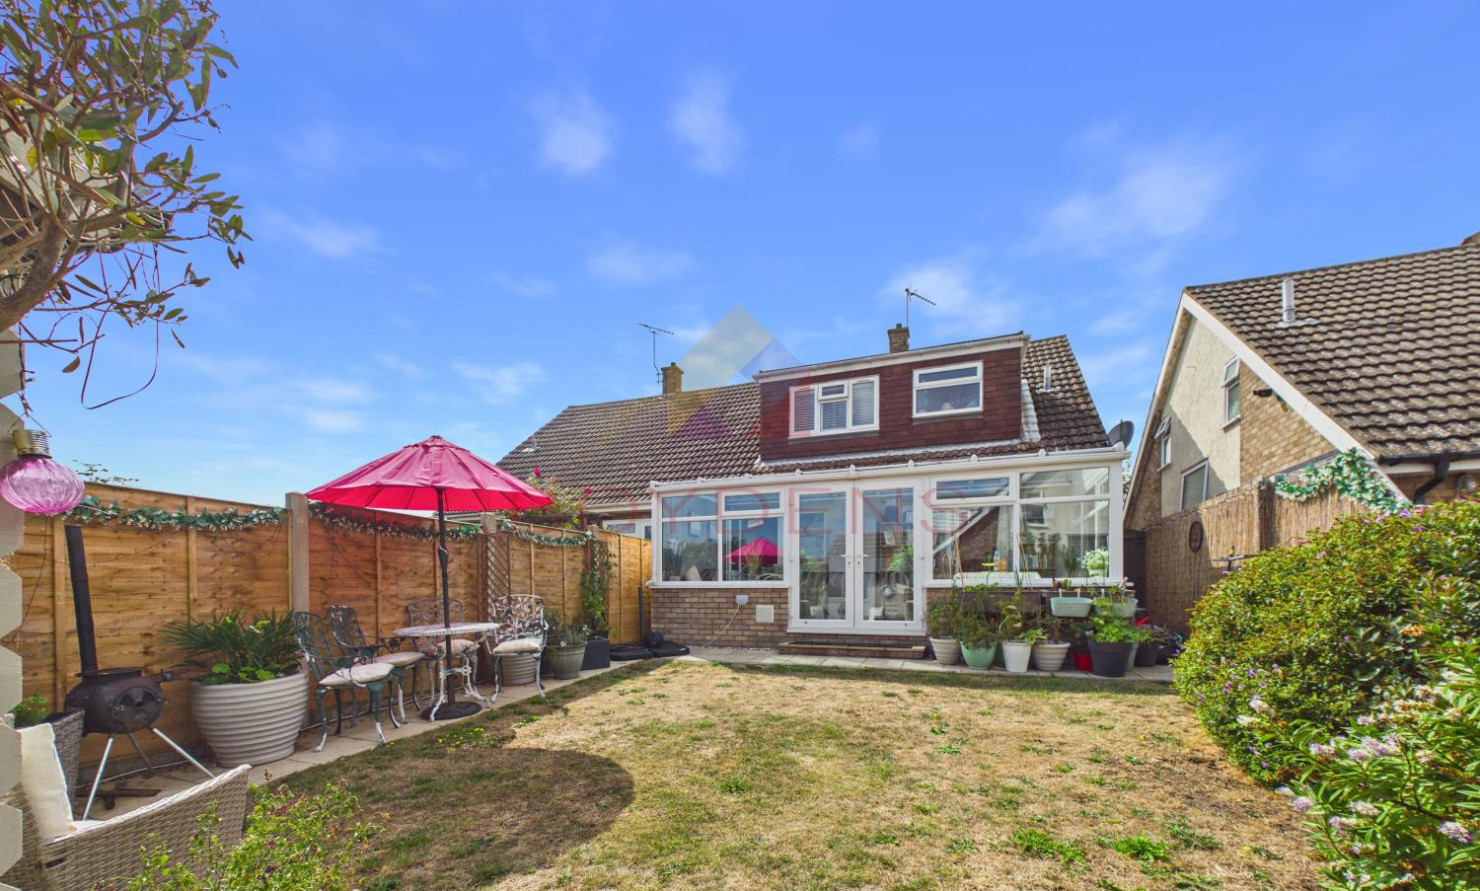
Spacious Four-Bedroom Semi-Detached Home with Landscaped Garden & SaunaA well-presented four-bedroom semi-detached property offering spacious and versatile accommodation, complemented by excellent off-road parking and a beautifully landscaped rear garden.
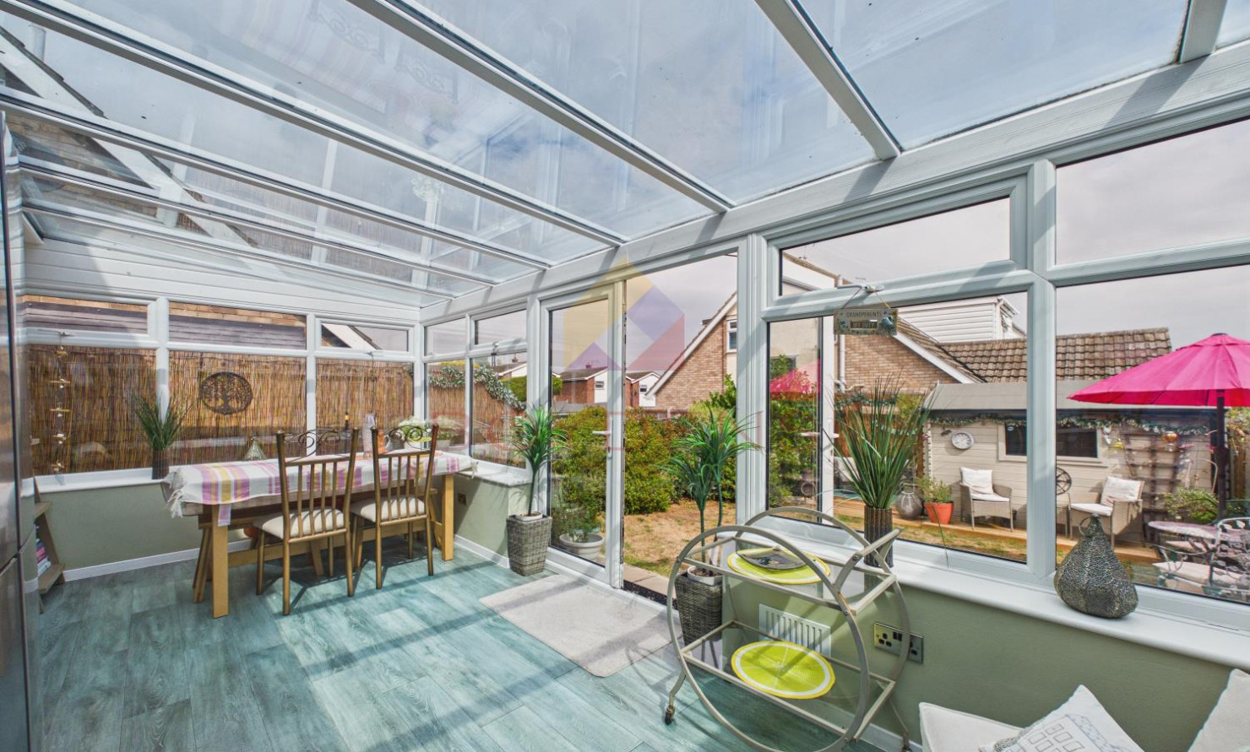
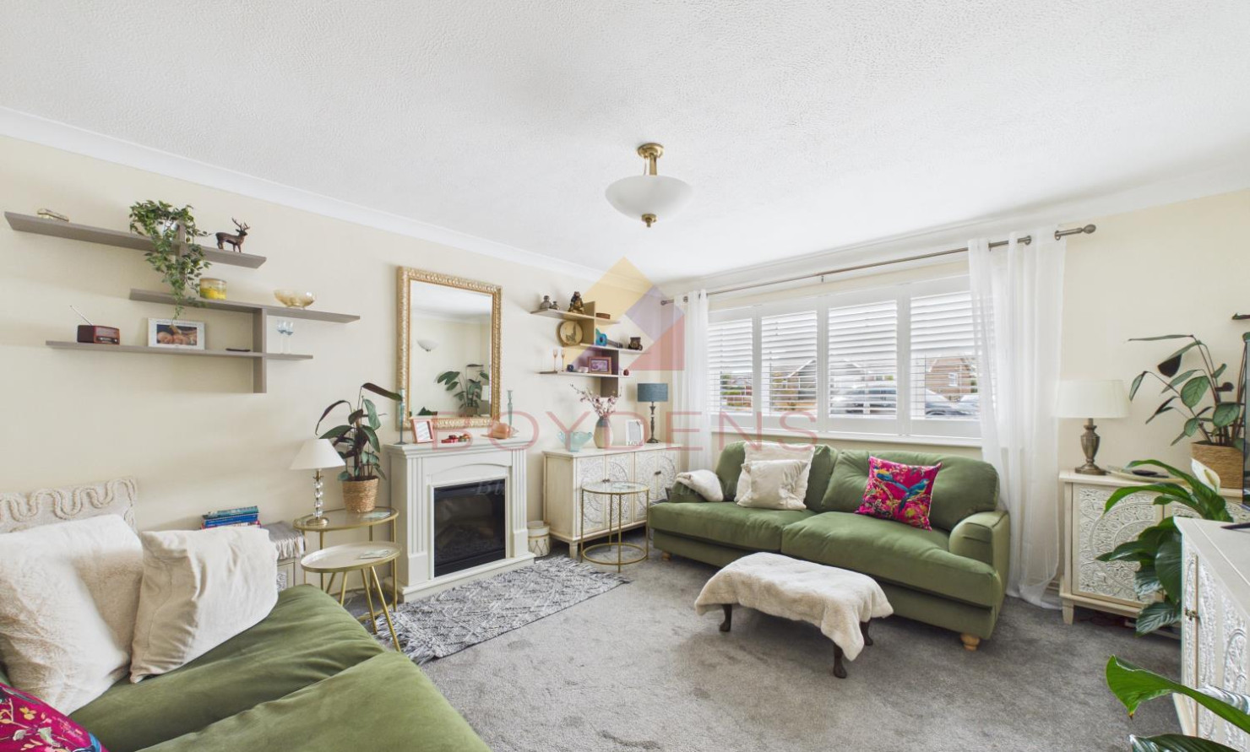
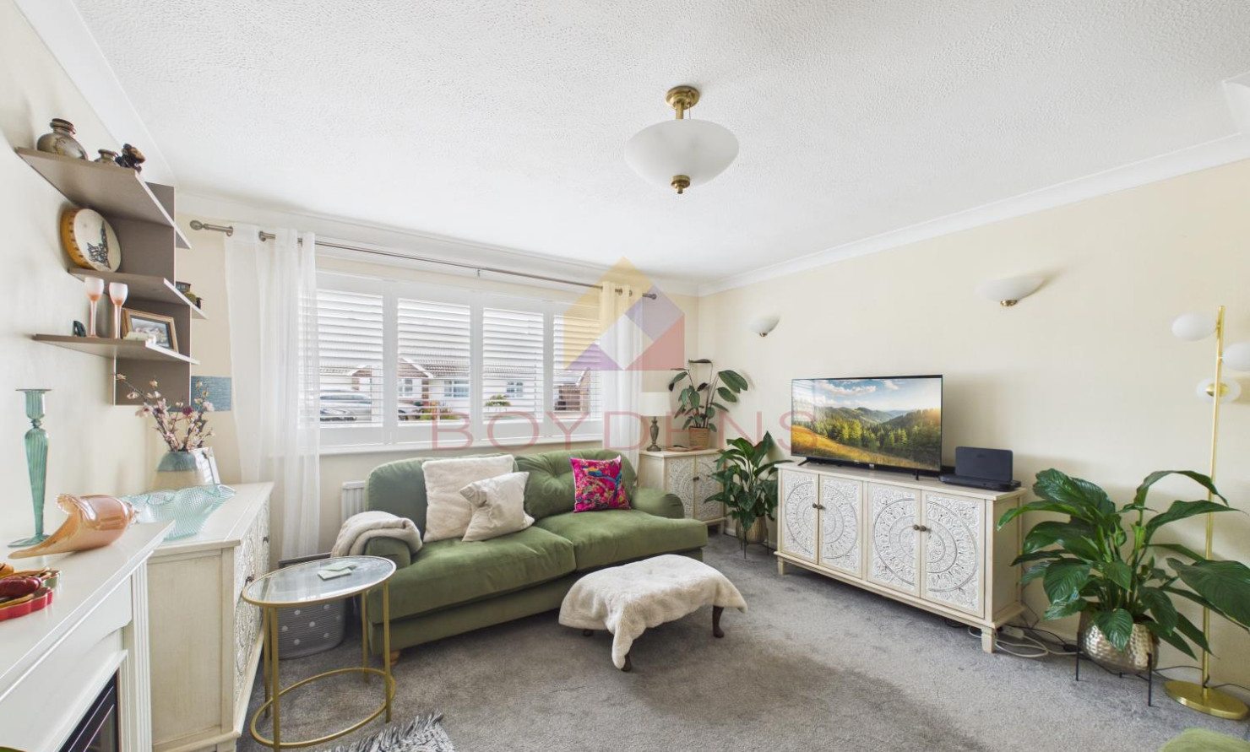
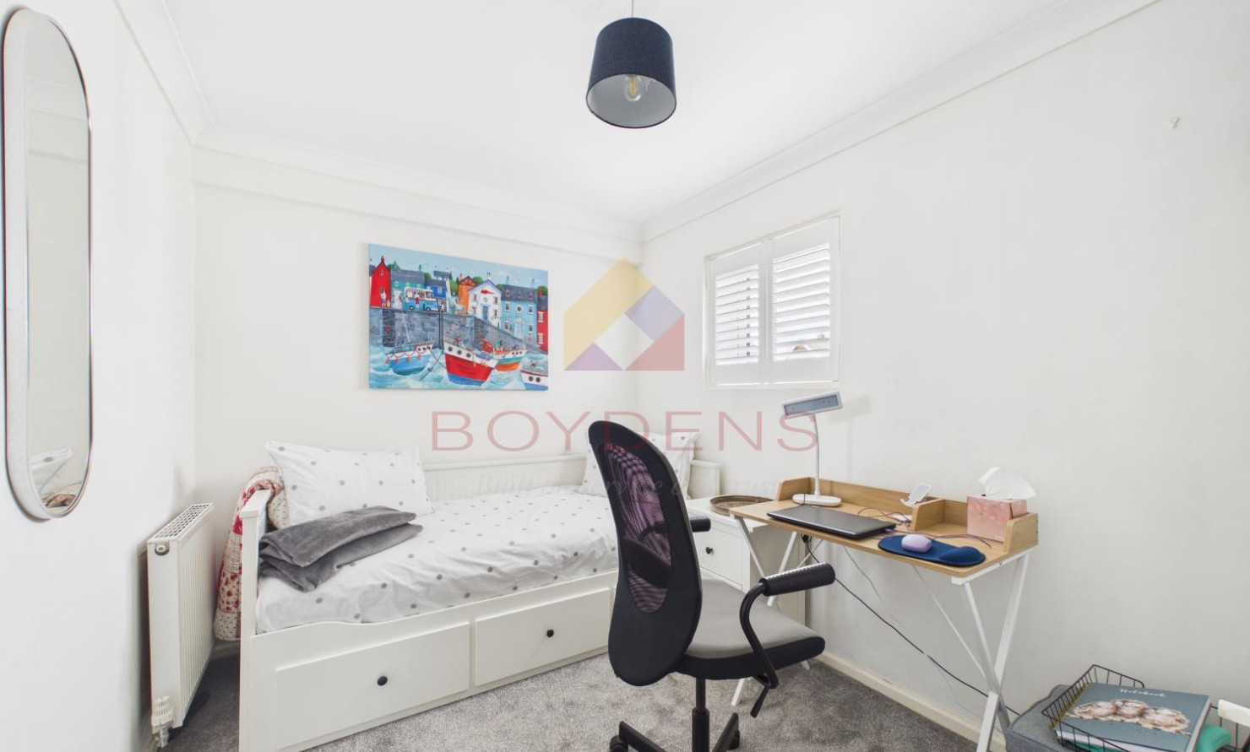
The ground floor provides a welcoming lounge, separate dining room, and a bright conservatory, creating a range of comfortable living and entertaining spaces. The property also benefits from a fourth bedroom, currently used as an office, providing excellent flexibility for those working from home, accommodating guests or requiring an additional bedroom.
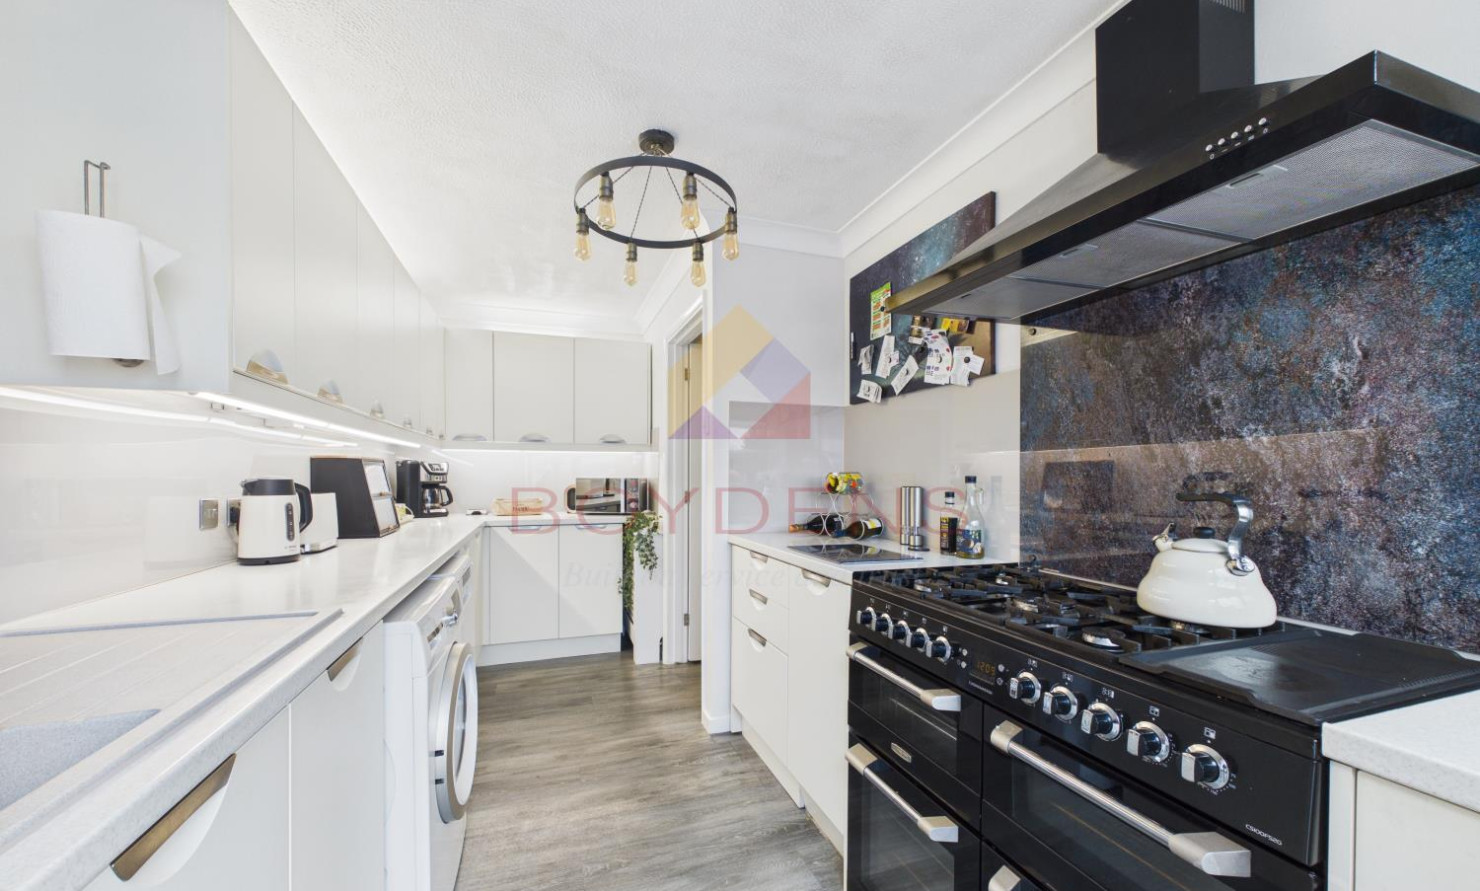
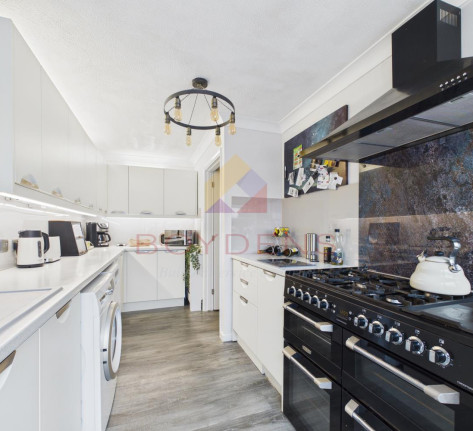
The property features a stylish integrated kitchen with granite work surfaces, providing a practical and attractive space for everyday cooking and entertaining.
To the front is a block-paved driveway providing ample off-road parking, ideal for families and those with multiple vehicles.
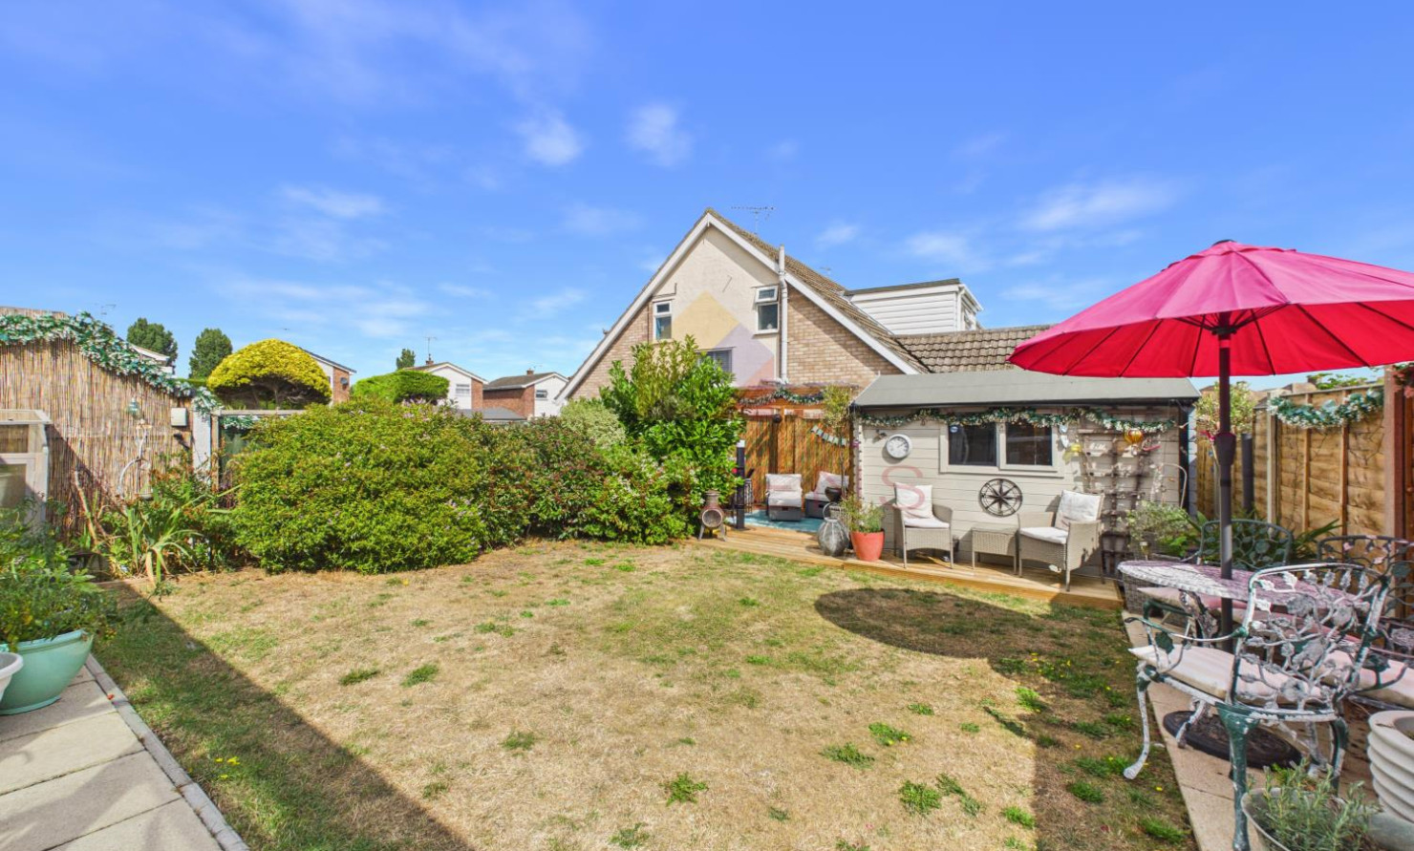
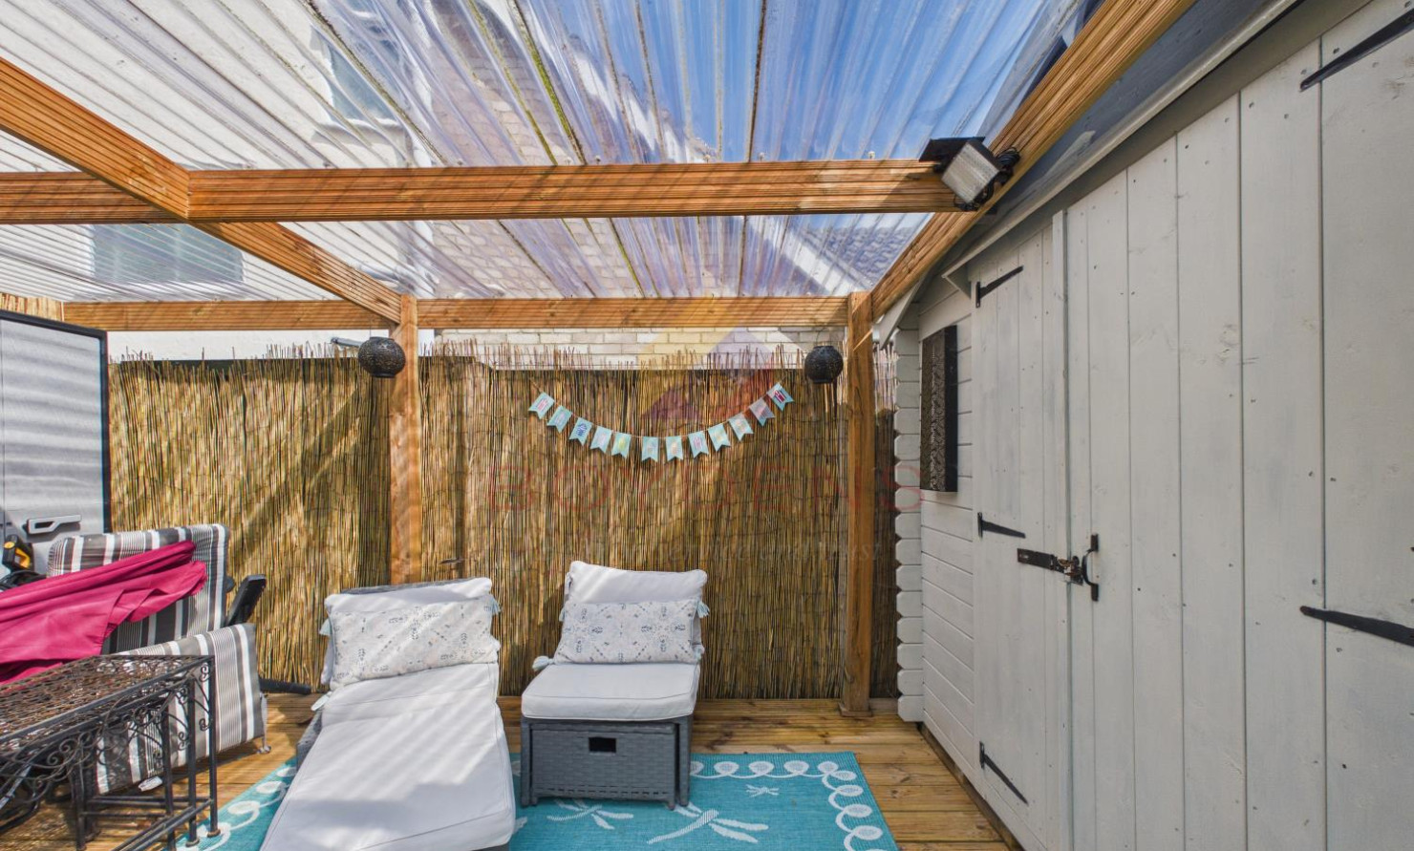
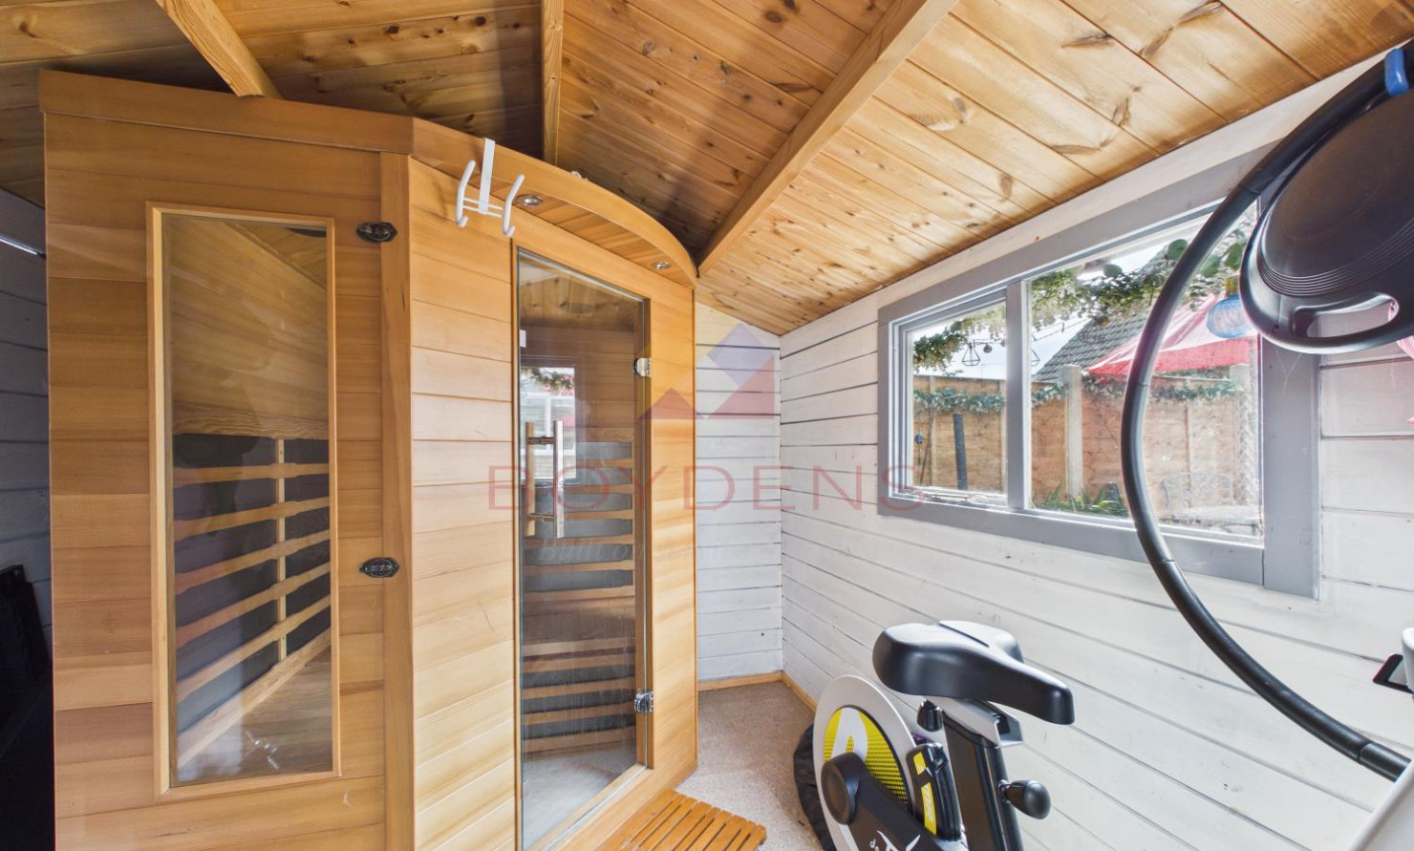
The attractive landscaped rear garden offers an excellent outdoor space, featuring both a patio and decking area, perfect for outdoor dining, entertaining and relaxing. A summer house with its own sauna provides a fantastic additional feature, creating a private space to unwind or an ideal home gym and wellness area.
Overall, this versatile family home combines generous and flexible living accommodation with a well-appointed kitchen, ample parking and an impressive rear garden, further enhanced by the unique addition of a summer house and private sauna.
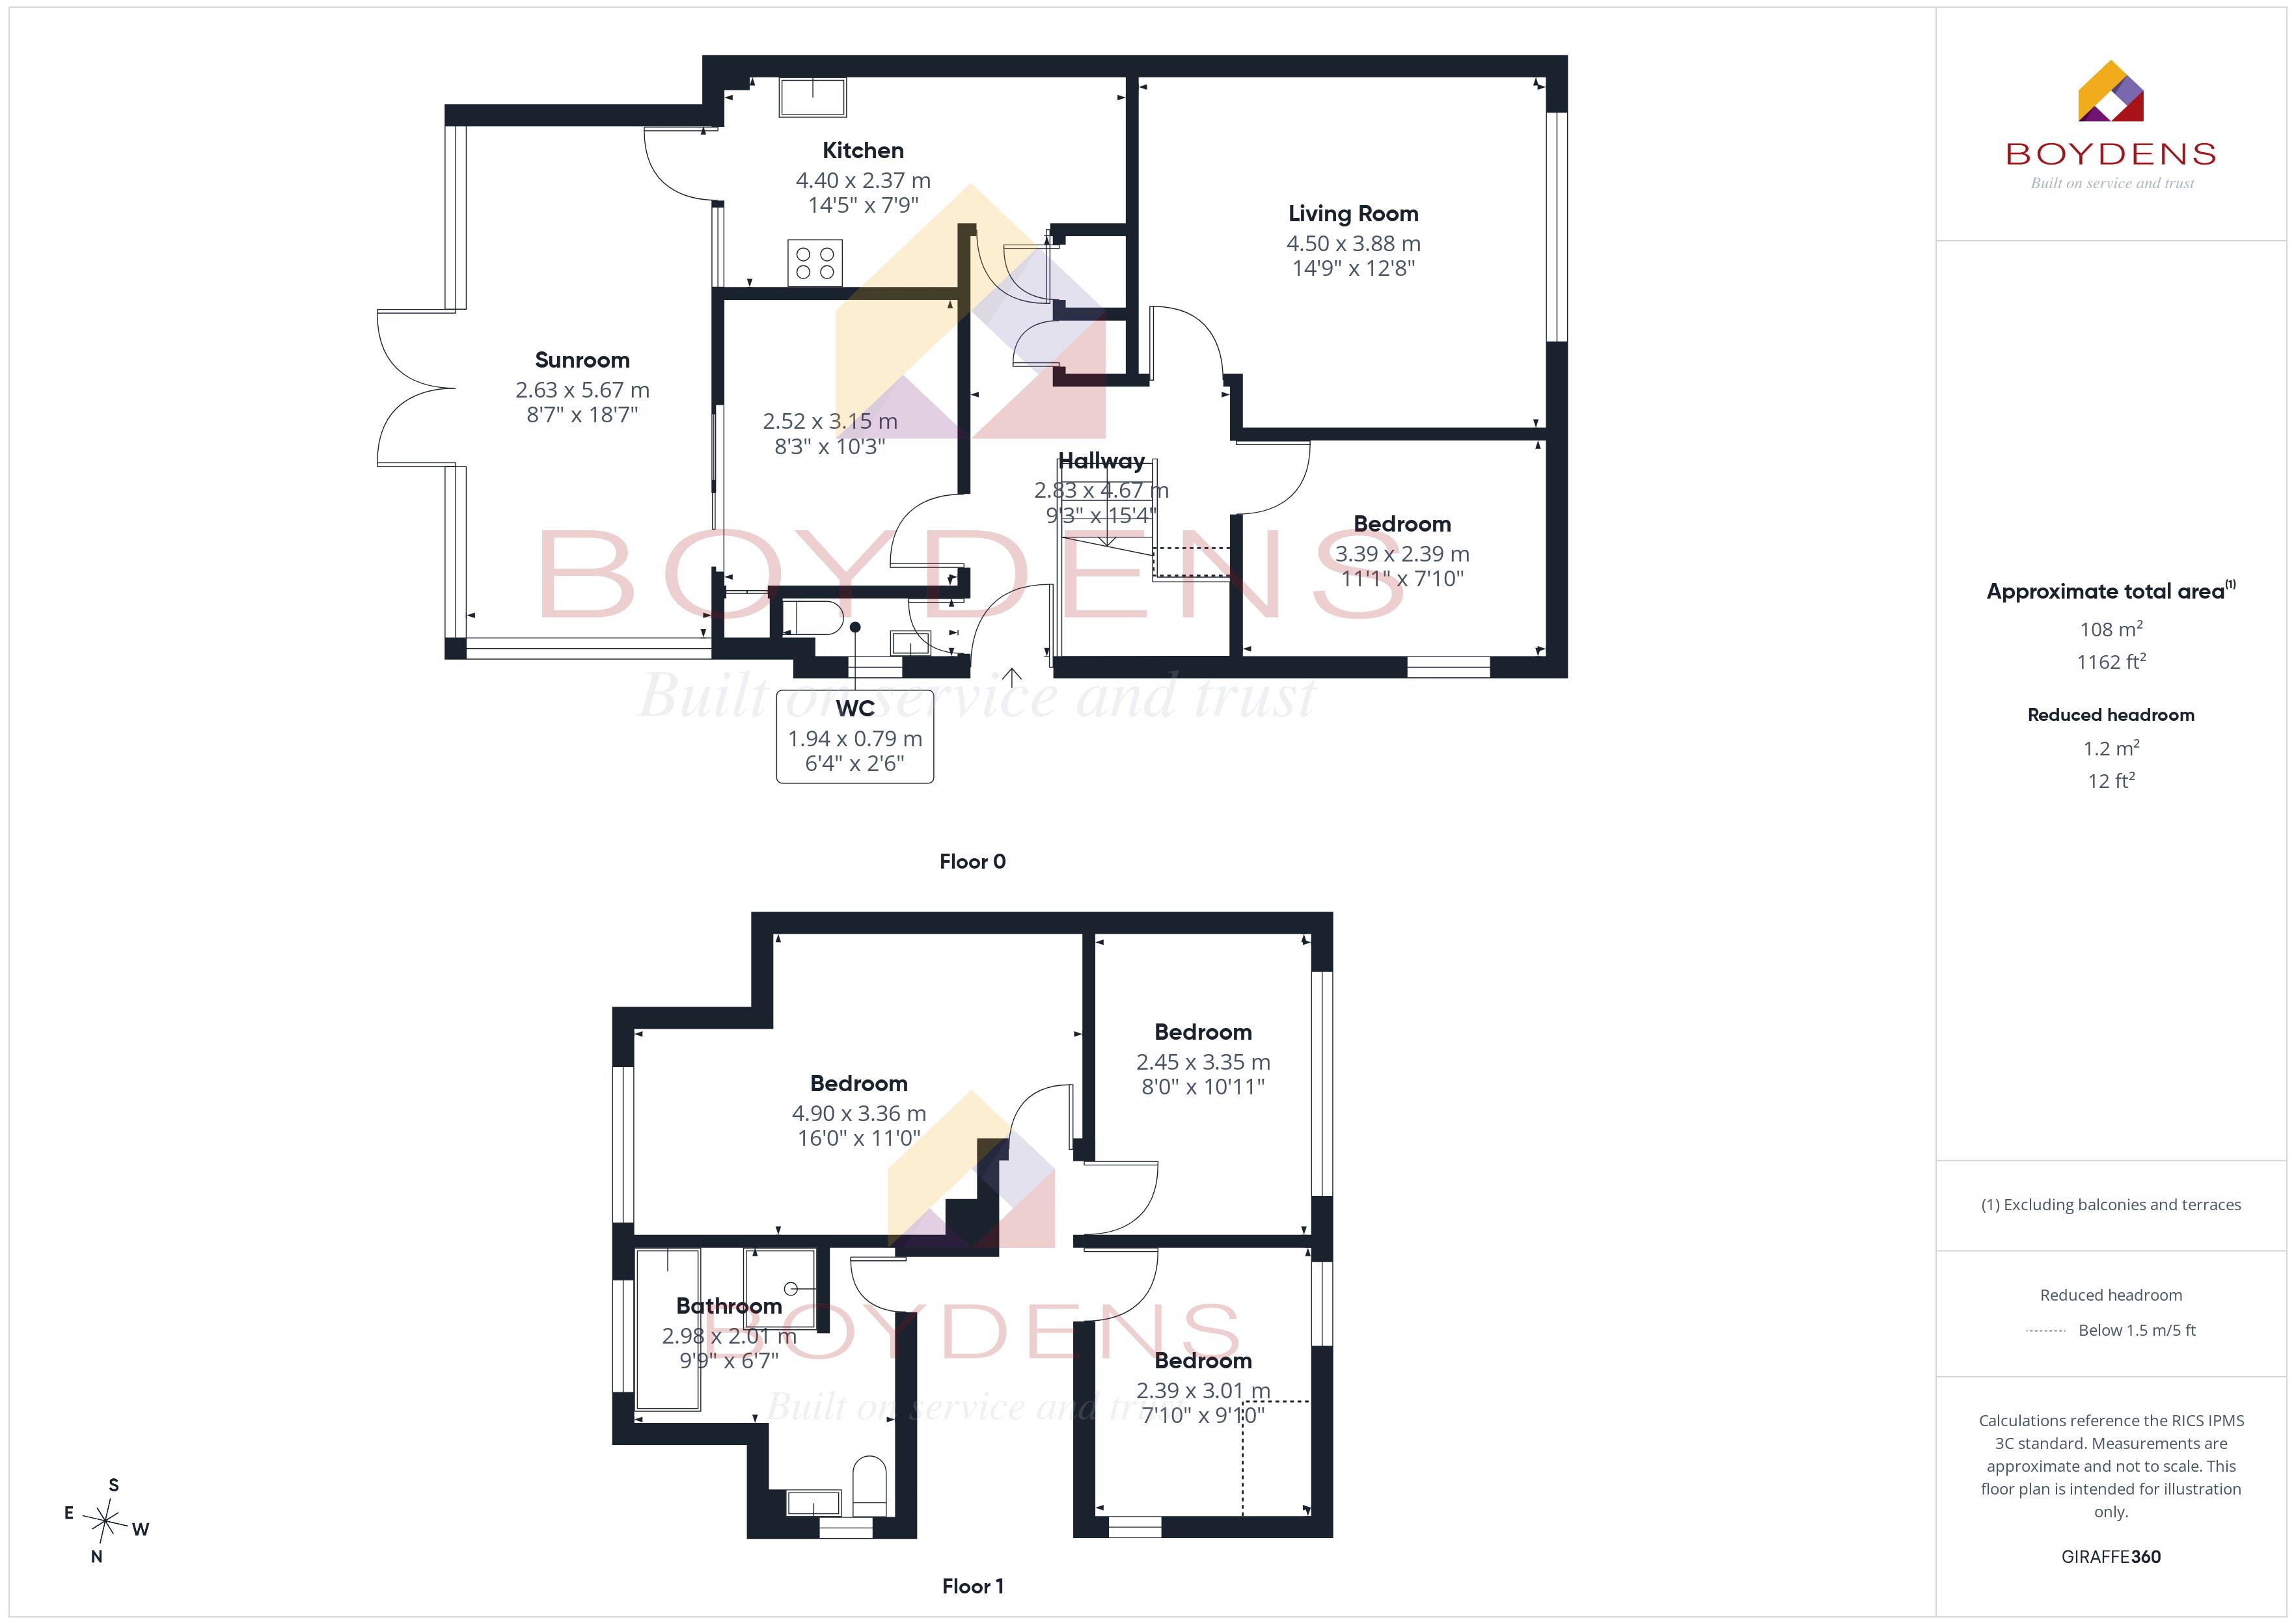
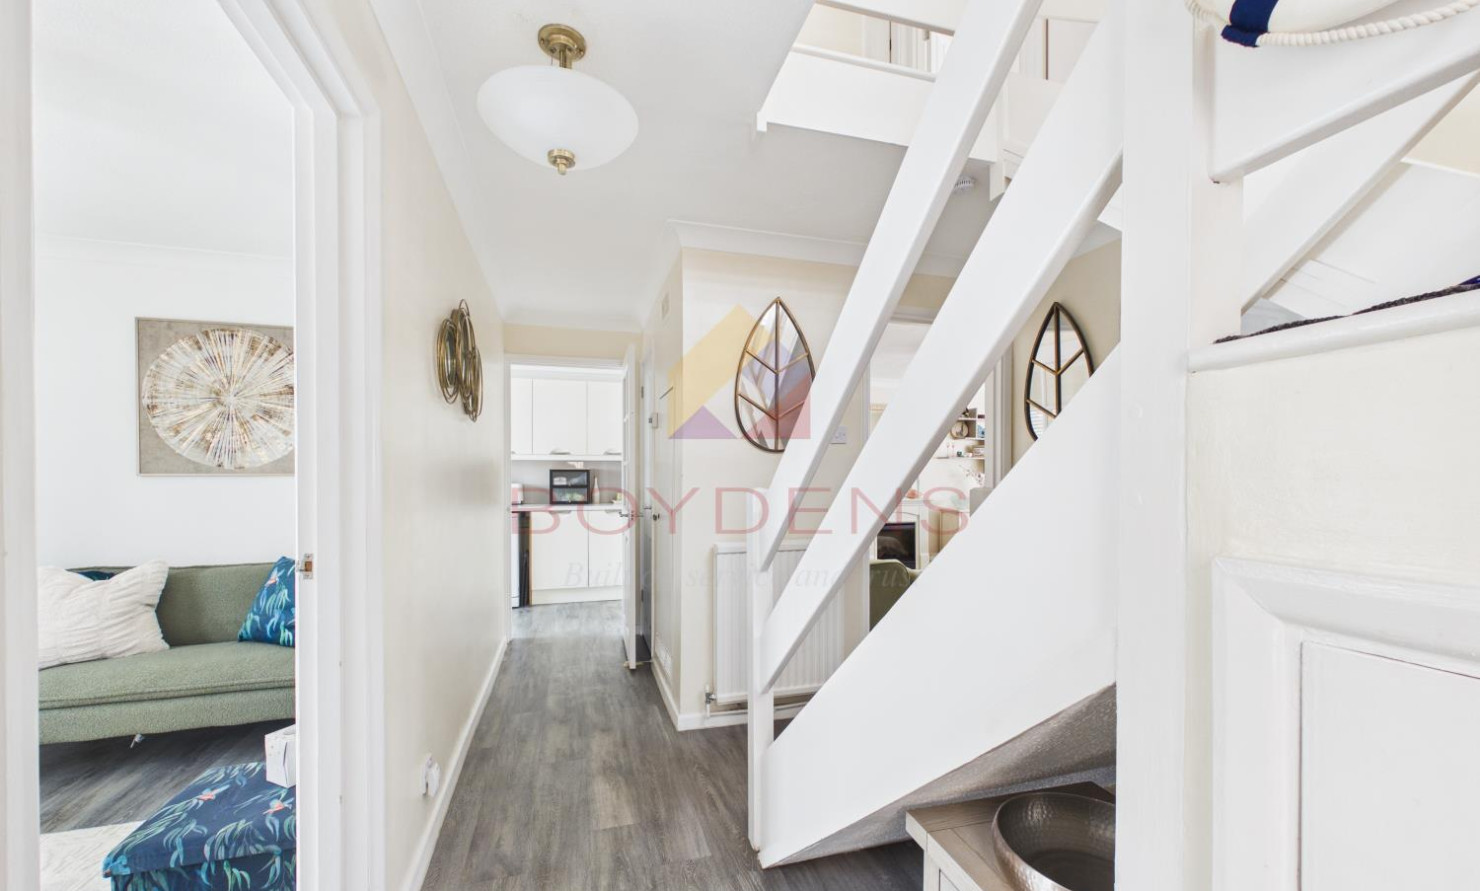
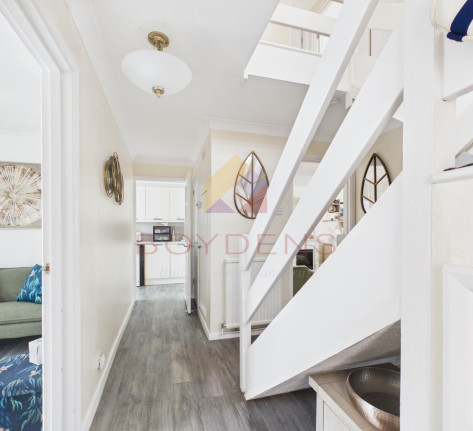
HALLWAY: 4.67M X 2.83M (15' 4" X 9' 3")
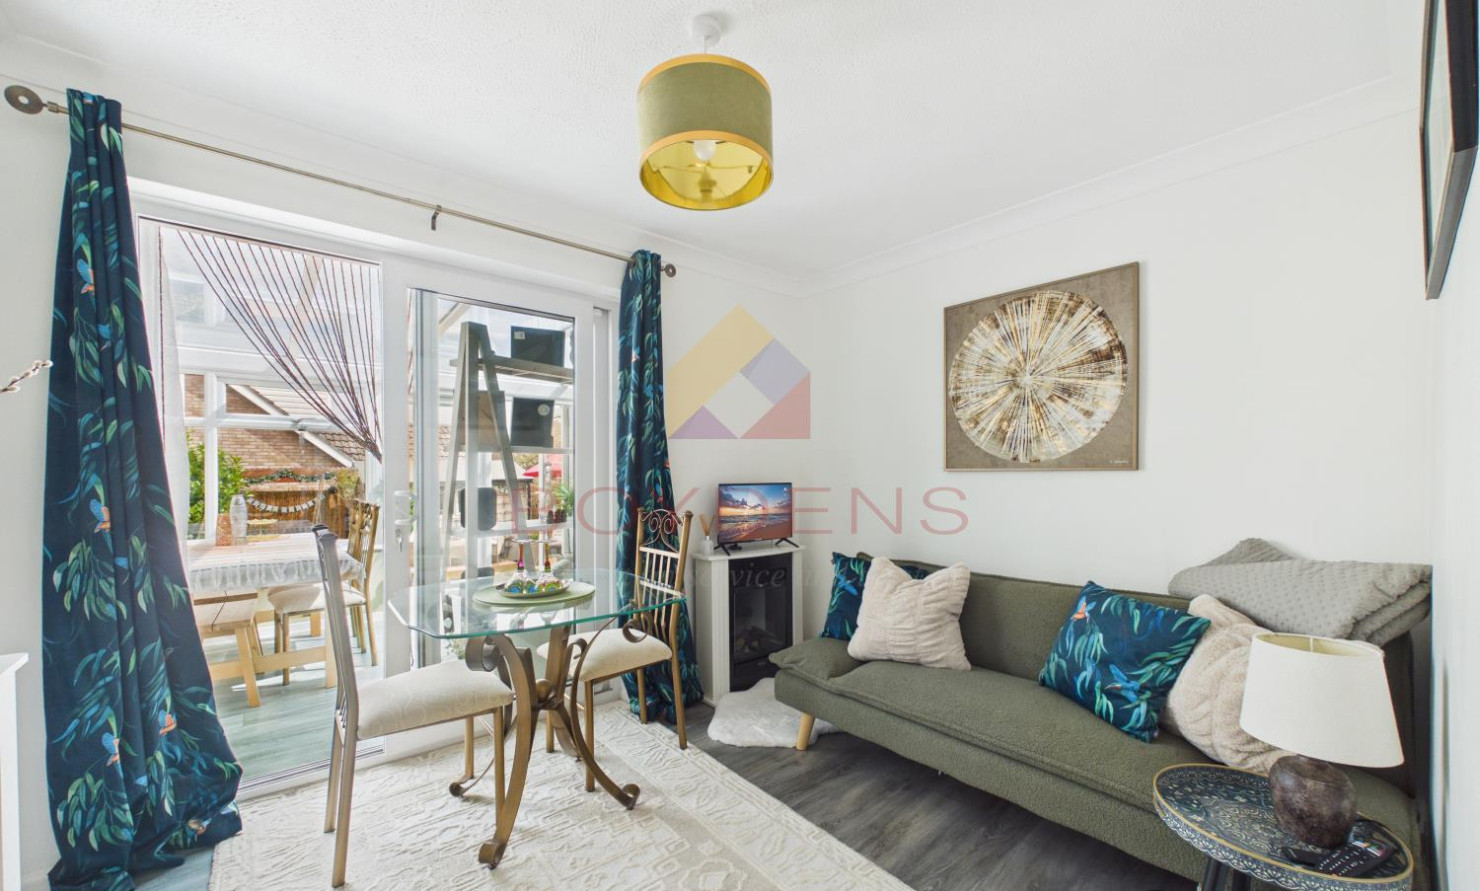
DINING ROOM: 3.15M X 2.52M (10' 3" X 8' 3")
KITCHEN: 4.40M X 2.37M (14' 5" X 7' 9")
LOUNGE: 4.50M X 3.88M (14' 9" X 12' 8")
CONSERVATORY: 5.67M X2.63M (18' 7" X8' 7")
OFFICE: 3.39M X2.39M (11' 1" X 7' 10")
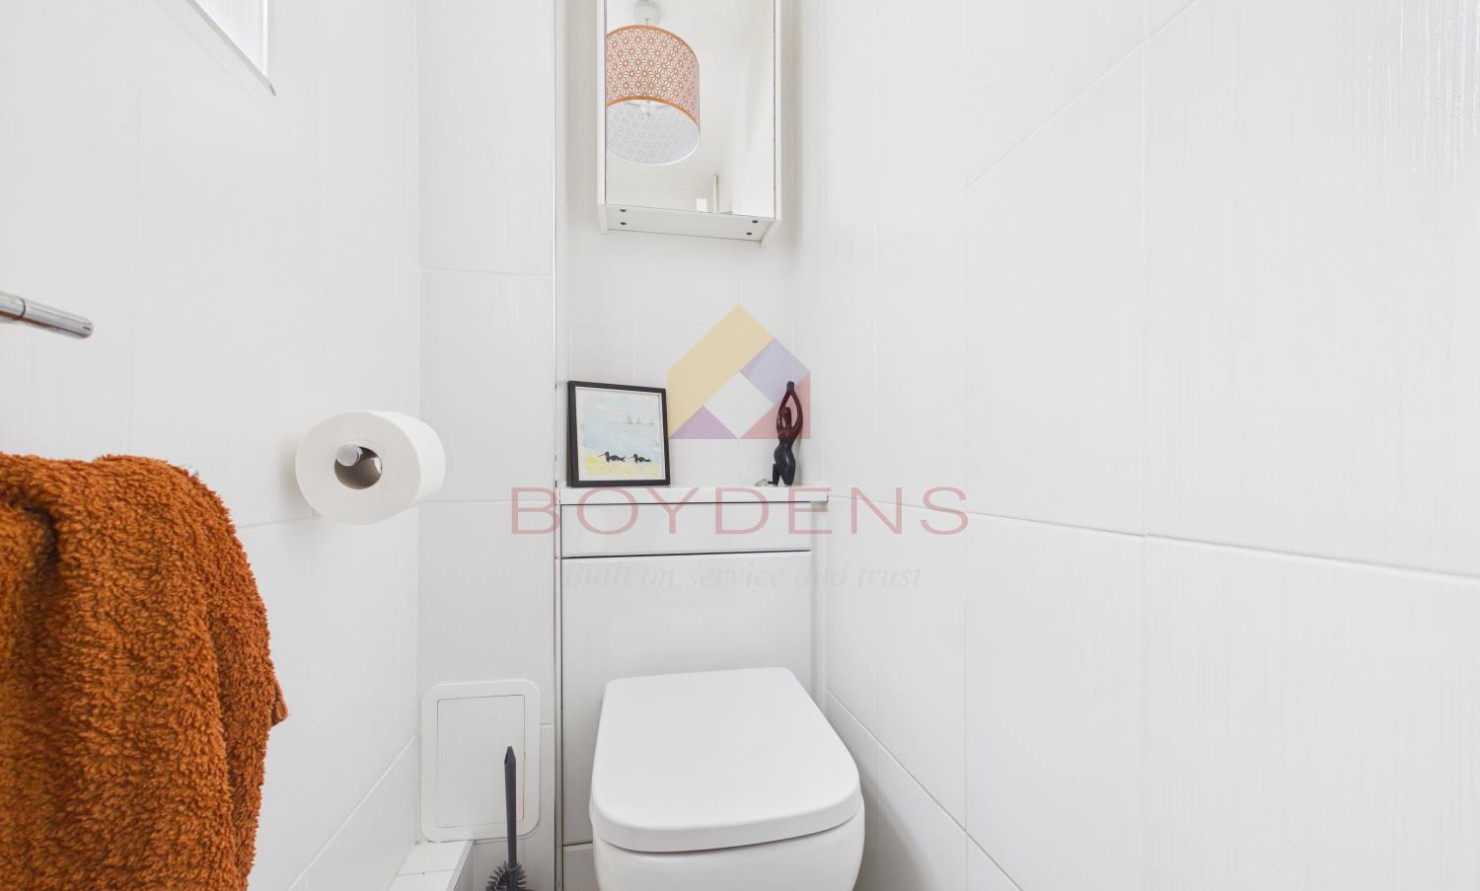
WC: 1.94M X 0.79M (6' 4" X 2' 6")
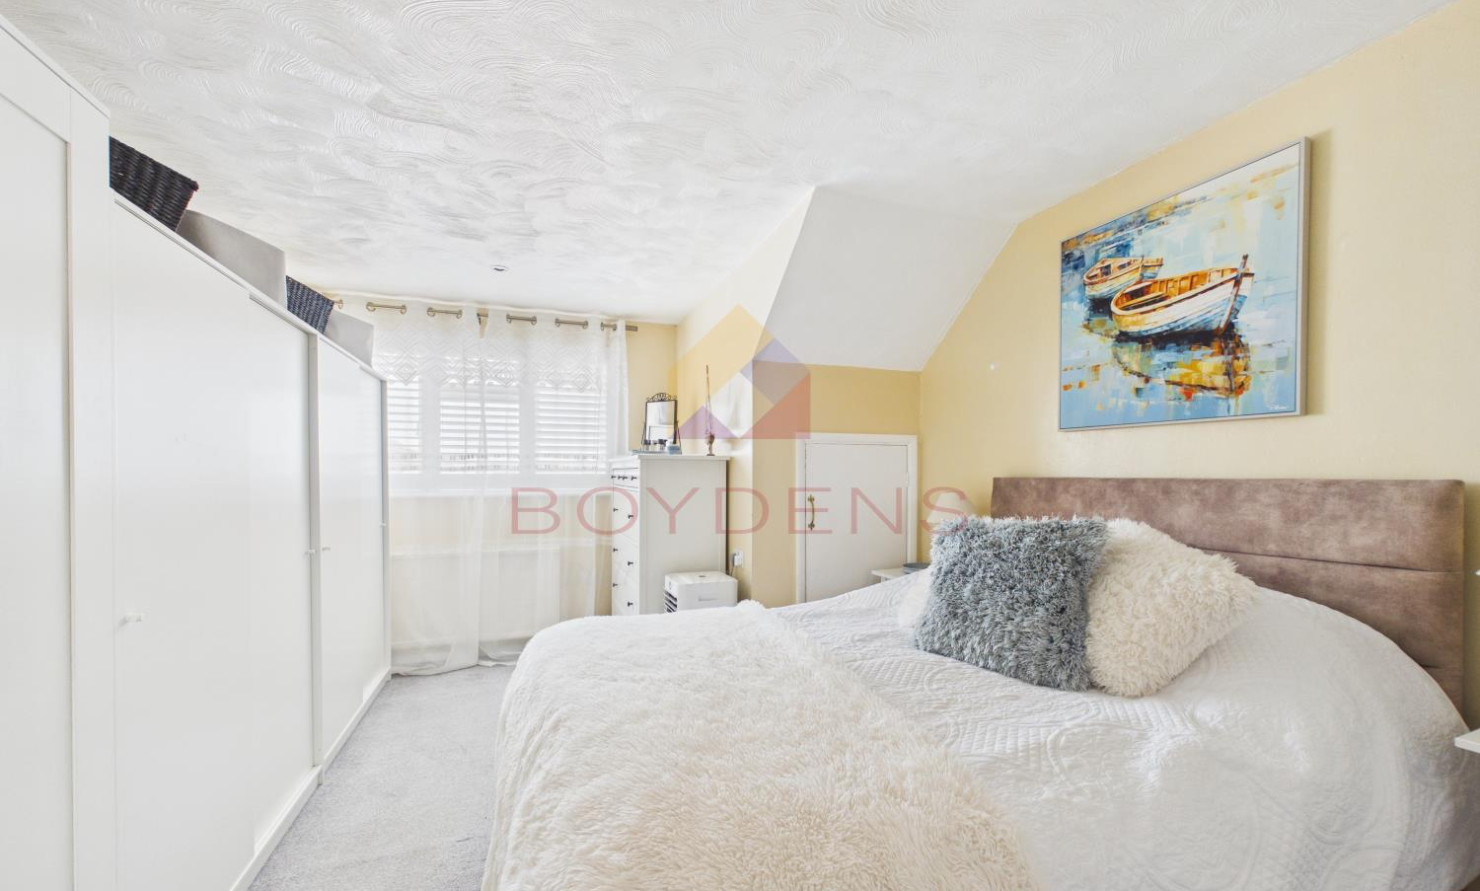
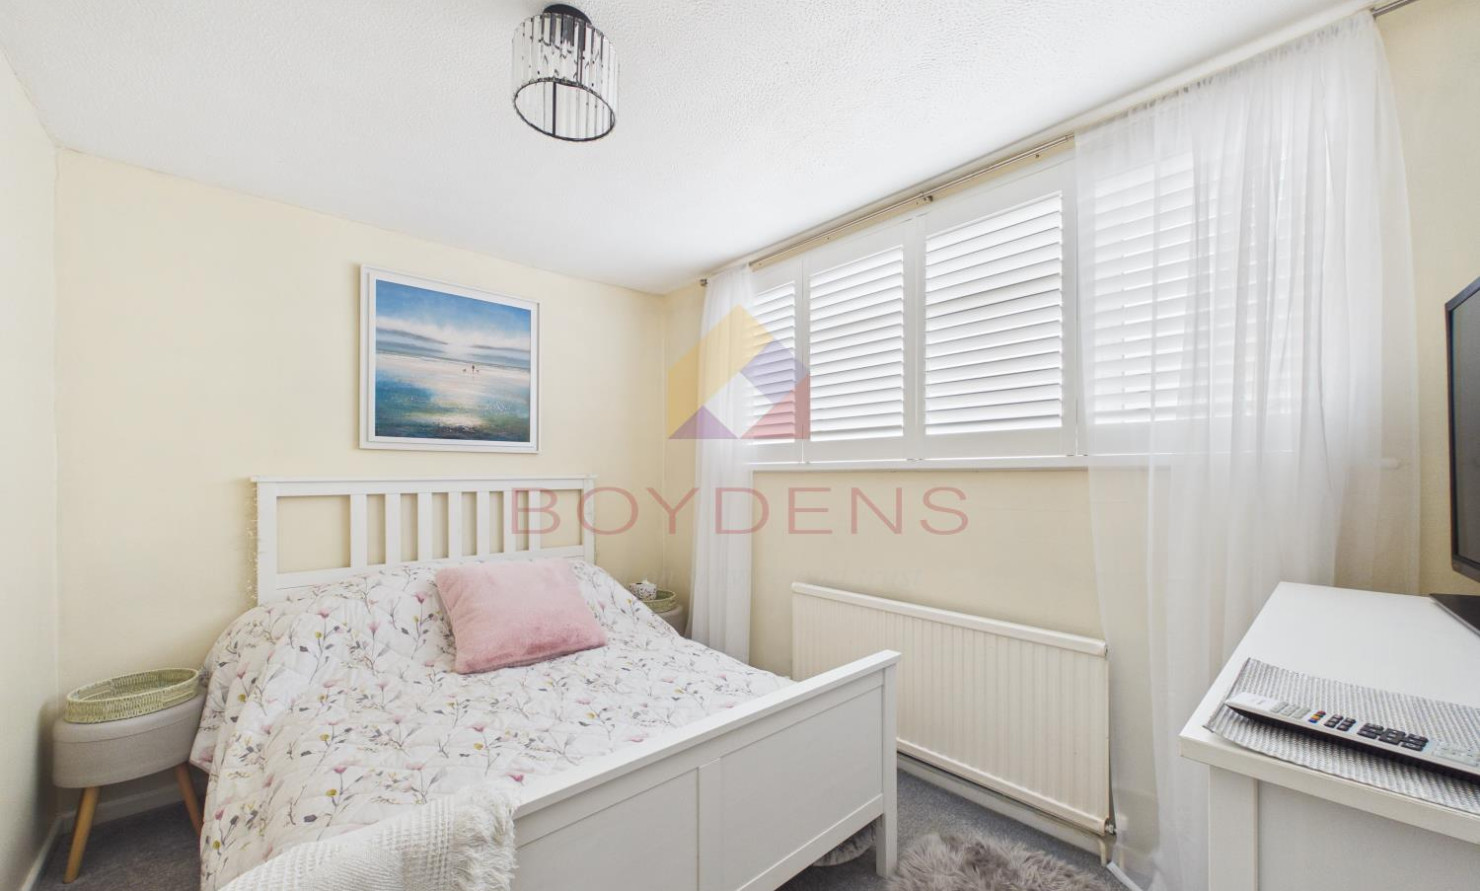
BEDROOM 1: 4.90M X 3.36M (11' 0" X 16' 0")
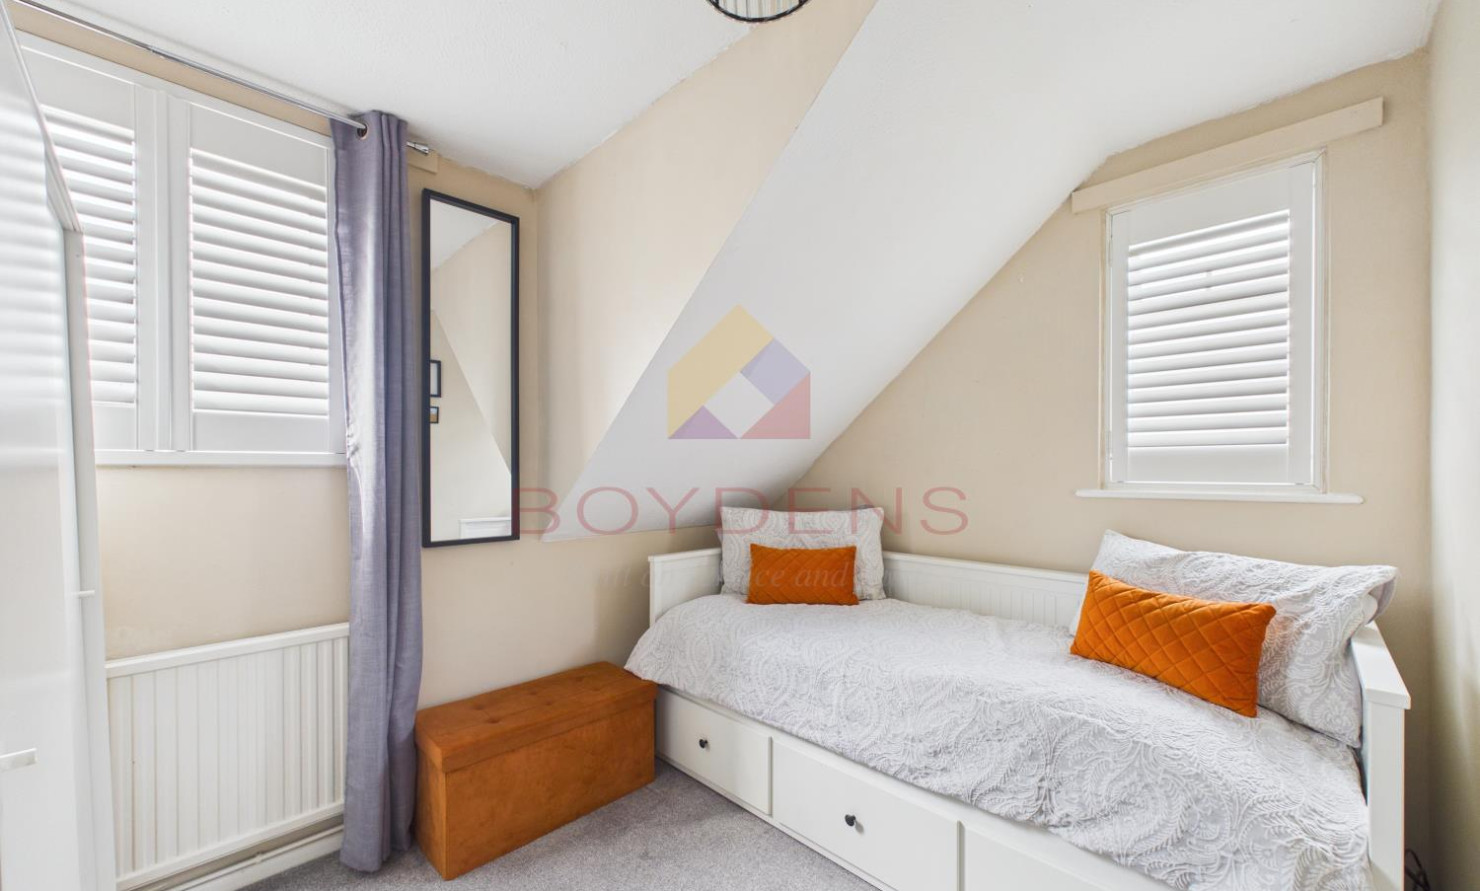
BEDROOM 2: 3.35M X 2.45M (10'11" X 8' 0")
BEDROOM 3: 3.01M X 2.39M (9' 10" X 7' 10")
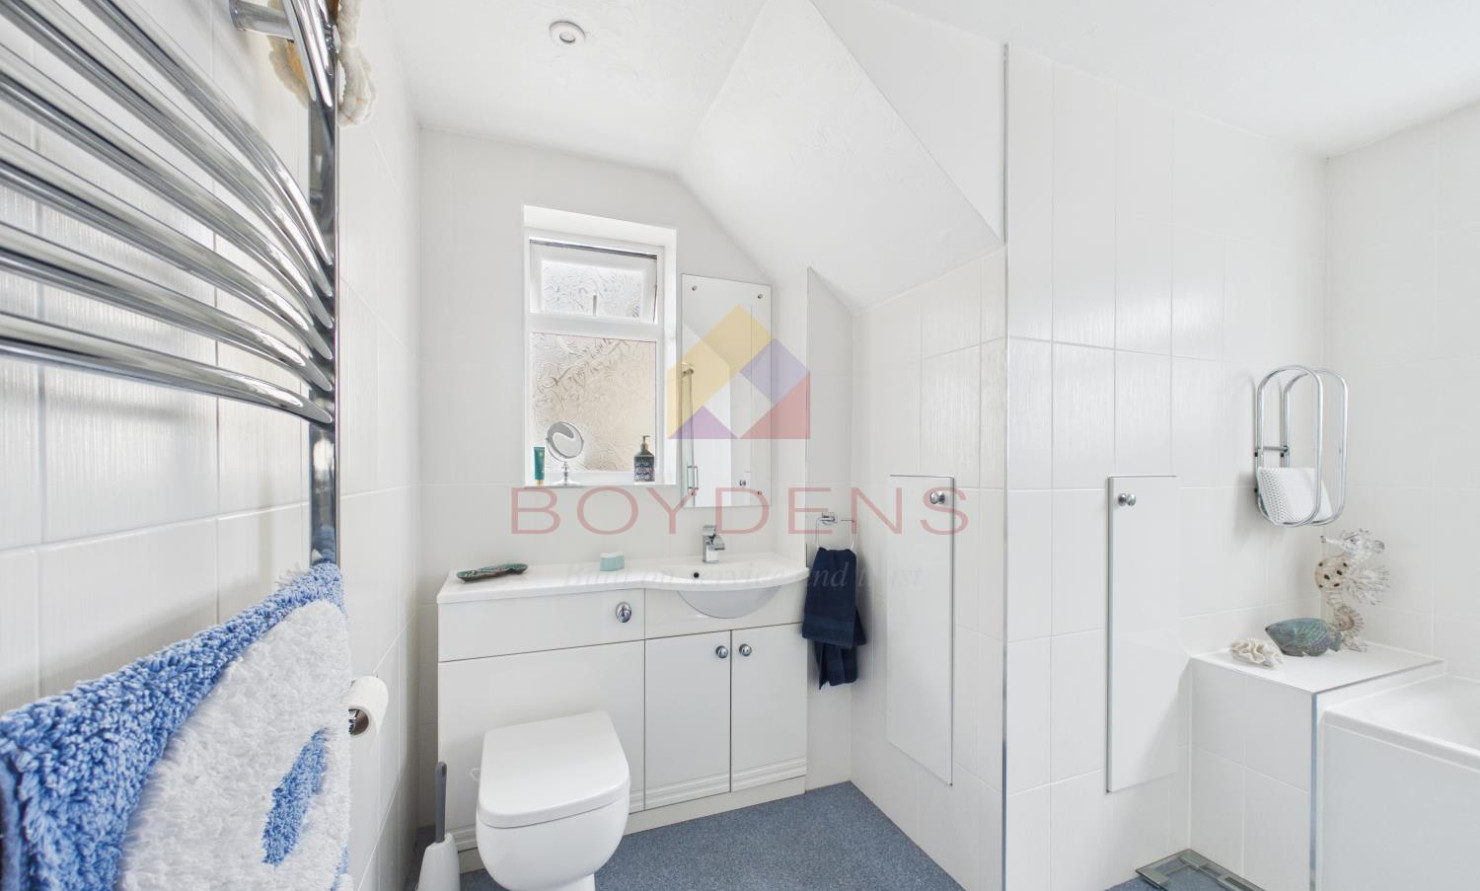
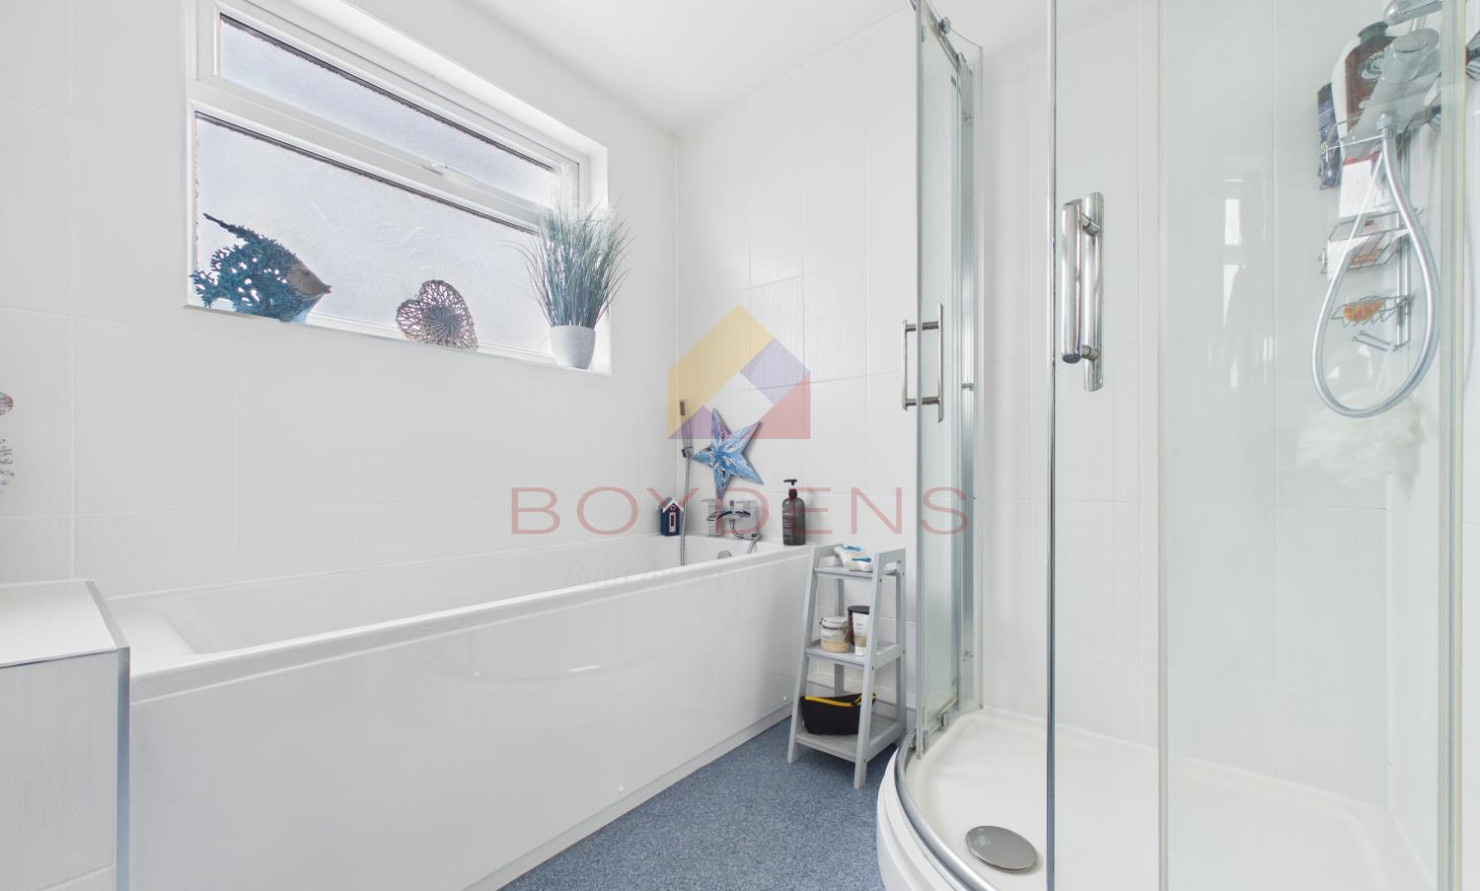
BATHROOM: 2.98M X 2.01M (9' 9" X 6' 7")
AGENT NOTE-
Local Authority – Tendring District Council.
Broadband Availability –Superfast Broadband available with speeds of up to 80 Mbps (details obtained from Ofcom Mobile and Broadband Checker) – August 2026
Mobile Coverage - It is understood that the best available service in the area is provided by EE with 86% performance. O2, Vodaphone and THREE all also cover the area with lower performance ratings. (details obtained from Ofcom Mobile and Broadband Checker) August 2026 https://checker.ofcom.org.uk/
Utilities - Gas Central Heating / Mains Gas Heating / Mains Water /Mains Sewerage.
Construction Type - We understand the property to be of Traditional Construction of brick.
Flood Risk - Data Taken from Gov.UK Flood Map – checked June 2026 - The property is at a very Low of flooding from surface water, Very Low risk from Rivers and seas. https://check-long-term-flood-risk.service.gov.uk/risk# August 2026
Planning Applications in the Immediate Locality - Checked August 2026 - We are not aware of any planning applications in the immediate locality.
MONEY LAUNDERING REGULATIONS - Please be advised that all purchasers will need to adhere to current laws of money laundering and therefore will need to provide Boydens Estate Agents photographic identification and proof of residency identification before any transaction is started to comply with the legislation.
Map
Viewing
Please contact us on 01255 851185 if you wish to arrange a viewing appointment for this property, or require further information.
Disclaimer
Boydens endeavour to maintain accurate depictions of properties in Virtual Tours, Floor Plans and descriptions, however, these are intended only as a guide and purchasers must satisfy themselves by personal inspection.
Share property
- 4 Bedrooms
- 2 Bathrooms
- 2 Receptions
Features
Contact us
Visit branch
Value my Property
- FOUR BEDROOMS
- SEPARATE DINING ROOM
- CONSERVATORY
- INTEGRATED KITCHEN
- LANDSCAPED REAR GARDEN
- AMPLE OFF-ROAD PARKING
- SUMMER HOUSE WITH SAUNA
- CLOSE TO SHOPS & TRANSPORT LINKS