Residential Properties
for Sale
Peake Avenue, Frinton-on-Sea
£350,000, Freehold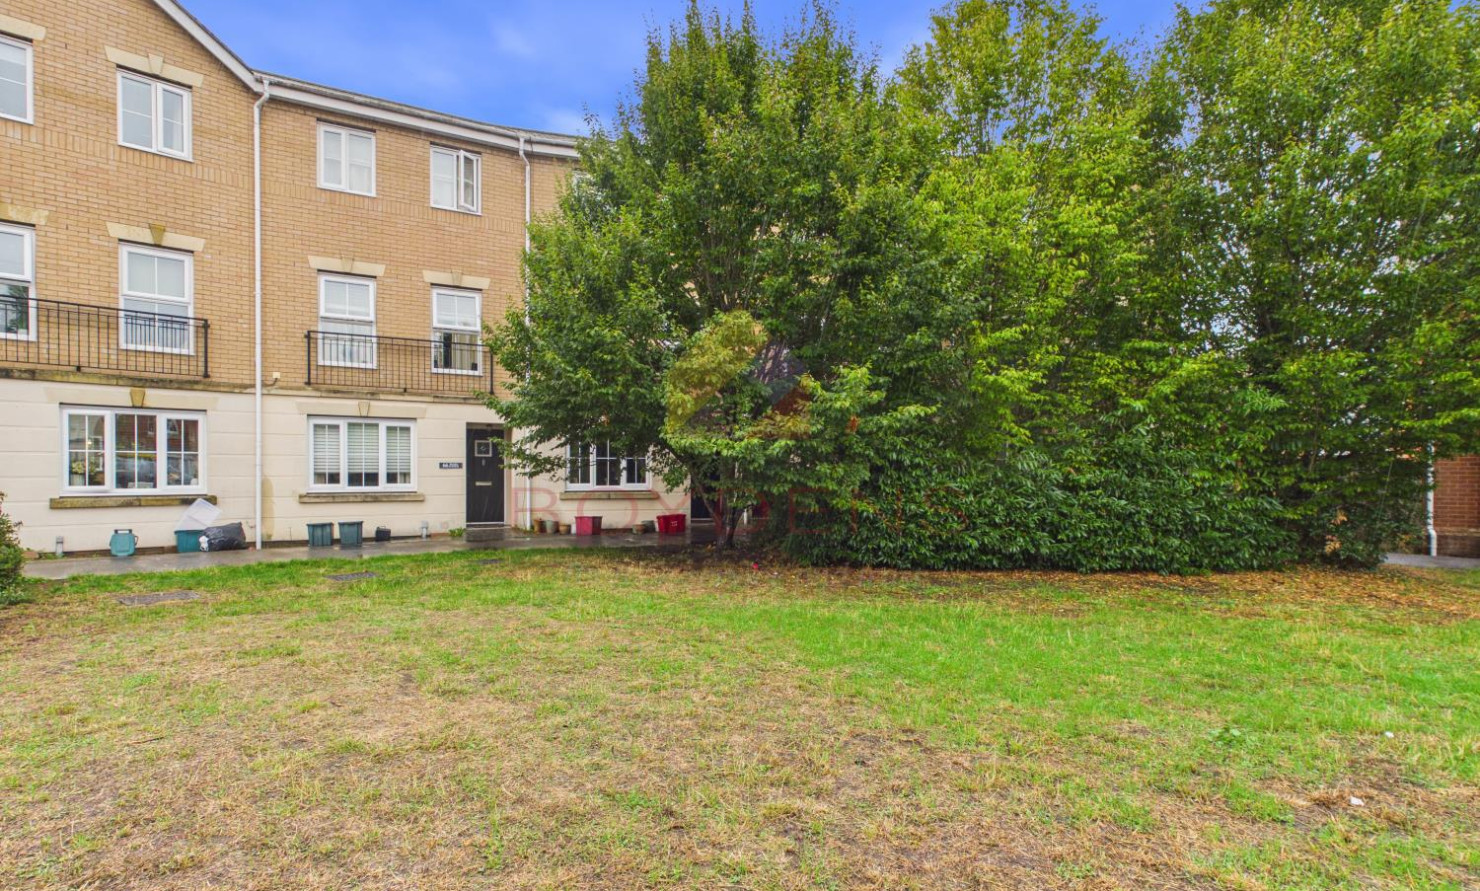
 Coastal Branch
 + 19
+ 19
Details
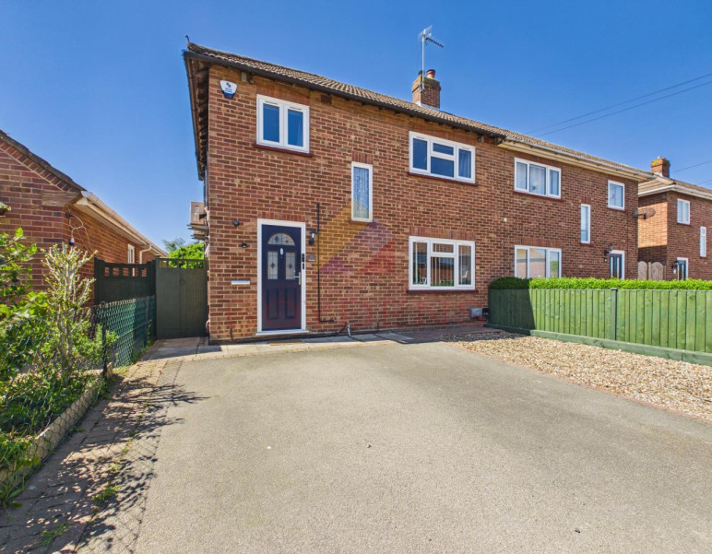
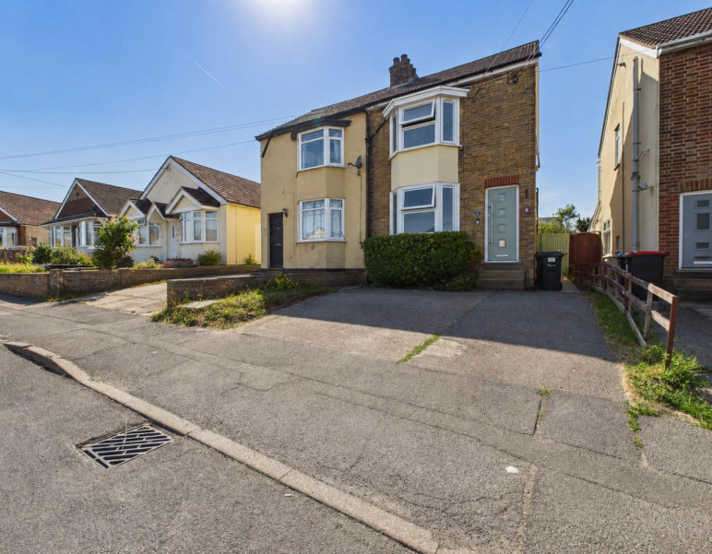
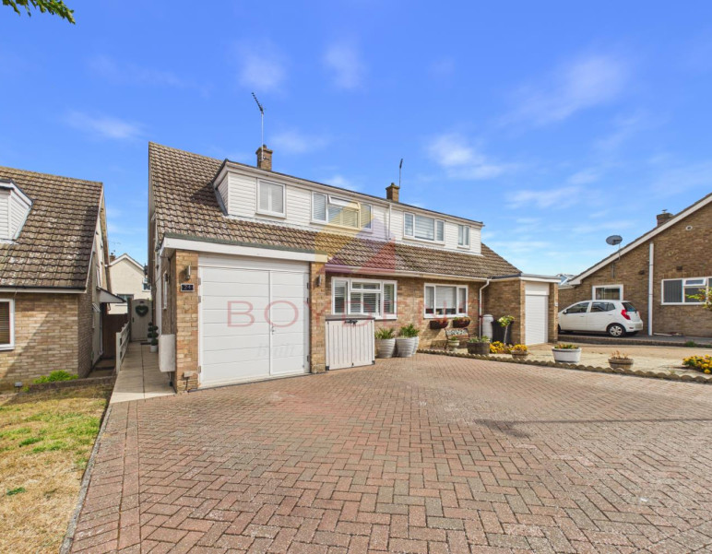
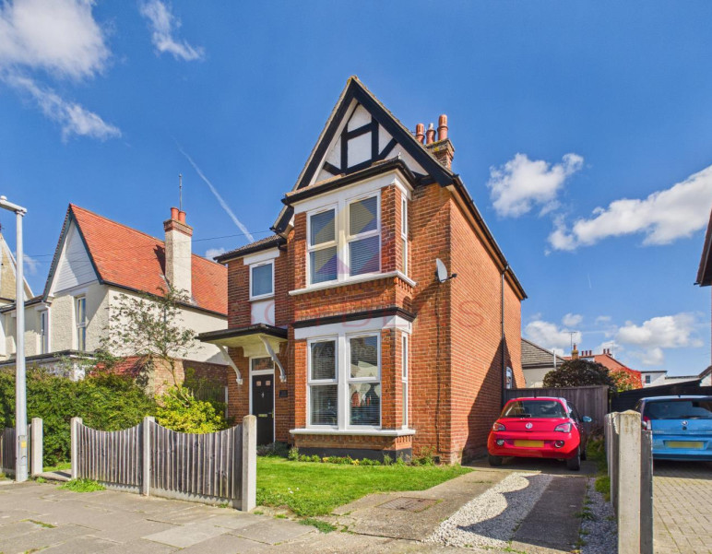
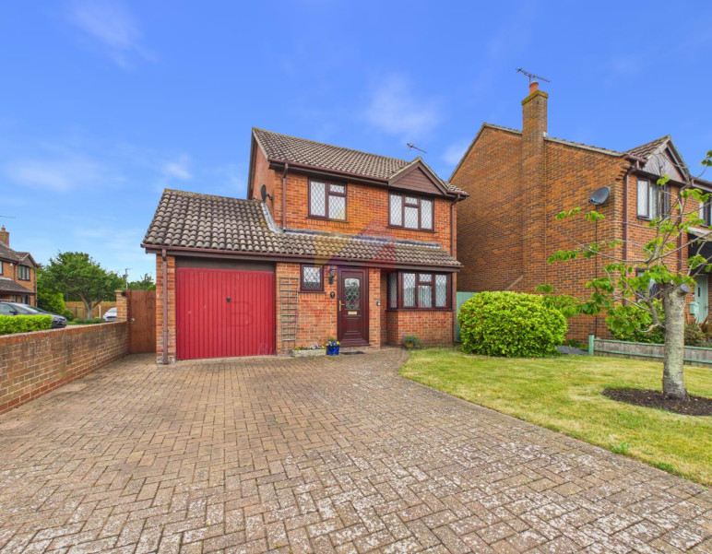
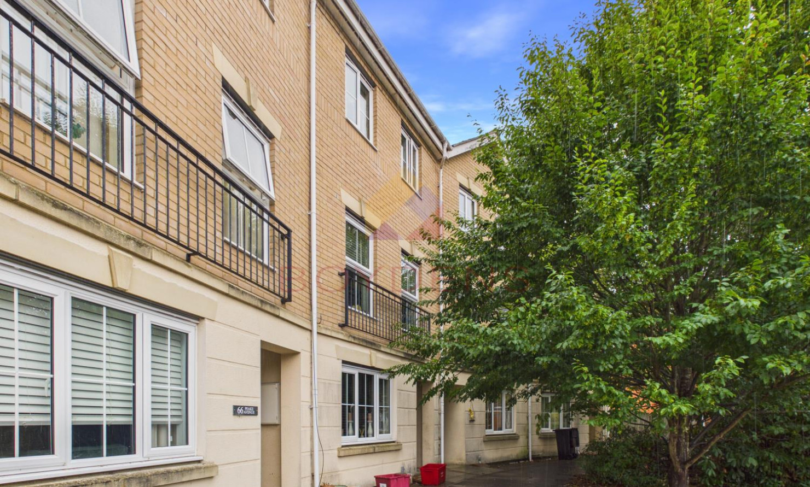
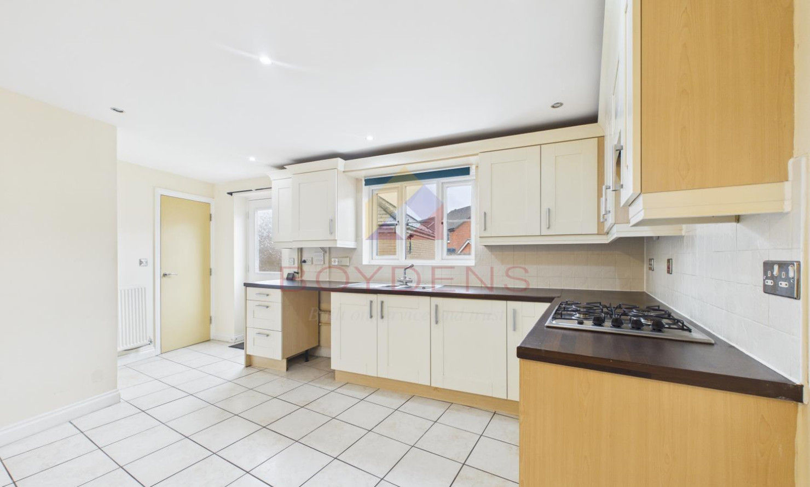
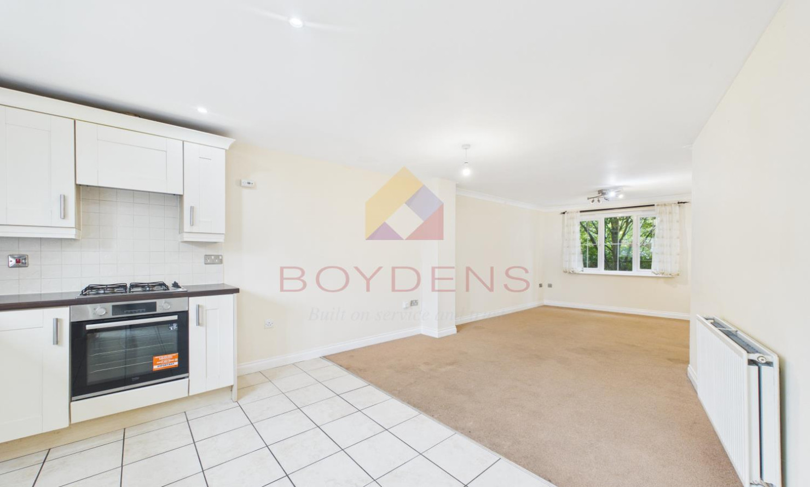
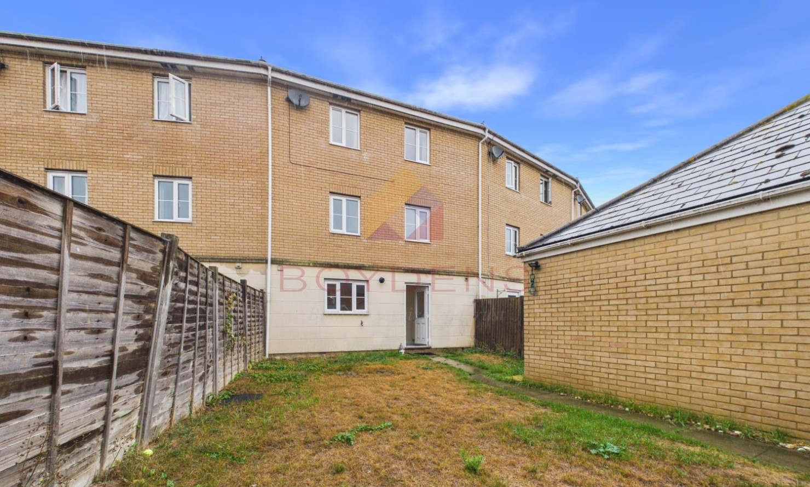
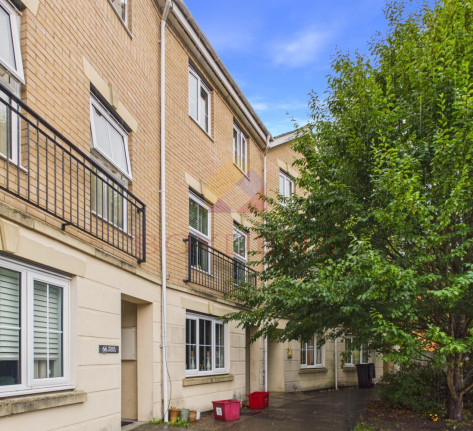
A substantial and beautifully presented four double bedroom town house, offering spacious and versatile family accommodation arranged over three floors. Combining contemporary style with practical modern living, this impressive home features a stylish open-plan kitchen, multiple reception spaces, private rear garden, garage and off-road parking.Ideally positioned on Peake Avenue in the sought-after Kirby Cross area, the property provides an exceptional level of space and flexibility, making it particularly well suited to professional families seeking a home that can adapt effortlessly to the demands of modern life.
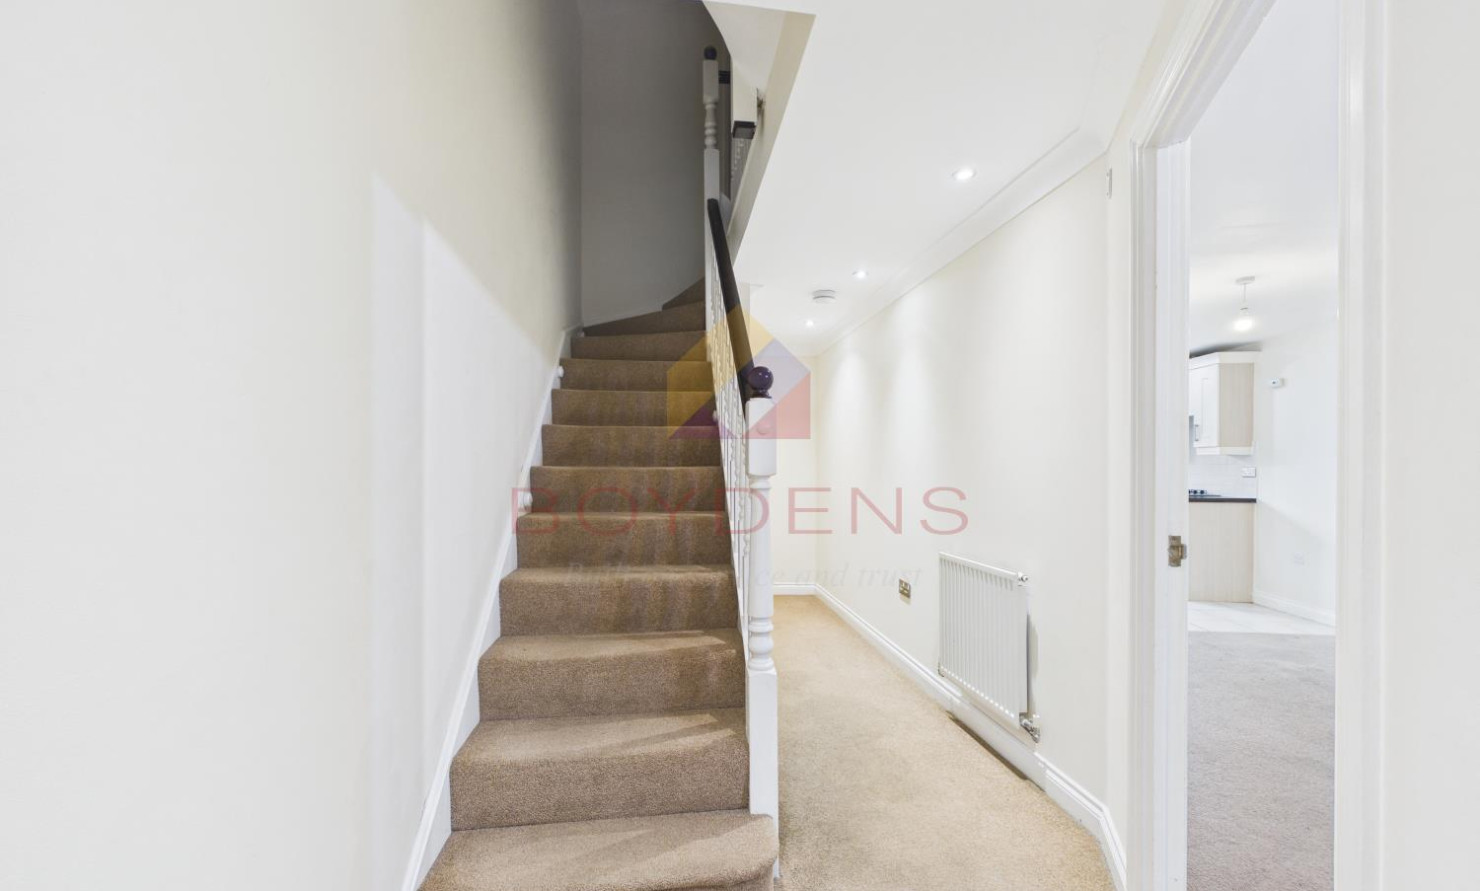
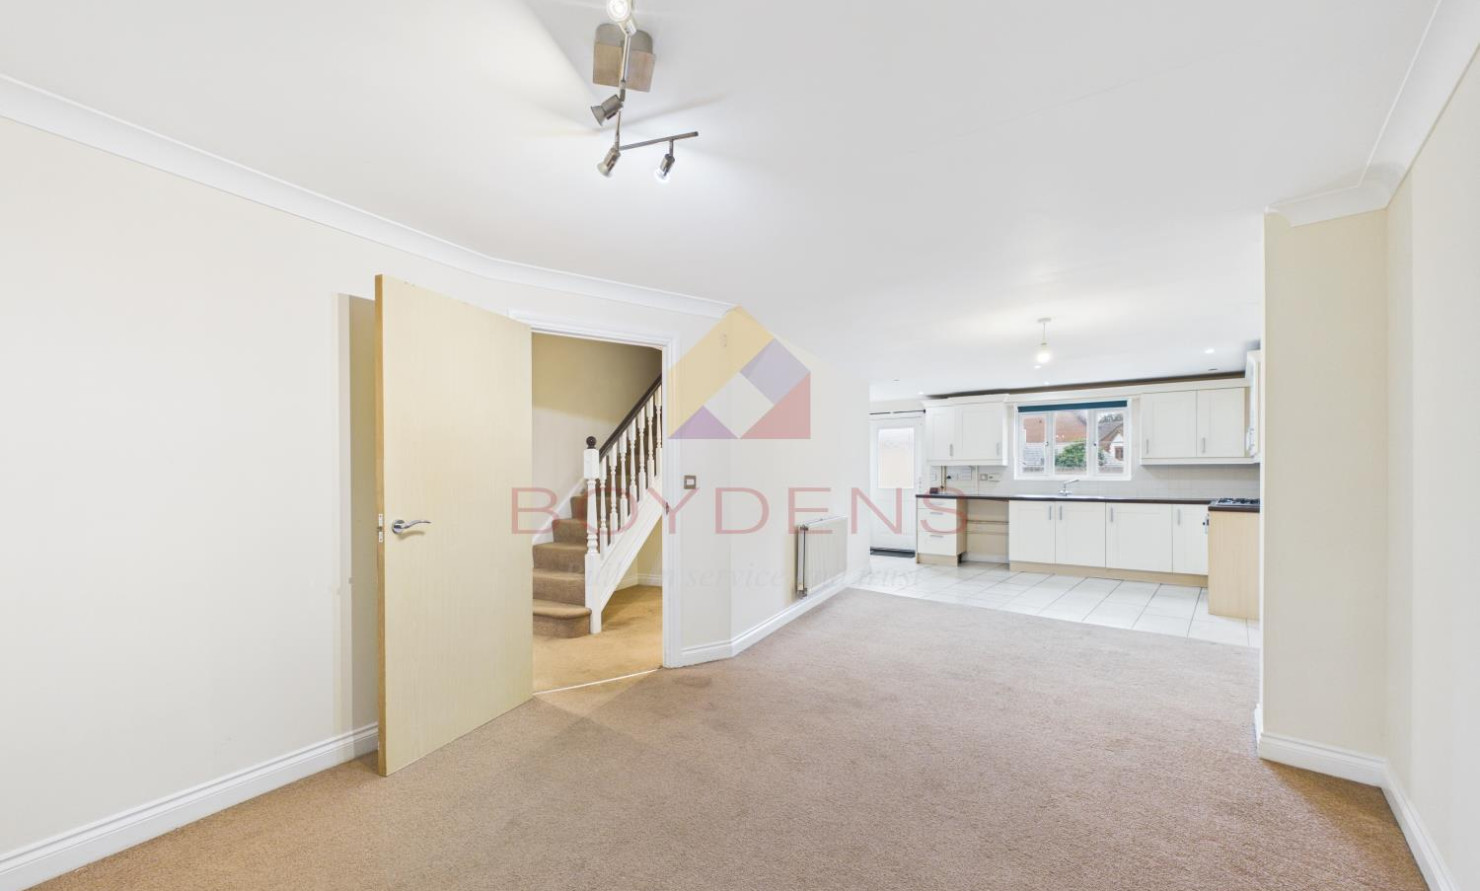
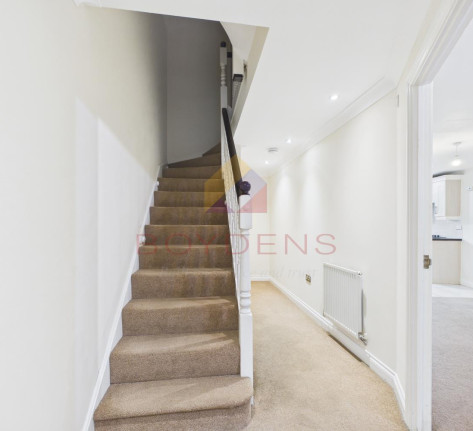
Upon entering, the welcoming hallway provides access to the principal living areas and sets the tone for the generous accommodation found throughout. The ground floor offers a selection of versatile reception spaces, ideal for formal entertaining, family relaxation or working from home, together with a superb open-plan kitchen designed to form the heart of the home.
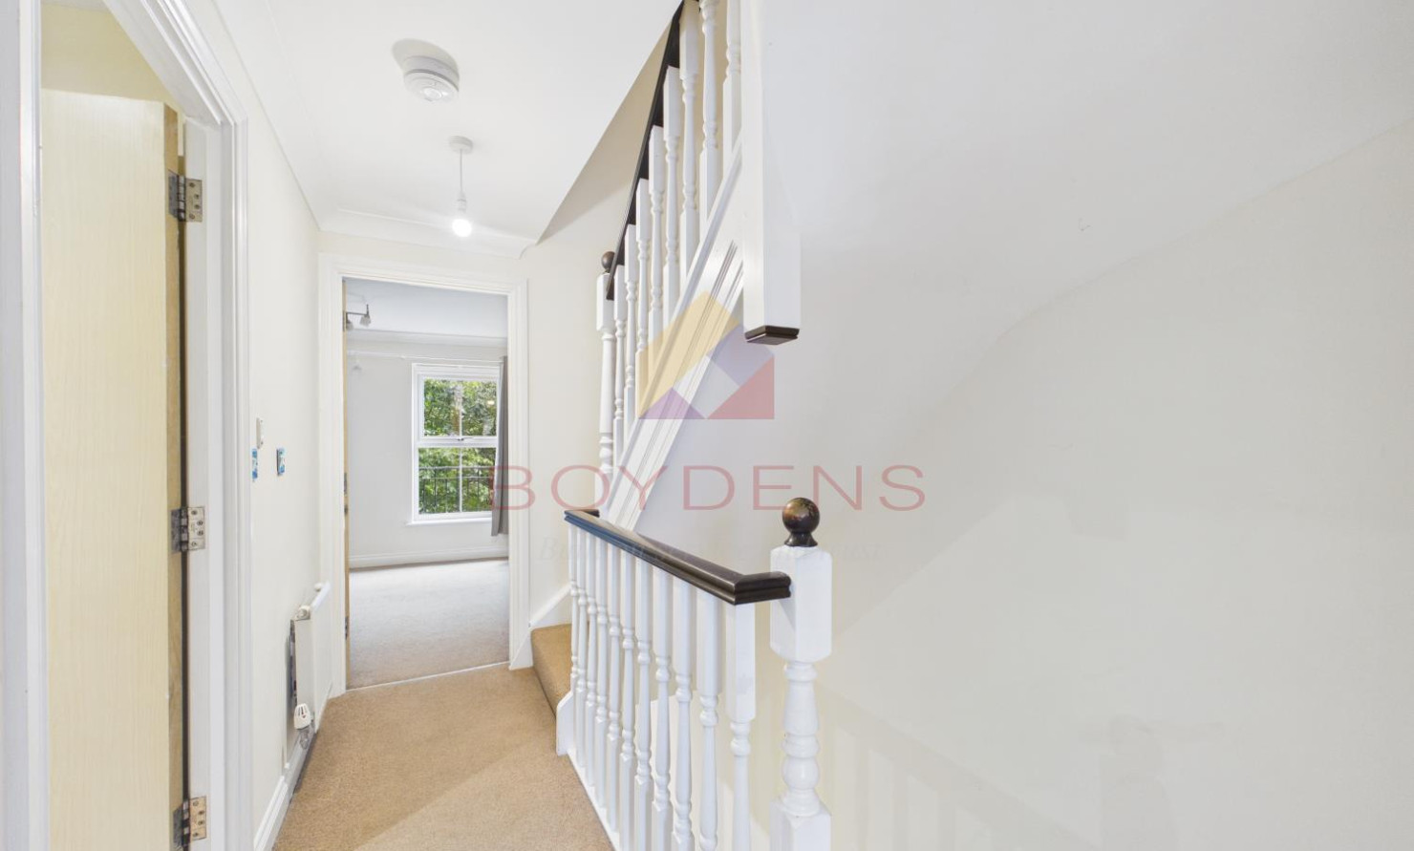
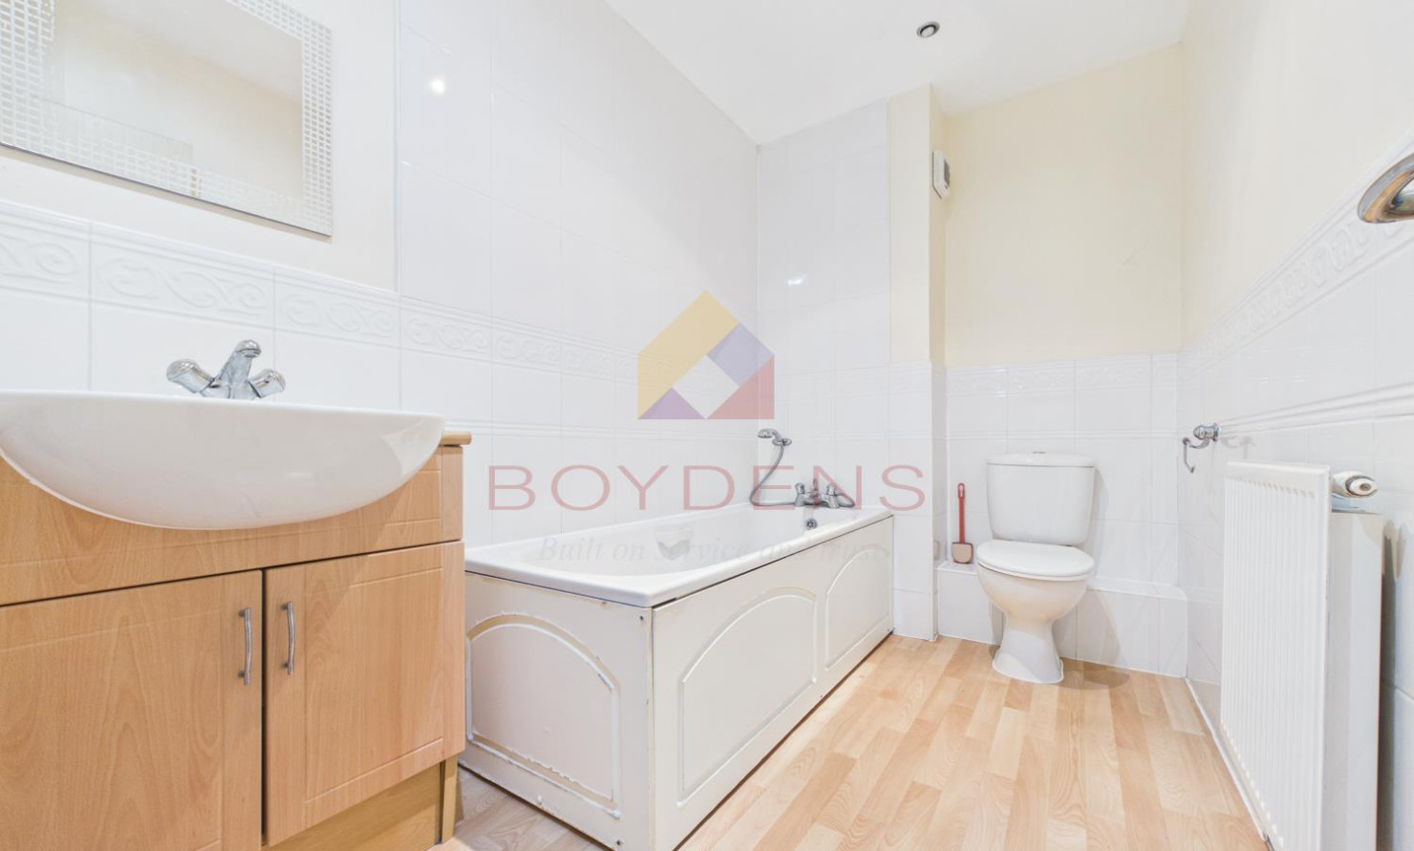
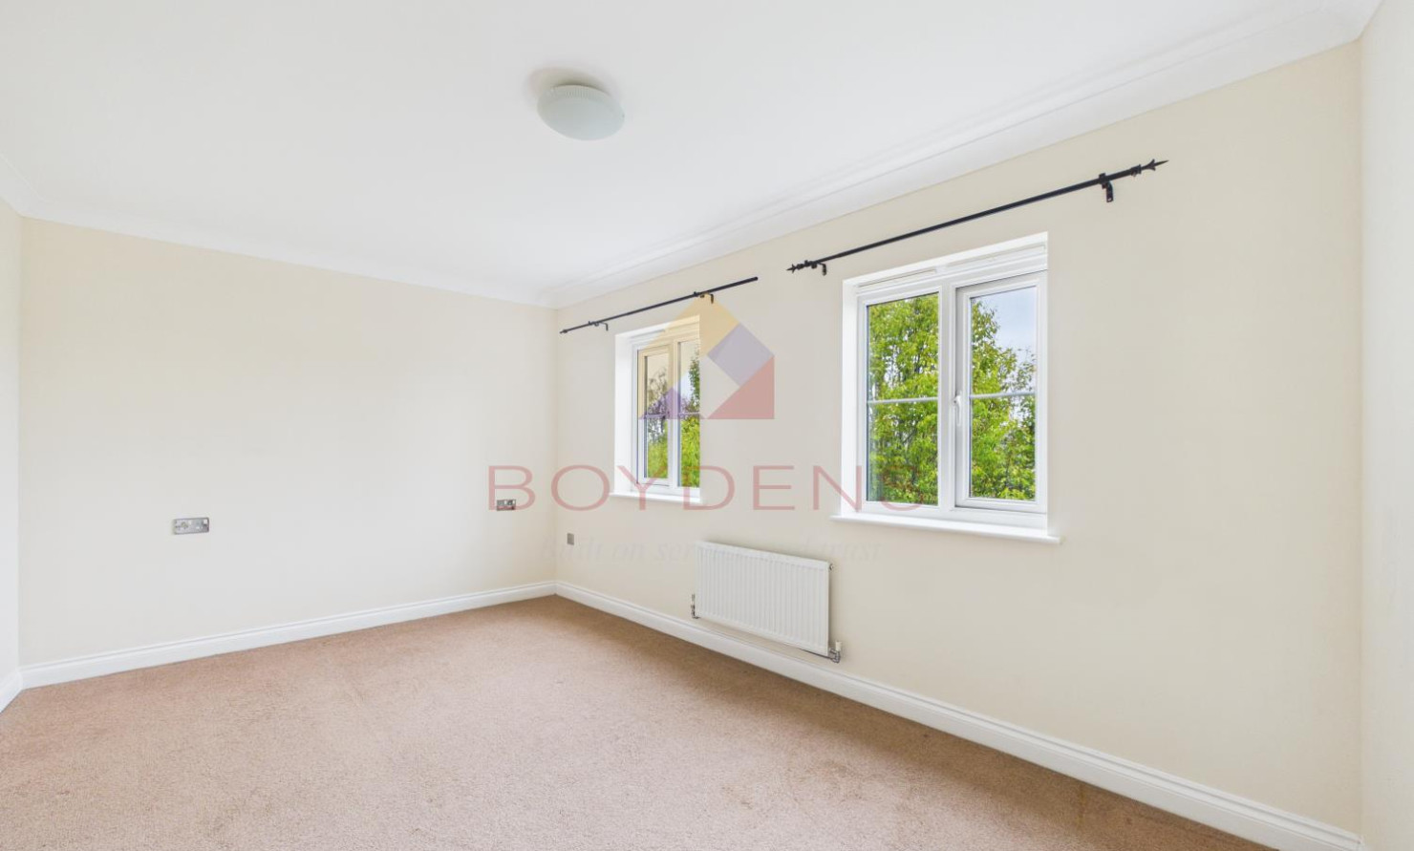
The first floor provides two generously proportioned double bedrooms alongside a well-appointed family bathroom, while the second floor offers two further double bedrooms, providing excellent separation between living and sleeping areas and making the property particularly adaptable for growing families, guests or home-working requirements.
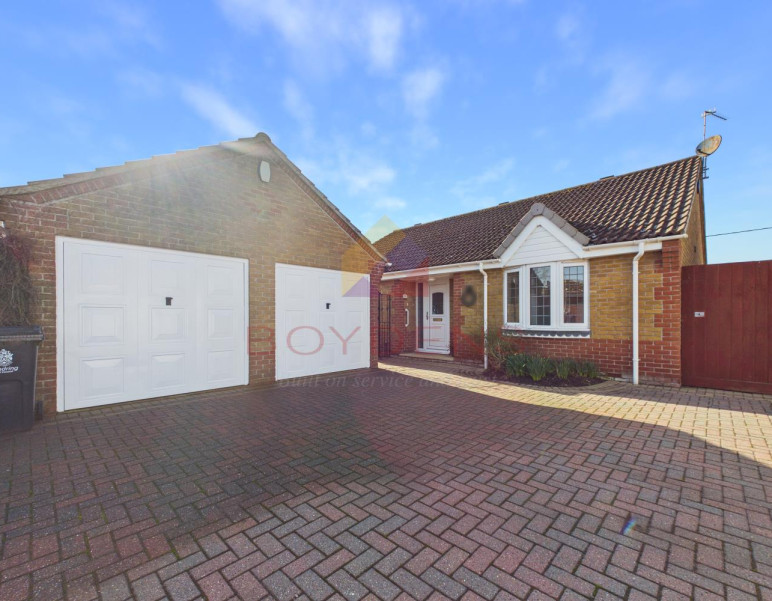
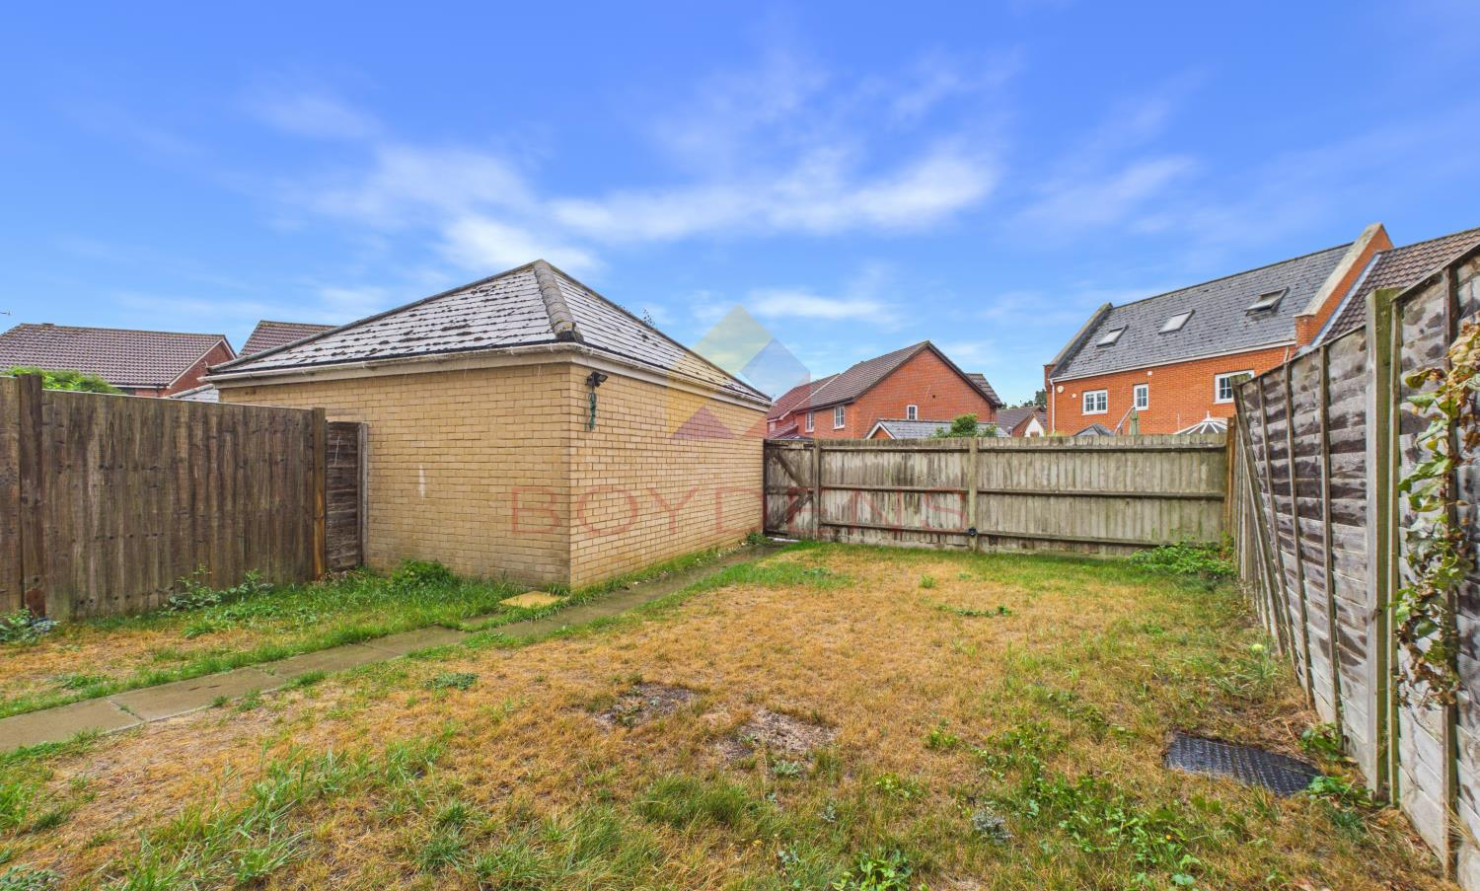
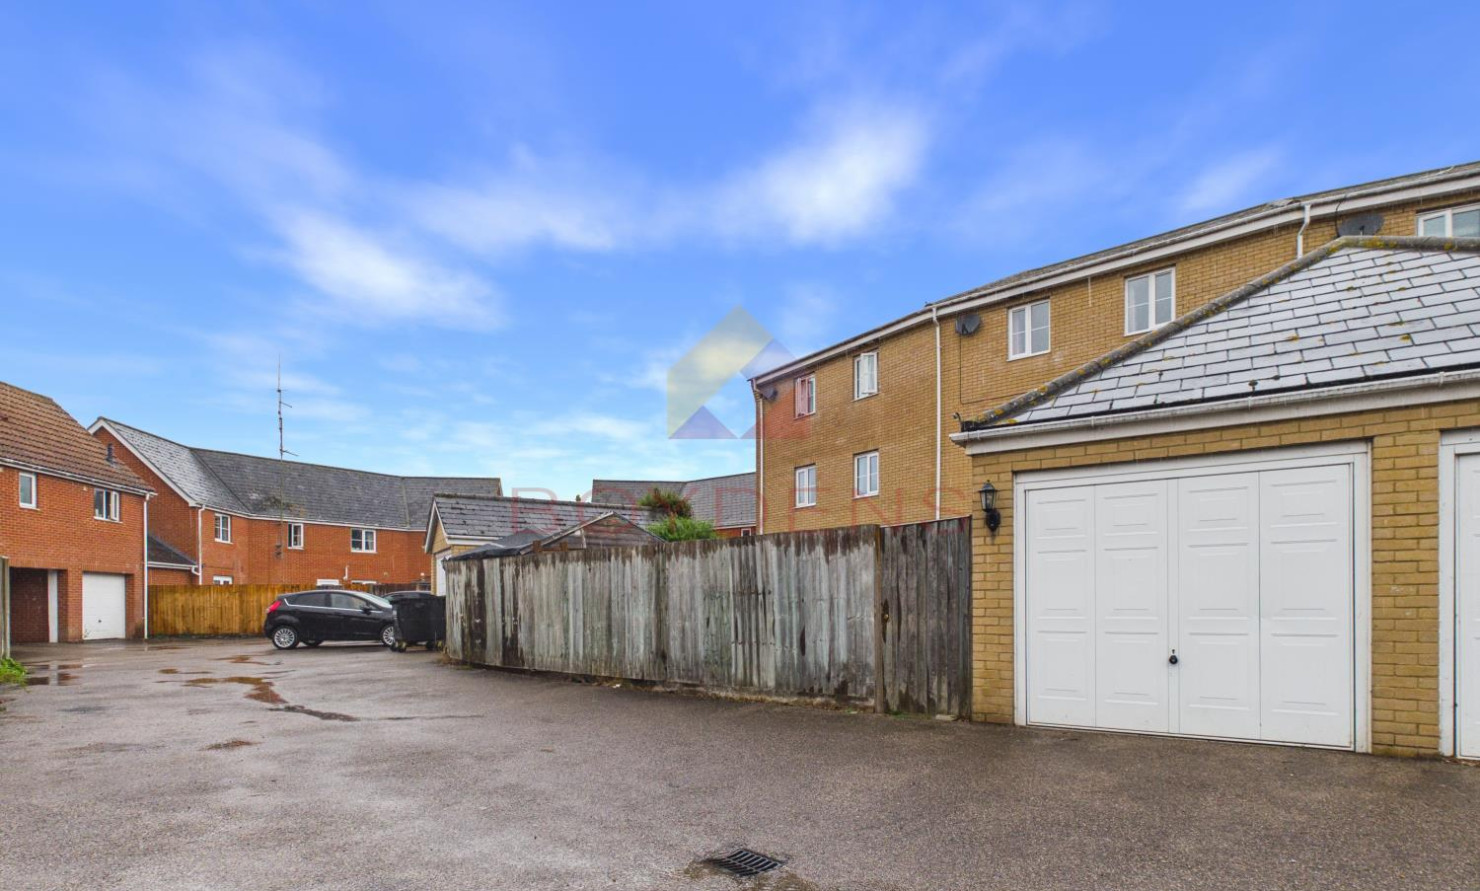
Externally, the property continues to impress with a private rear garden, providing a pleasant and secluded space for outdoor dining, entertaining and family enjoyment. A garage and off-road parking further enhance the practicality of this substantial family home.
Situated within the popular Kirby Cross area, Peake Avenue offers a desirable residential setting while providing convenient access to local amenities, schools, transport links and the surrounding Essex coastline.
An internal viewing is highly recommended to fully appreciate the generous proportions, versatility and quality of accommodation this exceptional townhouse has to offer.
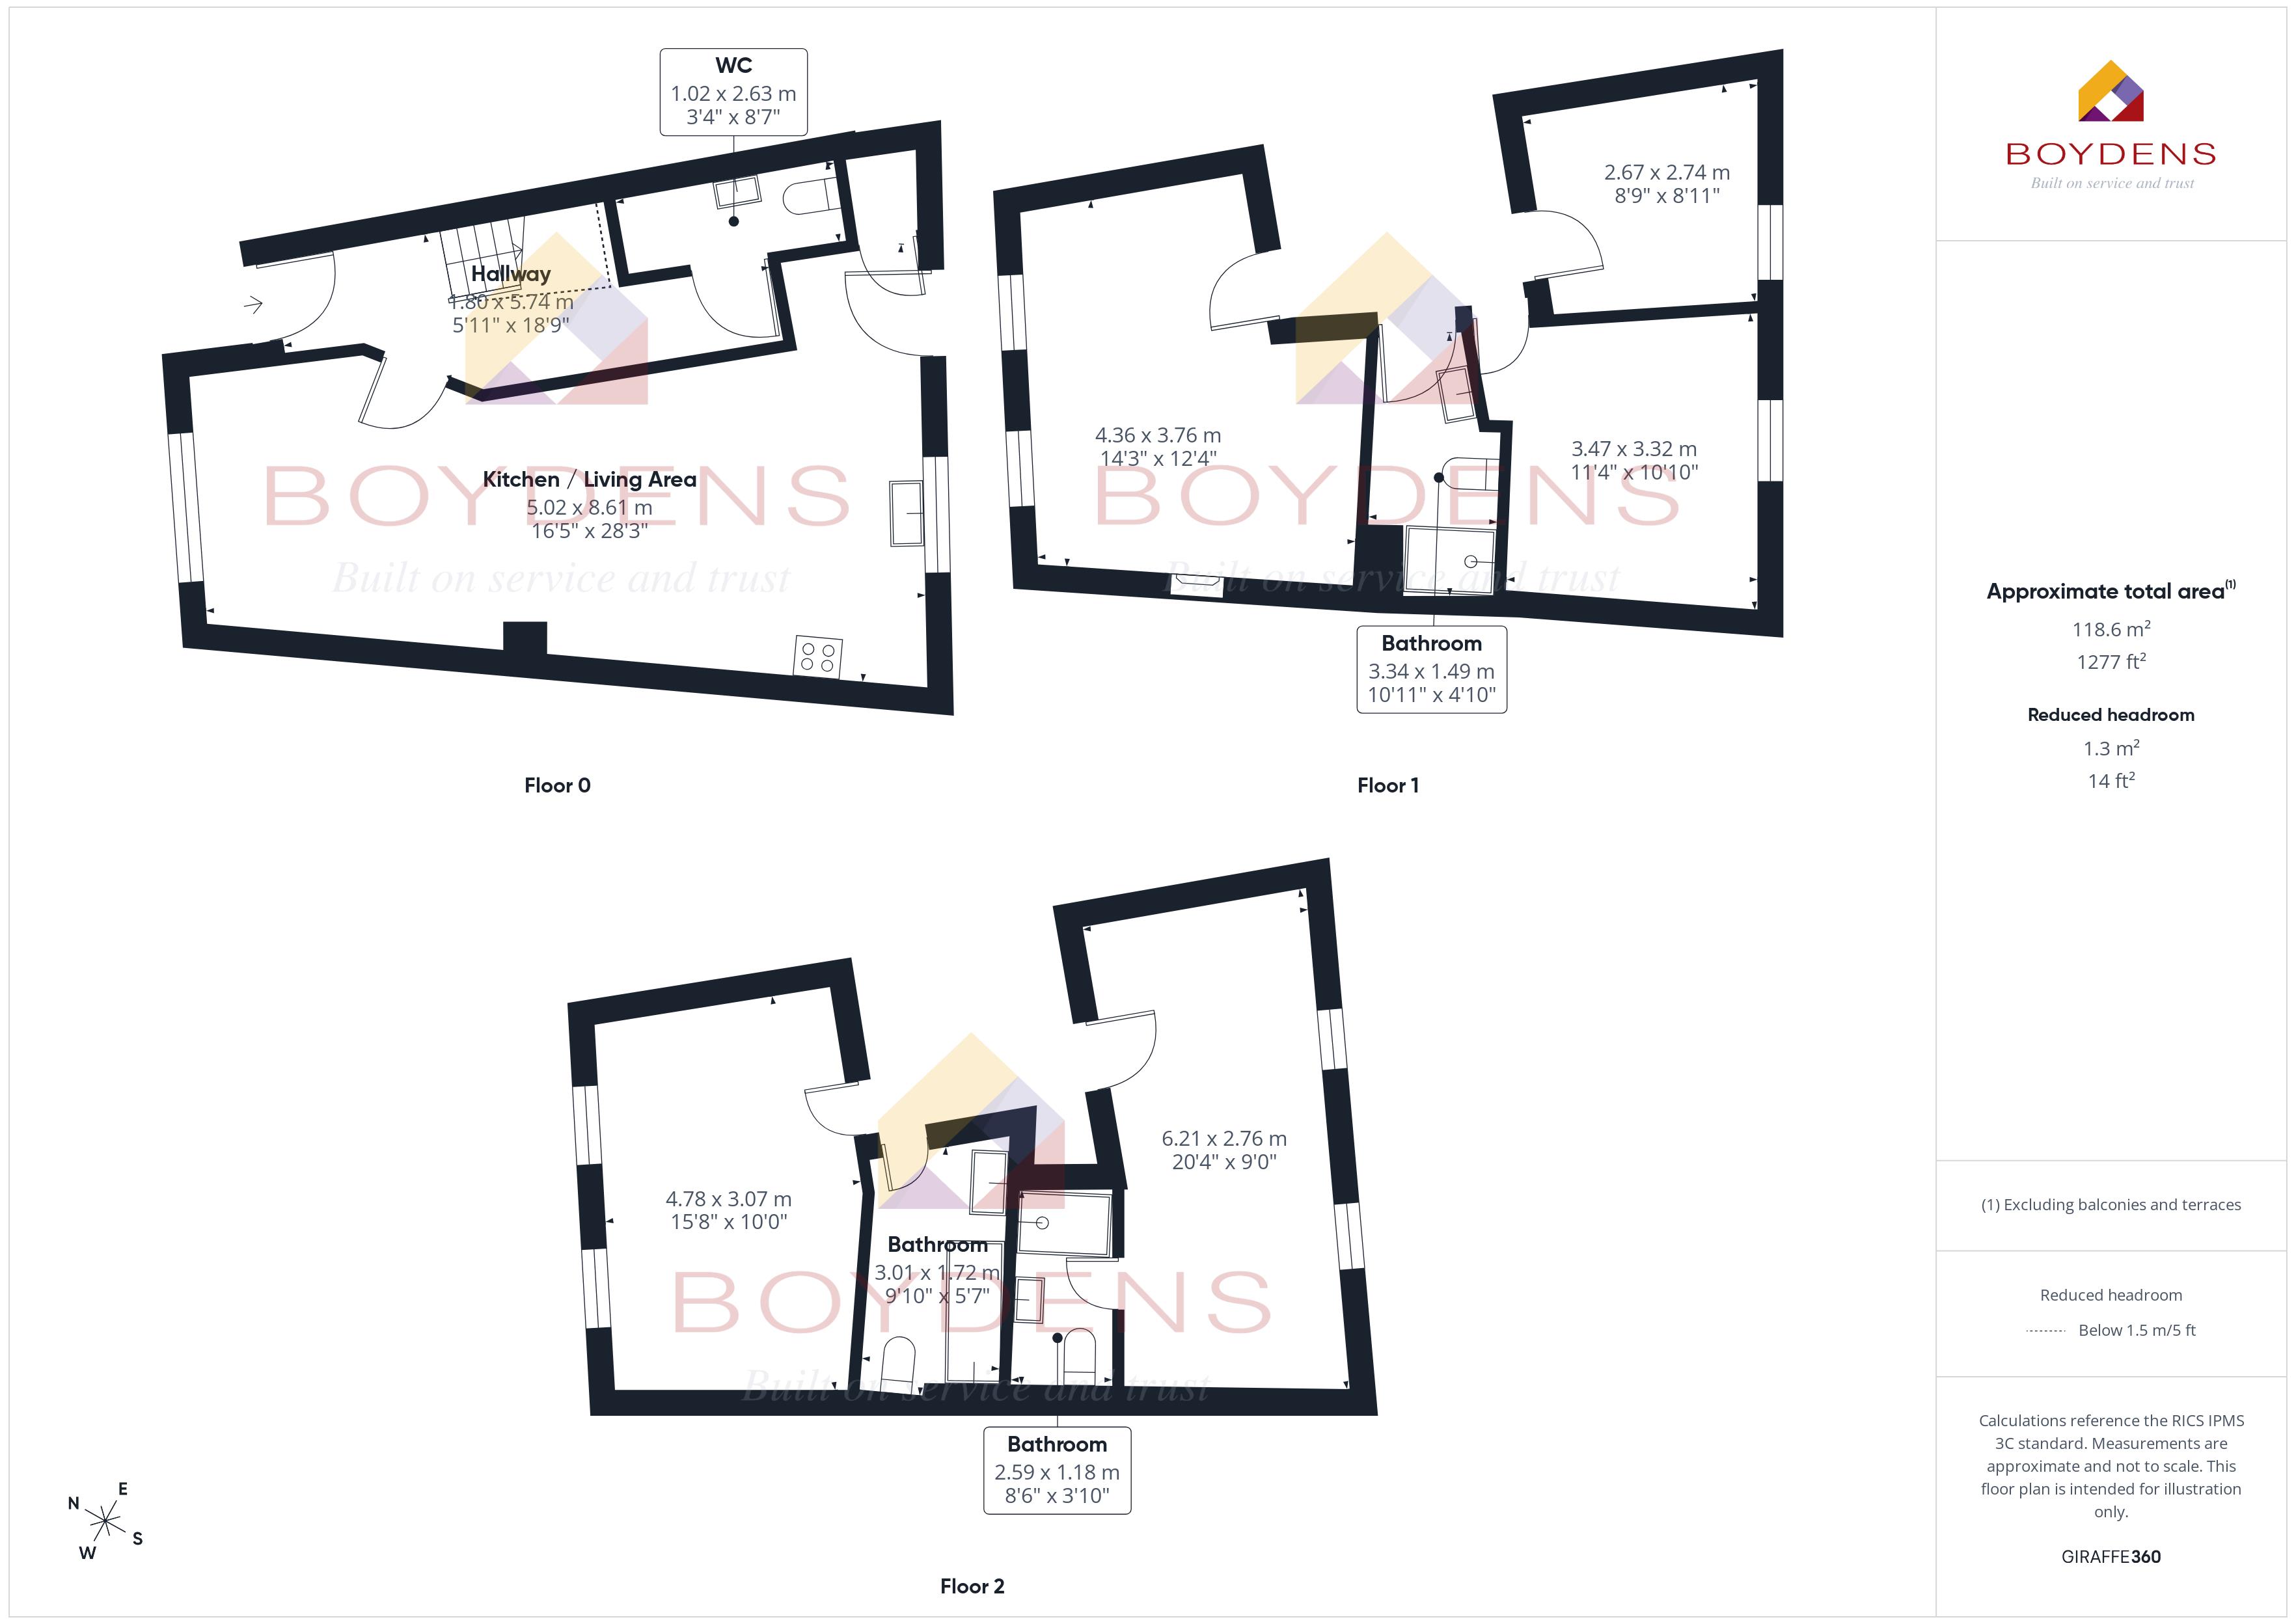
HALLWAY: 4.80M X 5.74M (18' 9" X 5' 11")
KITCHEN/LIVING AREA: 8. 61M X 5.02M (28' 3" X 16' 5")
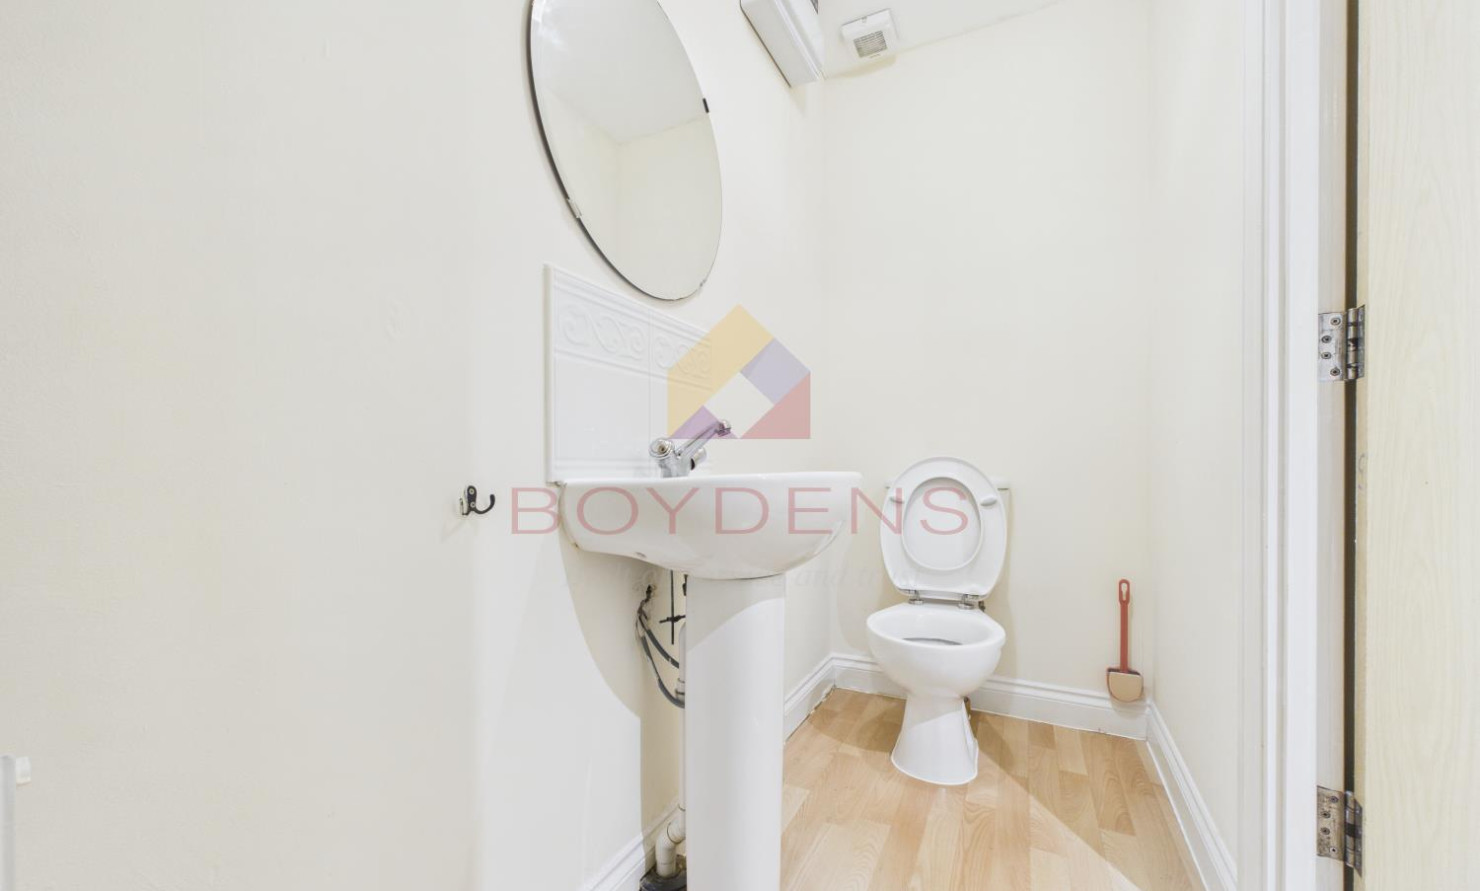
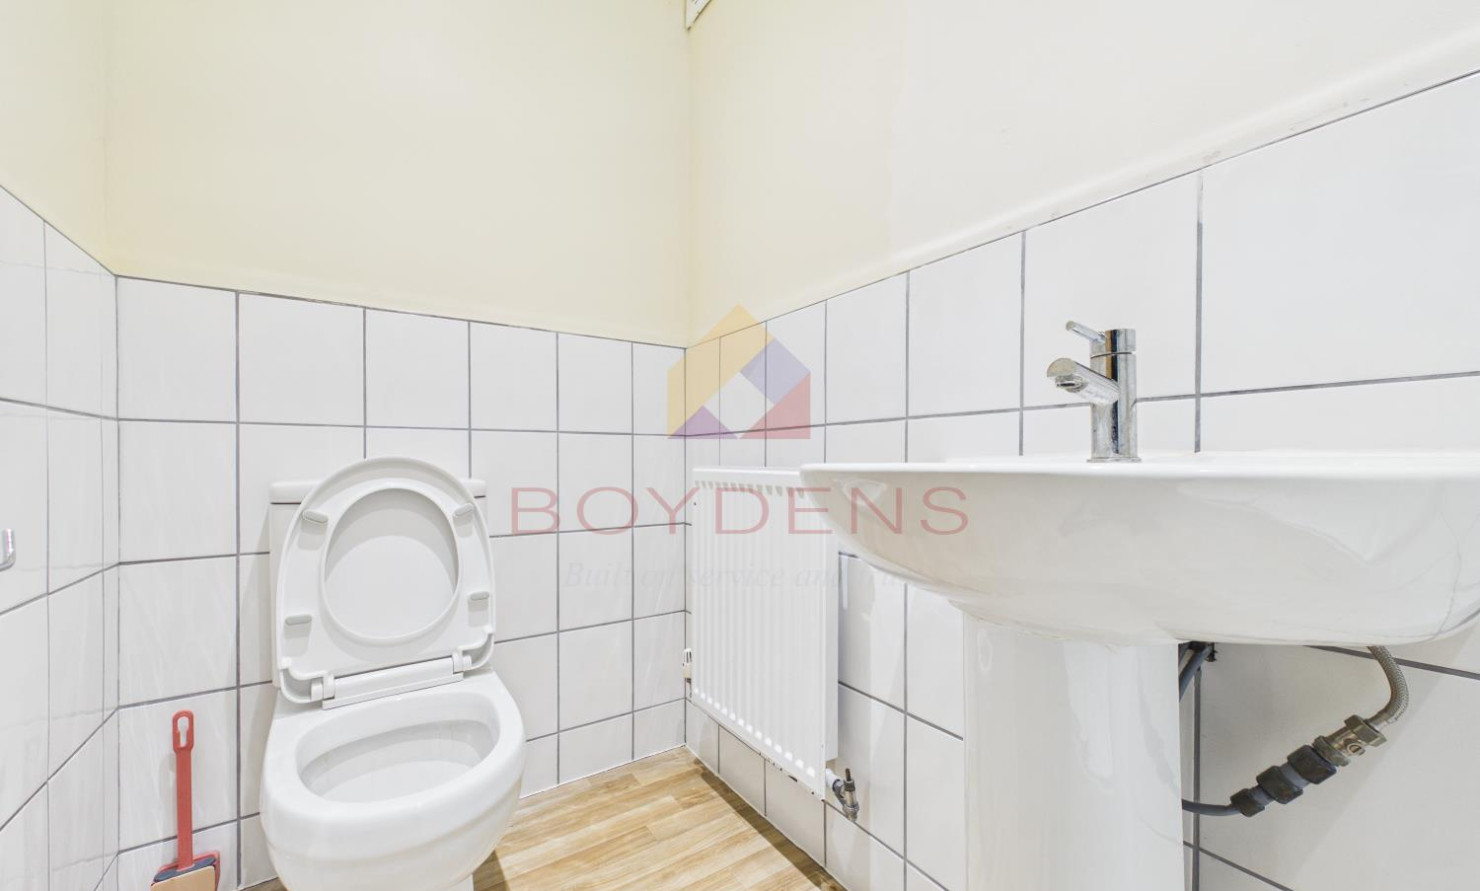
WC: 2.63M X 1.02M (8' 7" X 3' 4")
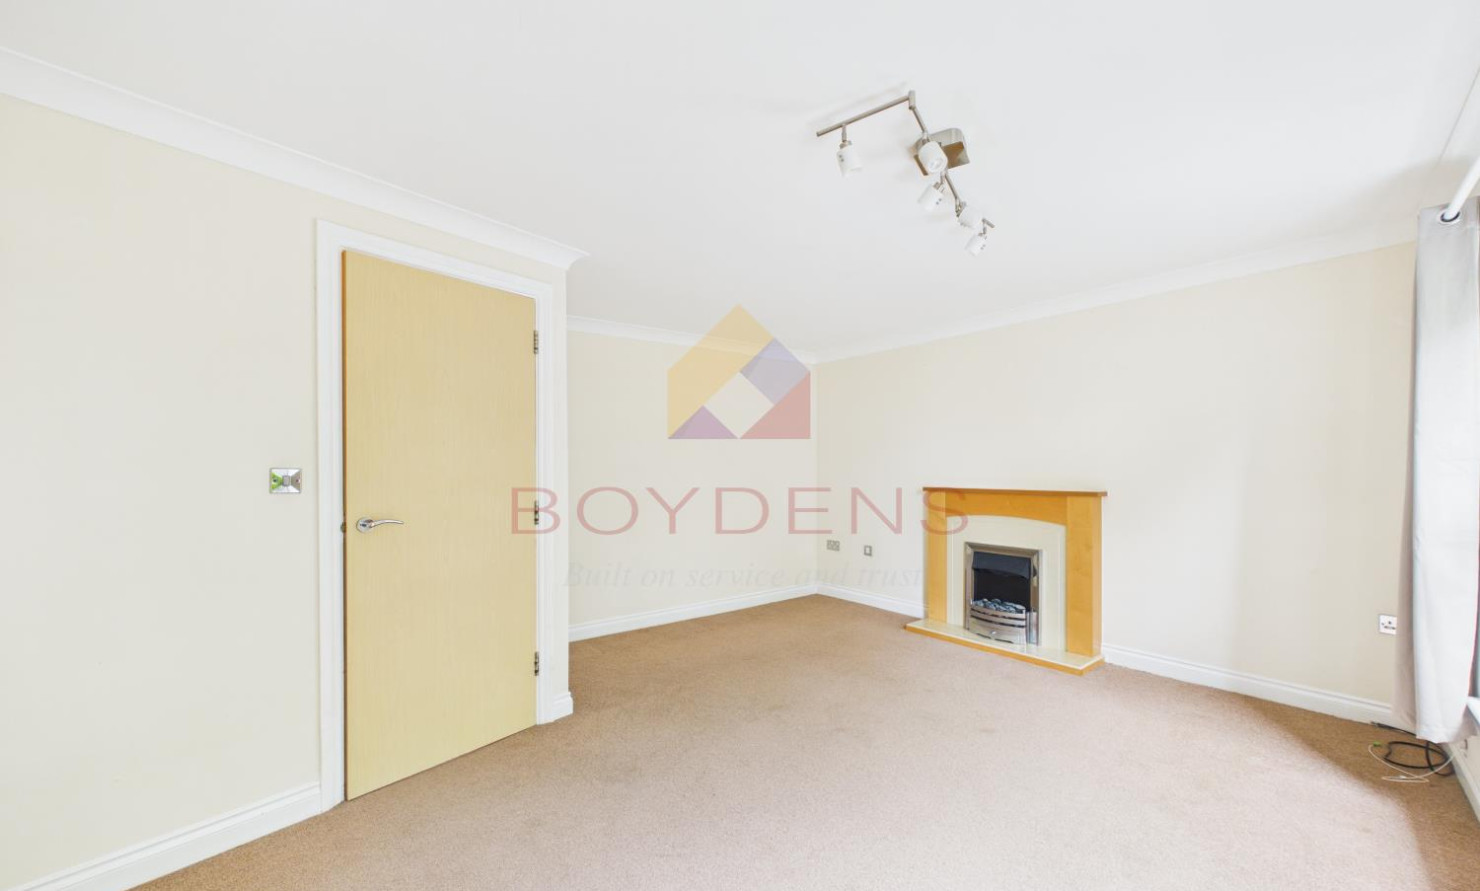
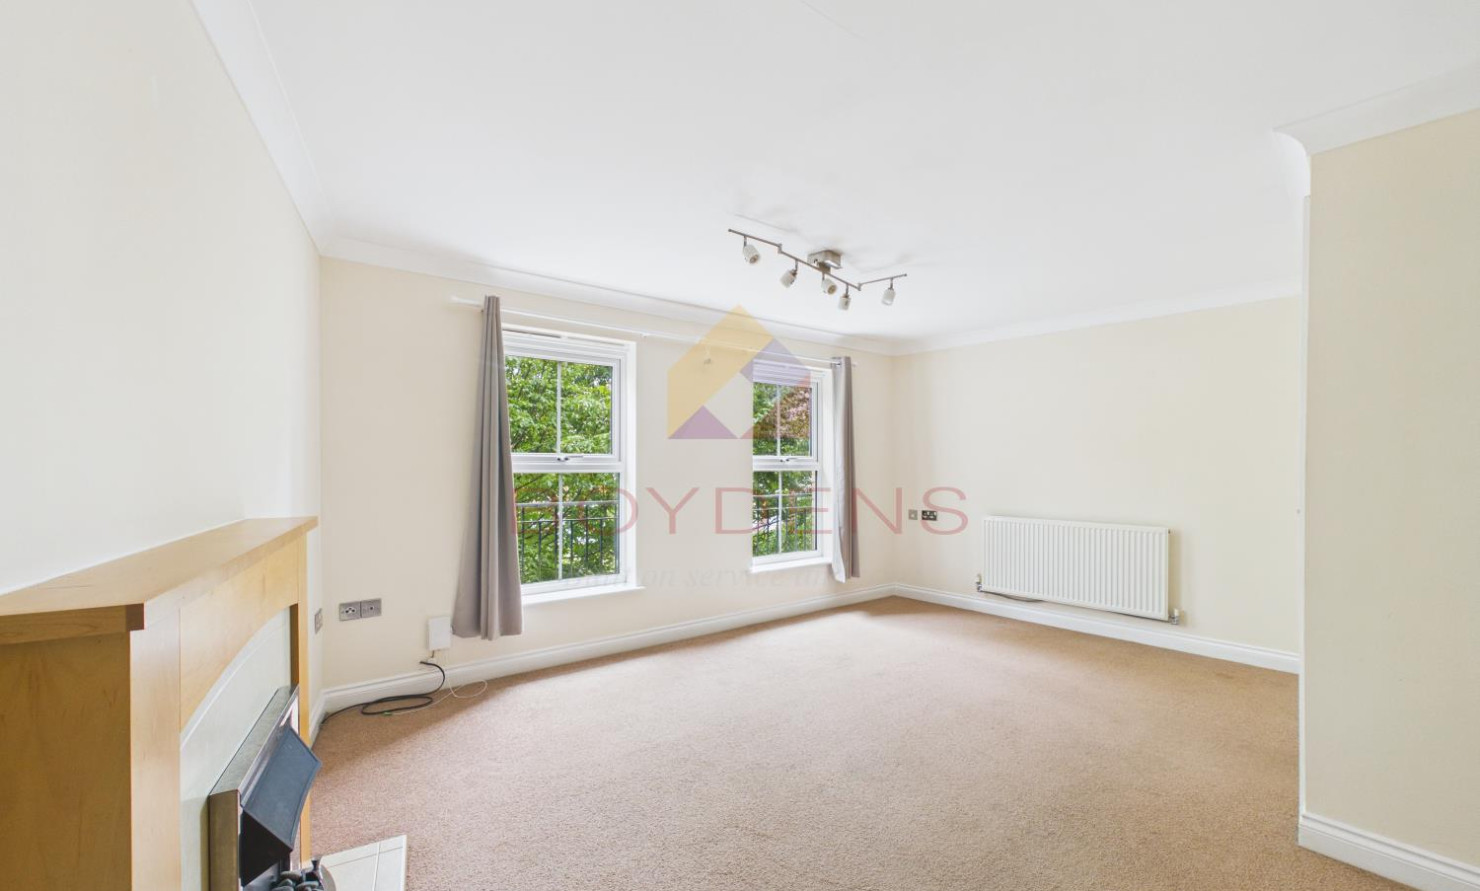
LOUNGE: 4.36M X 3.76M (14' 3" X 12' 4")
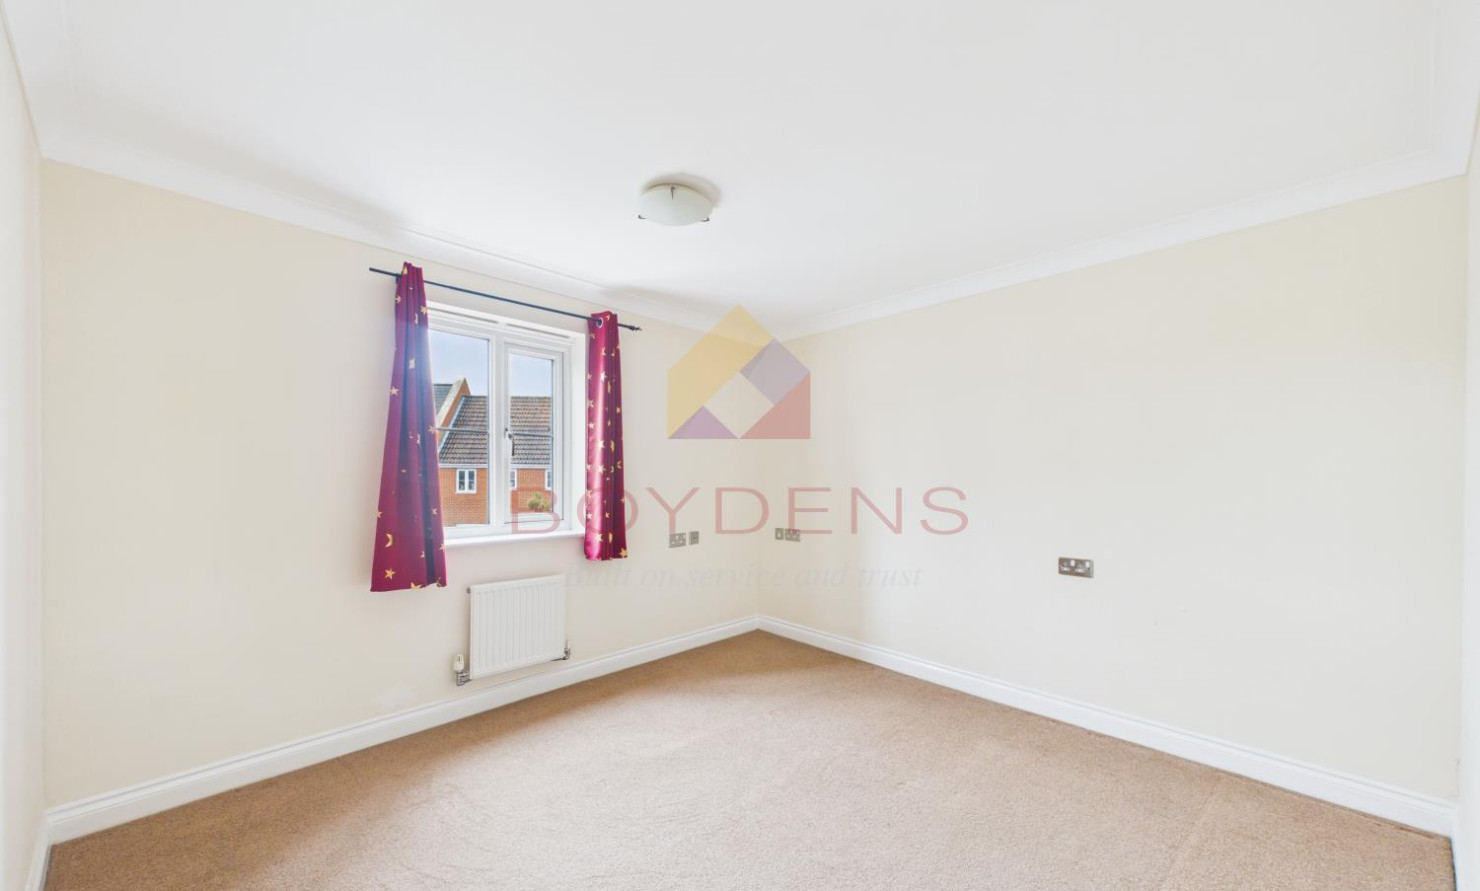
BEDROOM 1: 3.47M X 3.32M (11' 4" X 10' 10")
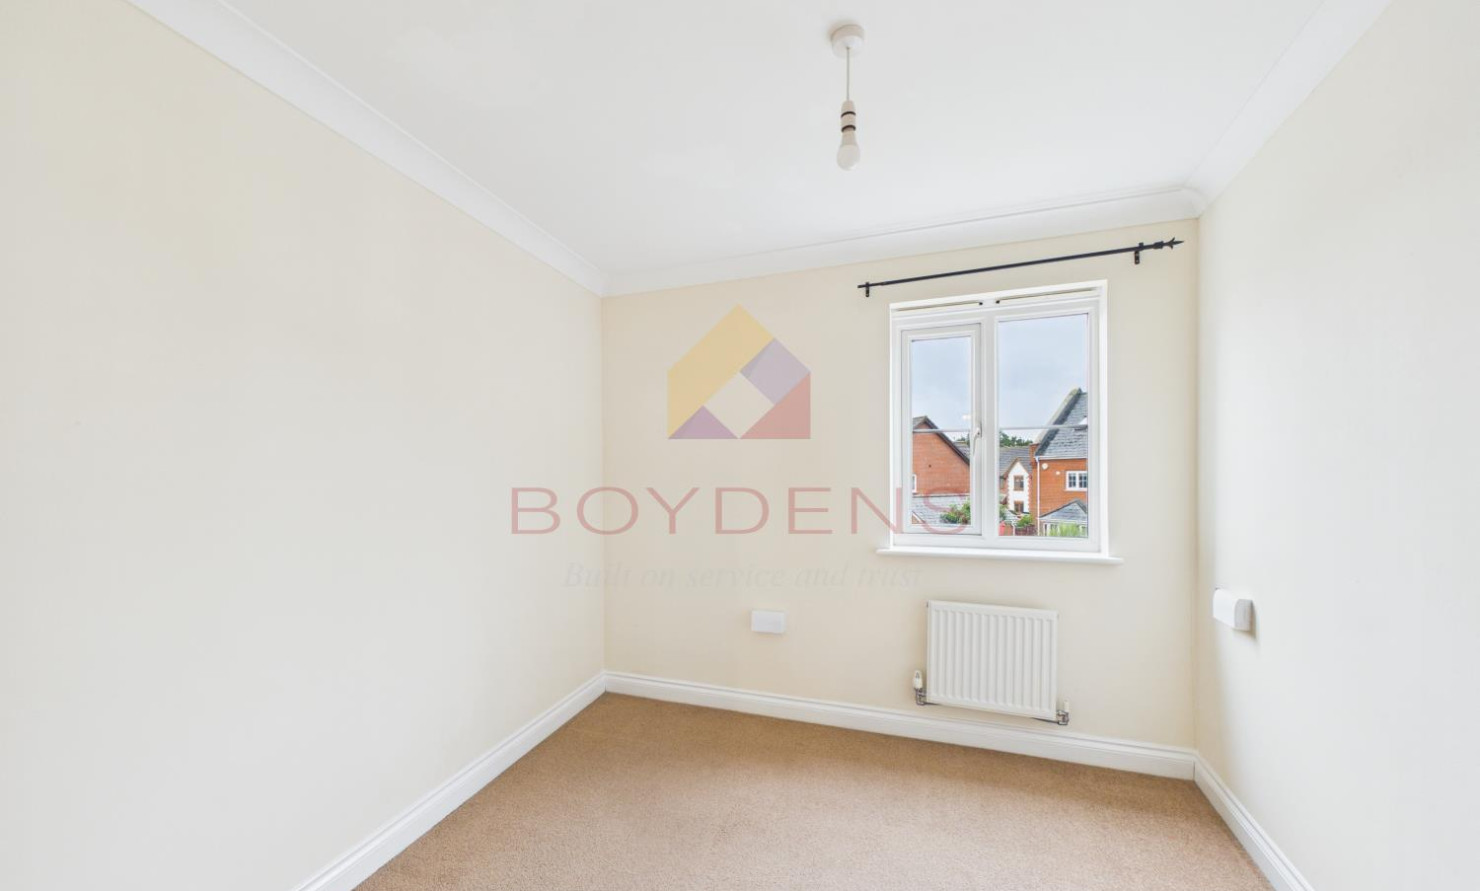
BEDROOM 2: 2.74M X 2.67M (8' 11" X 8' 9")
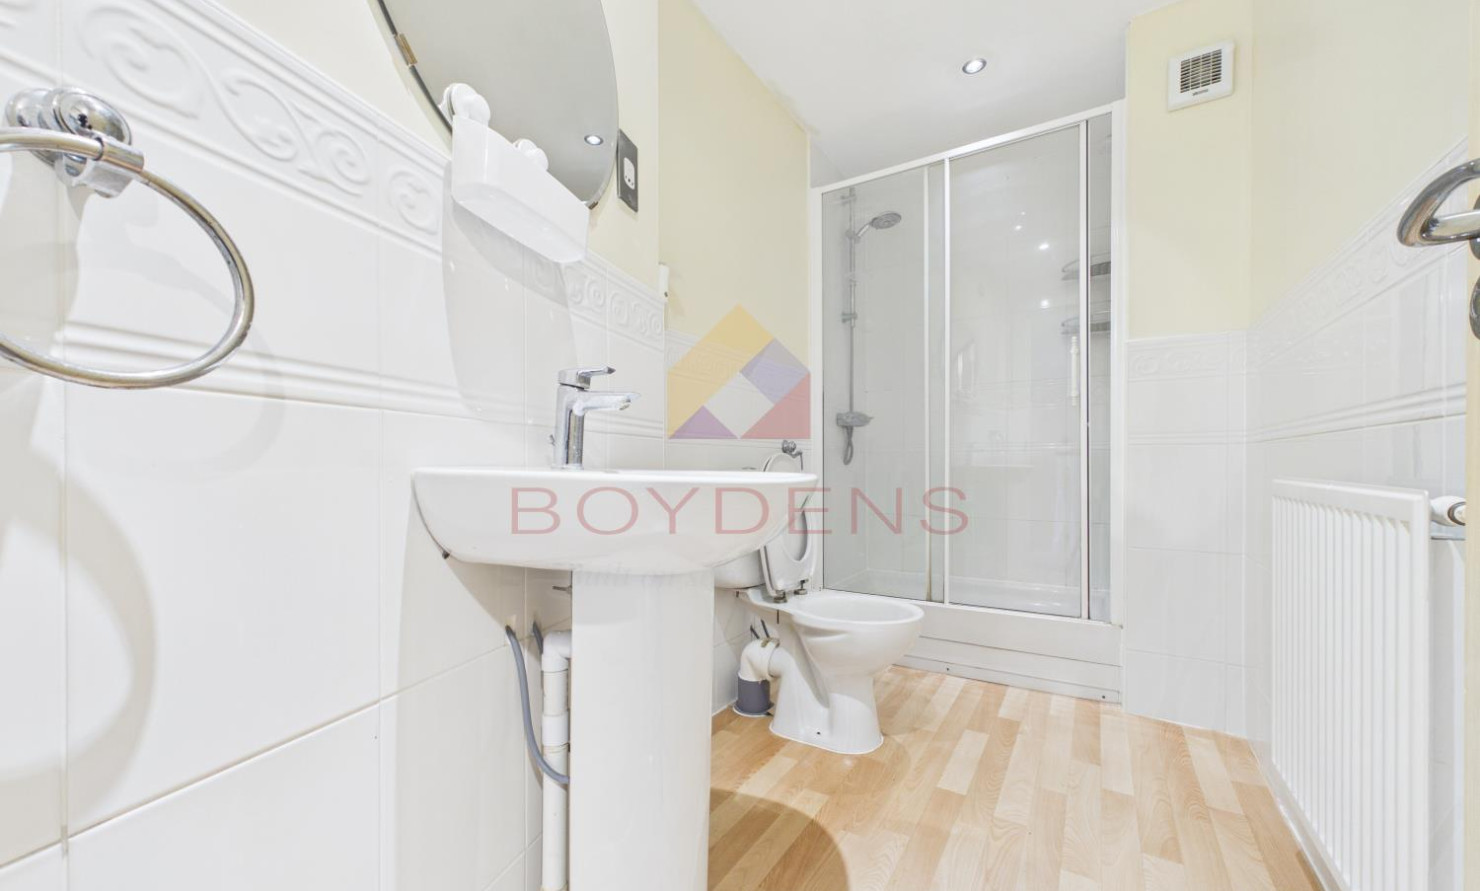
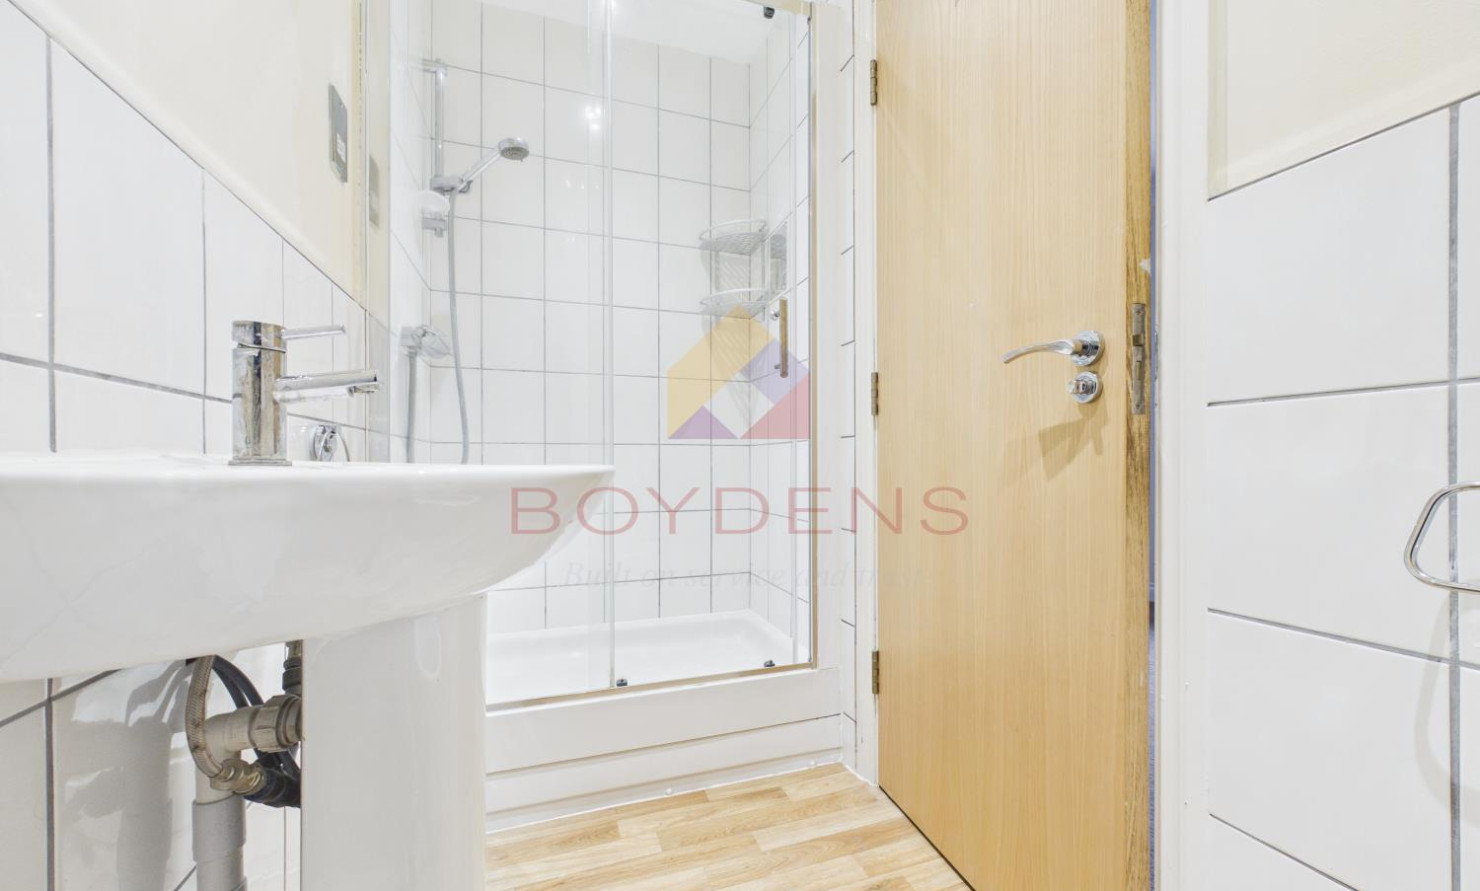
BATHROOM: 3.34M X 1.49M (10' 11" X 4' 10")
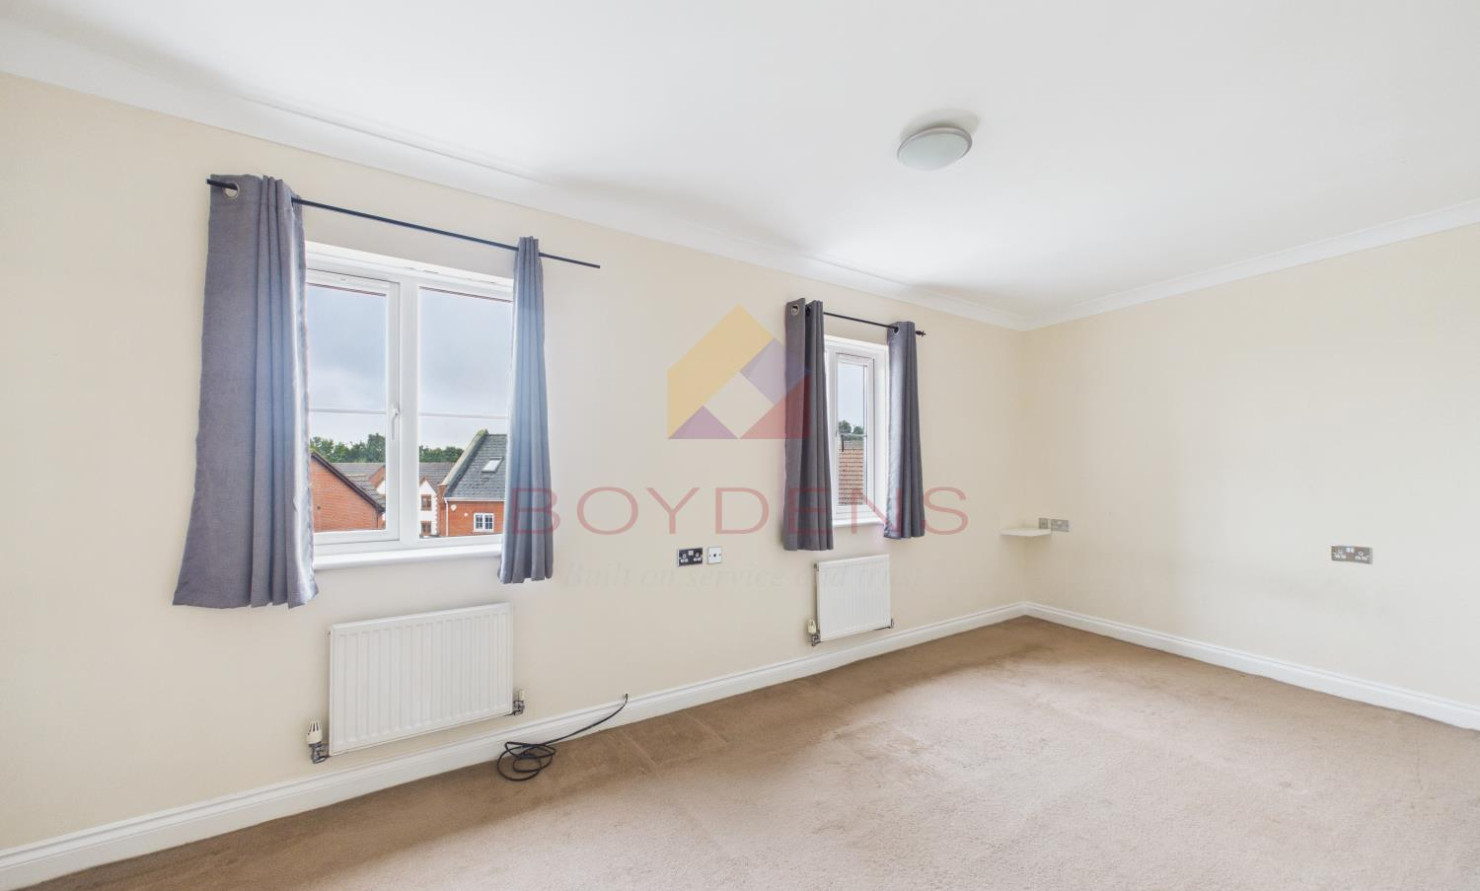
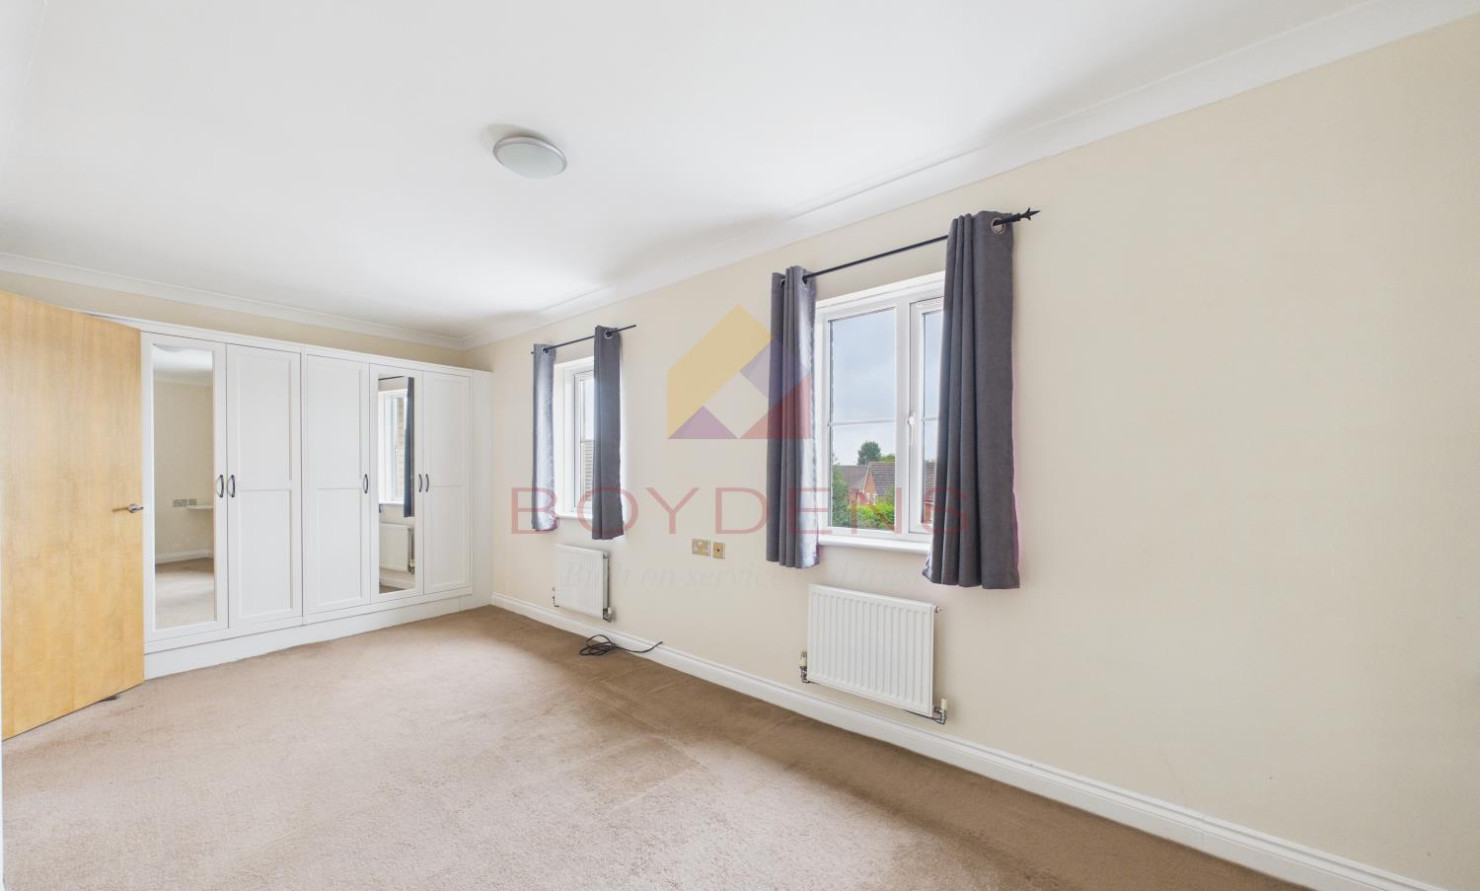
MASTER BEDROOM: 6.21M X 2.76M (20' 4" X 9' 0")
EN-SUITE: 2.59M X 1.18M (8' 6" X 3' 10")
BEDROOM 4: 4.78M X 3.07M (15' 8" X 10' 0")
Map
Viewing
Please contact us on 01255 851185 if you wish to arrange a viewing appointment for this property, or require further information.
Energy Performance Certificate
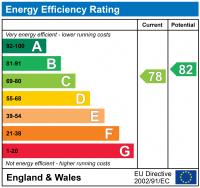
Click here to view the Energy Efficiency Rating and Environmental Impact Rating for this property.
Disclaimer
Boydens endeavour to maintain accurate depictions of properties in Virtual Tours, Floor Plans and descriptions, however, these are intended only as a guide and purchasers must satisfy themselves by personal inspection.
Share property
- 4 Bedrooms
- 3 Bathrooms
- 2 Receptions
Features
Contact us
Visit branch
Value my Property
- FAMILY HOME
- FOUR DOUBLE BEDROOMS
- OPEN PLAN KITCHEN/LIVING AREA
- FURTHER RECEPTION ROOM
- ENCLOSED GARDEN
- GARAGE AND OFF ROAD PARKING
- WALKING DISTANCE TO TRAIN STATION
- CHAIN FREE