Residential Properties
for Sale
Dudley Close, Colchester
£270,000, Freehold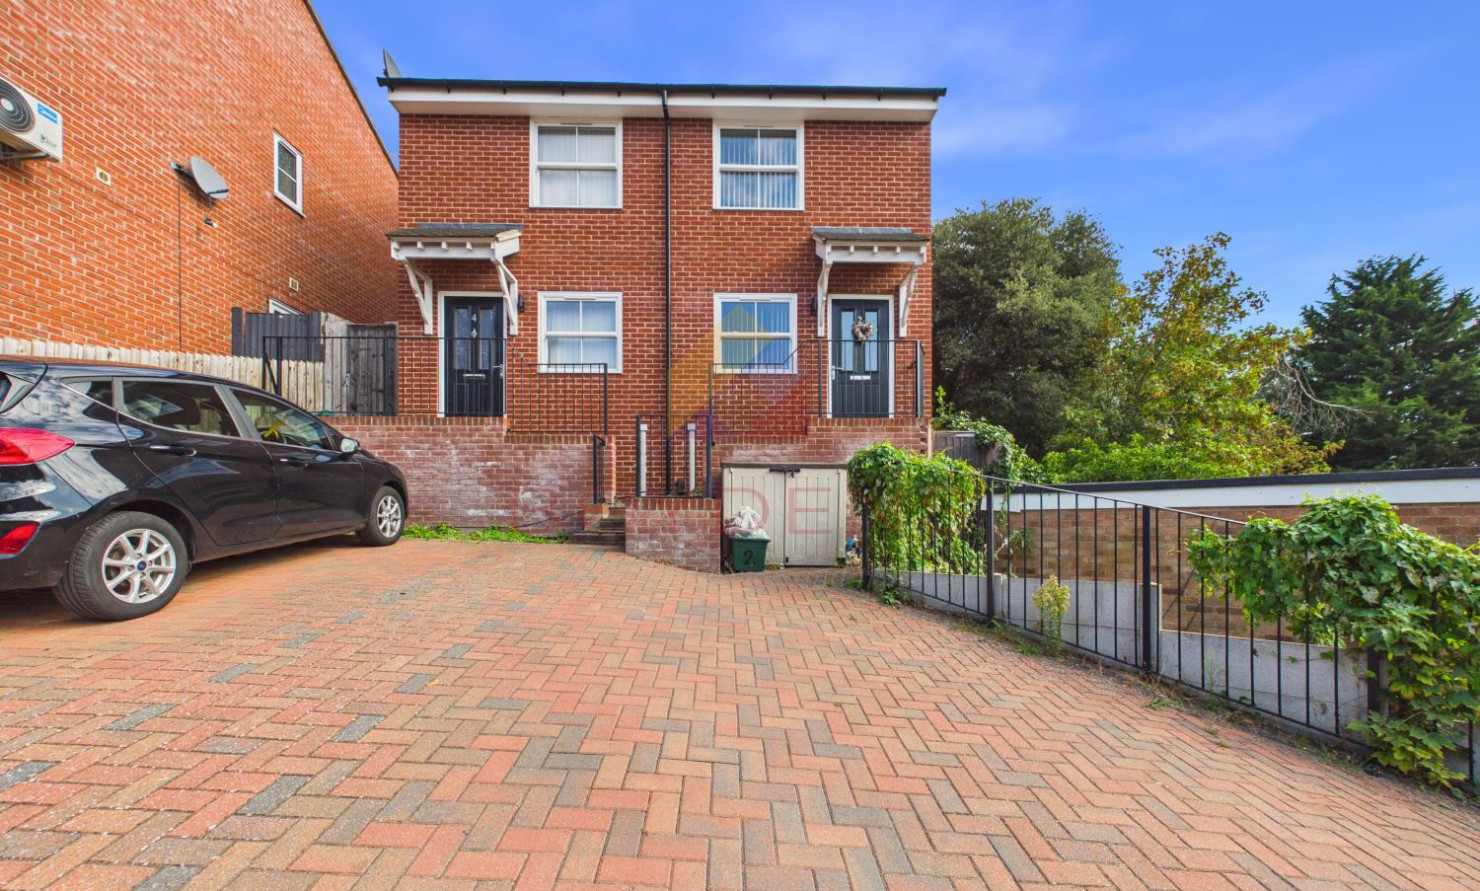
 Colchester Branch
 + 7
+ 7
Details
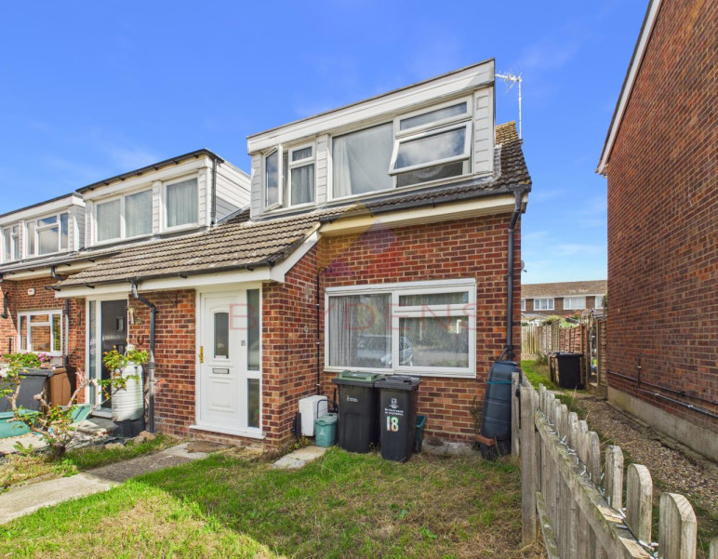
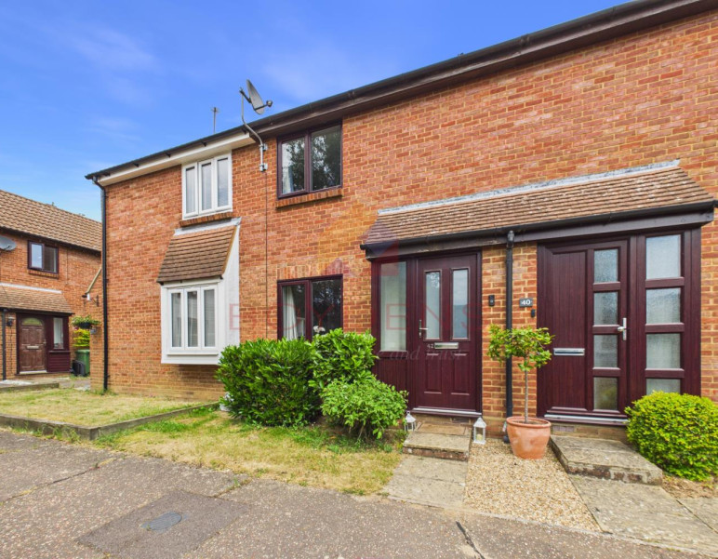
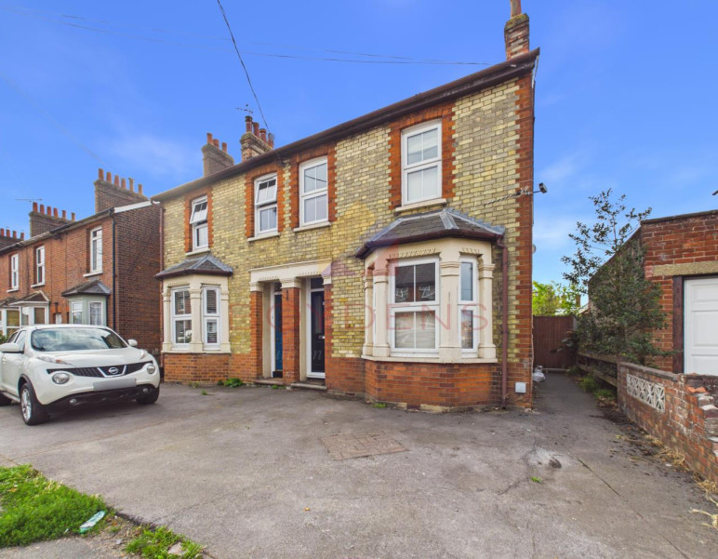
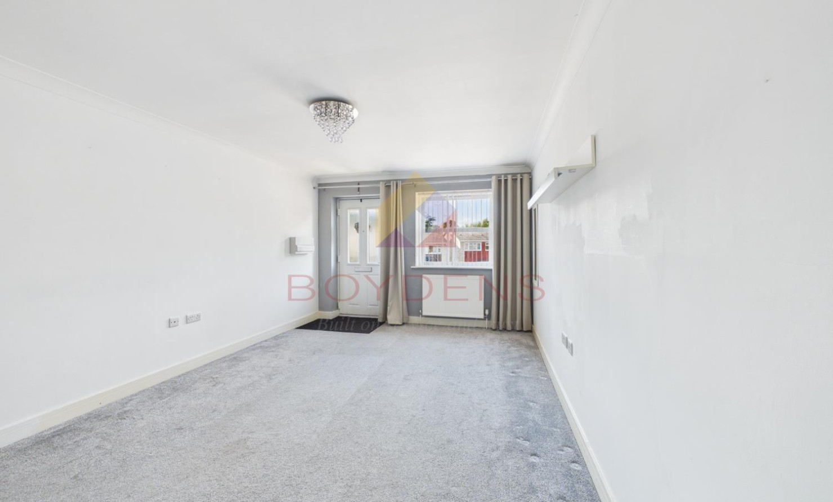
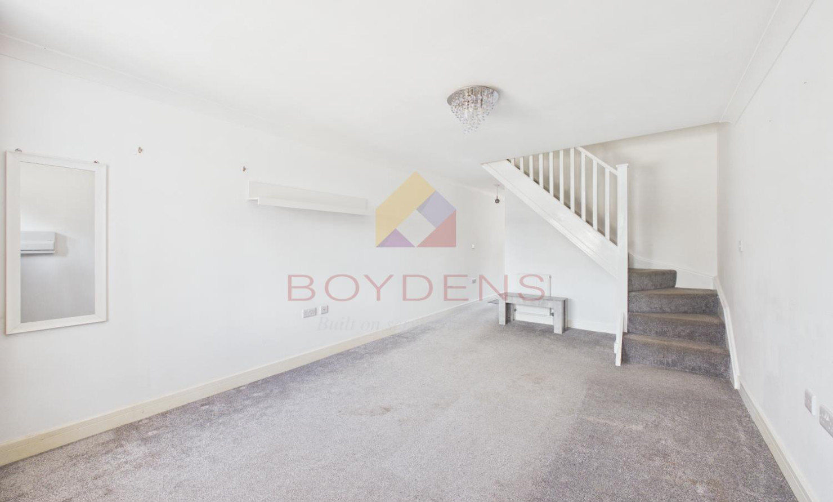
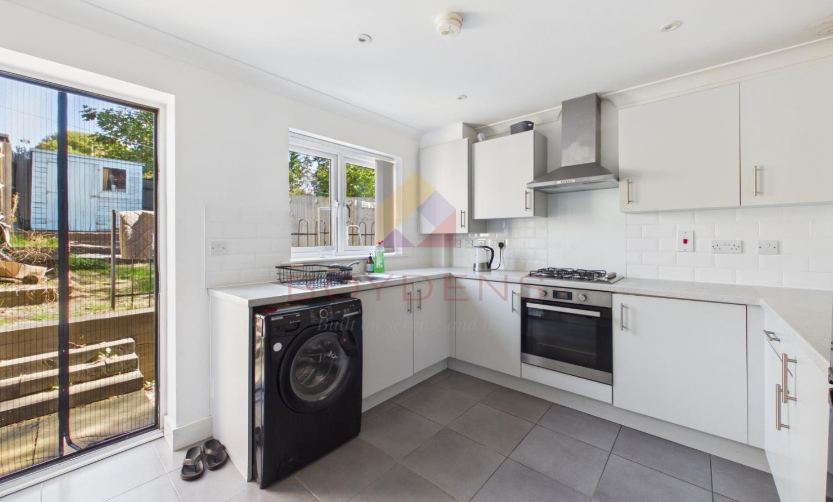
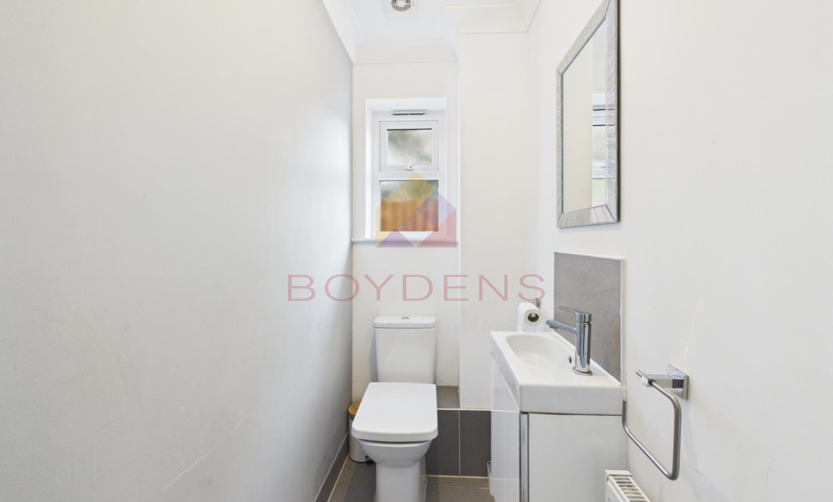
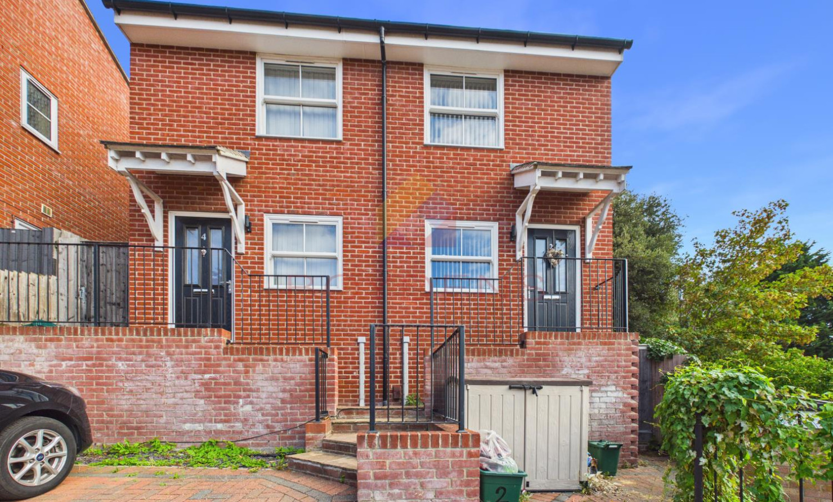
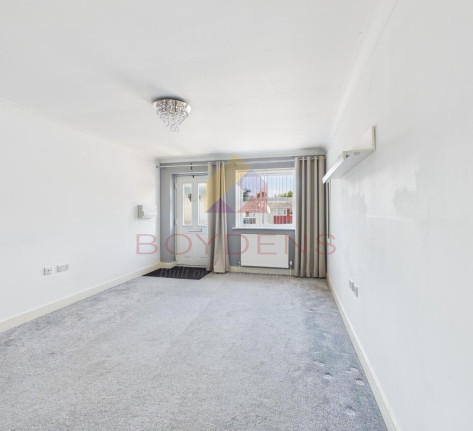
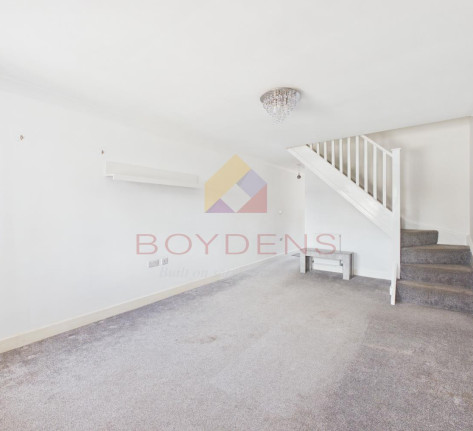
Boydens are delighted to bring to the market this spacious, modern two-bedroom semi-detached home, ideally situated to the south of Colchester, just off Mersea Road. The property enjoys convenient access to a range of local amenities and a major bus route providing regular connections into Colchester city centre, making it an ideal choice for first-time buyers, couples or young families.The accommodation begins with a composite entrance door opening into a welcoming lounge/diner, featuring a front aspect and stairs rising to the first floor. The lounge/diner leads through to an inner hallway, which provides access to a convenient cloakroom and a fitted kitchen offering ample storage and generous work surfaces, with views overlooking the tiered rear garden.
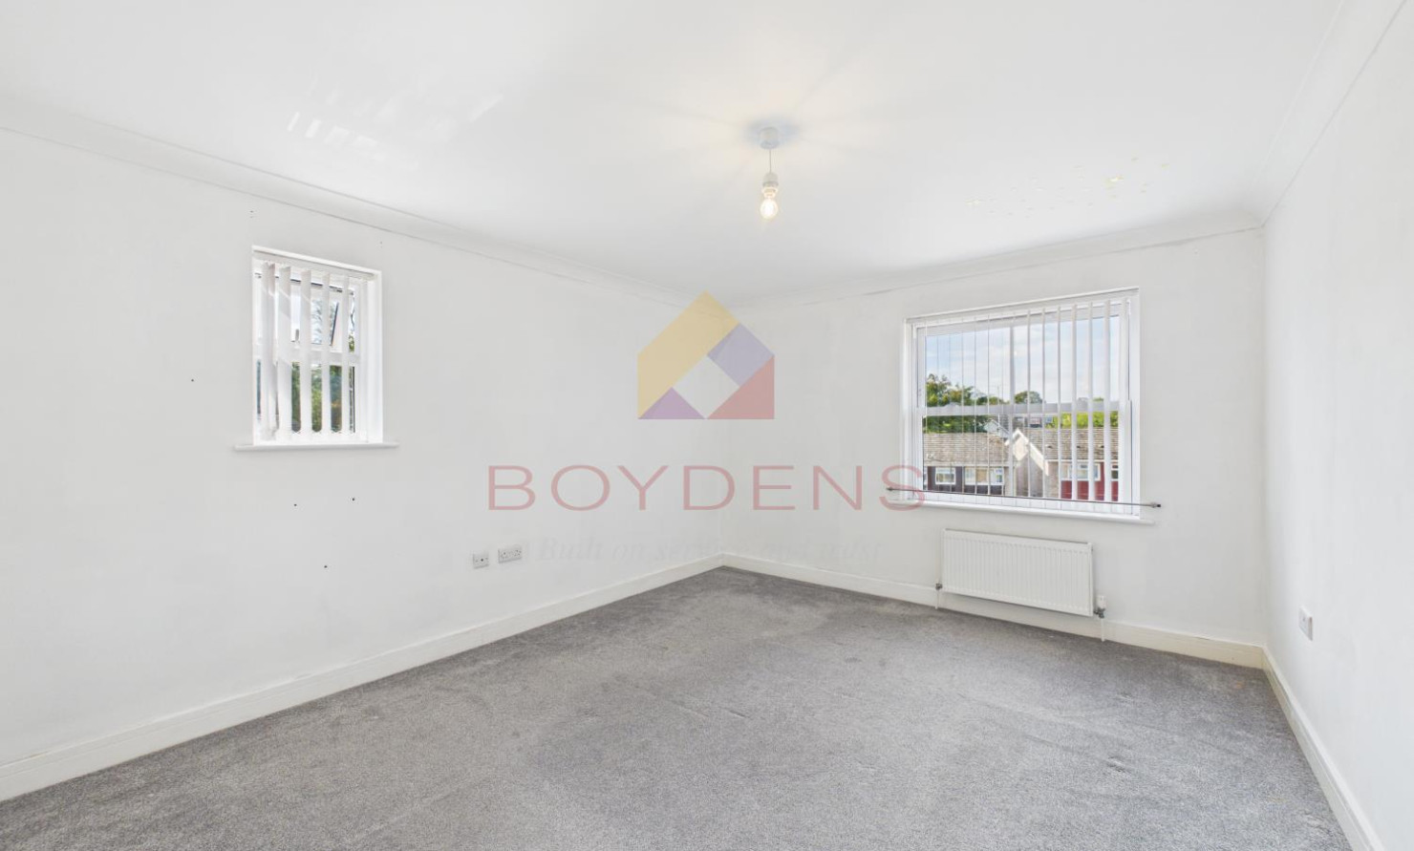
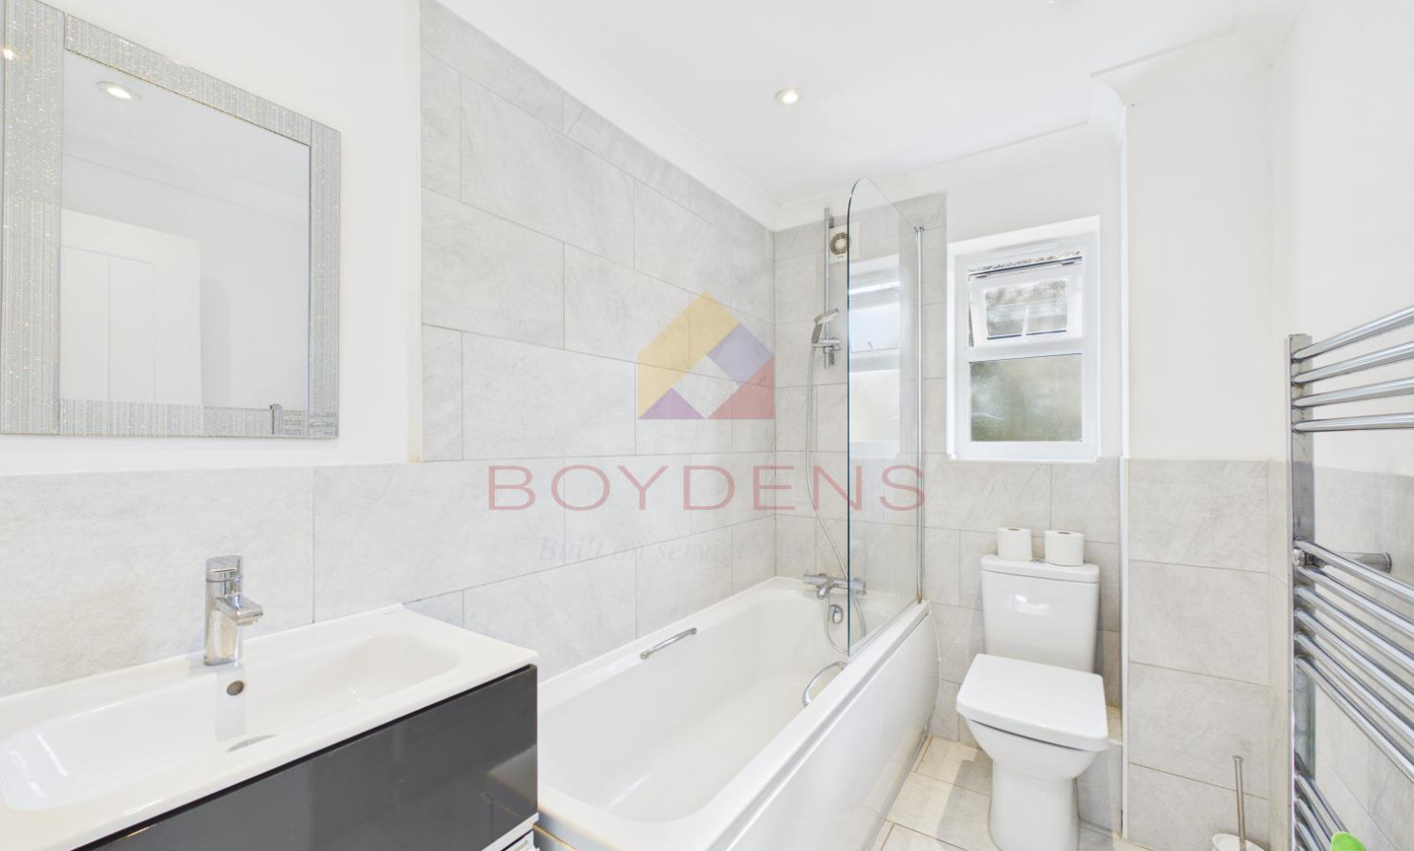
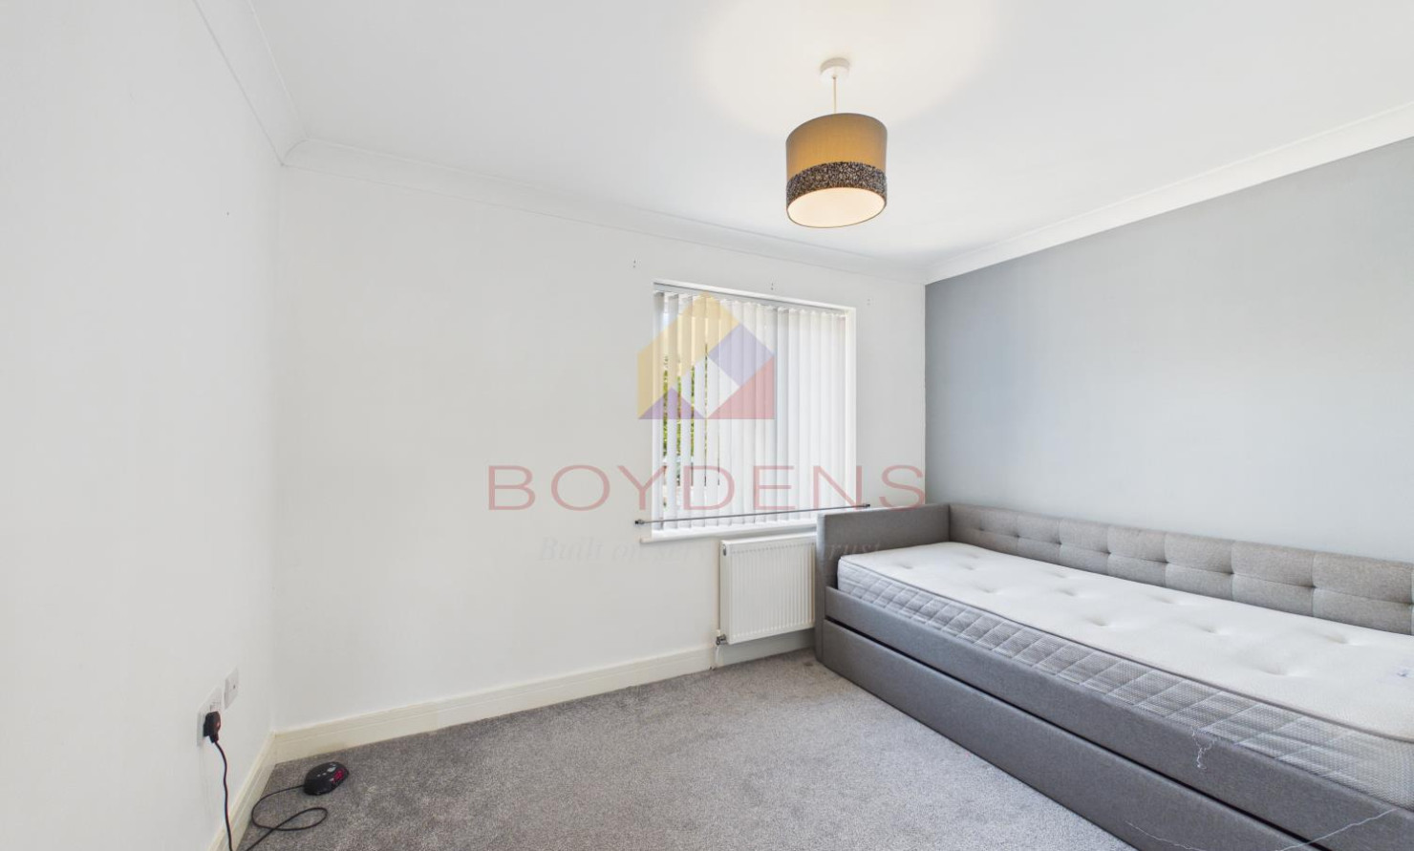
To the first floor, the property offers two well-proportioned double bedrooms, served by a well-appointed family bathroom fitted with a modern suite.
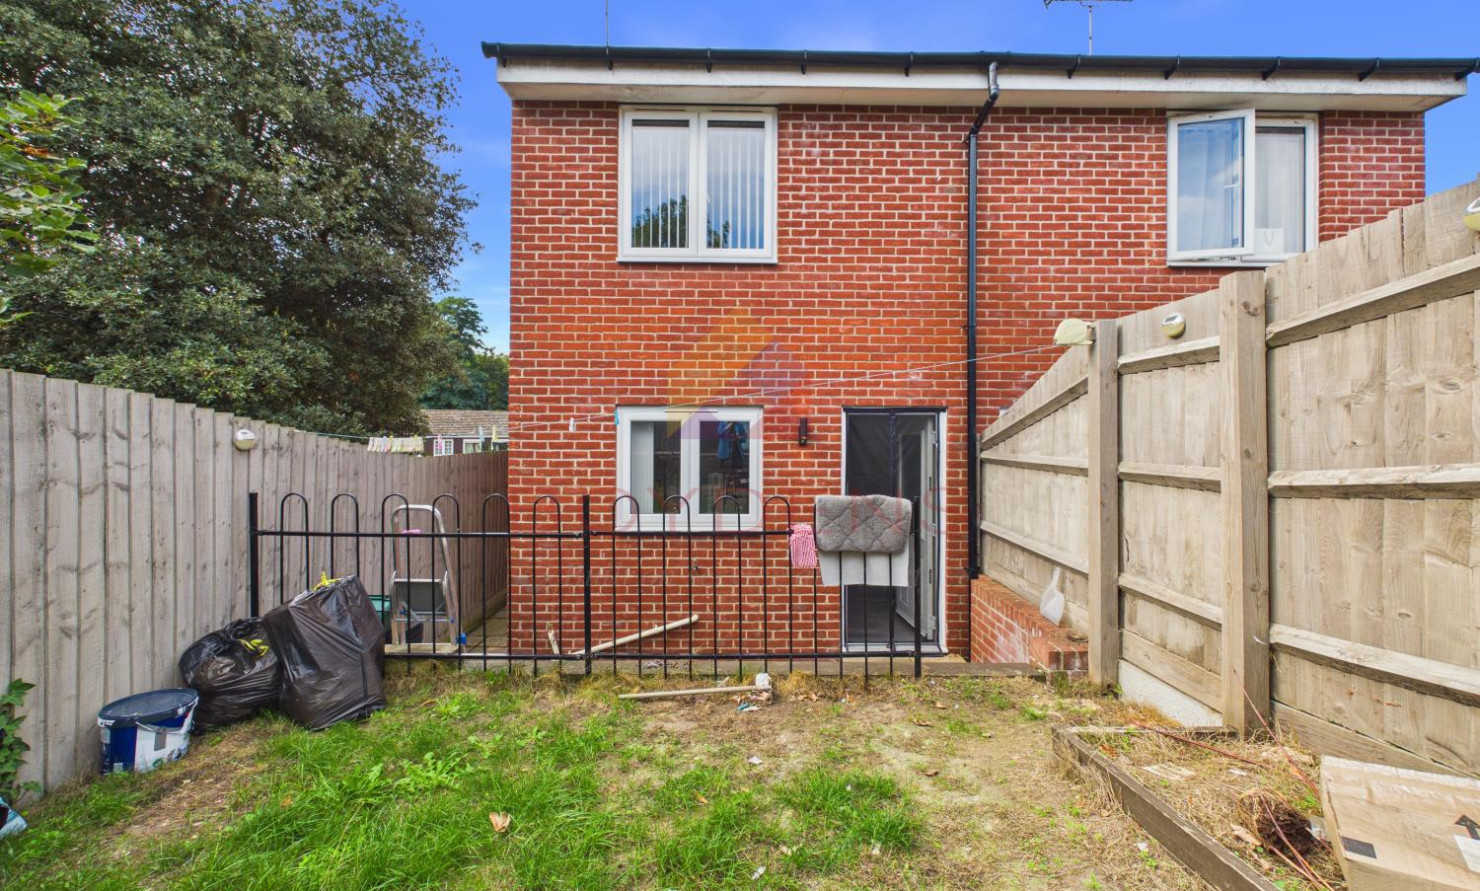
Externally, the property benefits from block-paved off-road parking to the front, with gated side access leading to a multilevel rear garden, providing an attractive outdoor space to enjoy.
This appealing home offers well-balanced accommodation, practical features and a convenient location, making it an excellent opportunity for those looking to take their first step onto the property ladder.
Dudley Close is located to the south of Colchester City centre and offers many local amenities within walking distance including local shops; takeaways; Convenience Stores; local public houses; nurseries and schools. It is also close to St Botolph's Station and Abbey Fields.
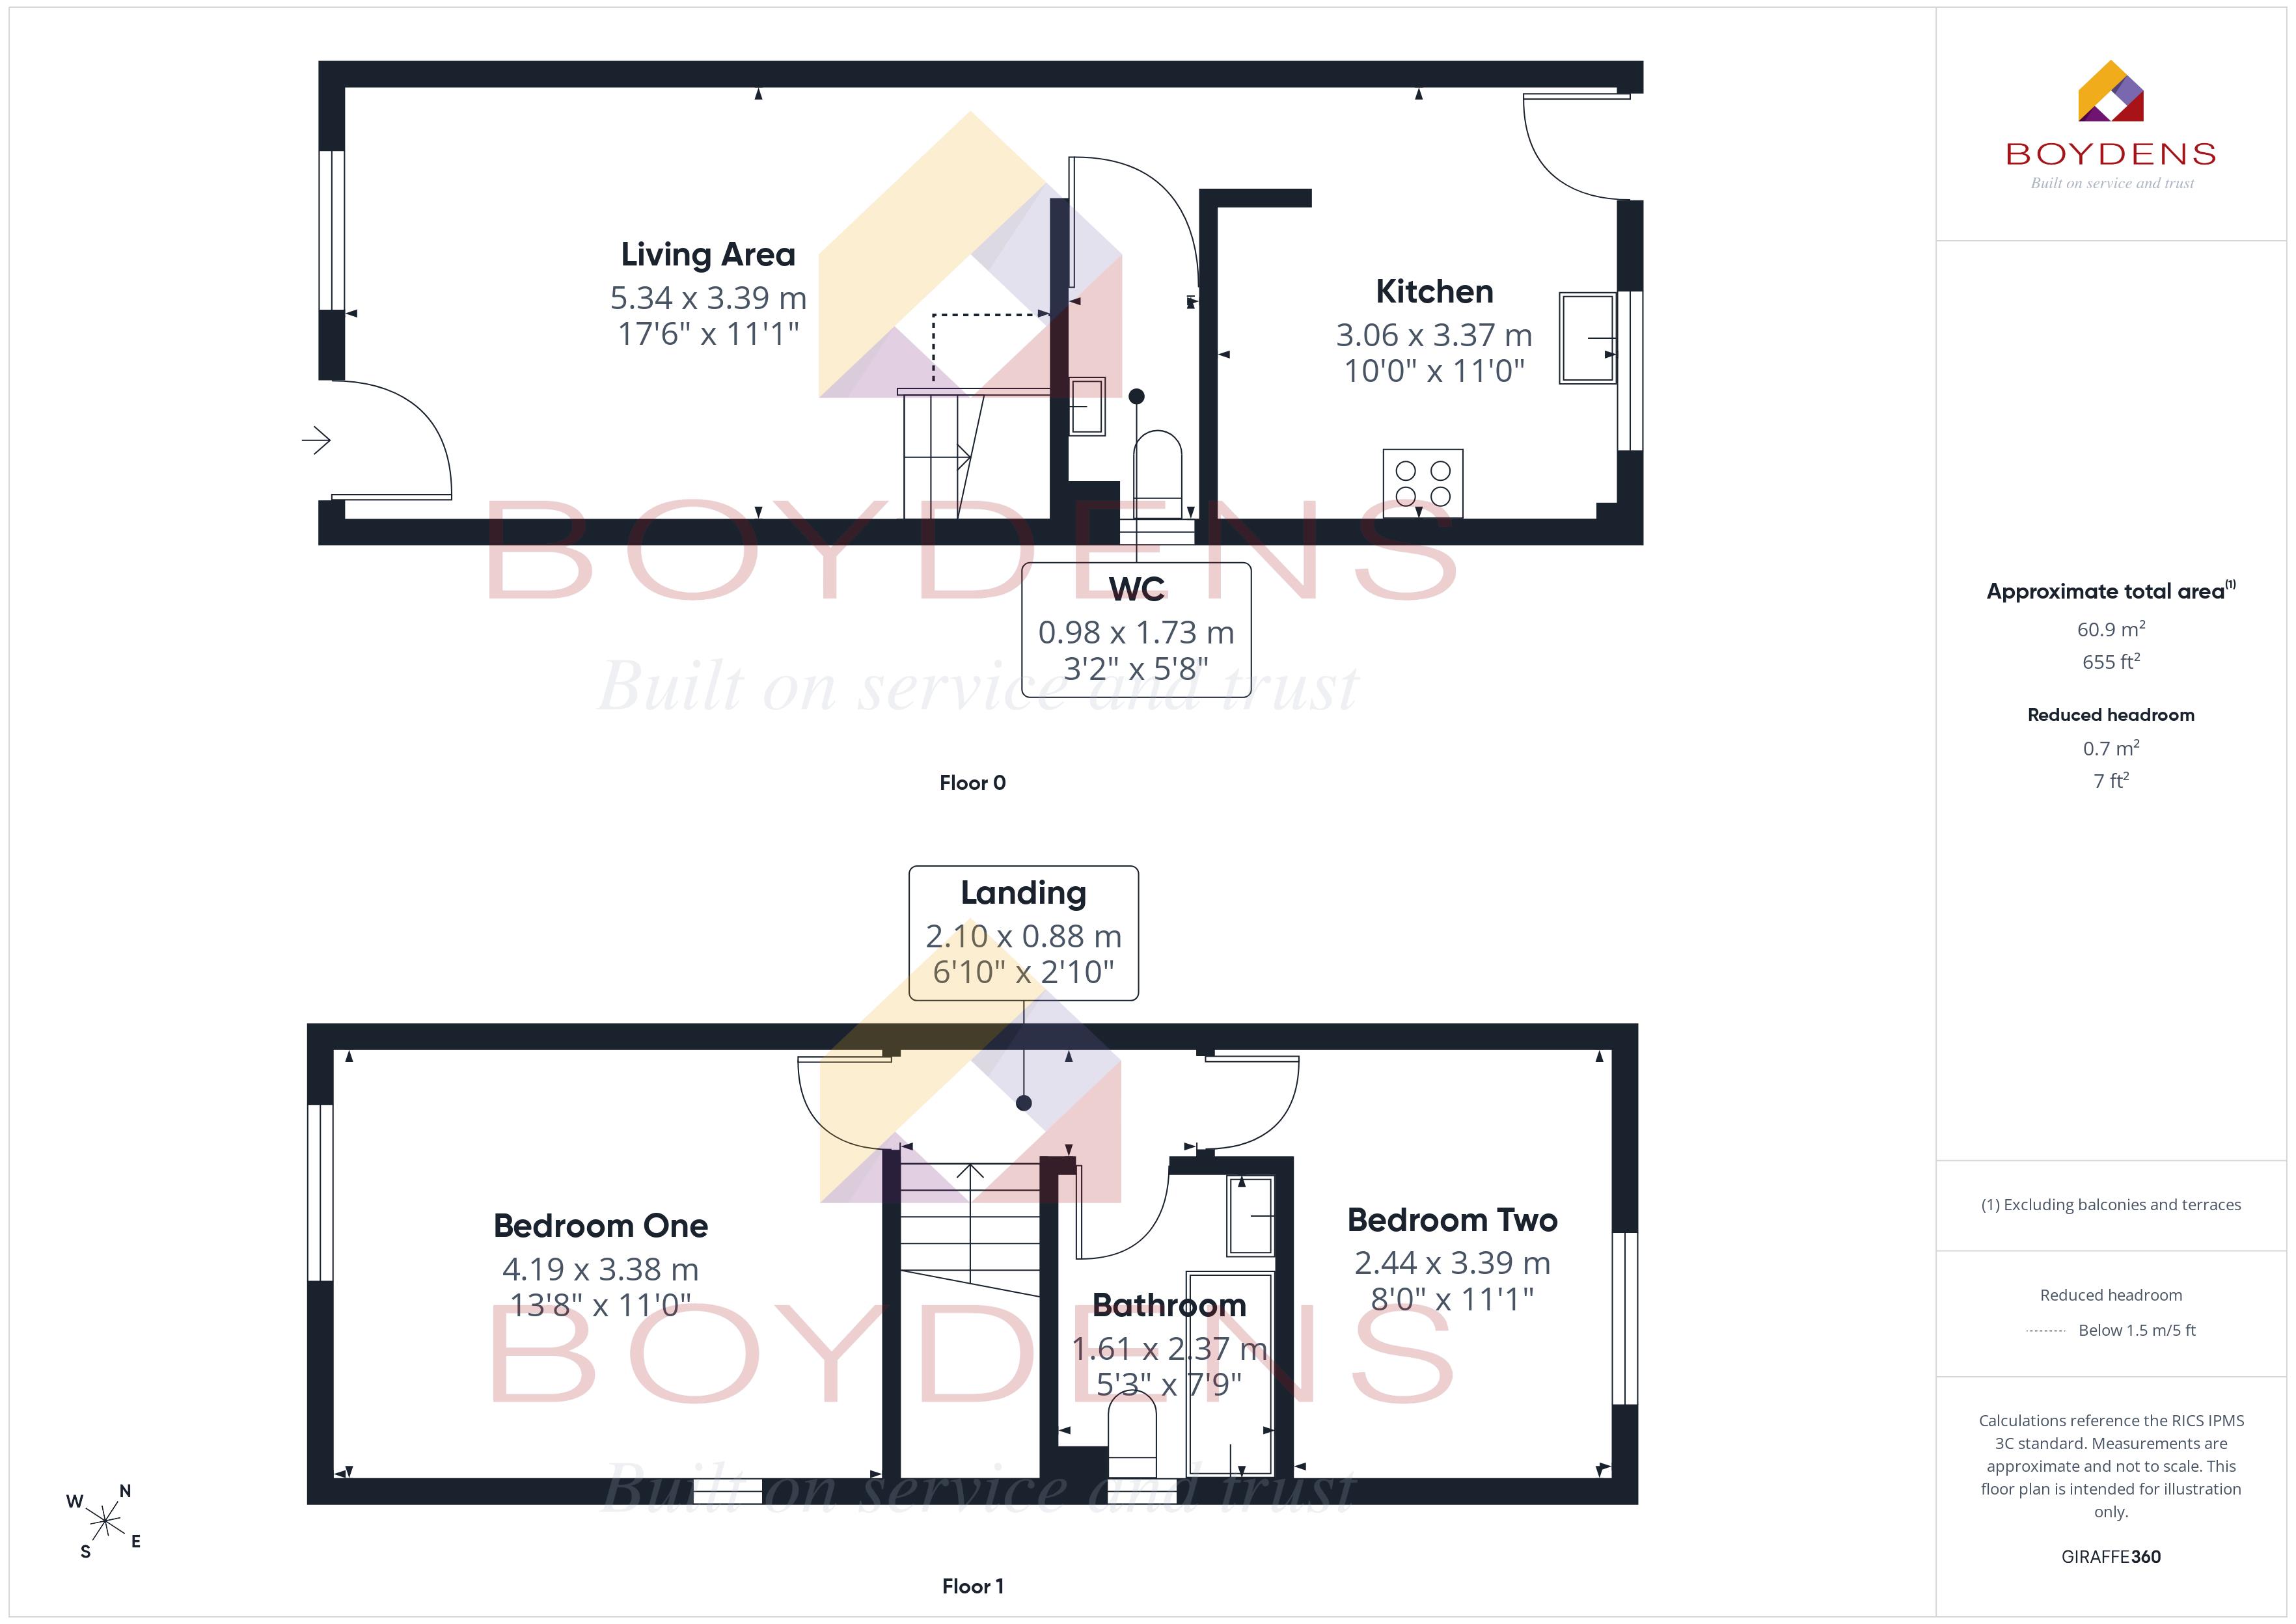
LIVING AREA - 17'6'' x 11'1'' (5.3m x 3.4m)
KITCHEN - 10' x 11' (3m x 3.4m)
W.C - 3'2'' x 5'8'' (1m x 1.7m)
LANDING - 6'10'' x 2'10'' (2.1m x 0.9m)
BEDROOM - 1 - 13'8'' x 11' (4.2m x 3.4m)
BEDROOM - 2 - 8' x 11'1'' (2.4m x 3.4m)
BATHROOM - 5'3'' x 7'9'' (1.6m x 2.4m)
Map
Viewing
Please contact us on 01206 762244 if you wish to arrange a viewing appointment for this property, or require further information.
Energy Performance Certificate
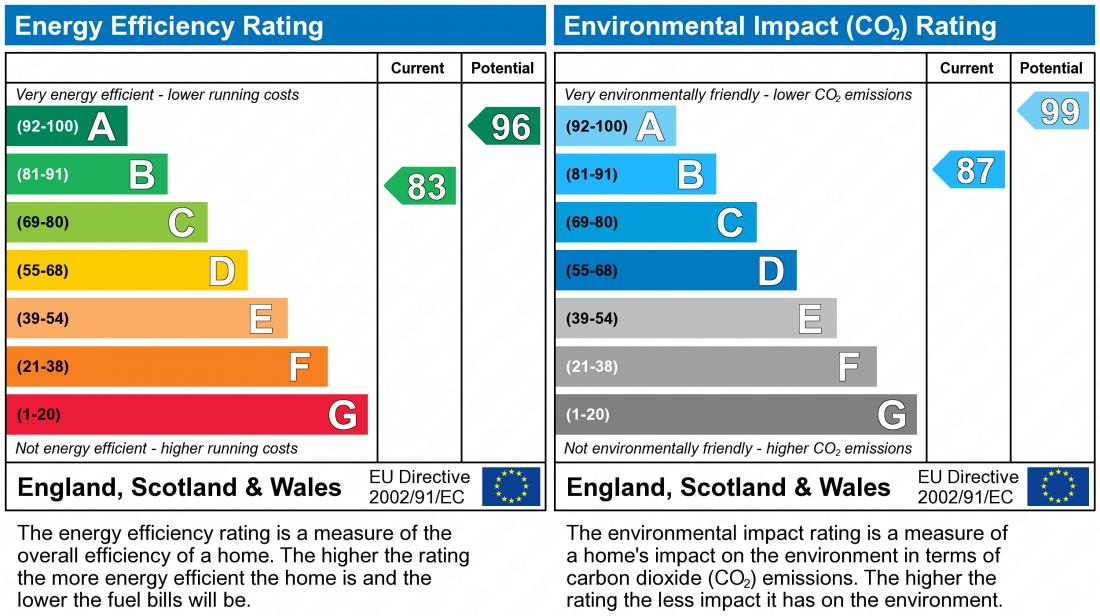
Click here to view the Energy Efficiency Rating and Environmental Impact Rating for this property.
Disclaimer
Boydens endeavour to maintain accurate depictions of properties in Virtual Tours, Floor Plans and descriptions, however, these are intended only as a guide and purchasers must satisfy themselves by personal inspection.
Share property
- 2 Bedrooms
- 1 Bathrooms
- 1 Receptions
Features
Contact us
Visit branch
Value my Property
- MODERN TWO BEDROOM
- SEMI-DETACHED
- GROUND FLOOR W.C
- UPSTAIRS BATHROOM
- REAR GARDEN
- CLOSE TO CITY & STATION
- MANY LOCAL AMENITIES
- CHAIN FREE
- COUNCIL TAX BAND - C
- EPC RATING - B