Residential Properties
for Sale
Berkley Close, Colchester
£230,000, Freehold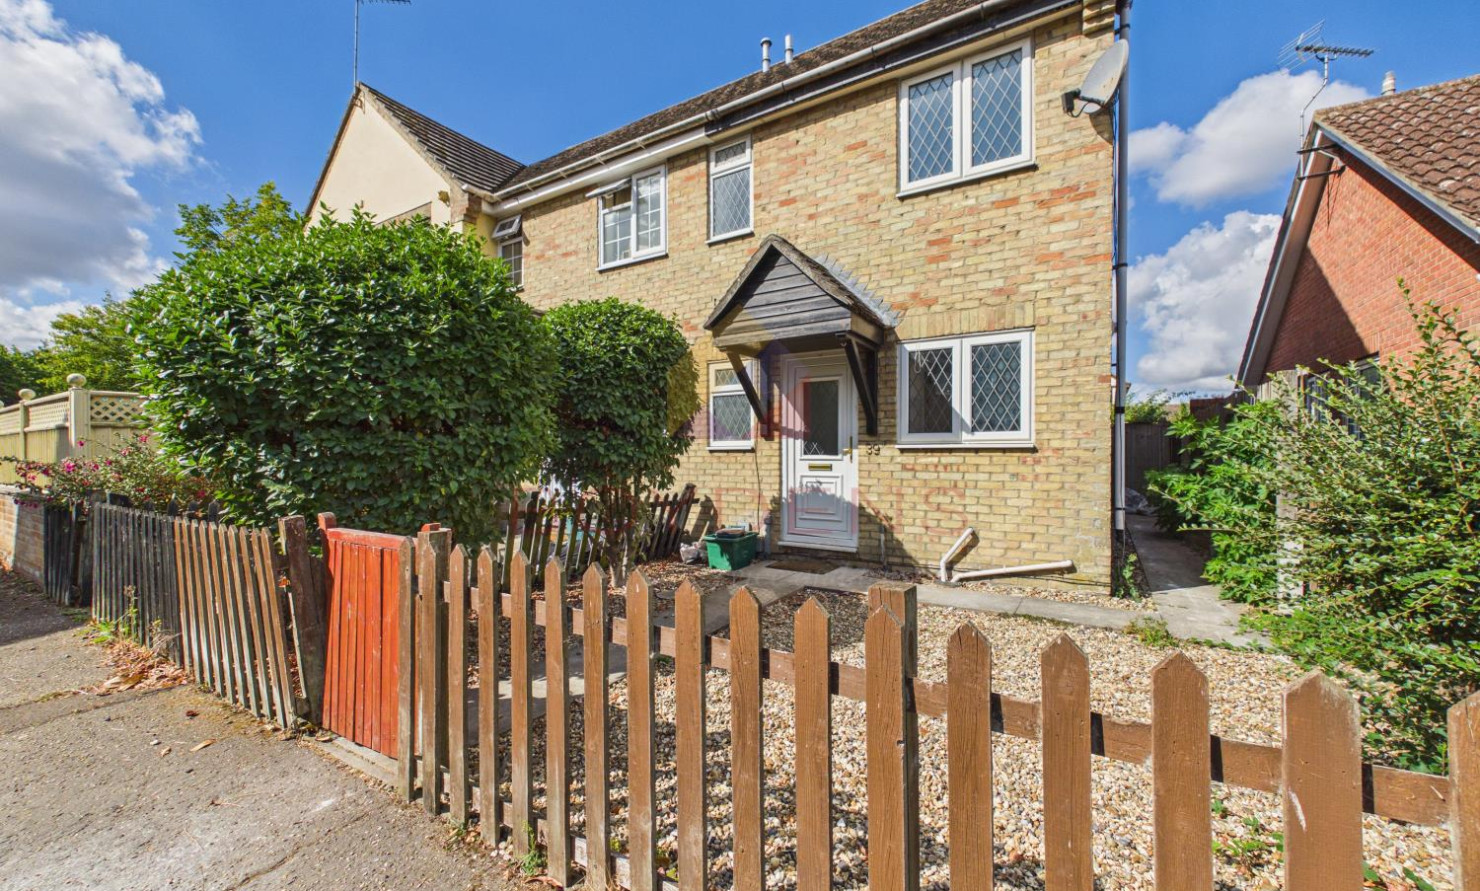
 Colchester Branch
 + 11
+ 11
Details
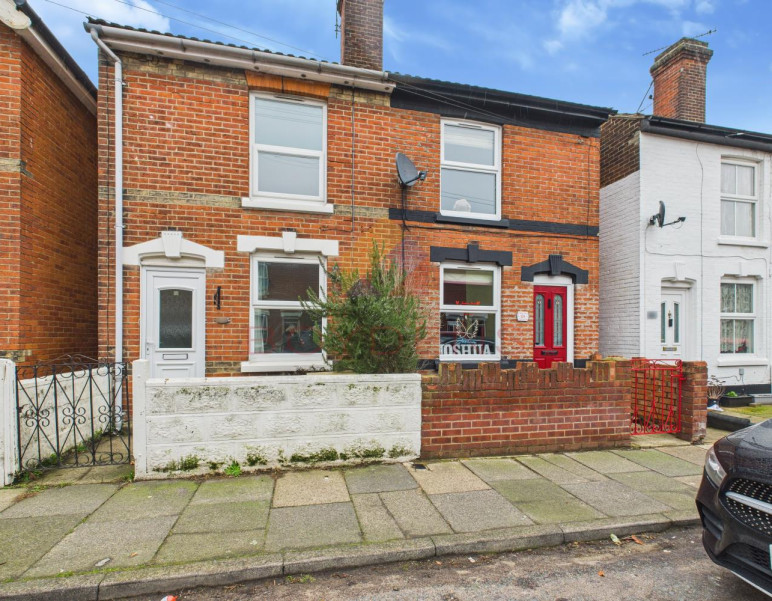
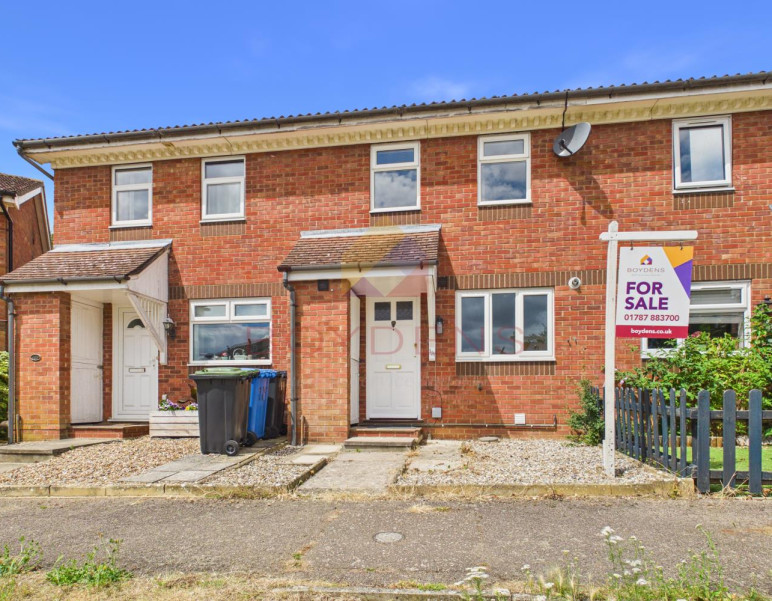
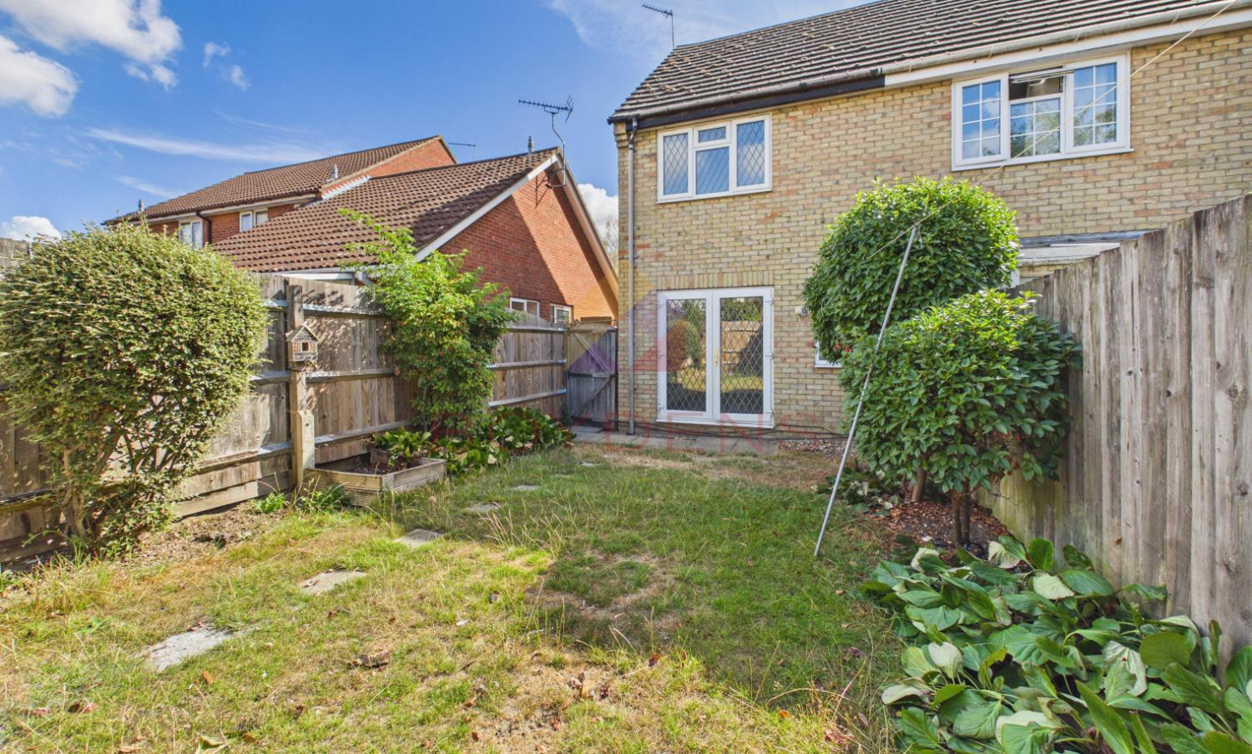
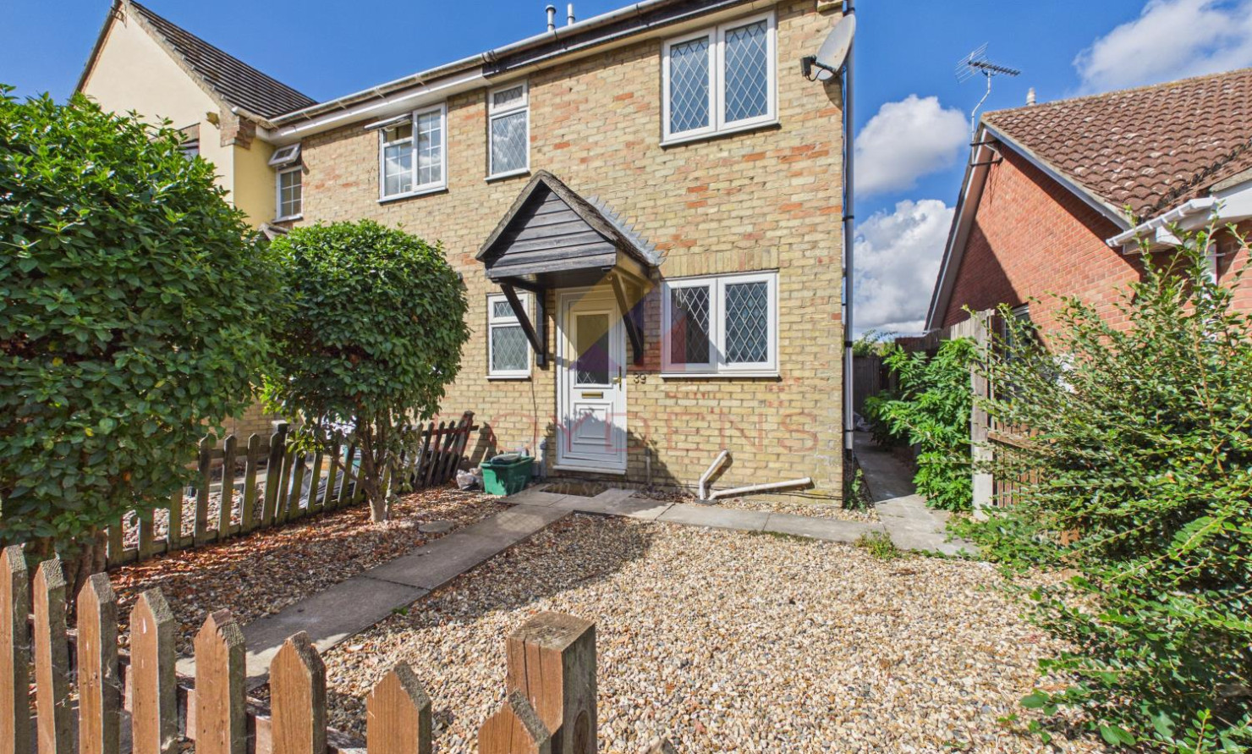
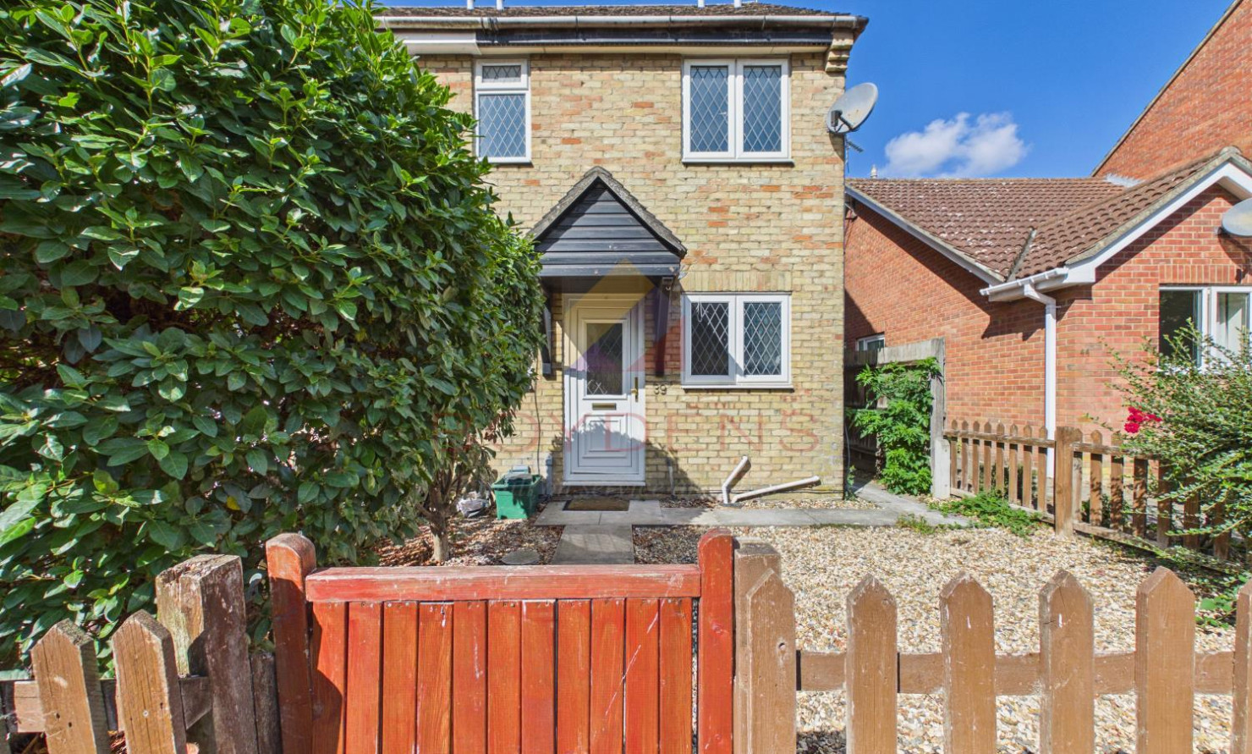
NEW DECOR & FLOORINGSituated in the popular north Colchester location of Highwoods is this two bedroom semi-detached house. The property has recently been redecorated and benefits from new flooring throughout, along with double glazing and gas radiator central heating.
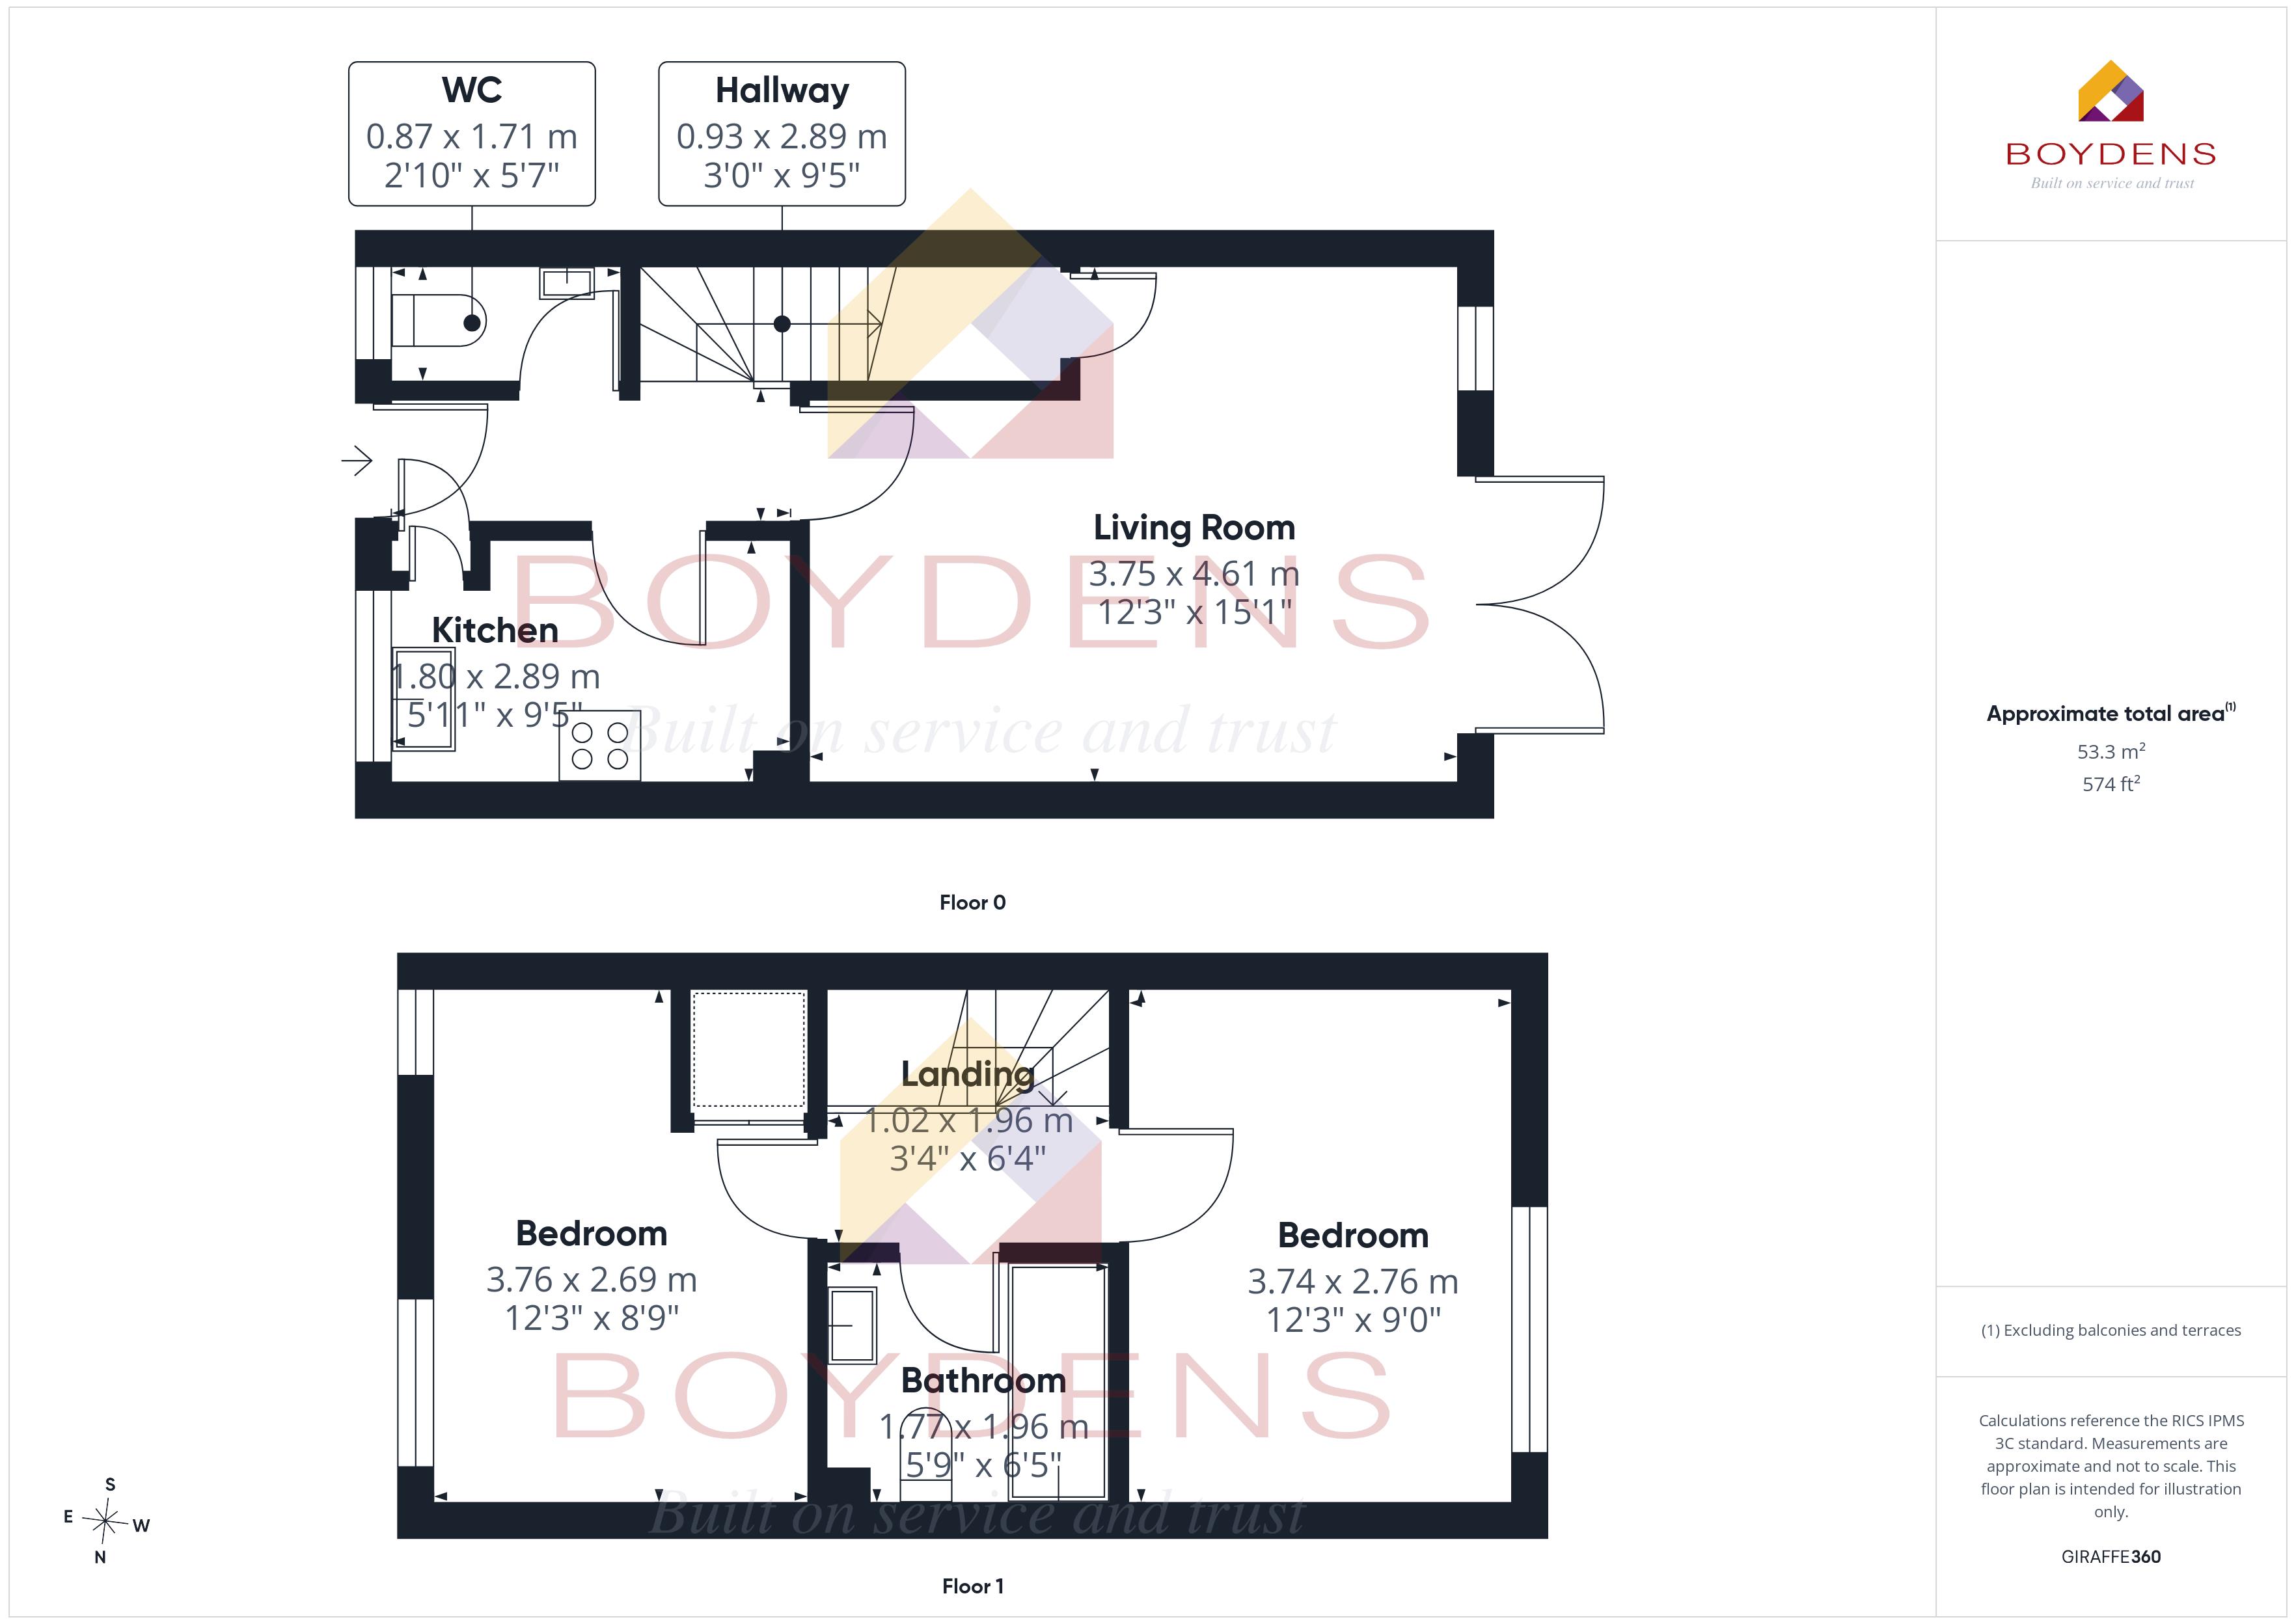
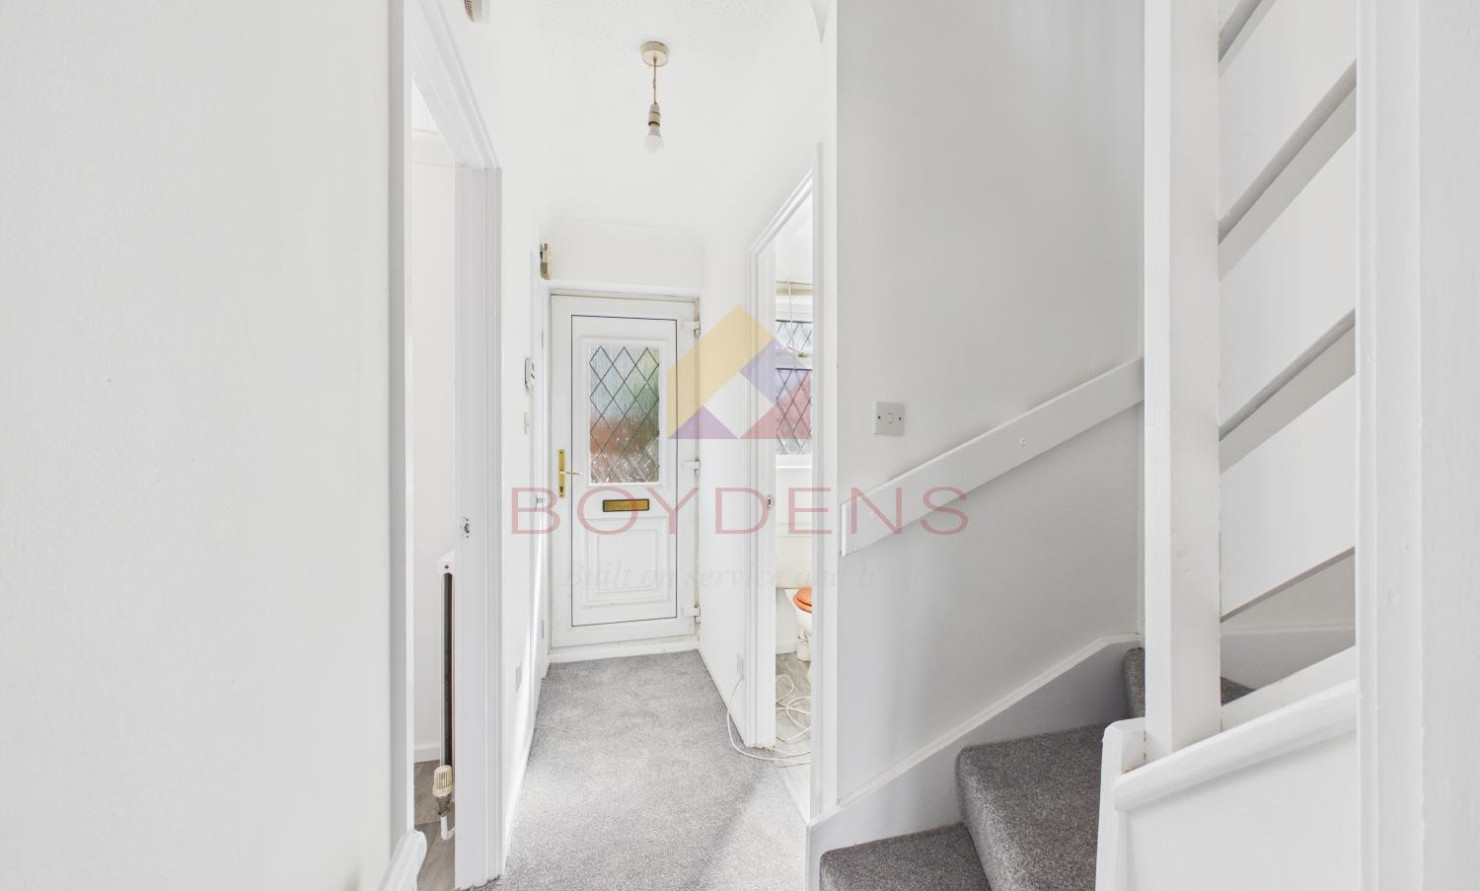
The accommodation is accessed via a double-glazed entrance door, which opens into the welcoming hallway. From here, a turning staircase leads to the first floor, with a useful storage cupboard providing additional practicality.
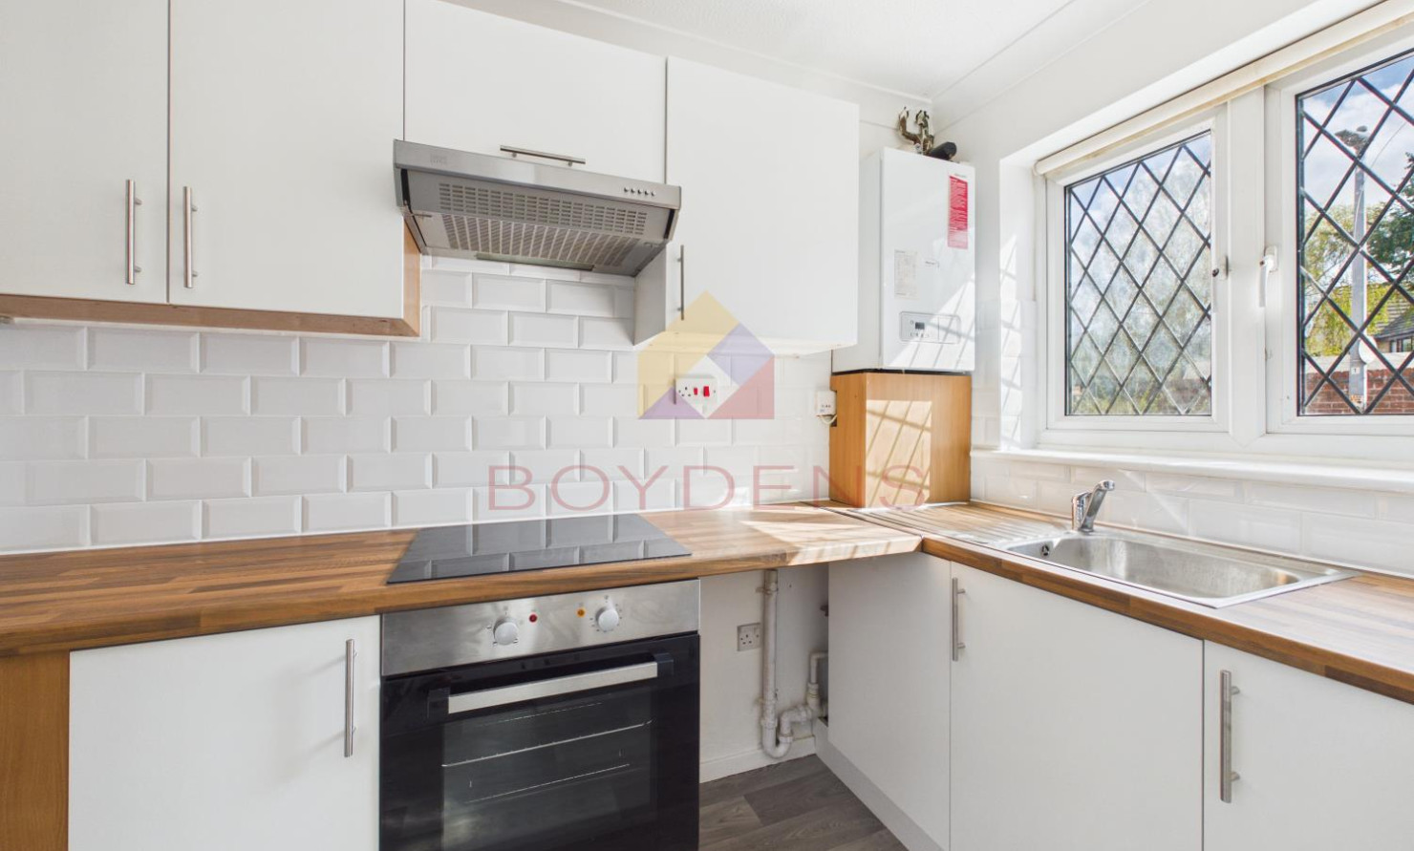
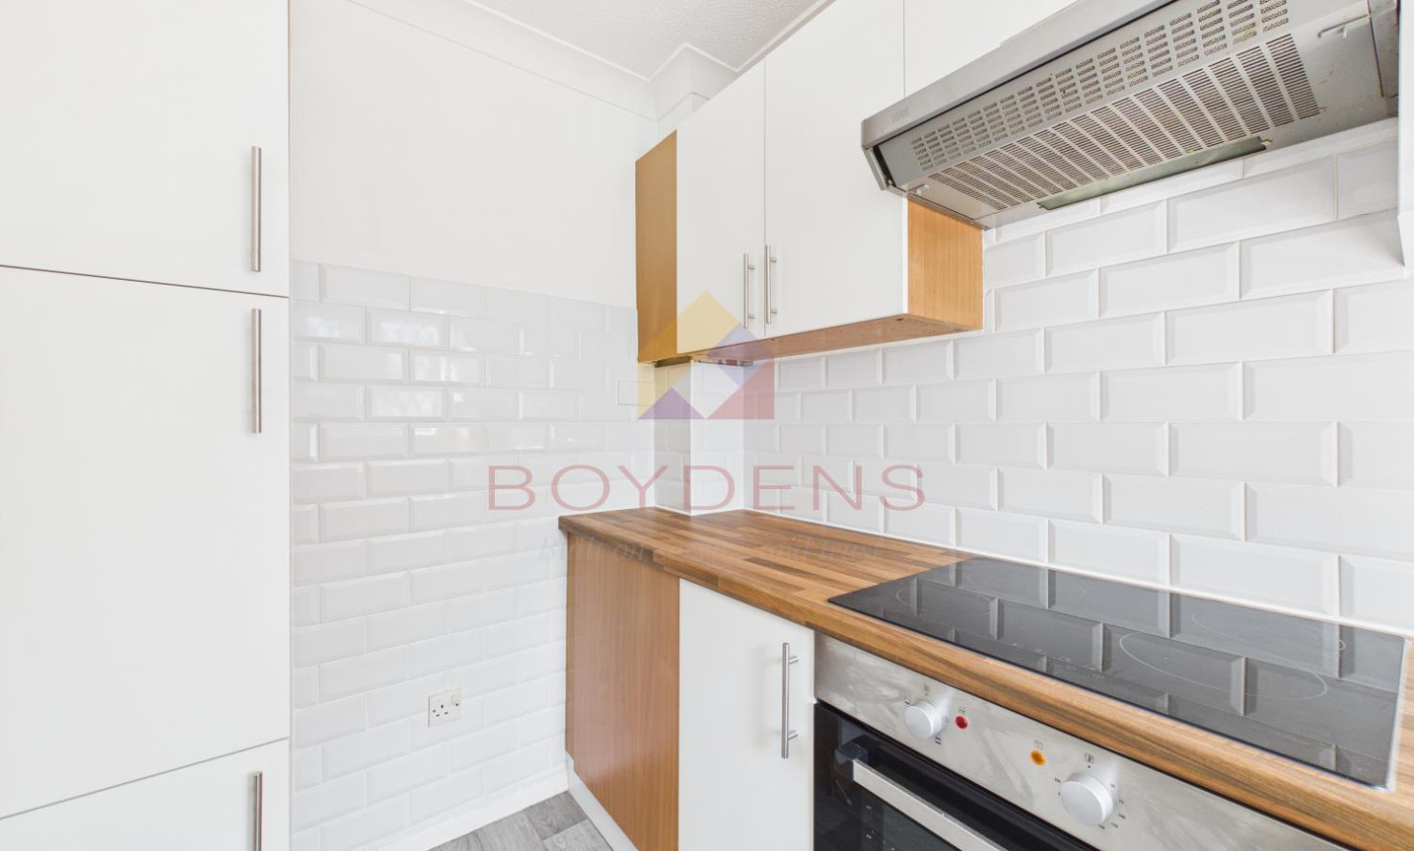
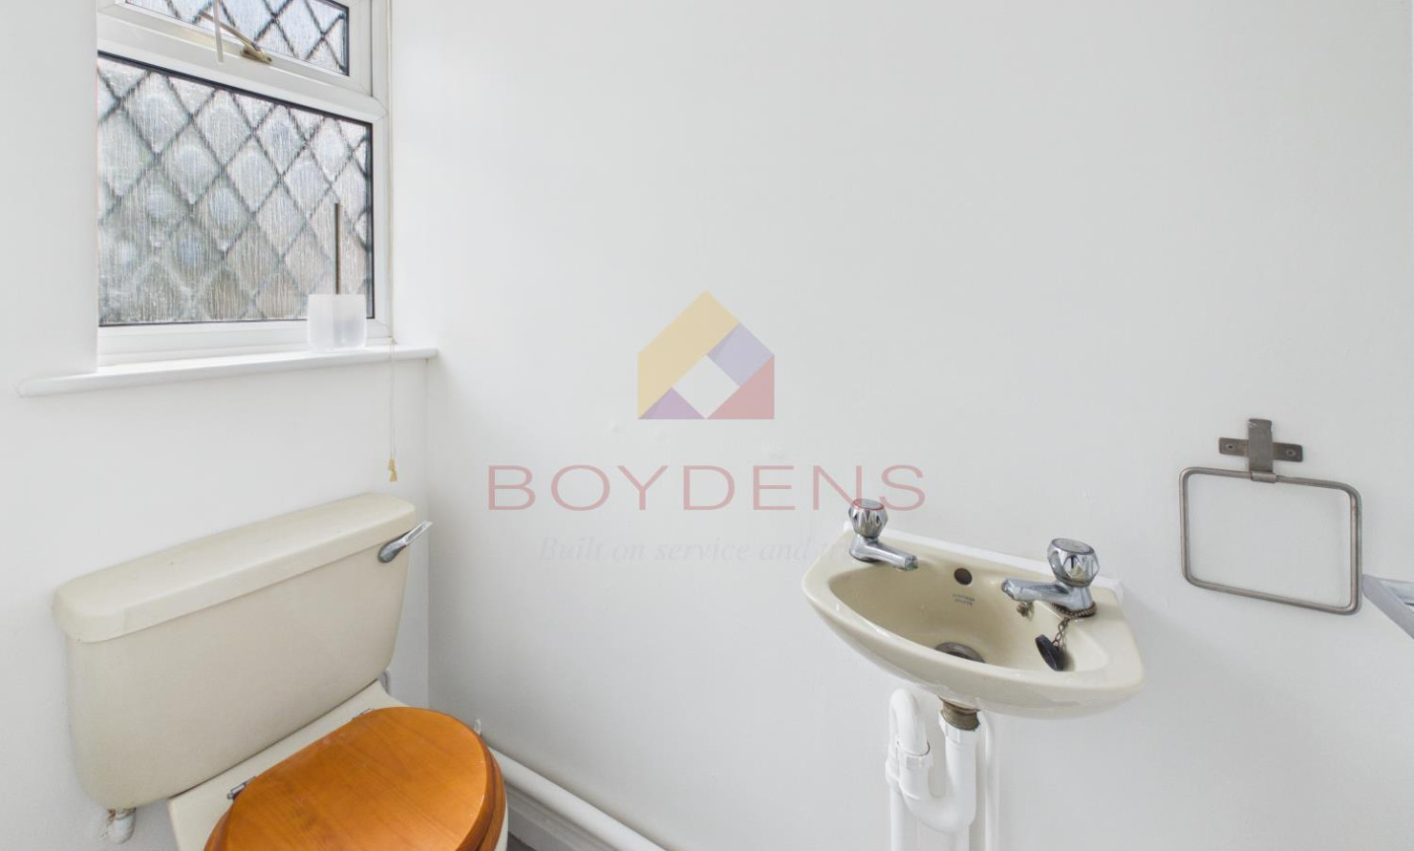
To the right of the hallway is the recently updated kitchen, offering a good range of storage units and ample work surface. To the left is a convenient downstairs cloakroom.
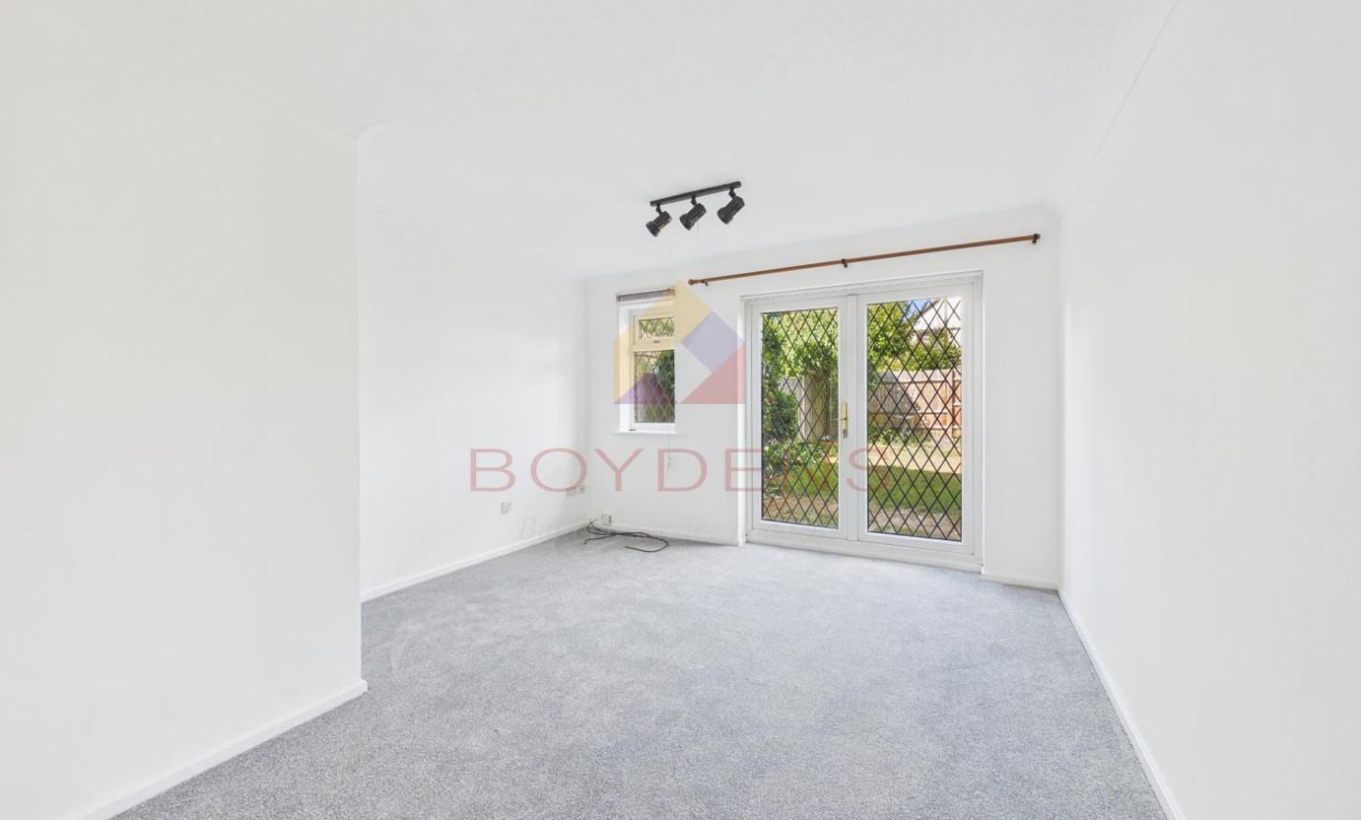
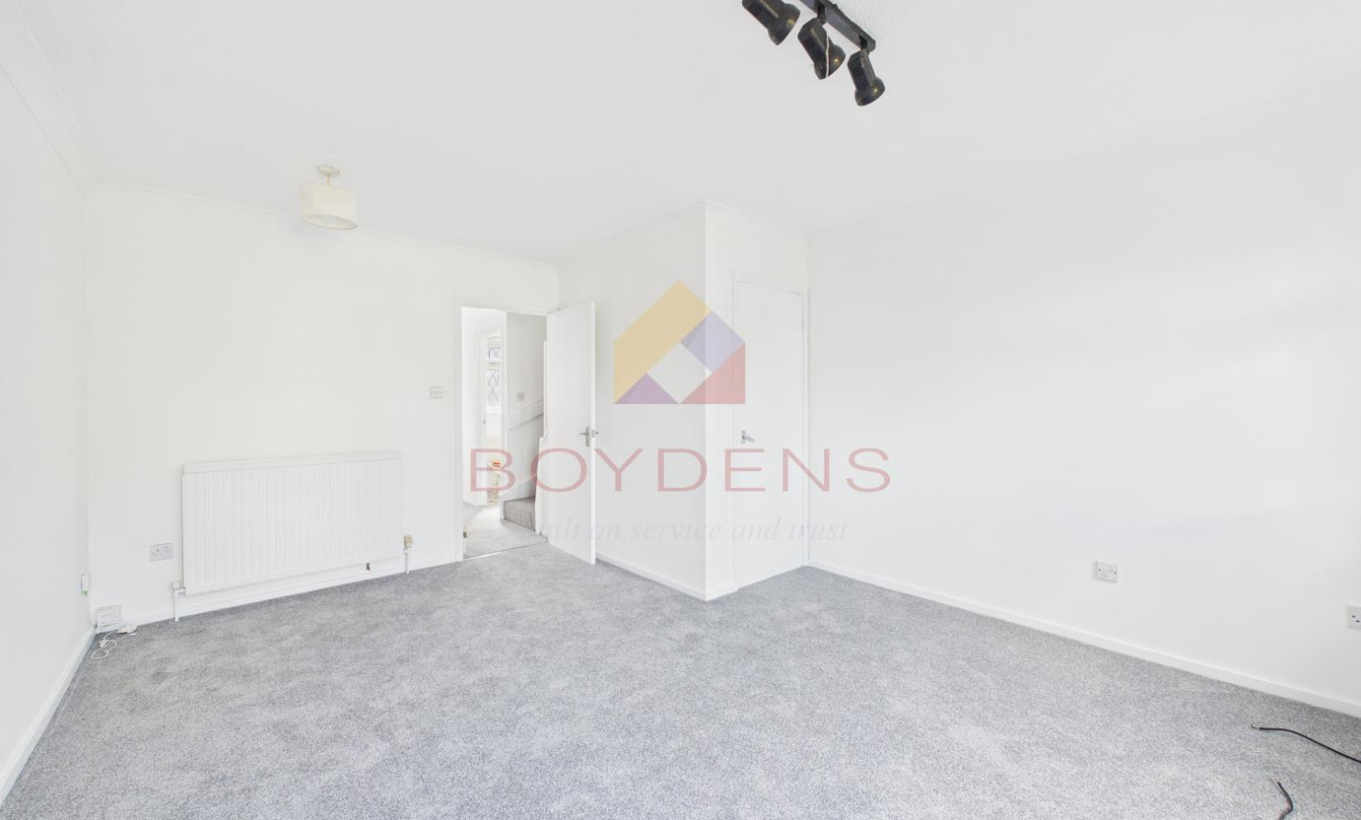
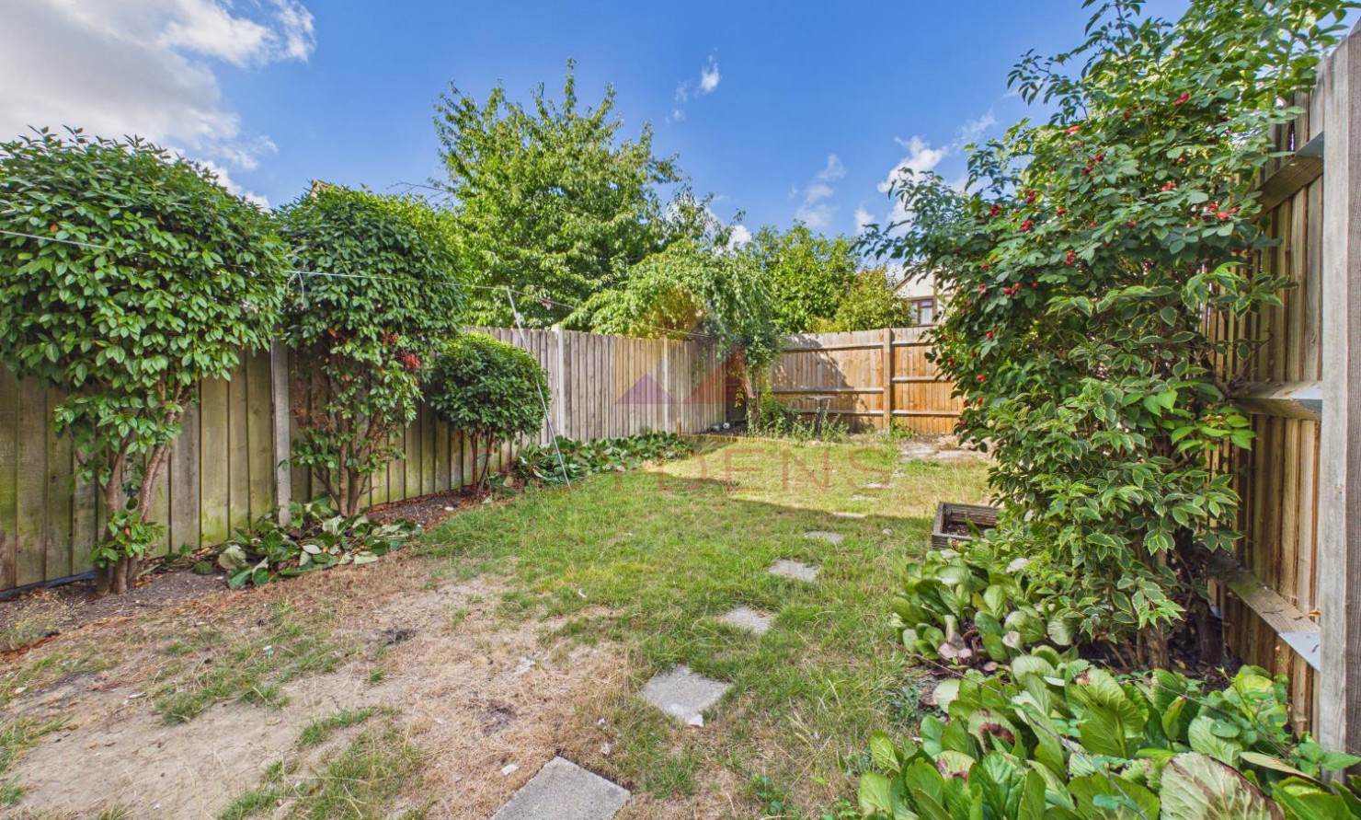
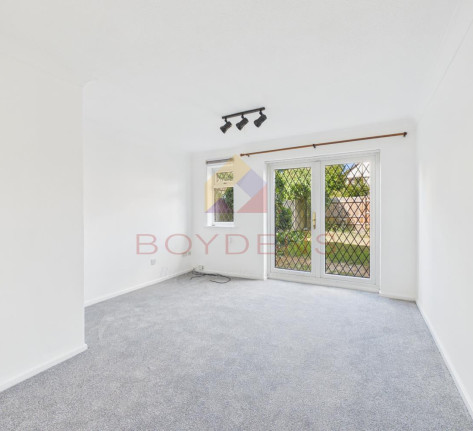
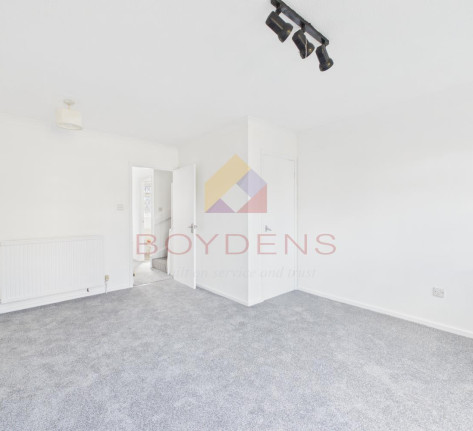
The spacious lounge/diner provides an excellent area for both relaxation and entertaining, with useful under-stairs storage. Patio doors open directly onto the good-sized rear garden, providing a pleasant outdoor space.
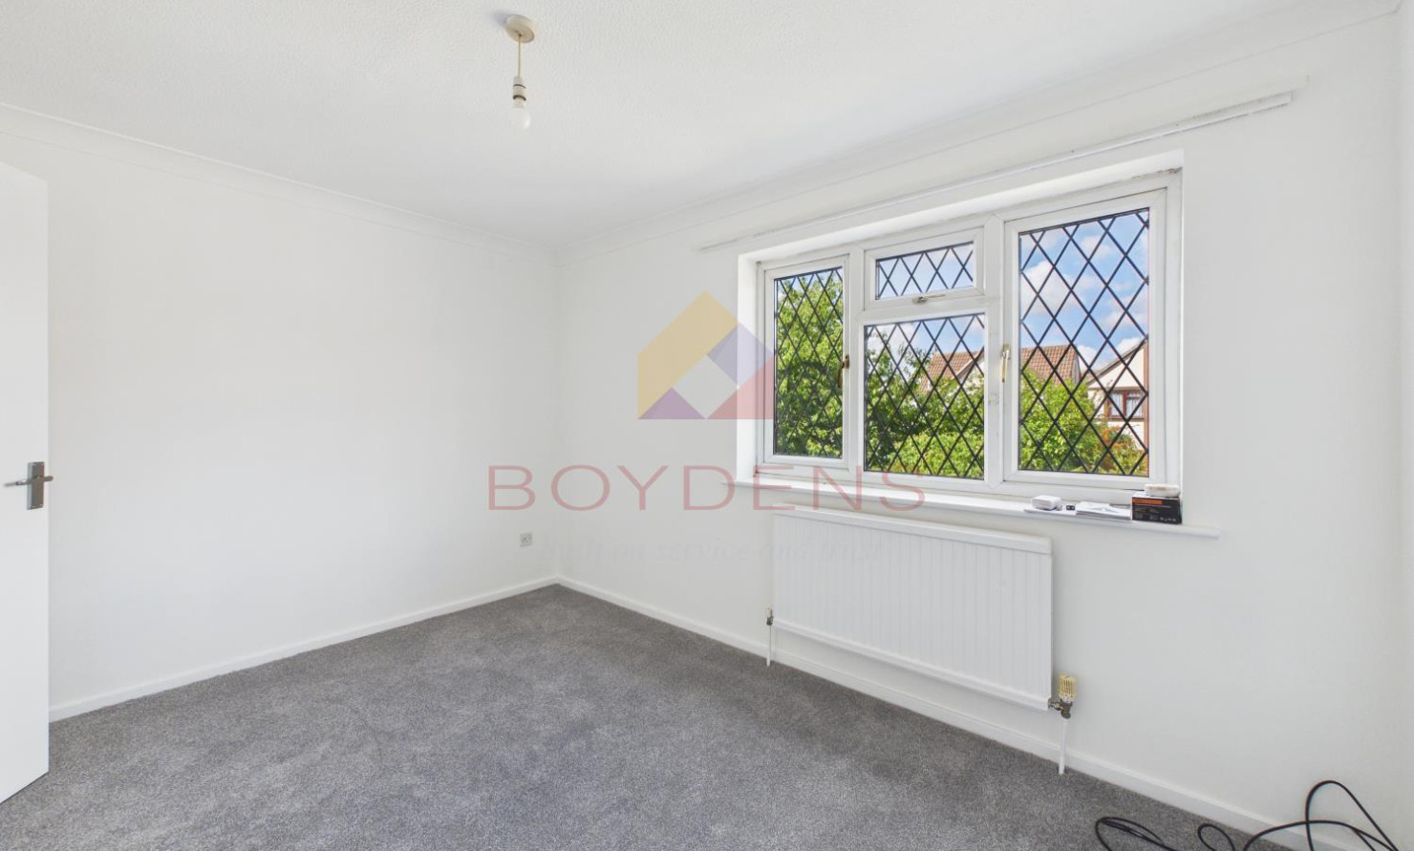
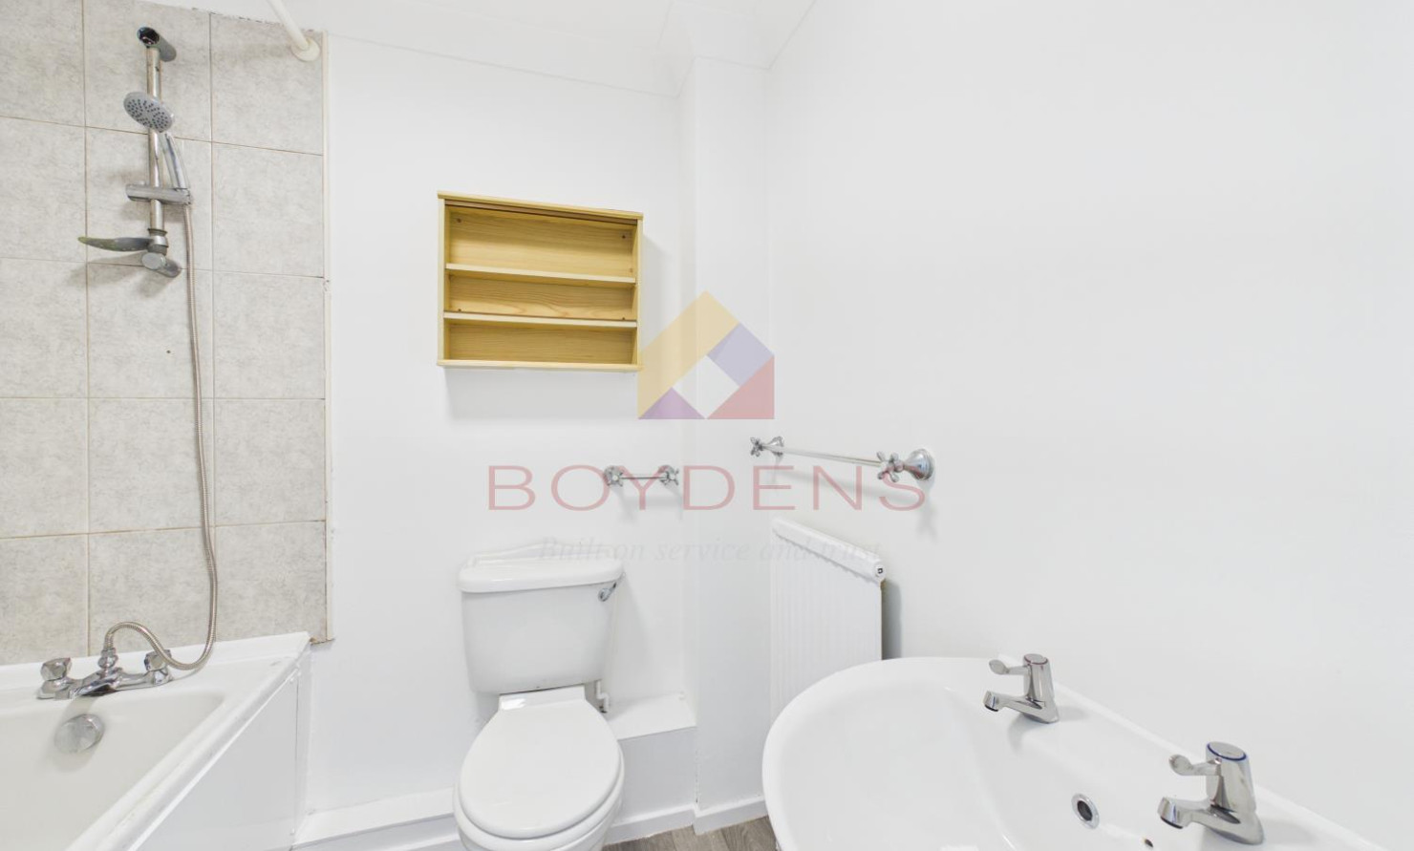
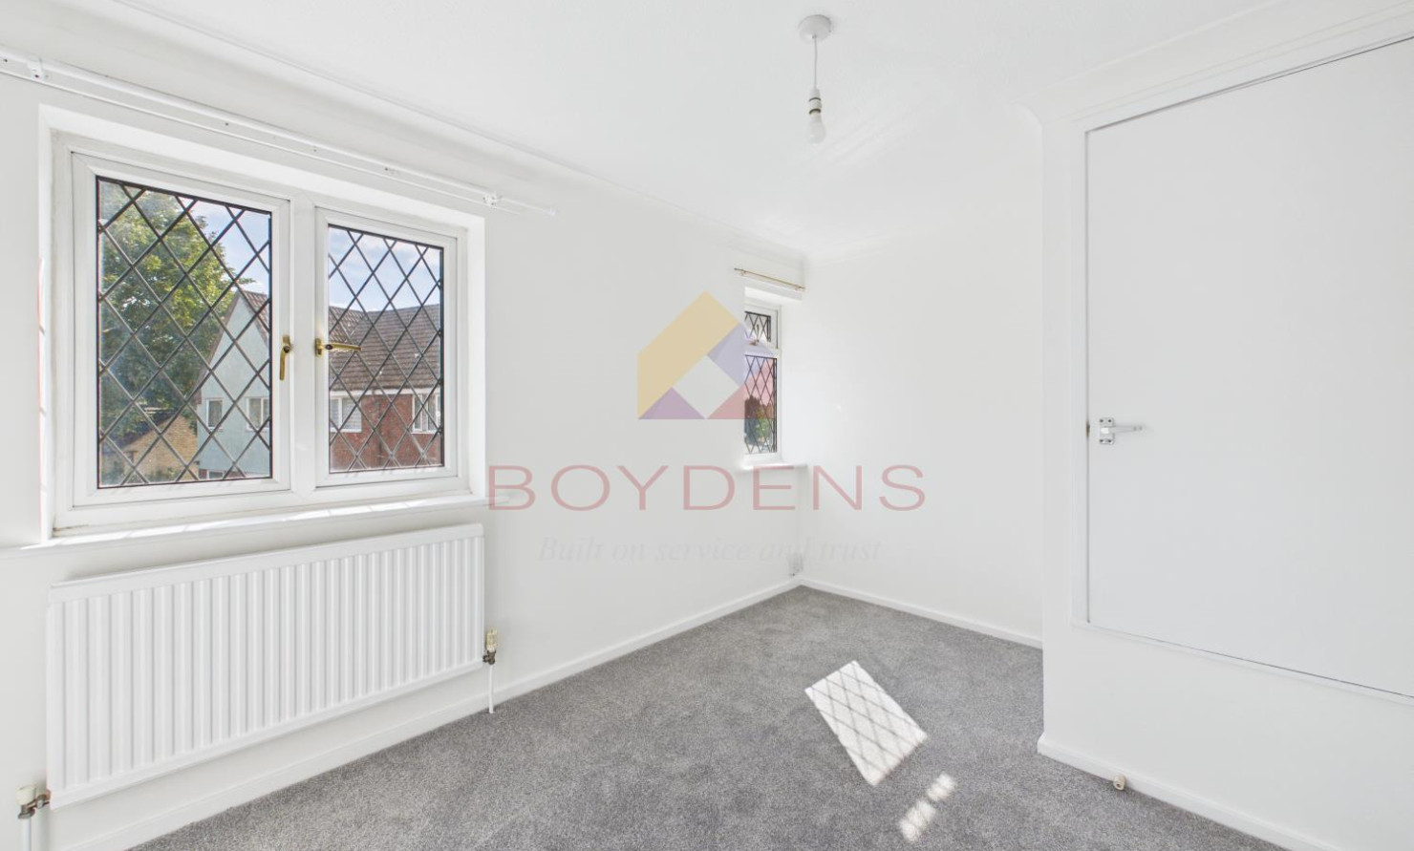
Upstairs, the property offers two well-proportioned double bedrooms, along with a modern family bathroom which has been recently tiled.
Externally, the property benefits from a small front garden, enclosed by a wooden fence. A side gate provides access to the rear garden, which is mainly laid to lawn and complemented by a patio area, providing an ideal space for outdoor seating and entertaining.
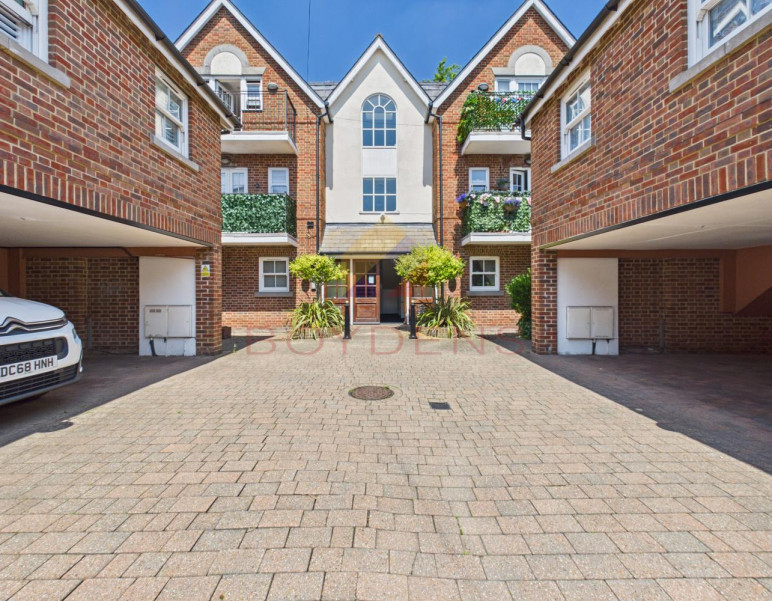
Residents also benefit from convenient parking facilities available at a nearby car park.
Overall, this is a well-maintained and conveniently located home, ideal for first-time buyers, couples or investors looking for a property within the popular Highwoods area of Colchester.
Highwoods is close to the Country Park and within walking distance or a short drive of a Tesco's supermarket and petrol station. There are other local shops for daily provisions, including a doctor's surgery. It is within a short drive, walk, and cycling distance for schooling for all ages with recreational sporting facilities available after school hours at the Gilberd Centre. The property is less than 5 minutes' drive to the A12 junction linking between Ipswich Northbound and Chelmsford Southbound with the M25 beyond. Commuters are about 10 minutes' drive from Colchester's North Station with its excellent commuter train link to London's Liverpool Street in a journey of just under one hour.
HALLWAY - 9'5'' x 3' (2.9m x 0.9m)
W.C - 5'7'' x 2'10'' (1.7m x 0.9m)
KITCHEN - 9'5'' x 5'11'' (2.9m x 1.8m)
LIVING ROOM - 15'1'' x 12'3'' (4.6m x 3.7m)
LANDING - 6'4'' x 3'4'' (1.9m x 1m)
BEDROOM - 12'3'' x 8'9'' (3.7m x 2.7m)
BATHROOM - 6'5'' x 5'9'' (2m x 1.8m)
BEDROOM - 12'3'' x 9' (3.7m x 2.7m)
AGENT NOTE
Local Authority – Colchester City Council.
Broadband Availability – Ultrafast Broadband available with speeds of up to 1800 Mbps (details obtained from Ofcom Mobile and Broadband Checker) – August 2026
Mobile Coverage - It is understood that the best available service in the area is provided by THREE with 84% performance. VODAFONE, O2 and EE all also cover the area with slightly lower performance ratings. (details obtained from Ofcom Mobile and Broadband Checker) August 2026
Utilities - Mains Electric /Mains Gas /Mains Water /Mains Sewerage
Construction Type - We understand the property to be of Traditional Construction of brick
Flood Risk - Data Taken from Gov.UK Flood Map – checked August 2026 - The property is at a low risk of flooding
Planning Applications in the Immediate Locality - checked August 2026 – We are not aware of any planning applications in the immediate locality.
MONEY LAUNDERING REGULATIONS - Please be advised that all purchasers will need to adhere to current laws of money laundering and therefore will need to provide Boydens Estate Agents photographic identification and proof of residency identification before any transaction is started to comply with the legislation.
Map
Viewing
Please contact us on 01206 762244 if you wish to arrange a viewing appointment for this property, or require further information.
Energy Performance Certificate
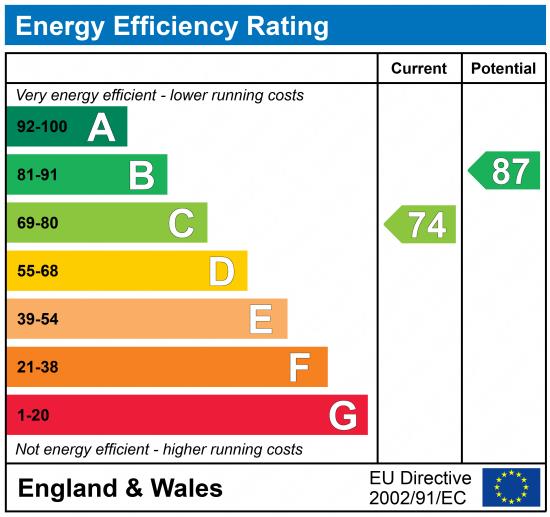
Click here to view the Energy Efficiency Rating and Environmental Impact Rating for this property.
Disclaimer
Boydens endeavour to maintain accurate depictions of properties in Virtual Tours, Floor Plans and descriptions, however, these are intended only as a guide and purchasers must satisfy themselves by personal inspection.
Share property
- 2 Bedrooms
- 1 Bathrooms
- 1 Receptions
Features
Contact us
Visit branch
Value my Property
- END-TERRACE HOUSE
- NEW FLOORING & DECOR
- TWO BEDROOMS
- LOUNGE/DINER
- GAS RADIATOR HEATING
- REAR GARDEN
- OFF-ROAD PARKING
- CLOSE TO LOCAL SUPERSTORE
- COUNCIL TAX BAND
- EPC - C