Residential Properties
for Sale
 Sudbury Branch
 + 9
+ 9
Details
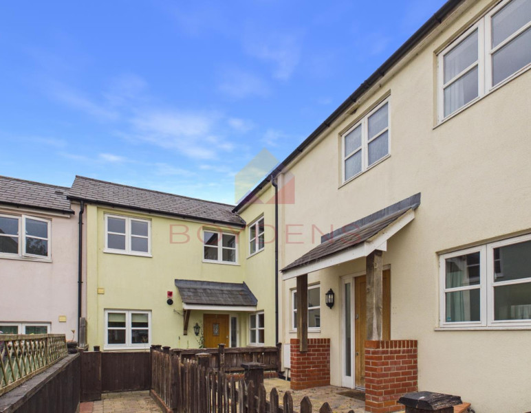
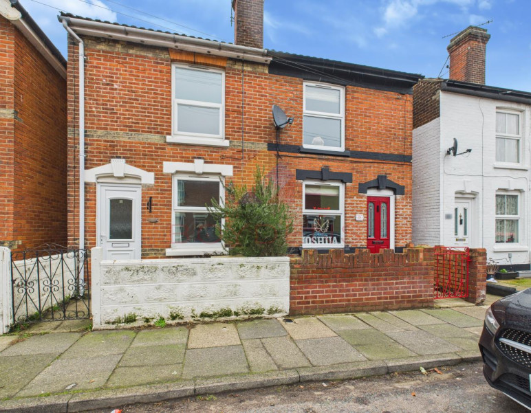
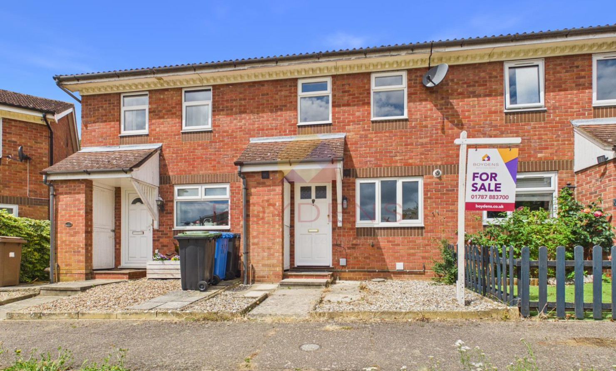
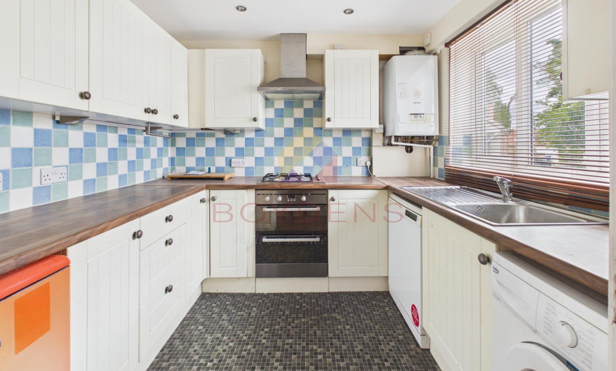
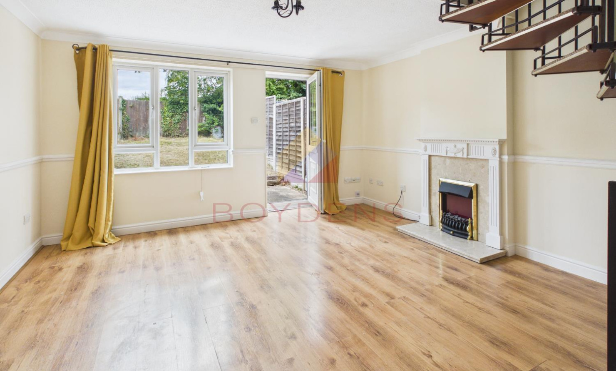
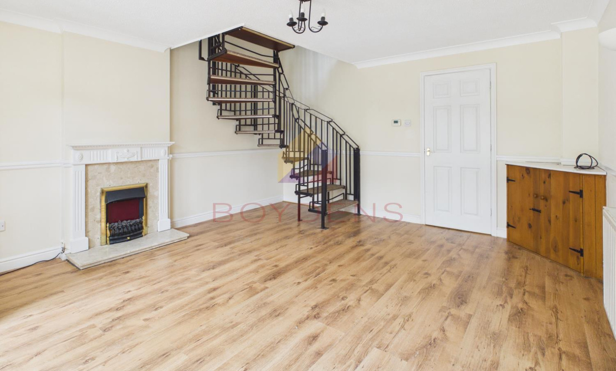
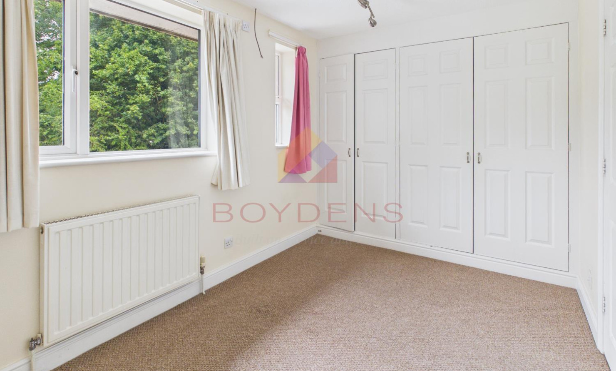
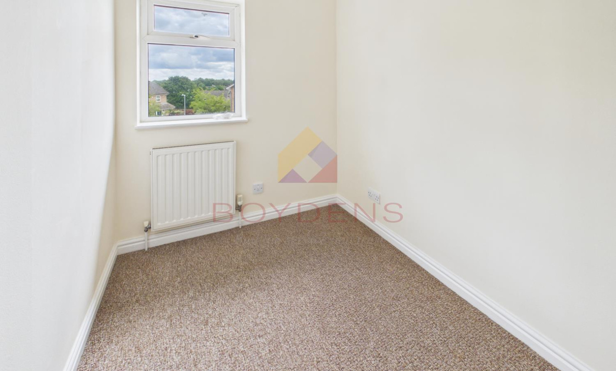
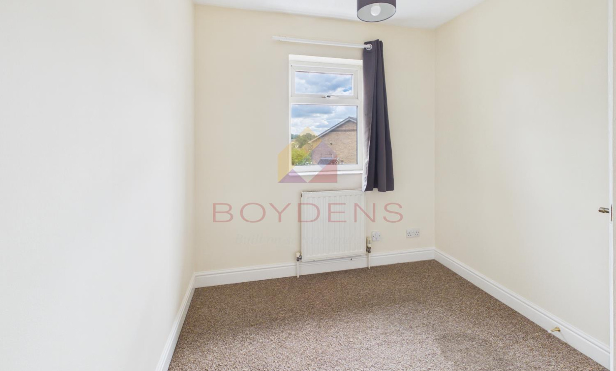
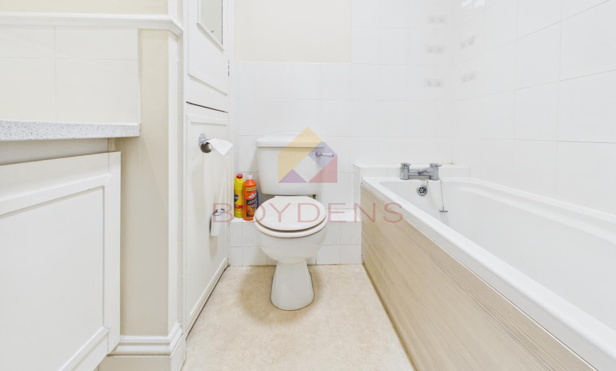
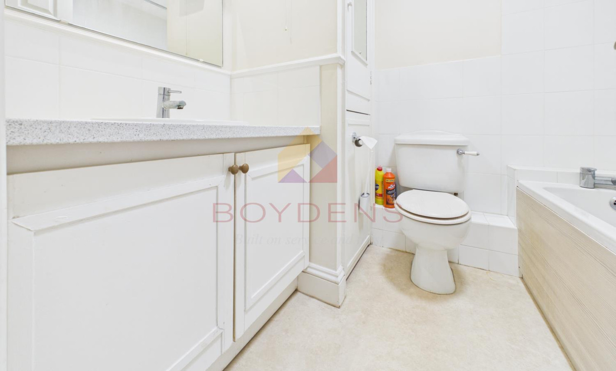
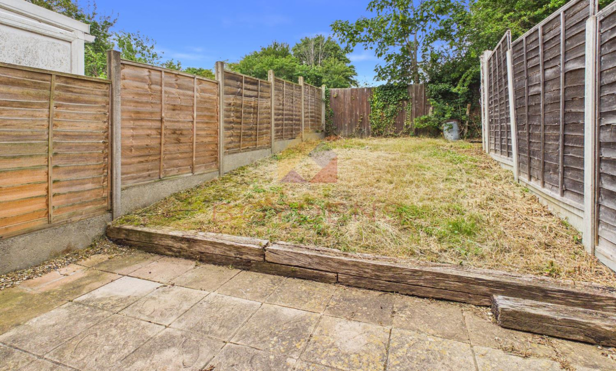
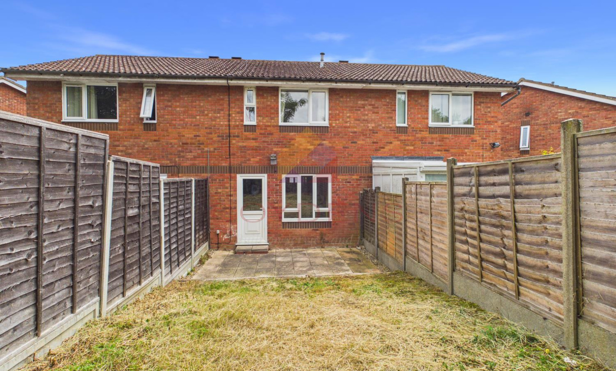
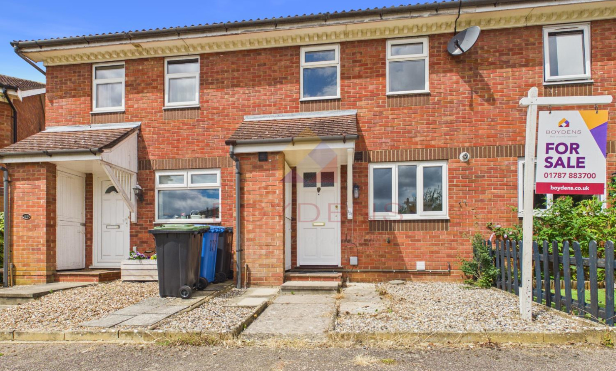
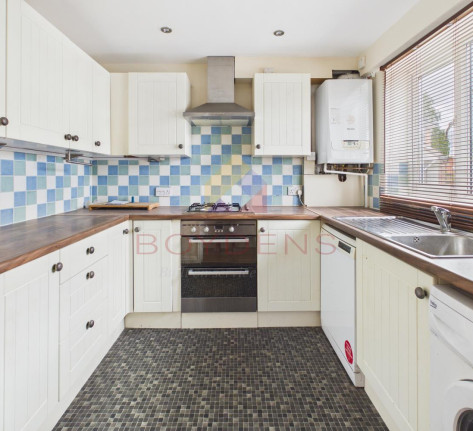
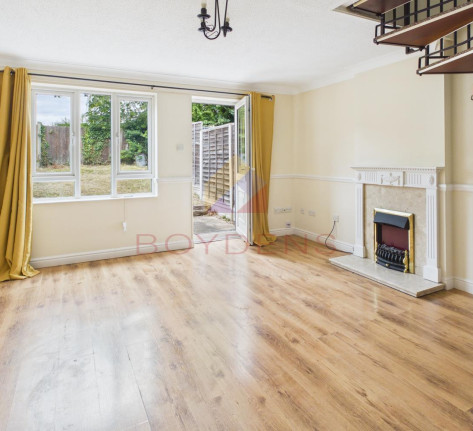
CHAIN FREE: This well-presented three-bedroom mid-terrace home is an excellent opportunity for first-time buyers, growing families, or investors seeking a property in a convenient and desirable location.From the moment you step into the entrance hallway, you will appreciate the home’s bright and inviting atmosphere. The ground floor features a convenient cloakroom/WC and a modern fitted kitchen, thoughtfully designed with ample storage and workspace, making it ideal for everyday living. To the rear of the property is a spacious and comfortable lounge, offering the perfect space to relax or entertain family and friends. A striking spiral staircase adds character and leads to the first floor, while French doors provide access to the enclosed rear garden, creating a lovely outdoor space for dining, entertaining, or simply enjoying the warmer months. Upstairs, the property offers three bedrooms, providing flexible accommodation for families, guests, or a home office. A family bathroom completes the first-floor layout.
Externally, the property benefits from allocated parking, adding further convenience for homeowners and visitors alike.
Ideally situated within walking distance of Tesco and the town centre, the property enjoys easy access to a wide range of shops, cafés, restaurants, schools, and other everyday amenities. Excellent transport links are also close by, making commuting and travelling straightforward.
Combining comfortable living space, modern features, and a highly convenient location, this property represents an outstanding opportunity for anyone looking to take their first step onto the property ladder or add to an investment portfolio. Early viewing is highly recommended.
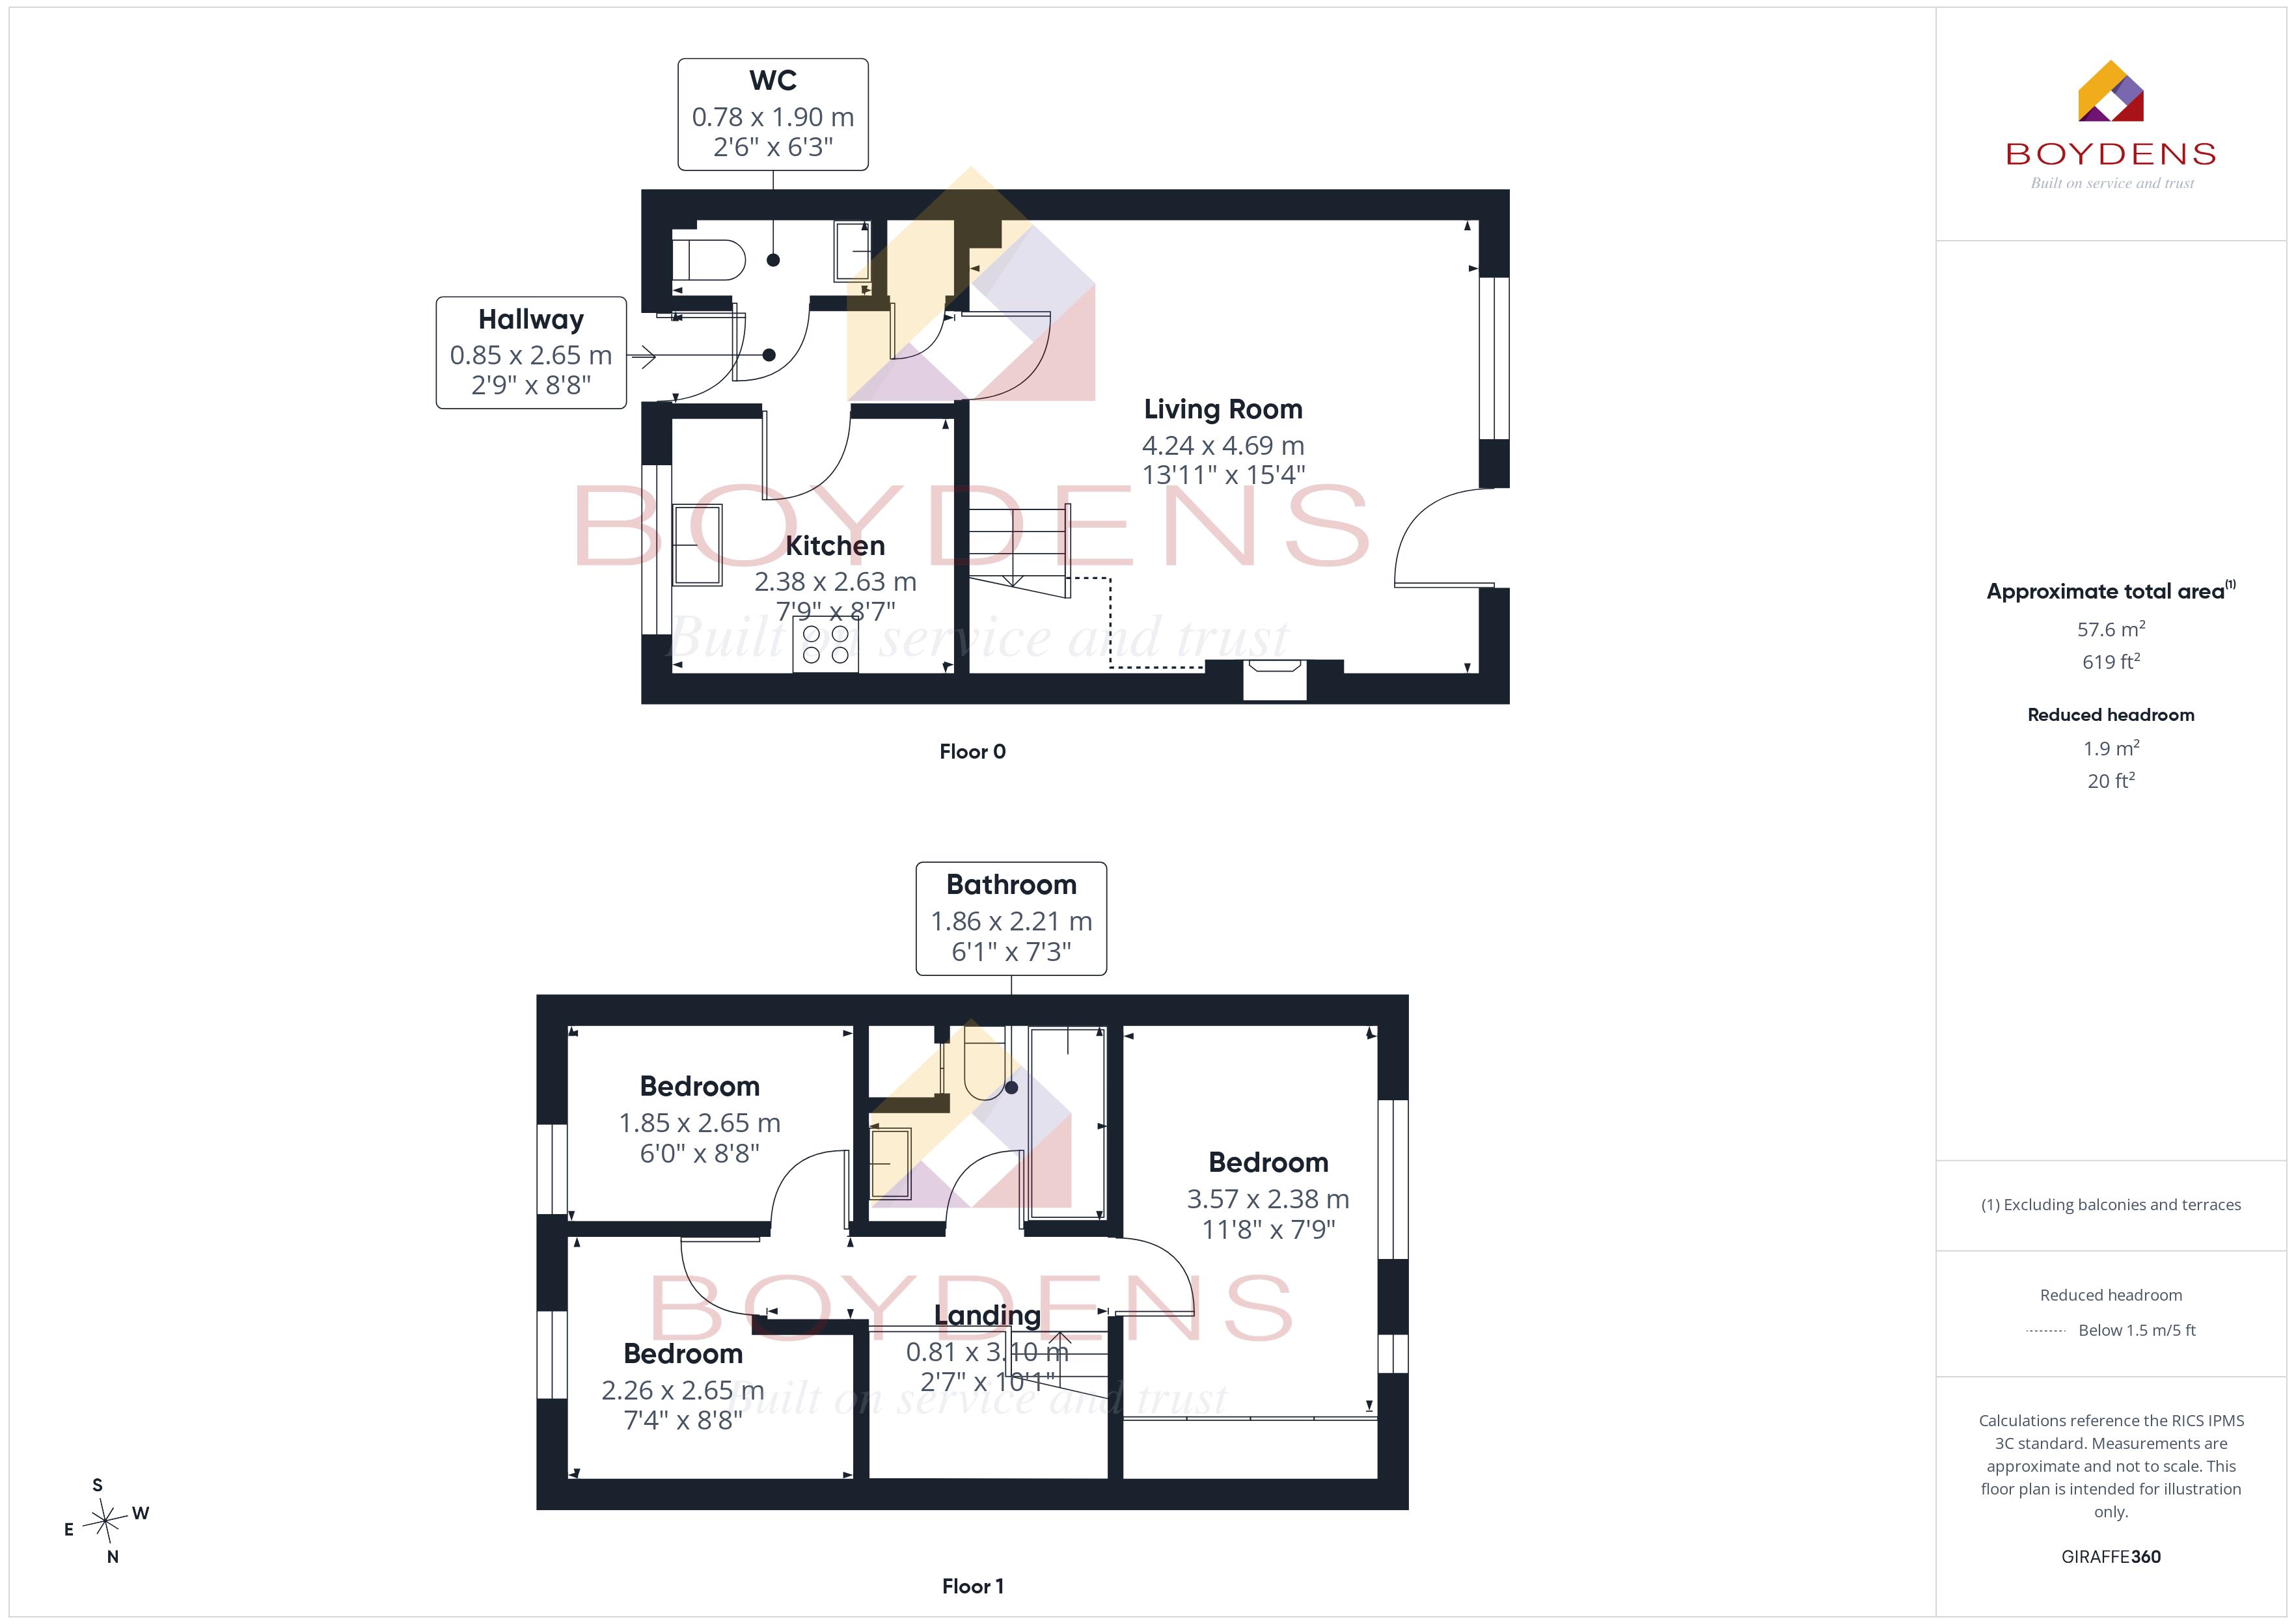
Hallway: 0.85 × 2.65 m (2'9" × 8'8")
WC: 0.78 × 1.90 m (2'6" × 6'3")
Kitchen: 2.38 × 2.63 m (7'9" × 8'7)
Living Room: 4.24 × 4.69 m (13'11" × 15'4")
Landing 0.81 × 3.10 m (2'7" × 10'2")
Bathroom : 1.86 × 2.21 m (6'1" × 7'3")
Bedroom 1: 3.57 × 2.38 m (11'8" × 7'9")
Bedroom 2: 2.26 × 2.65 m (7'4" × 8'8"
)
Bedroom 3: 1.85 × 2.65 m (6'0" × 8'8")
CONSUMER PROTECTION FROM UNFAIR TRADING REGS INFORMATION :
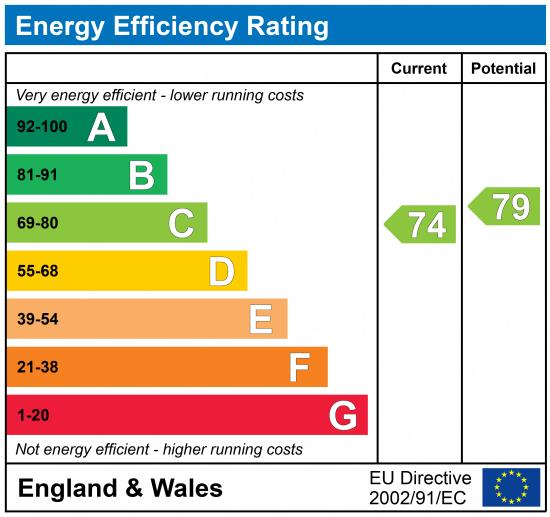
EPC rated C
Freehold
Council Tax B
Mains Water & Electric
Sewage Mains
Gas Central Heating
Two Parking Spaces one to the front and one to the rear
Very Low risk of surface water flooding
Very Low risk of flooding from rivers and the sea
MONEY LAUNDERING REGULATIONS - Please be advised that all purchasers will need to adhere to currents laws of money laundering and therefore will need to provide Boydens Estate Agents photographic identification and proof of residency identification before any transaction is started to comply with the legislation.
Map
Viewing
Please contact us on 01787 883700 if you wish to arrange a viewing appointment for this property, or require further information.
Energy Performance Certificate
Click here to view the Energy Efficiency Rating and Environmental Impact Rating for this property.
Disclaimer
Boydens endeavour to maintain accurate depictions of properties in Virtual Tours, Floor Plans and descriptions, however, these are intended only as a guide and purchasers must satisfy themselves by personal inspection.
Share property
- 3 Bedrooms
- 1 Bathrooms
- 1 Receptions
Features
Contact us
Visit branch
Value my Property
- Chain Free
- Three Bedrooms
- Two Parking Spaces
- Enclosed Rear Garden
- Central Location
- Popular Location
- EPC- C
- Council Tax Band B