Residential Properties
for Sale
Broadoaks Crescent, Braintree
£1,000,000, Freehold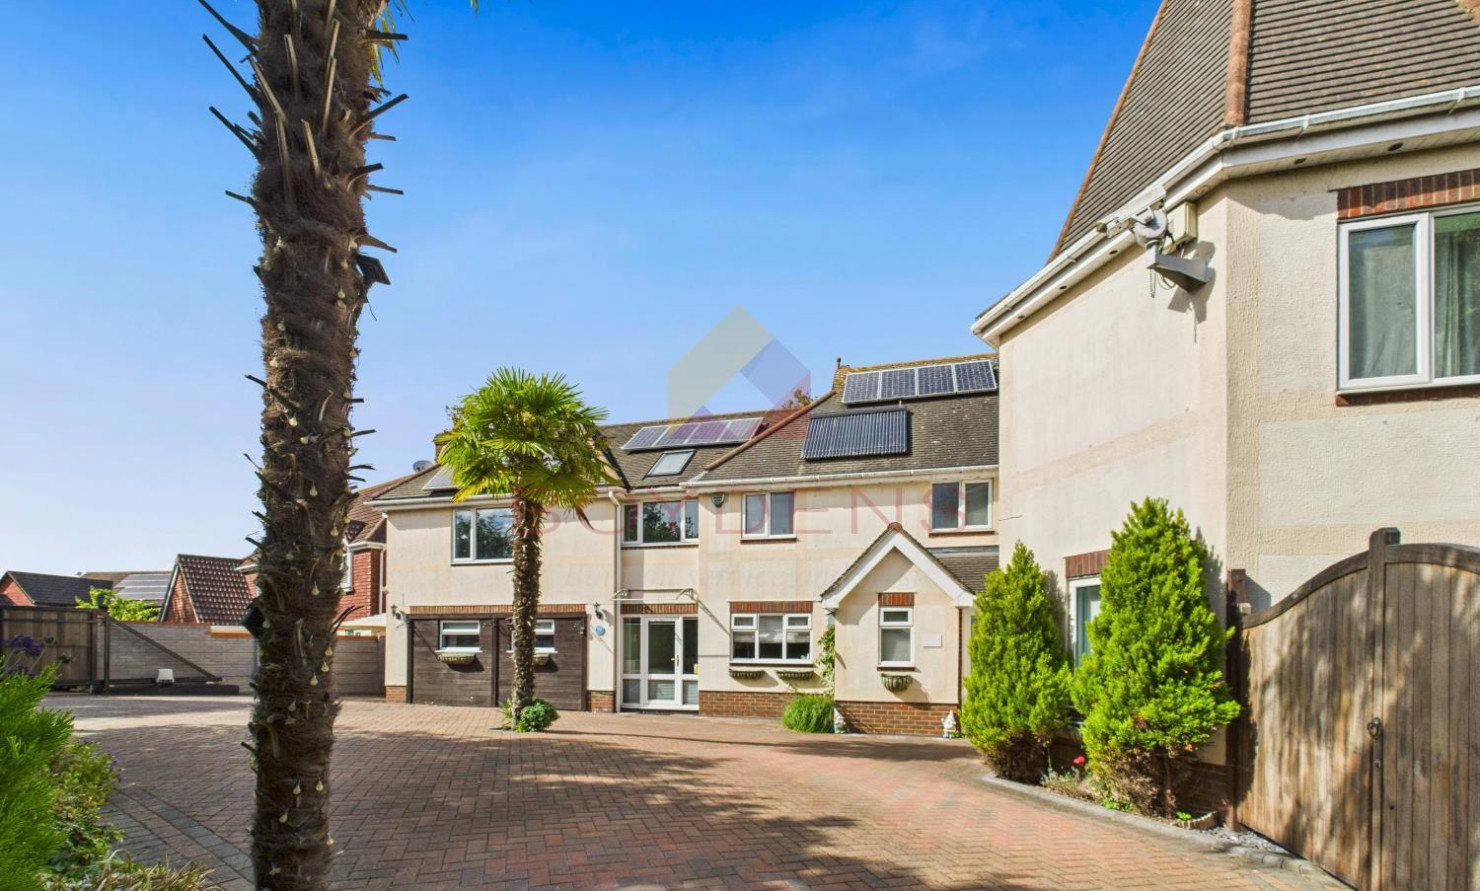
 West Essex Branch
 + 22
Details
Boydens are pleased to bring to the market this exceptional nine-bedroom detahced residences nestled in the highly sought after Broadoaks crescent in Braintree. Offering an abundance of space and a flexible layout, the property is ideally suited to larger families, multi-generational living or those looking for additional space for guests and/or home working.The property is conviently split into a 4/5 bedroom house with a self contained 3/4 bedroom annex. This independent living space is an invaluable asset, ideal for extended family members, a live-in au pair, or as a potential rental income stream. The annexe provides its own living areas, kitchen facilities, and bathrooms, offering complete autonomy whilst remaining connected to the main property. This unique arrangement truly sets this home apart, providing a solution for a multitude of lifestyle requirements.
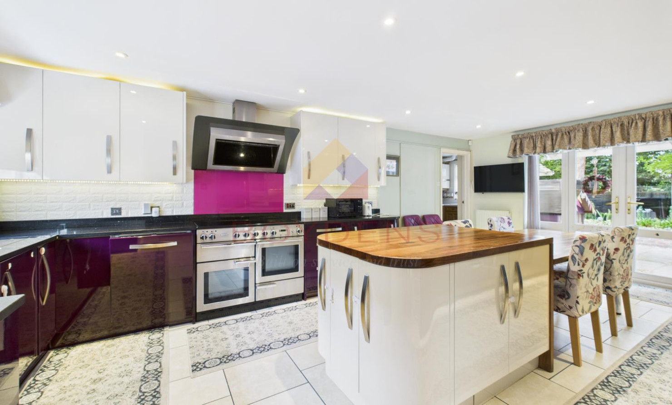
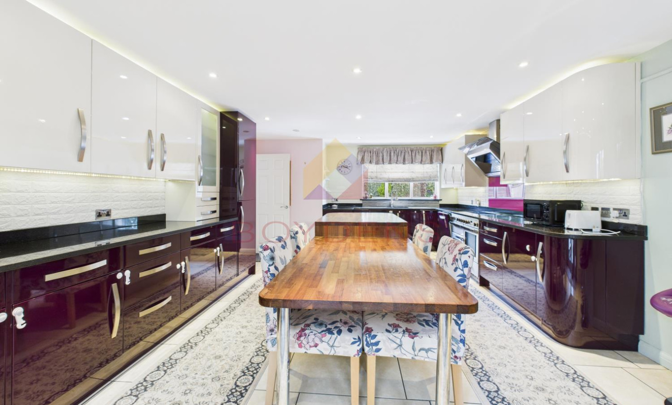
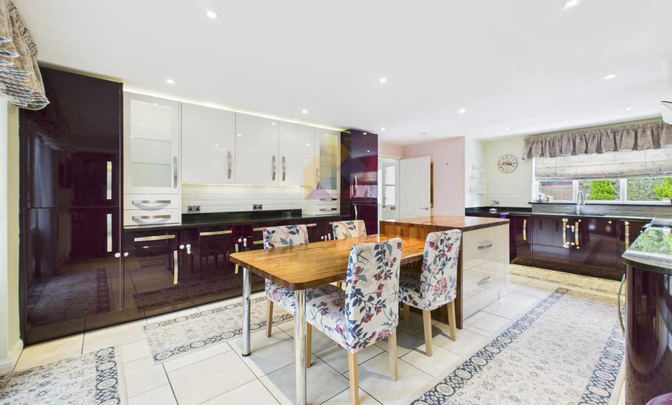
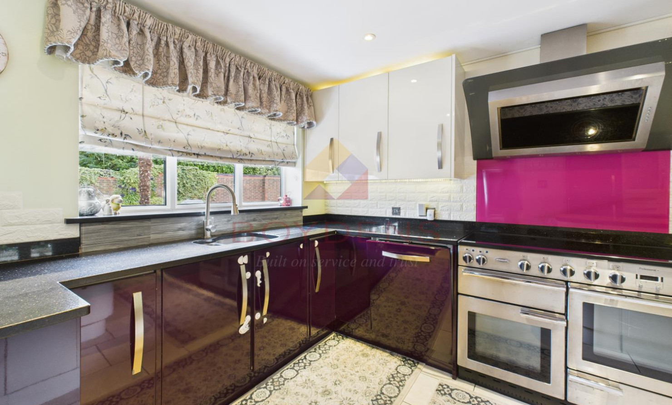
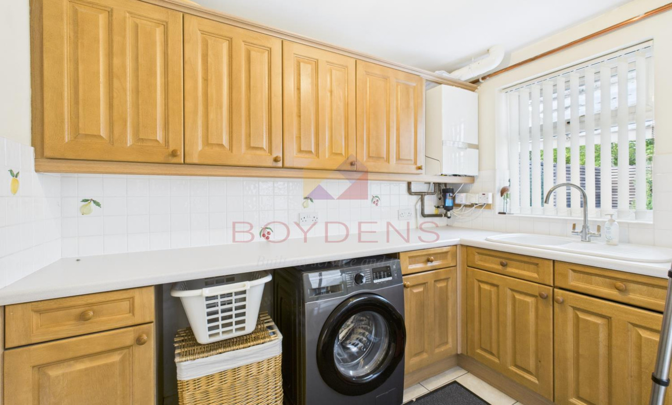
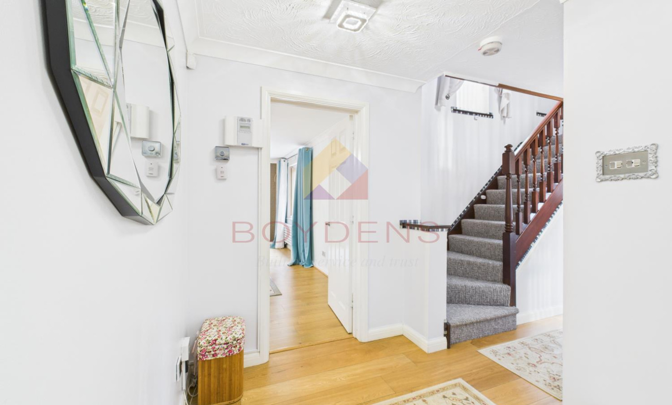
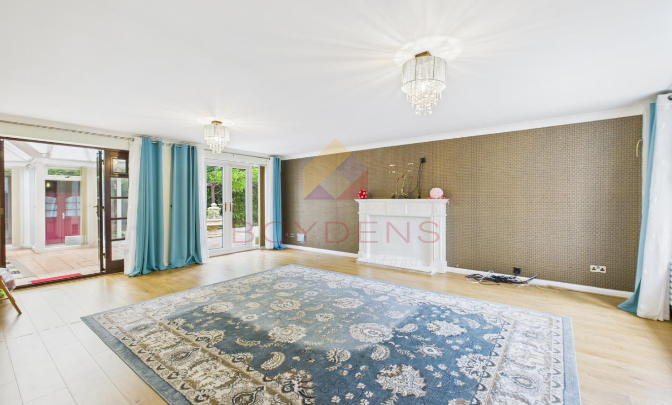
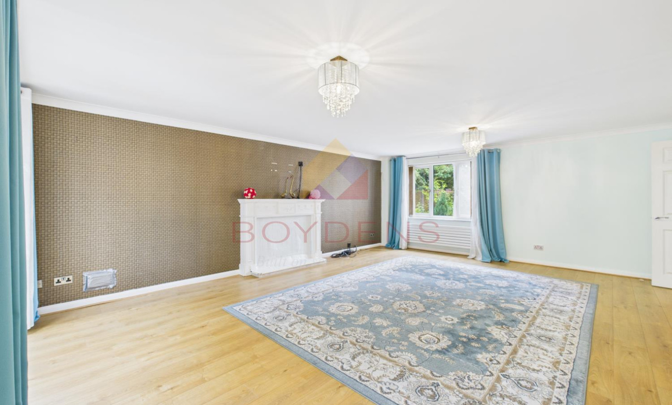
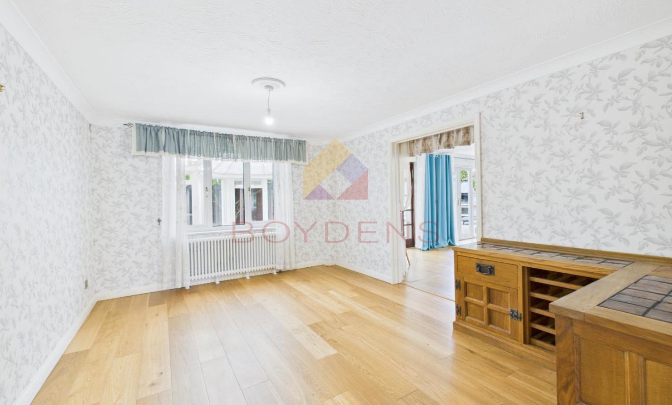
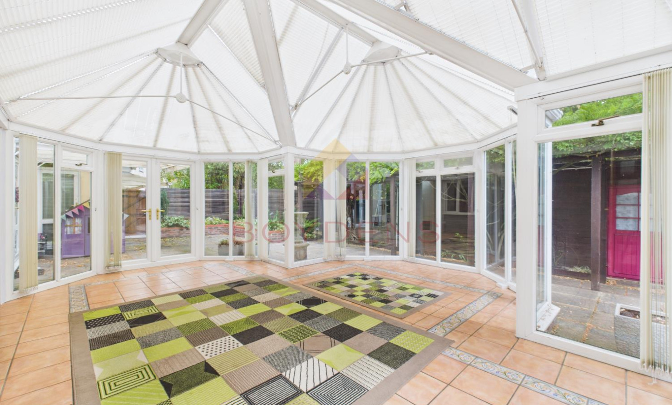
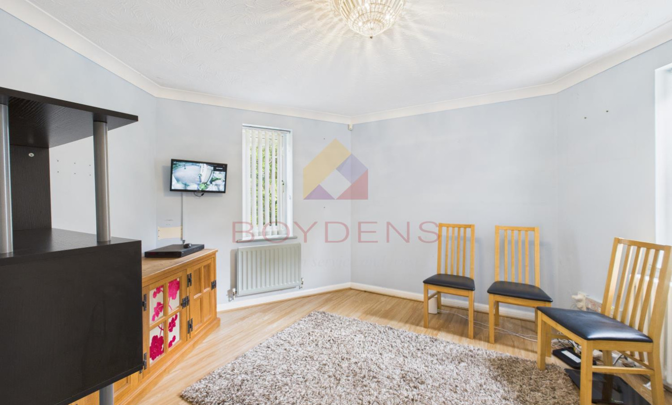
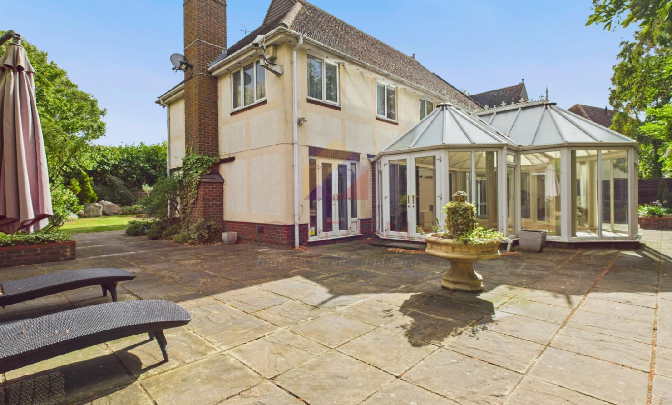
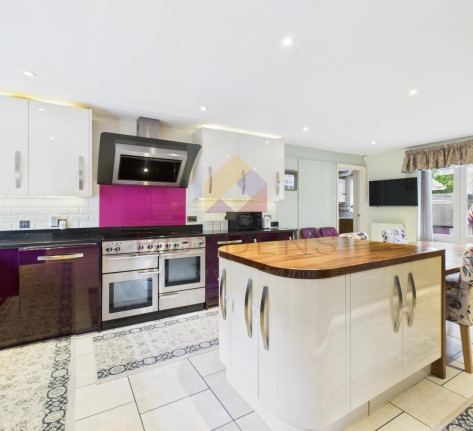
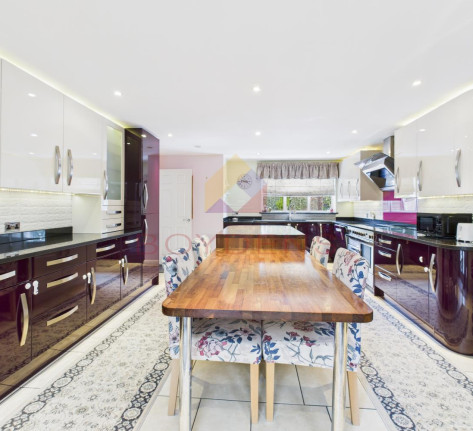
Upon entering the main residence, you are greeted by a welcoming atmosphere that flows seamlessly through the generously proportioned living spaces. The main residence offers an impressive four reception rooms, offering a formal lounge space, conservatory, formal dining room and home office/5th bedroom. Each room is designed to maximise comfort and natural light and impresses with their size, creating an inviting environment throughout. The heart of the home is complemented by a well-appointed kitchen, ready to cater to all culinary needs, alongside the convenience of a utility room. The ground floor is finished off with a convienient WC.
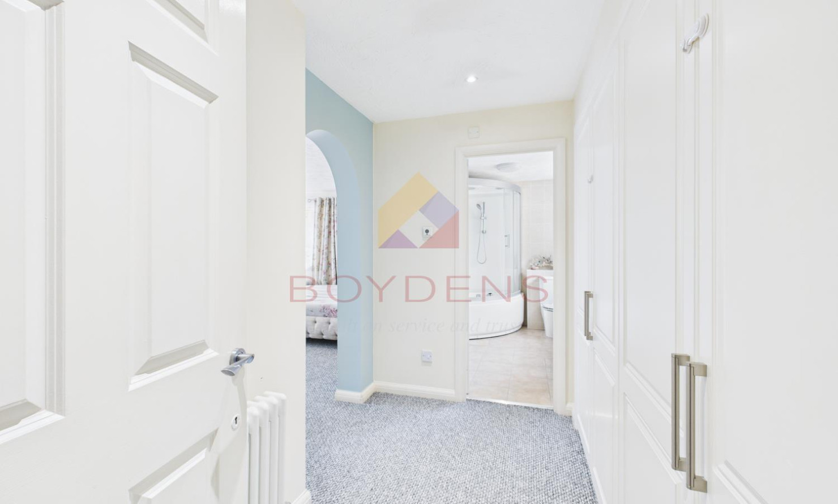
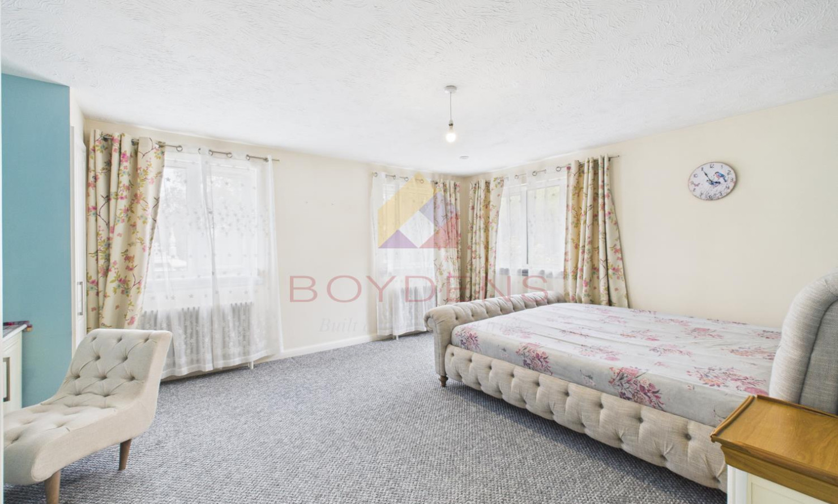
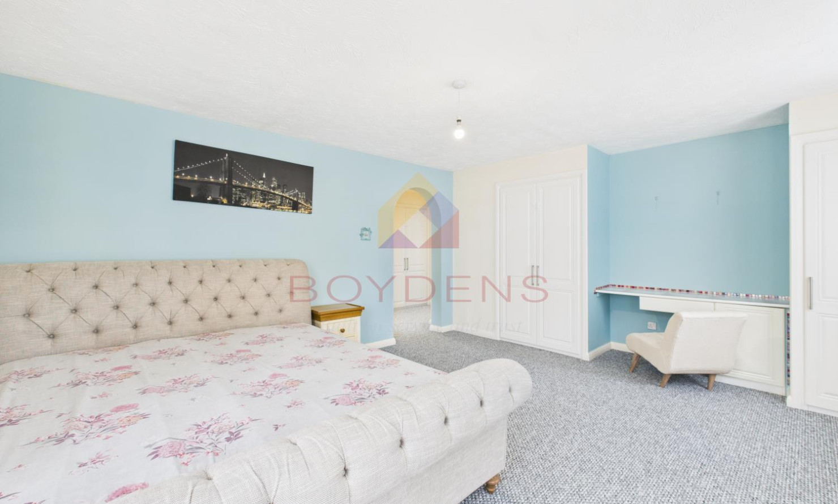
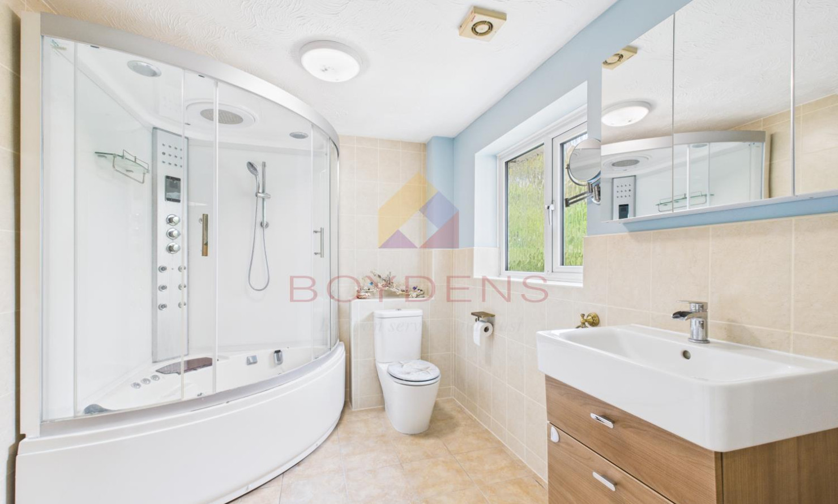
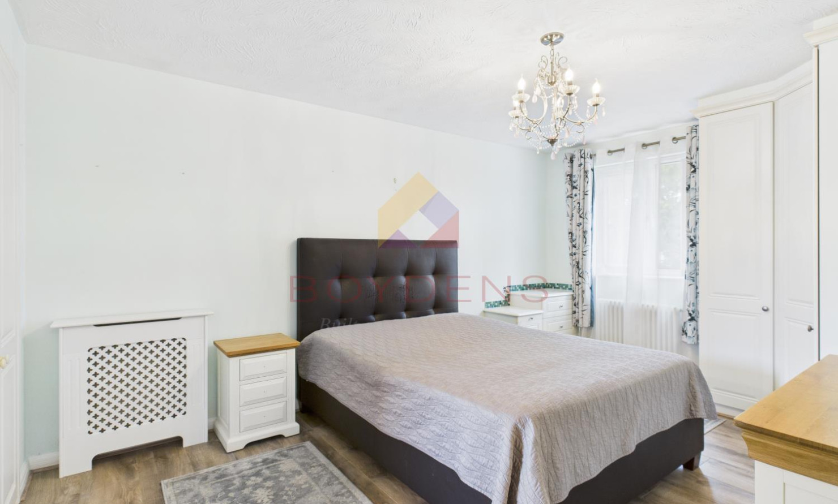
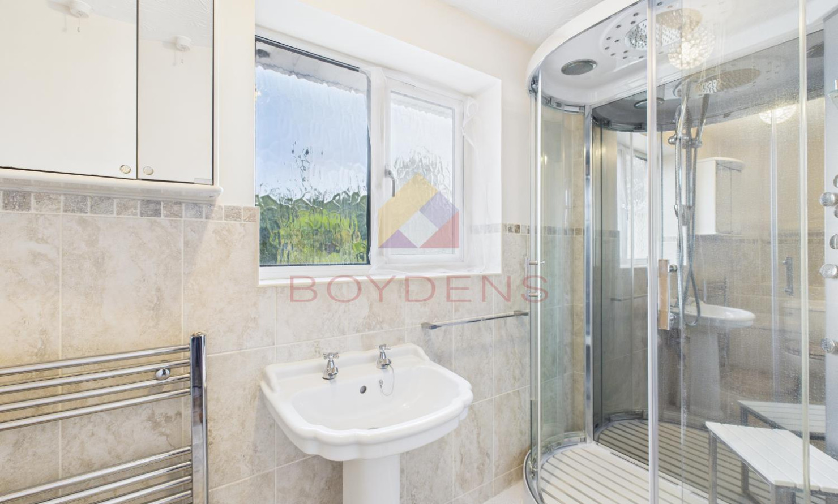
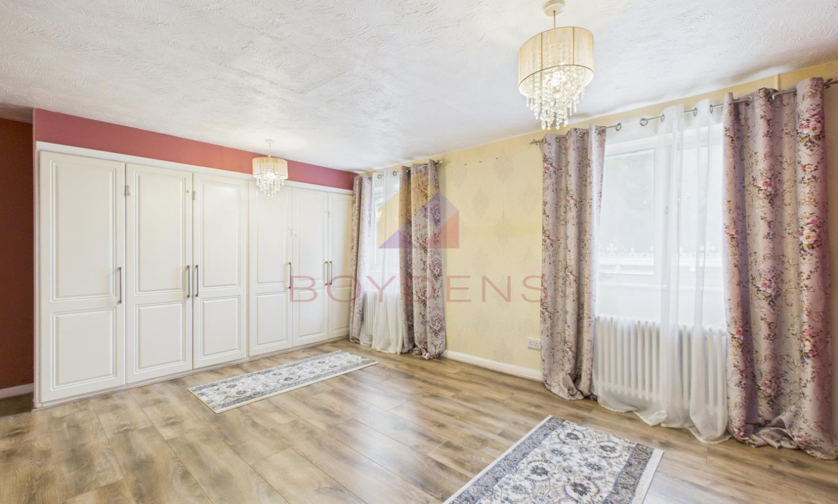
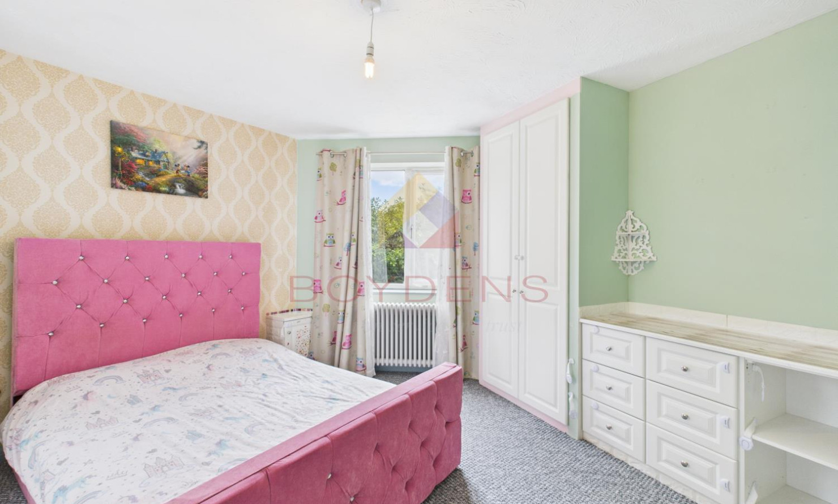
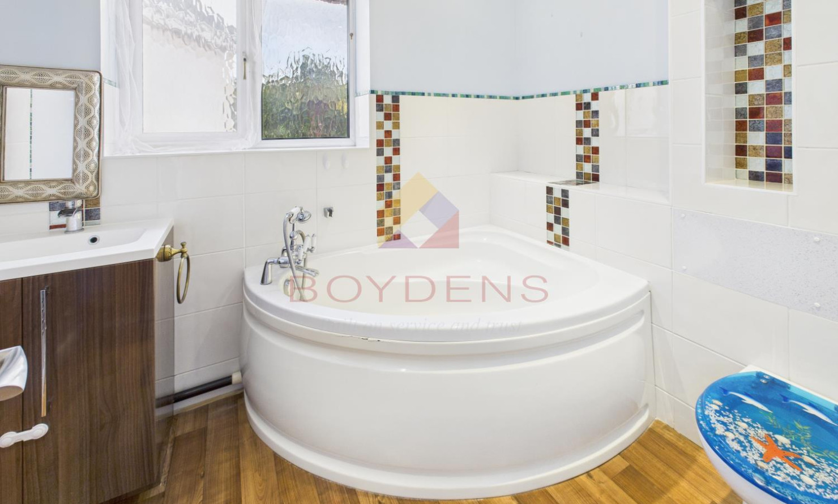
Heading to the first floor level, the main house comprises four spacious bedrooms, each offering a peaceful retreat. These are served by a selection of beautifully finished bathrooms, ensuring comfort and privacy for all residents. The thoughtful layout provides a harmonious balance between communal living and individual sanctuary. The master suite offers a walk in dressing area with fitted wardrobes before opening up into the impressive dual aspect bedroom serviced by its own en-suite bathroom. One further bedroom offers its own en-suite shower room and the final two bedrooms are serviced by the family bathroom.
The annex offers its own entrance door and comprises of two ground floor bedrooms serviced by a family bathroom and utlity room. Heading up to the first floor you have an inviting feel with sky light to the top of the stairs and an ideal recess for a work from home space before wrapping around to the open plan kitchen living dining space. This floor also offers a further bedroom and another family bathroom. Heading on up again you have another reception room, which could be used as an office or guest bedroom.
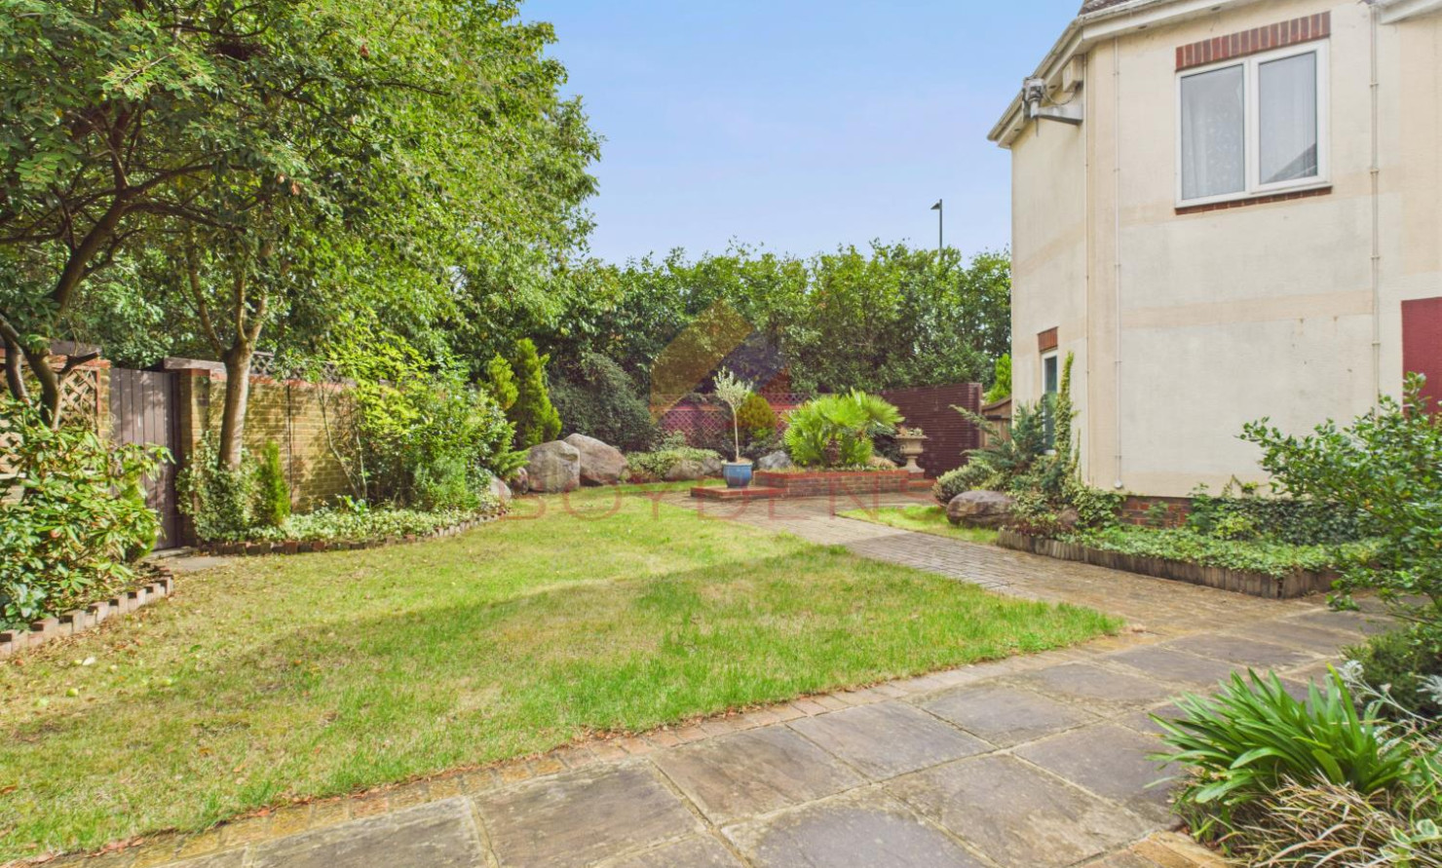
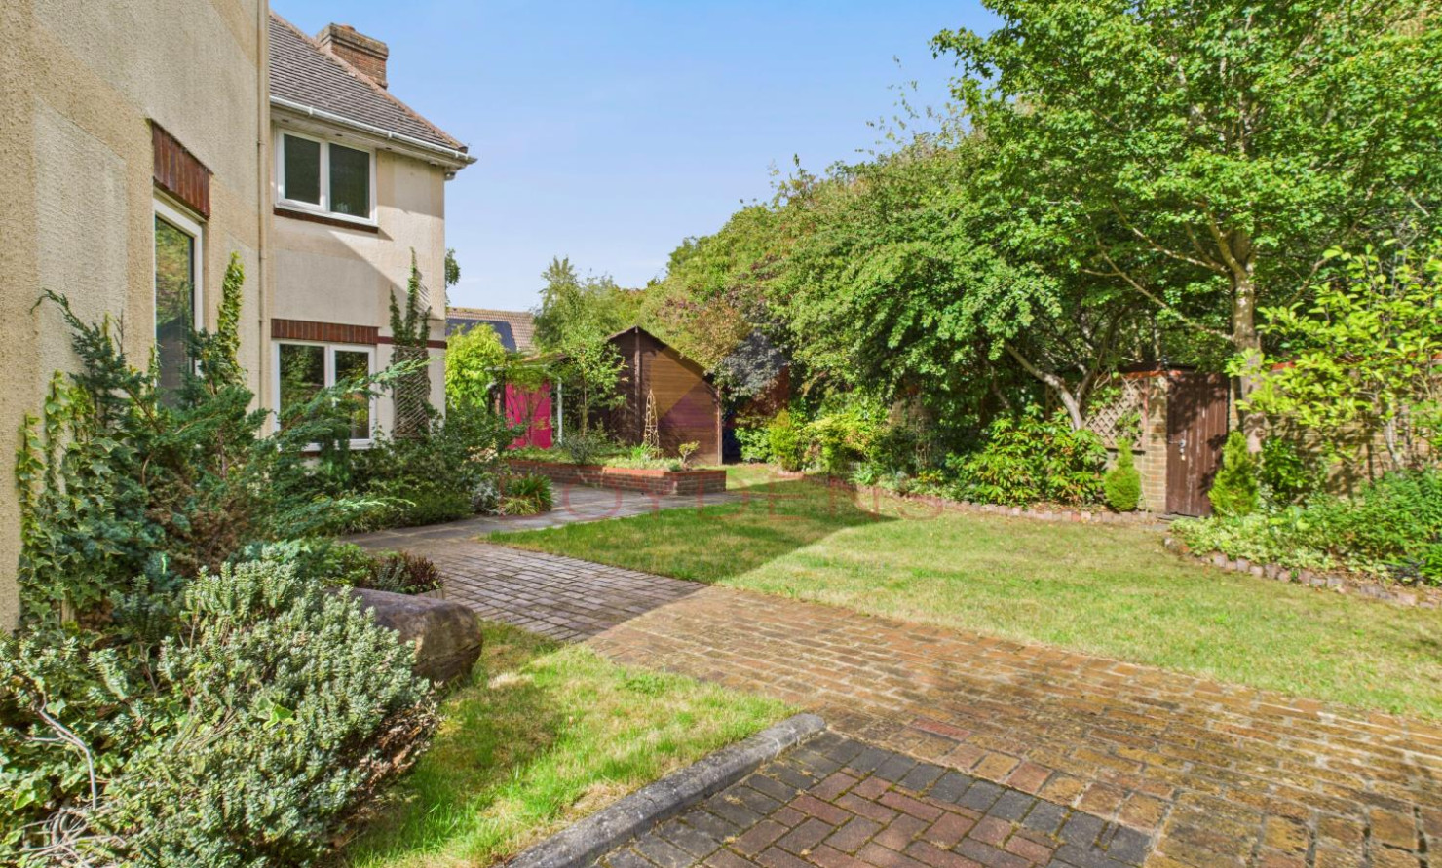
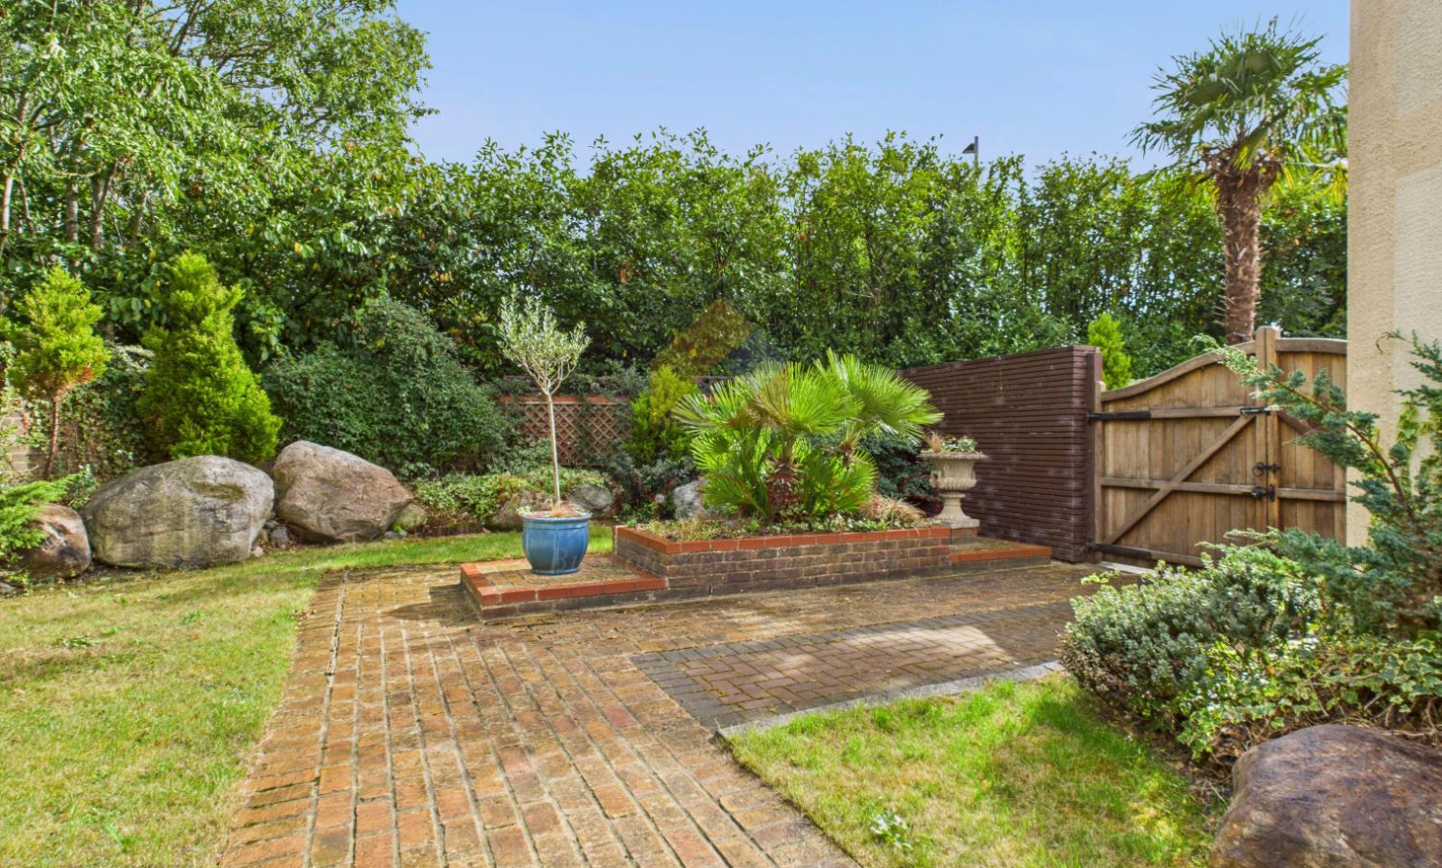
Externally, the property commands a substantial 0.3-acre plot, offering extensive outdoor space for entertaining, gardening, and alfresco dining. The generous grounds provide a private oasis, perfect for enjoying the warmer months and offering plenty of scope for landscaping to create your dream garden. You also have a set of external wooden outhouses with power supply ideal for a summer house, storage or home gym set up.
A large gated driveway provides ample off-street parking for multiple vehicles, adding to the convenience and appeal of this home. Additional external features include CCTV and security lighting
Council tax band for House - G
Council tax band for Annex - A
Ground Floor:
Entrance Hall
Cloakroom
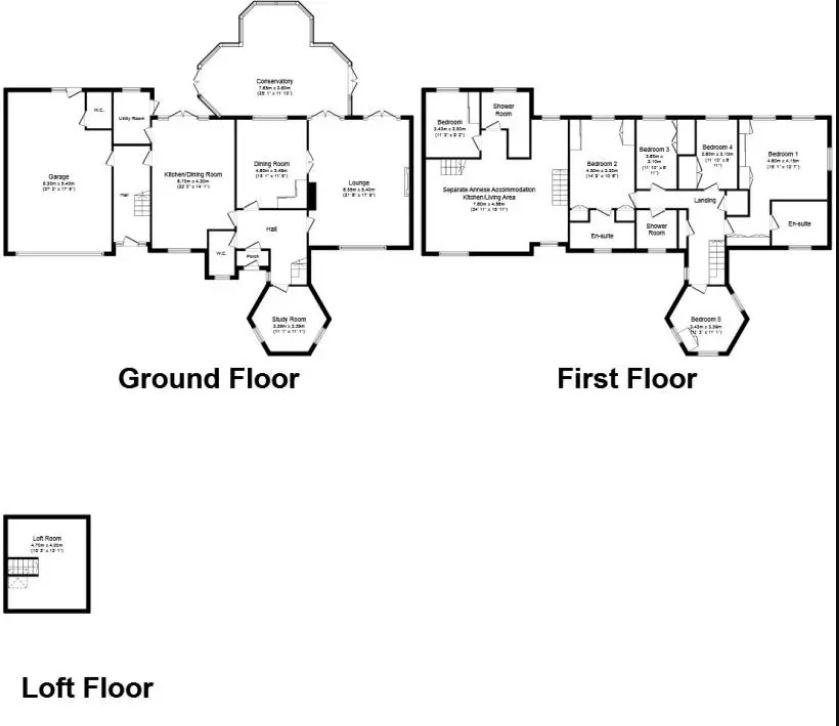
Lounge 21'5'' x 17'11''
Dining Room 15'3'' x 11'6''
Conservatory 24'1'' x 18'6''
Bedroom/Study 14'10'' x 11'1''
Kitchen 21'7'' x 14'2''
Utility Room 9'2'' x 6'5''
First Floor:
Landing
Bedroom 17'1'' x 13'8''
Dressing Area 9'4'' x 5'3''
Ensuite
Bedroom 14'10'' x 11'2''
Bedroom 16'6'' x 11'11''
Bathroom
Bedroom 15'0'' x 10'7''
Ensuite
Second Floor:
Loft Room 15'6'' x 13'1''
Annexe
Ground Floor
Entrance Hall
Bedroom 17'0'' x 8'7''
Bedroom 18'4'' x 11'9''
Bathroom
Utility Room
First Floor
Lounge/Kitchen/Diner 25'2'' x 15'11''
Bedroom 11'5'' x 11'3''
Bathroom
Map
Viewing
Please contact us on 01376 570335 if you wish to arrange a viewing appointment for this property, or require further information.
Energy Performance Certificate
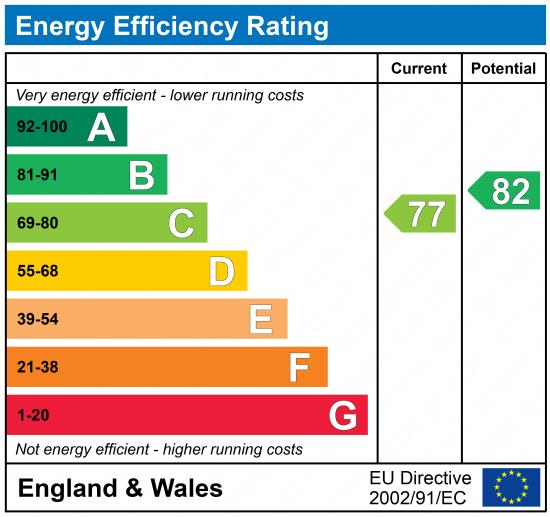
Click here to view the Energy Efficiency Rating and Environmental Impact Rating for this property.
Disclaimer
Boydens endeavour to maintain accurate depictions of properties in Virtual Tours, Floor Plans and descriptions, however, these are intended only as a guide and purchasers must satisfy themselves by personal inspection.
Share property
- 8 Bedrooms
- 5 Bathrooms
- 4 Receptions
Features
Contact us
Visit branch
Value my Property
- FOUR/FIVE BEDROOM DETACHED HOUSE
- THREE/FOUR BEDROOM ANNEX
- GATED DRIVE
- GREAT LOCATION
- POTENTIAL RENTAL INCOME
- CUL-DE-SAC
- MASTER SUITE
- EPC RATING - C