Residential Properties
for Sale
 West Essex Branch
 + 22
+ 22
Details
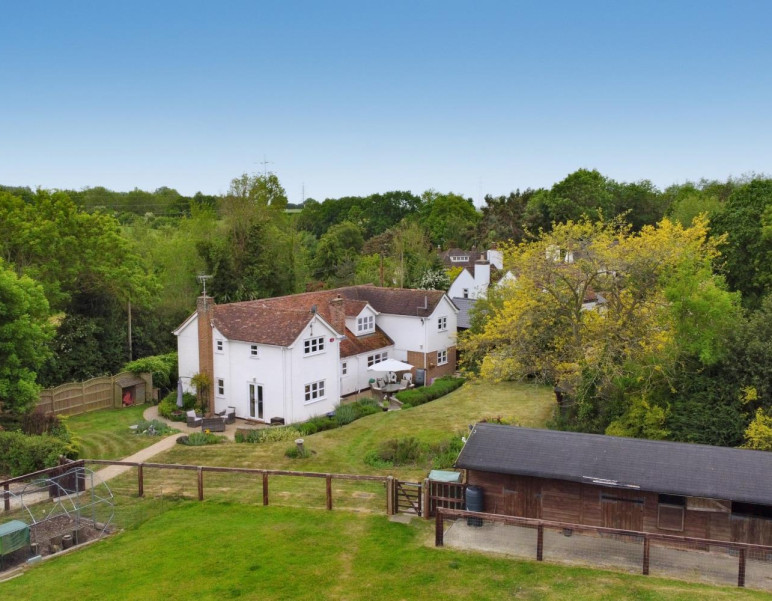
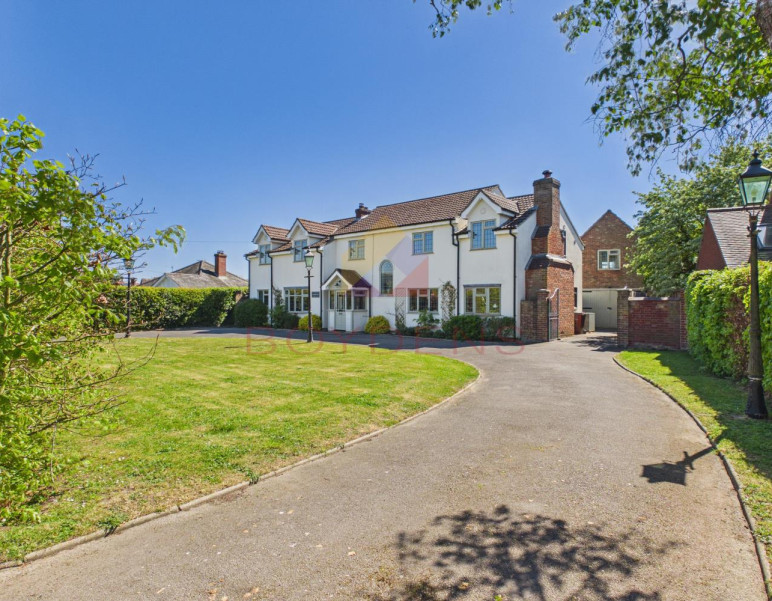
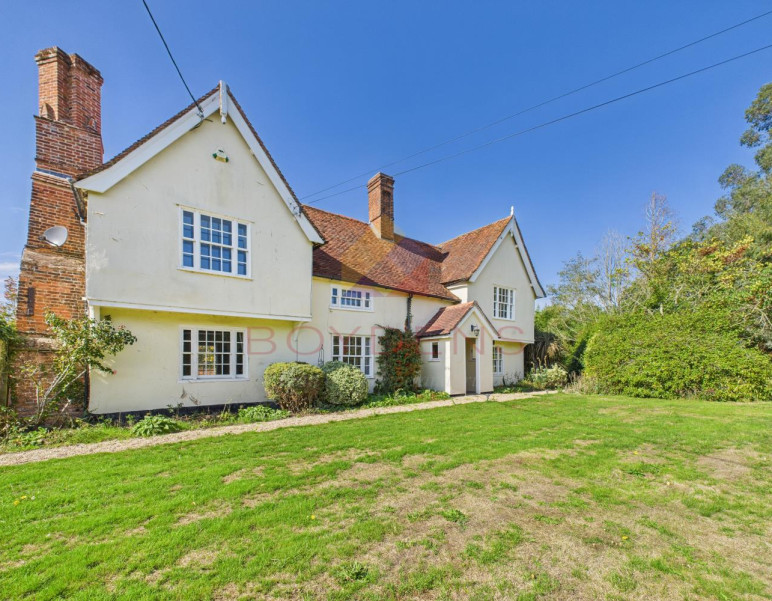
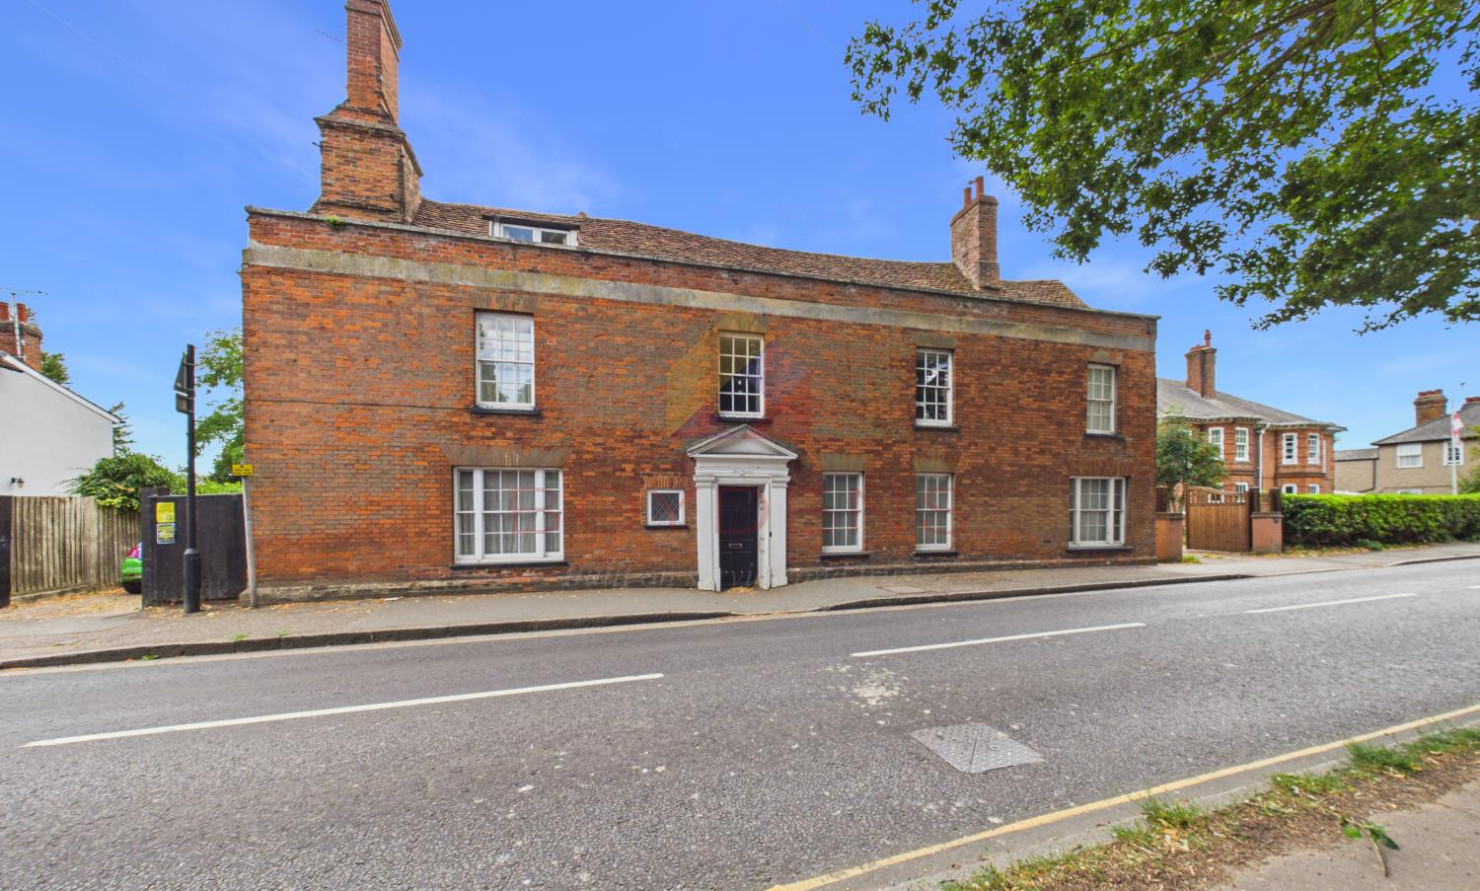
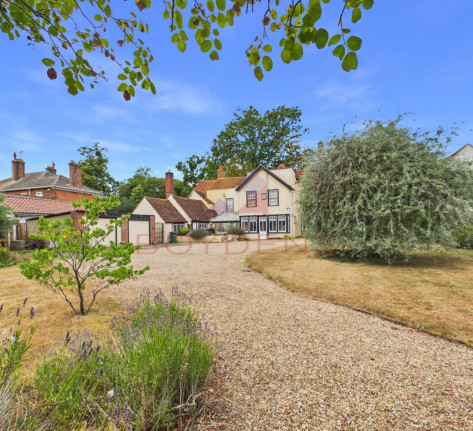
Guide price - £925,000-£975,000 - Bell House is an exceptional 17th Century Grade II Listed residence of remarkable character and historical significance, occupying an enviable position on Kelvedon’s historic High Street and set within approximately three-quarters of an acre of grounds with extensive off-road parking for numerous vehicles, complemented by a substantial double garage.Bell House is a truly distinguished period home, believed to date back to the 17th century, offering an abundance of original charm and architectural interest throughout. This elegant and substantial residence combines historic heritage with generous family accommodation, all within walking distance of Kelvedon’s shops, amenities and mainline railway station with direct links to London.
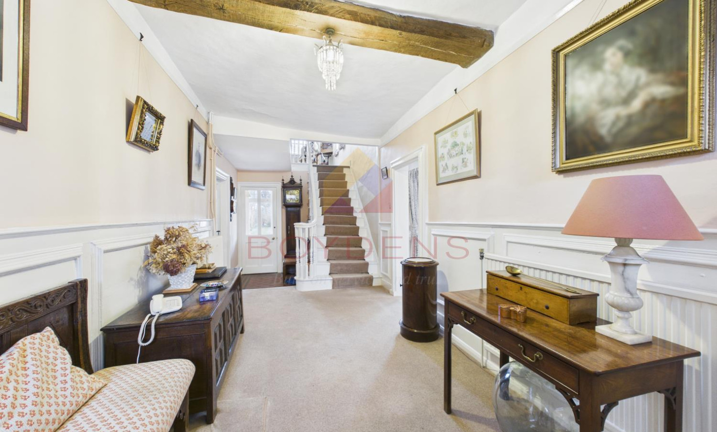
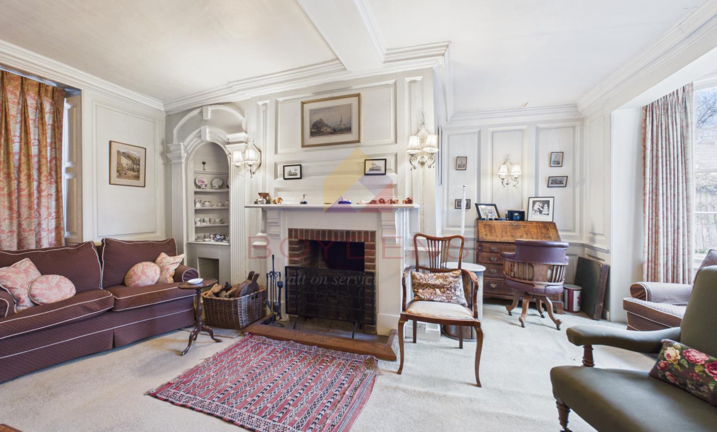
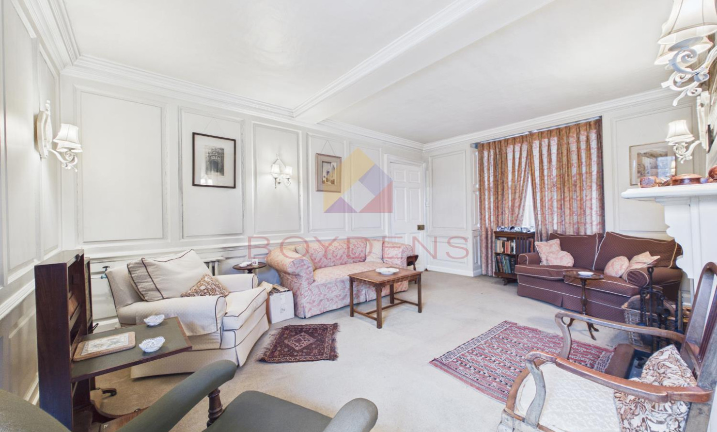
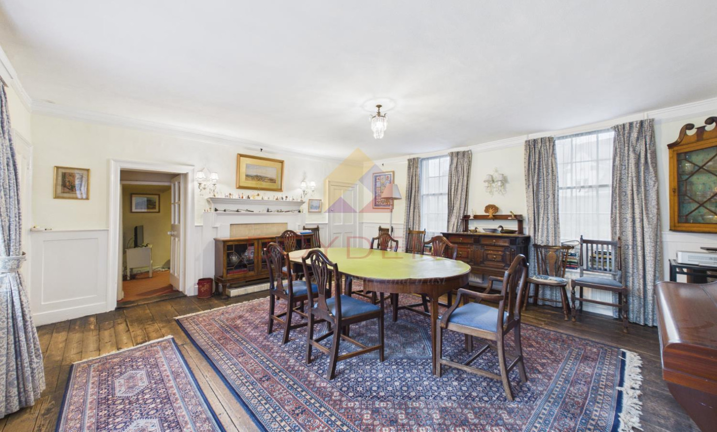
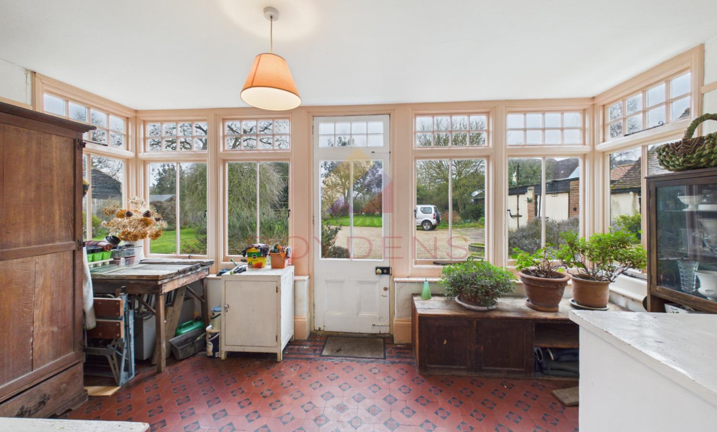
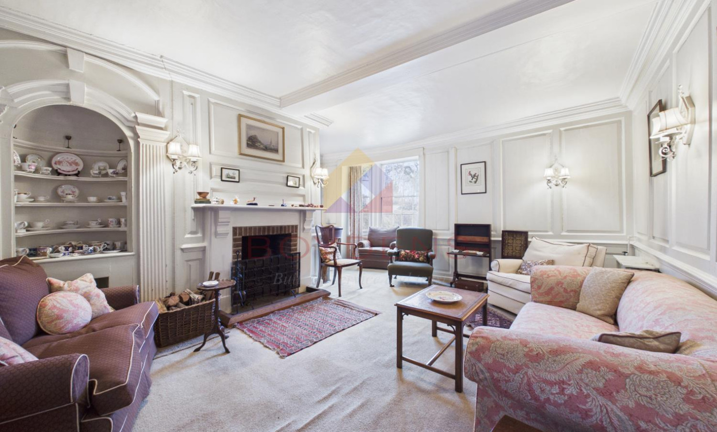
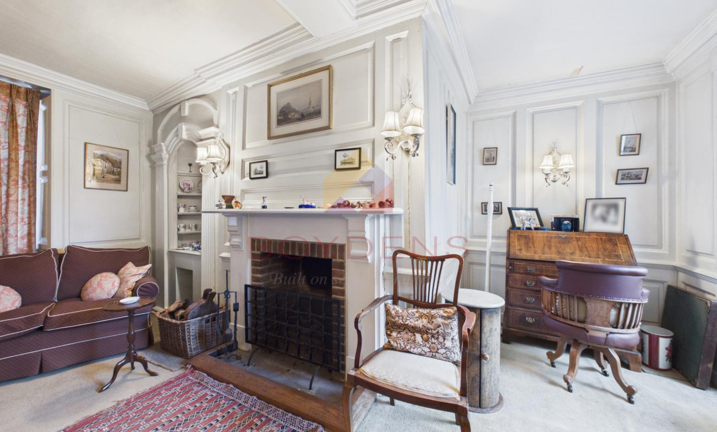
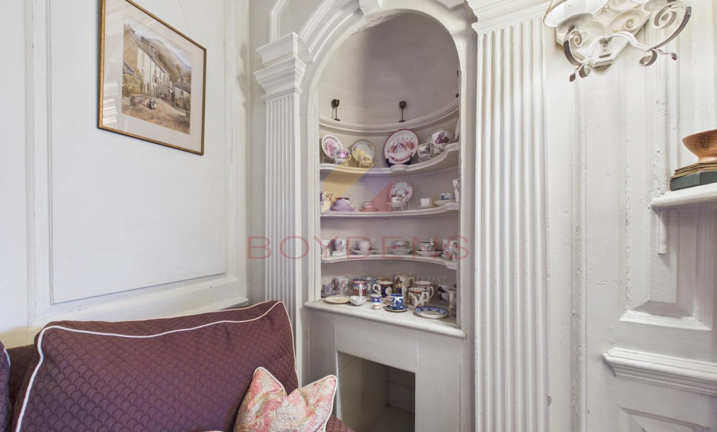
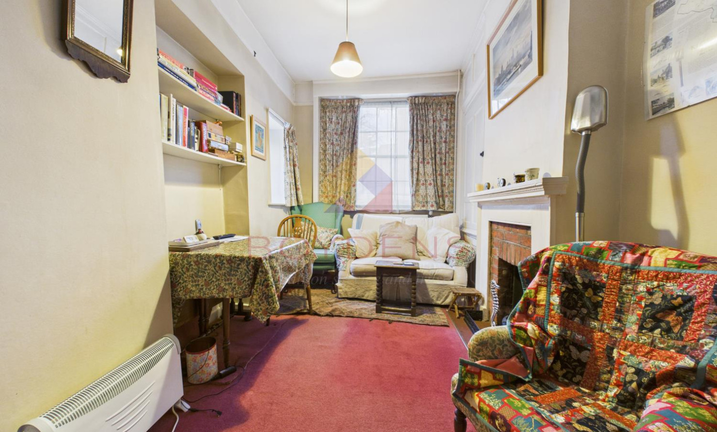
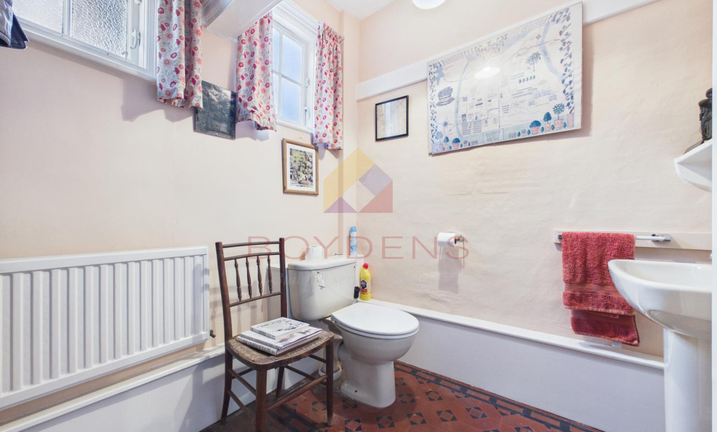
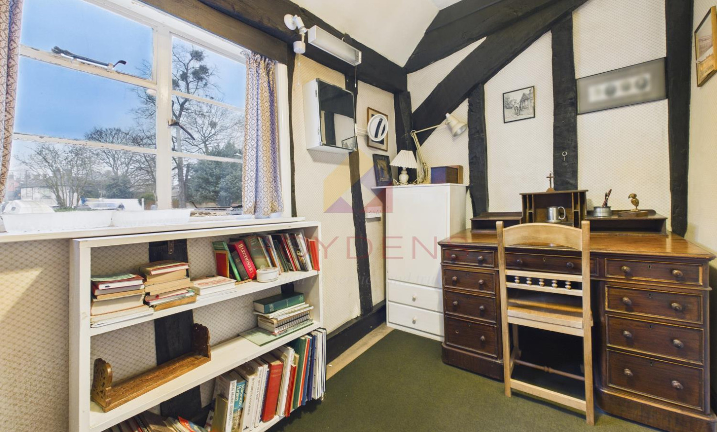
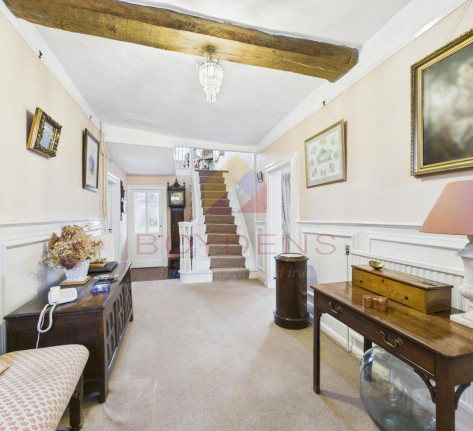
Internally, the property displays a wealth of beautifully preserved period features, including exposed structural beams, impressive ceiling heights, character fireplaces and a striking staircase that forms a focal point of the home. The sense of history and craftsmanship is evident throughout, creating a warm and atmospheric living environment rarely found in modern properties. The accommodation begins with a spacious sunroom which leads to a welcoming entrance hall, showcasing a notable staircase and setting an impressive first impression. The principal lounge offers a refined yet comfortable reception space, complemented by a convenient cloakroom/WC. A formal dining room provides an elegant setting for entertaining, while an additional reception room or snug offers versatility for relaxed family living, a reading room or home office.
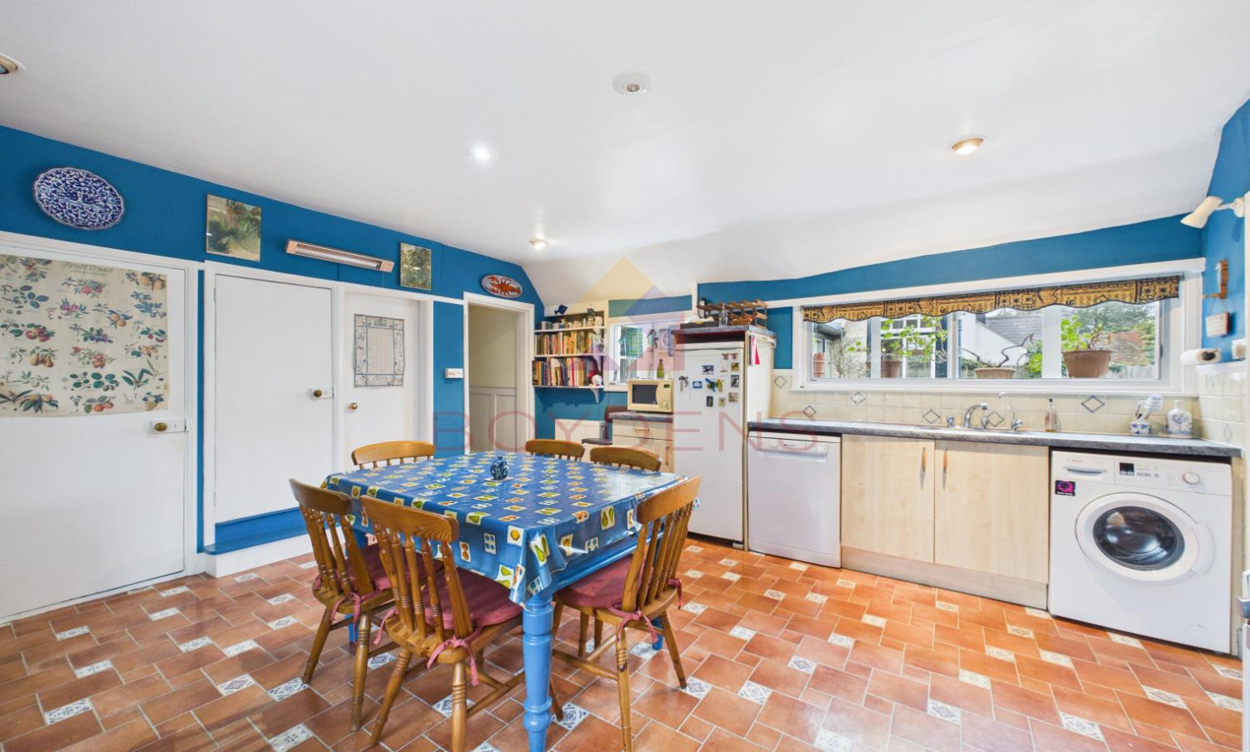
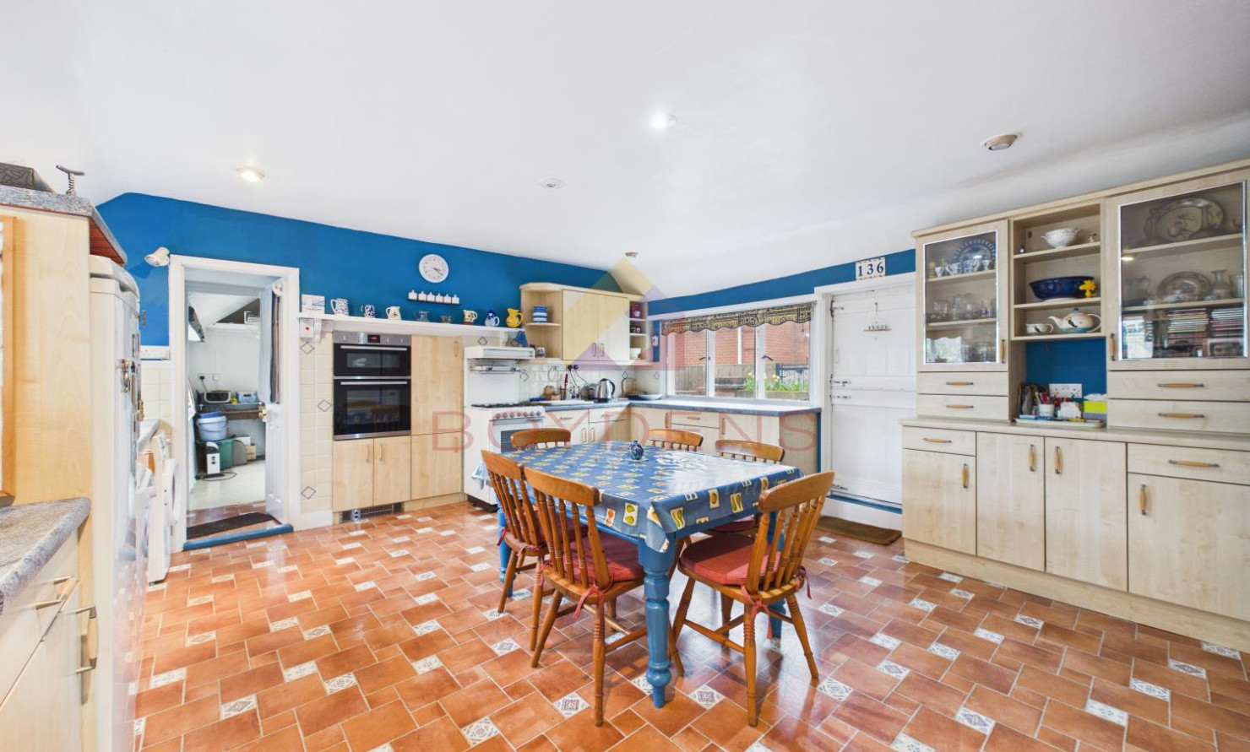
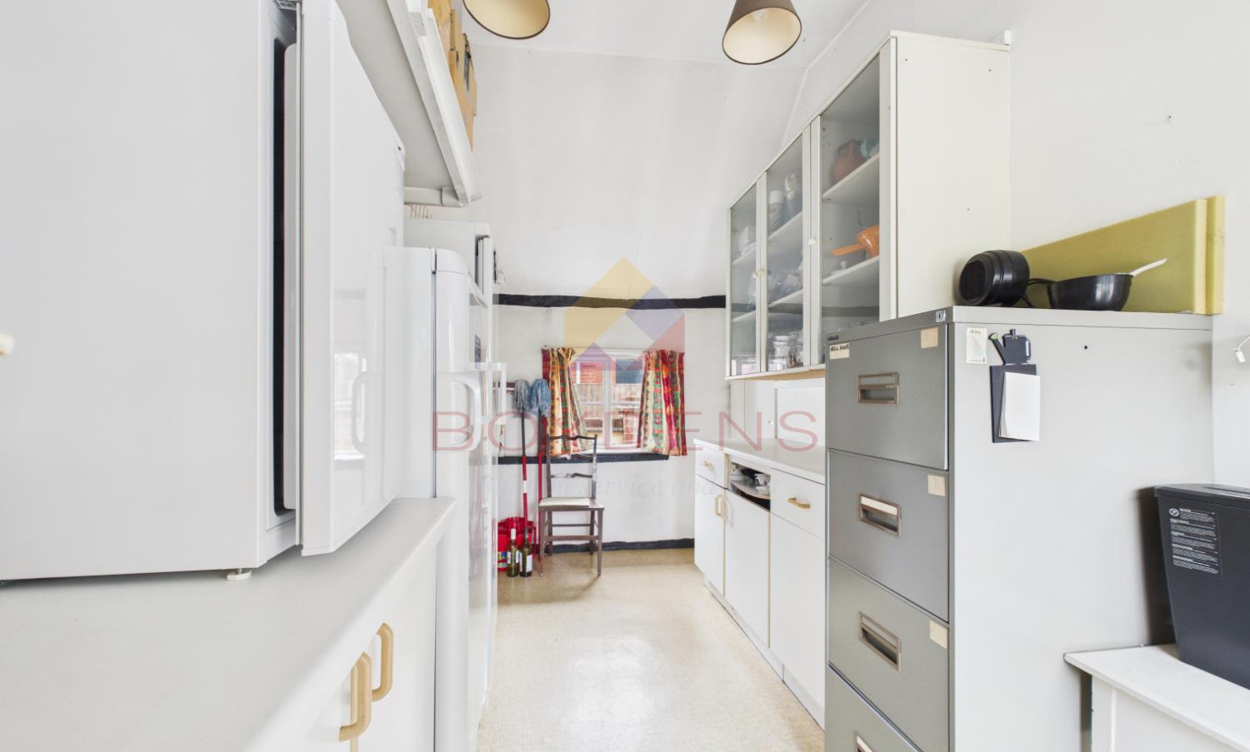
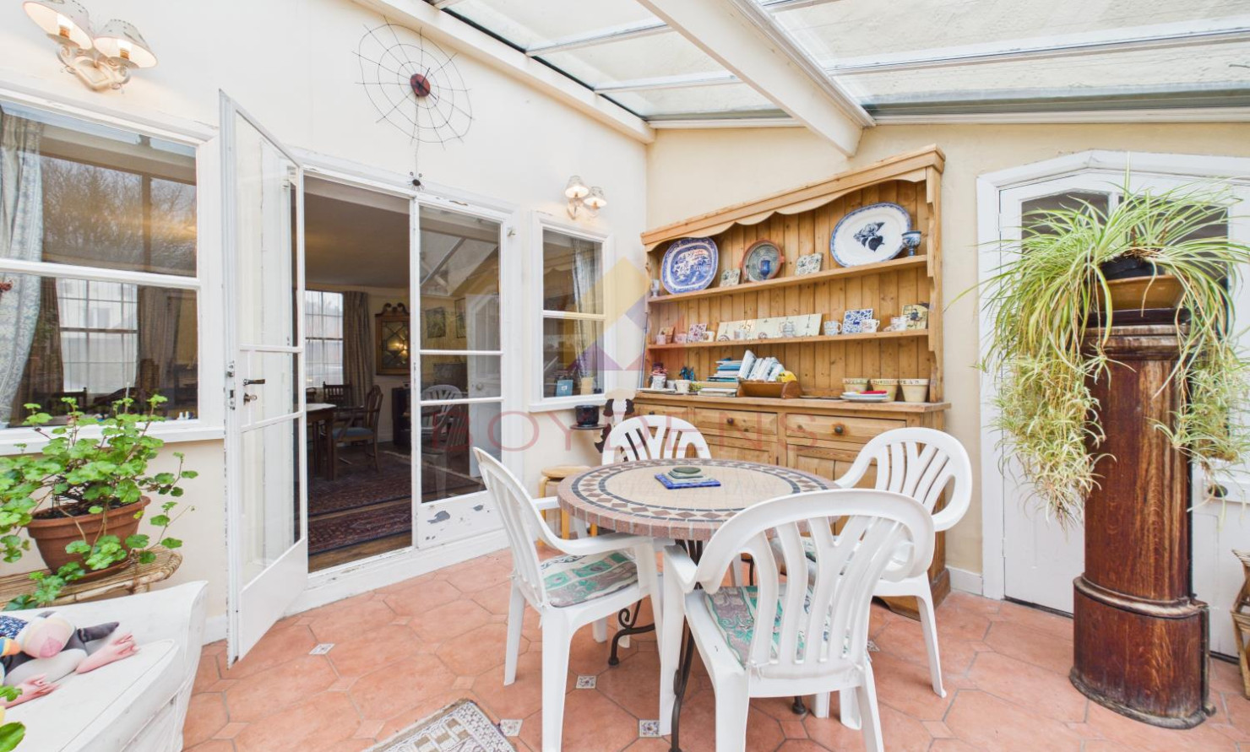
To the rear of the home, the kitchen enjoys a practical layout with views over the grounds and is supported by a utility room and extensive storage areas. A delightful conservatory provides an additional light-filled reception space, ideal for enjoying the garden outlook throughout the seasons. The property also benefits from a characterful cellar, providing excellent additional storage and further reflecting the home’s historic origins.
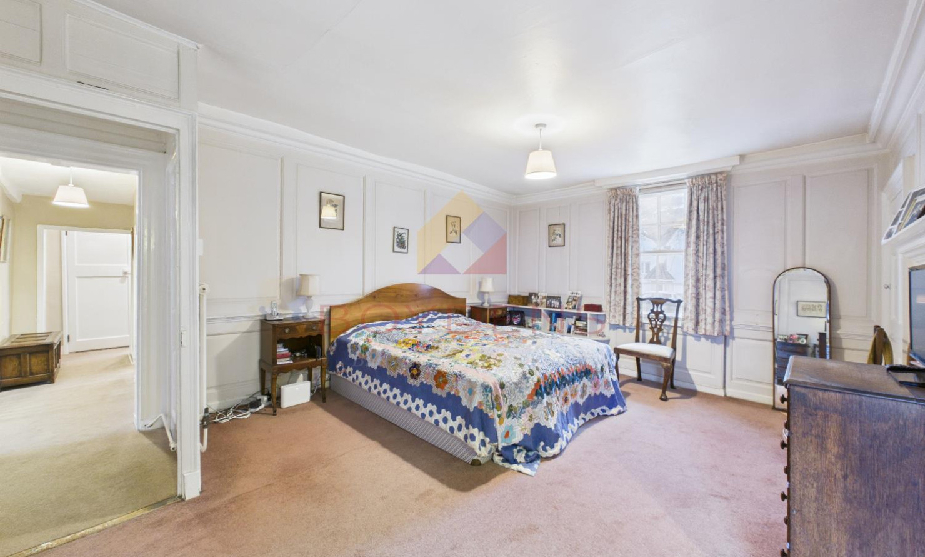
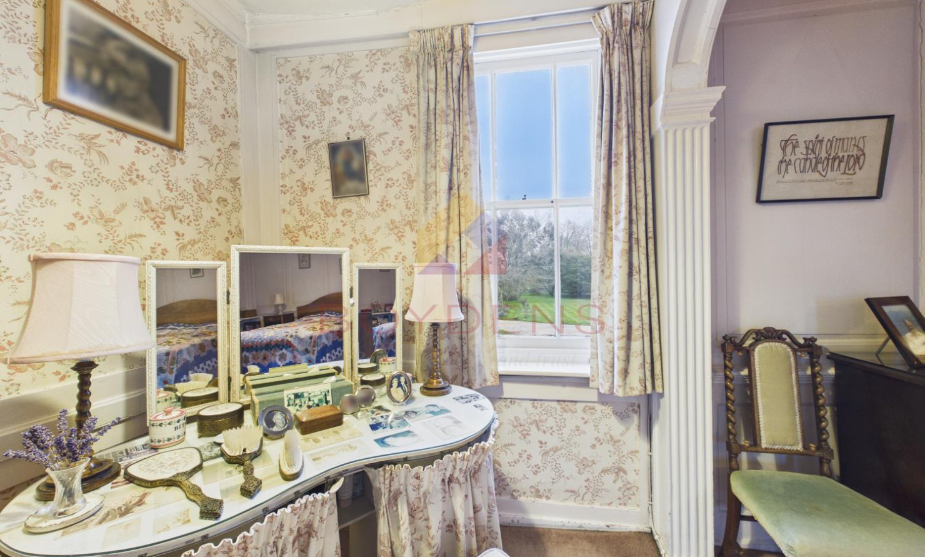

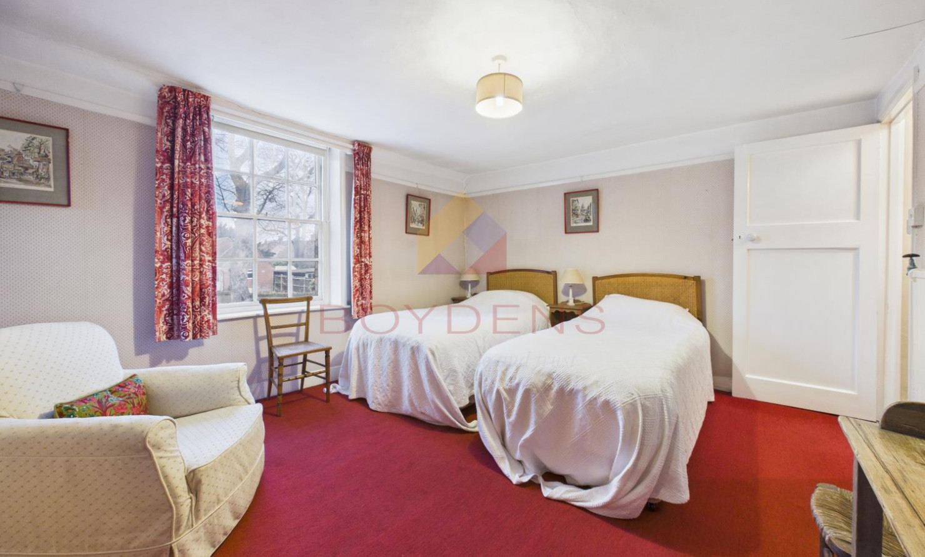
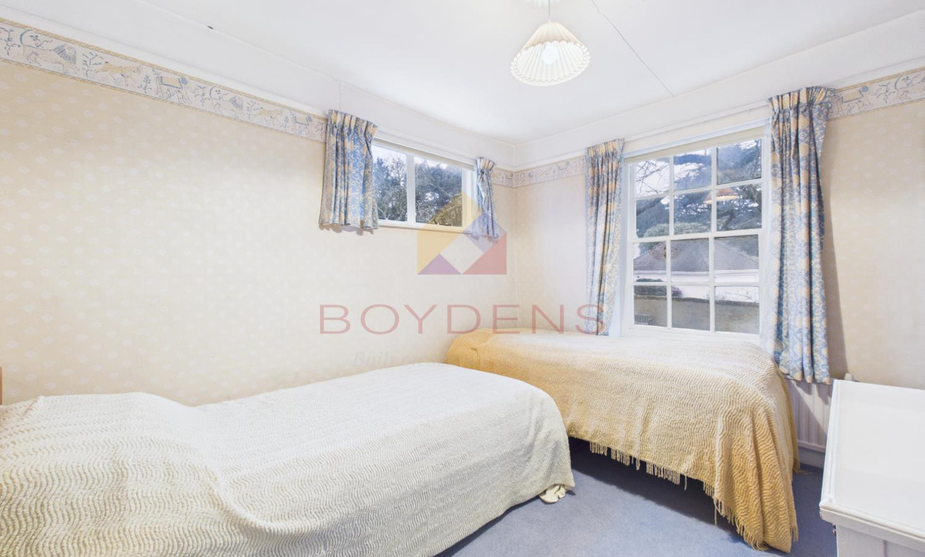
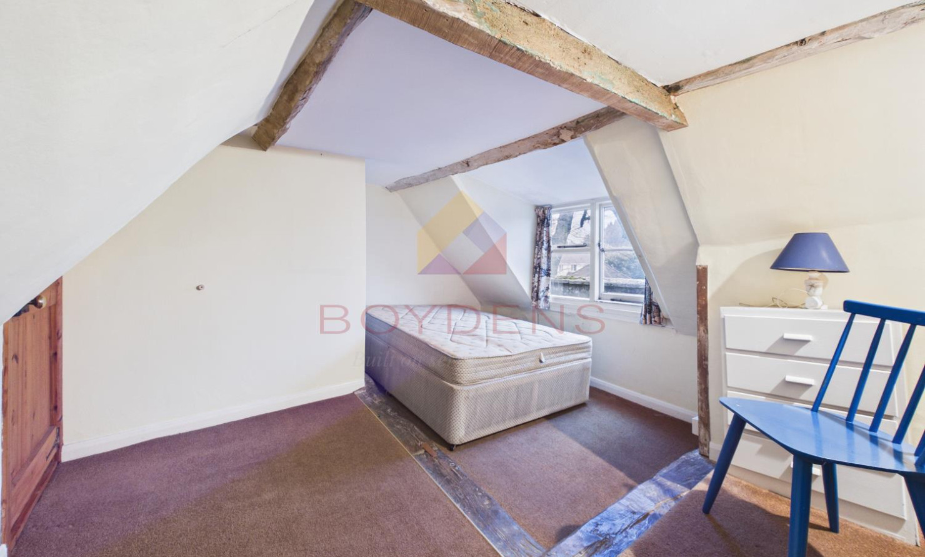
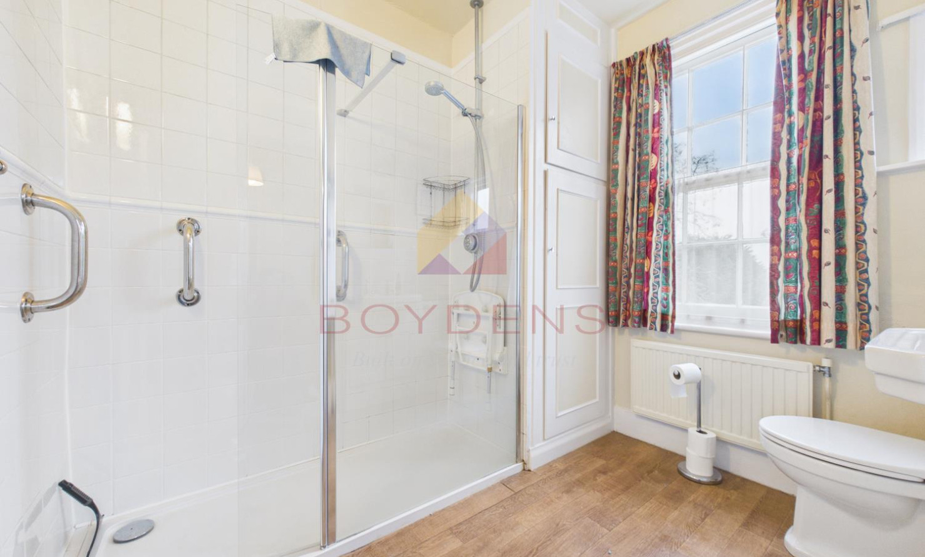
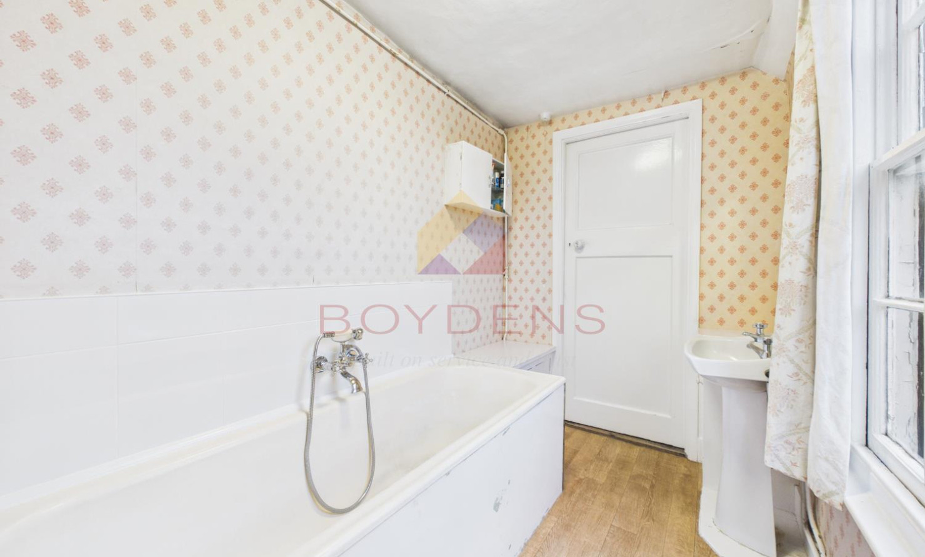
The first floor provides five generously proportioned bedrooms arranged around a spacious landing, alongside two bathrooms, all continuing the property’s theme of period charm and character. A further loft bedroom offers additional accommodation, ideal for guests, older children or a private retreat.
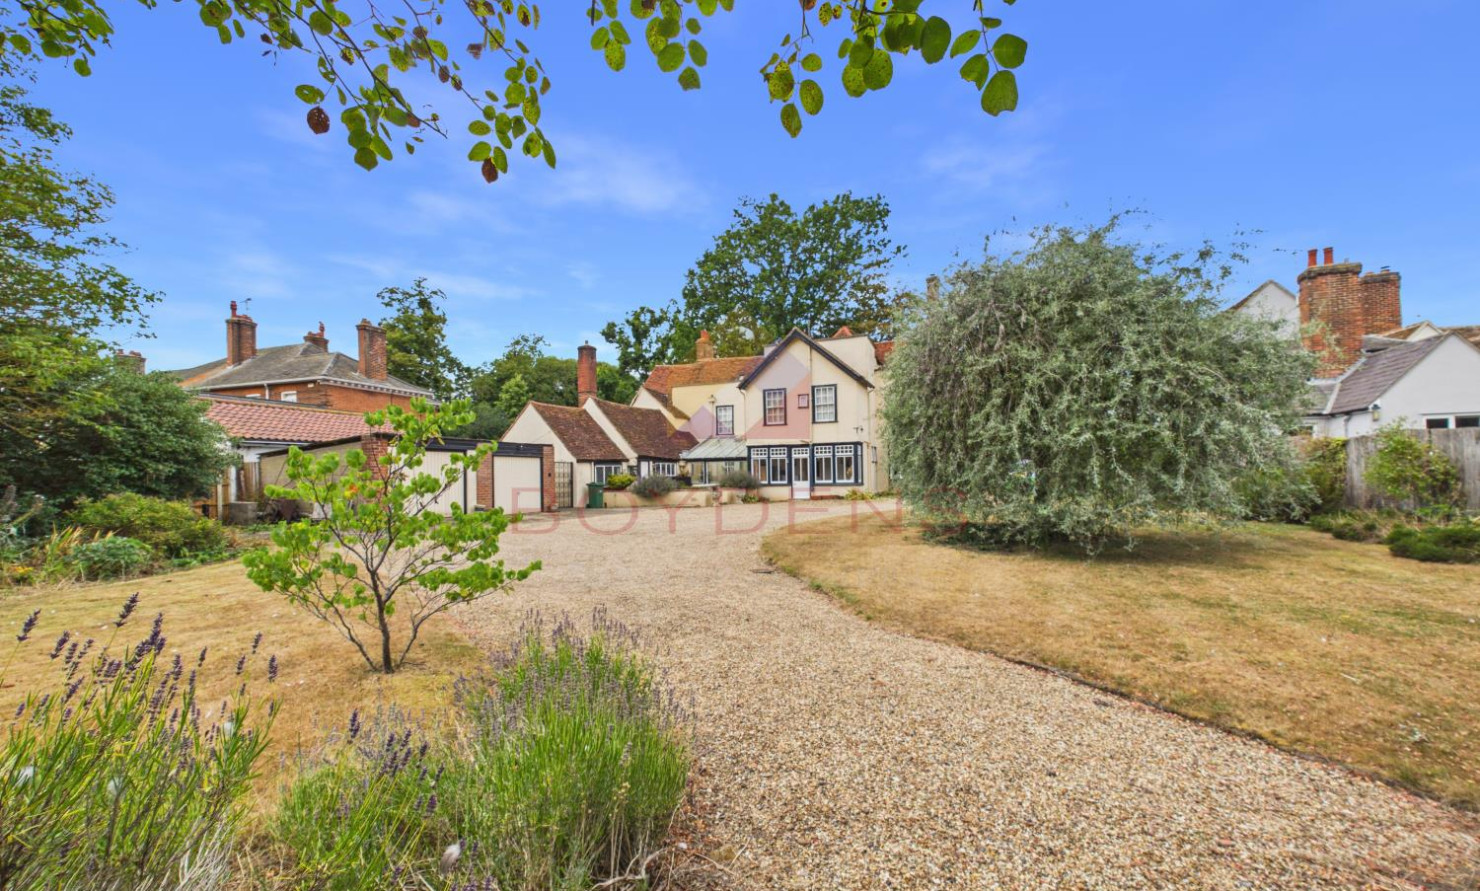
Externally, The Bell House sits within approximately ¾ of an acre, providing a rare sense of space for a property located so centrally within the village. The grounds offer significant potential for further landscaping and outdoor entertaining while retaining privacy and seclusion. Approached via a sweeping private driveway, the property enjoys an impressive sense of arrival with extensive off-road parking for numerous vehicles, complemented by a substantial double garage, making it ideally suited for family living and entertaining guests alike.
Positioned in the heart of Kelvedon, the property benefits from immediate access to local shops, cafés and village amenities, while the nearby mainline railway station provides convenient services to London Liverpool Street, making it perfectly suited for those seeking a characterful country residence with excellent commuter connections.
The Bell House represents a rare opportunity to acquire a historically important and architecturally captivating home, offering exceptional space, character and prestige within one of Kelvedon’s most prominent settings.
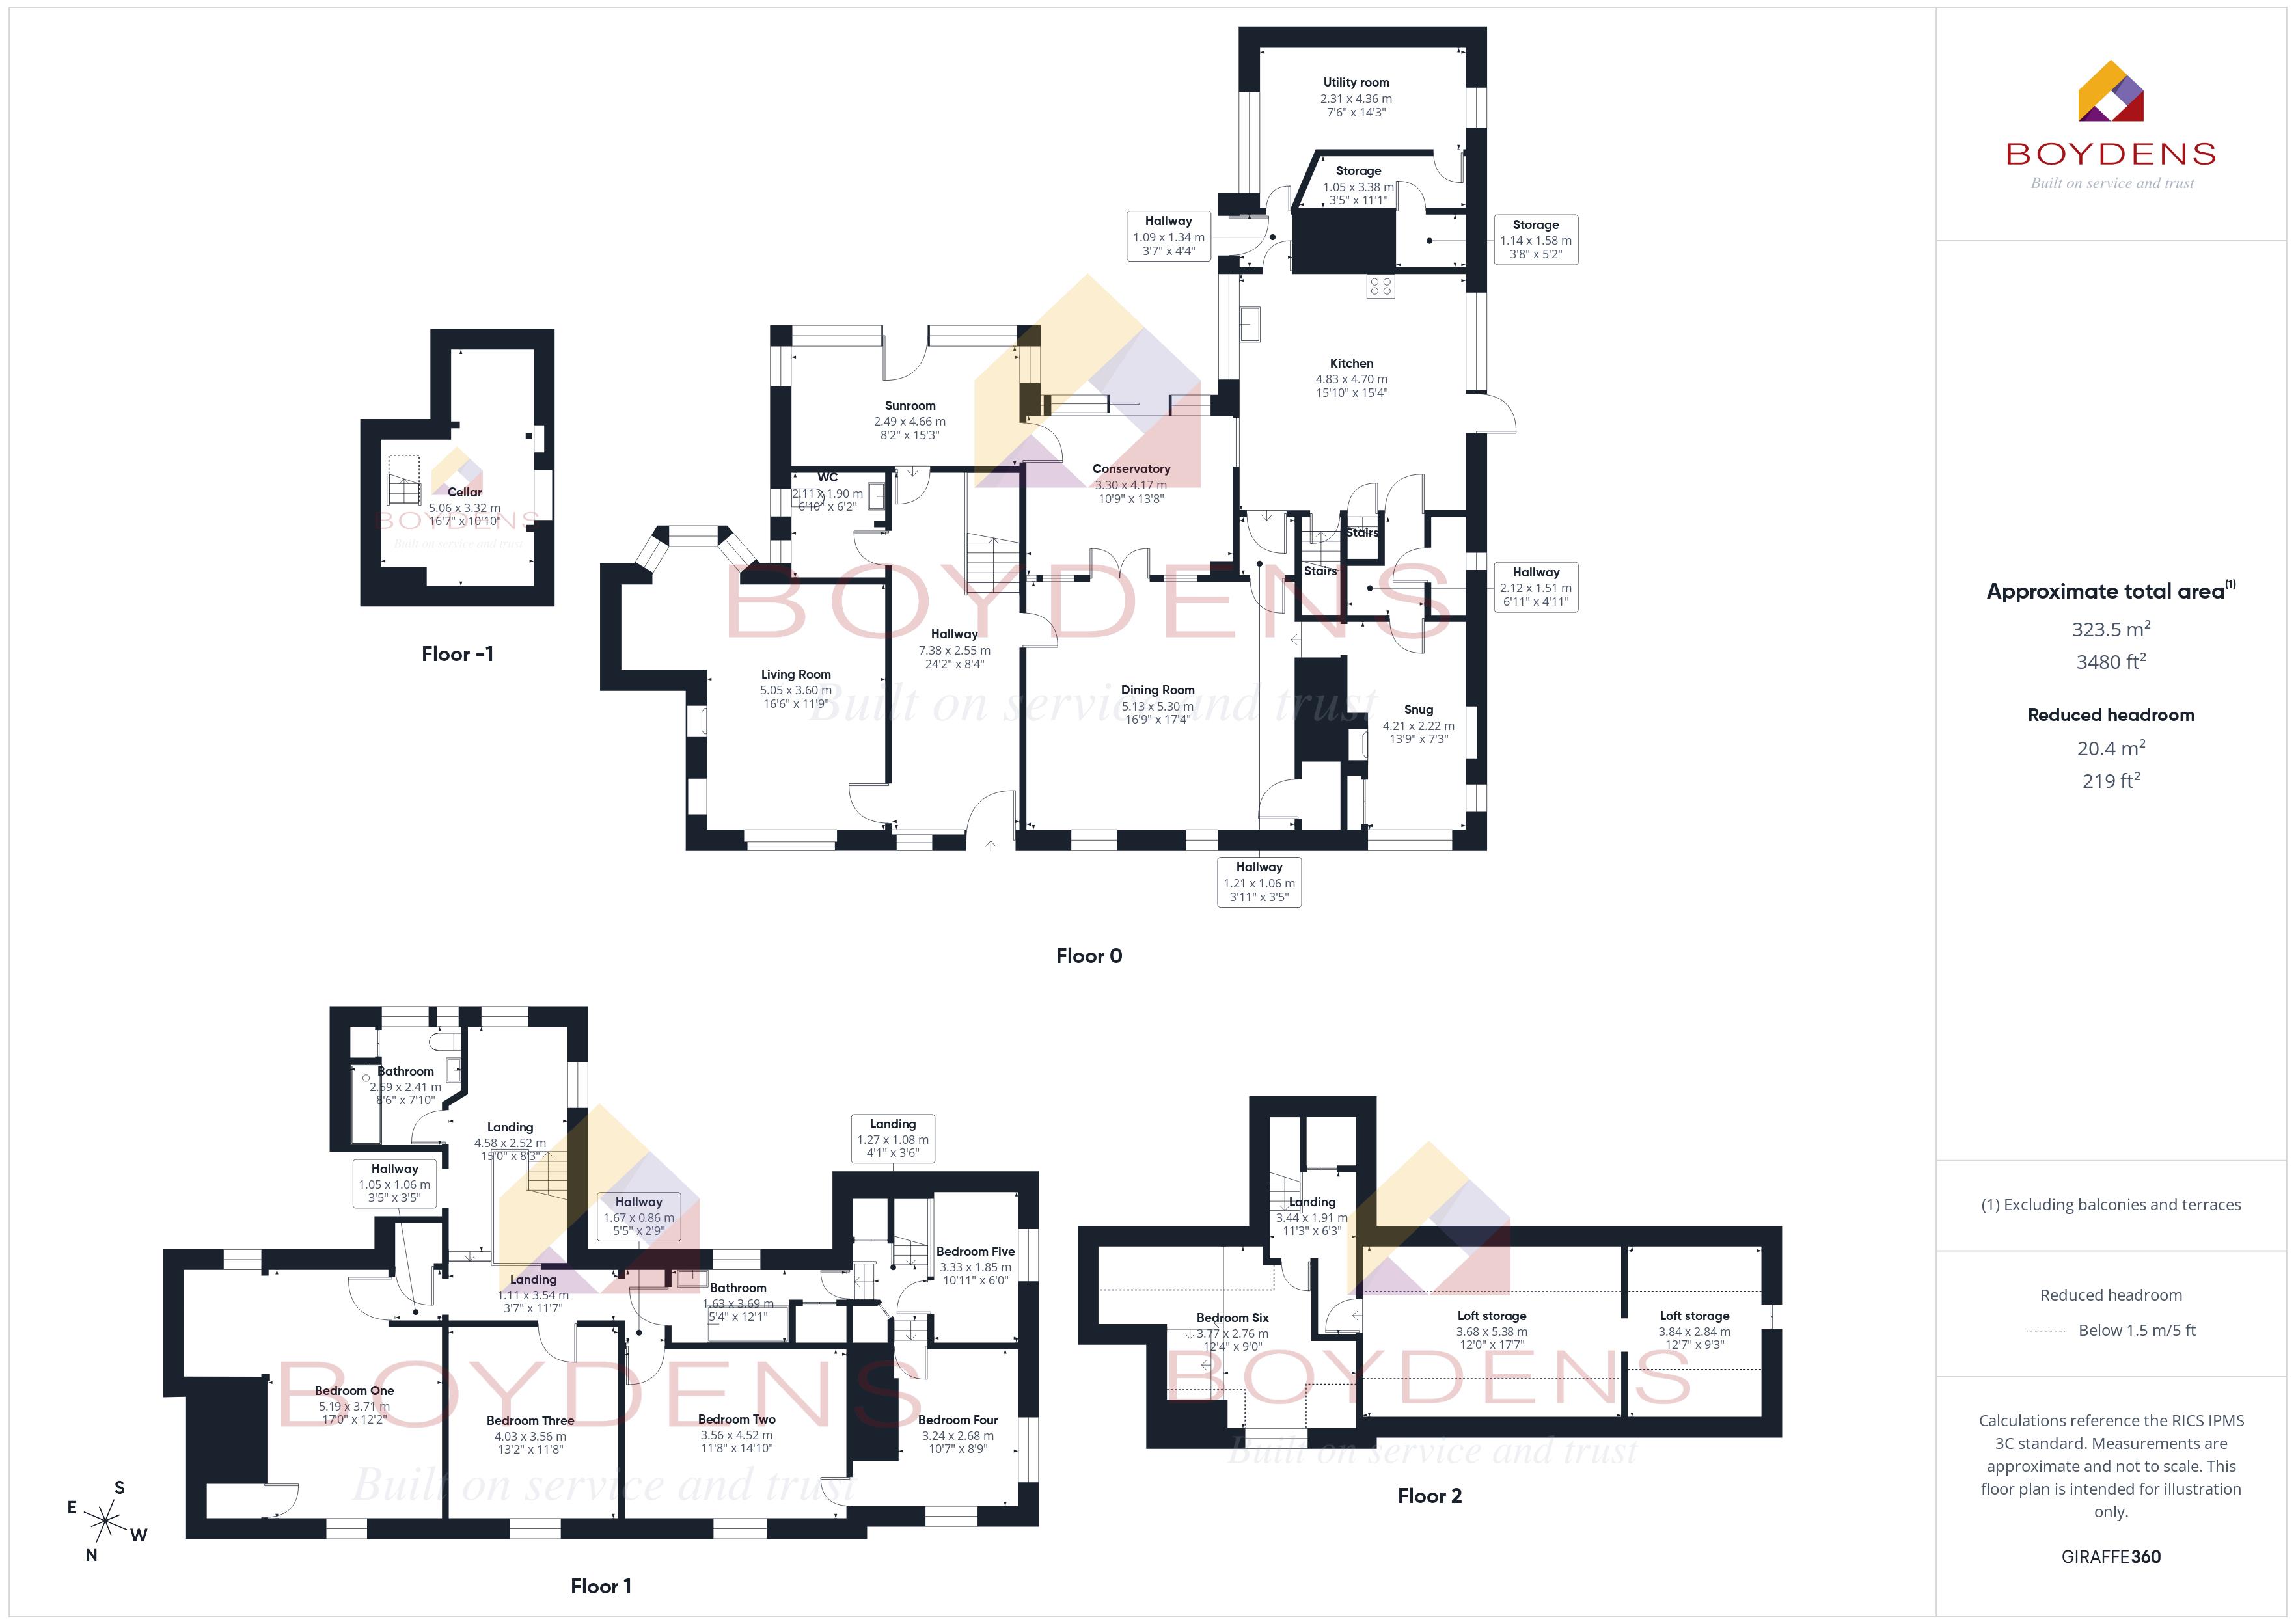
ACCOMMODATION
Entrance Hall
Sunroom - 15'3 x 8'2 - 2.49m x 4.66m
Lounge - 16'6 x 11'9 - 5.05 x 3.60m
Kitchen - 15'10 x 15'4 - 4.83m x 4.70m
Utility room - 14'3 x 7'6 - 2.31 x 4.36m
Dining room - 17'4 x 16'9 - 5.13m x 5.30
Snug - 13'9 x 7'3 - 4.21m x 2.22m
Cellar - 16'7 x 10'10 - 5.06m x 3.32m
Conservatory - 13'8 x 10'9 - 3.30m x 4.17m
WC - 6'10 x 6'2 - 2.11m x 1.90m
First Floor
Bedroom One - 17' x 12'2 - 5.19m x 3.71m
Bedroom Two - 14'10 x 11'8 - 3.56m x 4.52m
Bedroom Three - 13'2 x 11'8 - 4.03m x 3.56m
Bedroom Four - 10'7 x 8'9 - 3.24m x 2.68m
Bedroom Five - 10'11 x 6' - 3.33m x 1.85m
Shower room - 8'6 x 7'10 - 2.59m x 2.41m
Bathroom - 12'1 x 5'4 - 1.63 x 3.69m
Bedroom Six - 12'4 x 9' - 3.77m x 2.76m
Loft storage - 12' x 17'7 - 3.68m x 5.38m
Loft Storage - 12'7 x 9'3 - 3.84m x 2.84m
Local Authority - Colchester City Council
Council tax band - G
Broadband Availability - Ultrafast Broadband Available with speeds up to 1000mbps (details obtained from Ofcom Mobile and Broadband Checker) - July 2026.
Mobile Coverage - It is understood that the best available mobile service in the area is provided by EE, Three, Vodafone & O2 (details obtained from Ofcom Mobile and Broadband Checker) - July 2026.
Utilities -
Mains Electric
Gas Fired Central Heating
Mains Water
Mains Sewerage
Construction Type - To be confirmed
Flood Risk - Data Taken from Gov.UK Flood Map.
The property is located in flood zone 1 which means it has a low probability of flooding from rivers and the sea.
Planning Applications in the Immediate Locality - Checked July 2026 - We are not aware of any planning applications in the immediate locality.
MONEY LAUNDERING REGULATIONS - Please be advised that all purchasers will need to adhere to currents laws of money laundering and therefore will need to provide Boydens Estate Agents photographic identification and proof of residency identification before any transaction is started to comply with the legislation.
Map
Viewing
Please contact us on 01376 570335 if you wish to arrange a viewing appointment for this property, or require further information.
Disclaimer
Boydens endeavour to maintain accurate depictions of properties in Virtual Tours, Floor Plans and descriptions, however, these are intended only as a guide and purchasers must satisfy themselves by personal inspection.
Share property
- 6 Bedrooms
- 3 Bathrooms
- 3 Receptions
Features
Contact us
Visit branch
Value my Property
- Stunning 17th century family home
- No onward chain
- Grade II listed
- Double garage & ample parking
- 3/4 Acre plot
- Cellar & loft room
- Walking distance to train station
- Period charm and character