Residential Properties
for Sale
Harrington Close, Tiptree
£650,000, Freehold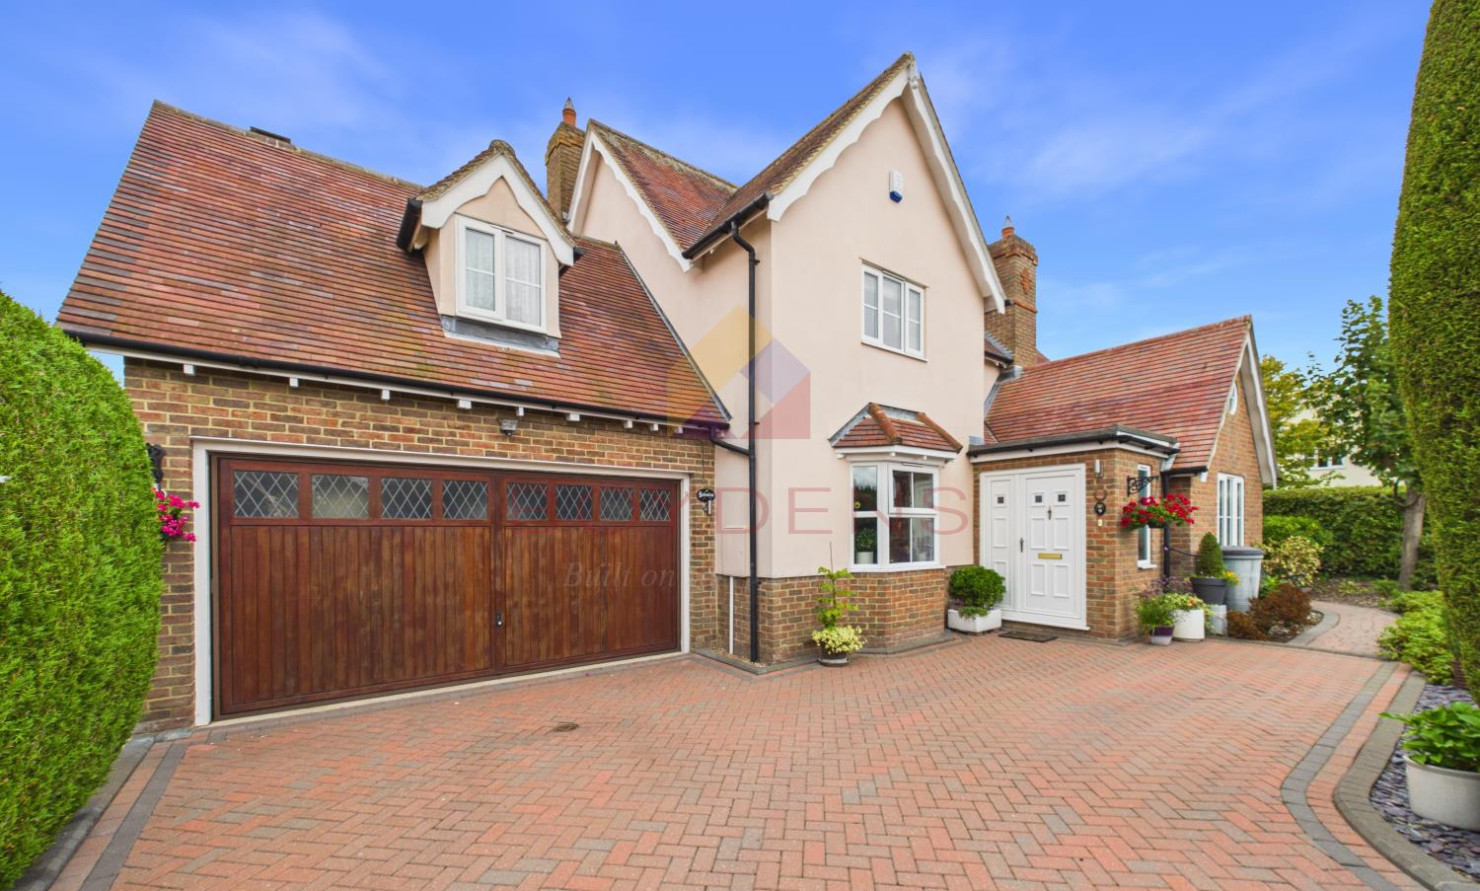
 West Essex Branch
 + 22
+ 22
Details
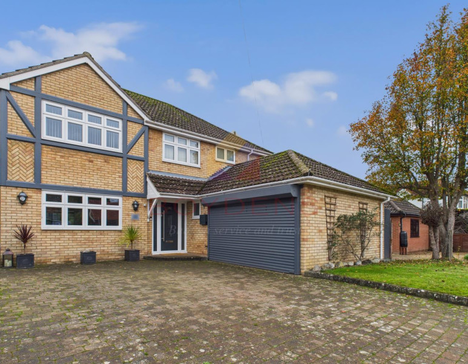
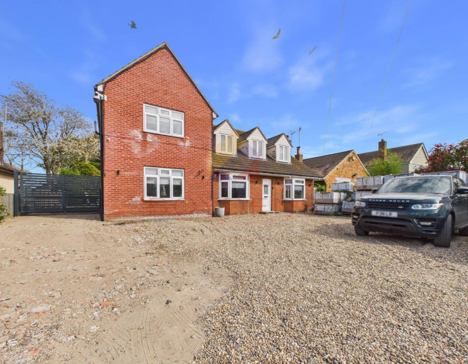
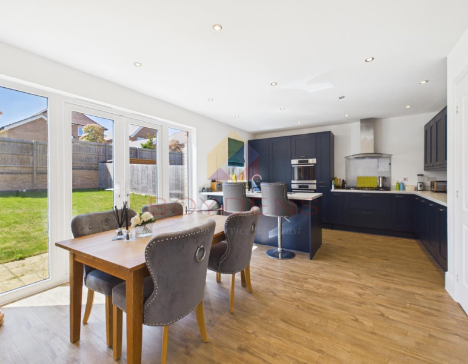
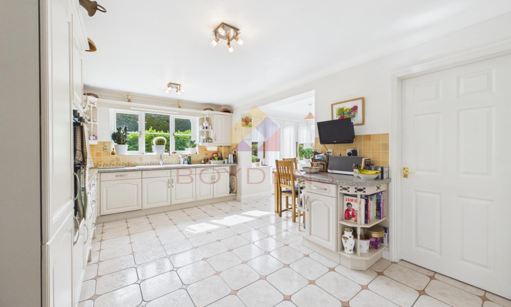
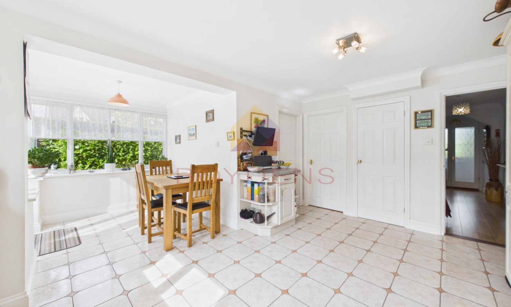
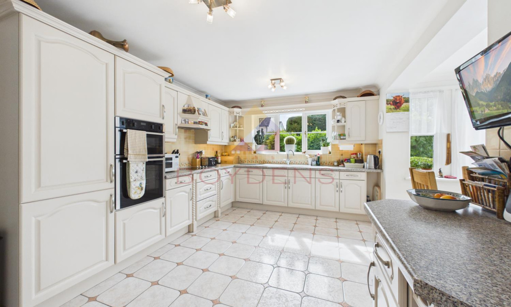
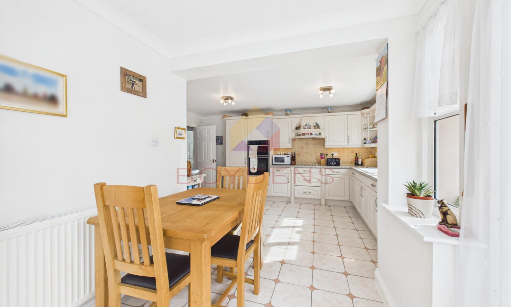
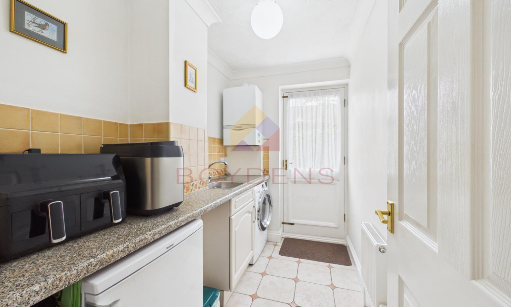
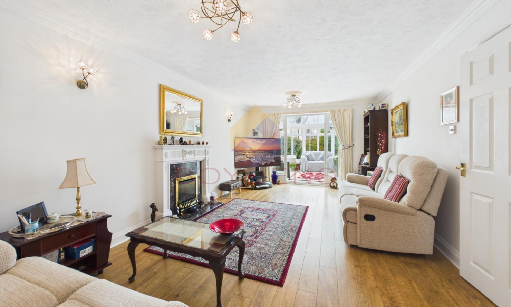
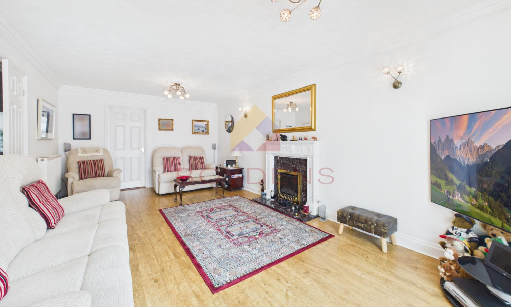
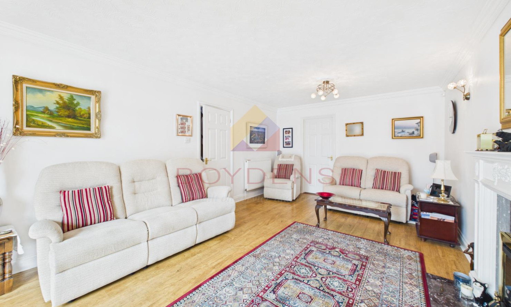
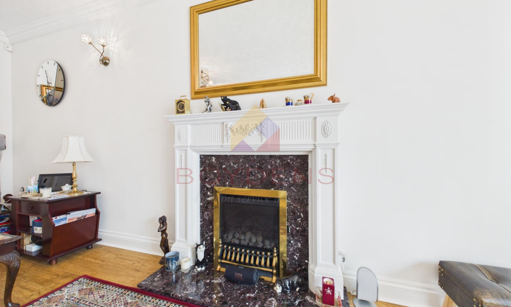
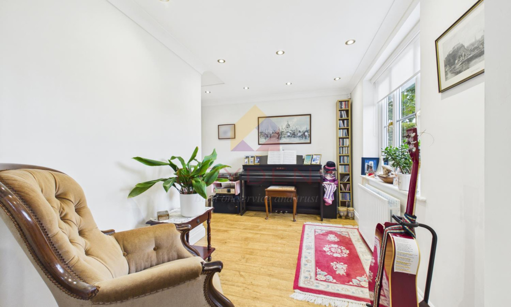
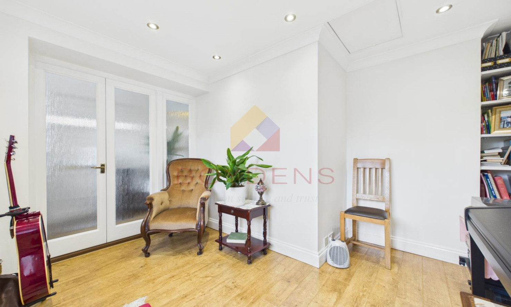
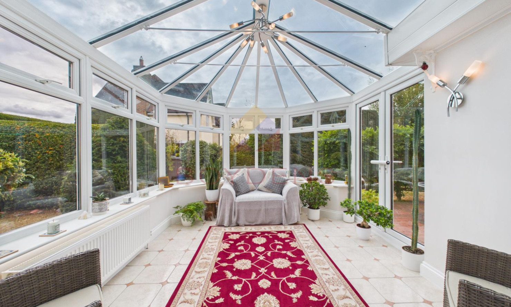
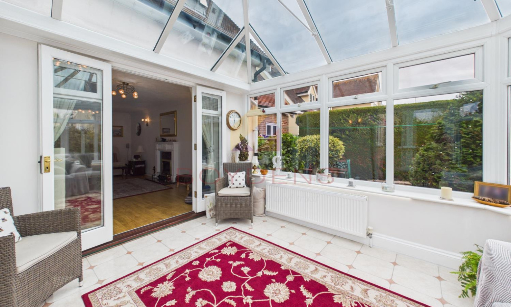
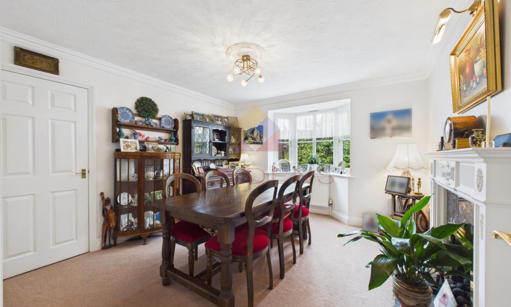
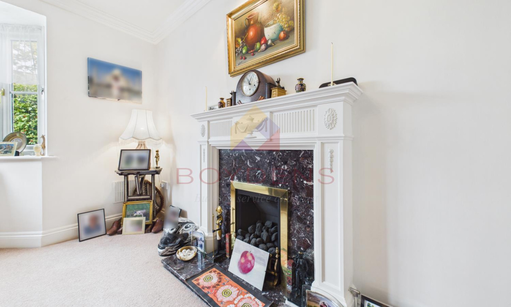
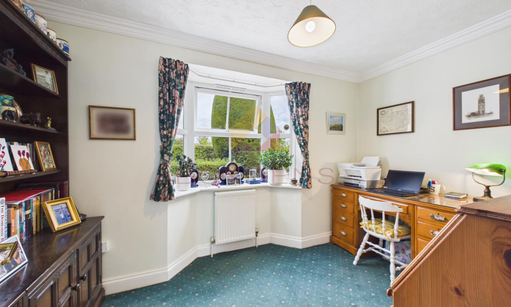
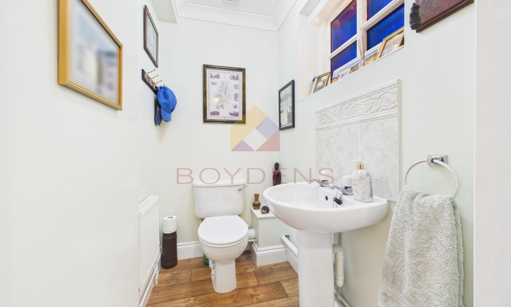
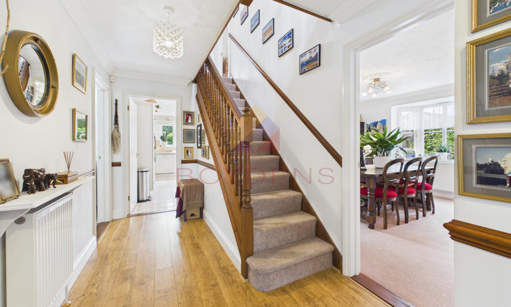
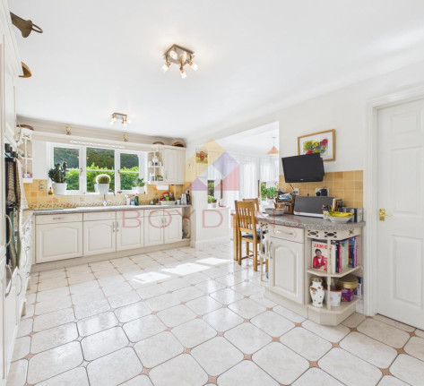
Guide price - £650,000-£675,000 - Nestled within an idyllic cul-de-sac on the highly desirable Harrington Close in Tiptree, this prestigious four/five-bedroom detached family home offers an exceptional combination of generous proportions, versatile accommodation and beautifully established outside space. Presented to a high standard throughout, the property provides an adaptable layout ideally suited to modern family life.The ground floor offers an impressive selection of reception rooms. At the heart of the home is a generous 20ft living room, which flows into a bright conservatory overlooking the beautifully landscaped rear garden. A separate dining room provides an excellent setting for entertaining, while its proportions allow it to be adapted as a playroom or additional sitting room if required. The well-appointed kitchen is fitted with a range of integrated appliances, including a double electric oven, hob with extractor, fridge and dishwasher, and opens into a charming breakfast room. Patio doors provide direct access to the rear garden, creating a lovely space for informal dining and morning coffee. A separate utility room provides additional appliance space, including provision for a freezer and washing machine. Further versatility is provided by a dedicated home office, together with an additional reception room that could comfortably serve as a playroom, snug or fifth bedroom, depending on the needs of the new owners. A practical cloakroom completes the ground-floor accommodation.
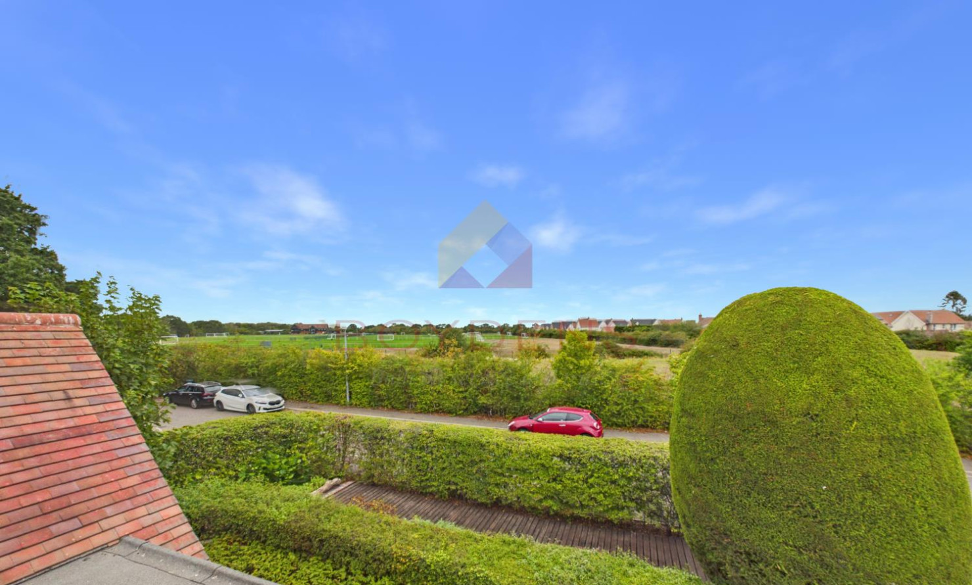
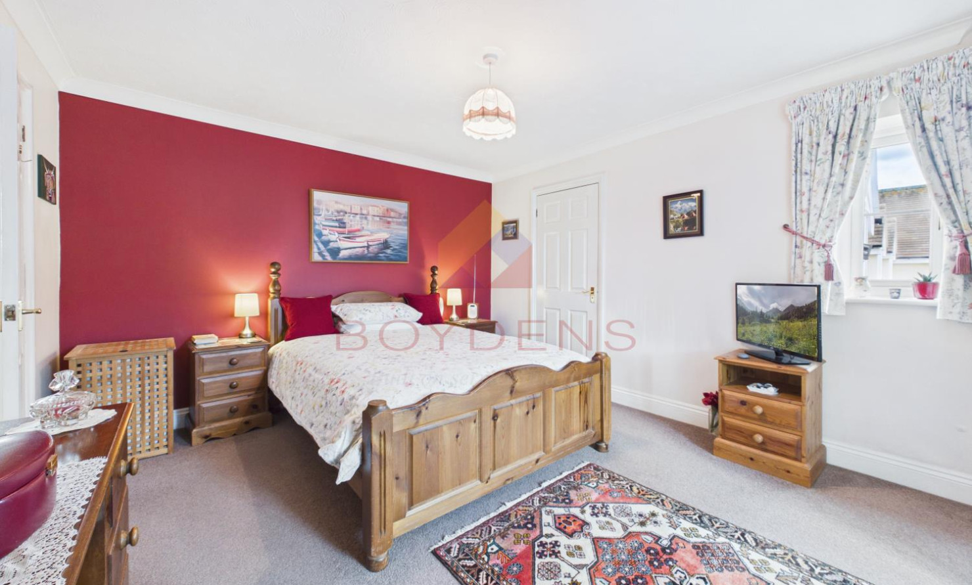
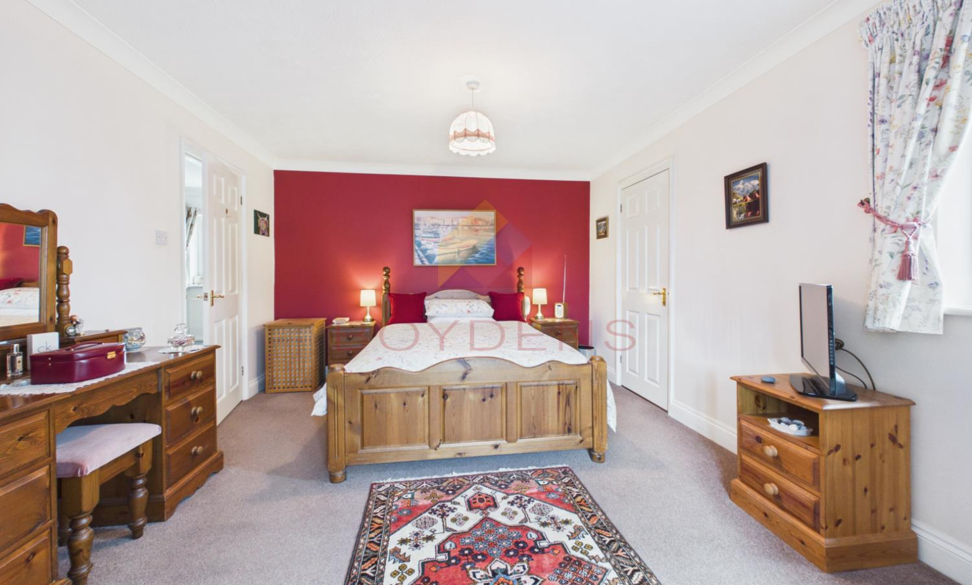
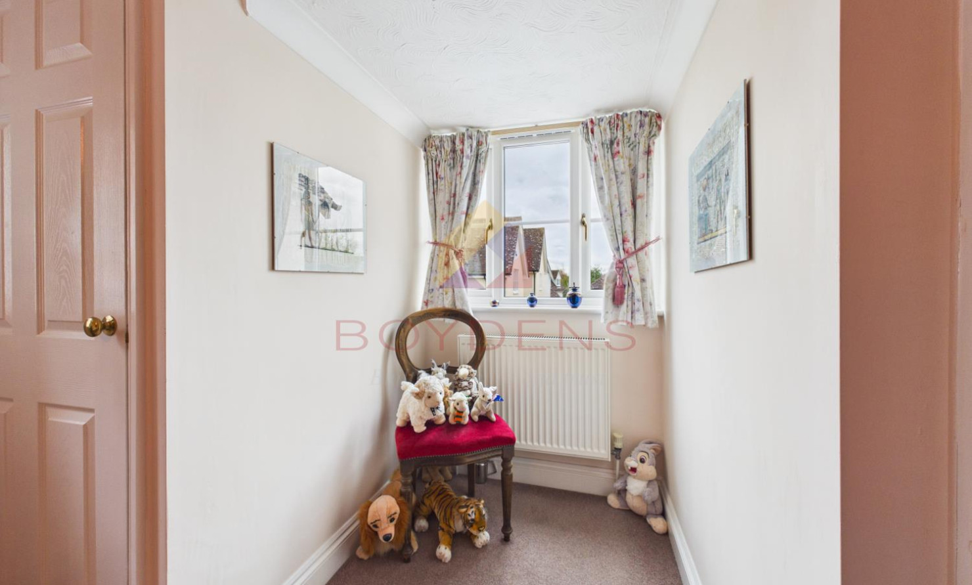
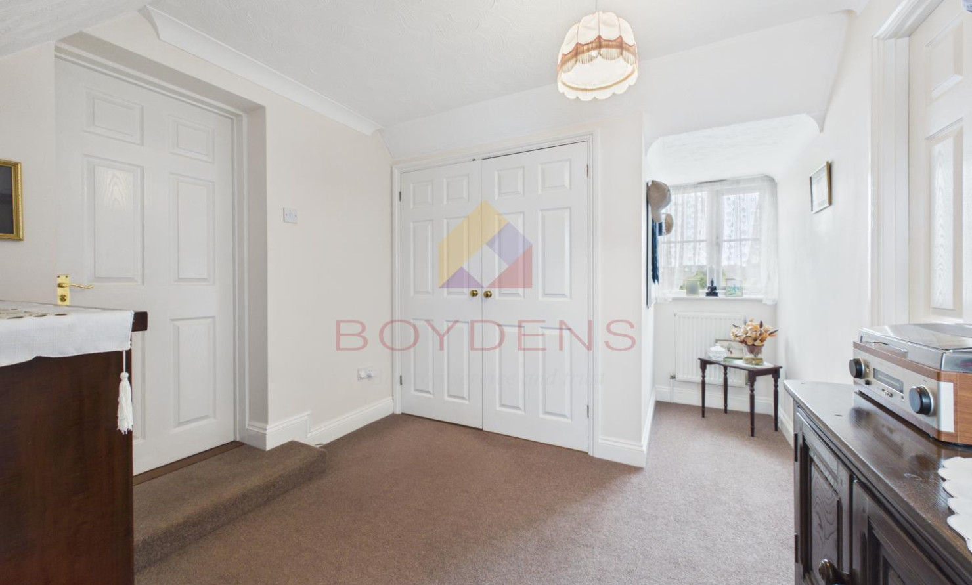
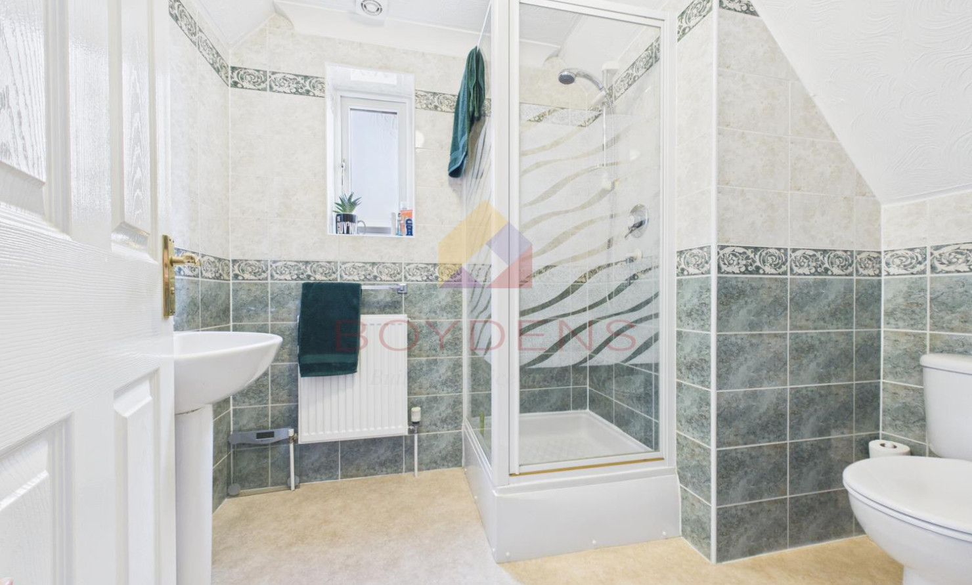
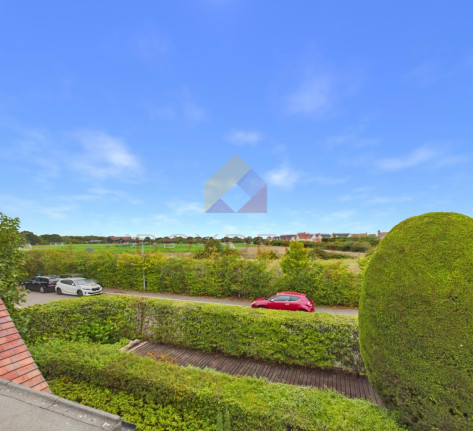
Upstairs, the property offers four spacious bedrooms. The principal bedroom is particularly impressive, benefiting from fitted wardrobes and access to a separate dressing area, also with fitted storage, which in turn leads to the en-suite. Bedroom three enjoys attractive views towards the training ground, while bedrooms two and four both provide generous storage. The accommodation is completed by the family bathroom, fitted with both a bath and separate shower.
Outside, the property is complemented by a stunning south-west-facing landscaped rear garden. Predominantly laid to lawn, the garden is surrounded by established hedging, mature shrubs, trees and planted borders, creating an attractive and private setting. Several paved patio areas provide excellent spaces for outdoor dining, entertaining and relaxing, including an area conveniently positioned alongside the conservatory. The substantial lawn provides plenty of room for families and keen gardeners alike, while side access leads to the front of the property and provides convenient access to the double garage.
The property enjoys an equally impressive frontage, set behind established hedging that enhances both privacy and kerb appeal. A generous block-paved driveway provides ample off-road parking and leads to the double garage with electric doors. Landscaped planting and pathways complete the approach, while the property's substantial corner position further enhances the feeling of space and privacy.
The property is conveniently located within a short distance to Tiptree Village centre which has a busy shopping centre of small, boutique shops, local post office, Asda, Tesco, bus stops, doctor’s surgery, dentist, library and the famous Wilkin and Sons jam makers. It is served by four primary schools and one comprehensive school. The property is located close to Witham or Kelvedon railway station with links to London liverpool Street.
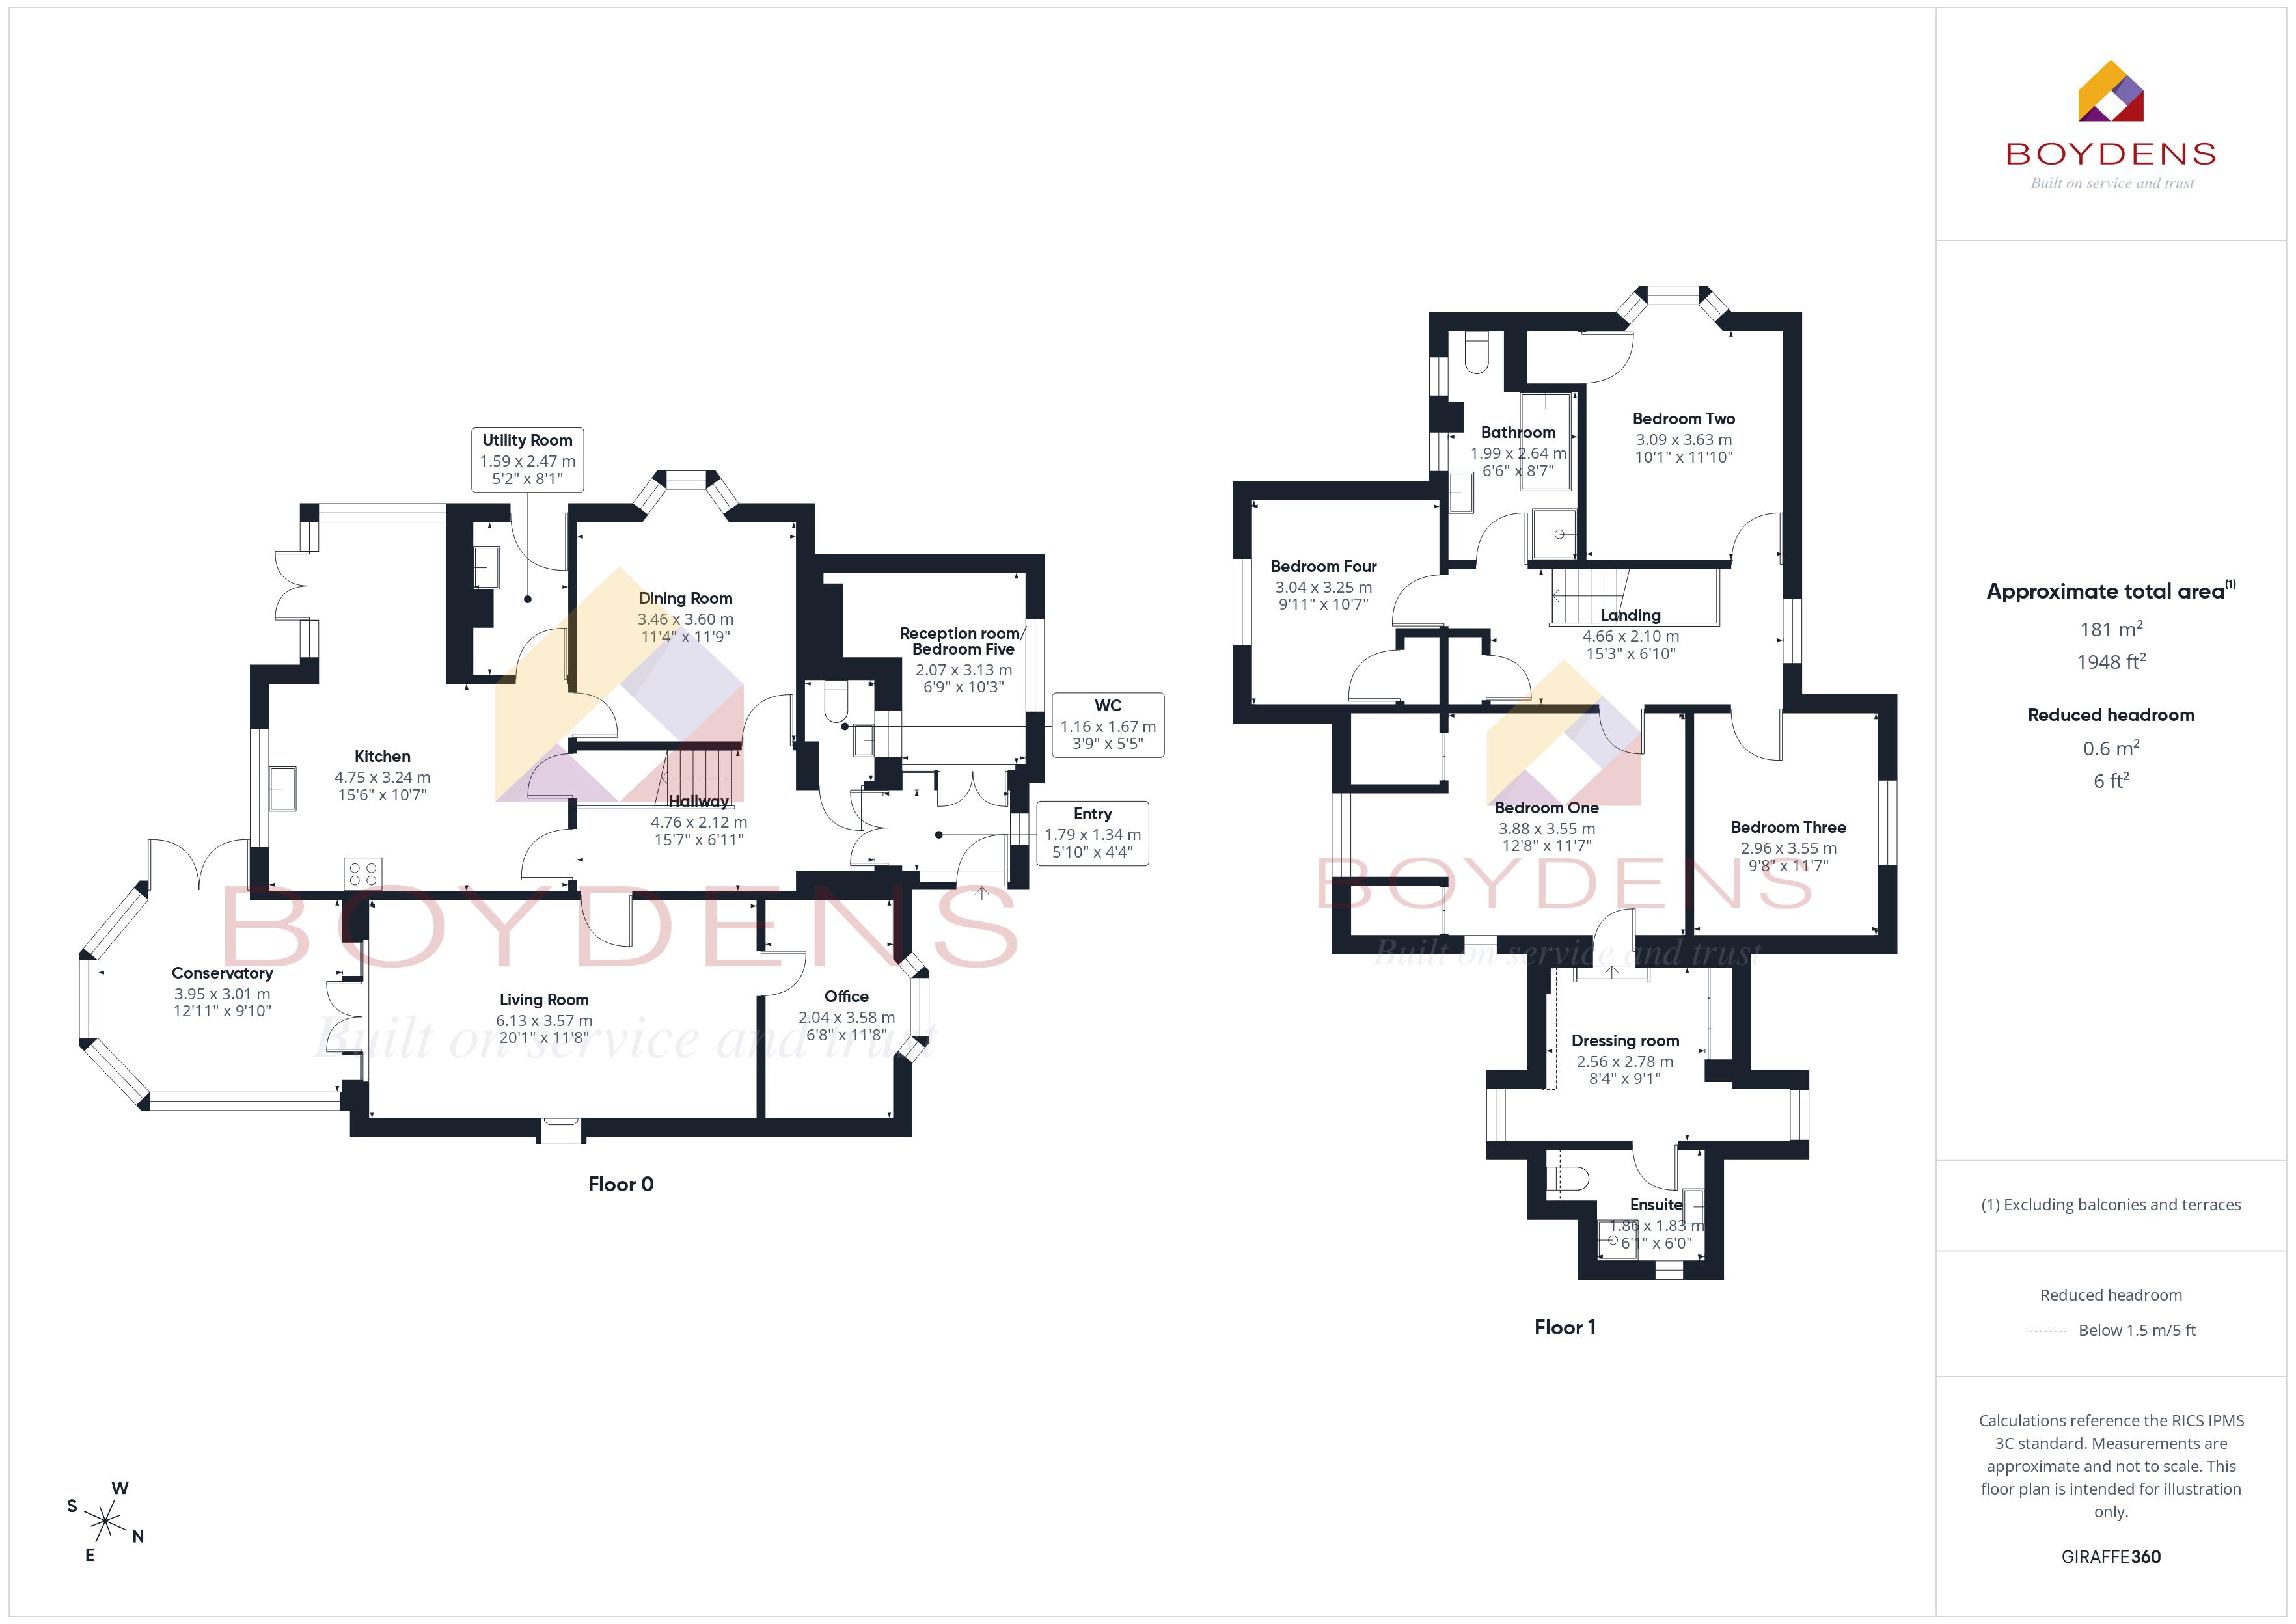
ACCOMMODATION
Lounge- 20'1 x 11'8 - 6.13m x 3.57m
Office - 6'8 x 11'8 - 3.58m x 2.04m
Conservatory - 12'11 x 9'10 - 3.95m x 3.01m
Kitchen - 15'6 x 10'7 - 4.75m x 3.24m
Utility room - 8'1 x 5'2 - 2.47m x 1.59m
Dining room - 11'4 x 11'9 - 3.46m x 3.60m
Reception room/Bedroom Five - 10'3 x 6'9 - 3.13m x 2.07m
WC - 5'5 x 3'9 - 1.67m x 1.16m
First Floor
Bedroom One - 12'8 x 11'7 - 3.88m x 3.55m
Dressing room - 8'4 x 9'1 - 2.56m x 2.78m
Ensuite - 6'1 x 6' - 1.86m x 1.83m
Bedroom Two - 10'1 x 11'10 - 3.09m x 3.63m
Bedroom Three - 9'8 x 11'7 - 2.96m x 3.55m
Bedroom Four - 9'11 x 10'7 - 3.04m x 3.25m
Bathroom - 6'6 x 8'7 - 1.99m x 2.64m
Map
Viewing
Please contact us on 01376 570335 if you wish to arrange a viewing appointment for this property, or require further information.
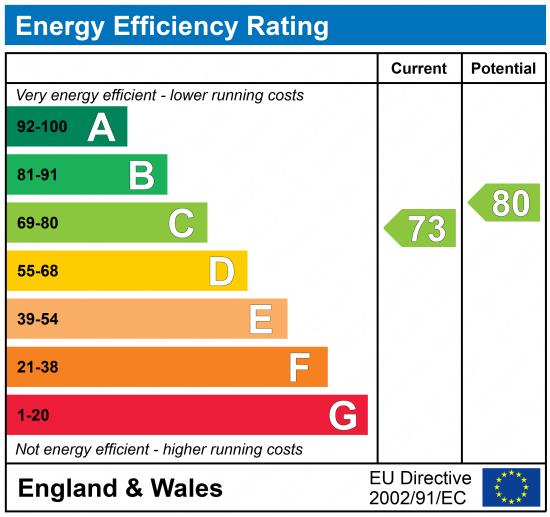
Energy Performance Certificate
Click here to view the Energy Efficiency Rating and Environmental Impact Rating for this property.
Disclaimer
Boydens endeavour to maintain accurate depictions of properties in Virtual Tours, Floor Plans and descriptions, however, these are intended only as a guide and purchasers must satisfy themselves by personal inspection.
Share property
- 5 Bedrooms
- 2 Bathrooms
- 5 Receptions
Features
Contact us
Visit branch
Value my Property
- Stunning property
- Dressing area to main bedroom
- Ensuite
- Double garage
- Landscaped rear garden
- Close to local shops
- Five reception rooms
- Versatile Living