Residential Properties
for Sale
Gardeners Row, Coggeshall
£600,000, Freehold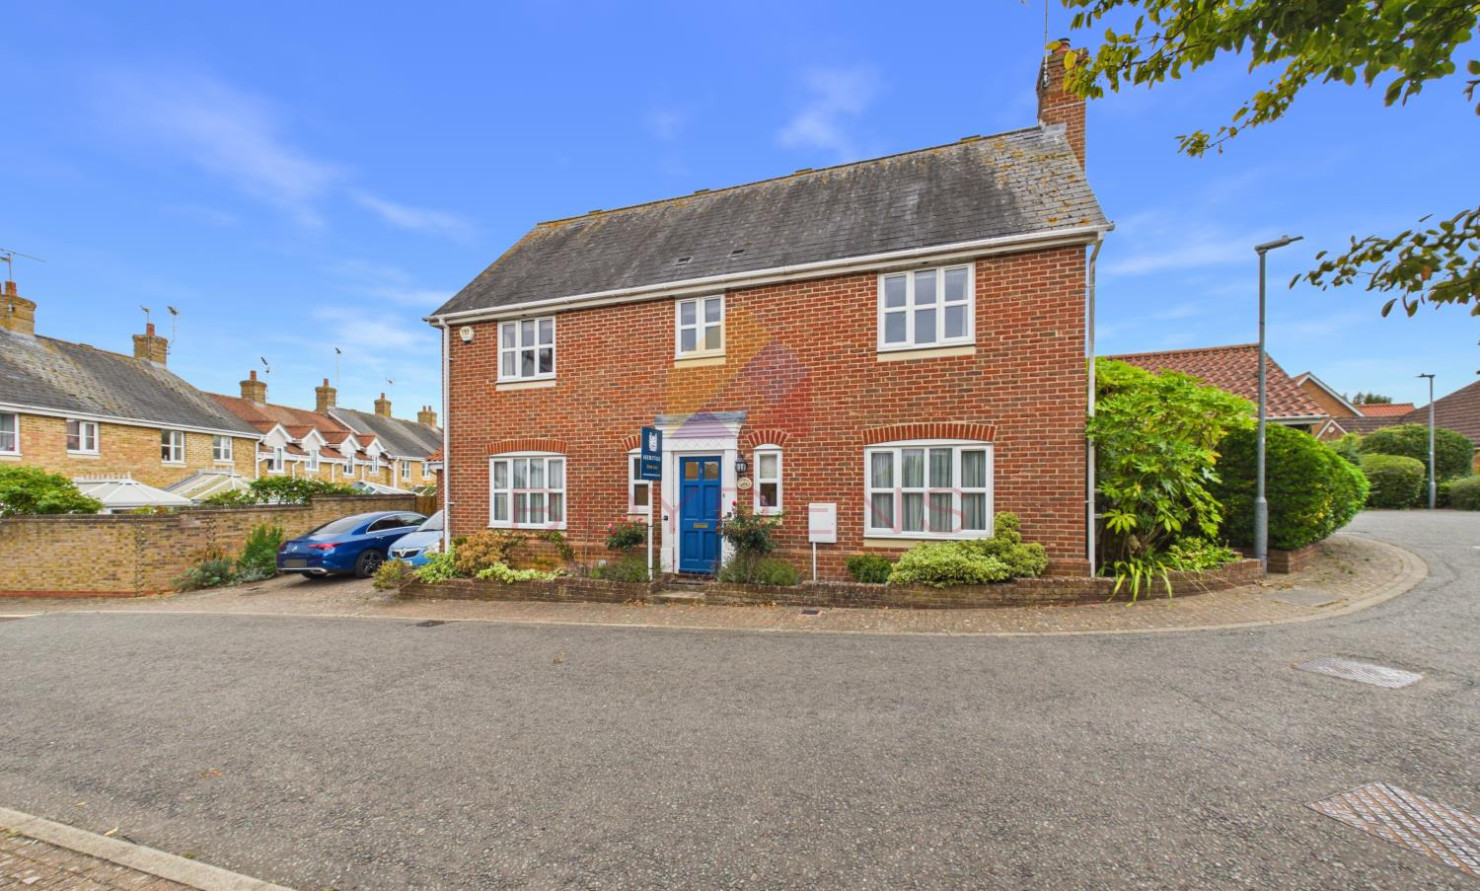
 West Essex Branch
 + 22
+ 22
Details
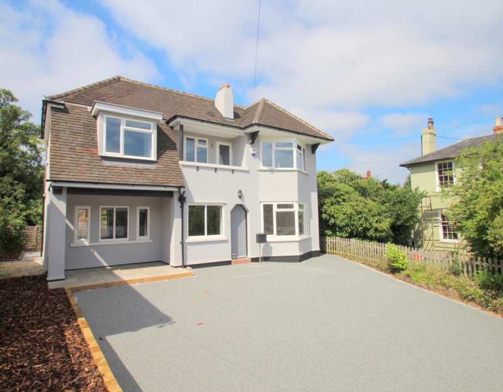
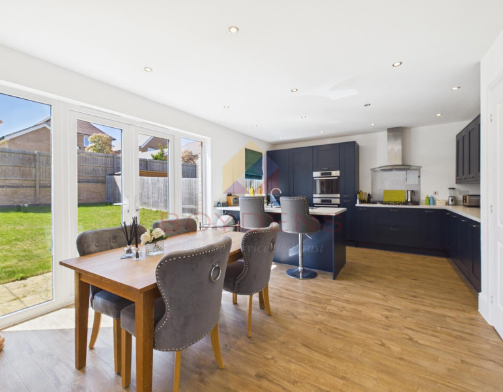
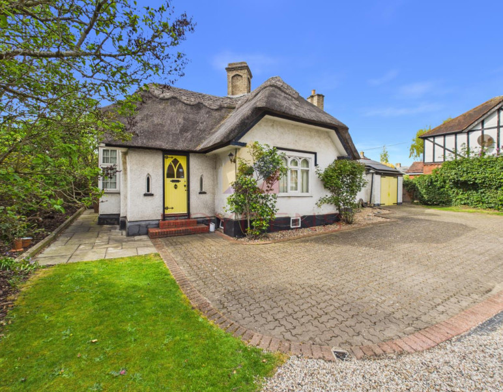
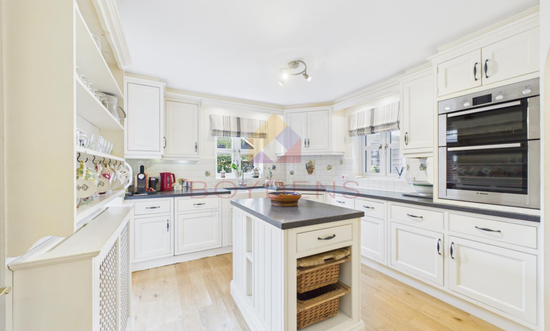
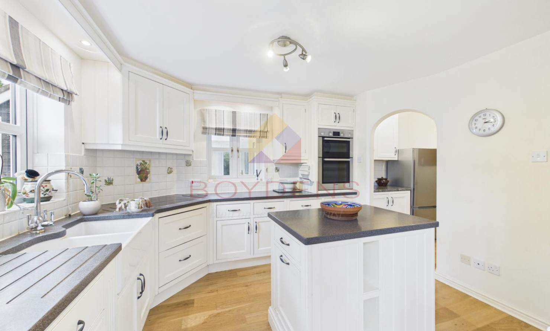
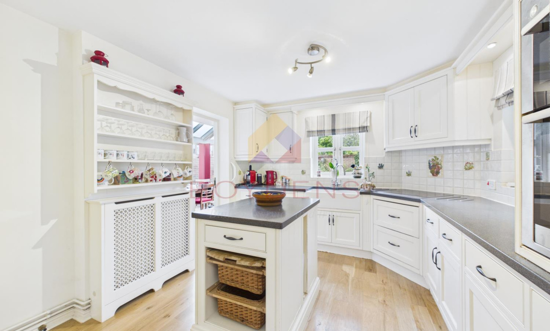
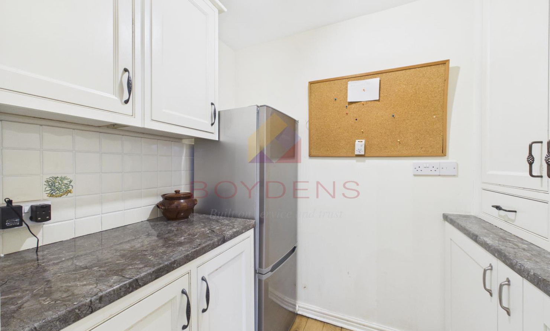
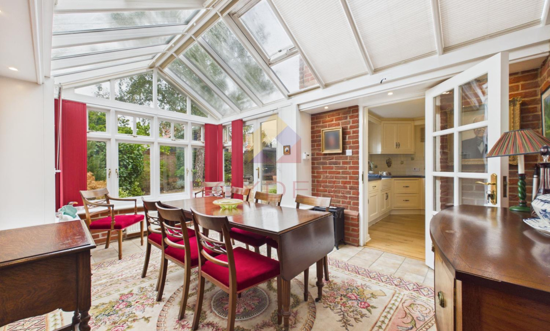
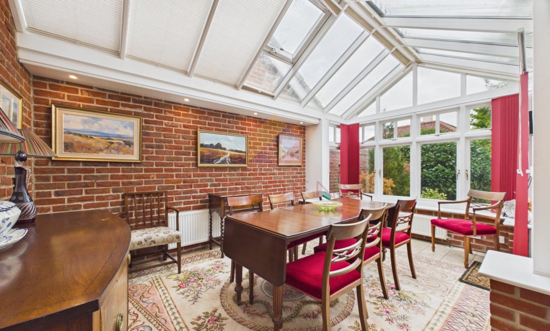
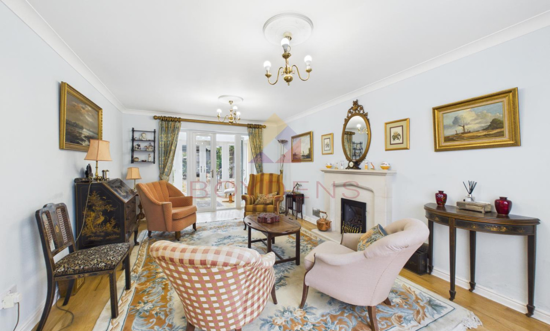
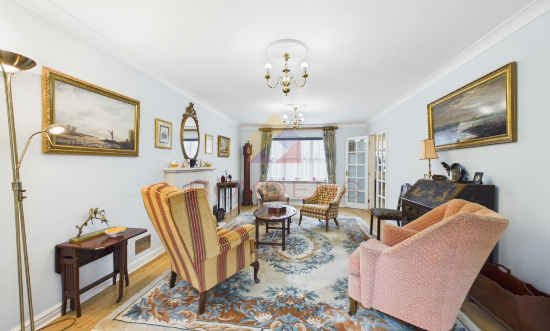
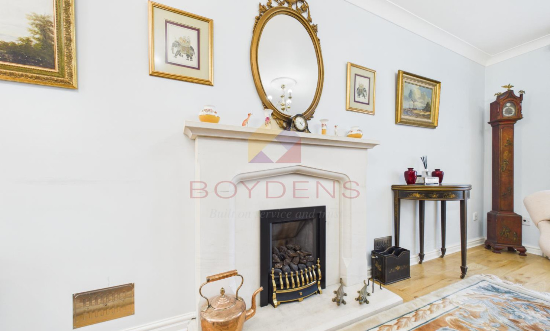
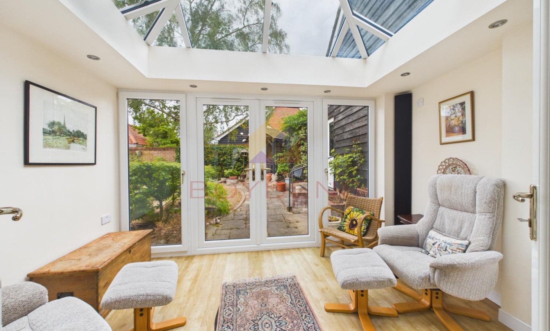
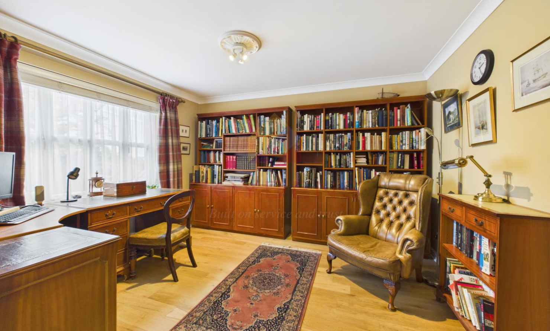
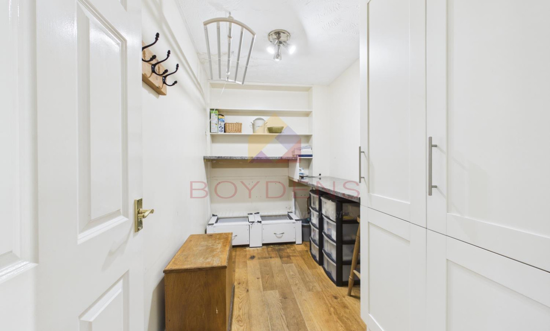
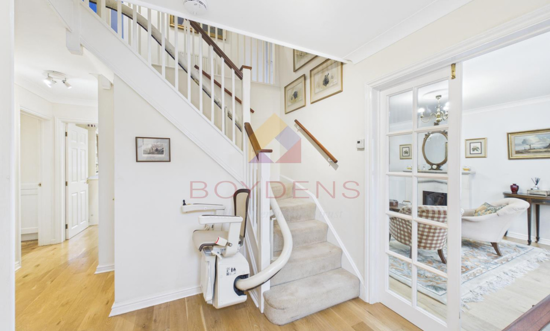
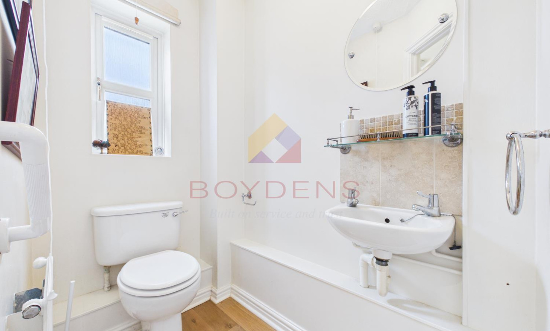
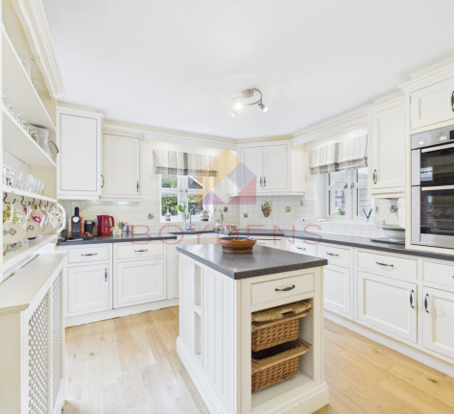
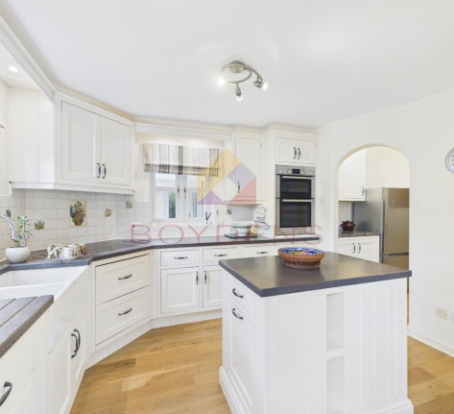
Guide price - £600,000-£625,000 Offered with no onward chain, this spacious and highly versatile home is ideally positioned in the heart of Coggeshall, providing generous accommodation arranged over two floors and offering a flexible layout that can easily adapt to a variety of lifestyles and family requirements.The ground floor begins with a welcoming entrance hallway and cloakroom, leading to a well-proportioned living room with access into the conservatory, creating a bright additional reception space with doors opening to the outside. The kitchen includes integrated appliances such as Bosch electric oven, electric hob, dishwasher and is complemented by a useful pantry with further space for appliances and access through to a separate dining room providing an excellent space for entertaining, there is also a separate utility room, providing plenty of practical storage and appliance space. One of the property's key features is its versatility. A further ground-floor reception room is currently arranged as an office but could comfortably be utilised as a fourth bedroom, making the property particularly suitable for those requiring ground-floor sleeping accommodation, a home-working space or an additional family room.
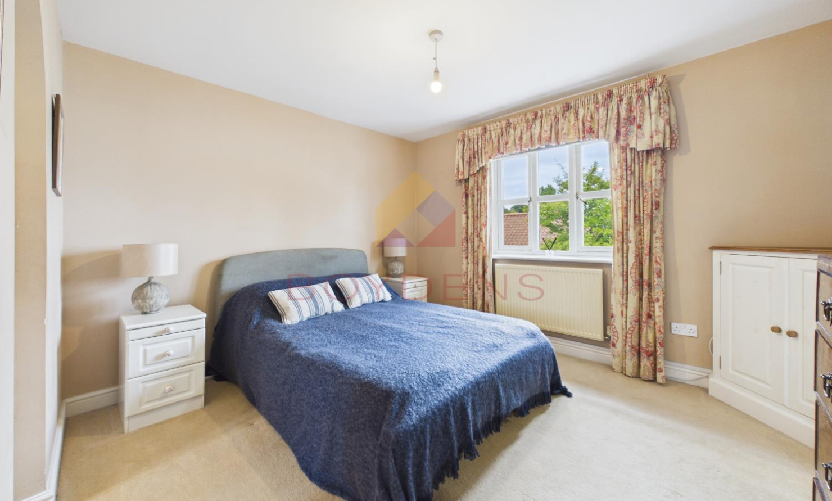
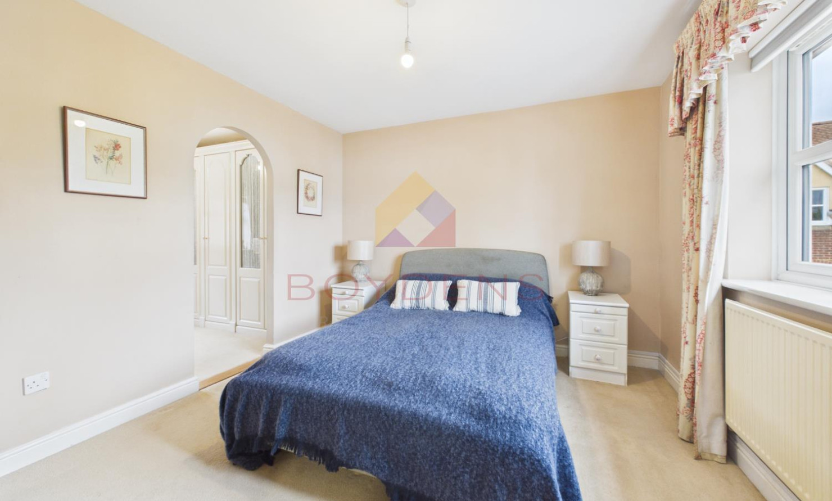
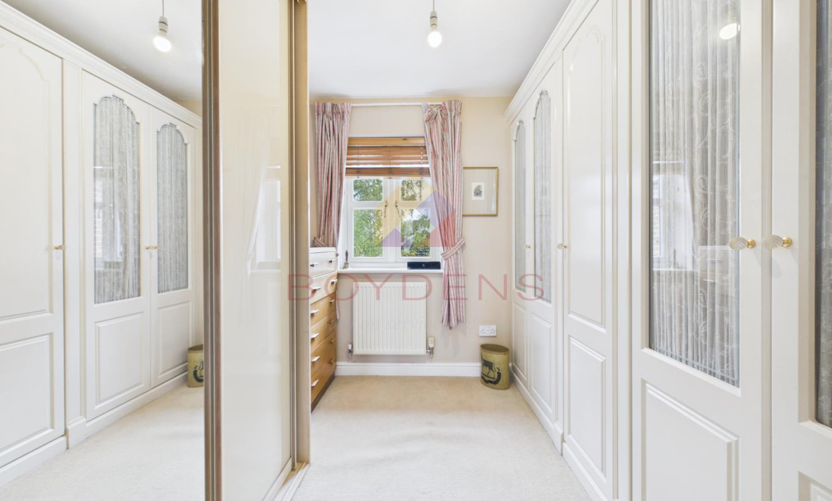
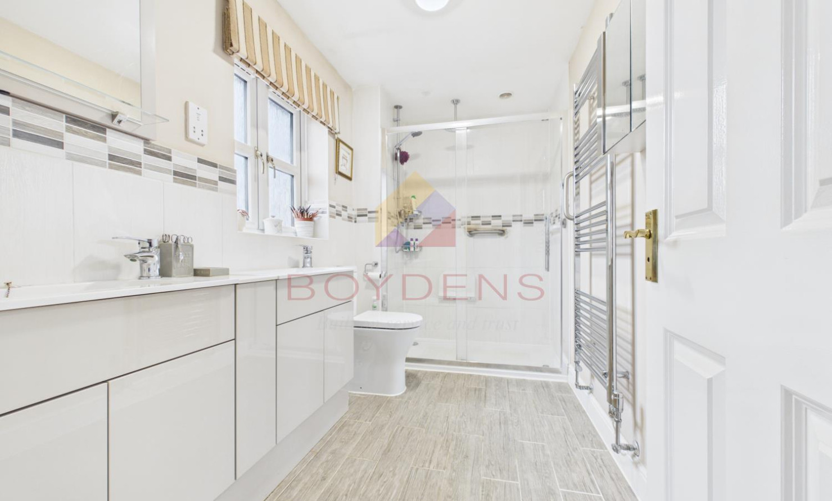
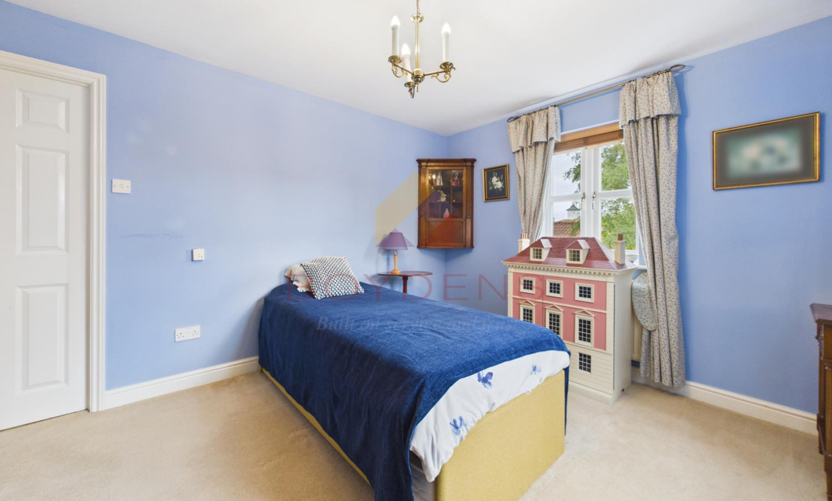
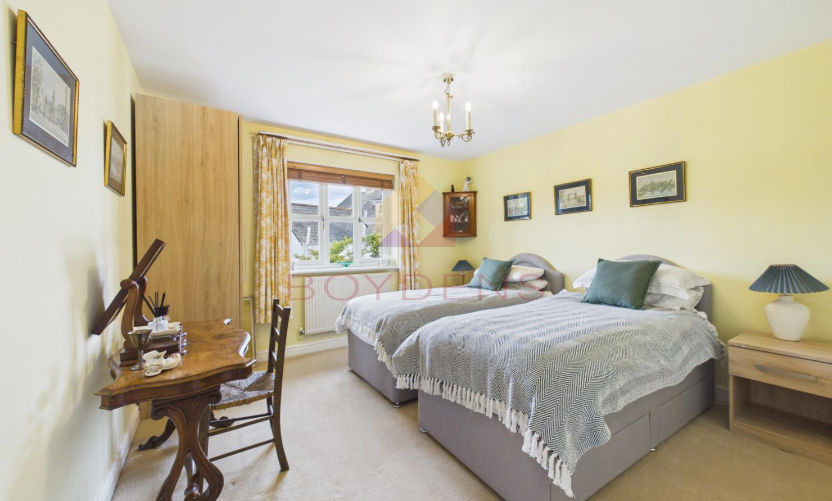
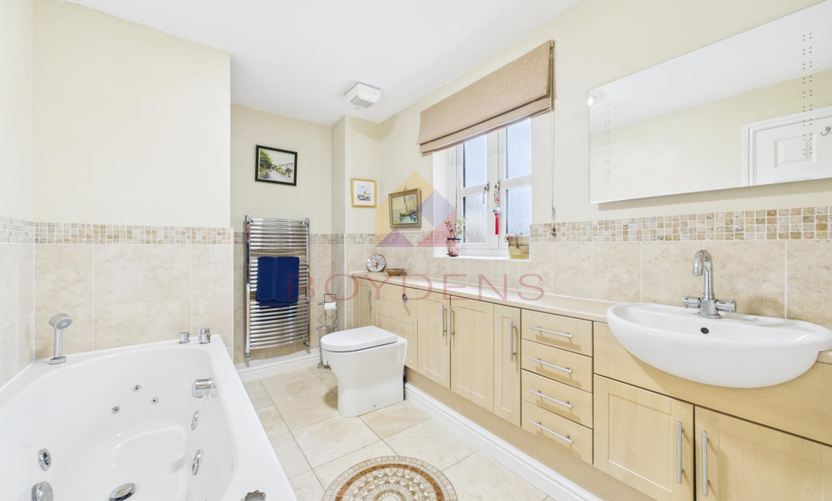
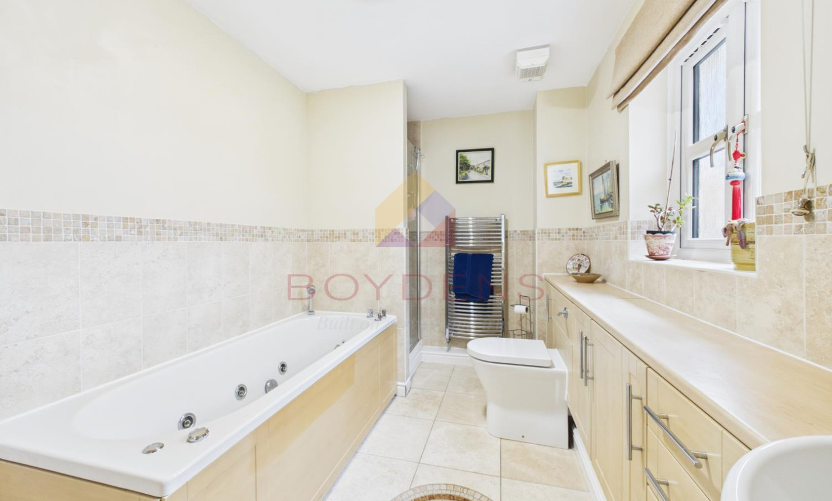
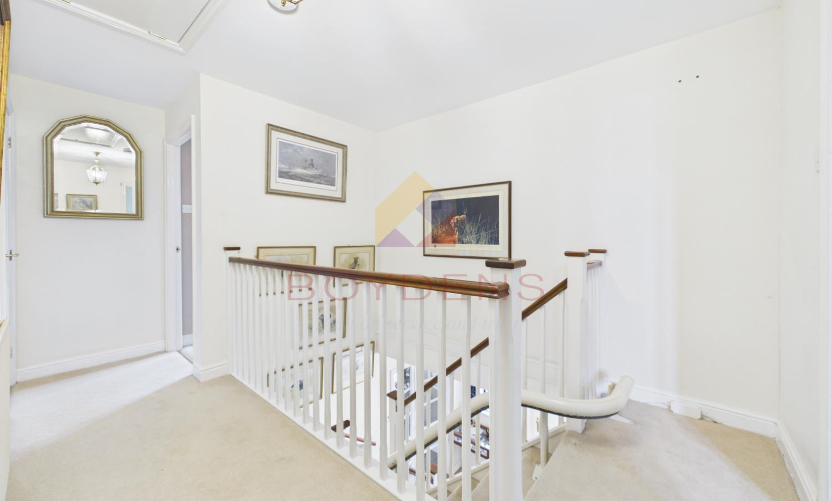
To the first floor are three well-proportioned bedrooms. Bedroom one benefits from a modern en-suite shower room and includes access to a generous walk-in wardrobe, offering excellent storage. while a particularly useful Jack and Jill bathroom can be accessed from both bedrooms, providing convenient facilities for both bedroom accommodation and general household use.
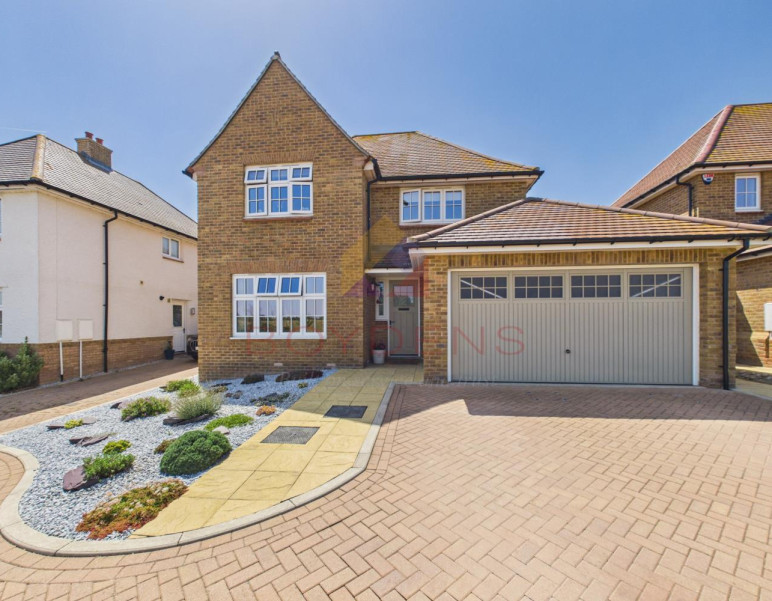
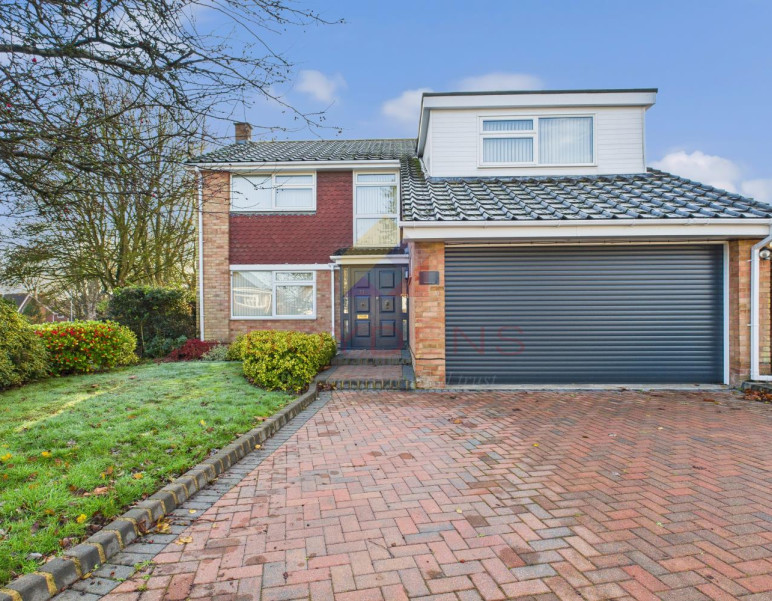
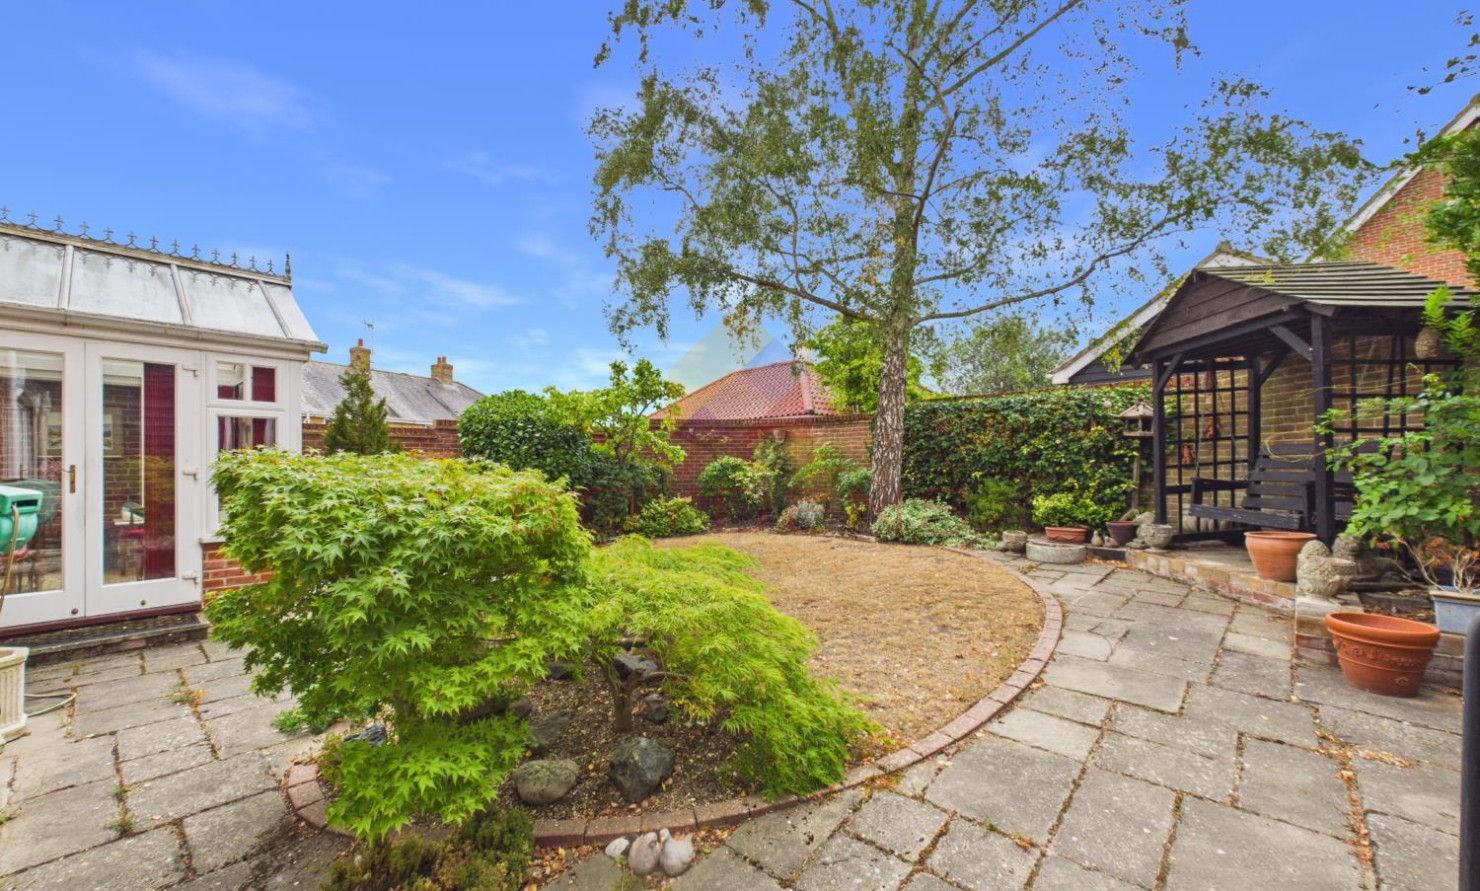
The property benefits from an attractive and established rear garden, offering a private and peaceful outdoor space in keeping with the character of the home. The garden is predominantly laid to lawn, complemented by mature trees, established shrubs and well-stocked planted borders, with brick walling and greenery providing an appealing sense of enclosure. A paved patio extends around the rear of the property, providing several areas for outdoor seating, dining and entertaining, with direct access from the conservatory. To the side of the garden, gated access leads through to the double garage which includes parking for several vehicles, this is a valuable feature for a home in such a central village setting.
Coggeshall is a charming and highly sought-after historic village well known for its characterful streets, independent shops and strong sense of community. The village offers a range of everyday amenities including convenience stores, cafés, traditional pubs, restaurants and reputable primary and secondary schooling.
For commuters, nearby Kelvedon mainline railway station provides direct services to London Liverpool Street, making the location ideal for those needing access into the City whilst enjoying a more relaxed village lifestyle. The A12 is also easily accessible, offering convenient road links to Colchester, Chelmsford and beyond. Surrounded by attractive countryside walks and green spaces, Coggeshall combines period charm with practical convenience, making it a popular choice for buyers seeking a balance between rural living and connectivity.
ACCOMMODATION
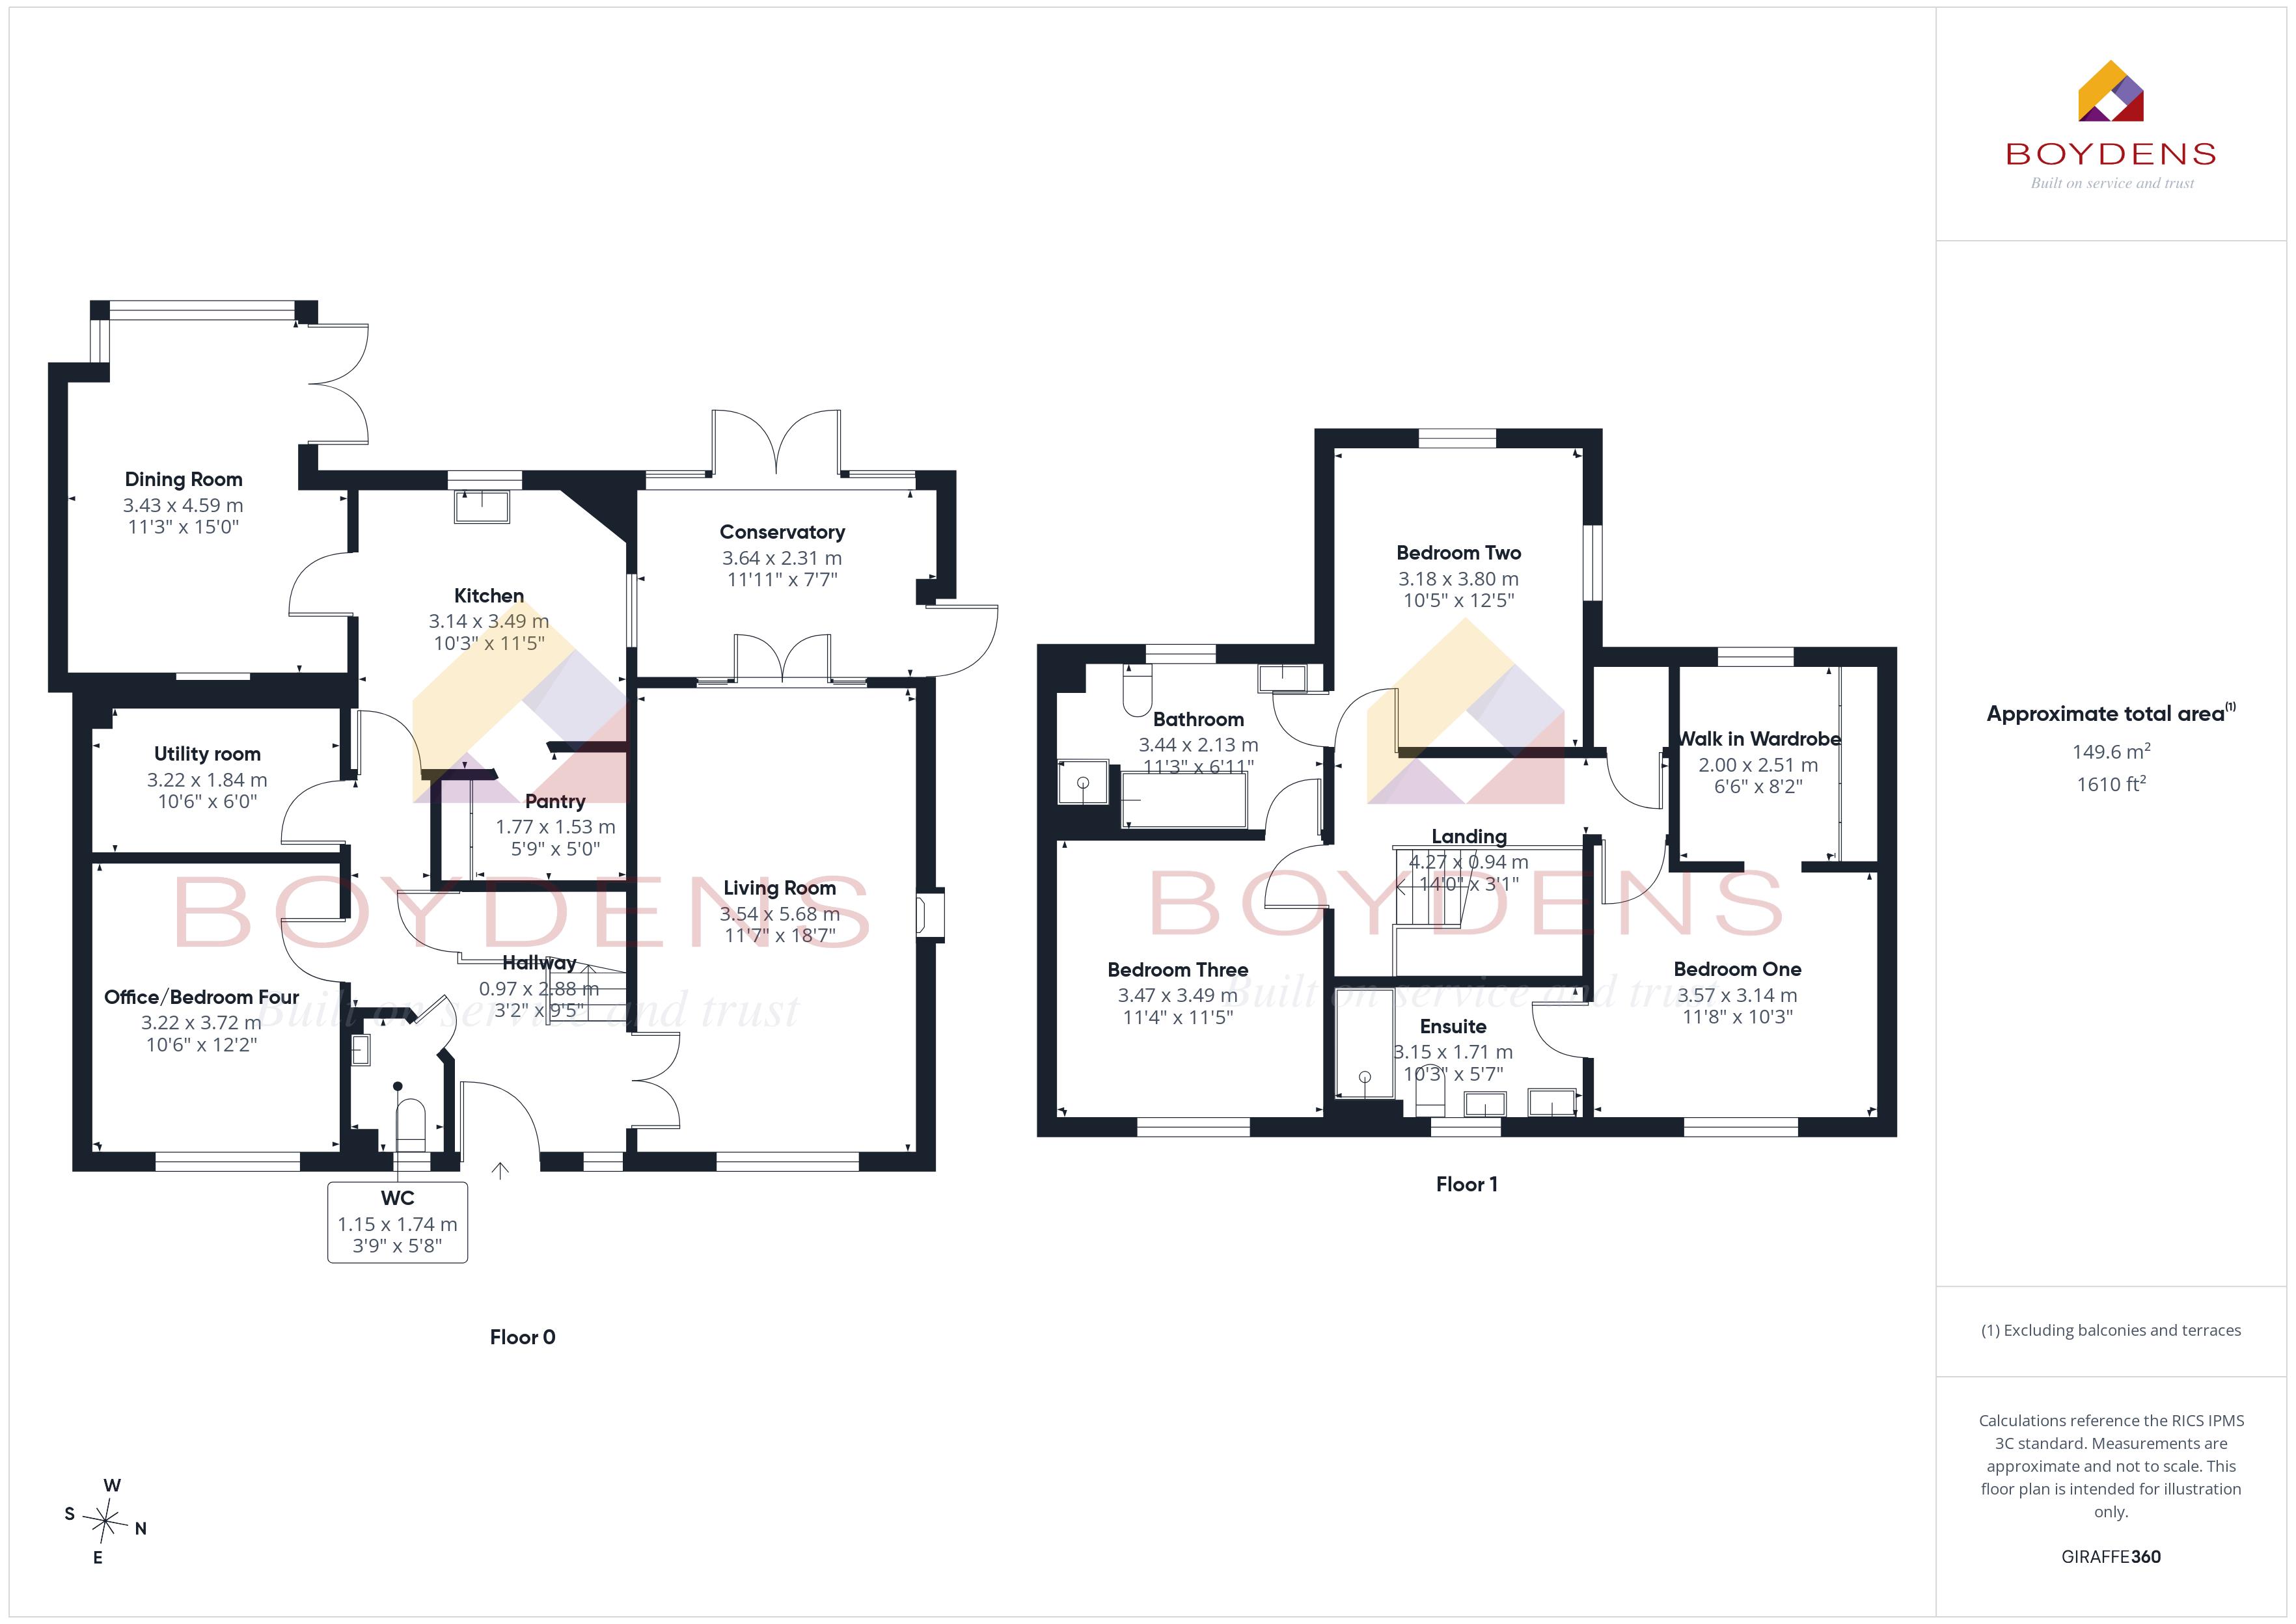
Lounge - 18'7 x 11'7 - 5.68m x 3.54m
Conservatory - 11'11 x 7'7 - 3.64m x 2.31m
Kitchen - 10'3 x 11'5 - 3.14m x 3.49m
Pantry - 5'9 x 5'0 - 1.77m x 1.53m
Dining room - 11'3 x 15'0 - 3.43m x 4.59m
Utility room - 10'6 x 6'0 - 3.22m x 1.84m
Office/Bedroom Four - 10'6 x 12'2 - 3.22m x 3.72m
WC - 3'9 x 5'8 - 1.15m x 1.74m
First Floor
Bedroom One - 11'8 x 10'3 - 3.57m x 3.14m
Walk in Wardrobe - 6'6 x 8'2 - 2.00m x 2.51m
Ensuite - 10'3 x 5'7 - 3.15m x 1.71m
Bedroom Two - 10'5 x 12'5 - 3.18m x 3.80m
Bedroom Three - 11'4 x 11'5 - 3.47m x 3.49m
Bathroom - 11'3 x 6'11 - 3.44 x 2.13
Map
Viewing
Please contact us on 01376 570335 if you wish to arrange a viewing appointment for this property, or require further information.
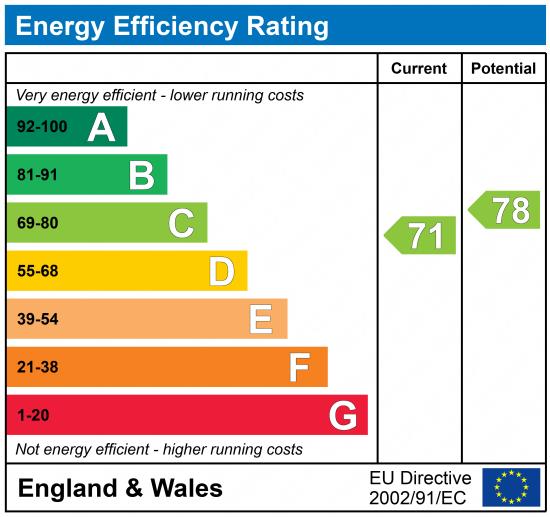
Energy Performance Certificate
Click here to view the Energy Efficiency Rating and Environmental Impact Rating for this property.
Disclaimer
Boydens endeavour to maintain accurate depictions of properties in Virtual Tours, Floor Plans and descriptions, however, these are intended only as a guide and purchasers must satisfy themselves by personal inspection.
Share property
- 4 Bedrooms
- 2 Bathrooms
- 3 Receptions
Features
Contact us
Visit branch
Value my Property
- Spacious Accommodation
- Double garage
- No onward chain
- Conservatory
- Ensuite to main
- Dressing area
- Versatile Living
- Close to local shops