Residential Properties
for Sale
 Colchester Branch
 + 15
+ 15
Details
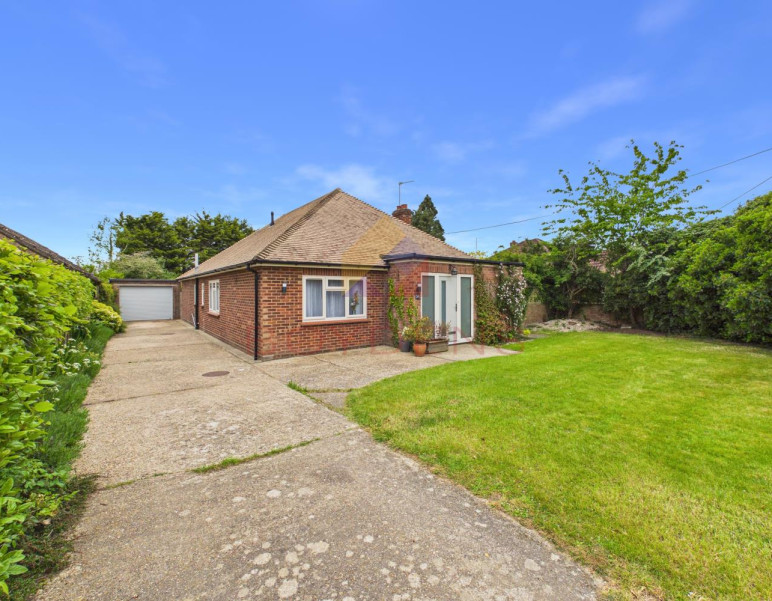
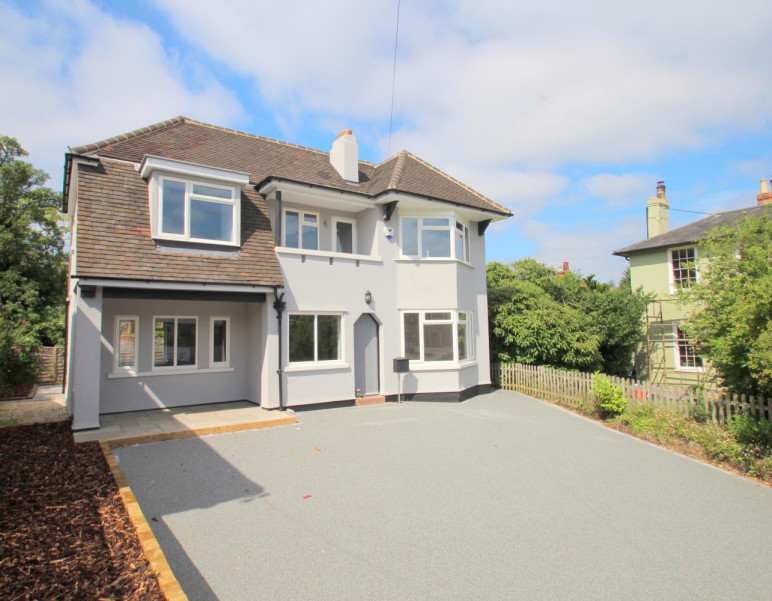
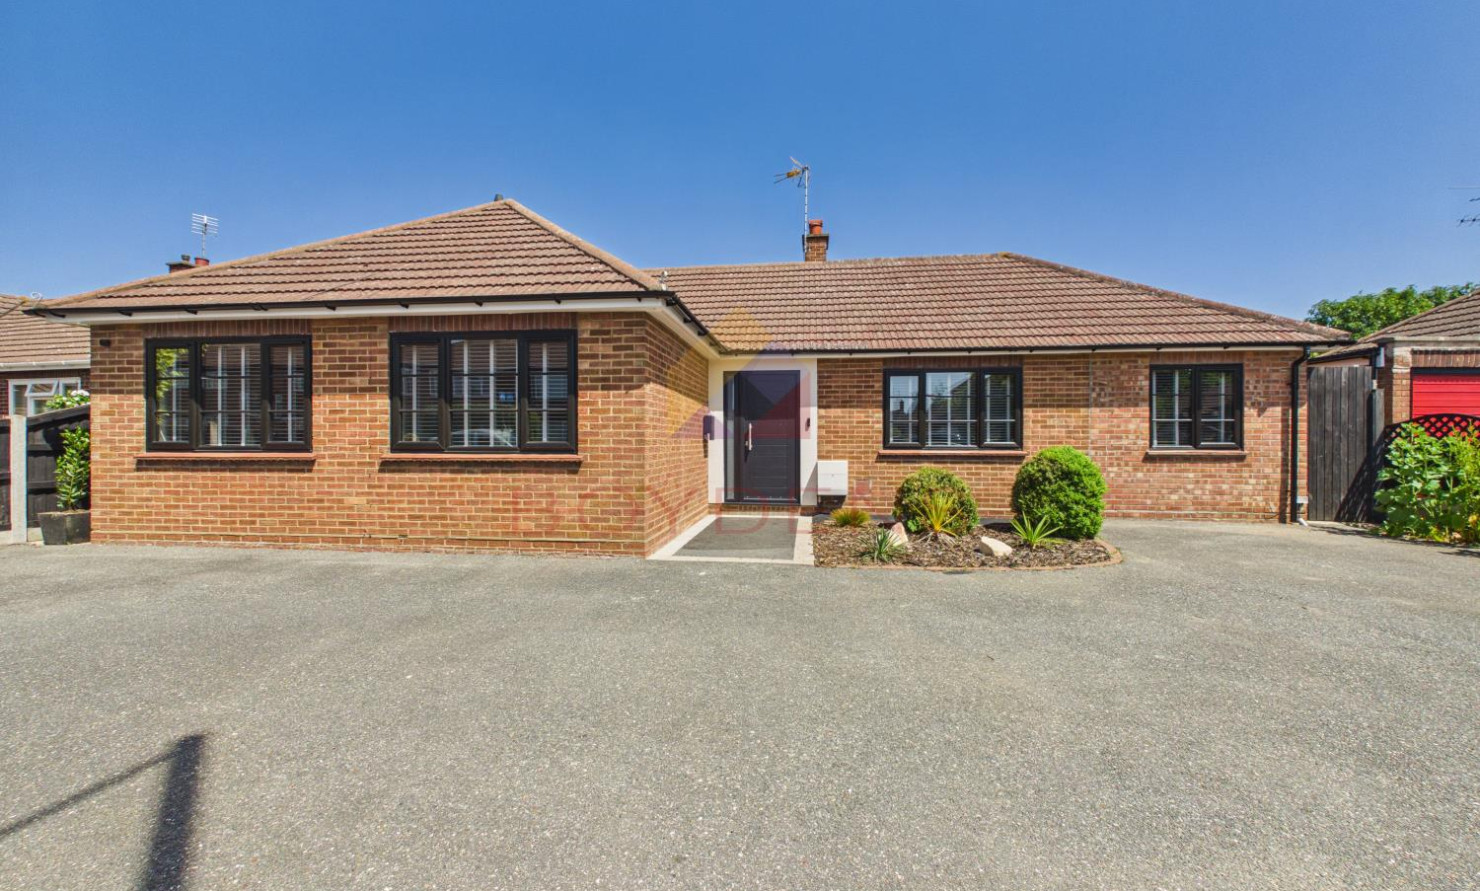
Guide Price £550,000 - £575,000Boydens Estate Agents are delighted to present this beautifully renovated and substantially extended four-bedroom detached bungalow, ideally situated within easy reach of a local parade of shops and highly regarded schools.
This deceptively spacious contemporary family home has been thoughtfully remodelled and finished to an exceptional standard by the current owners, offering stylish and versatile accommodation throughout.
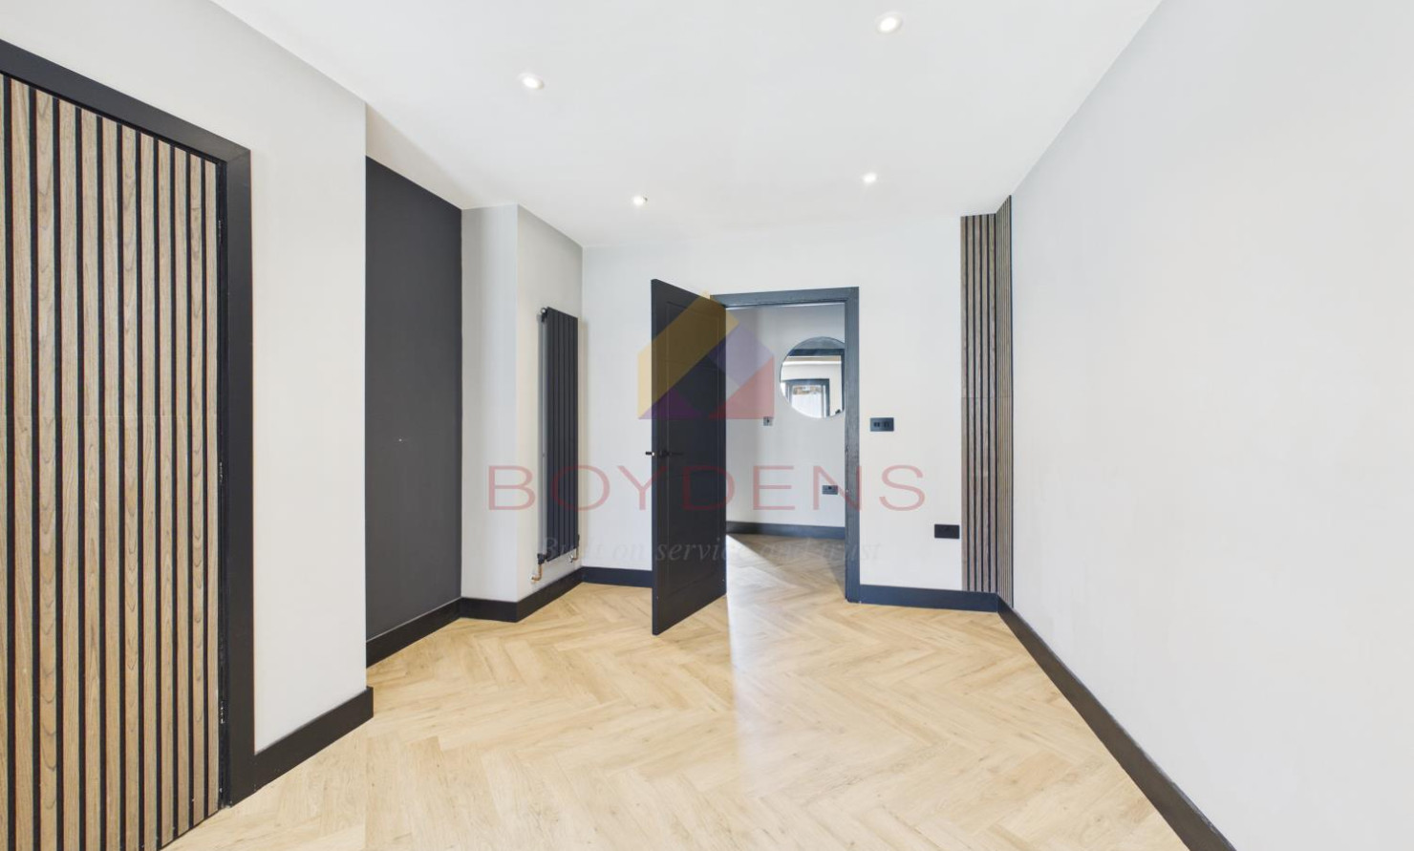
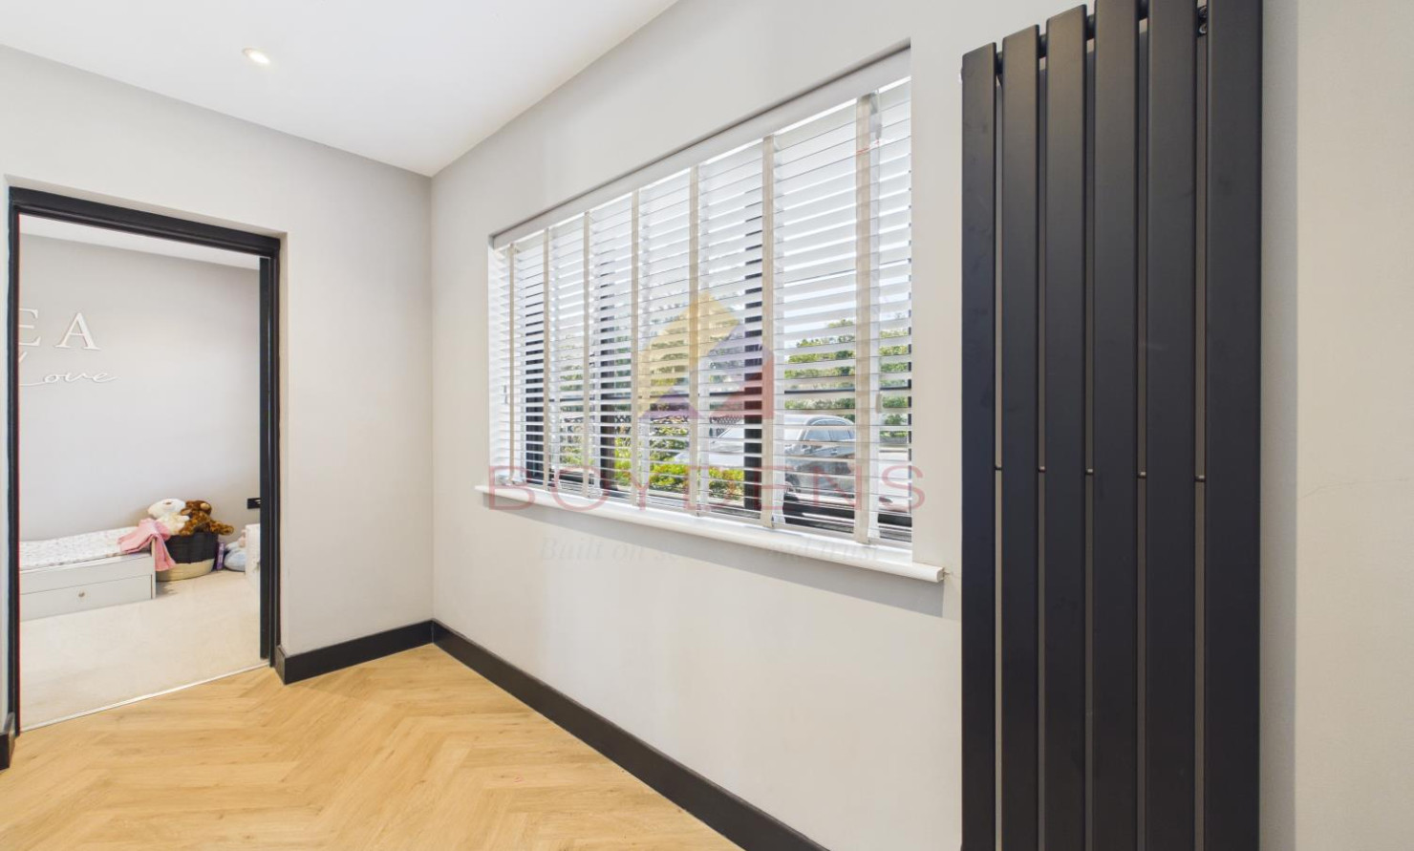
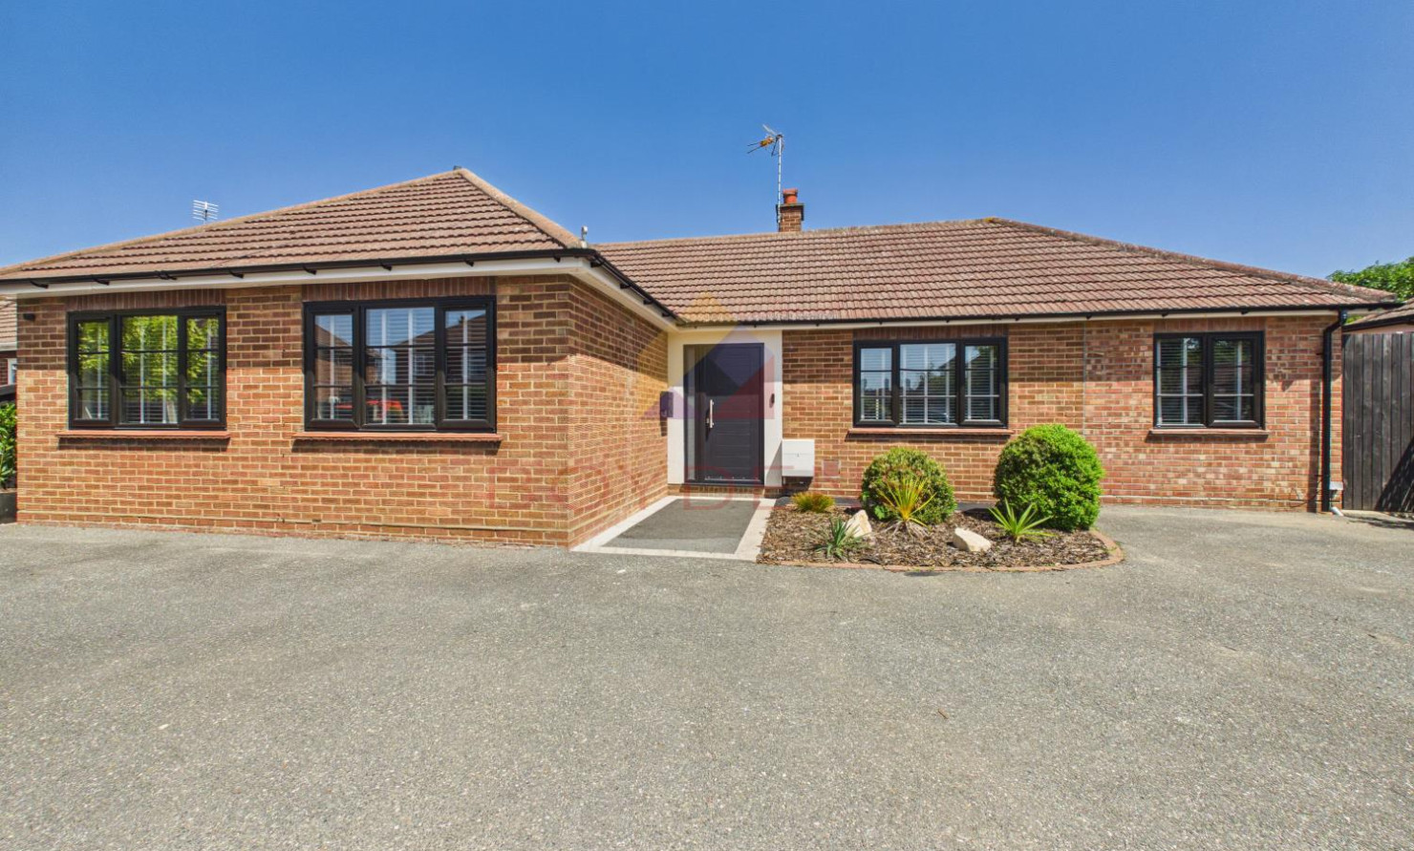
The property is approached via an impressive in-and-out driveway, providing ample off-road parking and convenient access back onto the Commons. A composite entrance door opens into a welcoming and spacious hallway with ample storage space for coats and shoes, while providing access to all principal rooms.
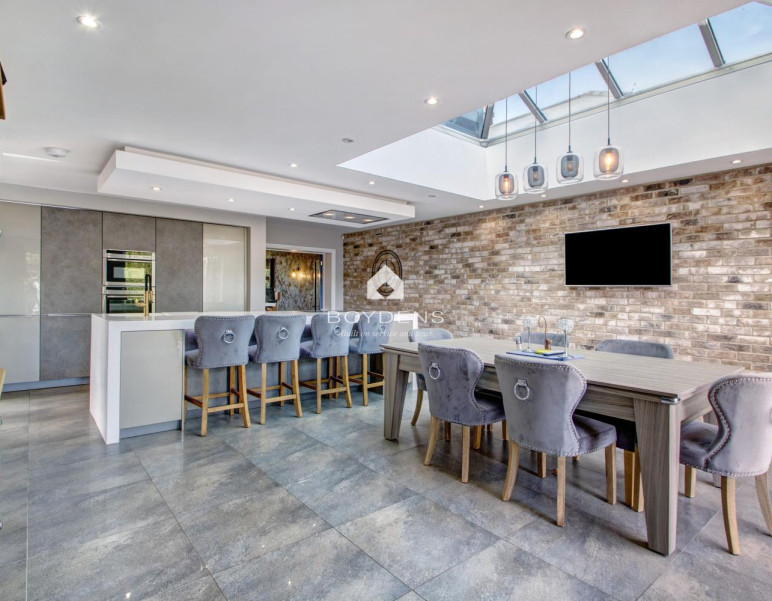
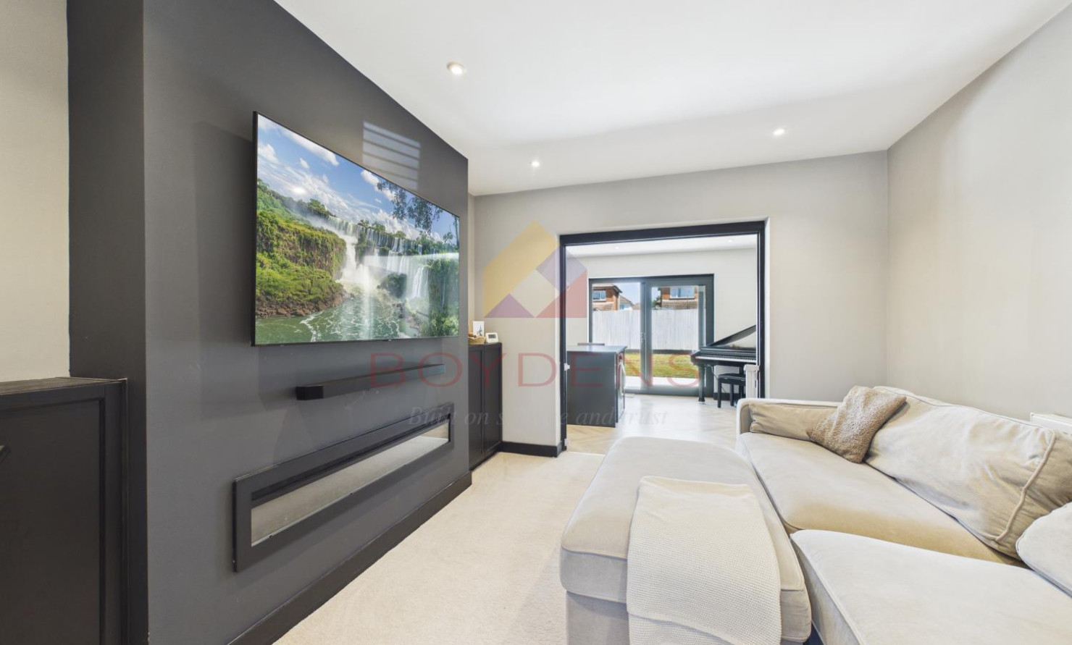
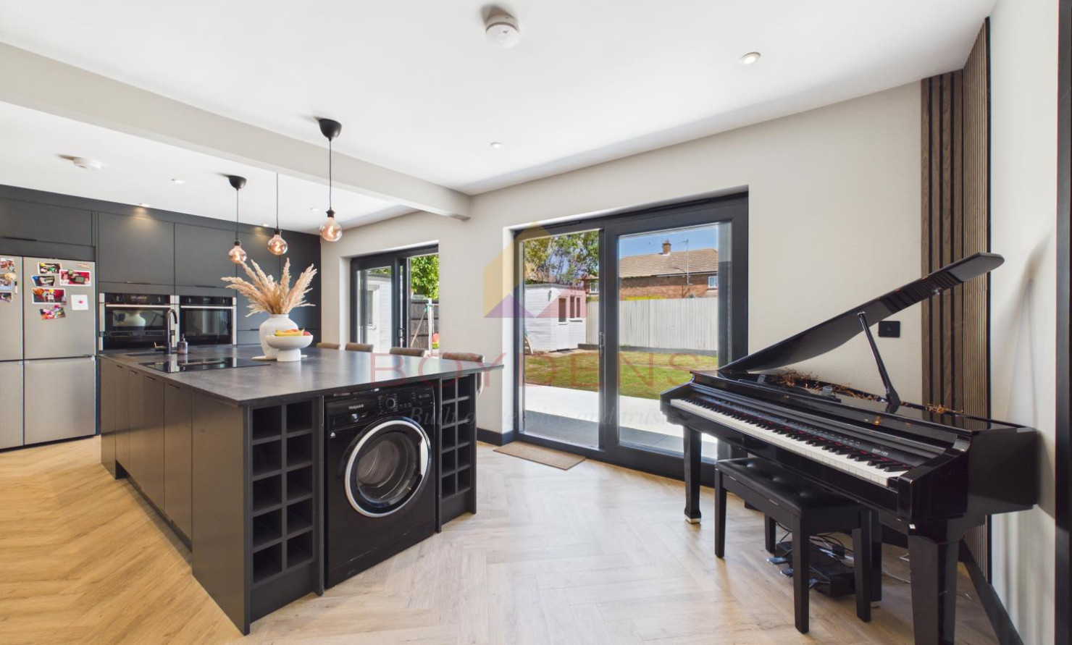
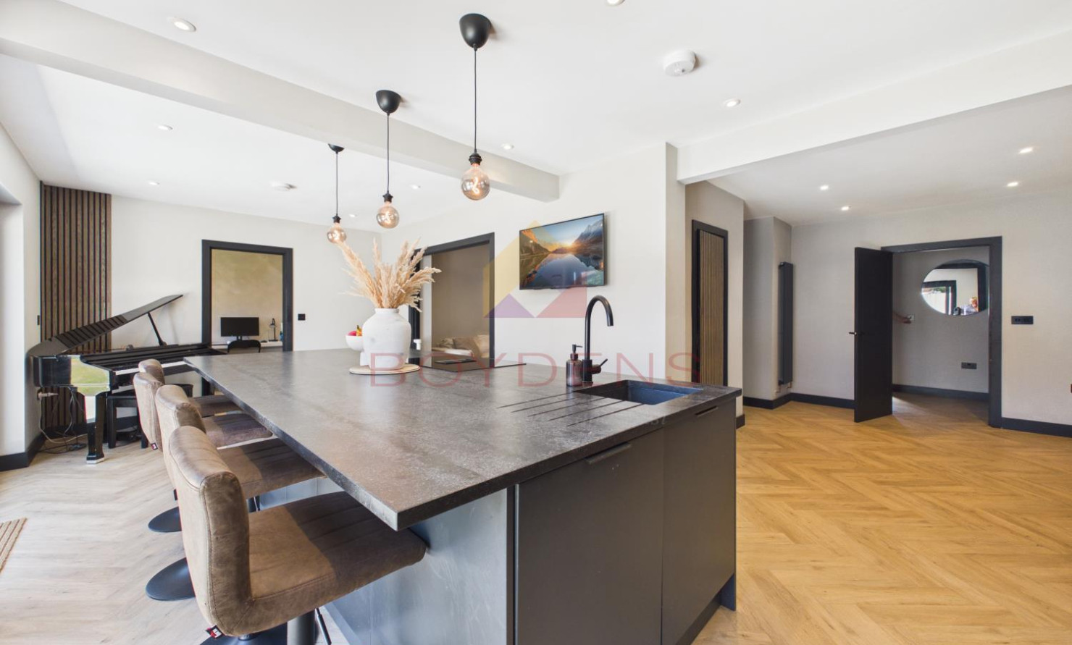
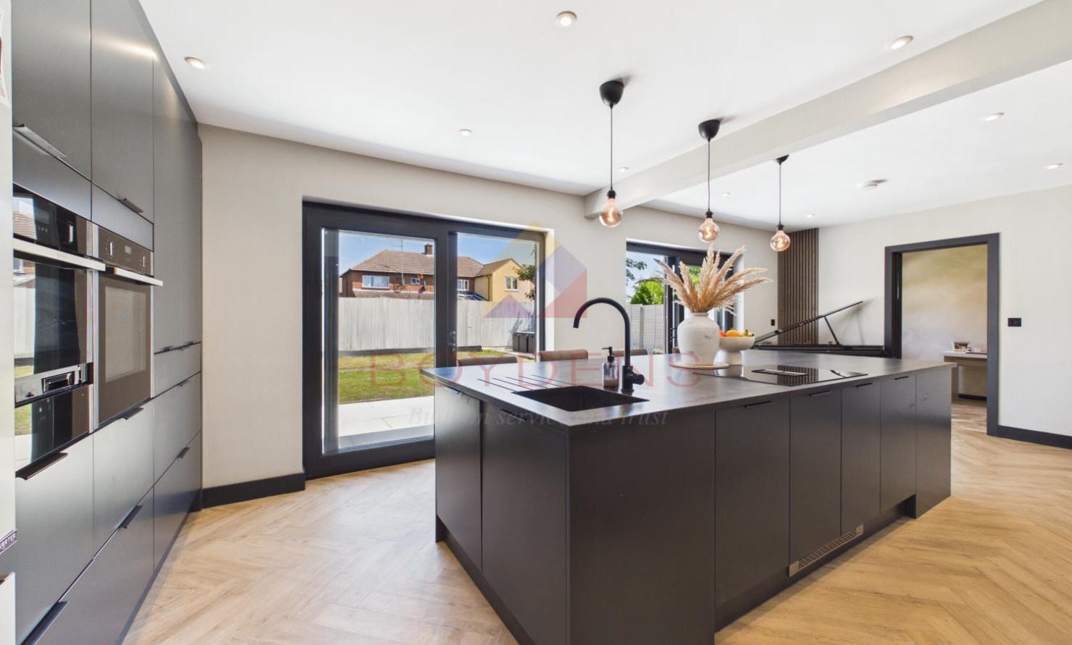
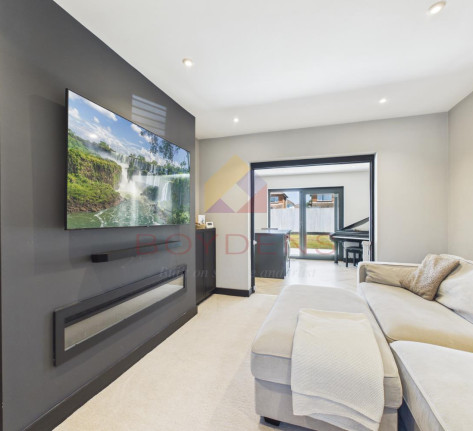
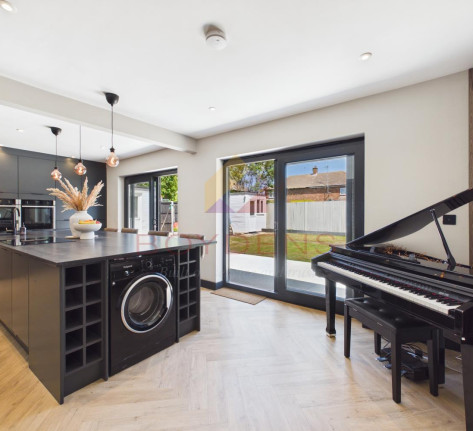
To the front of the property, a cosy lounge features a contemporary media wall and flows seamlessly into the stunning bespoke fitted kitchen/family room. Designed as the heart of the home, the kitchen boasts a large central island with solid quartz worktops, integrated appliances, and a dedicated dining area, creating the perfect space for family living, entertaining, and social gatherings. Two sets of bifold doors open directly onto the patio, seamlessly blending indoor and outdoor living and providing an ideal setting for al fresco dining during the warmer months.
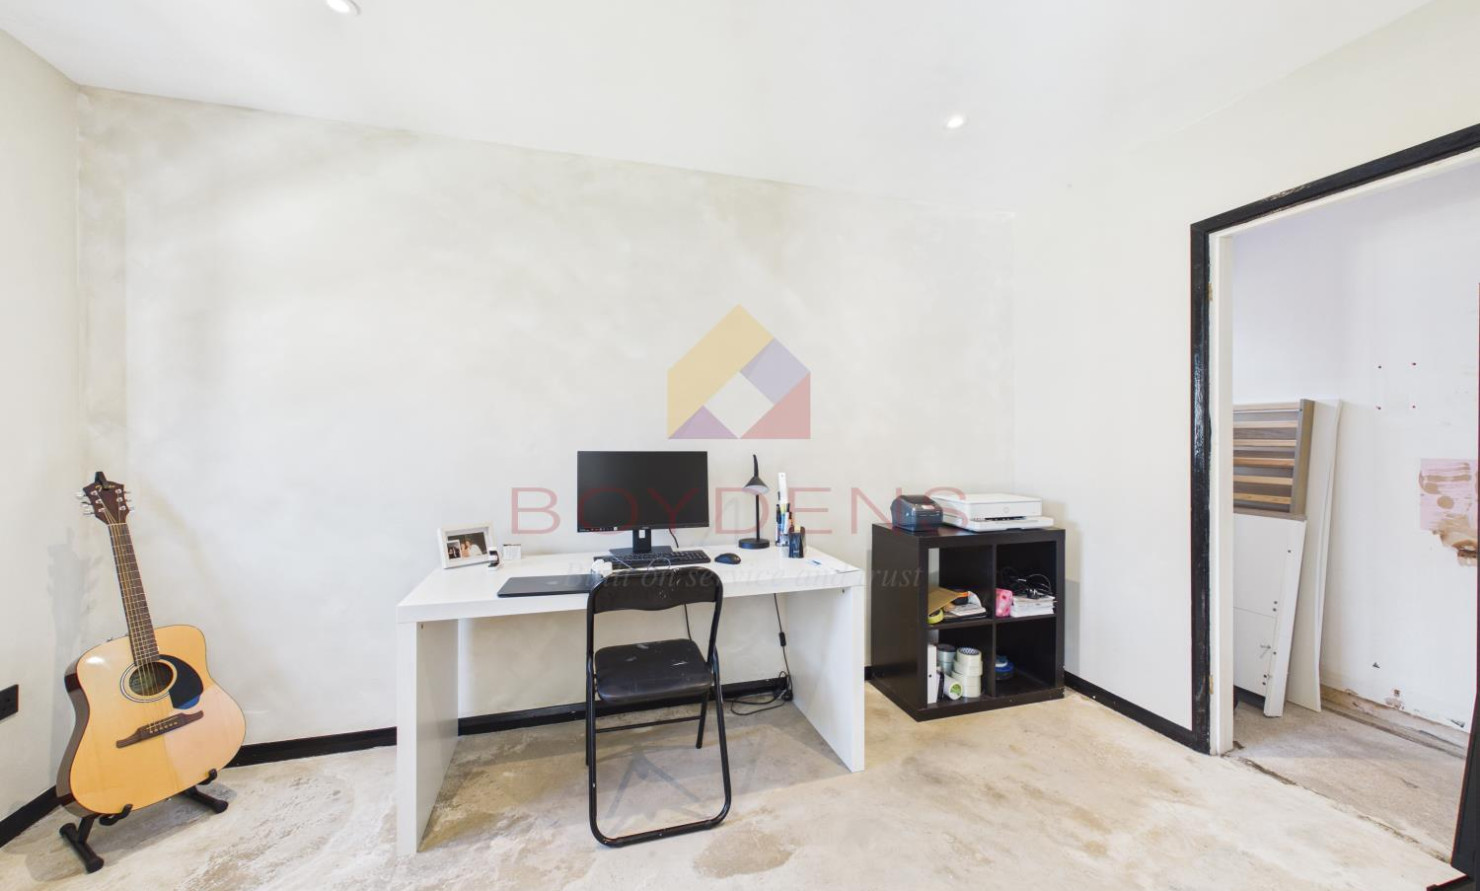
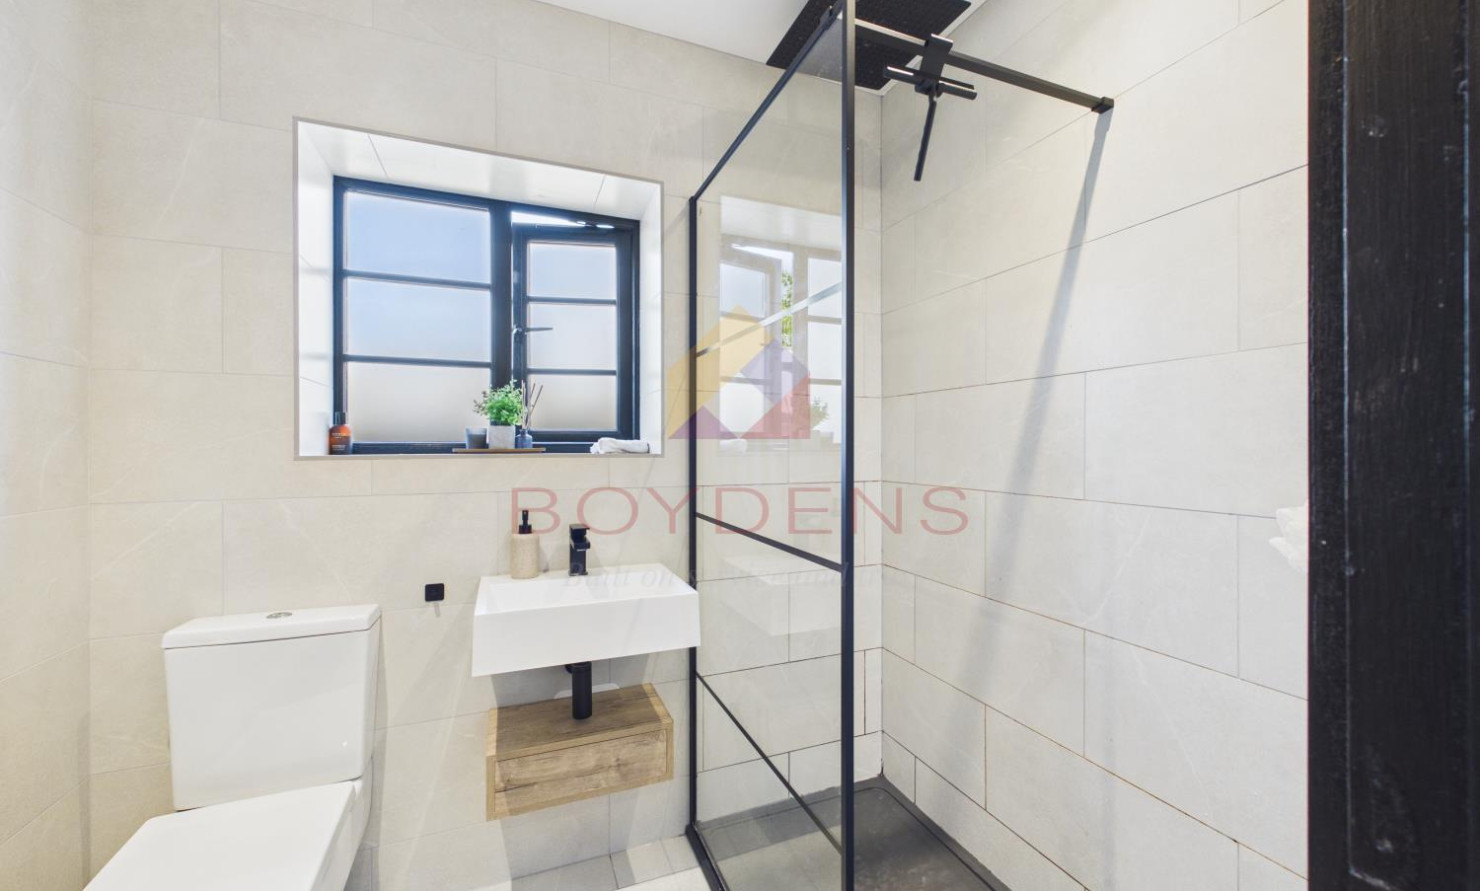
Adjacent to the kitchen is a useful office space with an adjoining shower room, offering flexibility for those working from home or requiring additional guest accommodation.
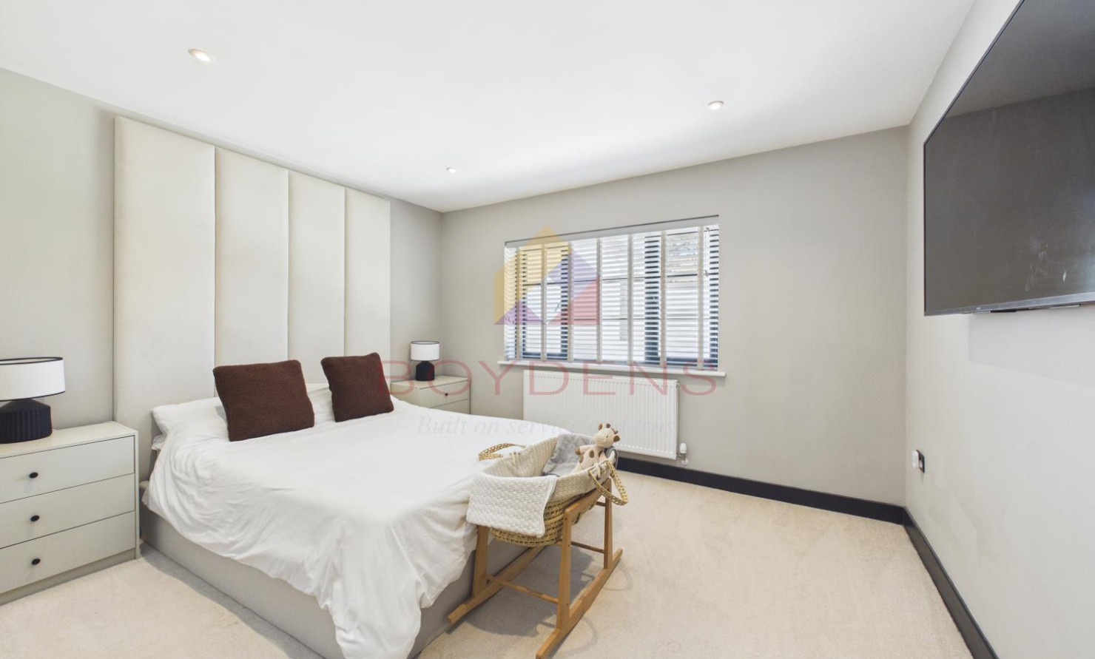
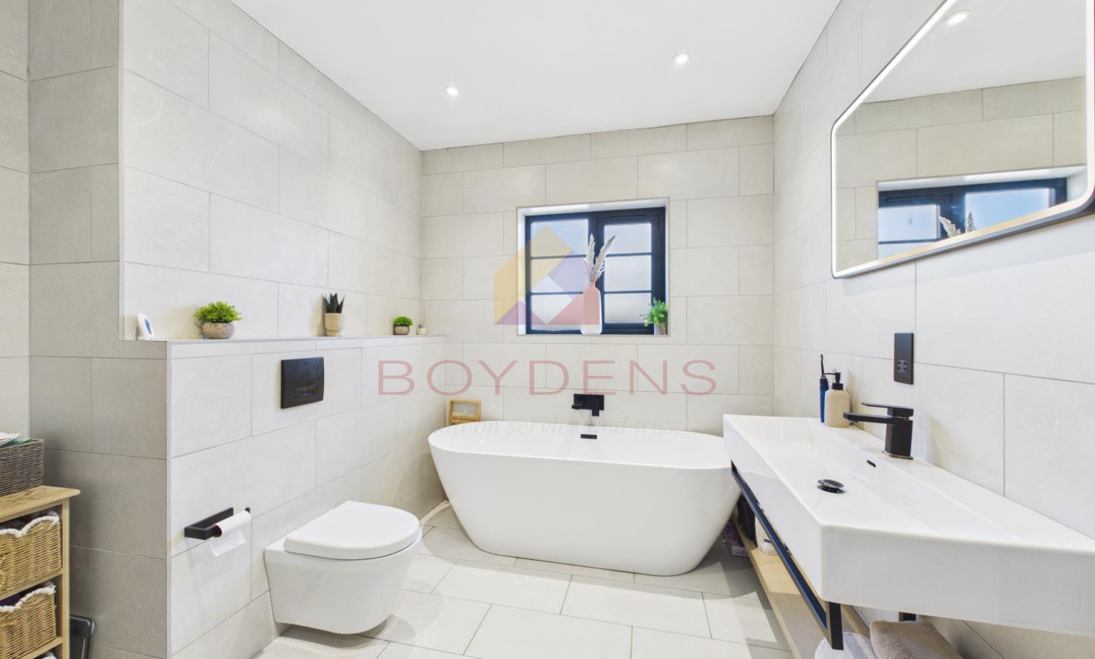
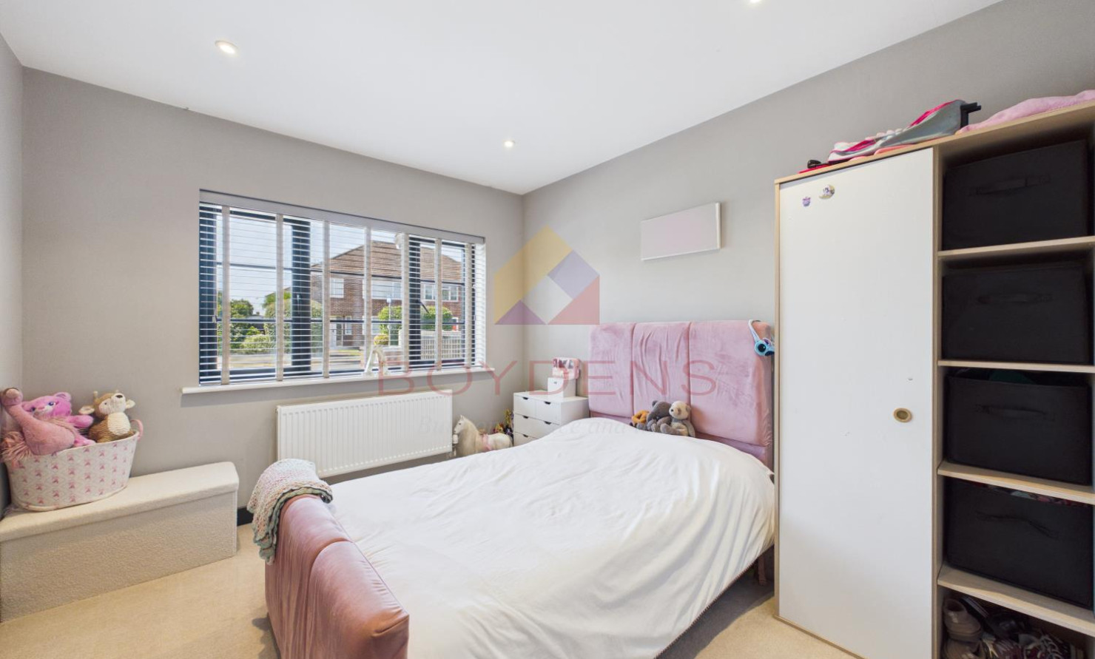
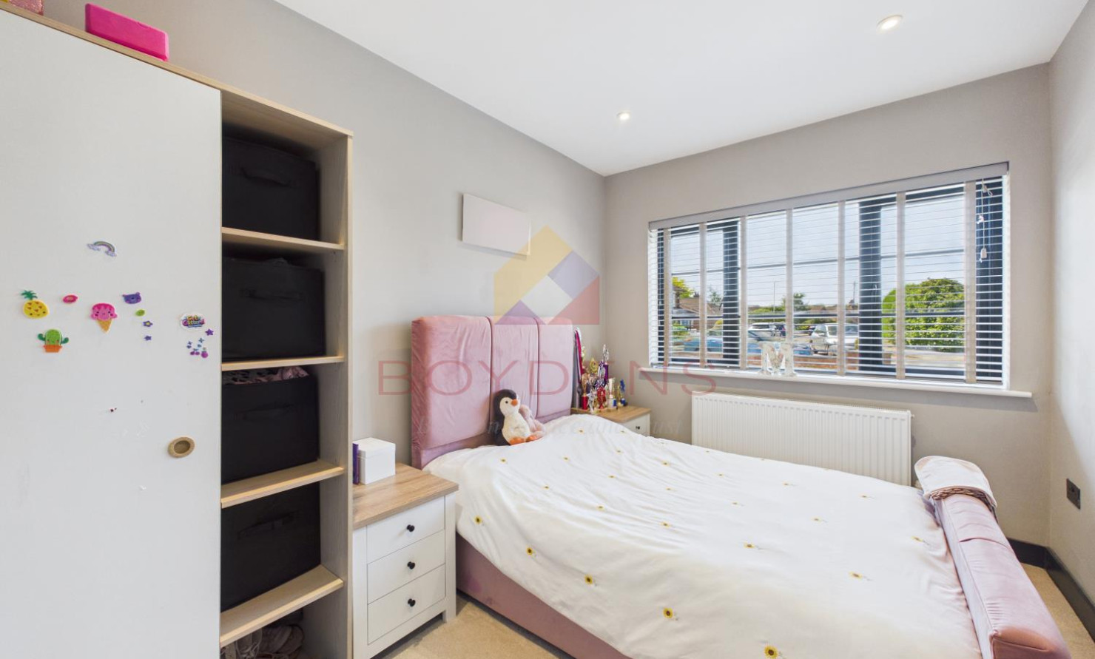
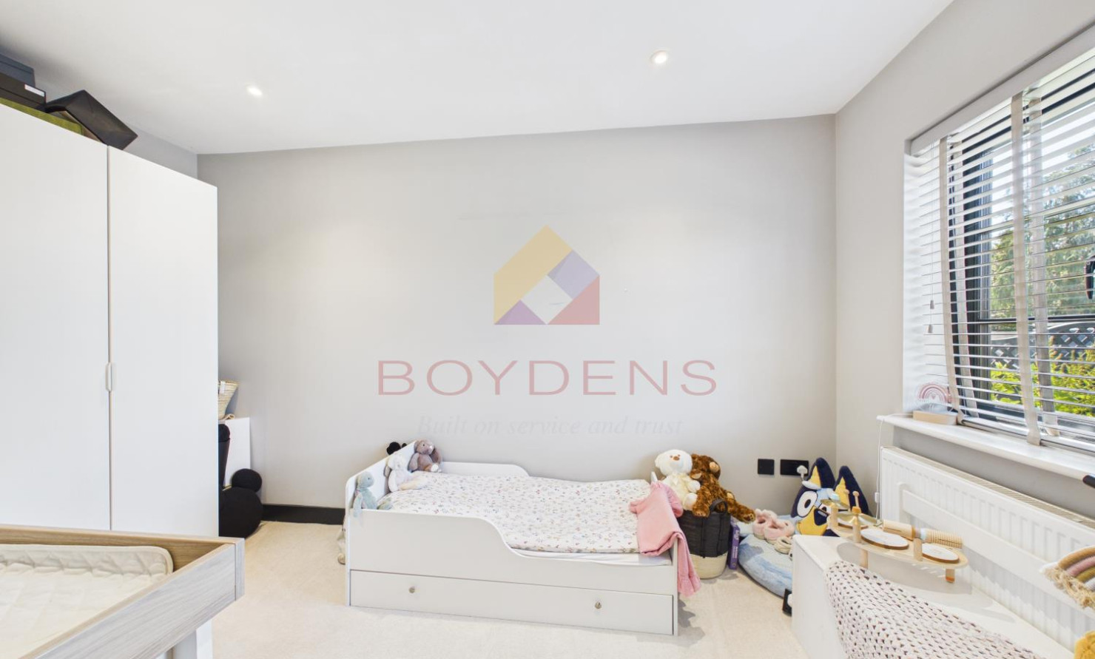
The impressive principal suite benefits from a stylish contemporary en-suite bathroom complete with a freestanding bath, alongside a dedicated dressing area. The remaining three bedrooms are all well-proportioned, similarly sized, and enjoy a front aspect. A modern shower room serves these bedrooms.
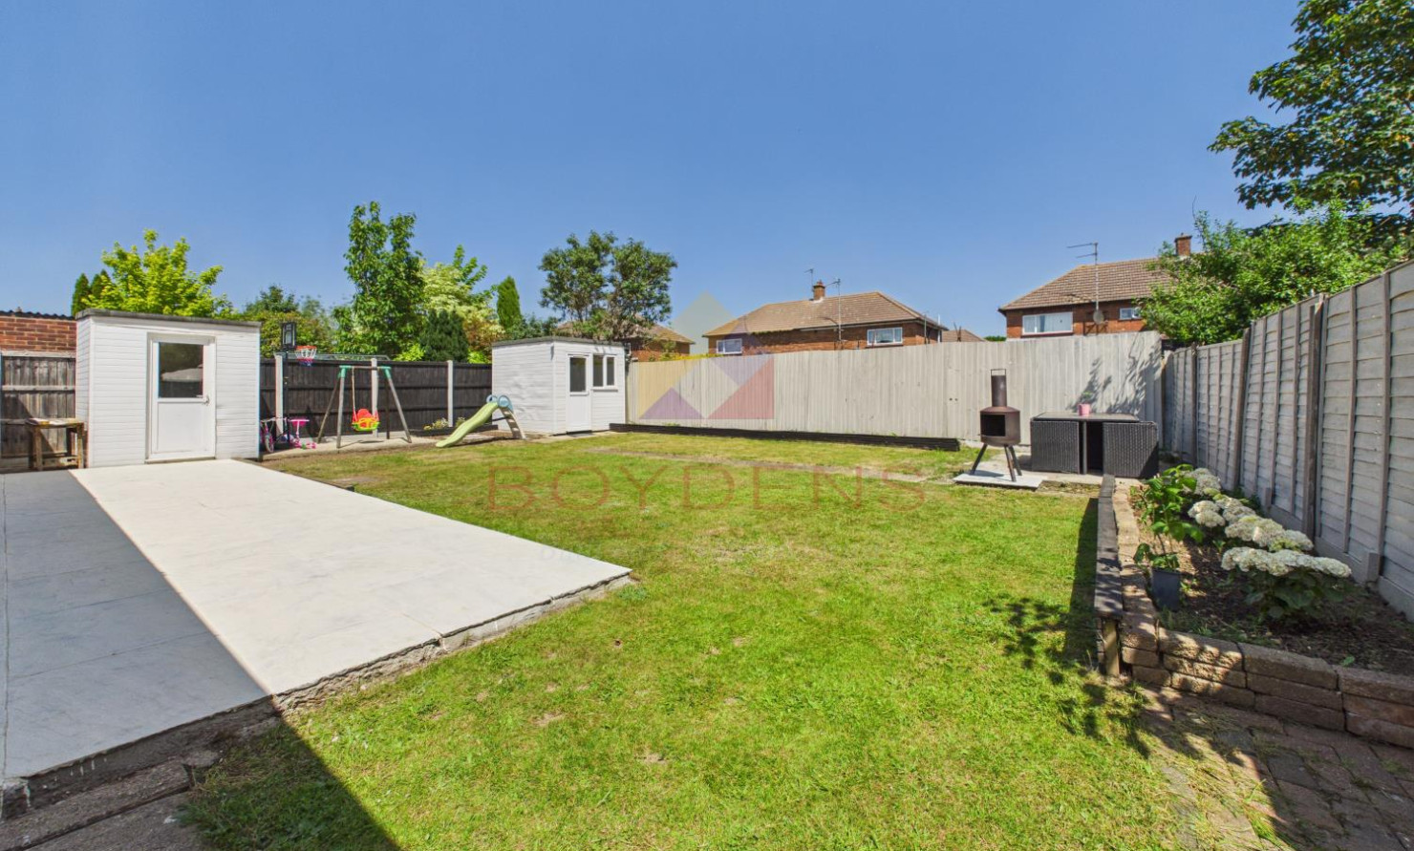
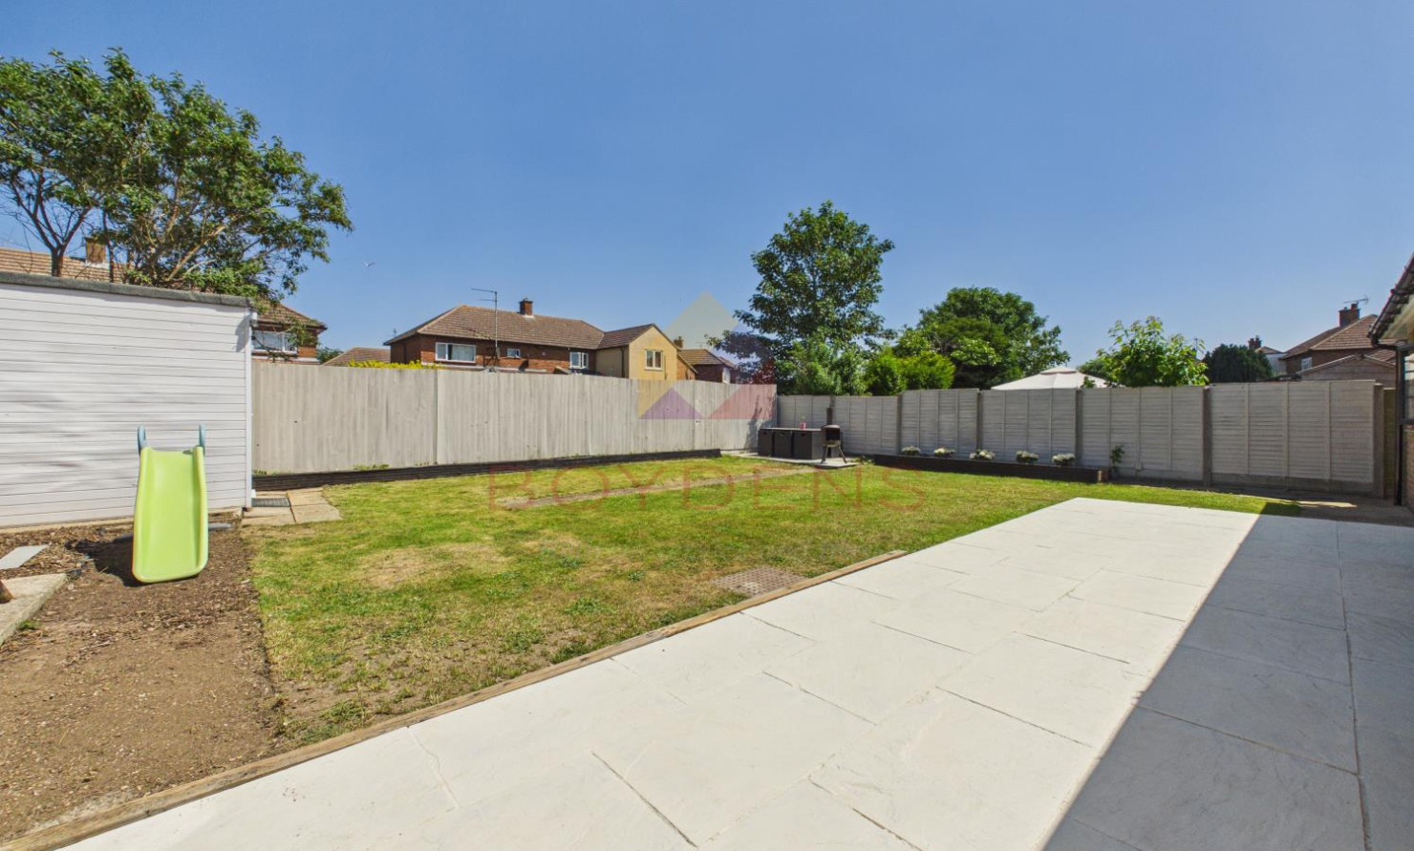
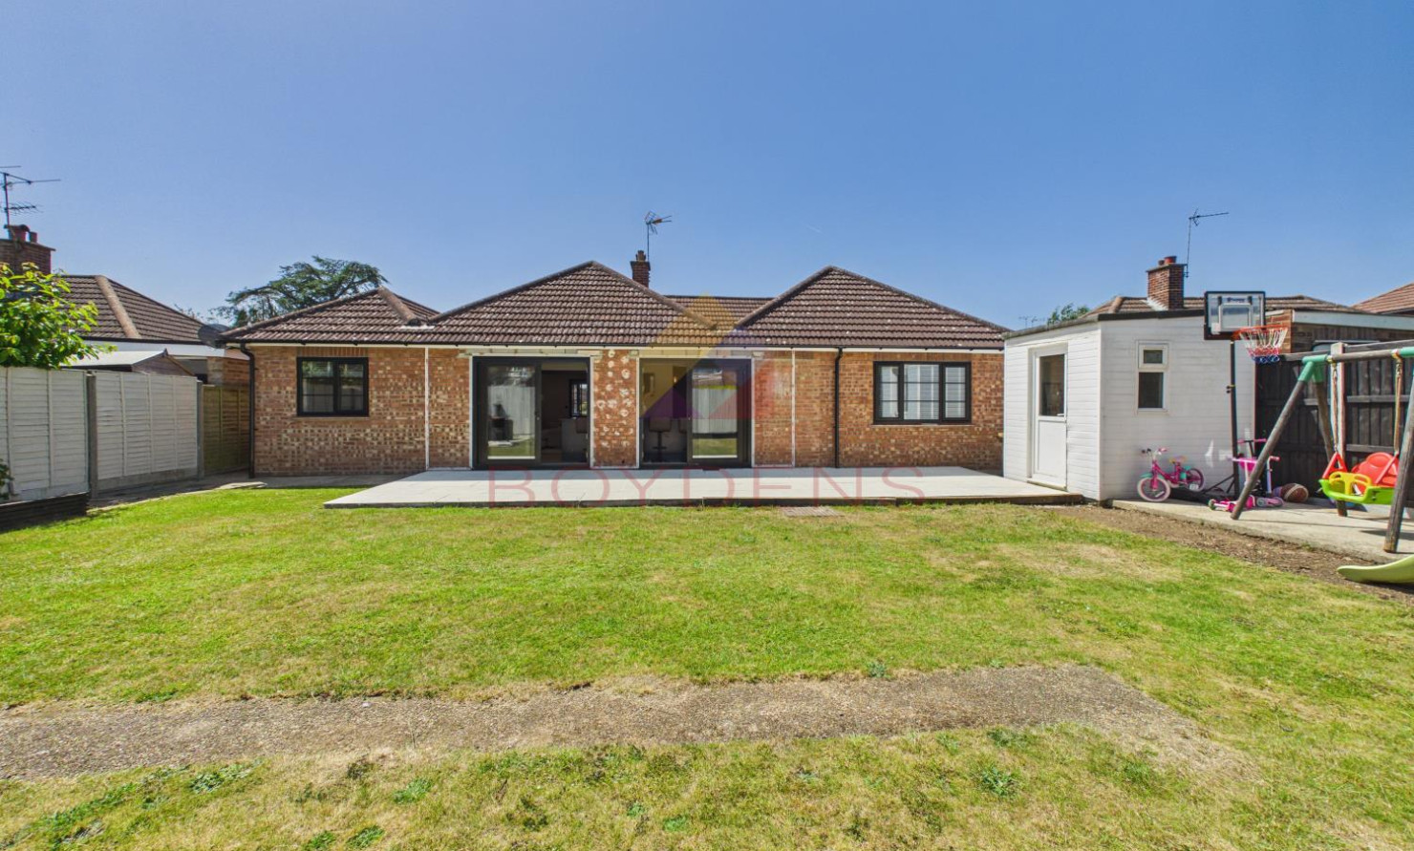
Externally, the property continues to impress with extensive off-road parking to the front and a side gate leading to the generous rear garden, which is predominantly laid to lawn and complemented by a substantial patio area ideal for outdoor entertaining.
This exceptional home would perfectly suit a growing family seeking spacious modern living within a highly desirable school catchment area.
Prettygate is situated to the west of Colchester and is widely regarded as one of the area’s most desirable residential locations, particularly popular with families.
The neighbourhood benefits from a convenient local shopping parade, including a Co-op and a takeaway restaurant, catering for everyday needs. A wide range of retail and leisure facilities can be found a short distance away at Sainsbury’s and the nearby Tollgate and Staines Retail Park.The area is especially sought after due to its proximity to a number of highly regarded schools, making it an excellent choice for growing families. Colchester’s vibrant and historic city centre is easily accessible via well-serviced bus routes, ensuring convenient connections for commuters and shoppers alike.
Overall, Prettygate offers an attractive combination of convenience, strong community appeal, and excellent accessibility, making it a highly desirable place to call home.
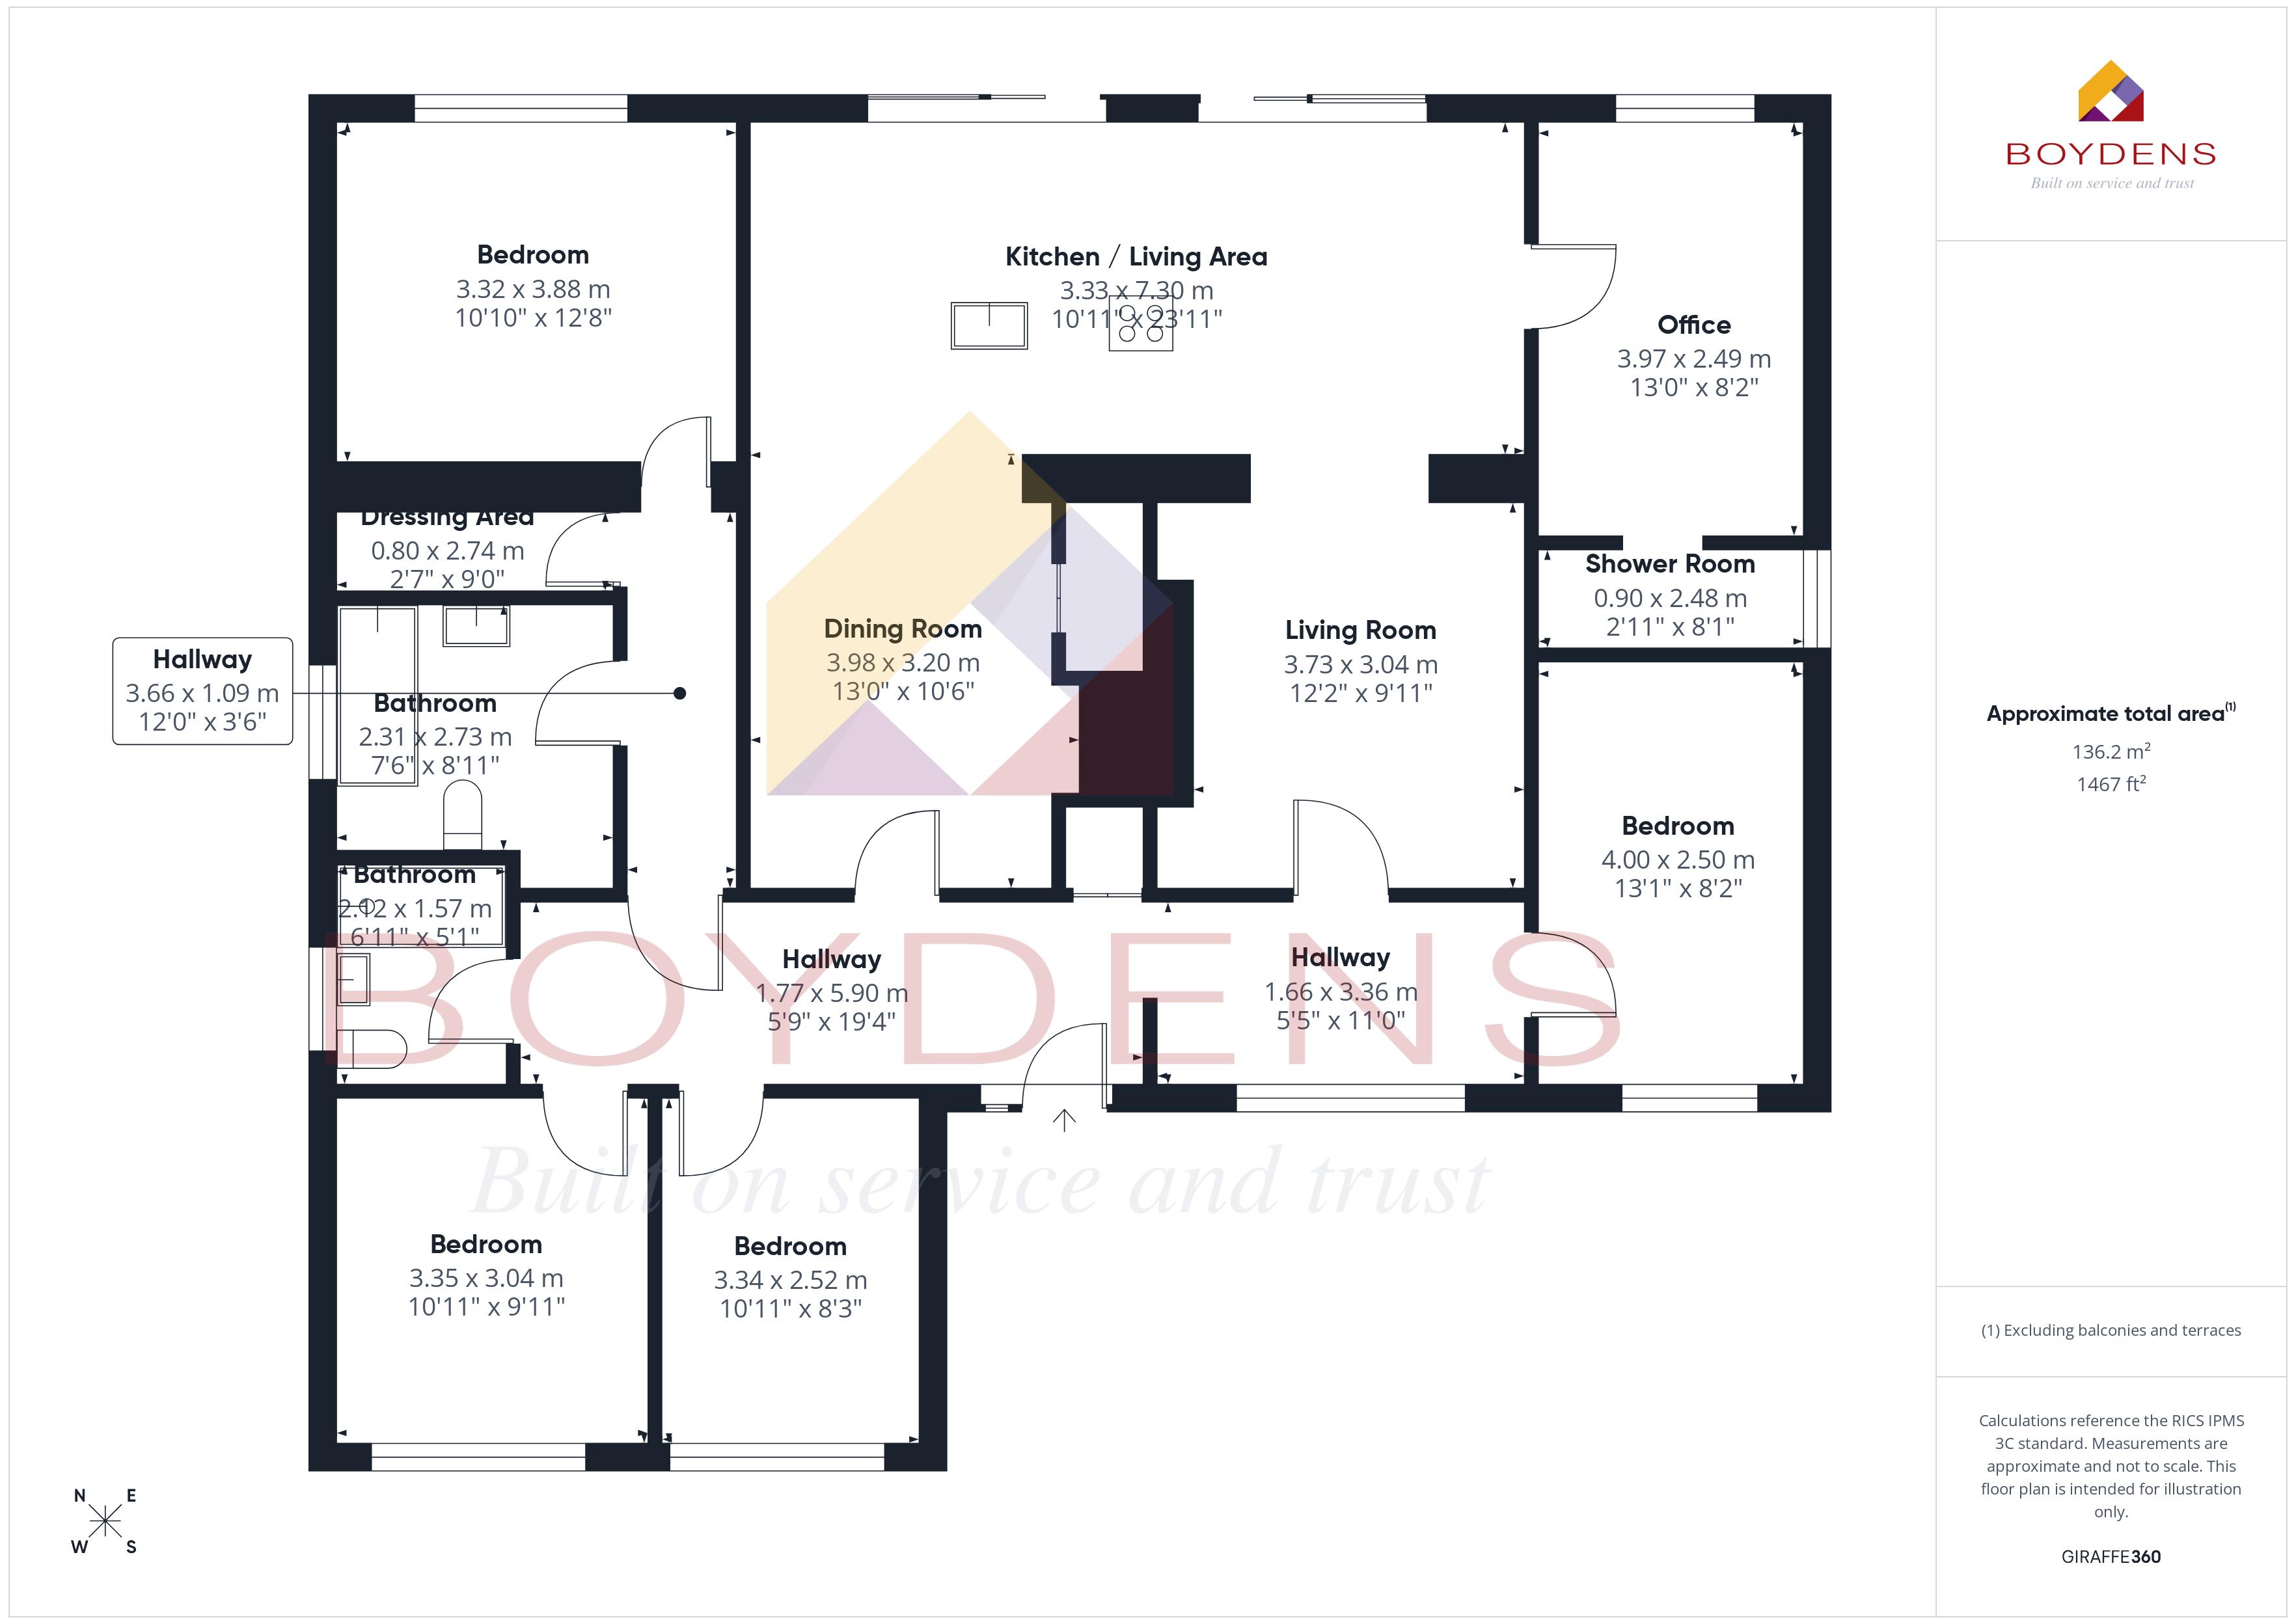
ENTRANCE HALLWAY - 5'9'' x 19'4'' (1.8m x 5.9m)
INNER HALLWAY - 12' x 3'6'' (3.7m x 1.1m)
BEDROOM - 1 - 10'10'' x 12'8'' (3.3m x 3.9m)
DRESSING ROOM - 2'7'' x 9' (0.8m x 2.7m)
BATHROOM - 7'6'' x 8'11'' (2.3m x 2.7m)
SHOWER ROOM - 6'11'' x 5'1'' (2.1m x 1.5m)
BEDROOM - 2 - 10'11'' x 9'11'' (3.3m x 3m)
BEDROOM - 3 - 10'11'' x 8'3'' (3.3m x 2.5m)
INNER HALLWAY - 5'5'' x 11' (1.7m x 3.4m)
BEDROOM - 4 - 13'1'' x 8'2'' (4m x 2.5m)
DINING AREA - 13' x 10'6'' (4m x 3.2m)
KITCHEN AREA - 10'11'' x 23'11'' (3.3m x 7.3m)
LIVING AREA - 12'2'' x 9'11'' (3.7m x 3m)
OFFICE - 13' x 8'2'' (4m x 2.5m)
SHOWER ROOM - 2'11" x 8'1" (0.9m x 2.5m)
AGENT NOTE-
Local Authority – Colchester City Council.
Broadband Availability – Ultrafast Broadband available with speeds of up to 1800 Mbps (details obtained from Ofcom Mobile and Broadband Checker) – May 2026
Mobile Coverage - It is understood that the best available service in the area is provided by EE with 83% performance. VODAFONE, O2 and THREE all also cover the area with slightly lower performance ratings. (details obtained from Ofcom Mobile and Broadband Checker) May 2026
Utilities - Mains Electric /Mains Gas /Mains Water /Mains Sewerage
Construction Type - We understand the property to be of Traditional Construction of brick
Flood Risk - Data Taken from Gov.UK Flood Map – checked May 2026 - The property is at a low risk of flooding
Planning Applications in the Immediate Locality - checked May 2026 – We are not aware of any planning applications in the immediate locality.
MONEY LAUNDERING REGULATIONS - Please be advised that all purchasers will need to adhere to current laws of money laundering and therefore will need to provide Boydens Estate Agents photographic identification and proof of residency identification before any transaction is started to comply with the legislation.
Map
Viewing
Please contact us on 01206 762244 if you wish to arrange a viewing appointment for this property, or require further information.
Energy Performance Certificate
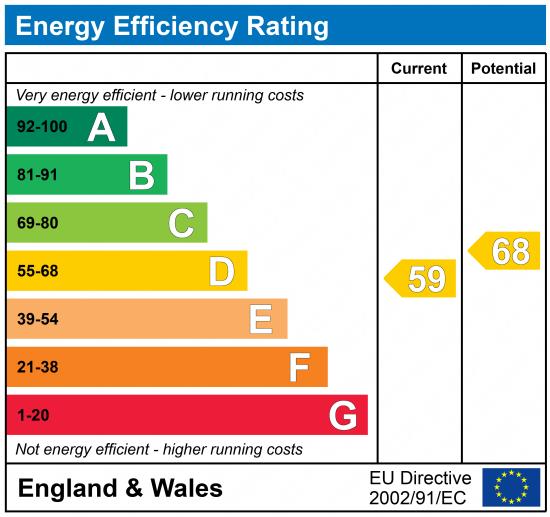
Click here to view the Energy Efficiency Rating and Environmental Impact Rating for this property.
Disclaimer
Boydens endeavour to maintain accurate depictions of properties in Virtual Tours, Floor Plans and descriptions, however, these are intended only as a guide and purchasers must satisfy themselves by personal inspection.
Share property
- 4 Bedrooms
- 3 Bathrooms
- 2 Receptions
Features
Contact us
Visit branch
Value my Property
- FOUR BEDROOM
- OPEN-PLAN LIVING SPACE
- BEAUTIFULLY PRESENTED
- MASTER SUITE
- GOOD SIZED REAR GARDEN
- IN & OUT DRIVEWAY
- EAST ACCESS A12
- WALK TO SHOPPING PARADE
- COUNCIL TAX BAND D - £2,192
- EPC - D