Residential Properties
for Sale
Lavender Crescent, Feering
£300,000, Freehold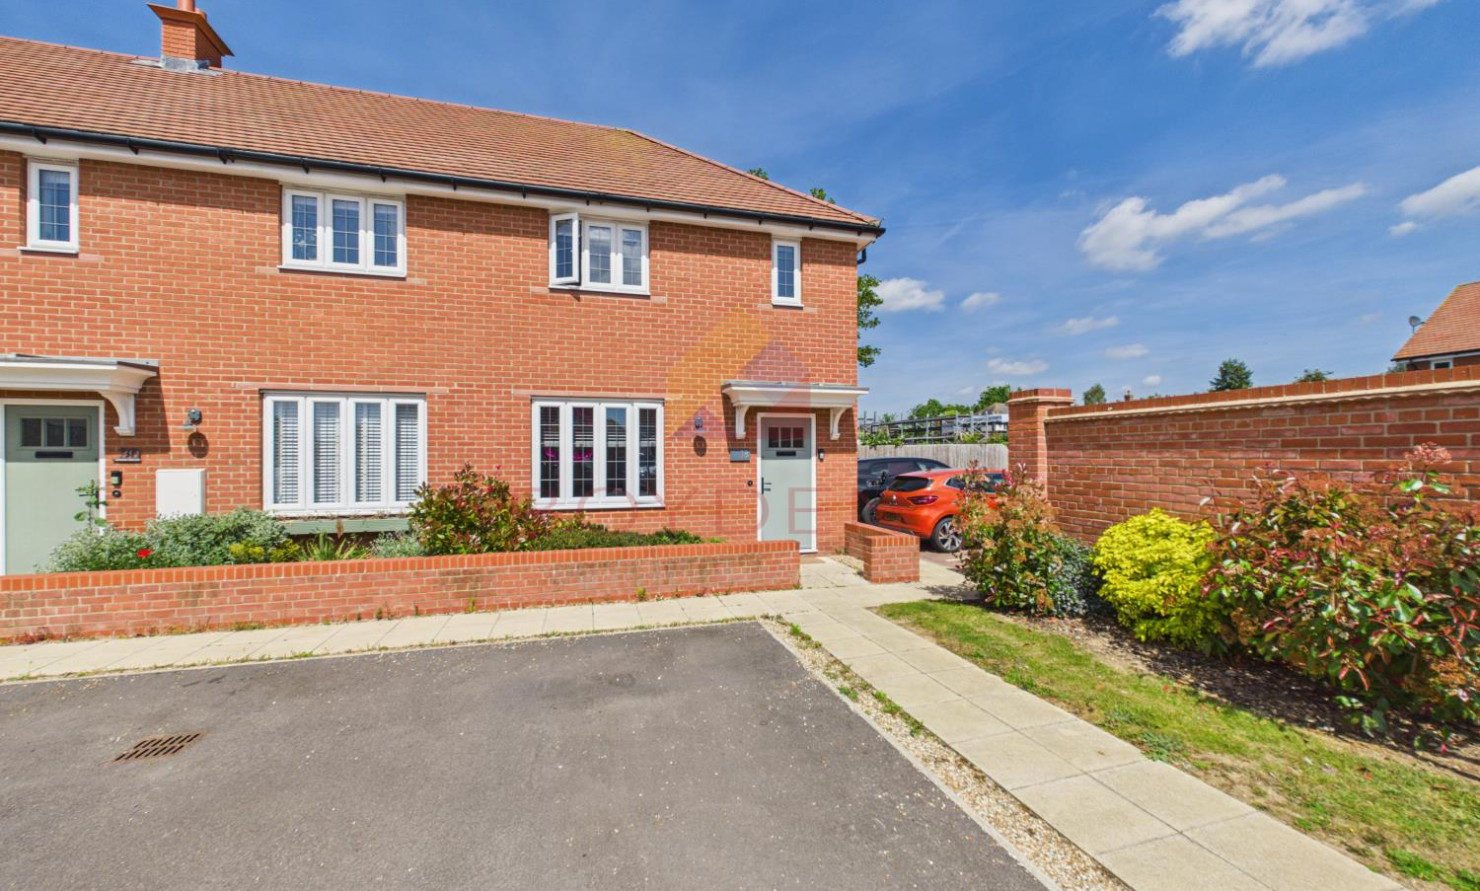
 West Essex Branch
 + 15
+ 15
Details
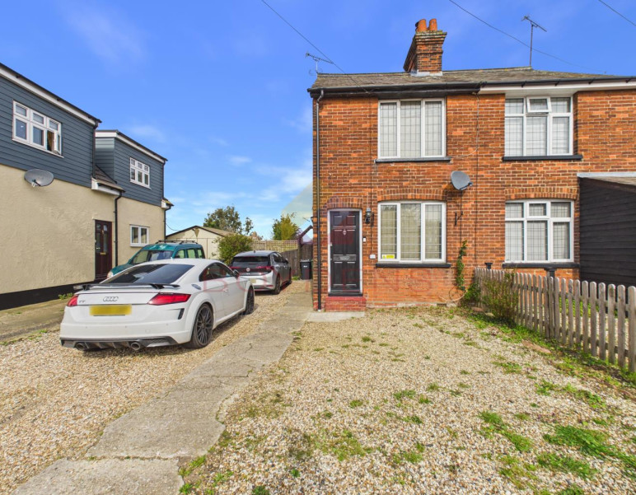
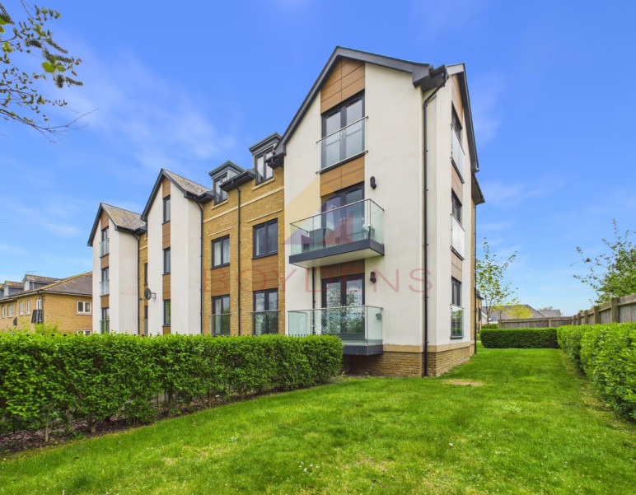
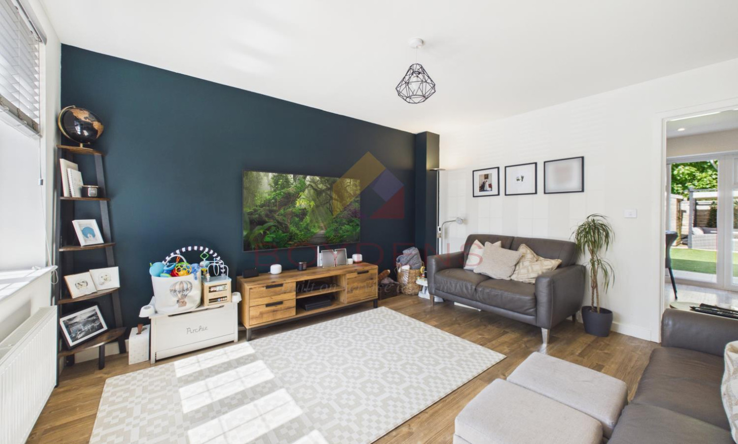
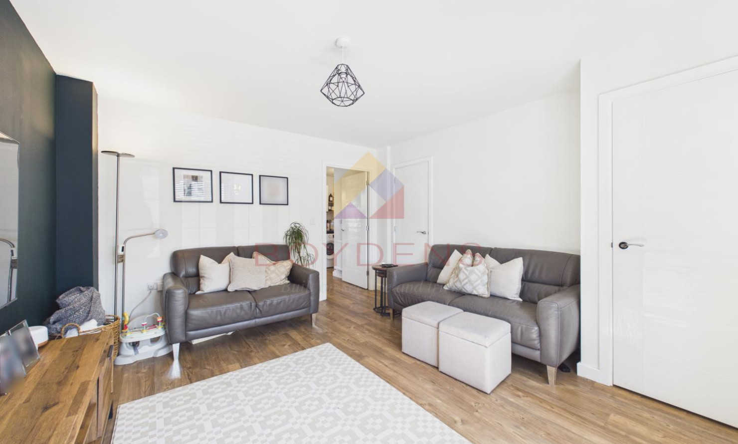
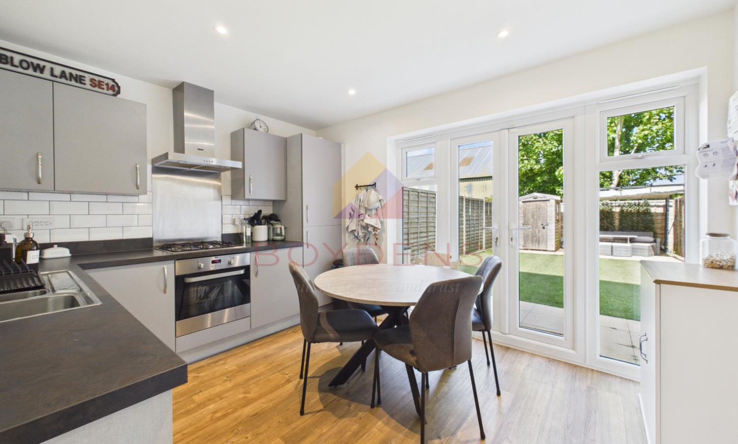
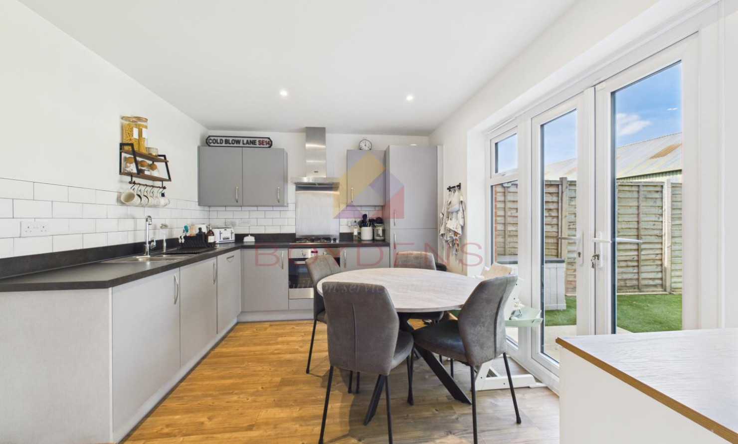
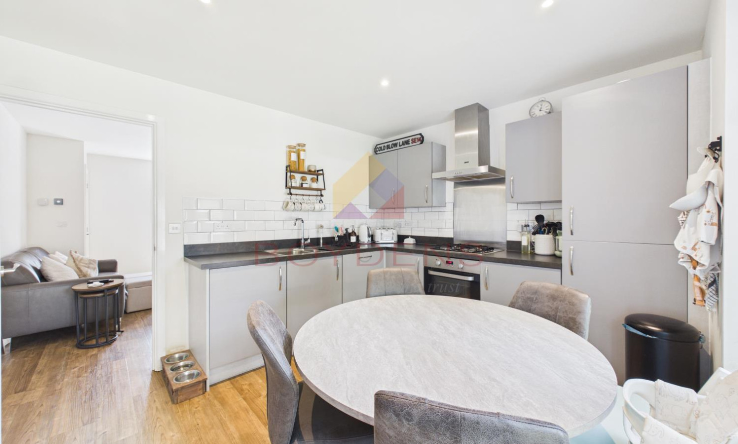
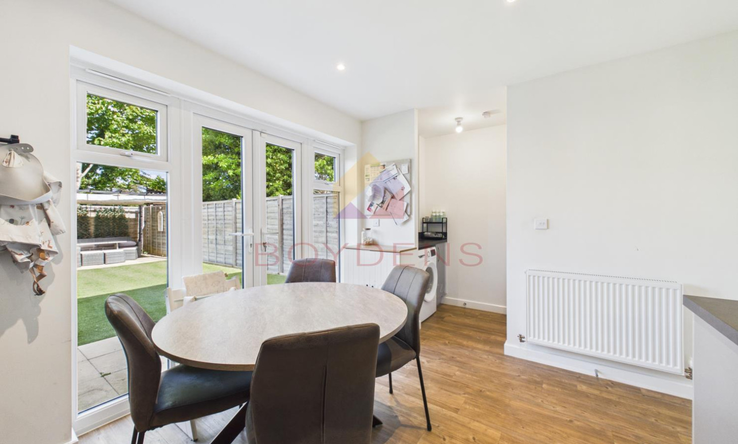
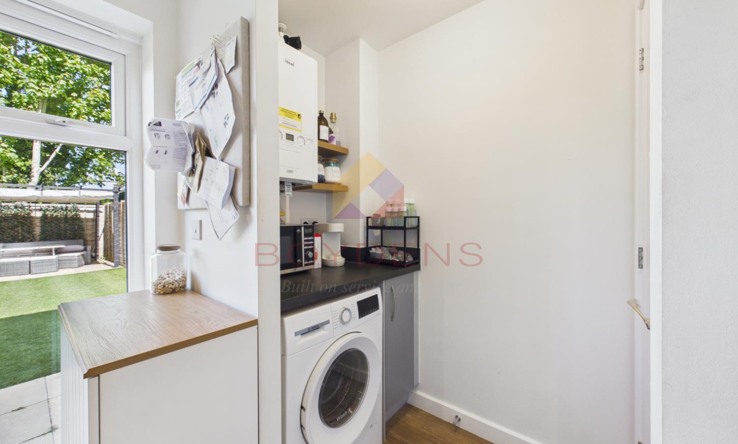
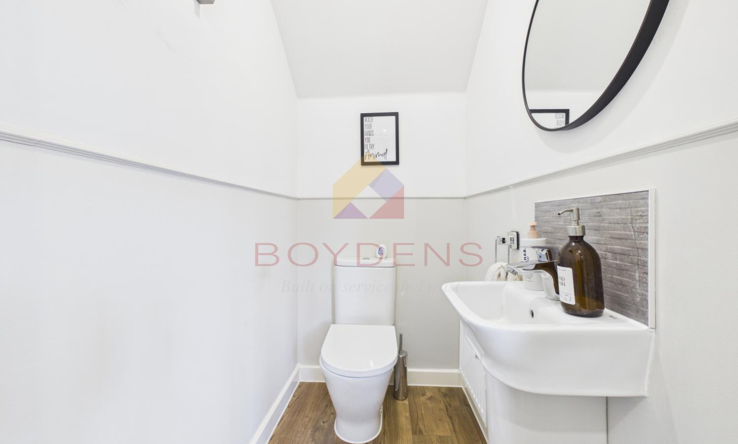
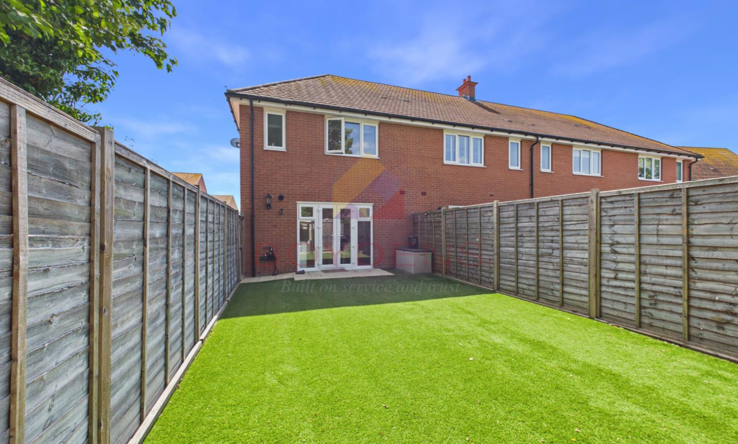
Guide price - £300,000-£325,000 - Built in 2022, this beautifully presented two-bedroom end-terrace home is situated in the sought-after village of Feering and offers stylish, modern living throughout.Upon entering, you are welcomed by a bright and inviting entrance hall leading into a spacious lounge. The contemporary kitchen/diner is a standout feature of the property, offering ample cupboard space and room for a dining table, making it ideal for both everyday living and entertaining. The kitchen is fitted with an integrated electric oven, gas hob with extractor hood, integrated dishwasher, and fridge/freezer. Double doors open directly onto the rear garden, creating a seamless indoor-outdoor living space. Additional ground floor accommodation includes a practical utility room with space for a washer/dryer, along with a convenient downstairs WC.
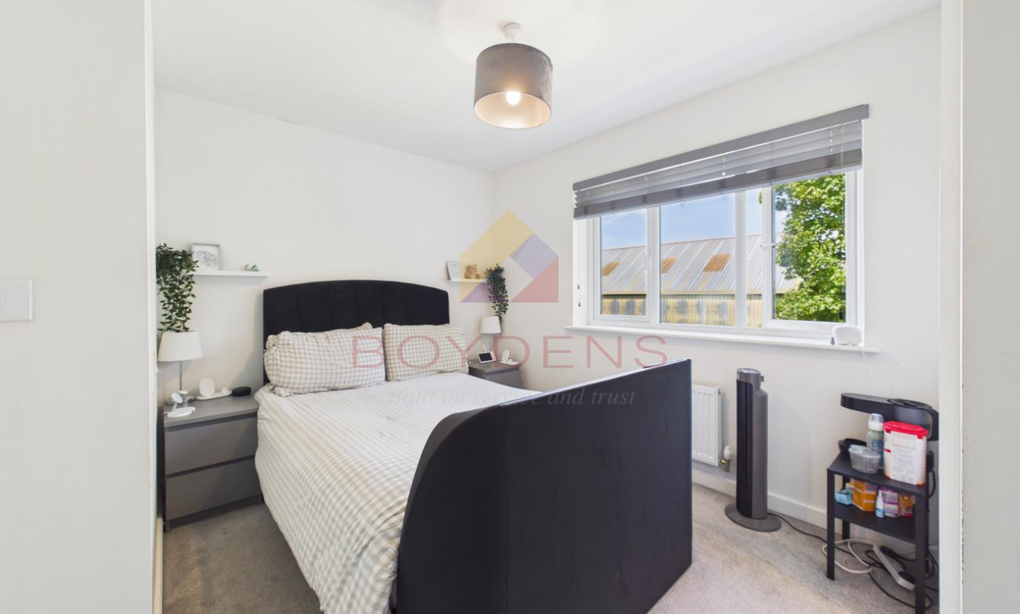
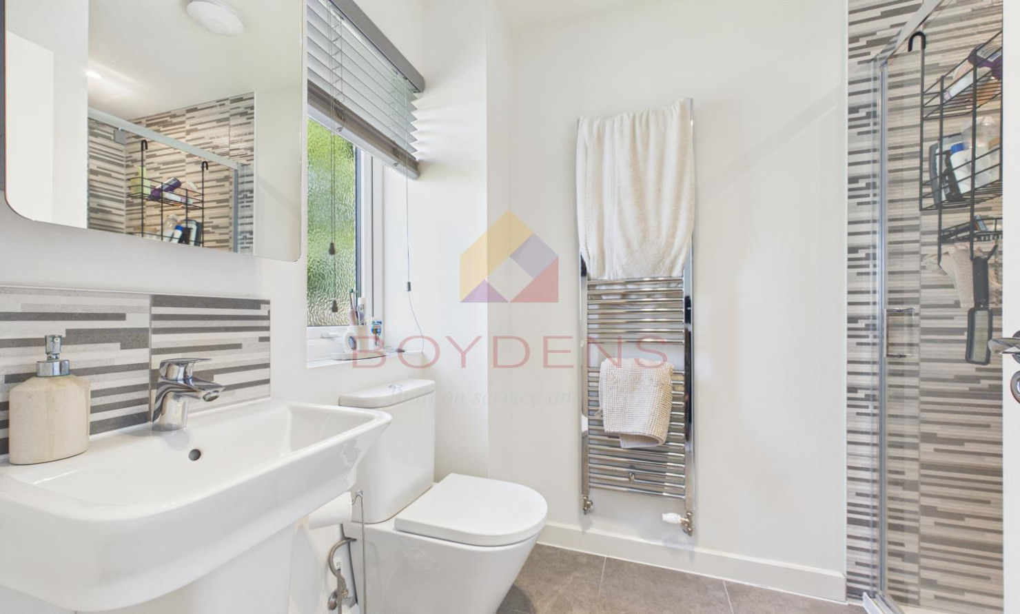
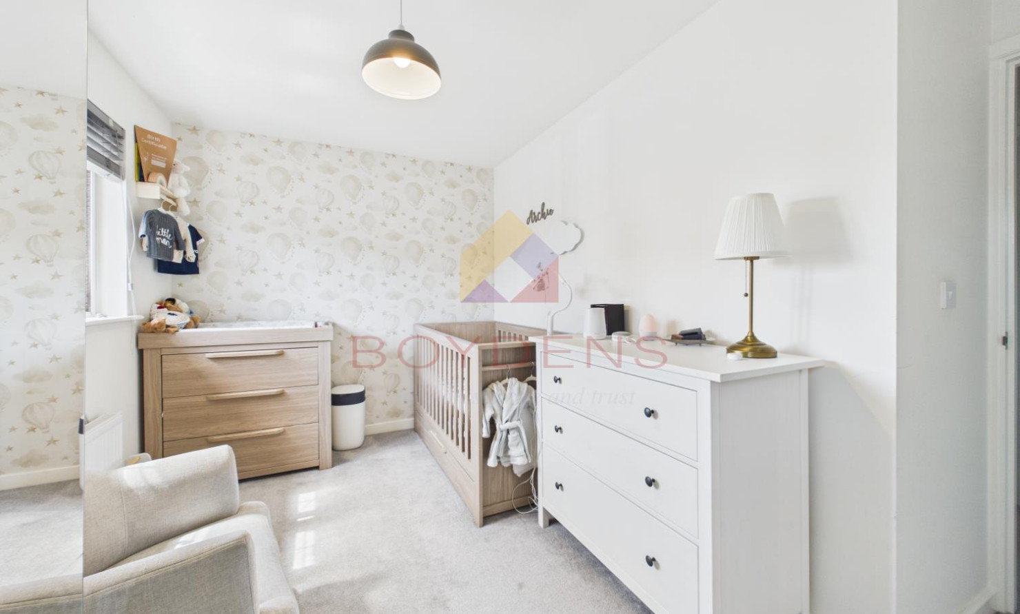
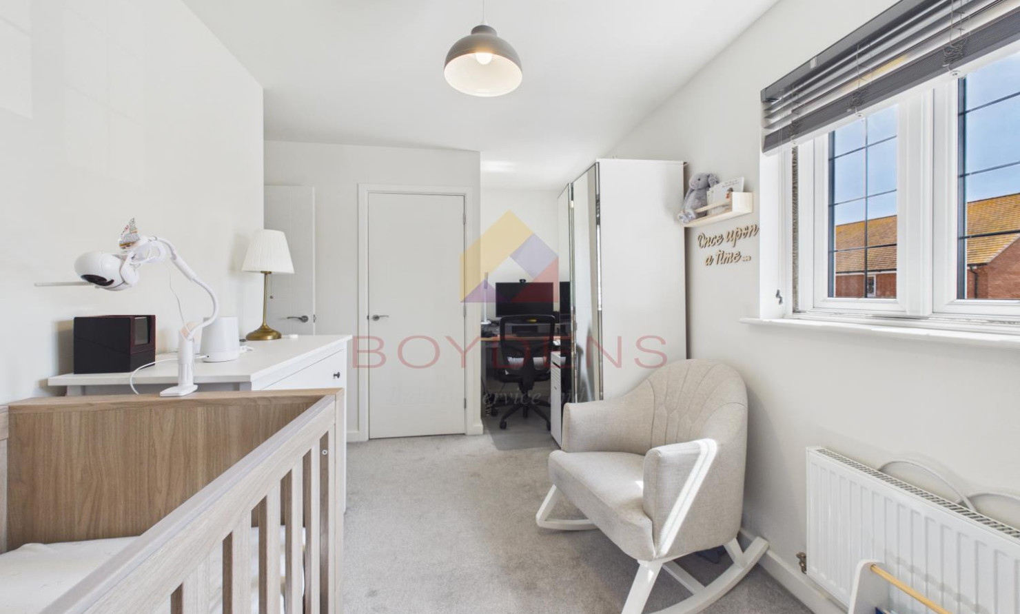
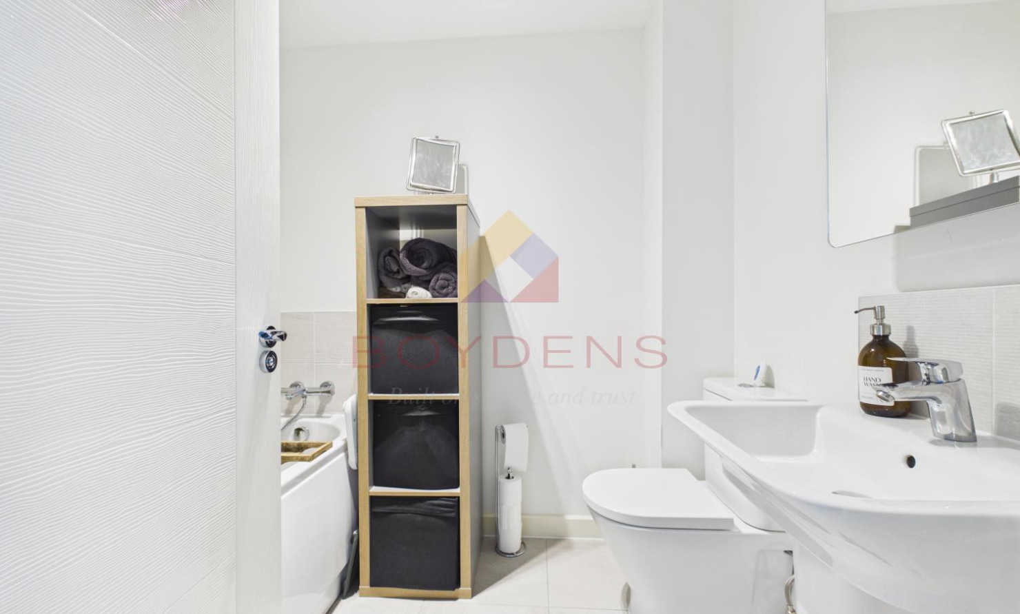
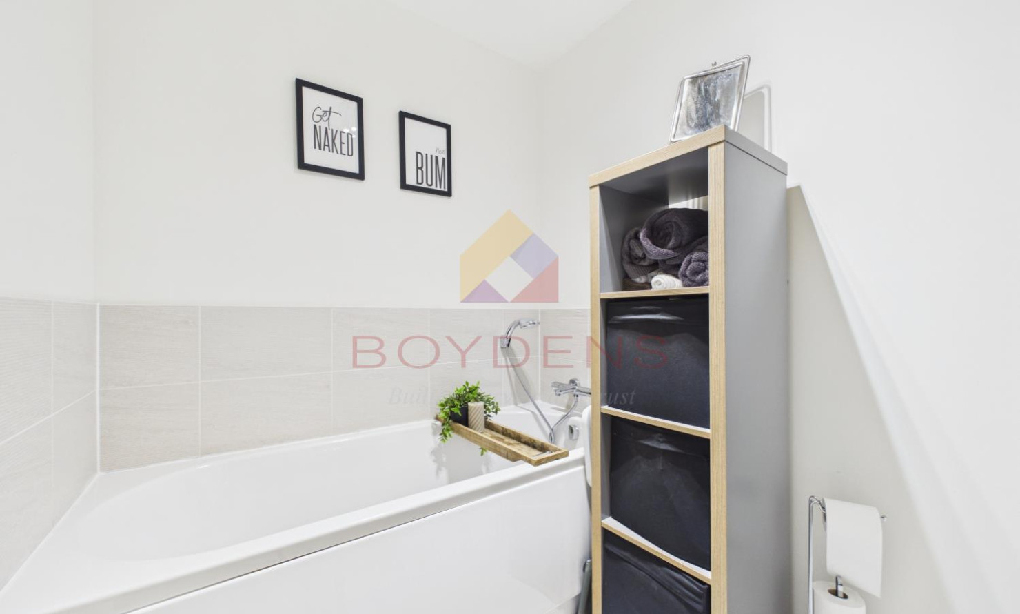
Upstairs, the property offers two generously sized bedrooms. The main bedroom benefits from an en-suite shower room, while the second bedroom provides flexible space suitable for a guest room, nursery, or home office. A modern family bathroom completes the first floor.
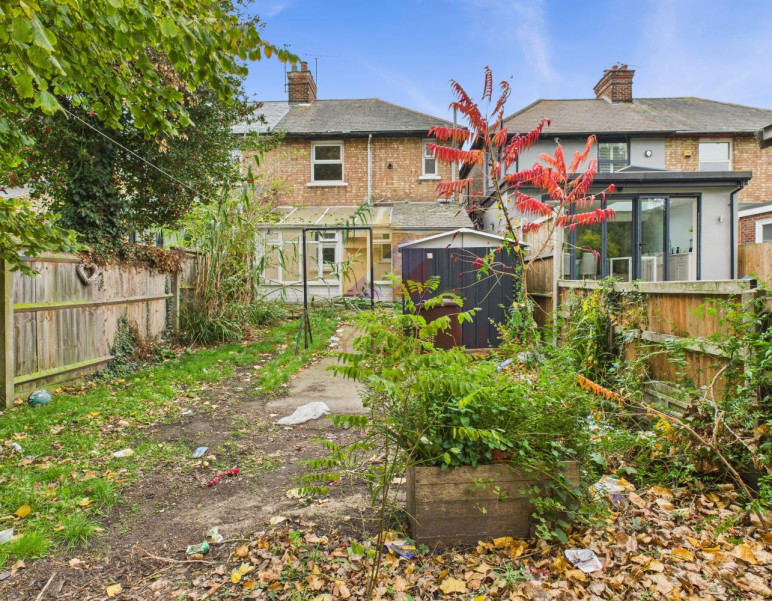
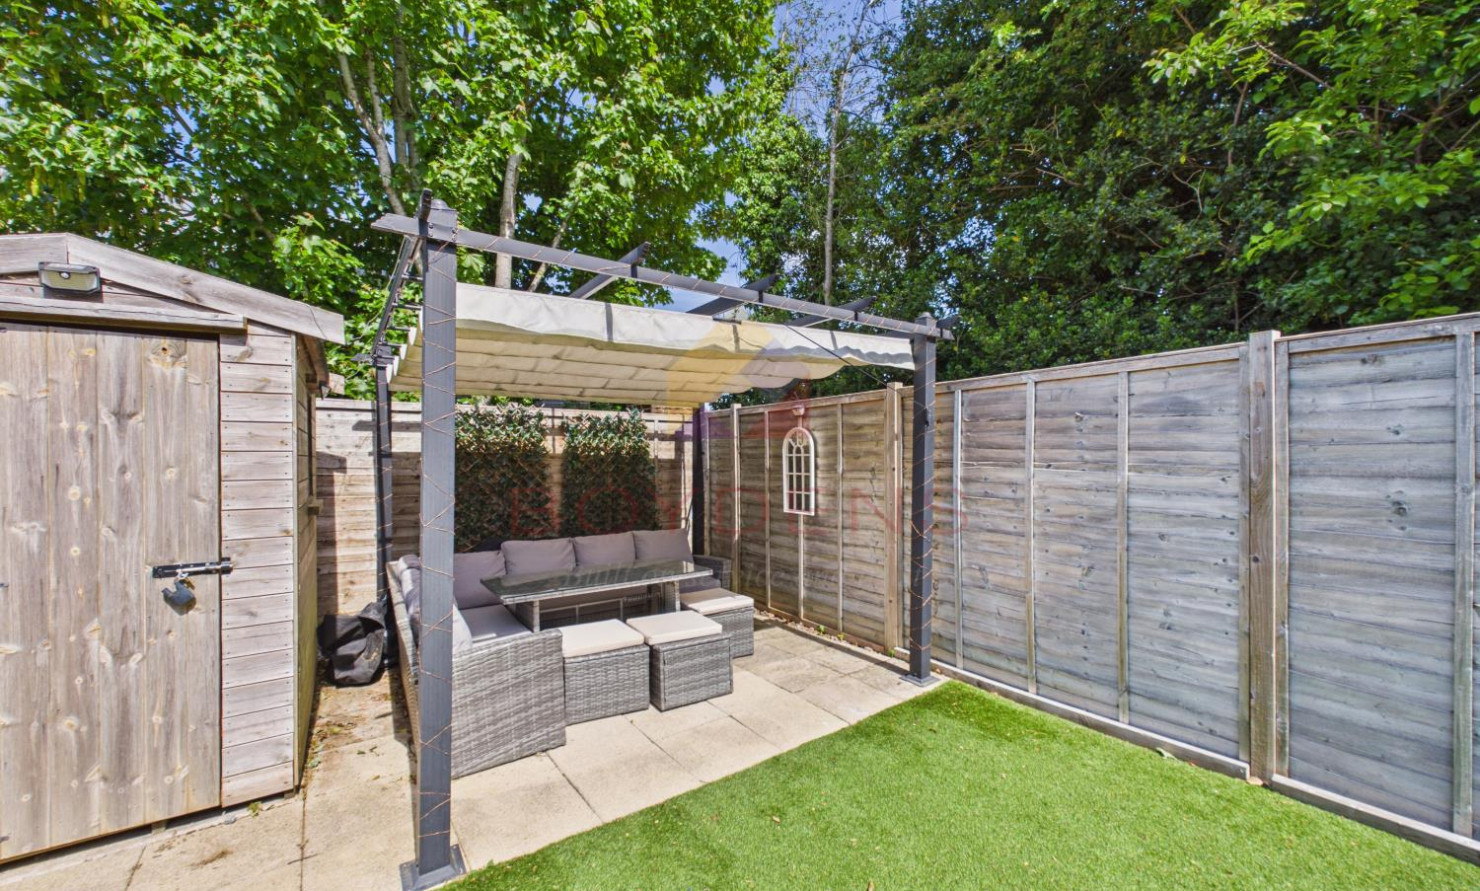
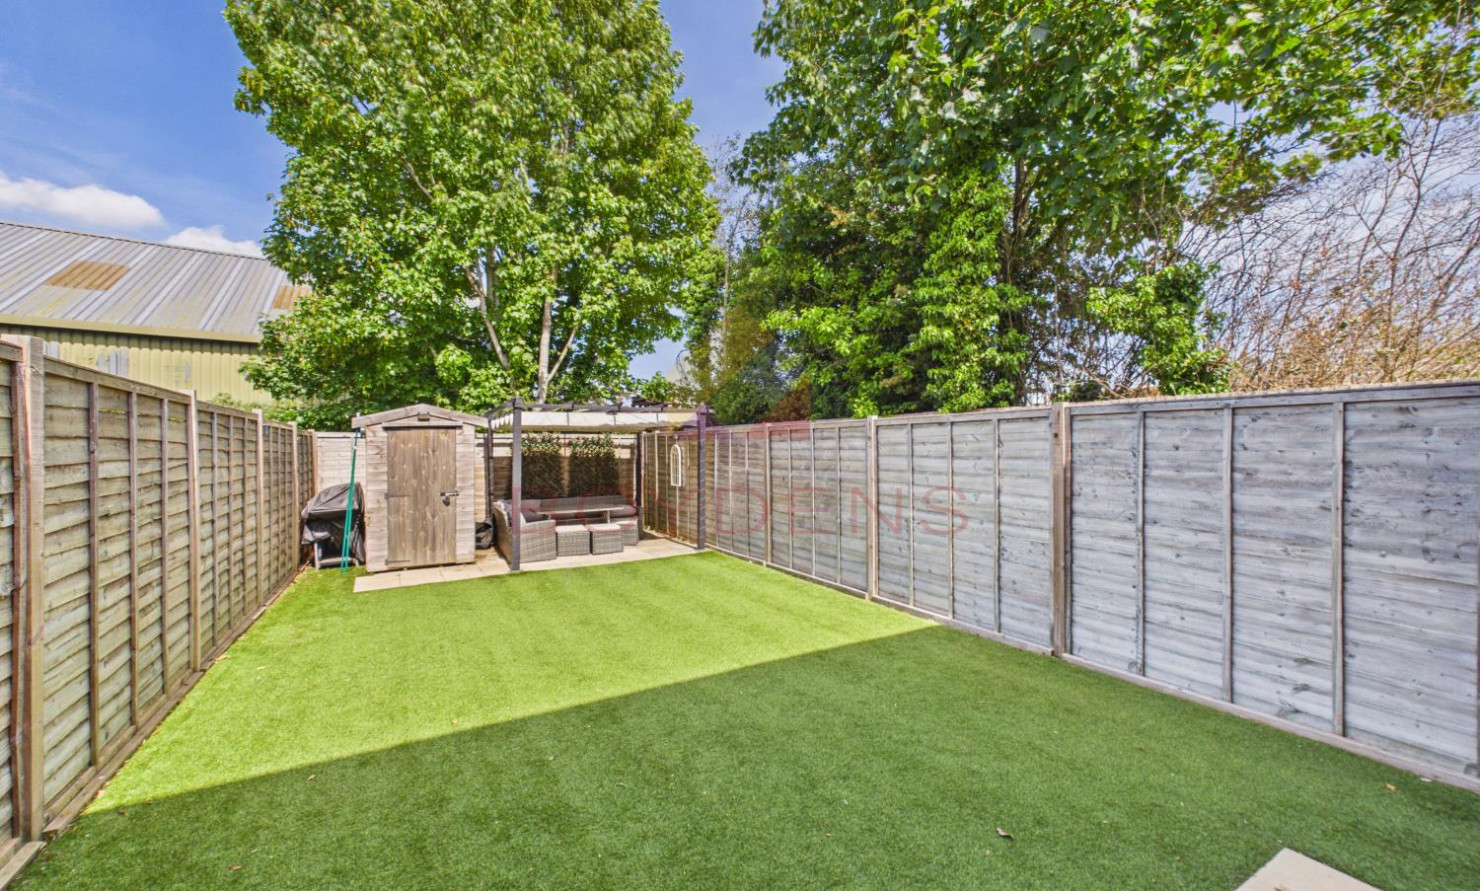
Externally, the property enjoys a generous rear garden featuring a patio area with a pergola and seating area, perfect for outdoor dining and entertaining. The remainder of the garden is laid with artificial grass for low-maintenance living and also includes a garden shed. A side gate provides access to the front of the property.
The property also benefits from off-road parking for two vehicles, with one parking space located directly to the front of the property and the second positioned to the side, where the electric vehicle charging point is installed.
Situated in the picturesque village of Feering, the property enjoys a friendly community atmosphere, peaceful countryside walks and convenient access to local amenities, including shops, schools and dining options. Excellent transport links are available via nearby Kelvedon train station, providing easy connections to Colchester, London and beyond.
ACCOMMODATION
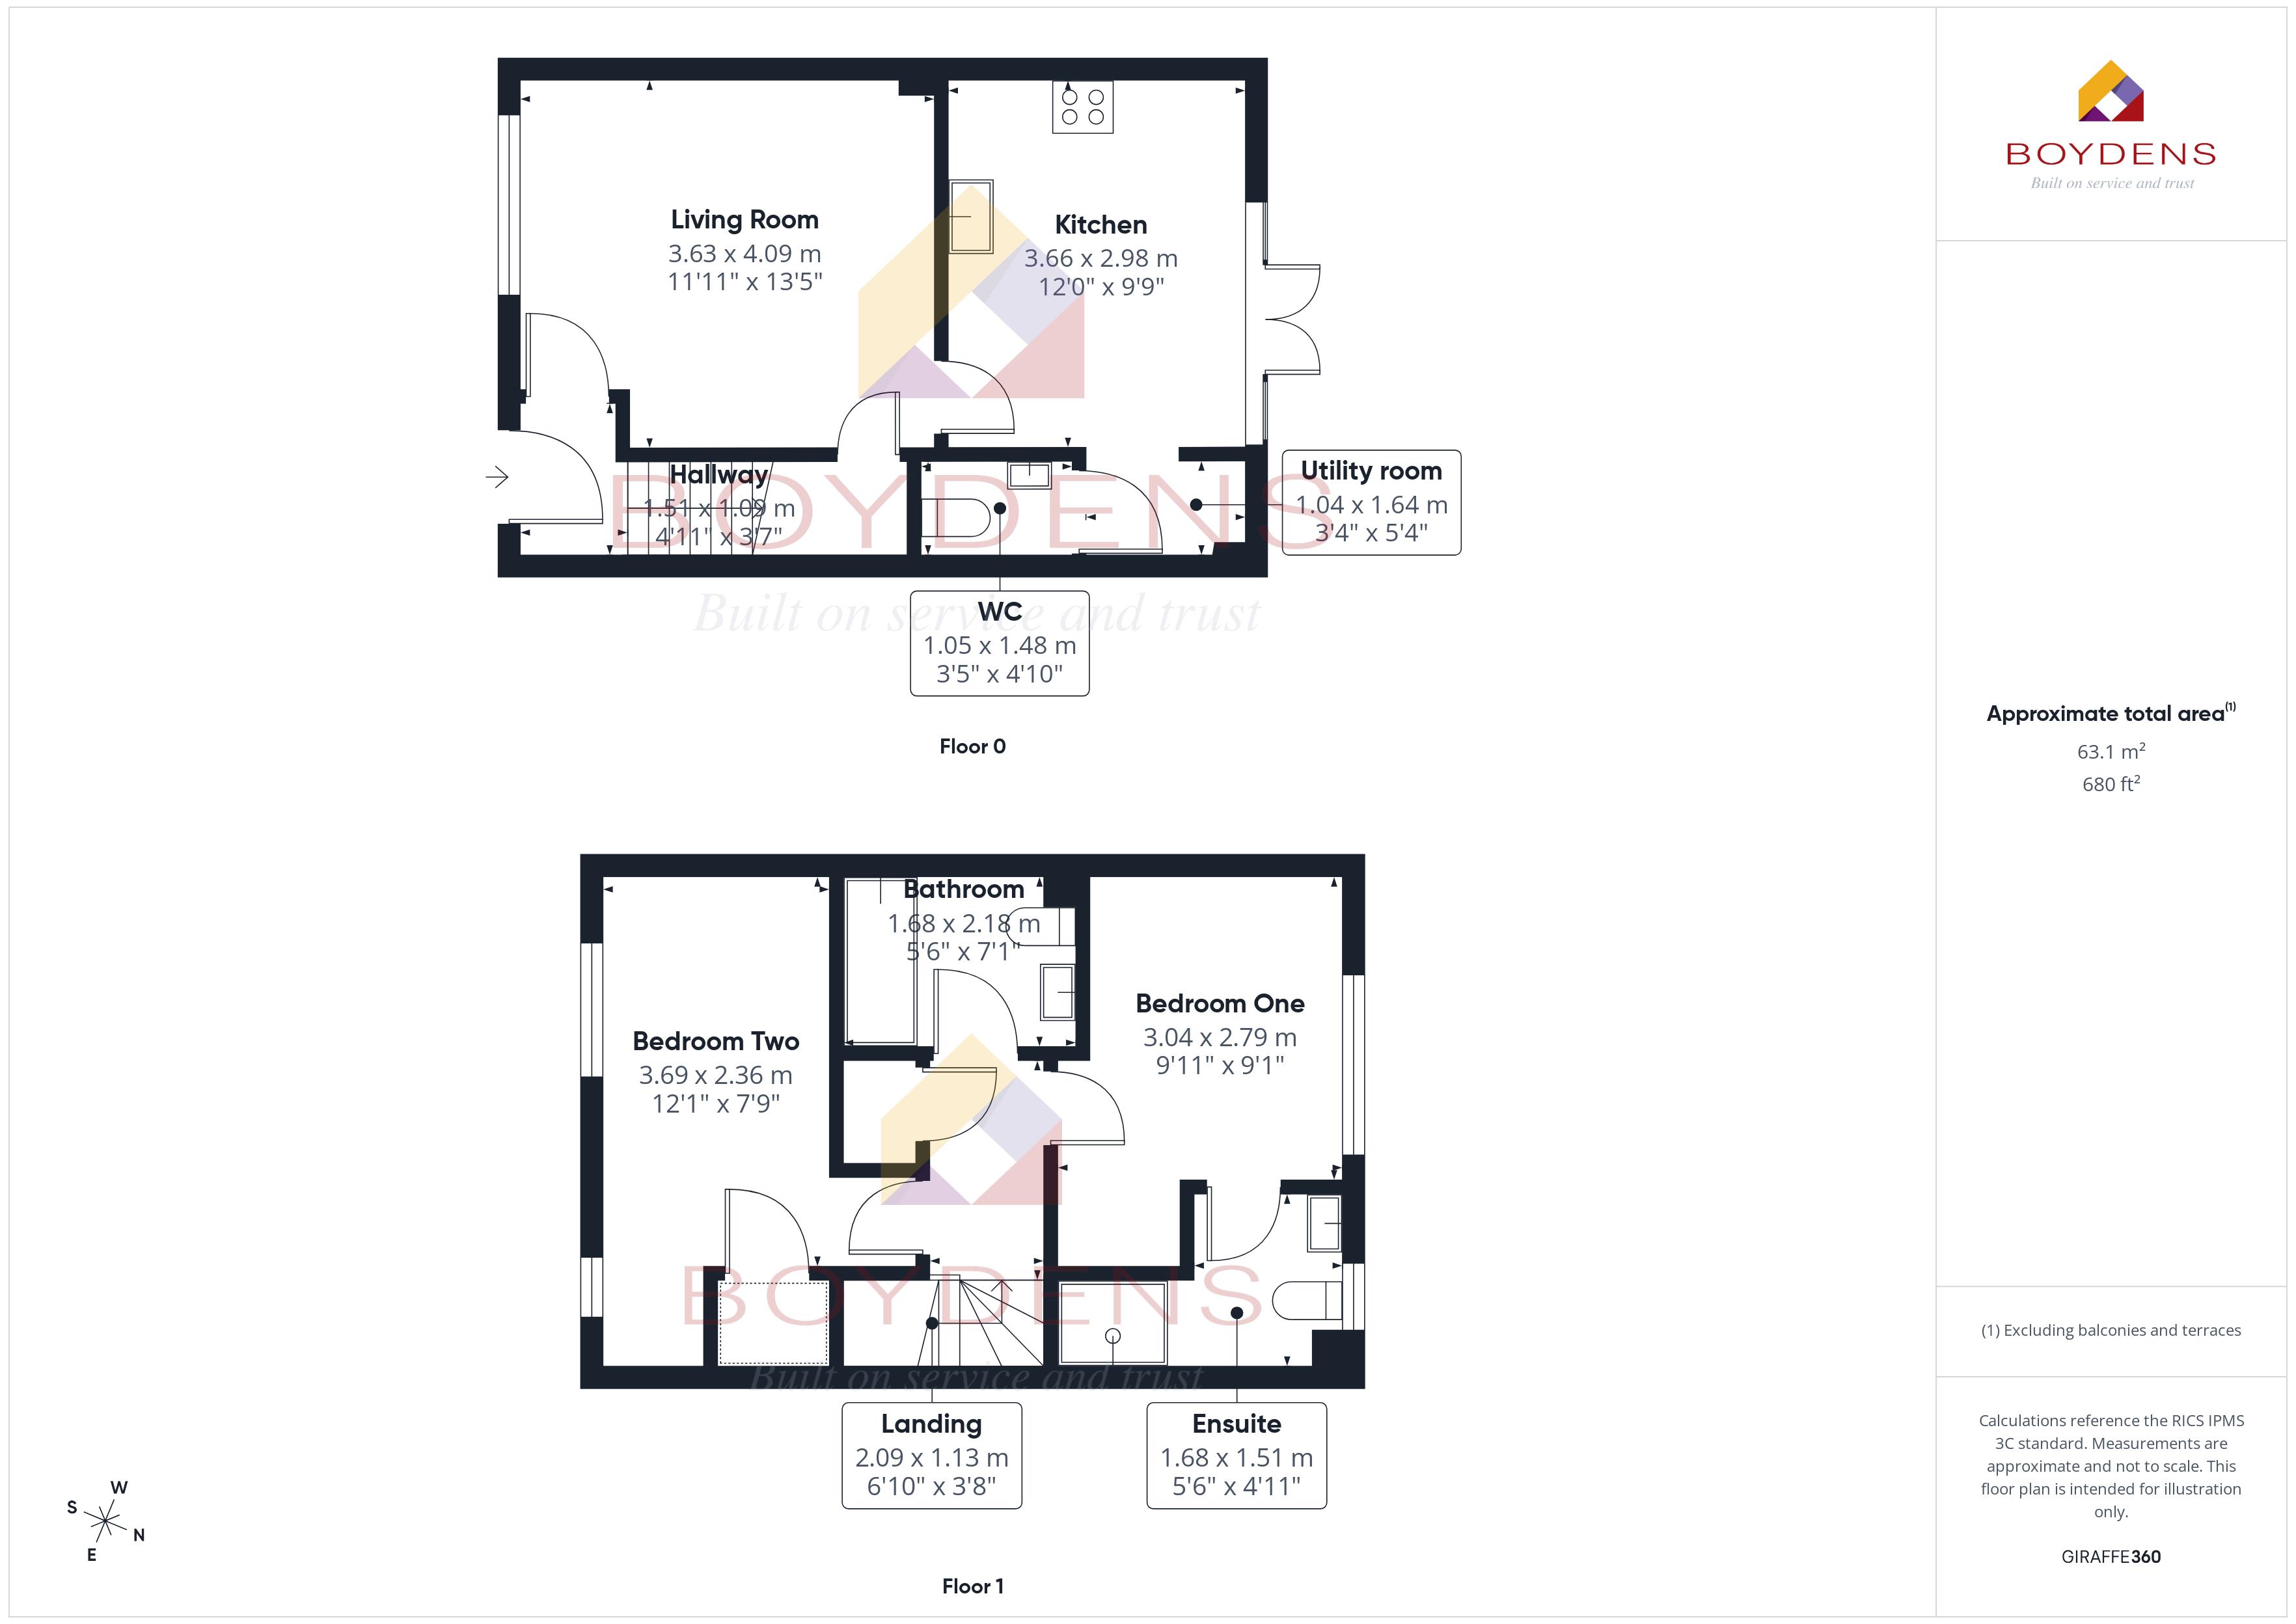
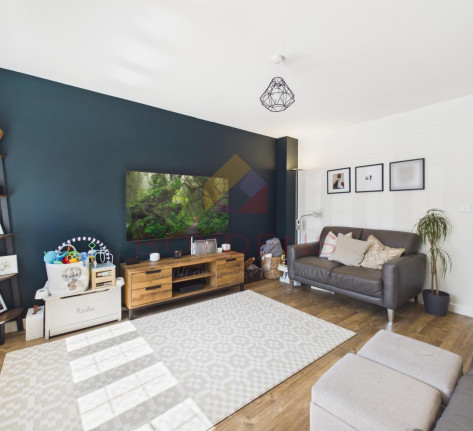
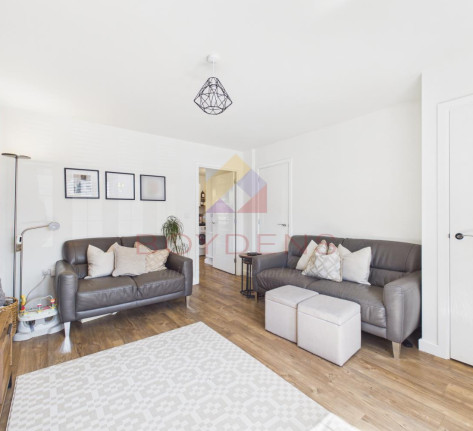
Lounge - 11'11 x 13'5 (3.63m x 4.09 m)
Kitchen - 12' x 9'9 (3.66m x 2.98 m)
Utility room - 5'4 x 3'4 (1'04m x 1.64m)
Cloakroom - 4'10 x 3'5 (1.05m x 1.48m)
First Floor
Bedroom One - 9'11 x 9'1 (3.04m x 2.79m)
Ensuite - 5'6 x 4'11 (1.68m x 1.51m)
Bedroom Two - 12'1 x 7'9 (3.69m x 2.36m)
Bathroom - 7'1 x 5'6 (2.18m x 1.68m)
Please note there is an annual service charge of approximately £204 per annum
COUNCIL TAX BAND - C
Local Authority - Braintree City Council
Broadband Availability - Ultrafast Broadband Available with speeds up to 1800mbps (details obtained from Ofcom Mobile and Broadband Checker) - May 2026.
Mobile Coverage - It is understood that the best available mobile service in the area is provided by O2 & Three (details obtained from Ofcom Mobile and Broadband Checker) - May 2026.
Utilities -
Mains Electric
Gas Fired Central Heating
Mains Water
Mains Sewerage
Construction Type - We understand the property to be of Traditional Construction of Brick and Block.
Flood Risk - Data Taken from Gov.UK Flood Map.
The property is located in flood zone 1 which means it has a low probability of flooding from rivers and the sea.
Planning Applications in the Immediate Locality - Checked May 2026 - We are not aware of any planning applications in the immediate locality.
MONEY LAUNDERING REGULATIONS - Please be advised that all purchasers will need to adhere to currents laws of money laundering and therefore will need to provide Boydens Estate Agents photographic identification and proof of residency identification before any transaction is started to comply with the legislation.
Map
Viewing
Please contact us on 01376 570335 if you wish to arrange a viewing appointment for this property, or require further information.
Energy Performance Certificate
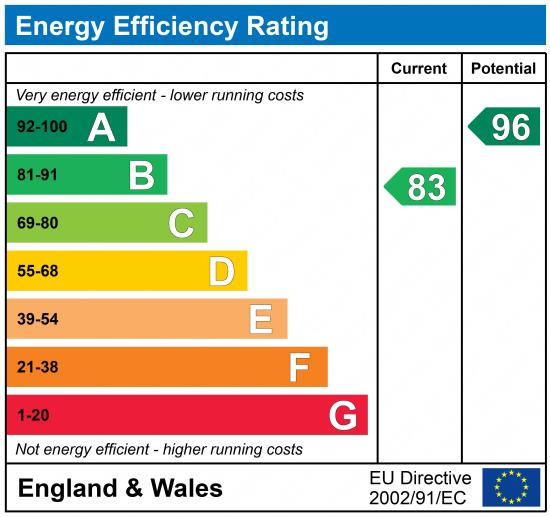
Click here to view the Energy Efficiency Rating and Environmental Impact Rating for this property.
Disclaimer
Boydens endeavour to maintain accurate depictions of properties in Virtual Tours, Floor Plans and descriptions, however, these are intended only as a guide and purchasers must satisfy themselves by personal inspection.
Share property
- 2 Bedrooms
- 2 Bathrooms
- 1 Receptions
Features
Contact us
Visit branch
Value my Property
- Modern Kitchen
- Downstairs WC
- Off road parking for two cars
- Walking distance to train station
- Ensuite to main bedroom
- Utility area
- EV charging point
- Built in 2022