Residential Properties
for Sale
 West Essex Branch
 + 22
+ 22
Details
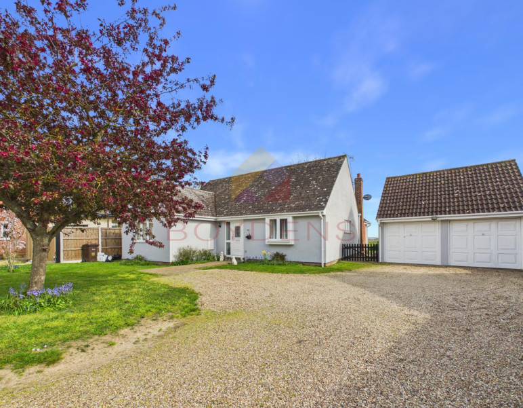
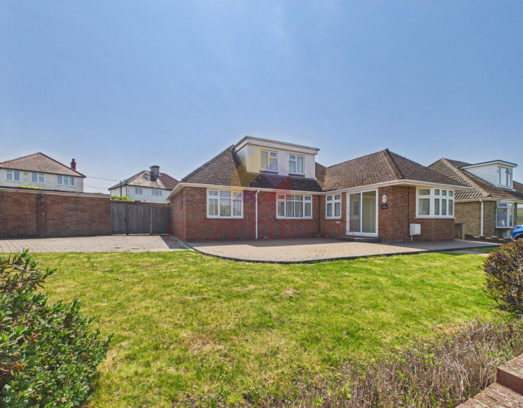
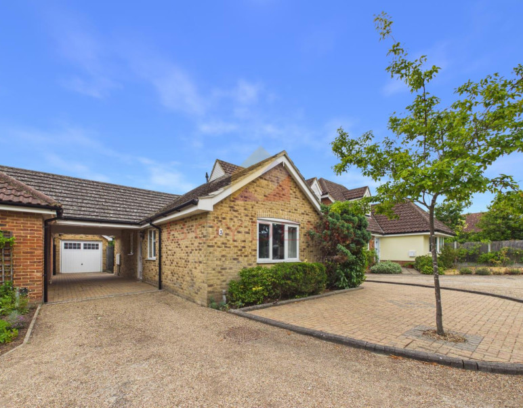
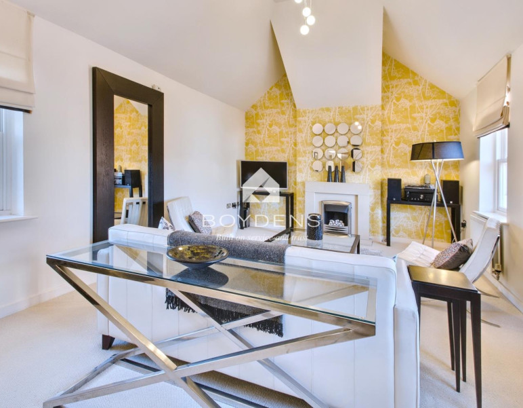
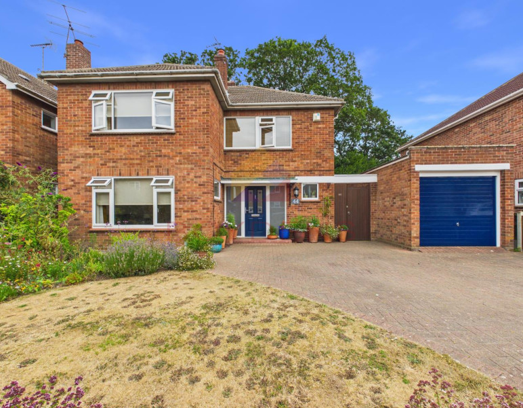
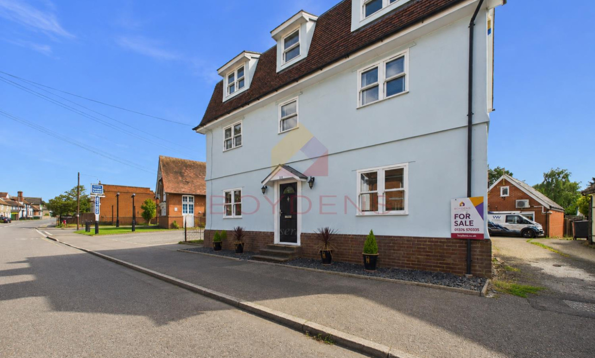
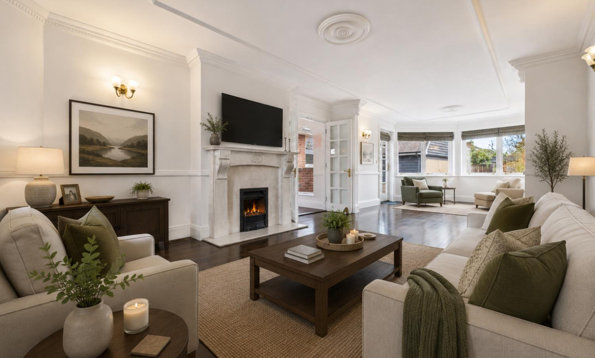
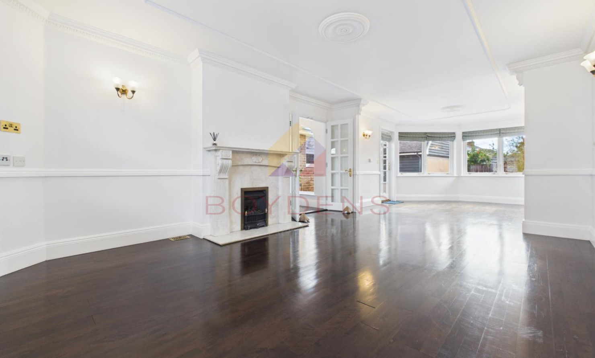
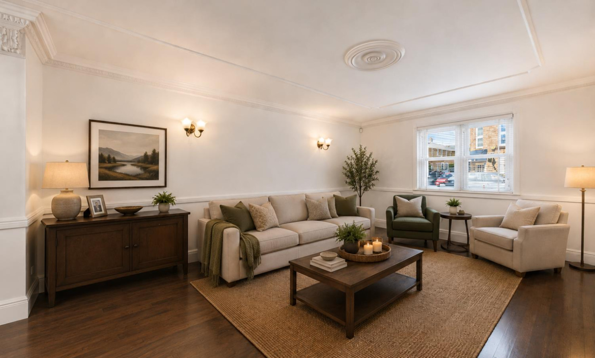
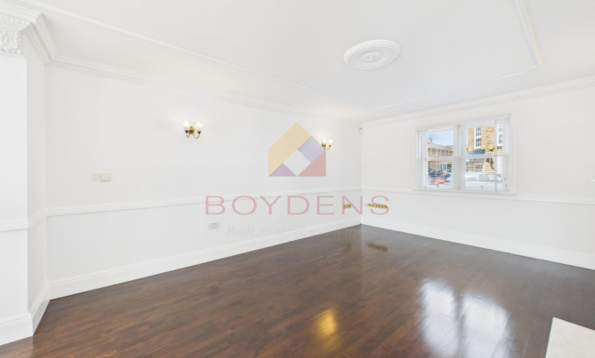
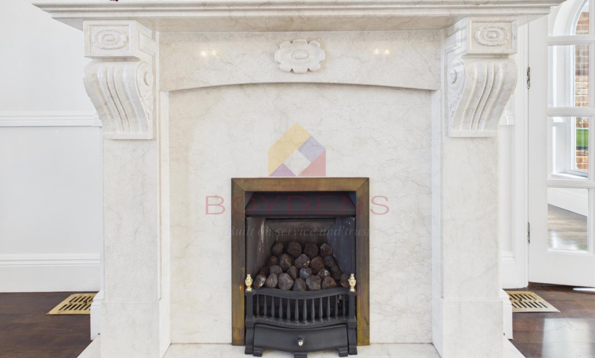
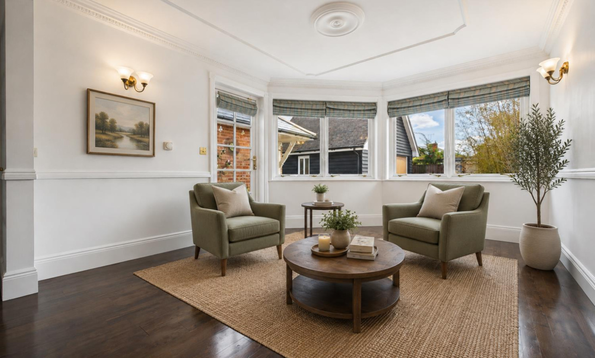
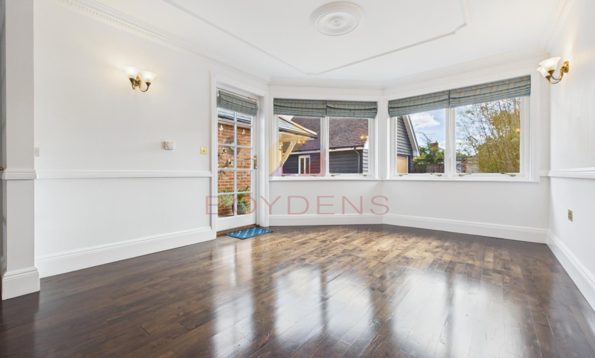
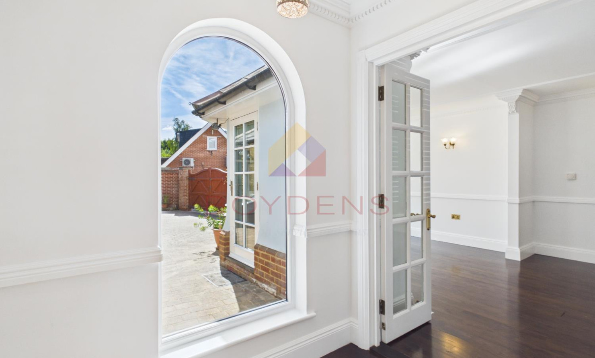
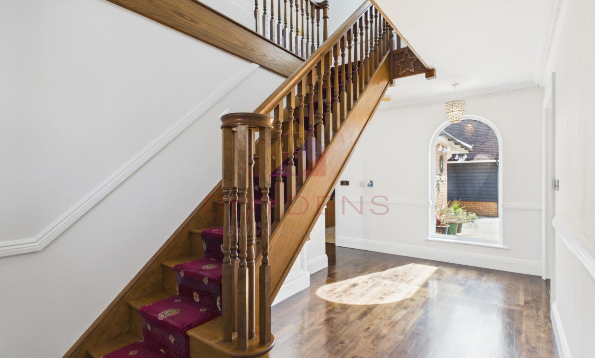
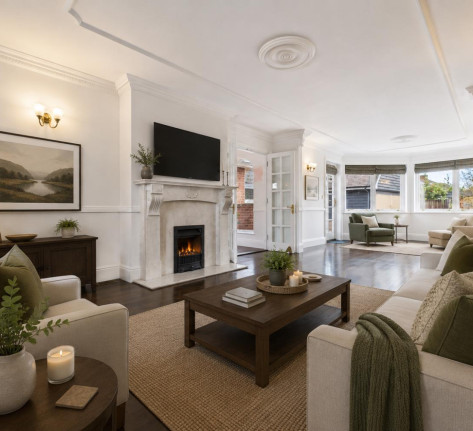
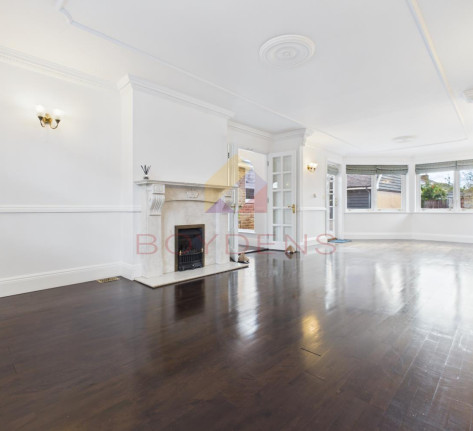
**£525,000 TO £575,000**CHAIN FREE** Boydens are delighted to bring to the market this substantial four-bedroom detached home, ideally situated in the heart of Kelvedon. Arranged over three floors and extending to approximately 2,045 sq. ft., the property combines generous and versatile living accommodation with four double bedrooms, a large double garage with extensive loft storage, EV charging and excellent connectivity for both London commuting and home working.Upon entering, a spacious entrance hallway provides access to the principal ground-floor rooms. The exceptionally spacious sitting room is a particularly versatile space, featuring a fireplace and a large bay window overlooking the courtyard garden. Its generous proportions allow the room to be arranged into distinct areas, with ample space for a traditional sitting area together with a home office, reading area or additional informal seating.
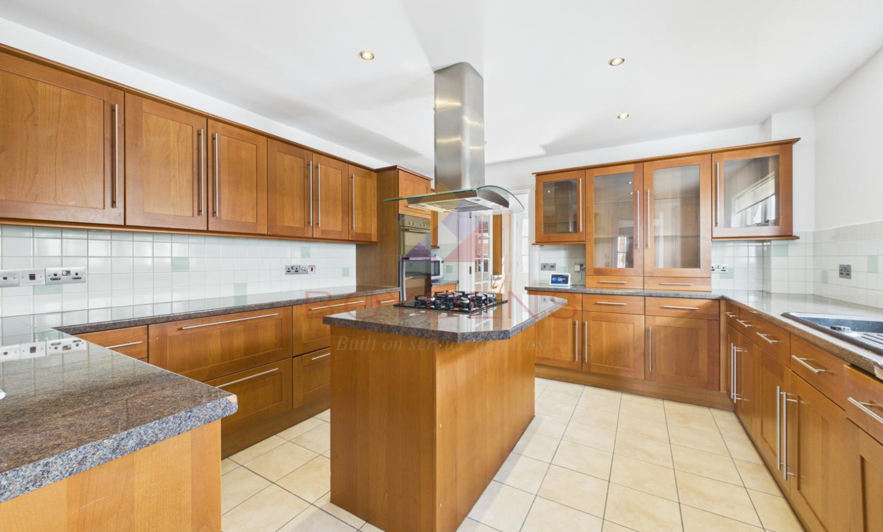
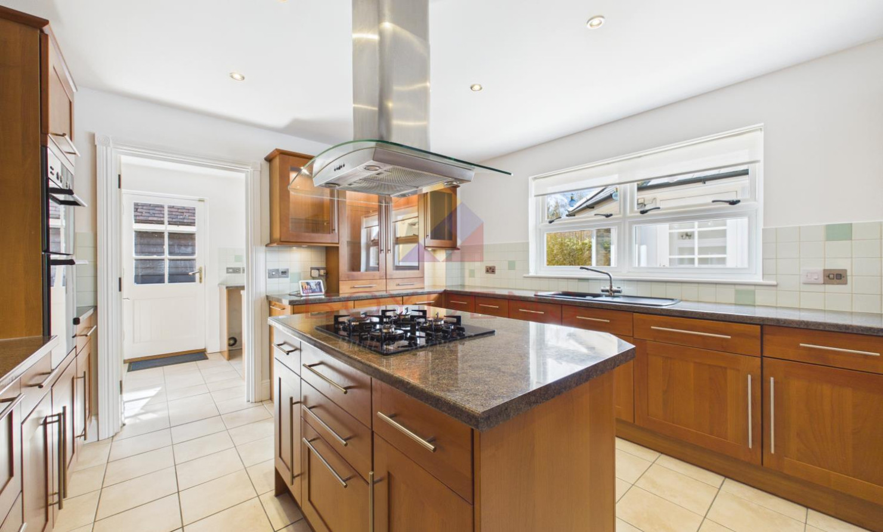
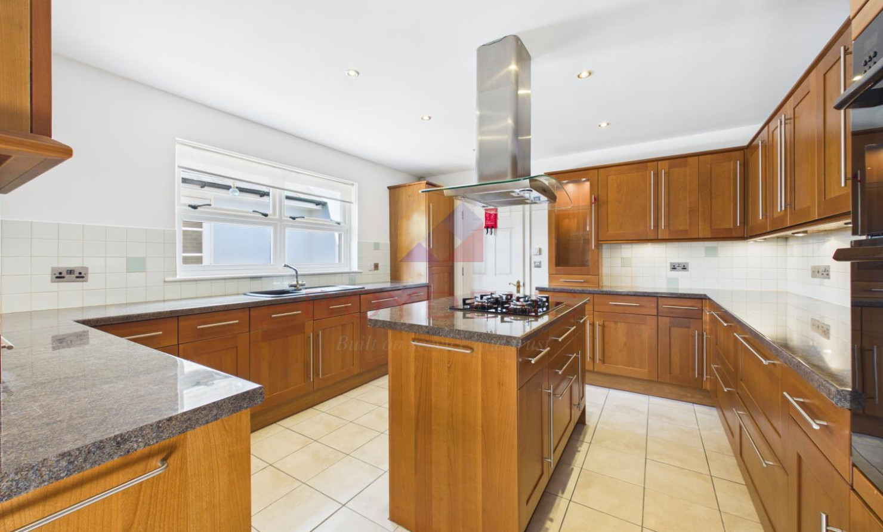
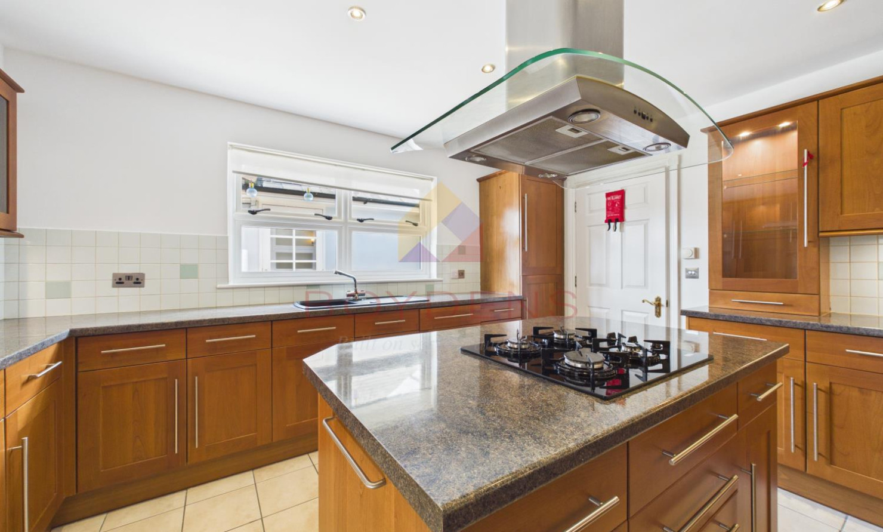
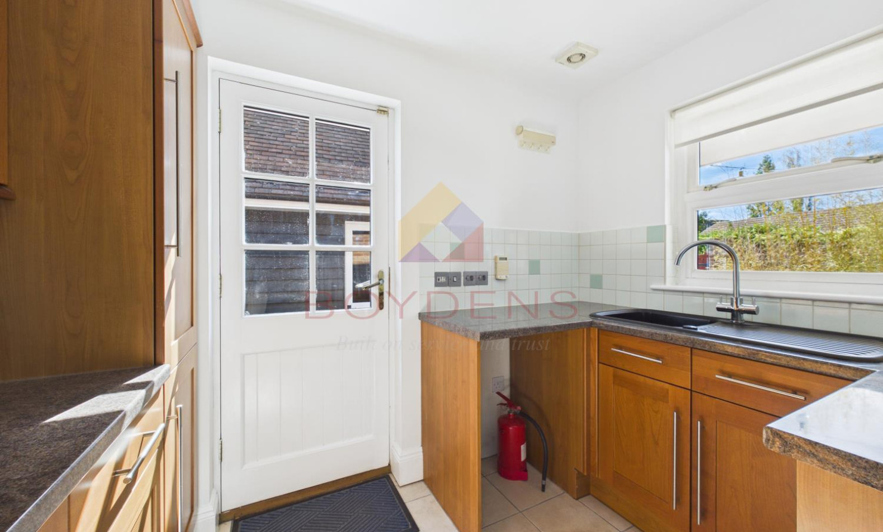
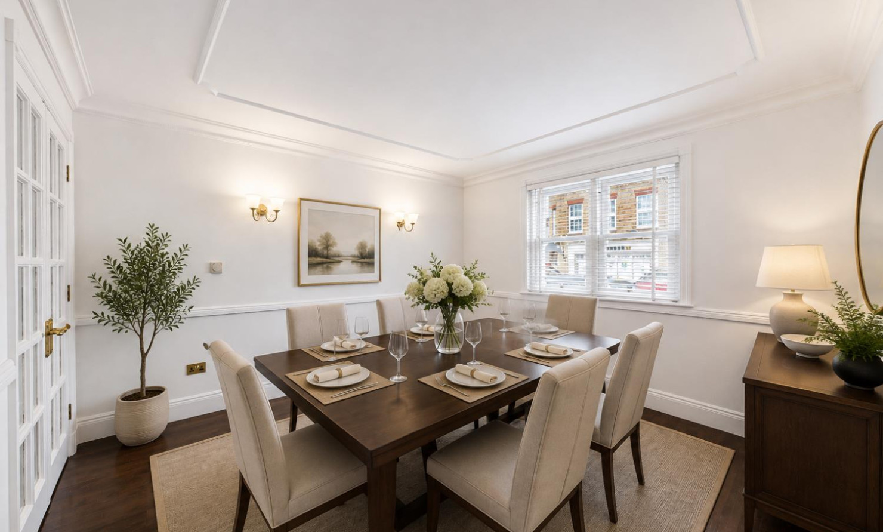
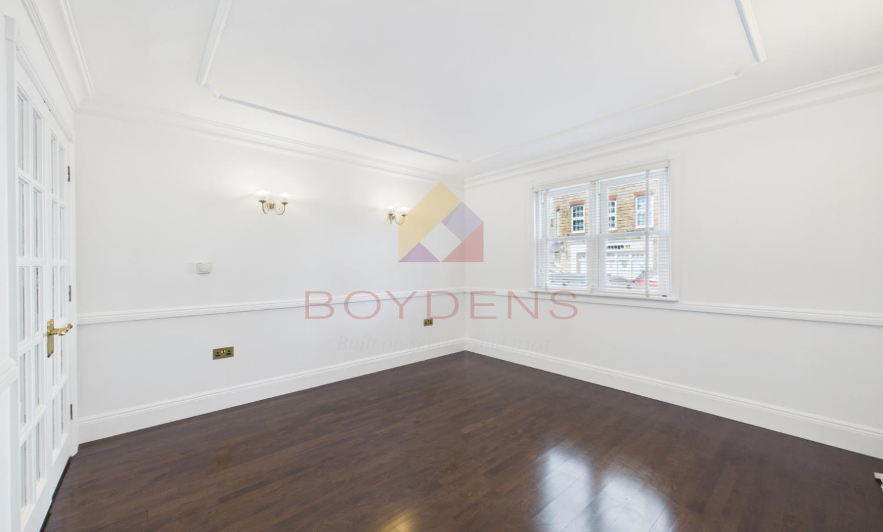
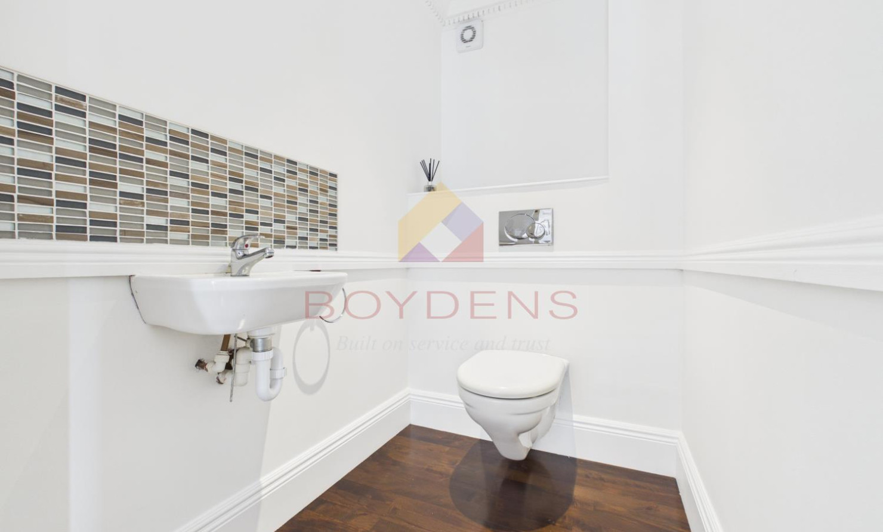
The separate dining room provides an excellent setting for entertaining family and friends, while the well-appointed kitchen has been thoughtfully designed with both everyday living and entertaining in mind. Generous work surfaces, ample storage and a central island with breakfast bar make the kitchen a natural heart of the home. An adjoining utility room and ground-floor cloakroom provide further practicality, while the entire ground floor benefits from underfloor heating.
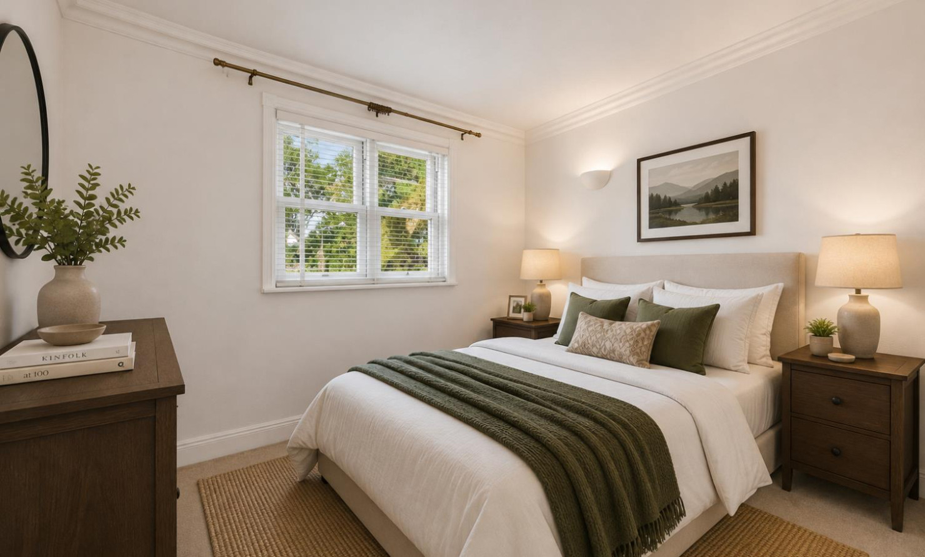
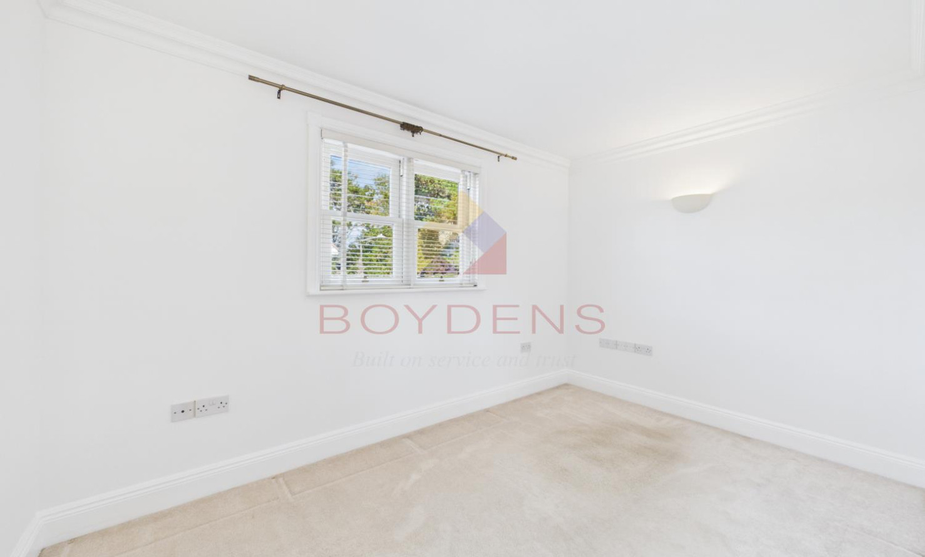
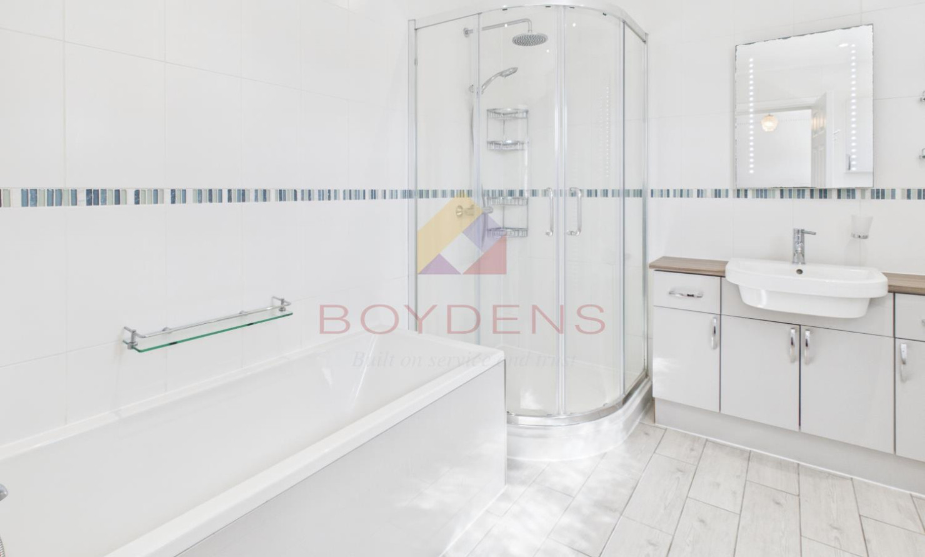
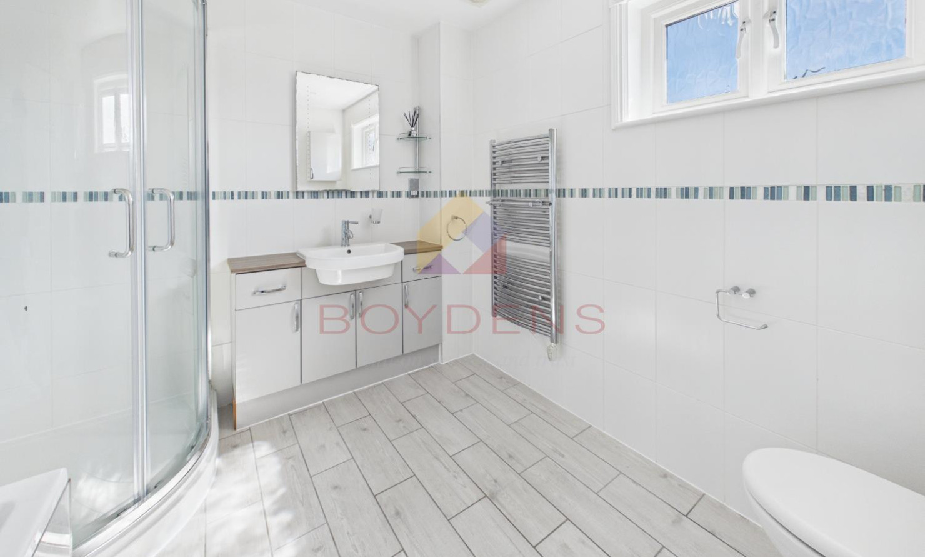
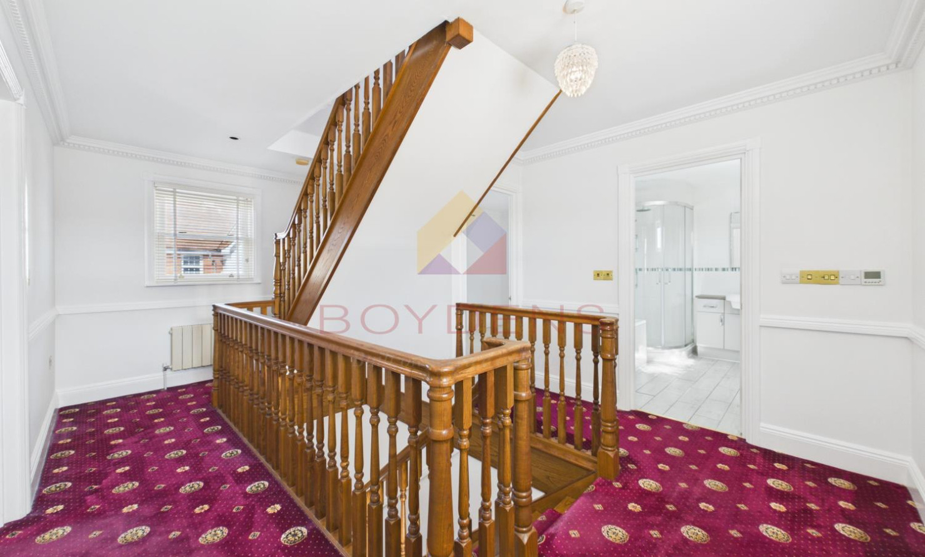
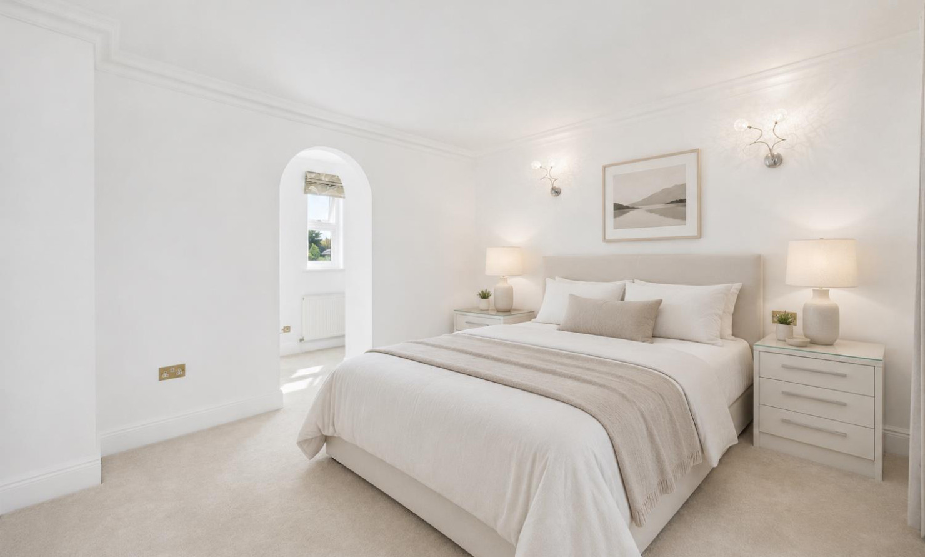
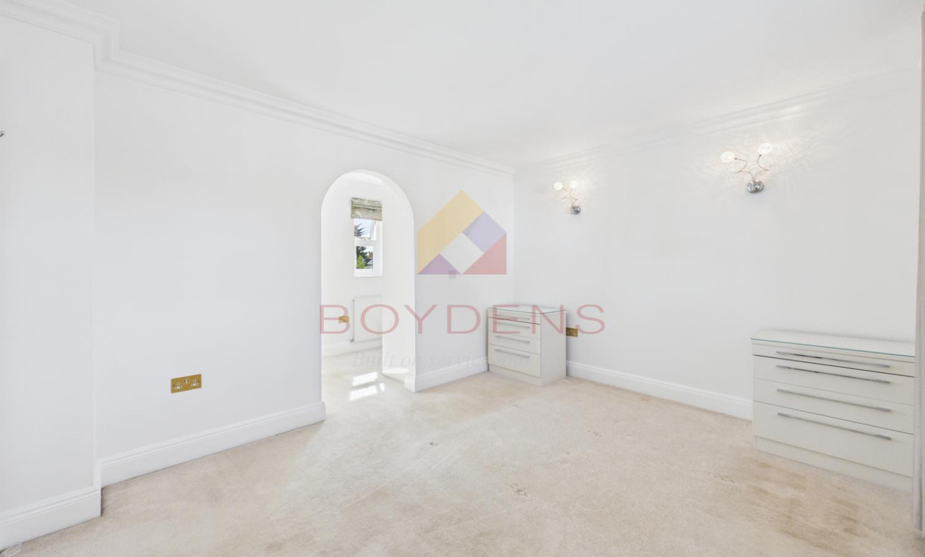
On the first floor are two generously proportioned double bedrooms, one with its own dressing room. The spacious family bathroom is also located on this floor and features both a separate bath and walk-in shower.
The second floor provides two further double bedrooms, one benefiting from a private en-suite shower room. This level is particularly well suited to guests, older children or anyone seeking additional privacy or flexible working space.
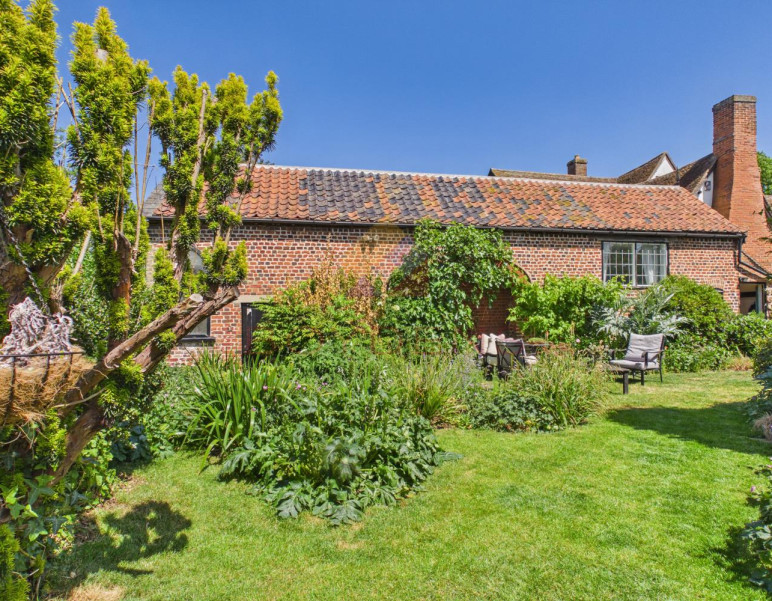
Outside, the low-maintenance courtyard garden provides an attractive space for outdoor dining and entertaining. The garden gives access to the large double garage, providing secure off-street parking for two cars and an EV charging point. Above the entire garage is a substantial loft, providing an exceptional level of storage — particularly useful for a family while leaving the garage itself free for parking.
Kelvedon is a thriving and well-connected village with an excellent range of everyday amenities. The village offers independent shops including a fishmonger and bakery, together with a Co-op, Post Office, library and three pubs. It also enjoys a strong community spirit, with seasonal events and activities for families throughout the year.
For commuters and those combining office and home working, the property is particularly well placed. Kelvedon station offers frequent direct Greater Anglia services to London Liverpool Street, with journey times of around 50 minutes, as well as convenient services to Chelmsford and Colchester. Greater Anglia has consistently been one of the most reliable train operators in the country. At home, full-fibre broadband provides download and upload speeds approaching 1 Gbps, making the property exceptionally well suited to home working, high-quality video conferencing and other bandwidth-intensive uses.
Road connections are equally convenient, with the nearby A12 providing straightforward access to Chelmsford, Colchester, Ipswich and London, while the A120 provides connections towards Braintree and the wider East of England.
With approximately 2,045 sq. ft. of accommodation, four double bedrooms, flexible living space, a large double garage with extensive loft storage and EV charging, excellent digital connectivity and direct rail services to London, the property offers an unusual combination of space, practicality and connectivity in the heart of this popular Essex village.
Accommodation;
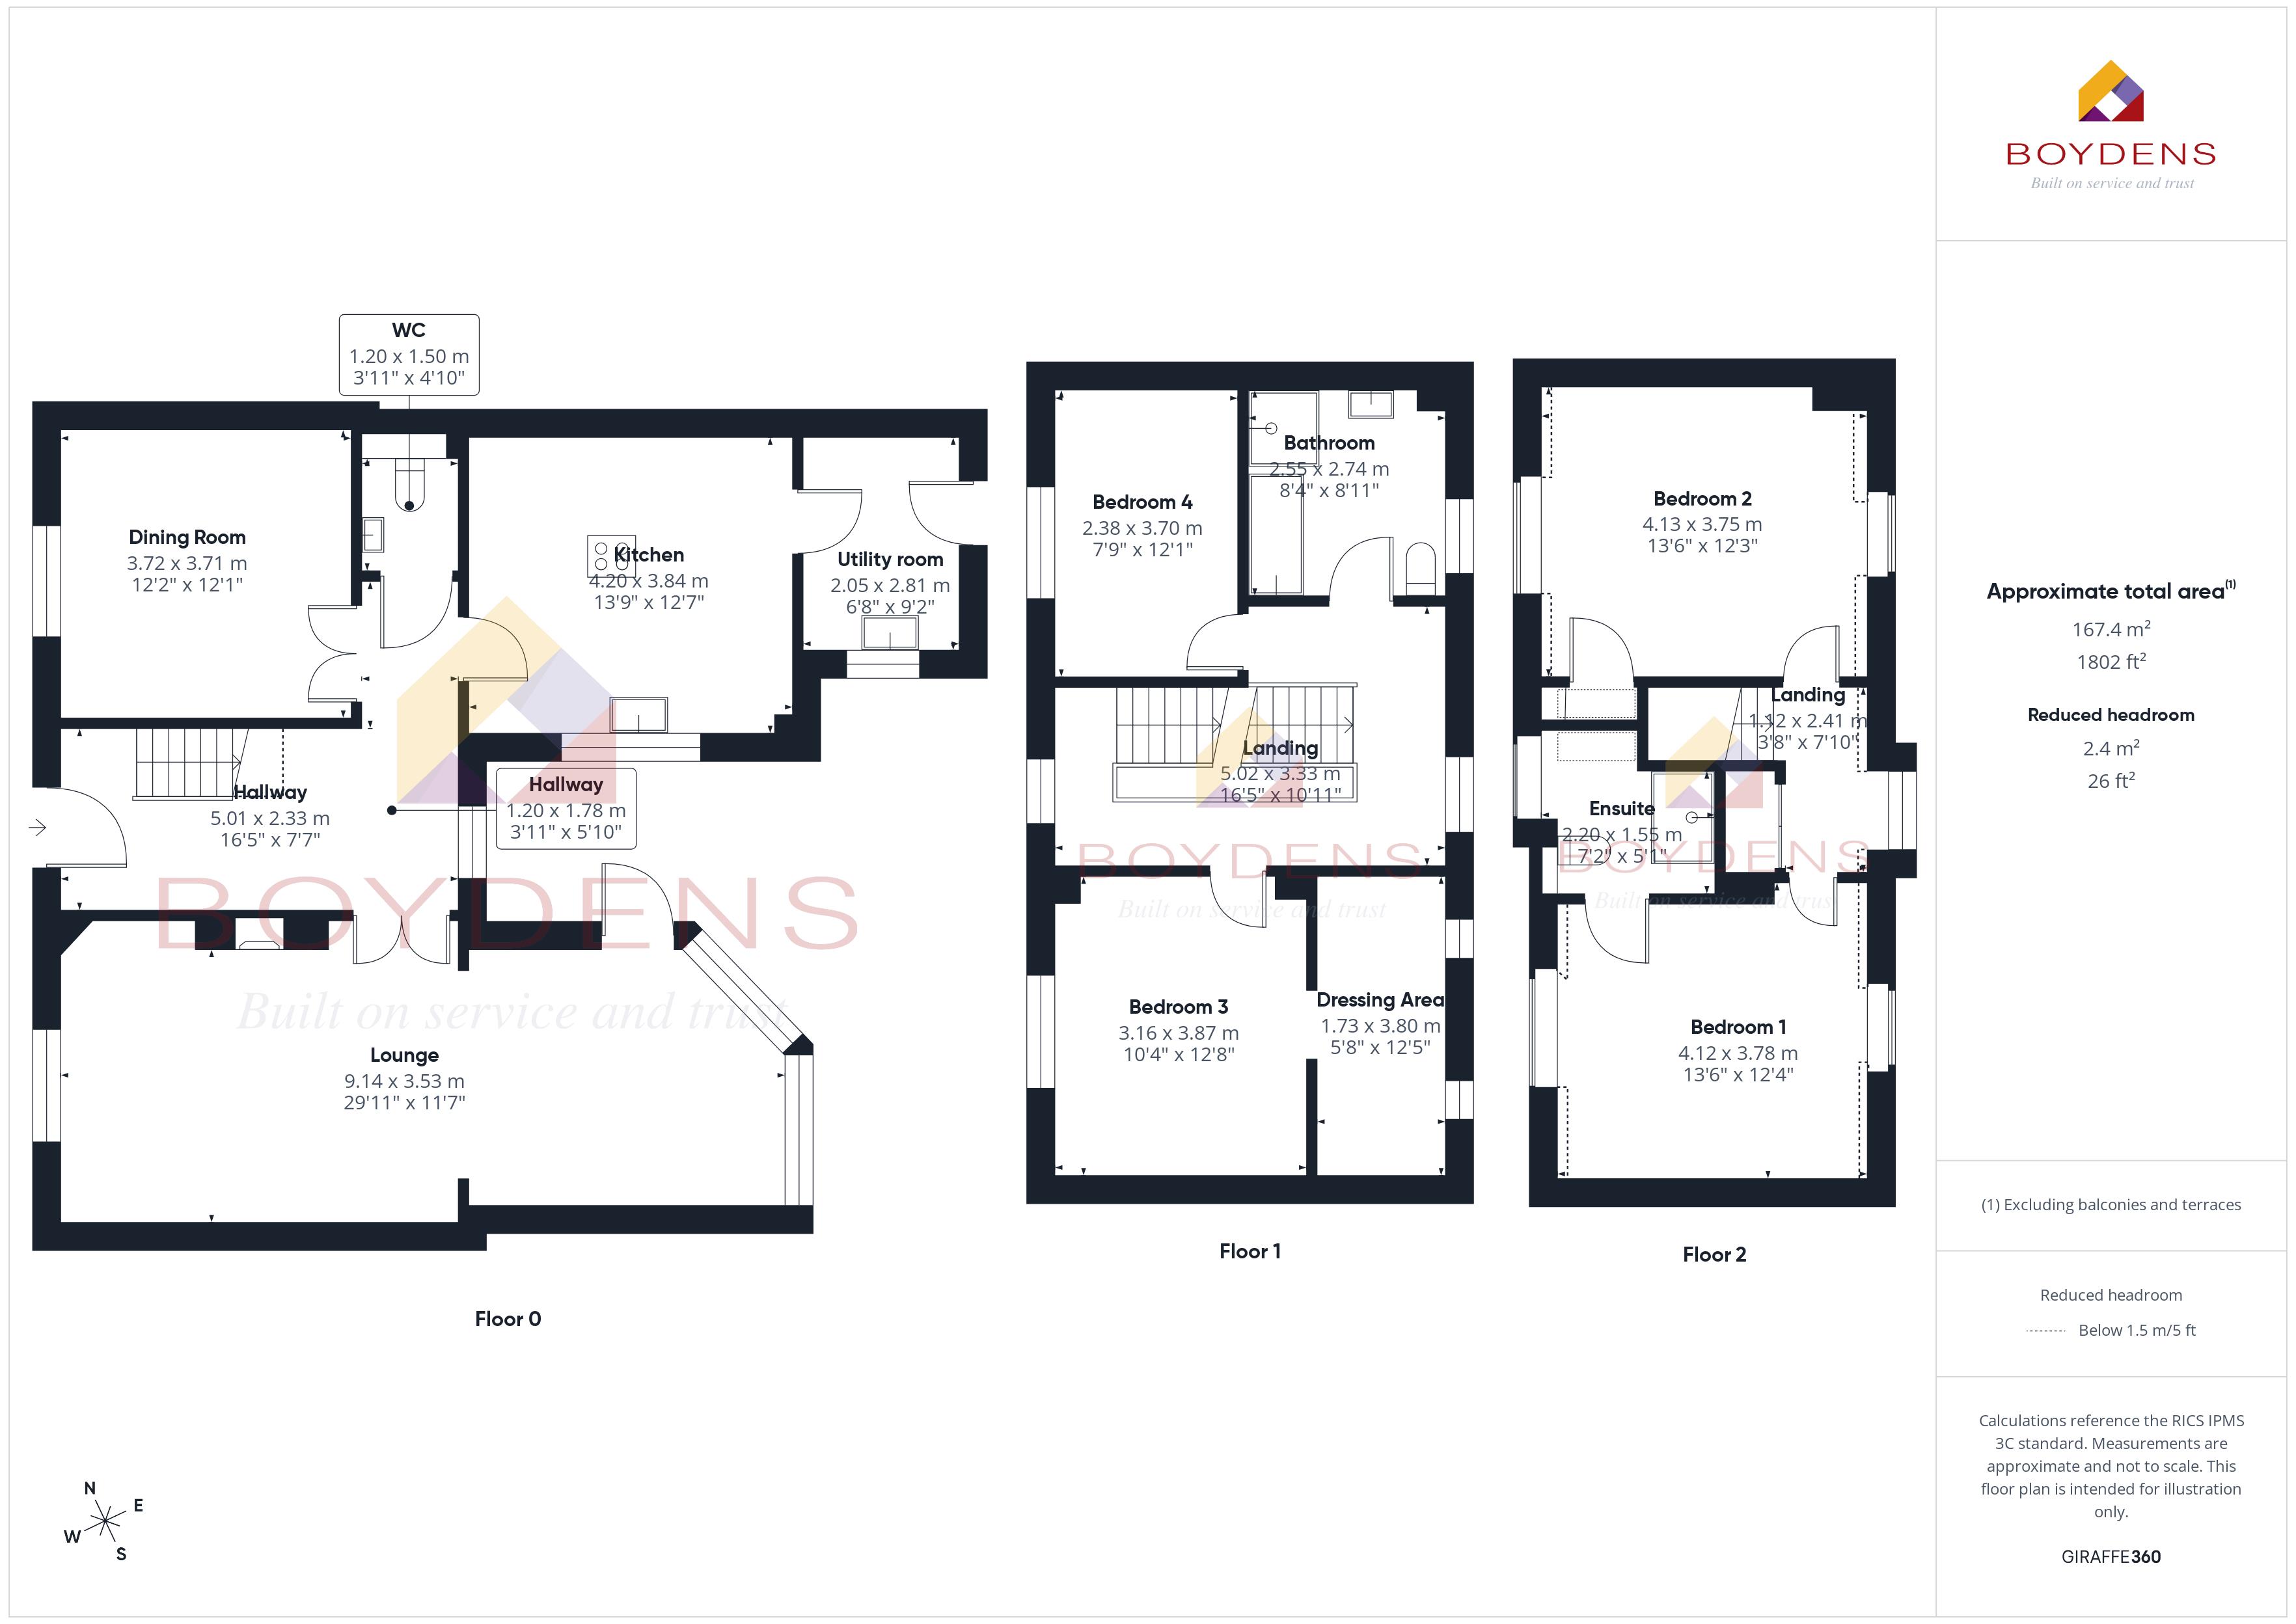
Lounge 29' 11'' x 11' 7'' (9.14m x 3.53m)
Dining Room 12' 2'' x 12' 1'' (3.72m x 3.71m')
Utility Room 6' 8'' x 9' 2'' (2.05m x 2.81m)
WC 3' 11'' x 4' 10'' (1.2m x 1.5m)
Bedroom three 10' 4'' x 12' 8'' (3.16m x 3.87m)
Dressing room 5' 8'' x 12' 5'' (1.73m x 3.8m)
Bedroom four 7' 9'' x 12' 1'' (2.38m x 3.7m)
Bathroom 8' 4'' x 8' 11'' (2.55m x 2.74m)
Bedroom One 13' 6'' x 12' 4'' (4.12m x 3.78m)
En-suite 7' 2'' x 5' 1'' (2.2m x 1.55m)
Bedroom Two 13' 6'' x 12' 3'' (4.13m x 3.75m)
Map
Viewing
Please contact us on 01376 570335 if you wish to arrange a viewing appointment for this property, or require further information.
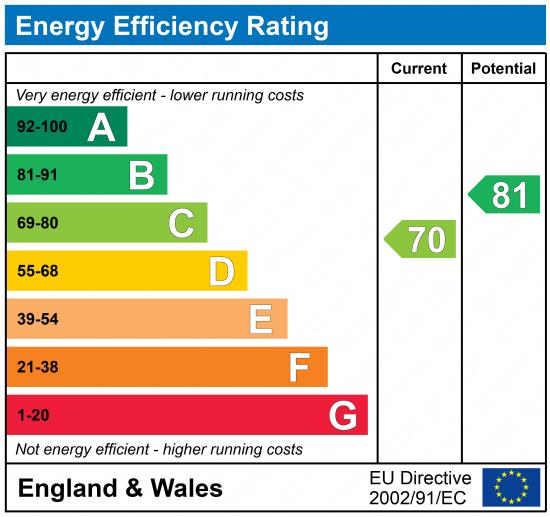
Energy Performance Certificate
Click here to view the Energy Efficiency Rating and Environmental Impact Rating for this property.
Disclaimer
Boydens endeavour to maintain accurate depictions of properties in Virtual Tours, Floor Plans and descriptions, however, these are intended only as a guide and purchasers must satisfy themselves by personal inspection.
Share property
- 4 Bedrooms
- 2 Bathrooms
- 2 Receptions
Features
Contact us
Visit branch
Value my Property
- FOUR BEDROOM DETACHED RESIDENCE
- CHAIN FREE
- APPROX 2,045 sq. ft.
- DOUBLE GARAGE AND STORAGE
- SPLIT OVER THREE FLOORS
- TWO RECEPTION ROOMS
- UTLITY ROOM
- UNDERFLOOR HEATING
- HIGH STREET LOCATION
- COMMUTING LINKS