Residential Properties
for Sale
30 Brockwell Lane, Kelvedon
£575,000, Freehold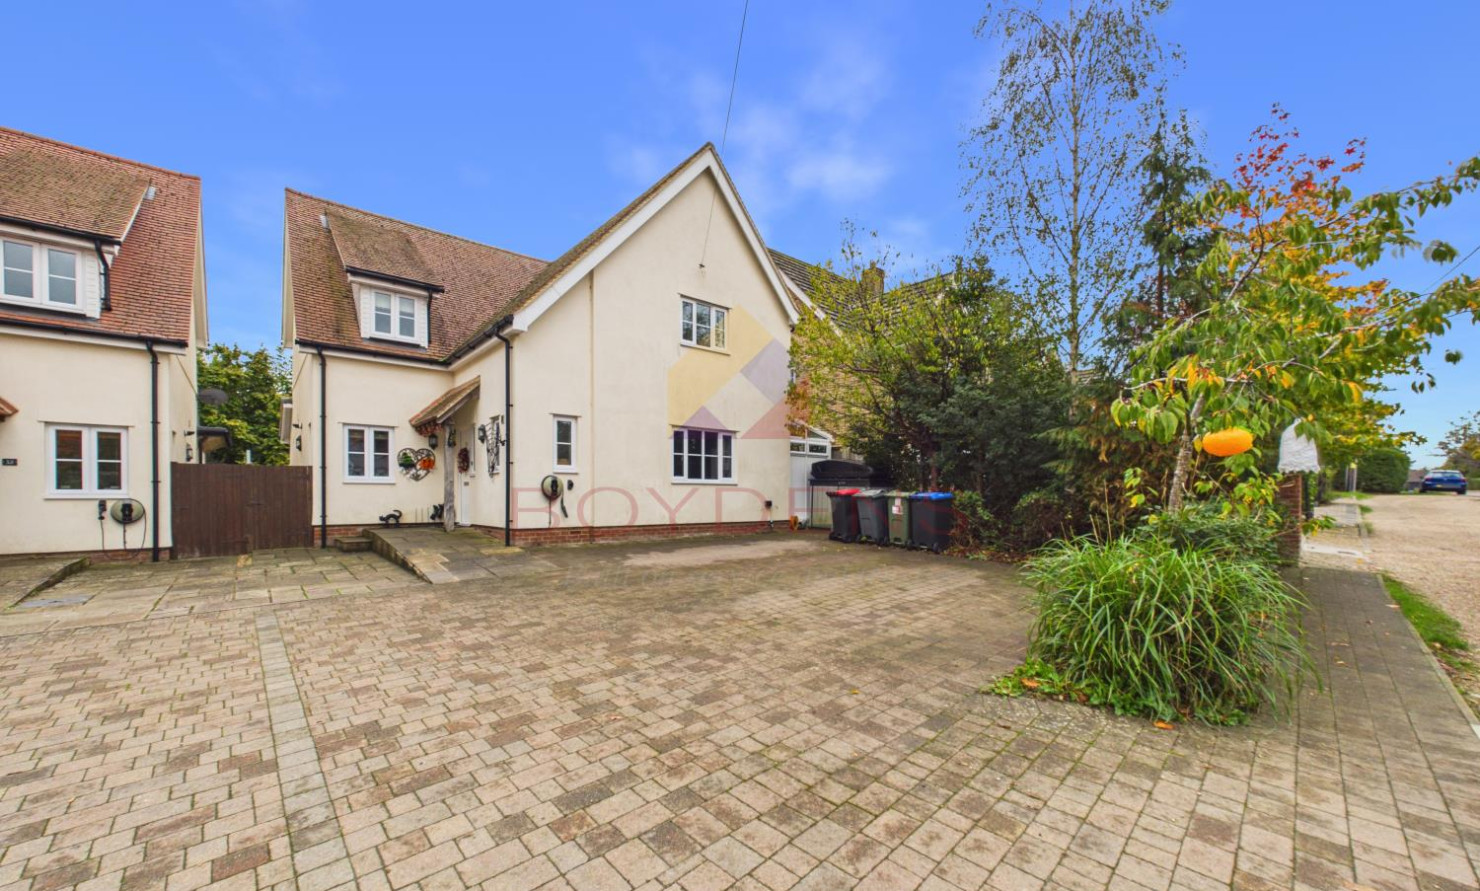
 West Essex Branch
 + 22
Details
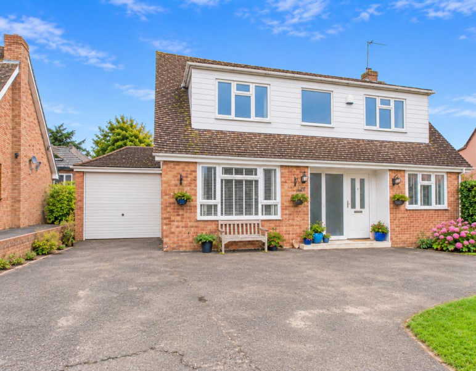
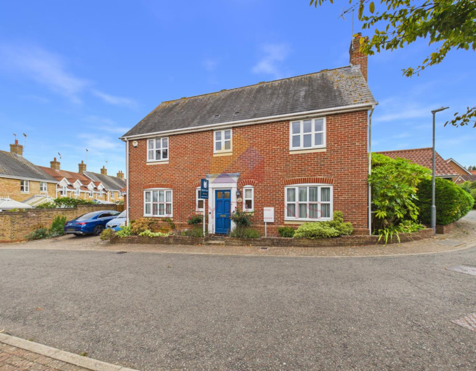
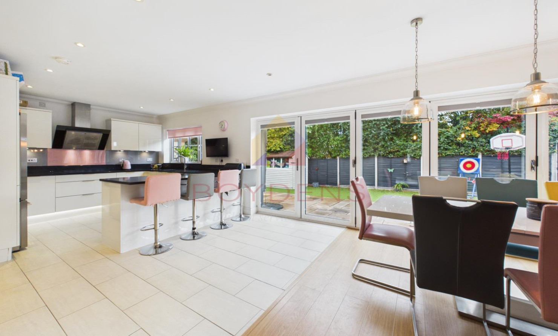
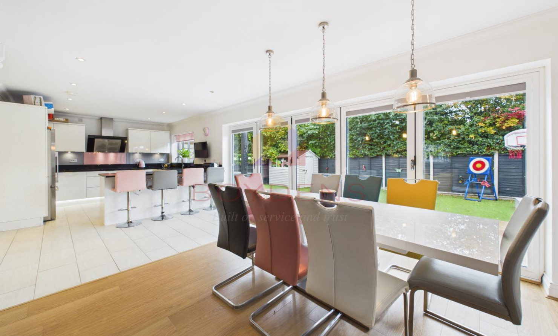
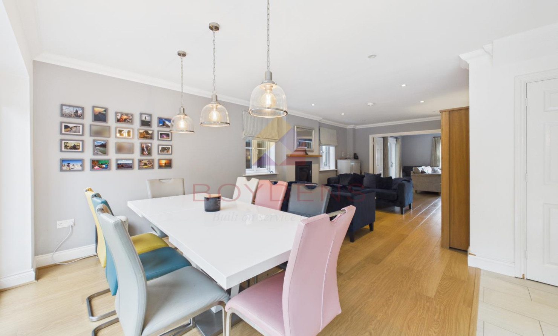
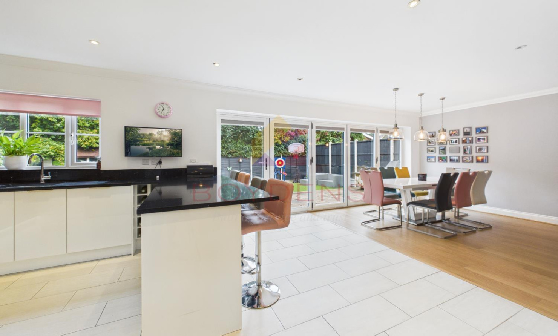
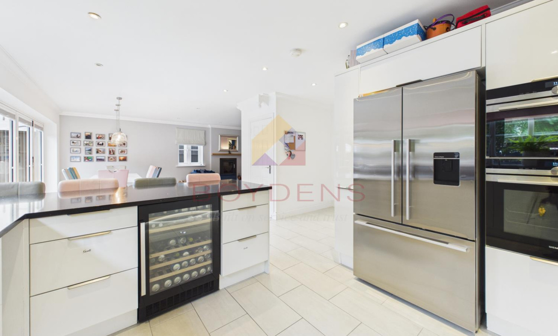
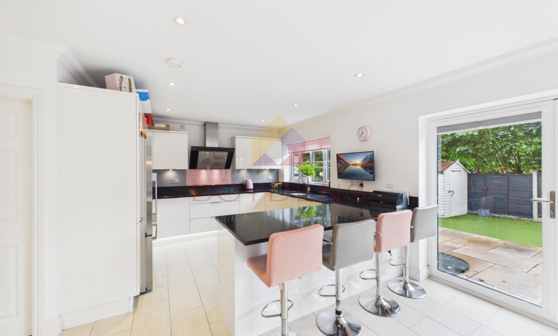
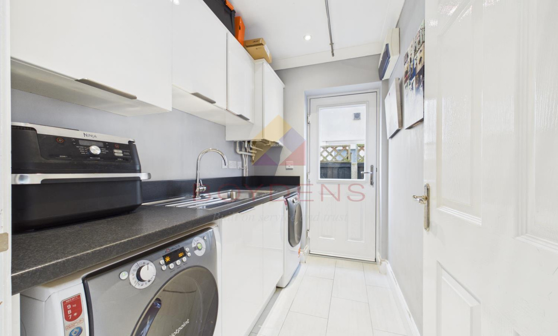
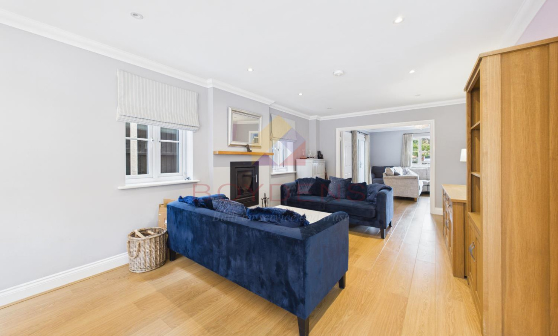
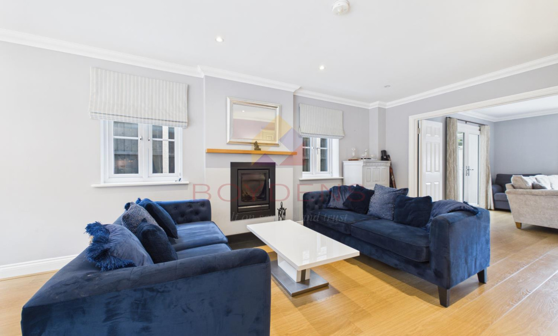
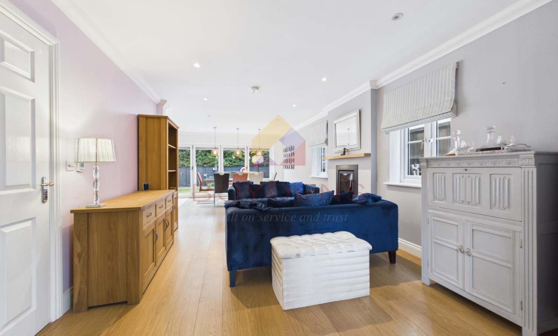
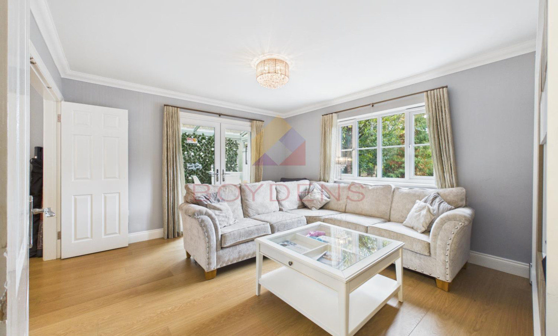
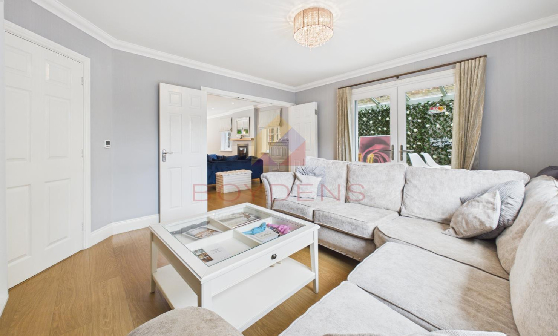
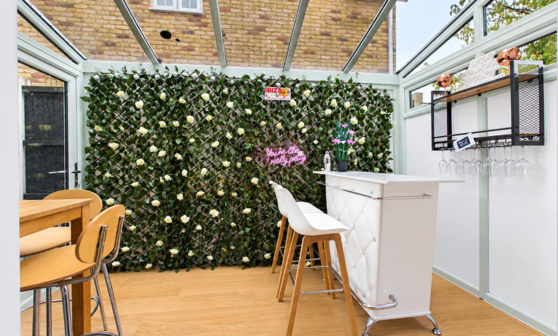
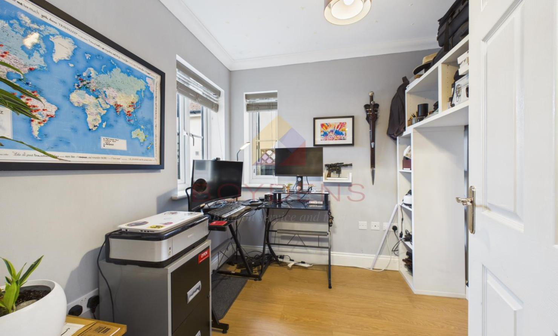
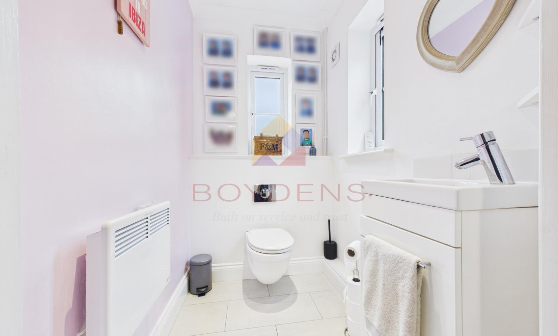
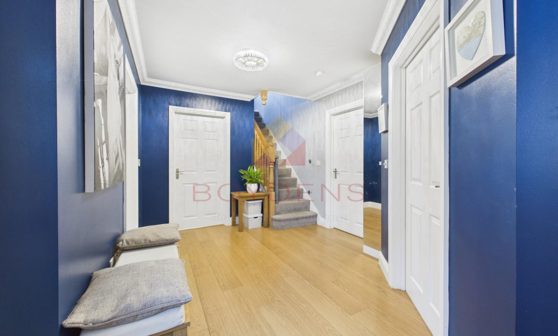
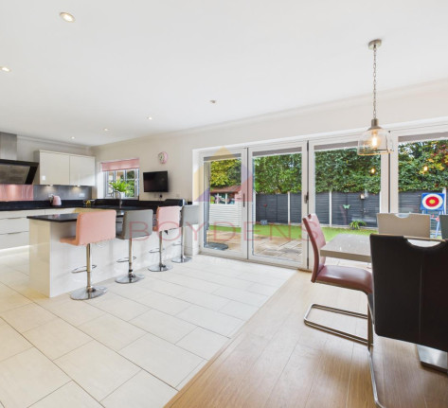
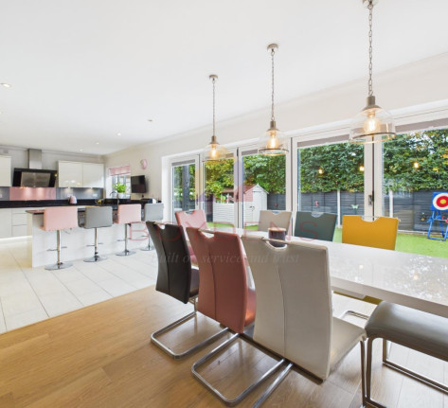
Guide price - £575,000-£625,000 - Situated in Brockwell Lane, Kelvedon and being offered with No onward chain this stunning four-bedroom detached family home offers spacious, modern accommodation, perfectly suited to family living and entertaining.The heart of the home is the impressive open-plan kitchen/living family area, designed to create a wonderful social space. The modern kitchen is fitted with a double oven, electric hob with extractor over, breakfast bar, wine cooler and dishwasher, while bi-fold doors open out onto the rear garden, allowing plenty of natural light to flood the room and creating a seamless connection between indoor and outdoor living. There is also a useful utility area. The family area benefits from a charming log burner, providing a cosy focal point, while a separate lounge offers additional reception space, ideal for relaxing or entertaining guests. There is also a further versatile reception room, currently being used as a bar, which could equally serve as a games room, snug or additional entertaining space. An office provides an ideal work-from-home environment, and a convenient downstairs WC completes the ground floor accommodation.
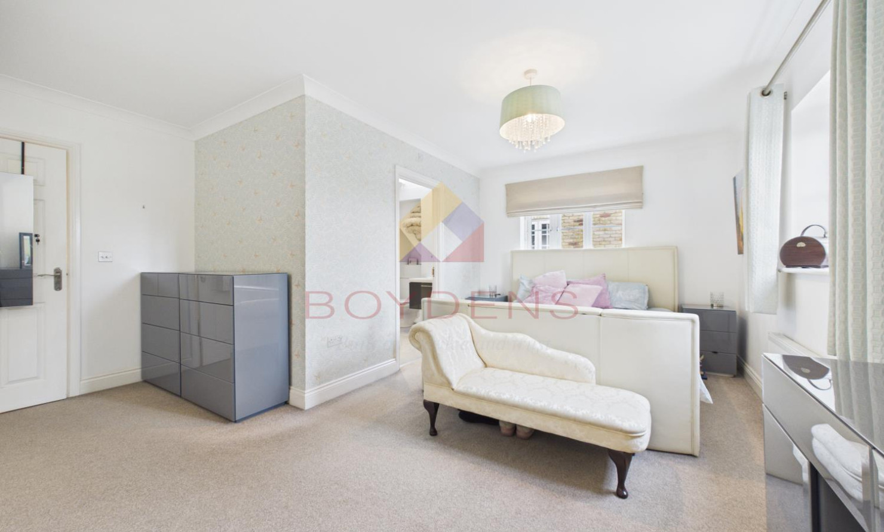
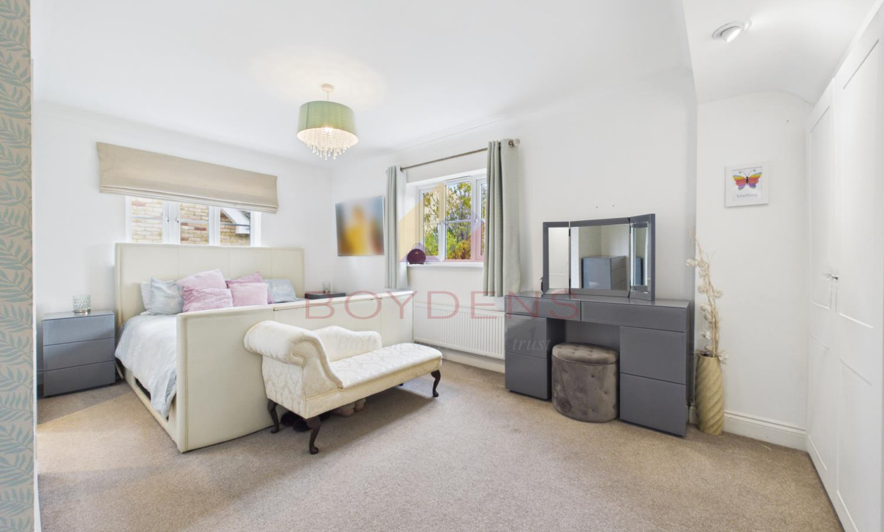
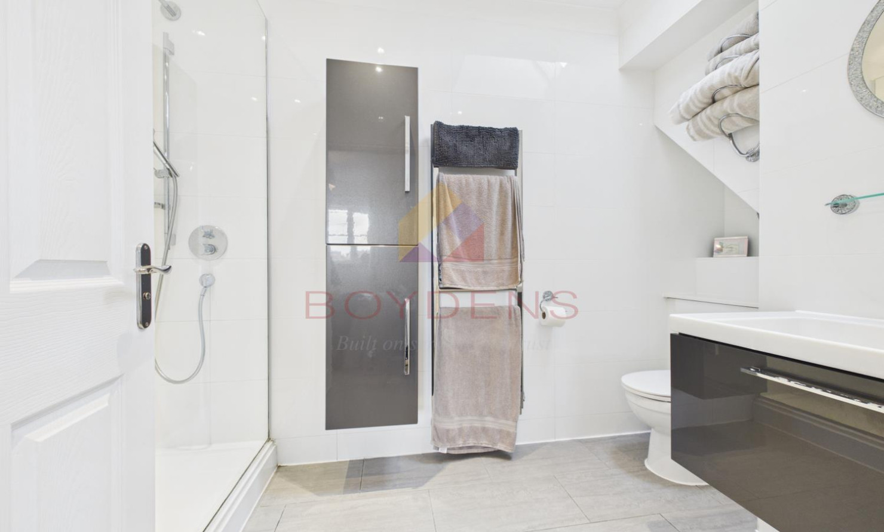
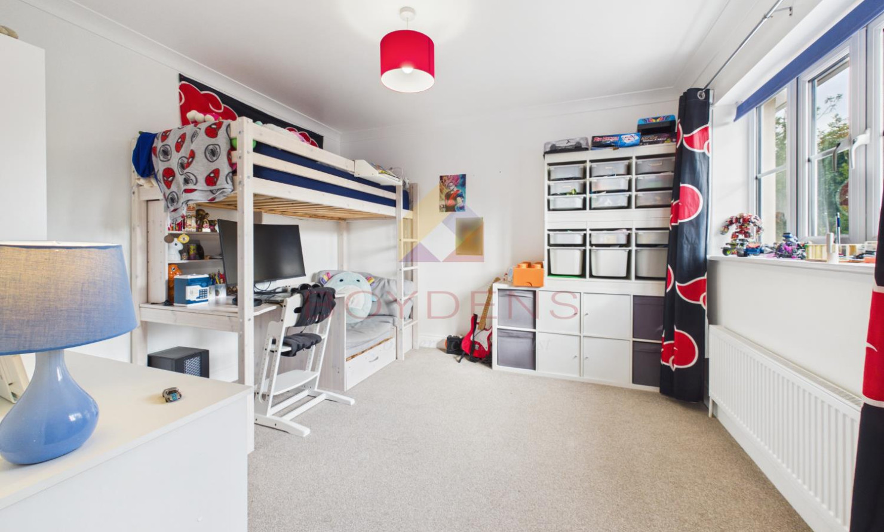
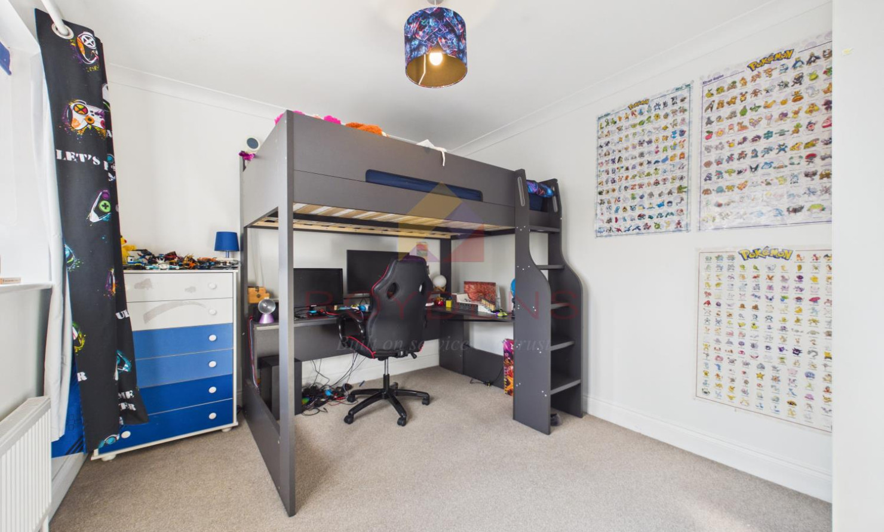
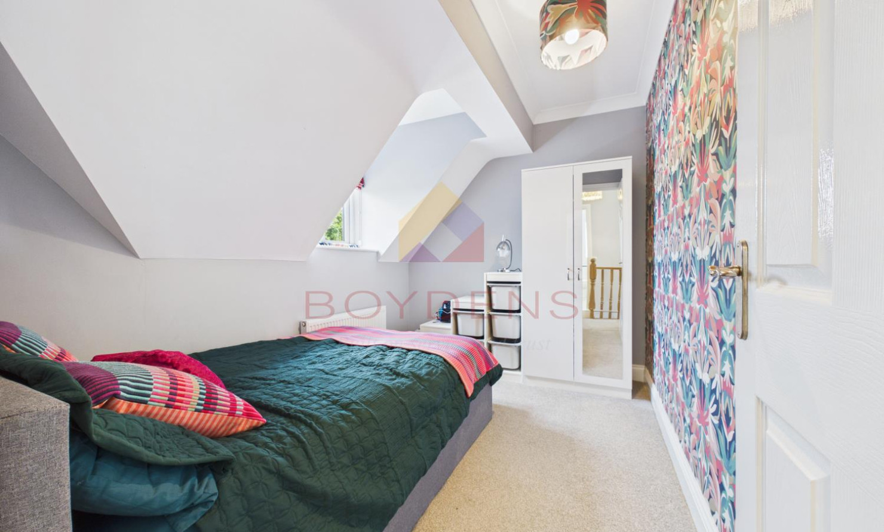
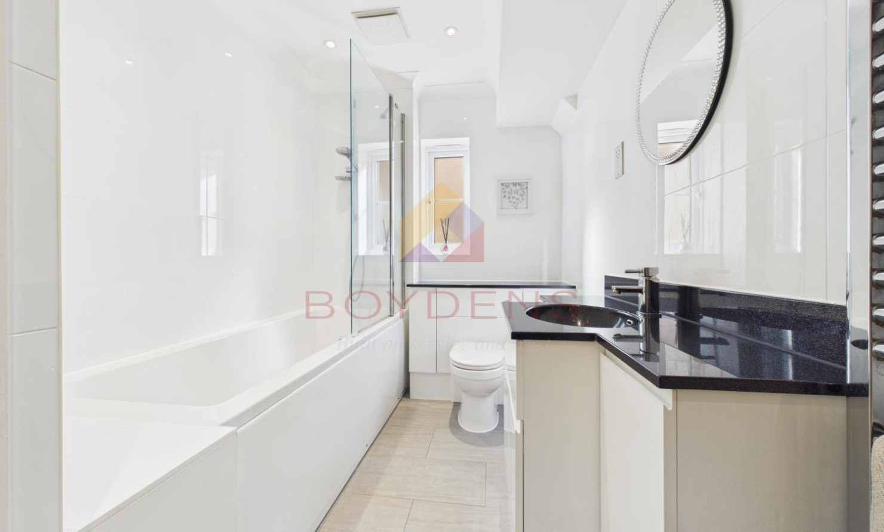
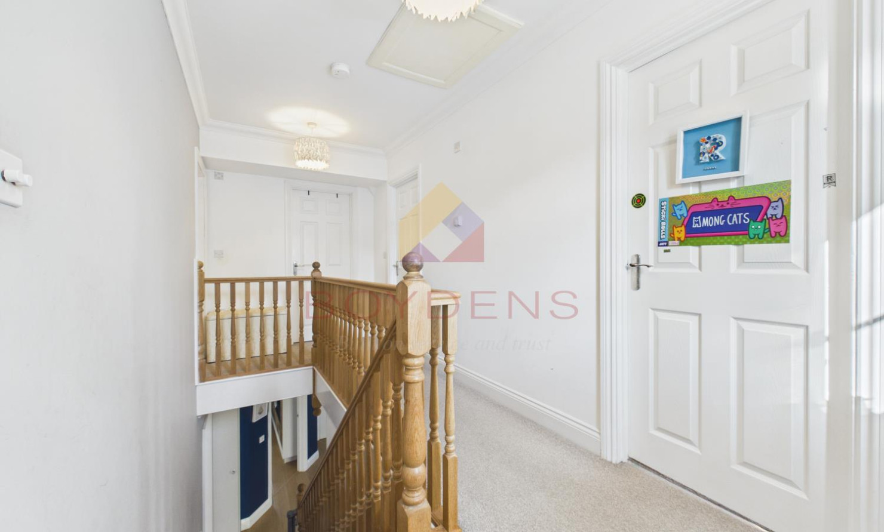
Upstairs, the property offers four well-proportioned bedrooms. The principal bedroom benefits from fitted wardrobes and a modern en-suite shower room, while the remaining bedrooms are served by a contemporary family bathroom fitted with a modern suite.
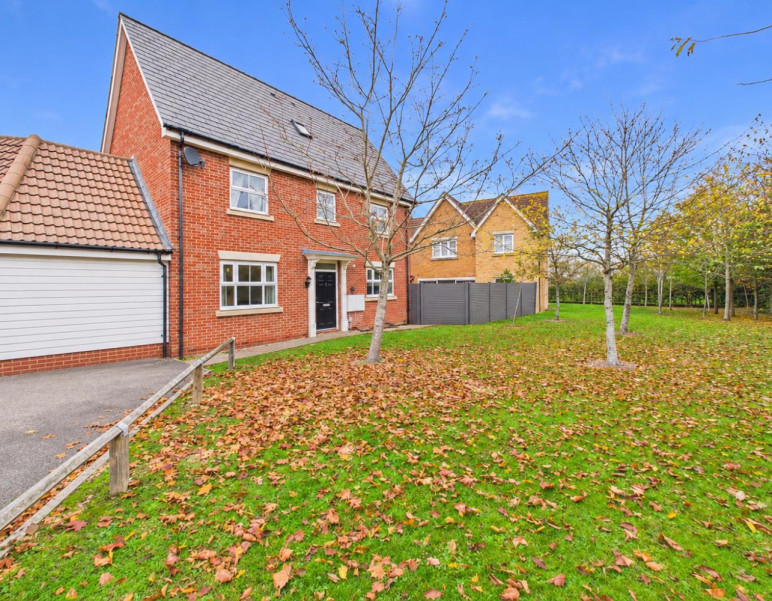
Externally, the rear garden has been designed with low maintenance in mind, featuring artificial grass and a patio area, providing an ideal space for outdoor dining, entertaining and family enjoyment. To the front, the property benefits from ample off-road parking, along with an electric vehicle charging point.
Combining contemporary design, versatile living accommodation and excellent entertaining space, this impressive detached home offers a fantastic opportunity for families seeking a modern home in the popular village of Kelvedon.
The village has the benefits of that quieter village life with local pubs and restaurants, it is also a short distance away from large supermarkets and links onto the A12 with its route to London and the M25. The Kelvedon Station has direct services to London's Liverpool Street taking roughly 50 minutes. Local amenities include a primary school, One Stop shop, Co-op, convenience store, dentist, Post Office and more. The main supermarkets are located in Witham, the Tollgate Centre in Colchester and other facilities are two and a half miles away in Tiptree.
ACCOMMODATION
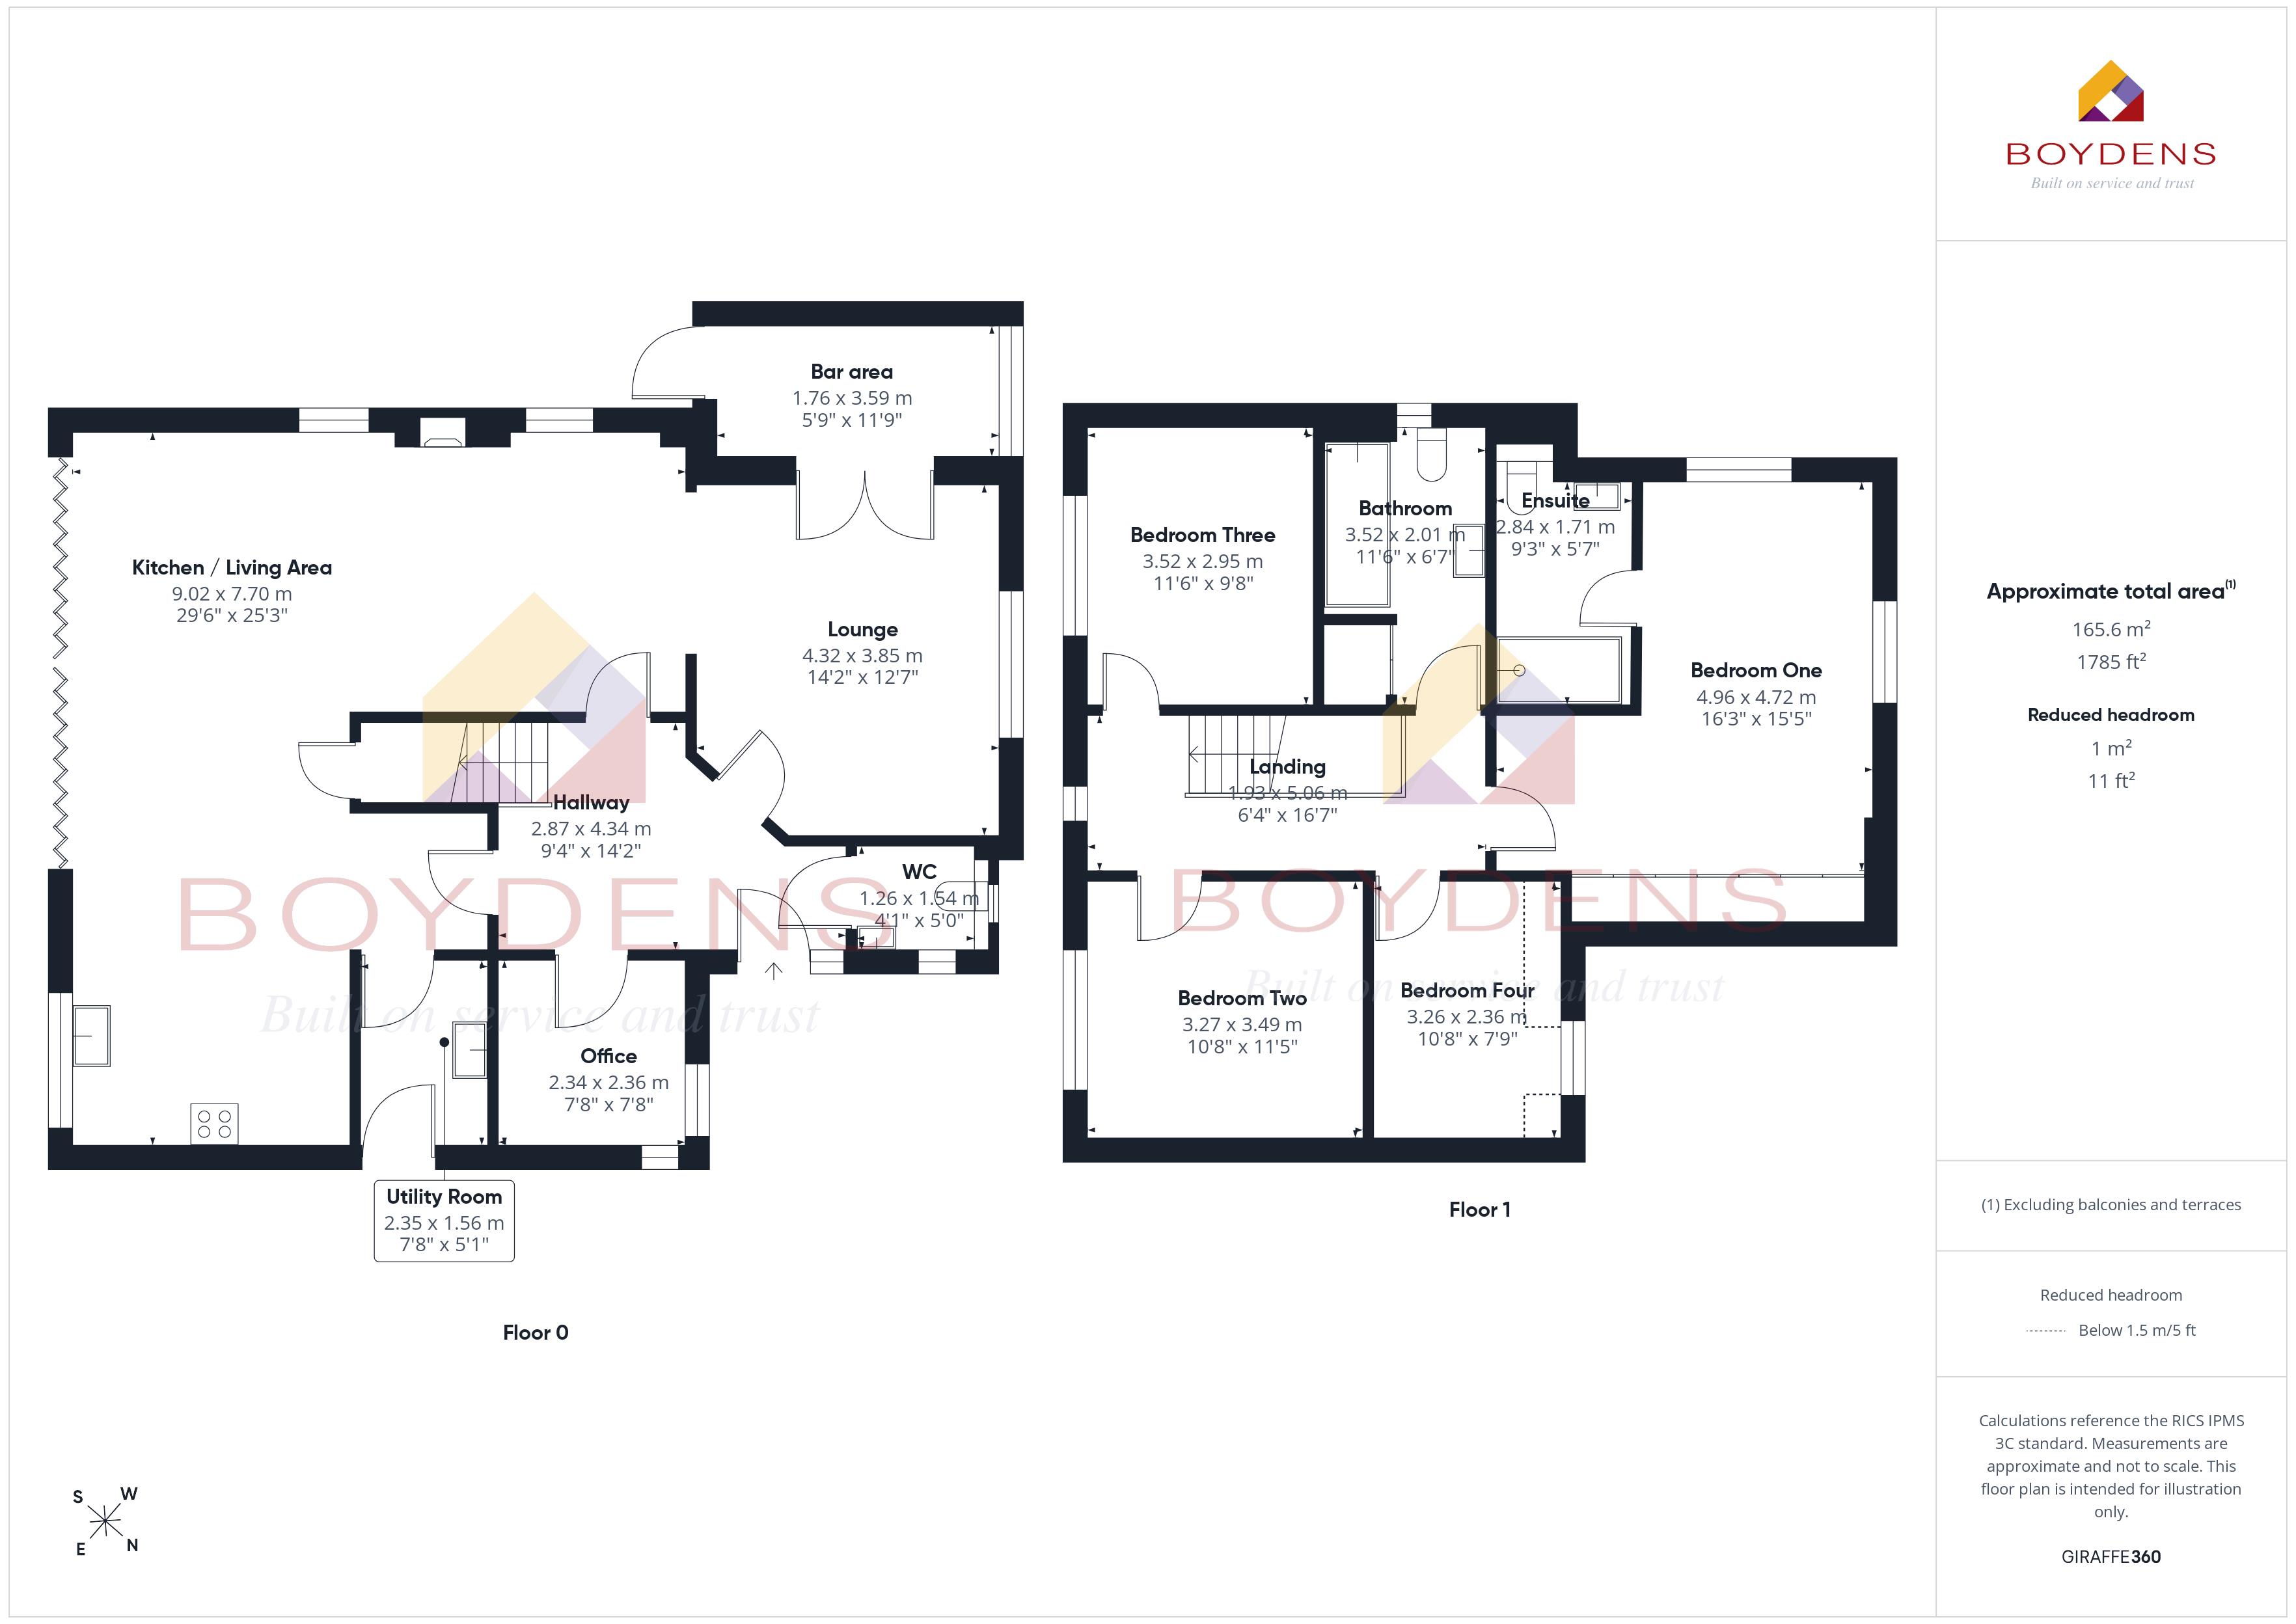
Kitchen/family living area - 29'6 x 25'3 - 9.02m x 7.70m
Lounge - 14'2 x 12'7 - 4.32m x 3.85m
Bar area - 11'9 x 5'9 - 3.59m x 1.76m
Office - 7'8 x 7'8 - 2.34m x 2.36m
Utility room - 7'8 x 5'1 - 2.35m x 1.56m
WC - 5'0 x 4'1 - 1.26m x 1.54m
First Floor
Bedroom One - 16'3 x 15'5 - 4.96m x 4.72m
Ensuite - 9'3 x 5'7 - 2.84m x 1.71m
Bedroom Two - 10'8 x 11'5 - 3.27m x 3.49m
Bedroom Three - 11'6 x 9'8 - 3.52m x 2.95m
Bedroom Four - 10'8 x 7'9 - 3.26m x 2.36m
Bathroom - 11'6 x 6'7 - 3.52m x 2.01m
Map
Viewing
Please contact us on 01376 570335 if you wish to arrange a viewing appointment for this property, or require further information.
Energy Performance Certificate
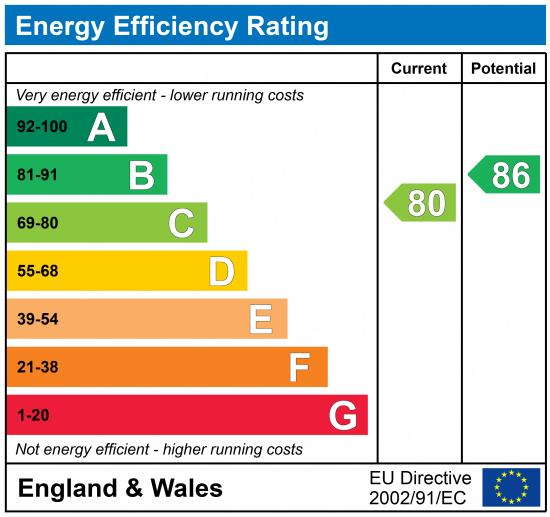
Click here to view the Energy Efficiency Rating and Environmental Impact Rating for this property.
Disclaimer
Boydens endeavour to maintain accurate depictions of properties in Virtual Tours, Floor Plans and descriptions, however, these are intended only as a guide and purchasers must satisfy themselves by personal inspection.
Share property
- 4 Bedrooms
- 2 Bathrooms
- 3 Receptions
Features
Contact us
Visit branch
Value my Property
- Stunning family home
- Downstairs office
- Off road parking
- Ensuite to main bedroom
- No onward chain
- Utility room
- Versatile living accommodation
- Bar area