Residential Properties
for Sale
 Coastal Branch
 + 14
+ 14
Details
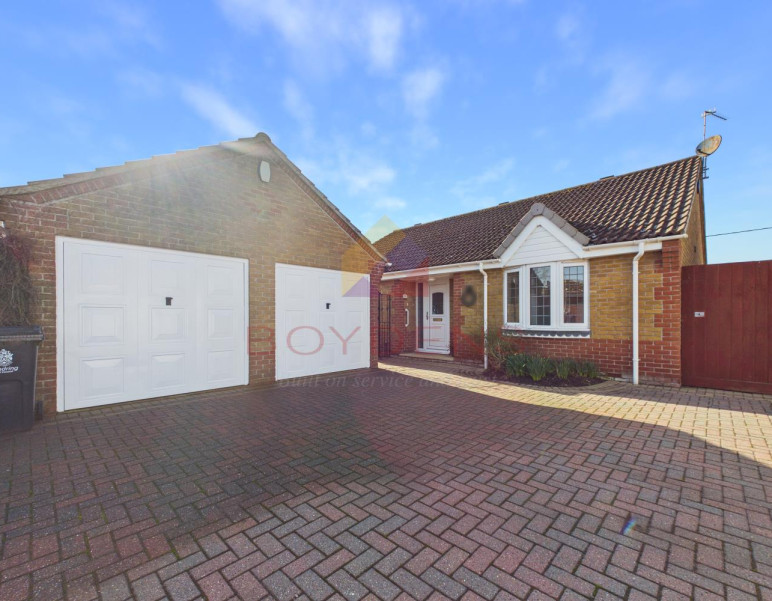
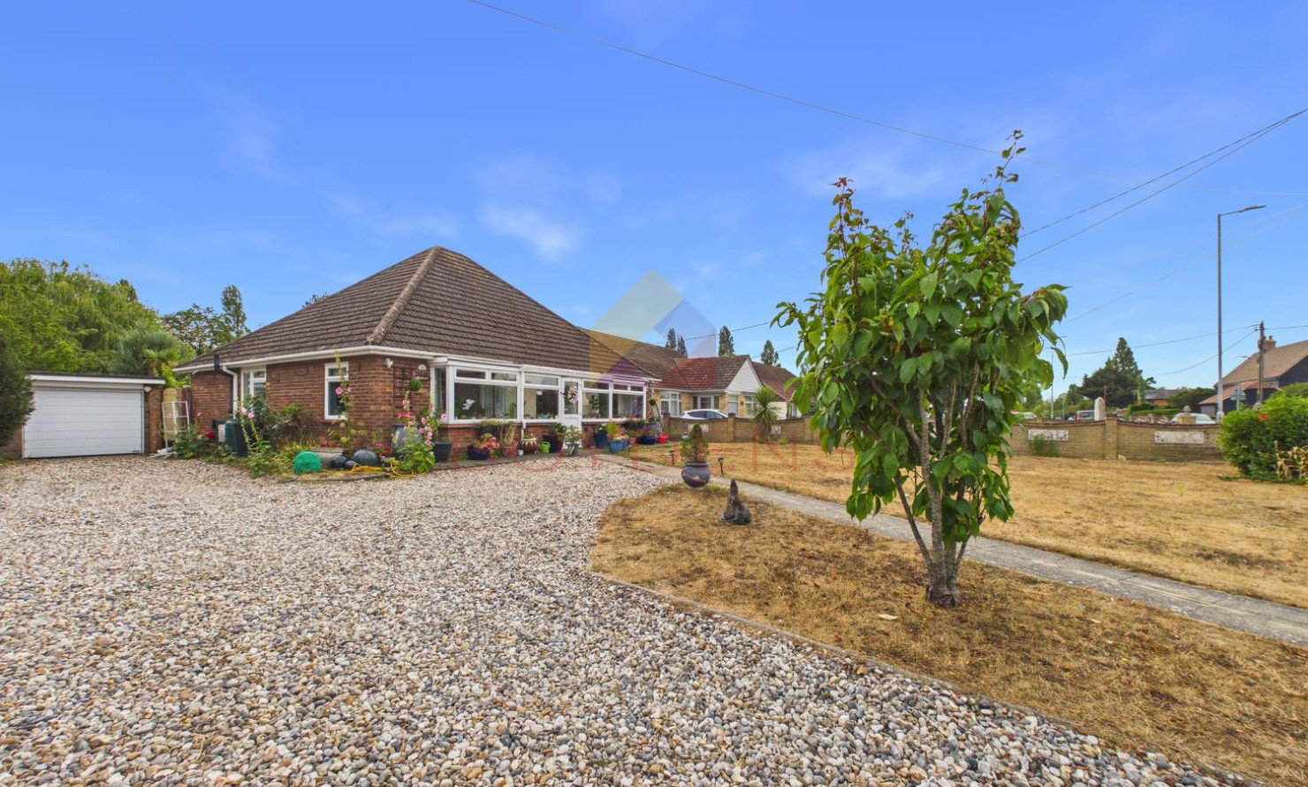
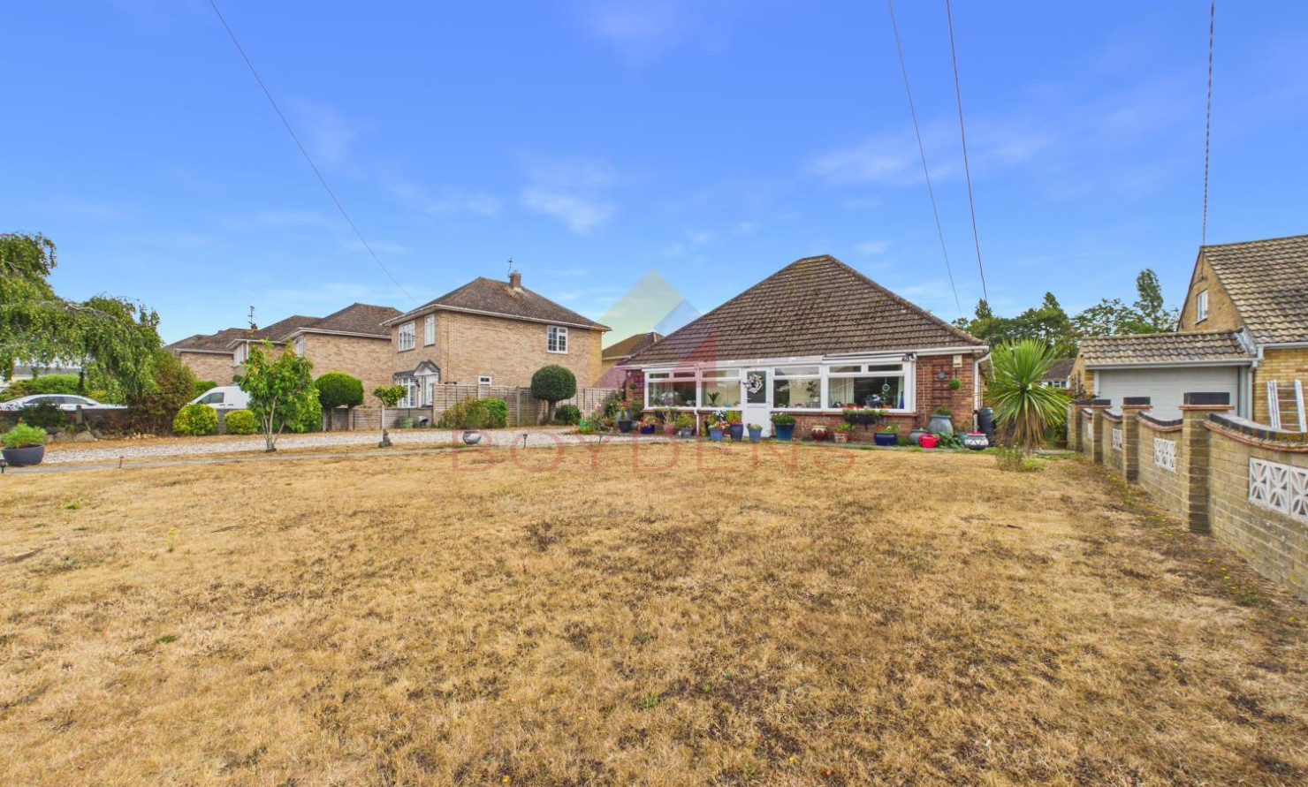
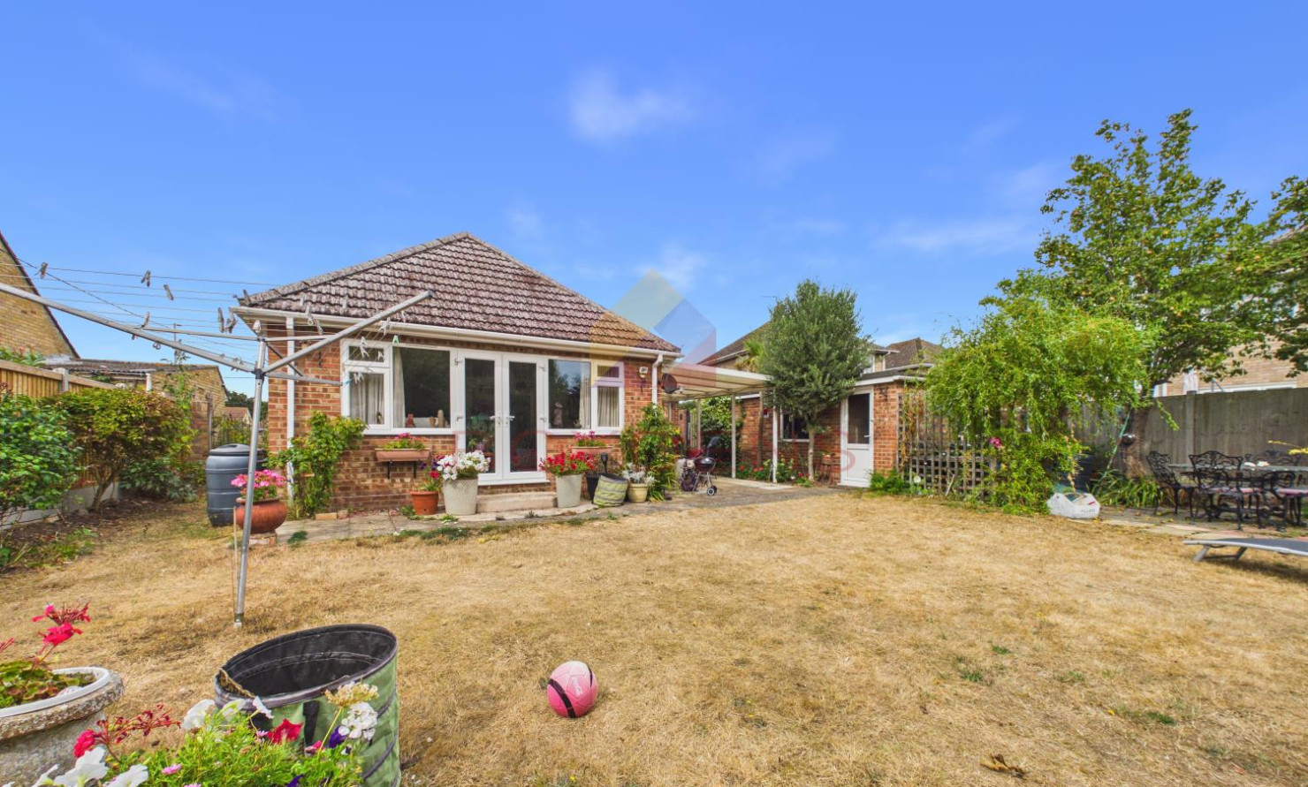
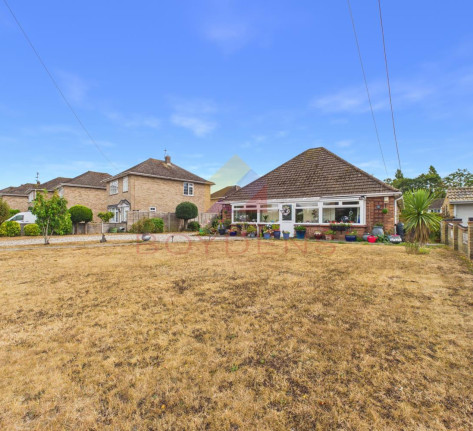
Spacious Three-Bedroom Detached Bungalow on a Large Plot with south facing gardenA spacious three-bedroom detached bungalow occupying a generous plot in the popular village of Weeley, near Clacton-on-Sea.
This well-proportioned property offers excellent single-storey accommodation throughout, making it an ideal home for families, couples or those looking for convenient and versatile living.
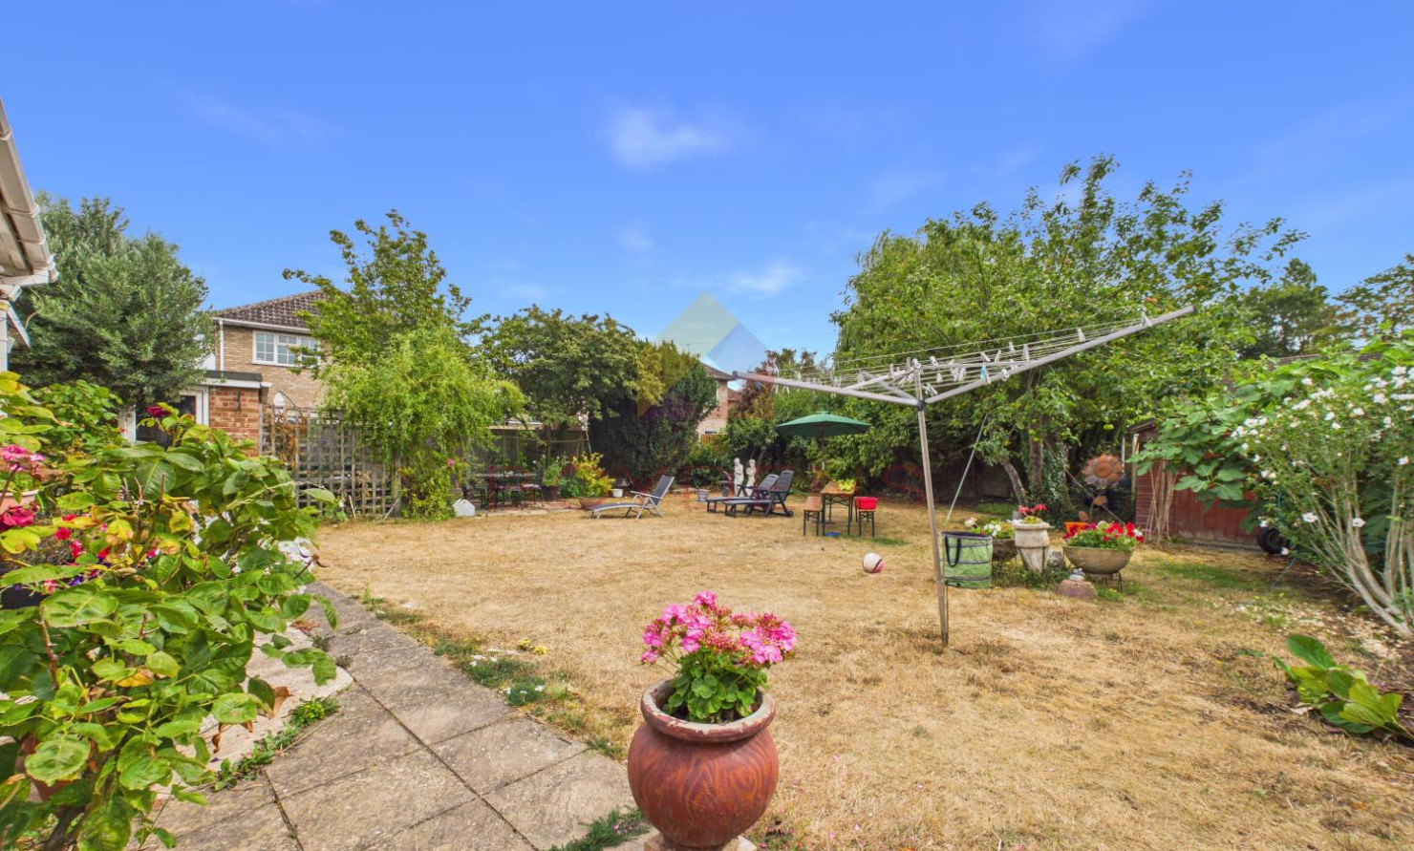
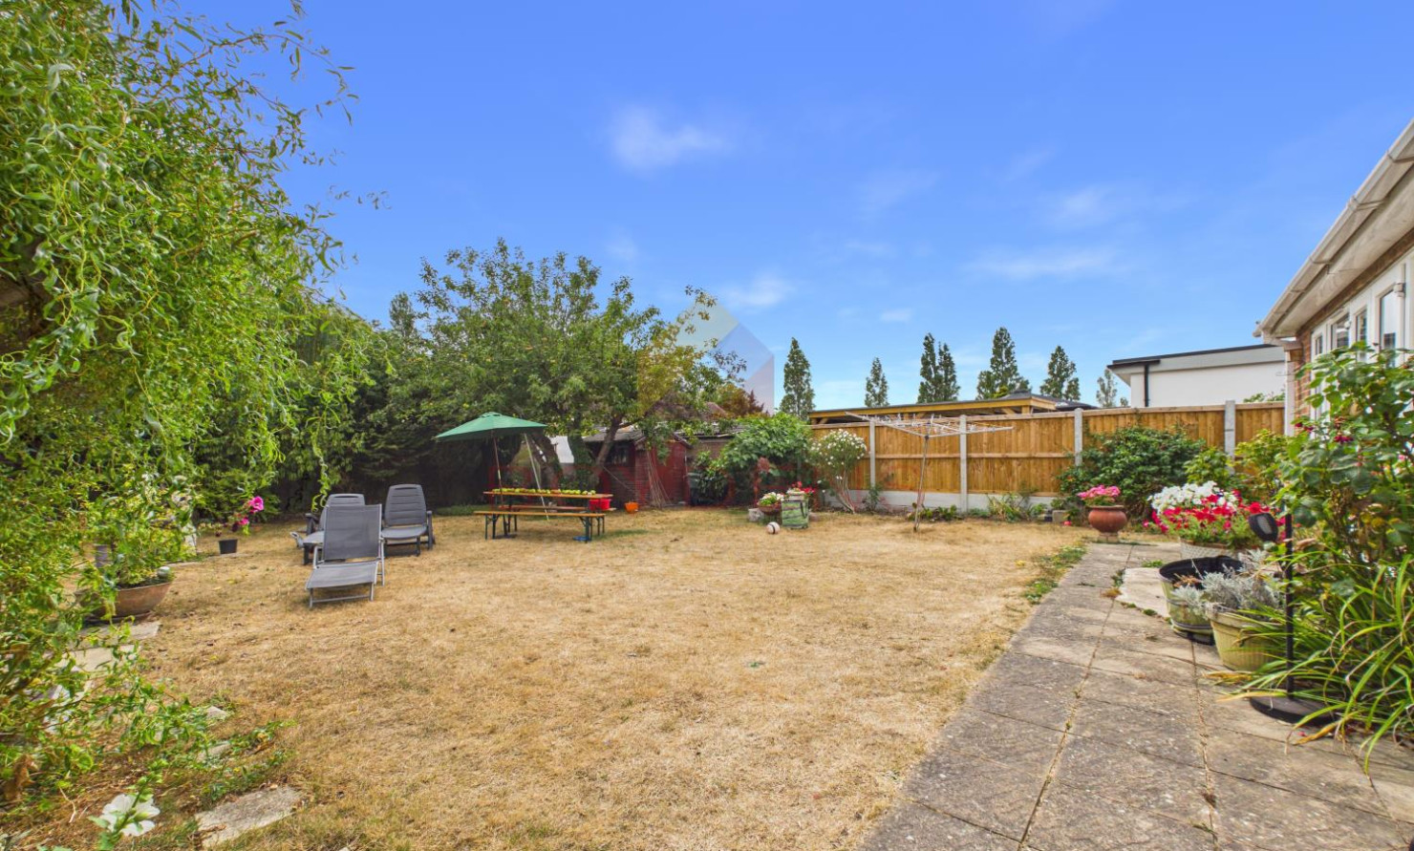
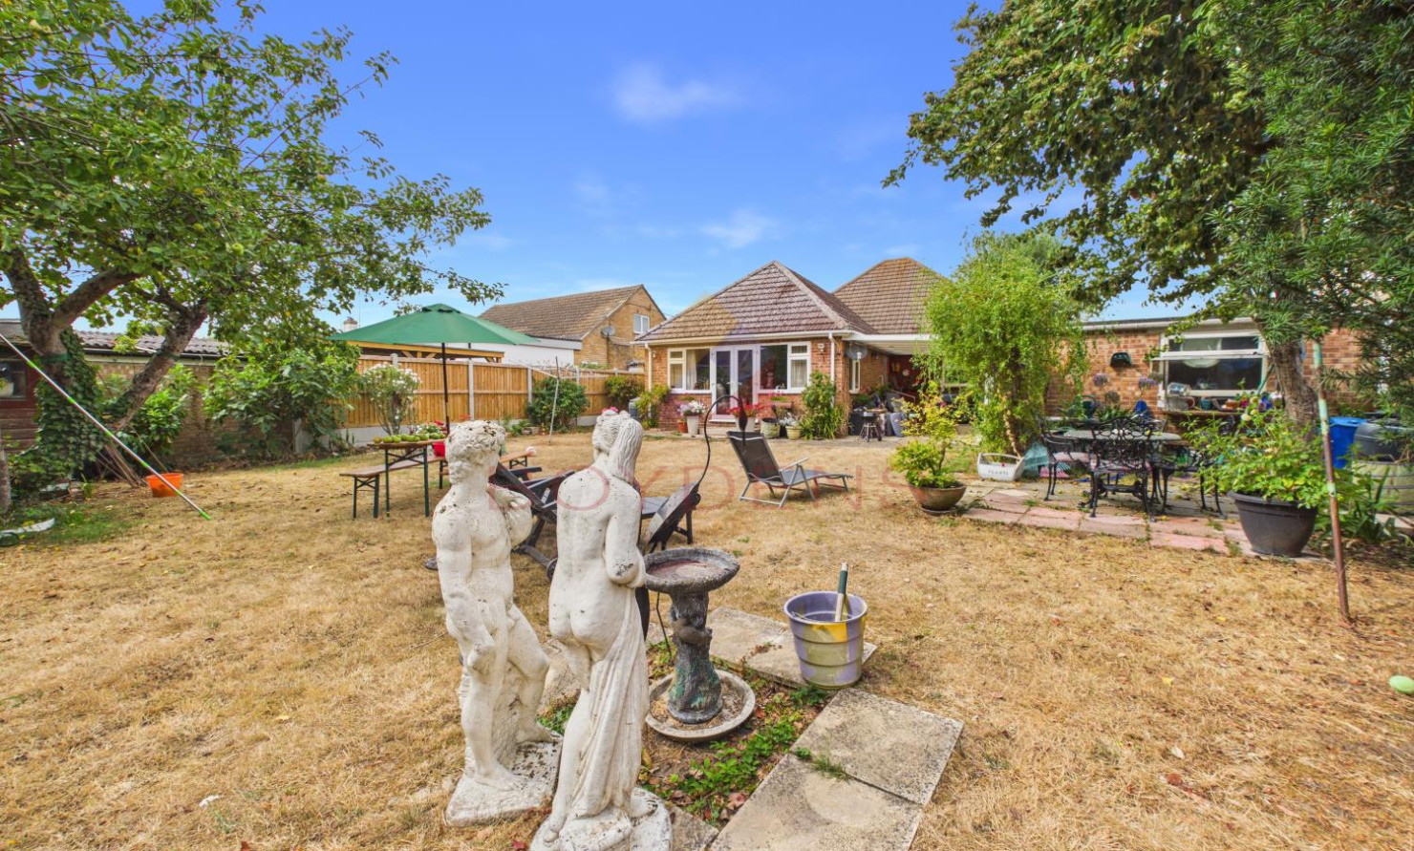
The property is approached via a large front garden and generous driveway, providing ample off-road parking for several vehicles. The substantial plot offers plenty of outdoor space with a south facing rear garden, while a detached garage/workshop with electric door provides excellent additional storage and workspace, ideal for those requiring room for hobbies, a workshop or further practical storage.
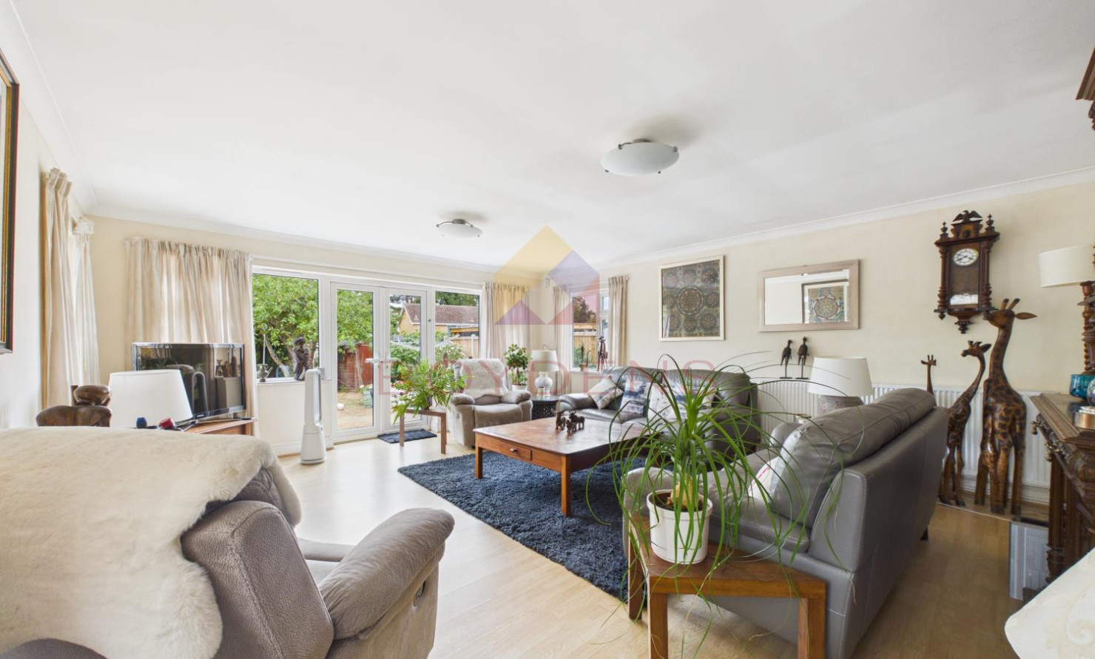
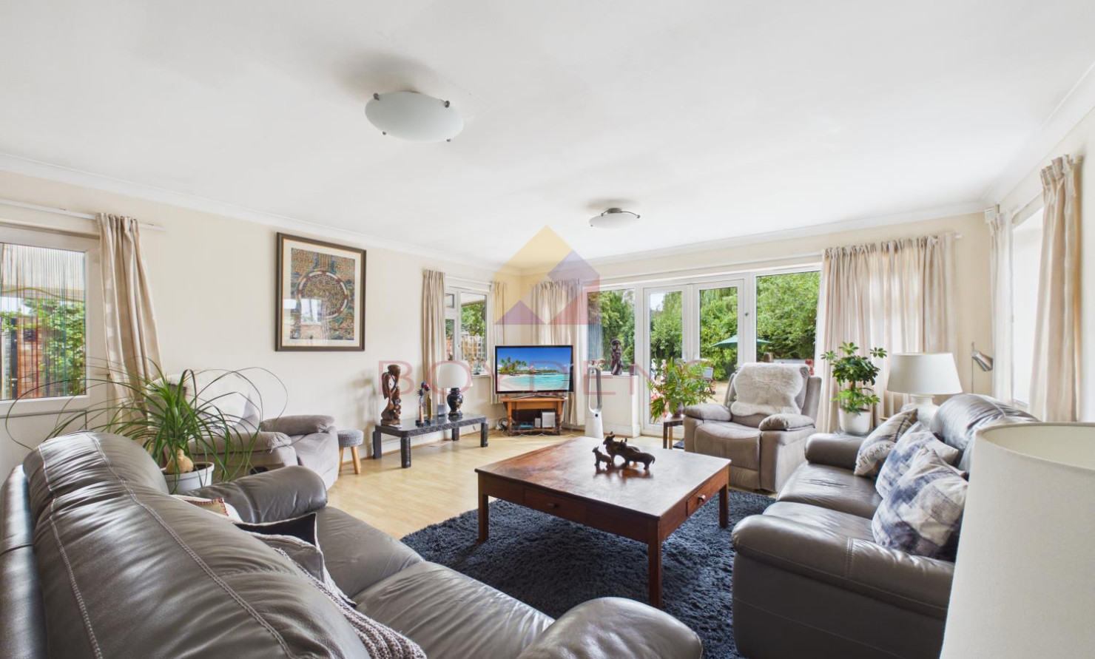
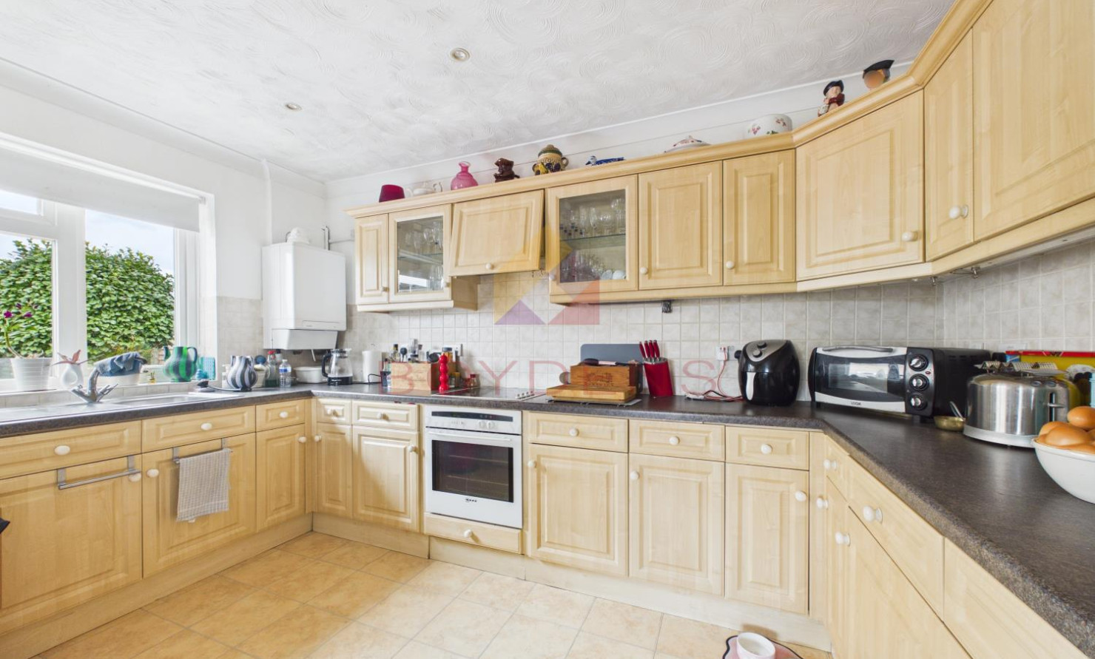
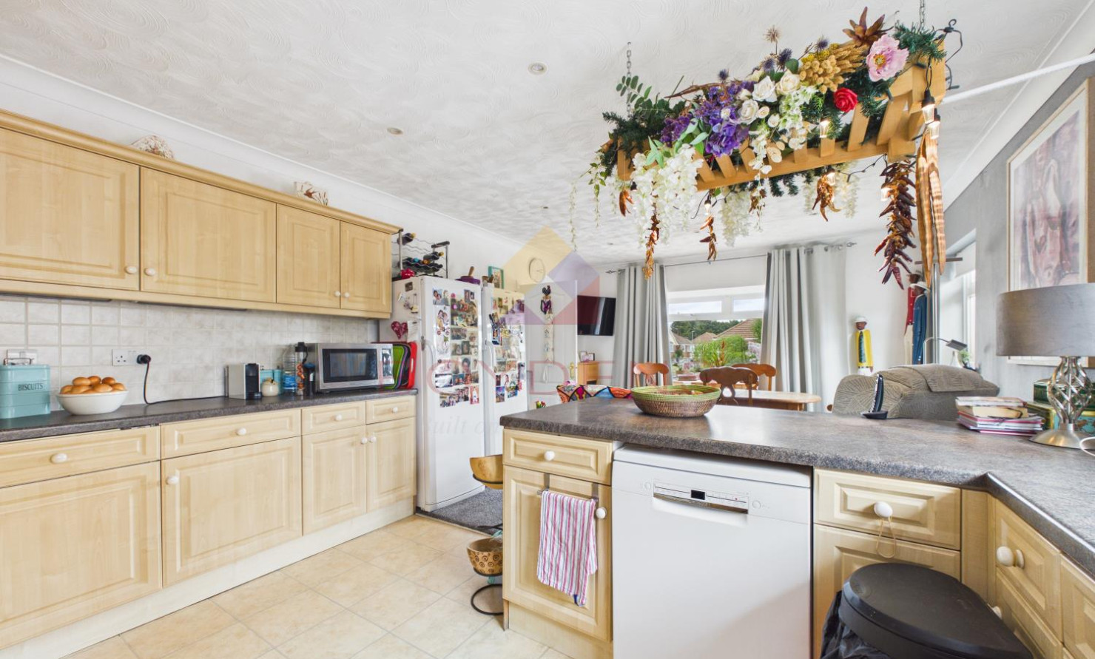
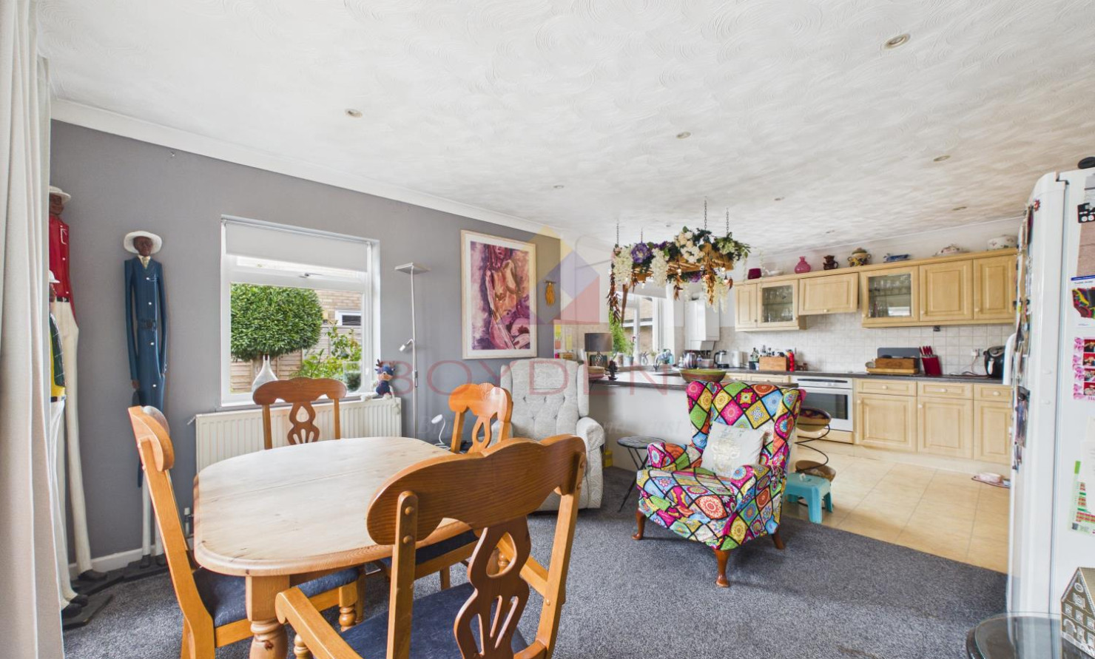
Internally, the bungalow features a large kitchen/diner, providing an excellent space for family meals and entertaining, together with a spacious lounge offering plenty of room for comfortable seating and relaxation.
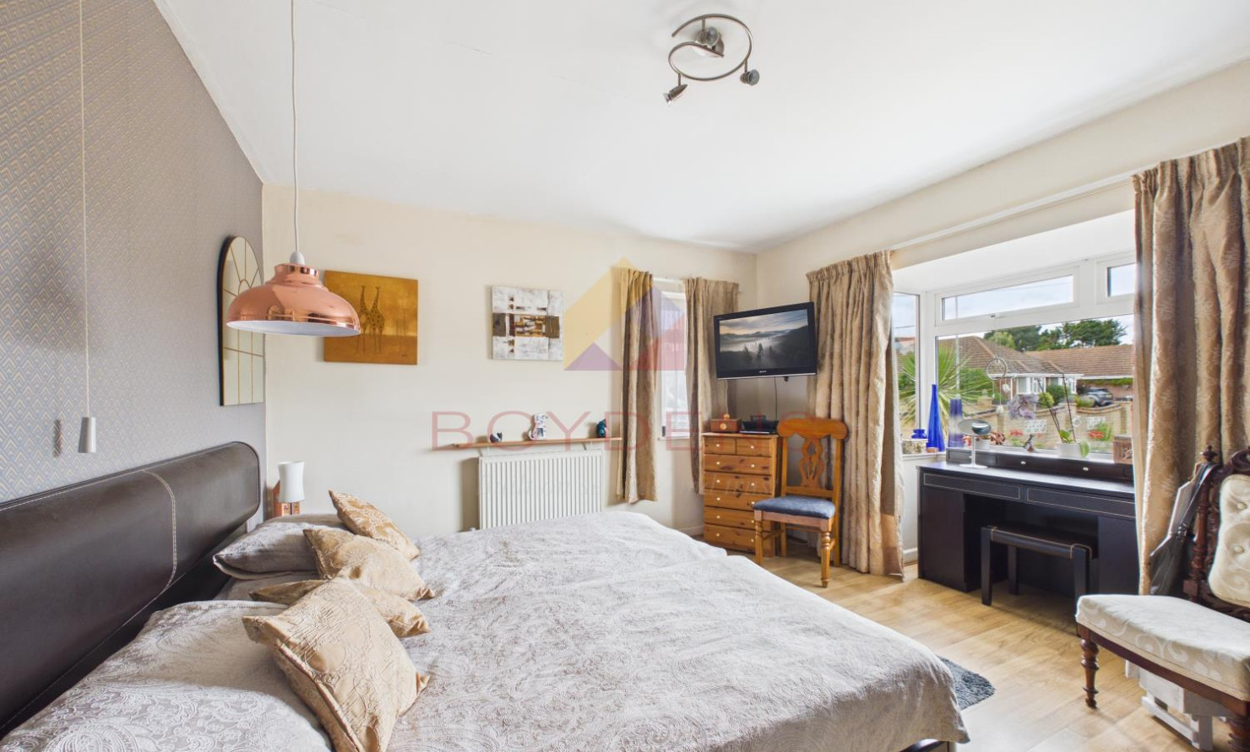
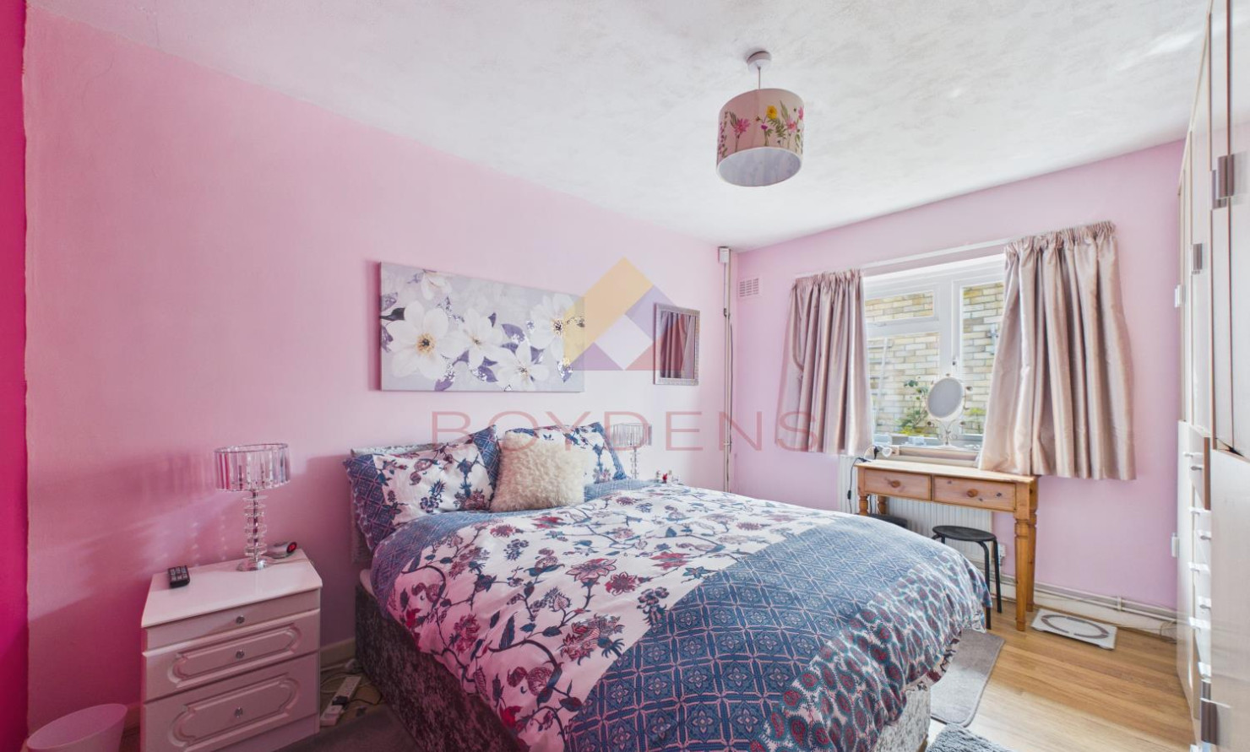
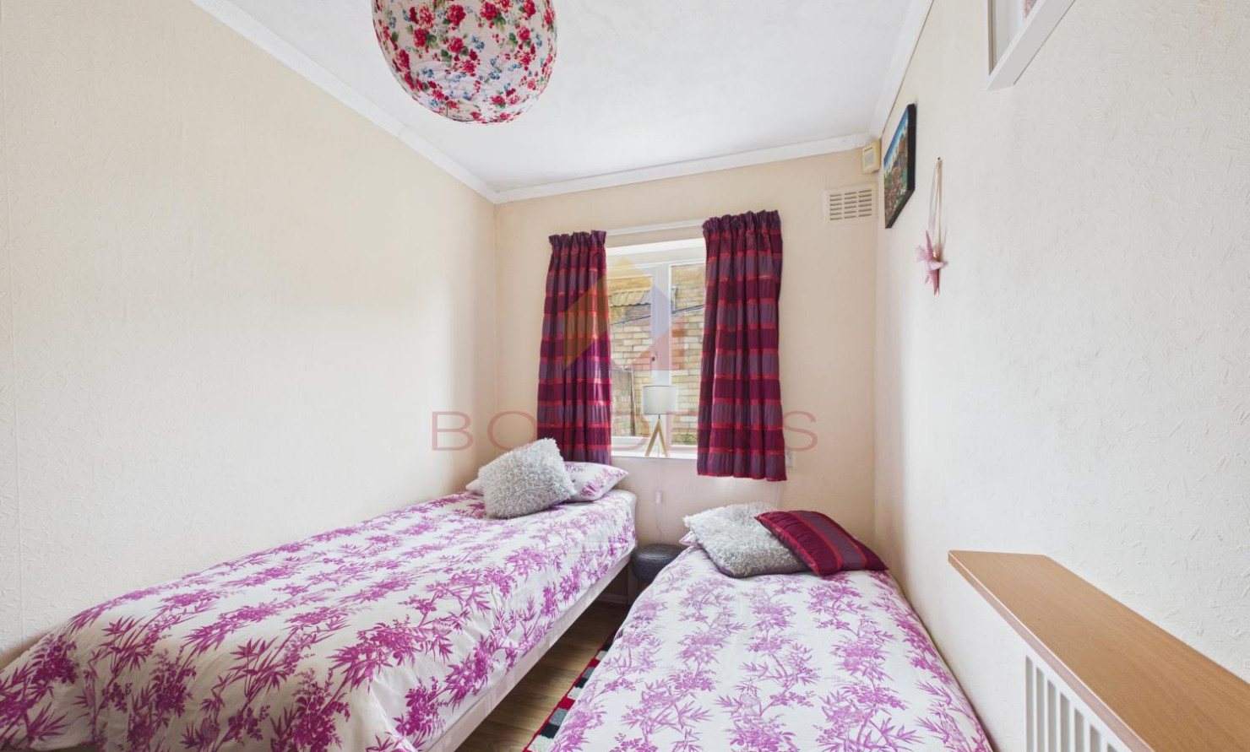
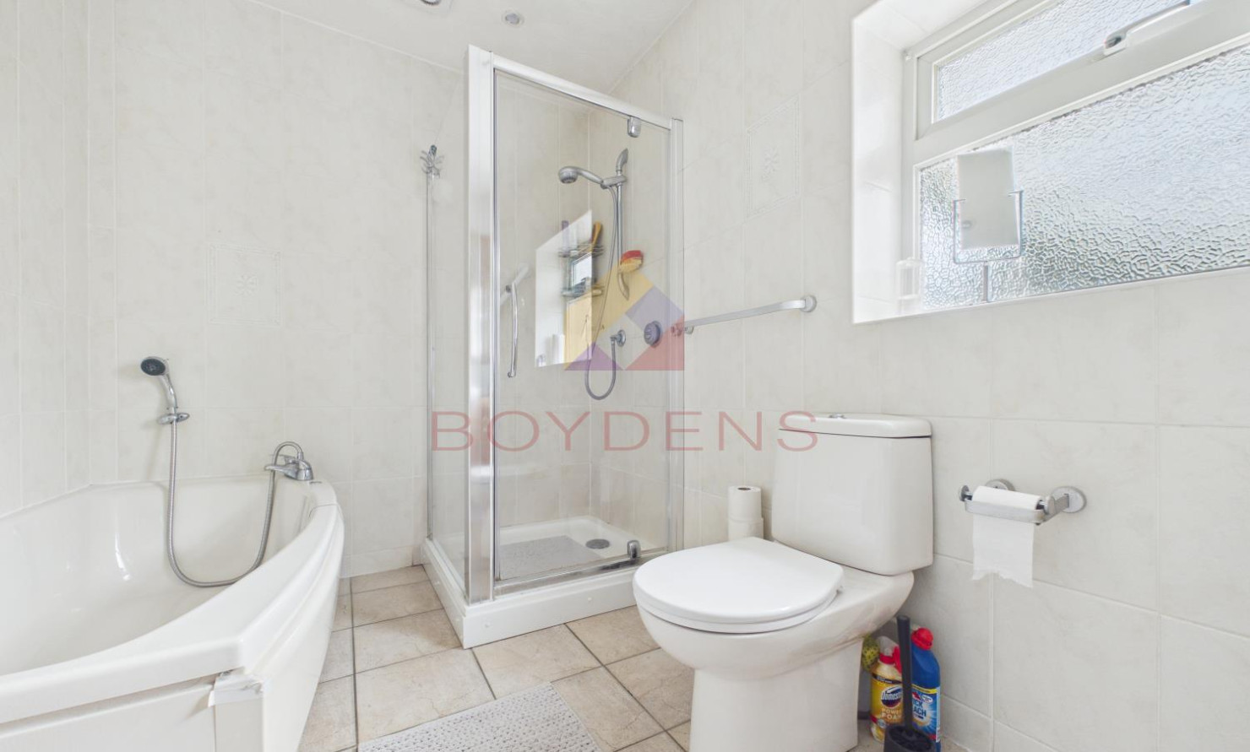
There are three good-sized bedrooms and a good-sized family bathroom, with the accommodation offering plenty of scope for a new owner to personalise and modernise to their own taste.
Outside, the generous gardens and large plot provide considerable potential for landscaping and creating attractive outdoor living areas.
Situated in Weeley, the property enjoys a pleasant village setting while remaining within easy reach of Clacton-on-Sea and the surrounding area, with links to Colchester and London.
Early viewing is highly recommended to appreciate the generous accommodation, substantial plot and excellent potential this detached bungalow has to offer.
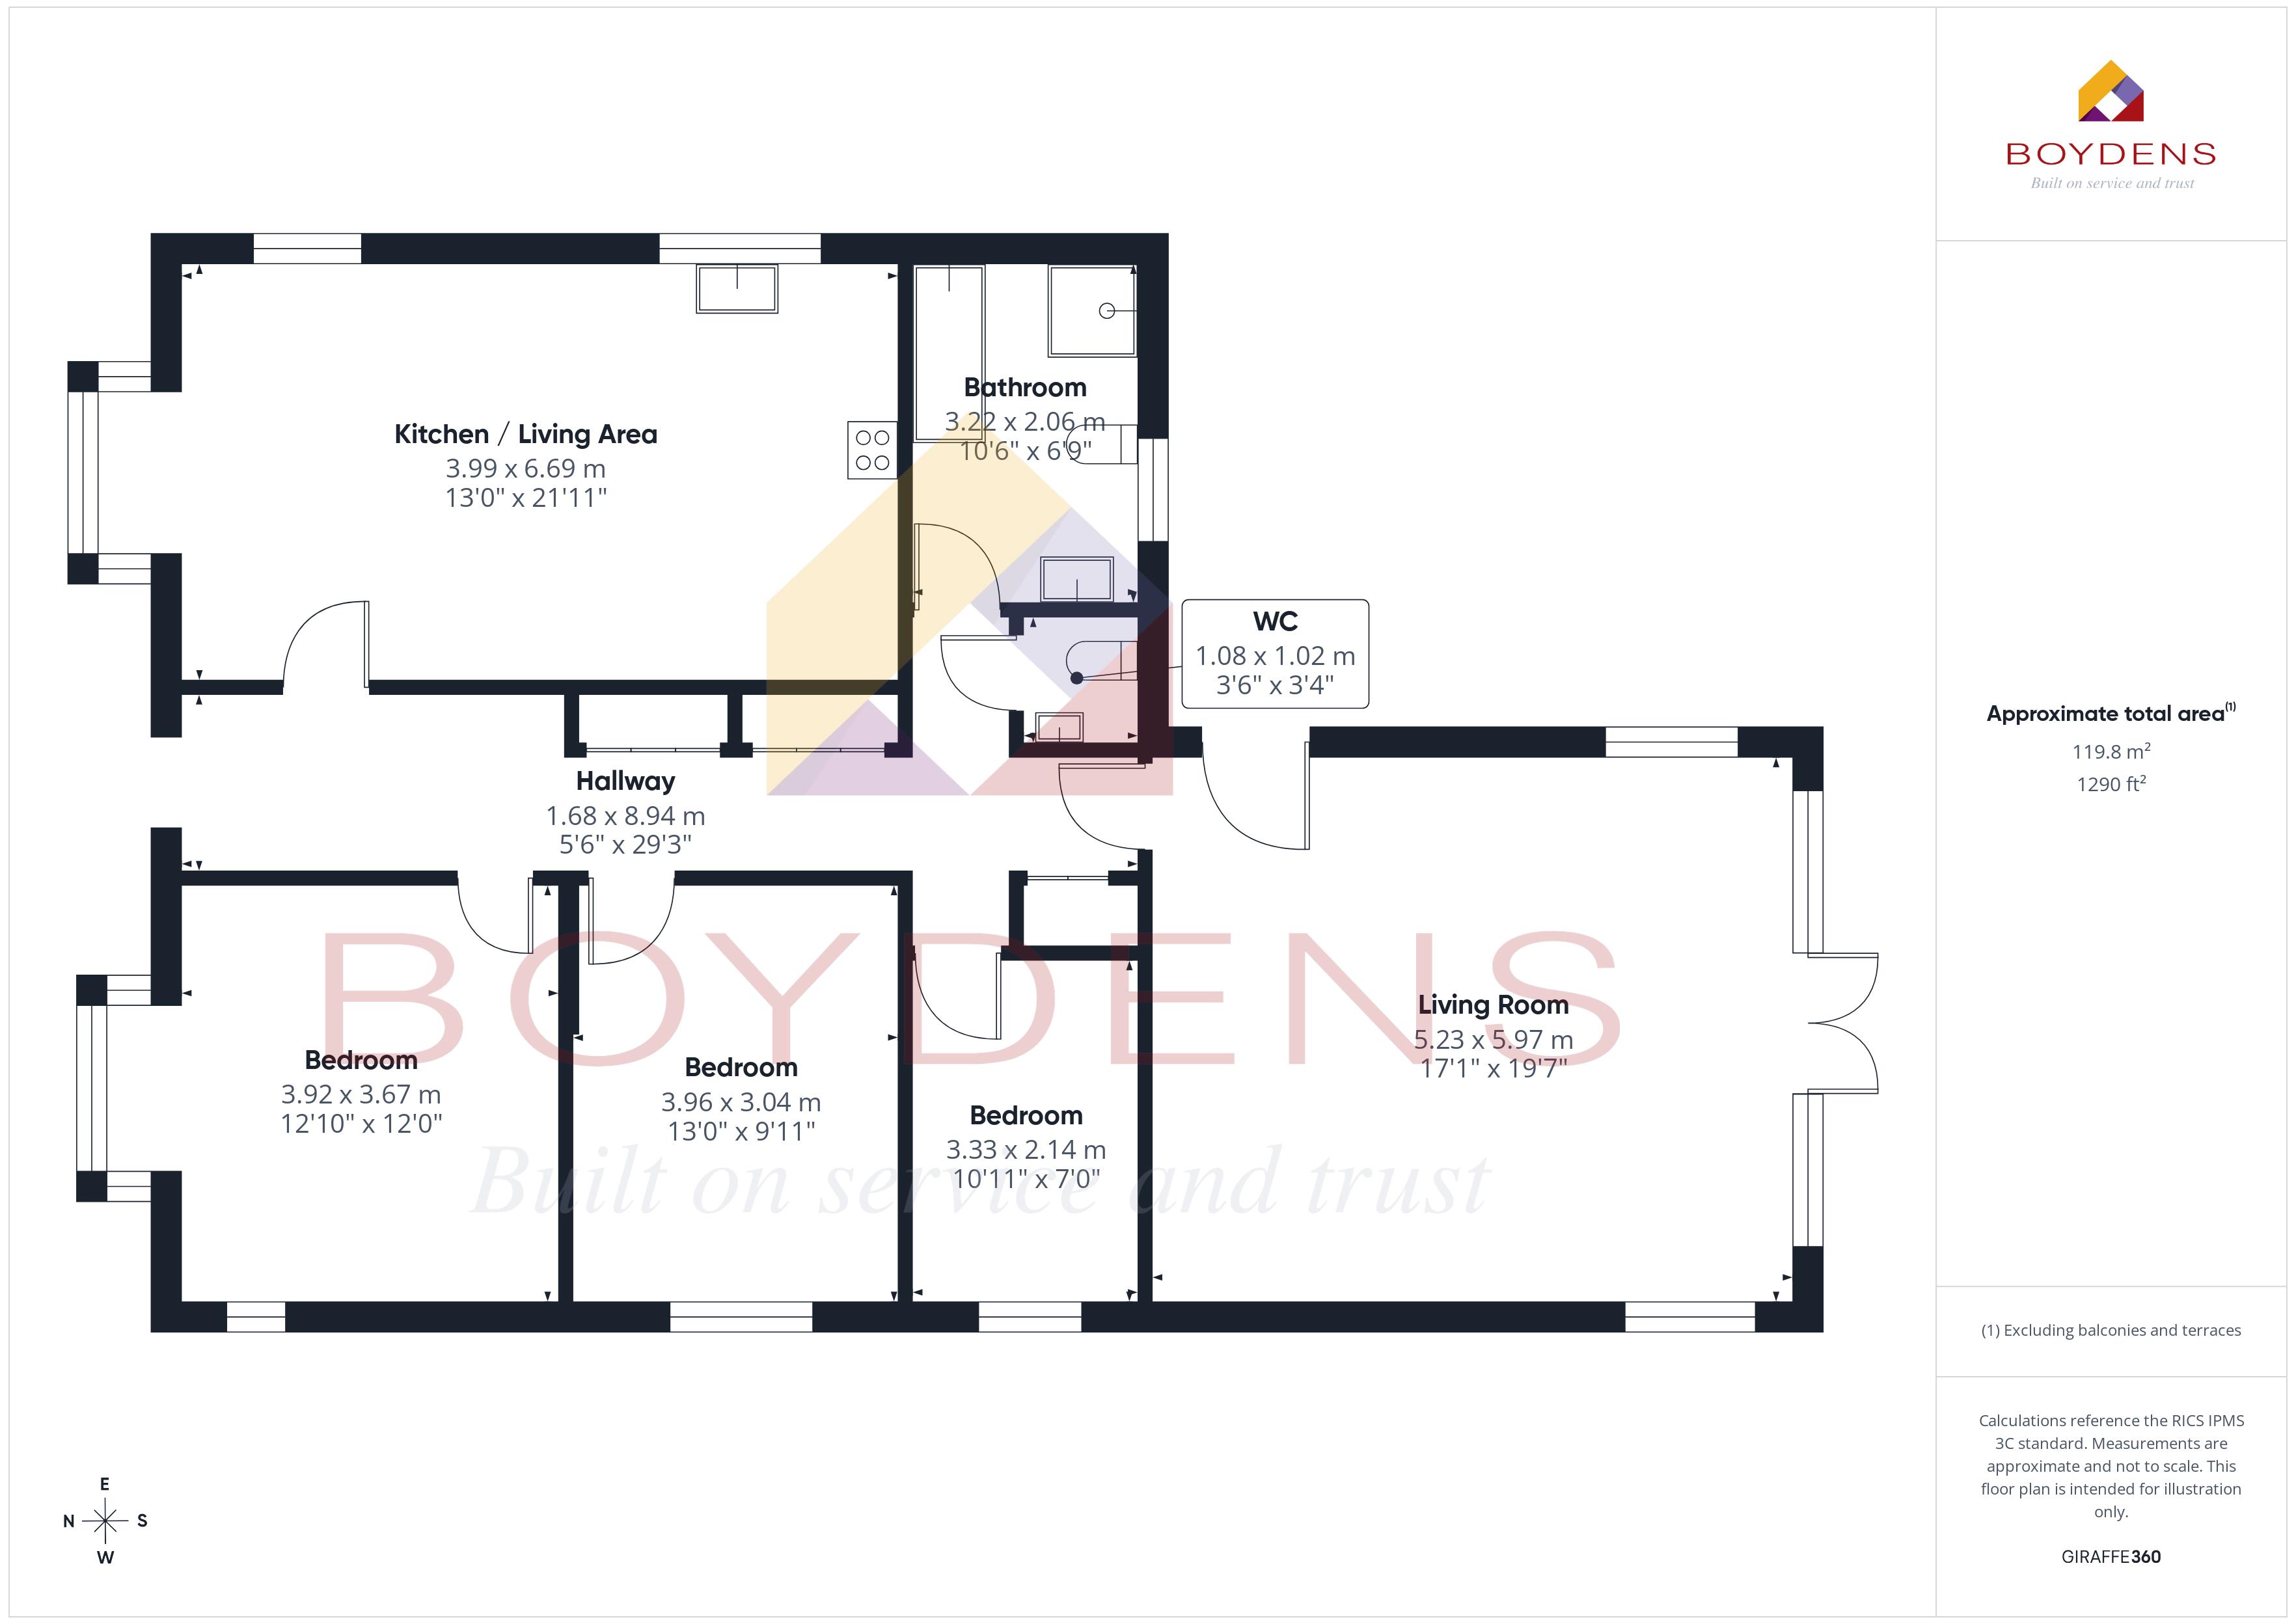
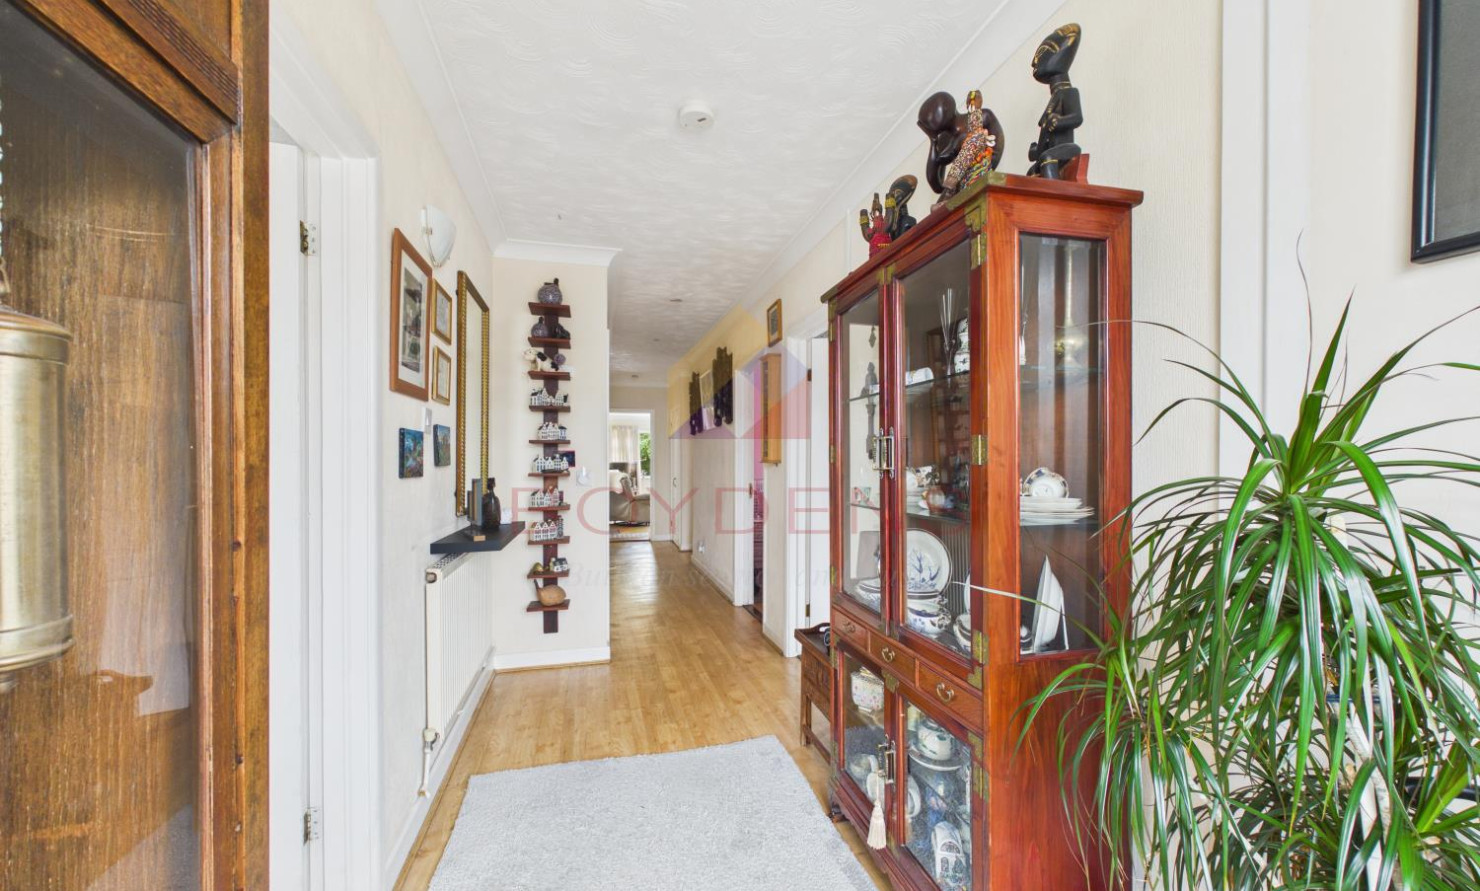
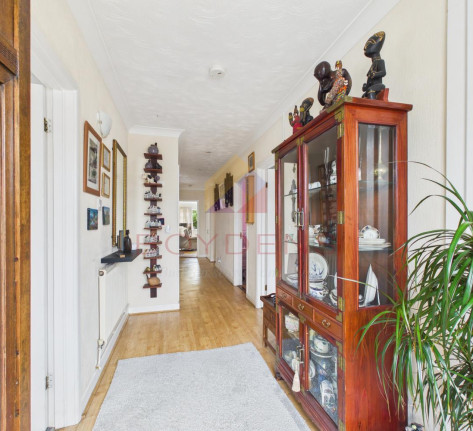
HALLWAY: 8.94 M X 1.68 M (29' 3" X 5' 6")
KITCHEN/LIVING AREA: 6.69 M X 3.99 M (21' 11" X 13' 0")
BEDROOM 1: 3.92 M X 3.67 M (12' 10" X 12' 0")
BEDROOM 2: 3.96 M X 3.04 M (13' 0" X 9' 11")
BEDROM 3: 3.33 M X 2.14 M (10' 11" X 7' 0")
LOUNGE: 5.97 M X 5.23 M (19' 7" X 17' 1")
BATHROOM: 3.22 M X 2.06 M (10' 6" X 6' 9")
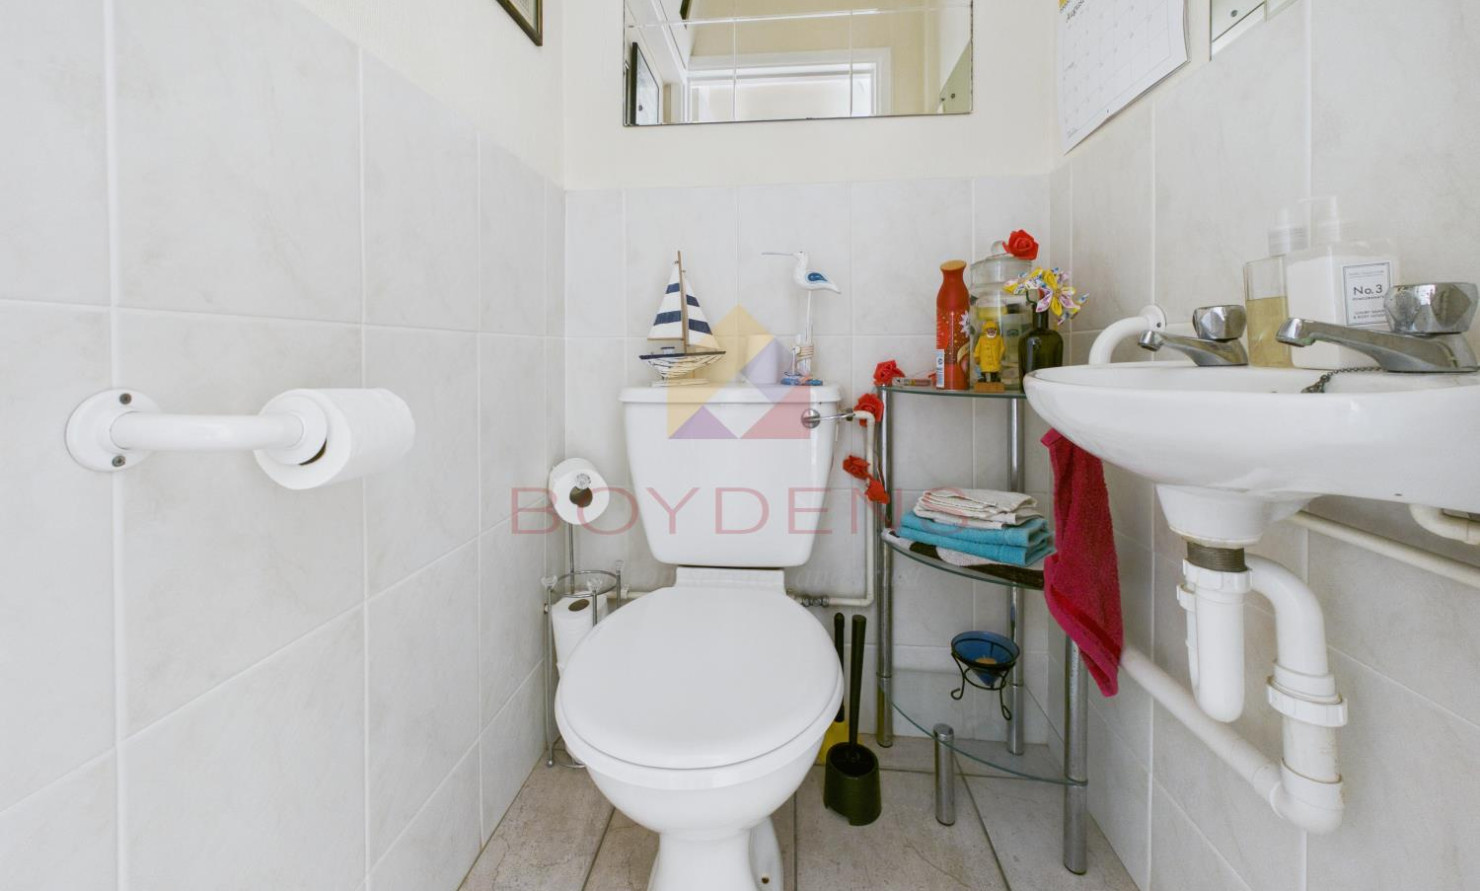
WC: 1.08 M X 1.02 M (3' 4" X 3' 6")
AGENT NOTE-
Local Authority – Tendring District Council.
Broadband Availability –Ultrafast Broadband available with speeds of up to 1000 Mbps (details obtained from Ofcom Mobile and Broadband Checker) – August 2026
Mobile Coverage - It is understood that the best available service in the area is provided by EE with 82% performance. O2, Vodaphone and THREE all also cover the area with lower performance ratings. (details obtained from Ofcom Mobile and Broadband Checker) August 2026 https://checker.ofcom.org.uk/
Utilities - Gas Central Heating / Mains Gas Heating / Mains Water /Mains Sewerage.
Construction Type - We understand the property to be of Traditional Construction of brick.
Flood Risk - Data Taken from Gov.UK Flood Map – checked June 2026 - The property is at a very Low of flooding from surface water, Very Low risk from Rivers and seas. https://check-long-term-flood-risk.service.gov.uk/risk# August 2026
Planning Applications in the Immediate Locality - Checked August 2026 - We are not aware of any planning applications in the immediate locality.
MONEY LAUNDERING REGULATIONS - Please be advised that all purchasers will need to adhere to current laws of money laundering and therefore will need to provide Boydens Estate Agents photographic identification and proof of residency identification before any transaction is started to comply with the legislation.
Map
Viewing
Please contact us on 01255 851185 if you wish to arrange a viewing appointment for this property, or require further information.
Disclaimer
Boydens endeavour to maintain accurate depictions of properties in Virtual Tours, Floor Plans and descriptions, however, these are intended only as a guide and purchasers must satisfy themselves by personal inspection.
Share property
- 3 Bedrooms
- 2 Bathrooms
- 1 Receptions
Features
Contact us
Visit branch
Value my Property
- DETATCHED THREE BEDROOM BUNGALOW
- SPACIOUS ACCOMMODATION THROUGHOUT
- LARGE KITCHEN/DINER
- GENERIOUS LOUNGE
- LARGE FRONT & REAR GARDENS
- DRIVEWAY WITH PARKING FOR SEVERAL VEHICLES
- SEPERATE GARAGE WITH ELECTRIC DOOR
- TRANSPORT LINKS TO WALTON, FRINTON, CLACTON & COLCHESTER