
Residential Properties
for Sale
Marshall Close, Feering
£375,000, Freehold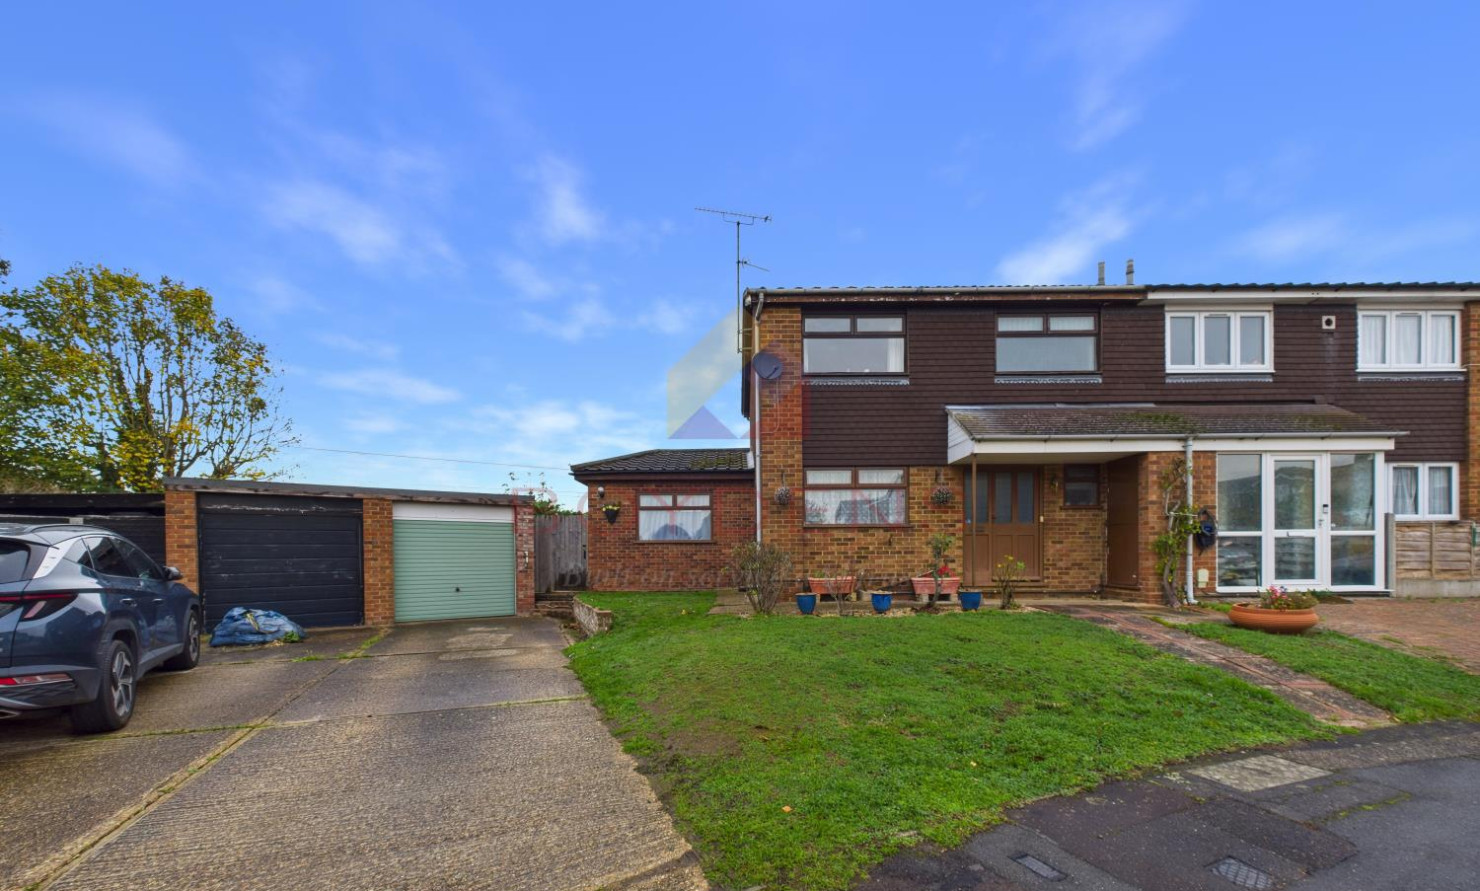
 West Essex Branch
 + 19
Details
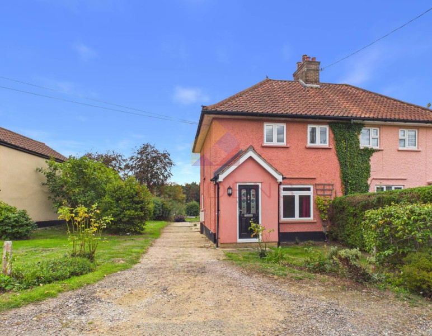
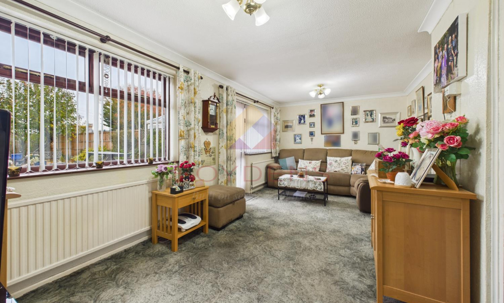
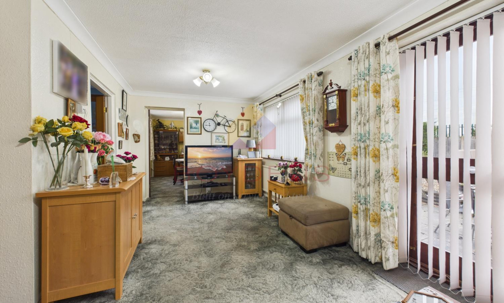
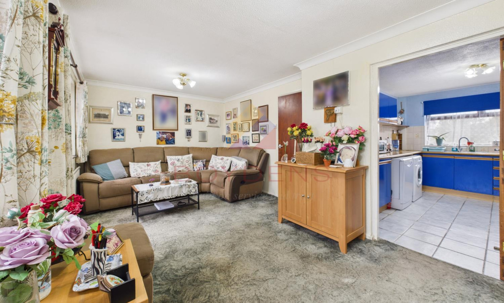
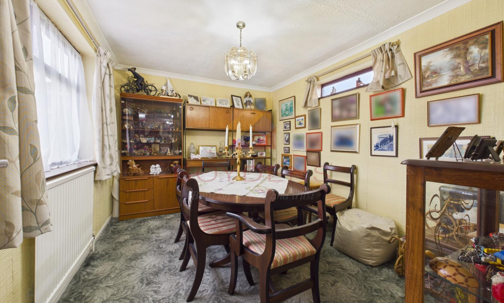
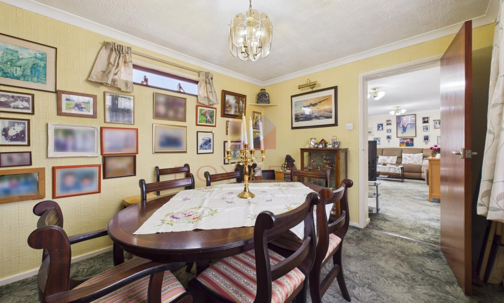
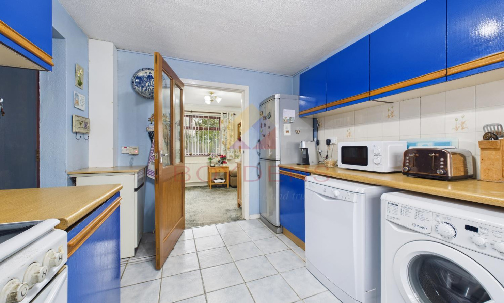
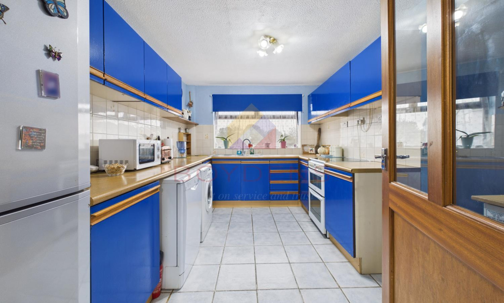
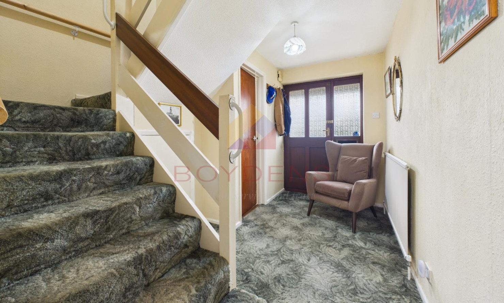
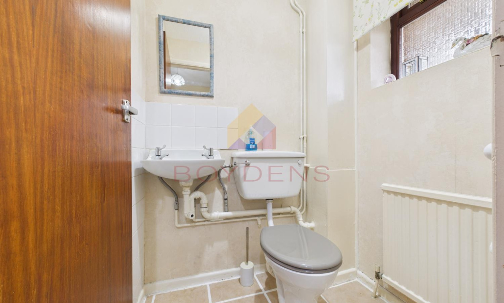
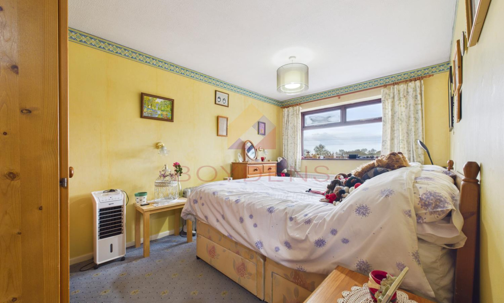
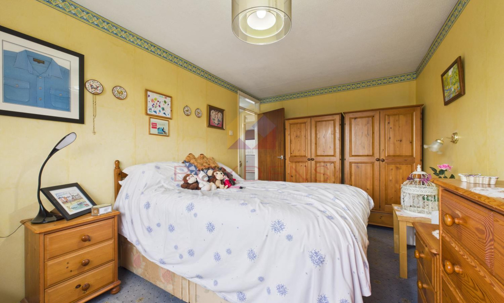
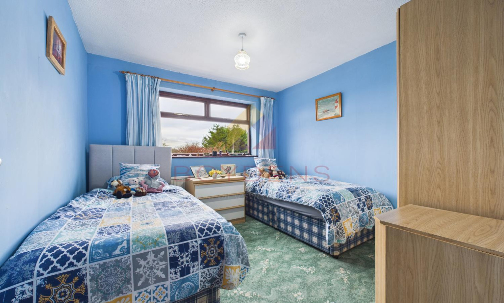
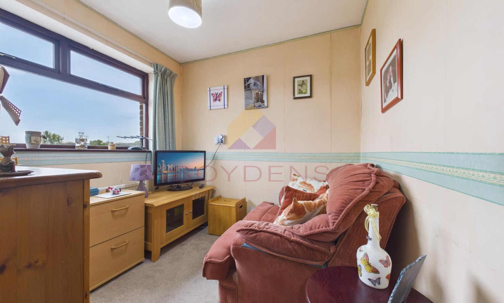
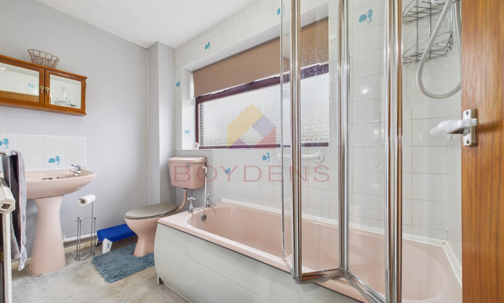
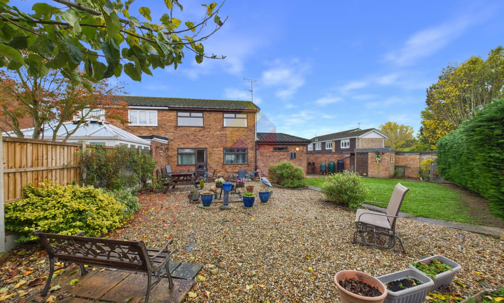
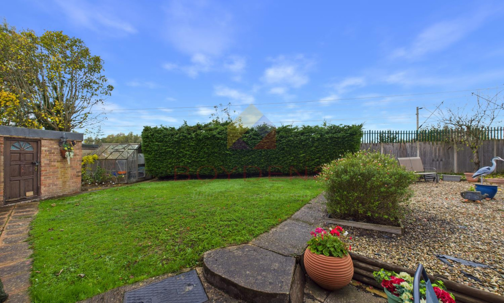
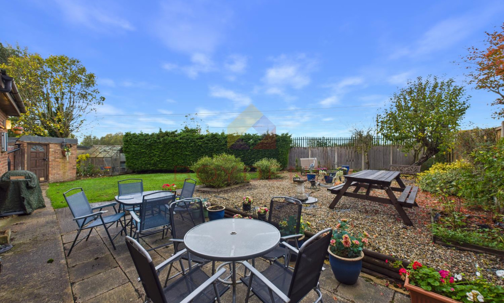
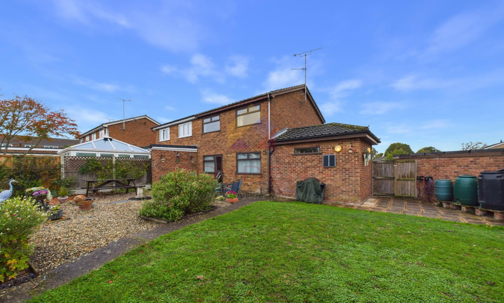
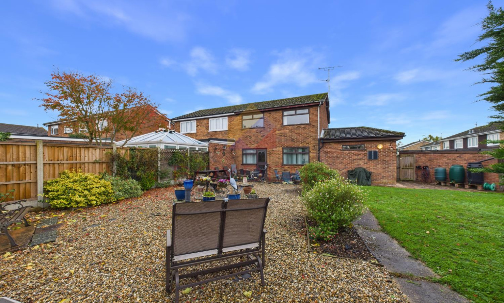
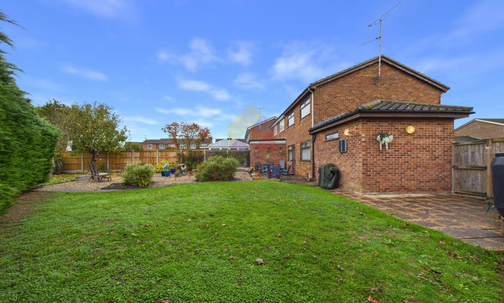
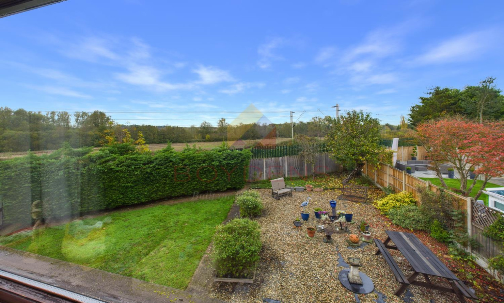
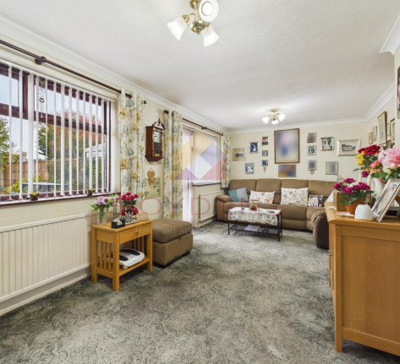
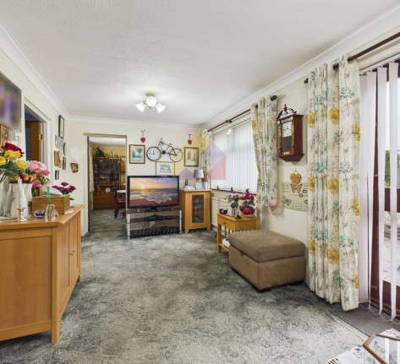
Being offered with no onward chain, this three/four-bedroom semi-detached property occupies a generous corner plot within a quiet cul-de-sac in the desirable village of Feering, offering flexible accommodation and excellent potential for a buyer looking to create their ideal home. The ground floor offers a good-sized lounge with access directly onto the rear garden, a fitted kitchen, downstairs WC and an extended dining room which provides excellent versatility and could alternatively be utilised as a fourth bedroom if required. Whilst the property would benefit from a programme of modernisation, it presents a fantastic opportunity for a buyer to put their own stamp on a home and make the most of the space on offer. To the first floor are three well-proportioned bedrooms and a family bathroom suite.Externally, the property benefits from a particularly generous corner plot, with a variety of outdoor spaces to enjoy. The garden incorporates a spacious paved patio area, ideal for outdoor dining and entertaining, alongside a further gravelled seating area with established planting, flower beds and a lawned section. There is also access to an outbuilding, providing useful additional storage, together with off-road parking and a garage.
Marshall Close is a quiet cul-de-sac situated within the popular village of Feering, with a selection of local amenities, bars and restaurants nearby, as well as beautiful surrounding countryside and open green spaces. Kelvedon railway station is also within easy reach, providing convenient rail links into London Liverpool Street, making this an ideal location for commuters.
ACCOMMODATION
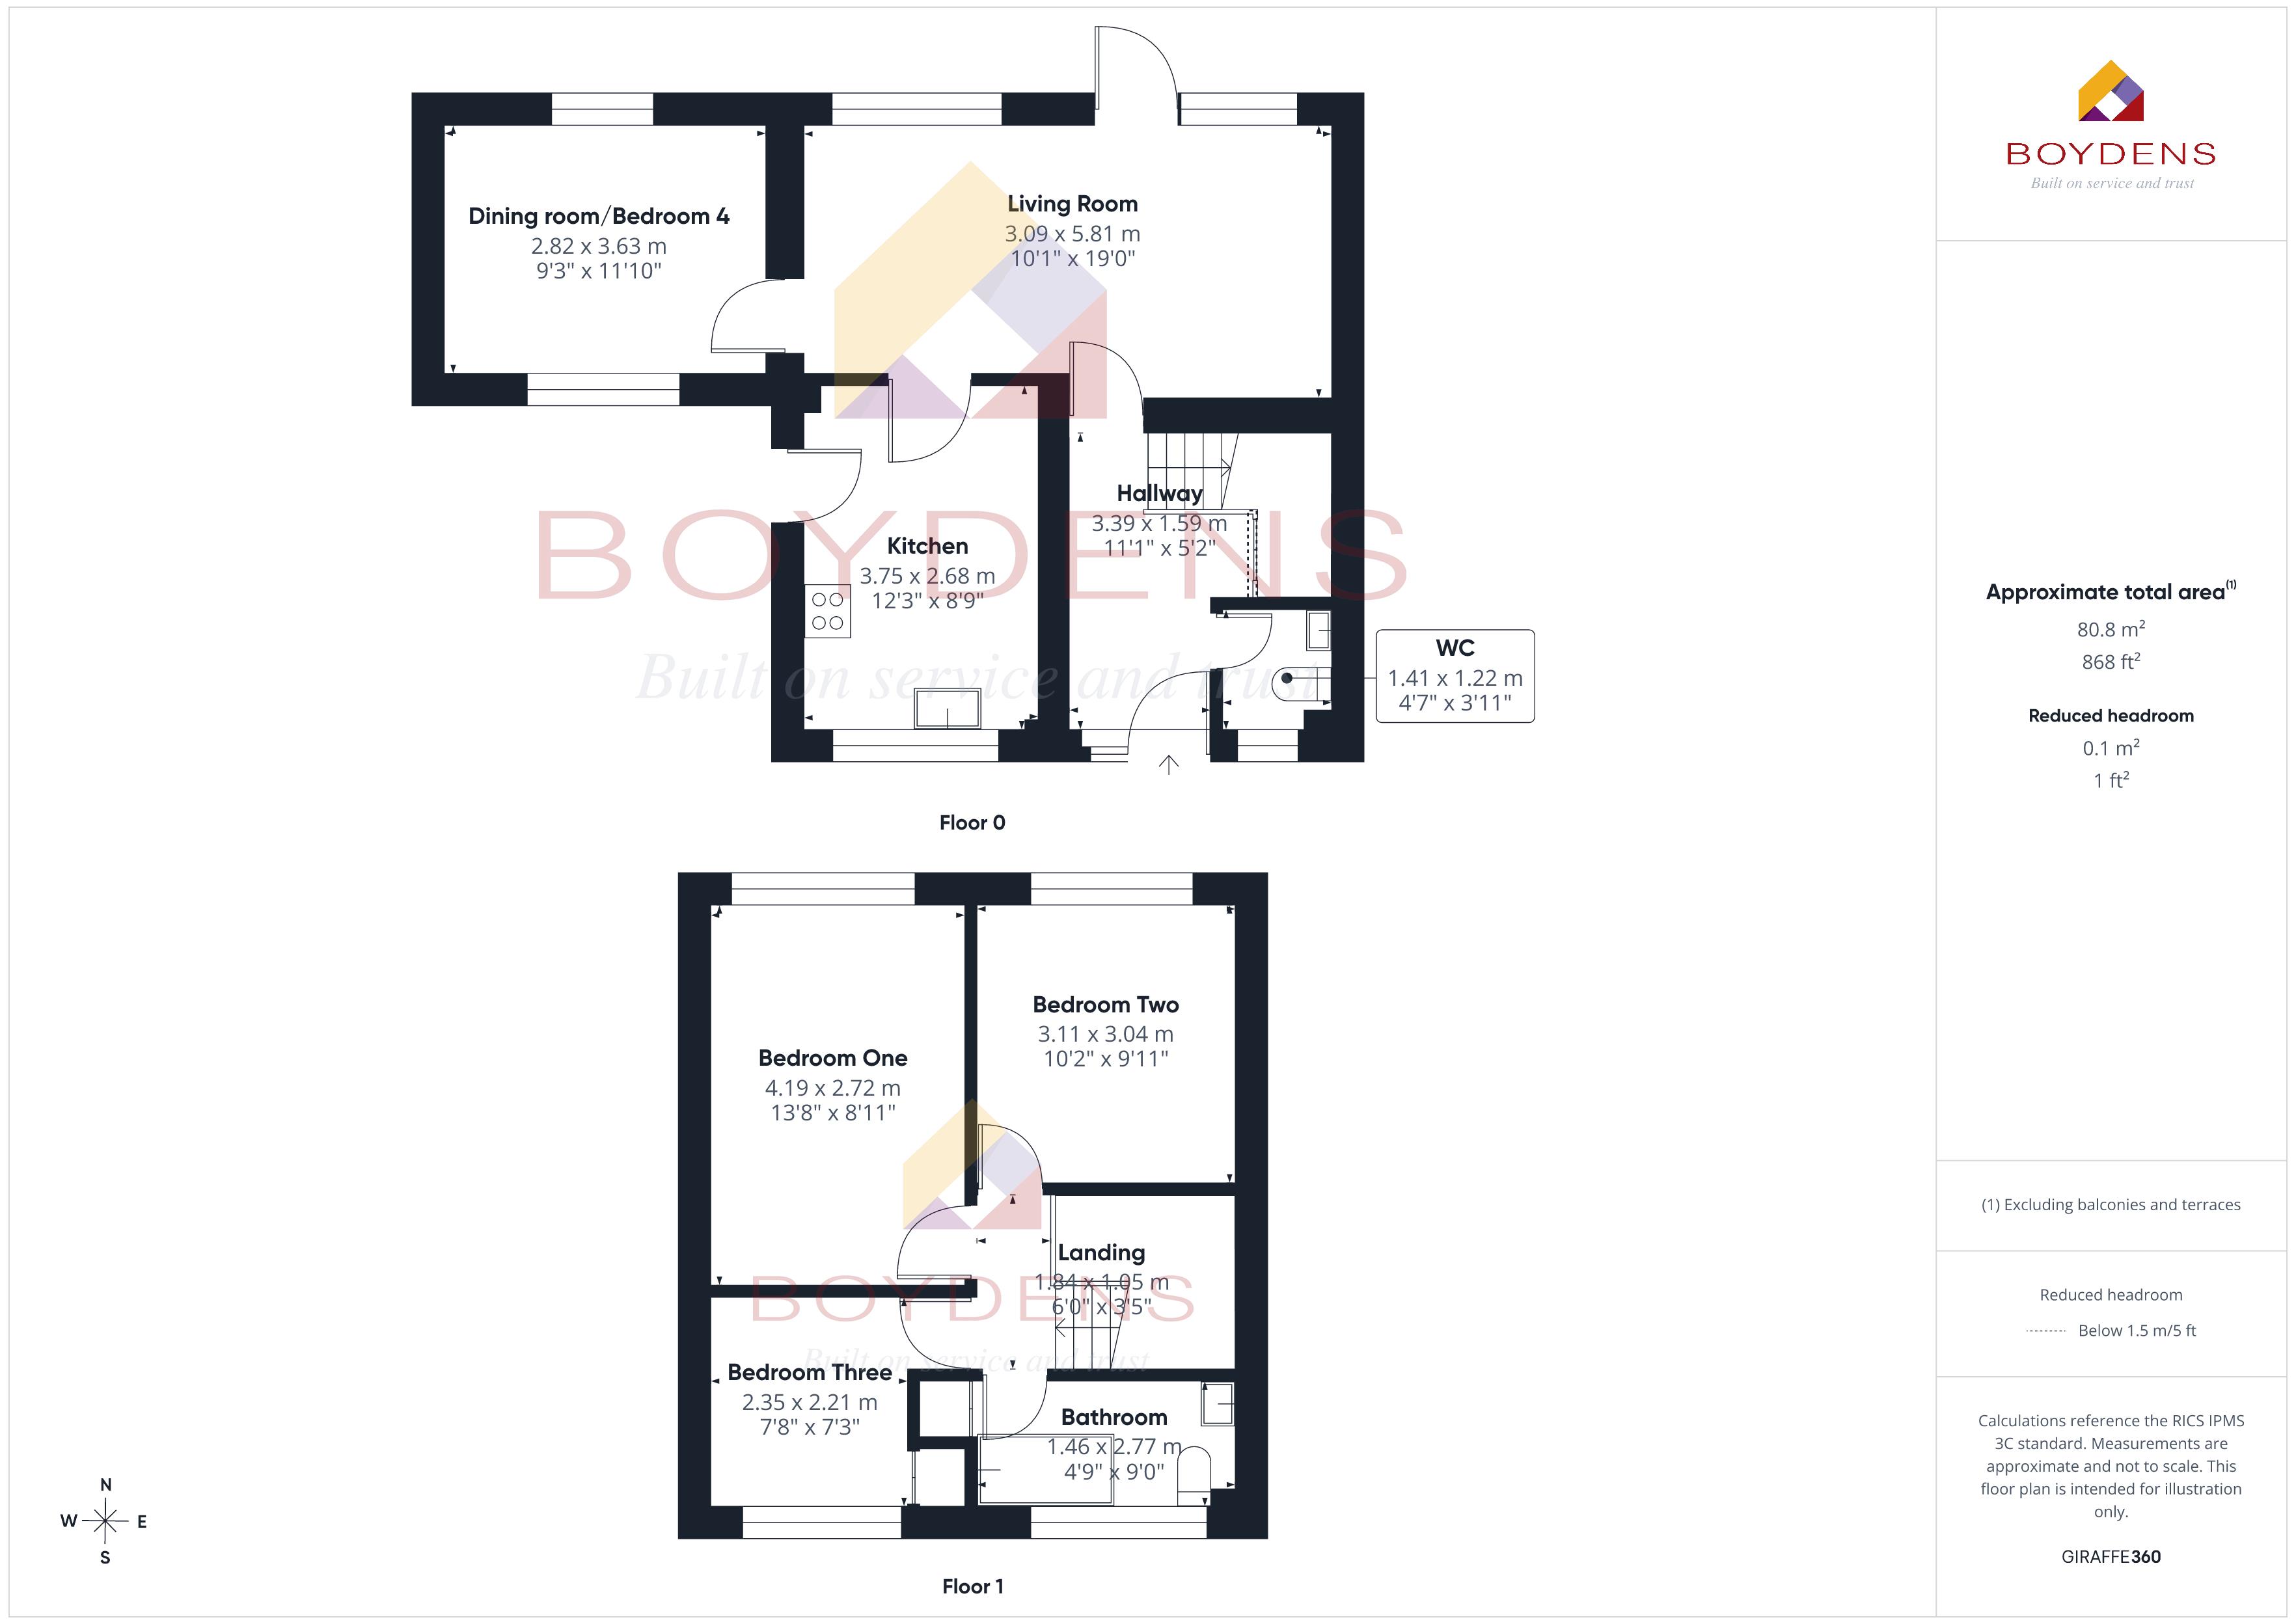
Lounge - 19' x 10'1 - 19'0 x 10'1 - 5.81m x 3.09m
Kitchen - 12'3 x 8'9 - 3.75m x 2.68m
Dining room/Bedroom Four - 11'10 x 9'3 - 3.63m x 2.82m
WC - 4'7 x 3'11 - 1.41m x 1.22m
Bedroom One - 13'8 x 8'11 - 4.19m x 2.72m
Bedroom Two - 10'2 x 9'11 - 3.11m x 3.04m
Bedroom Three - 7'8 x 7'3 - 2.35m x 2.21m
Bathroom - 9' x 4'9 - 2.77m x 1.46m
AGENT NOTE
Boydens undertakes identity and compliance checks in line with UK Anti-Money Laundering (AML) requirements. These checks form part of our sales and lettings procedures and apply to all sellers, purchasers and landlords.
To facilitate this process, we use Credas, an independent third-party provider that carries out verification checks on our behalf. A charge applies per person, and details will be confirmed before the checks are undertaken.
Map
Viewing
Please contact us on 01376 570335 if you wish to arrange a viewing appointment for this property, or require further information.
Disclaimer
Boydens endeavour to maintain accurate depictions of properties in Virtual Tours, Floor Plans and descriptions, however, these are intended only as a guide and purchasers must satisfy themselves by personal inspection.
Share property
- 3 Bedrooms
- 1 Bathrooms
- 2 Receptions
Features
Contact us
Visit branch
Value my Property
- No onward chain
- Three/Four bedrooms
- Corner plot
- Off road parking
- Garage
- Village location
- Potential To Extend (STPP)
- Great potential