Residential Properties
for Sale
Chelsworth Avenue, Sudbury
£210,000, Freehold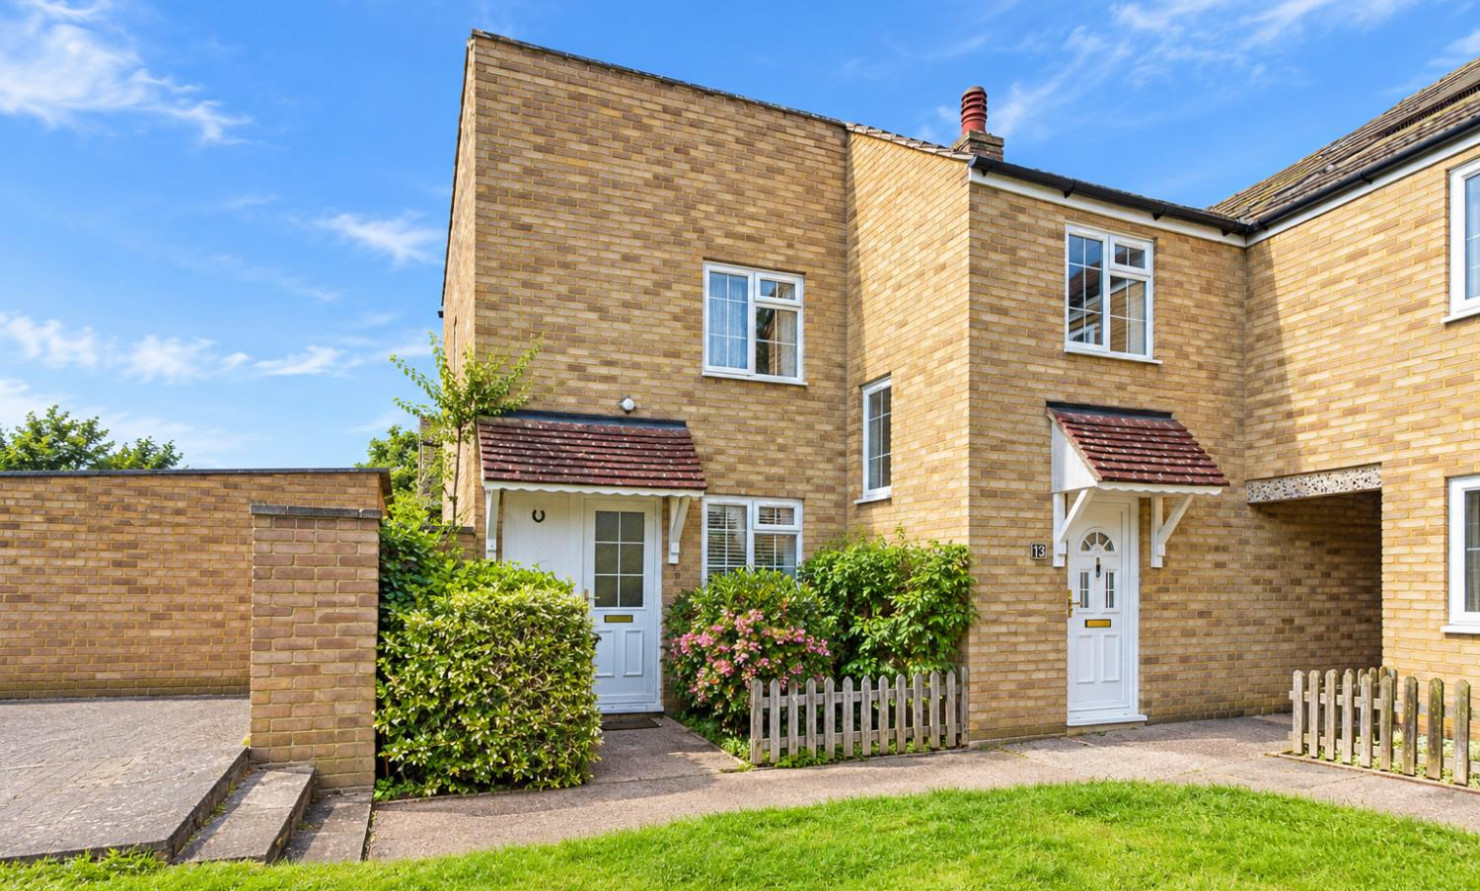
 Sudbury Branch
 + 12
Details
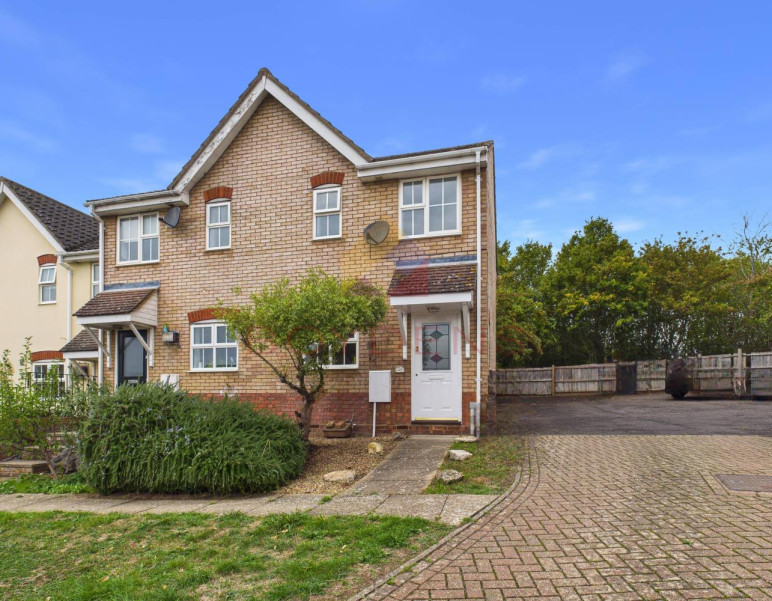
GUIDE PRICE £210,000 - £220,000: Chain-Free Three-Bedroom Semi-Detached Home in Great CornardThis well-proportioned three-bedroom semi-detached property is coming to the market chain-free and offers an excellent opportunity for a range of buyers. Situated in the popular location of Great Cornard, the property is conveniently positioned close to local amenities and everyday essentials.
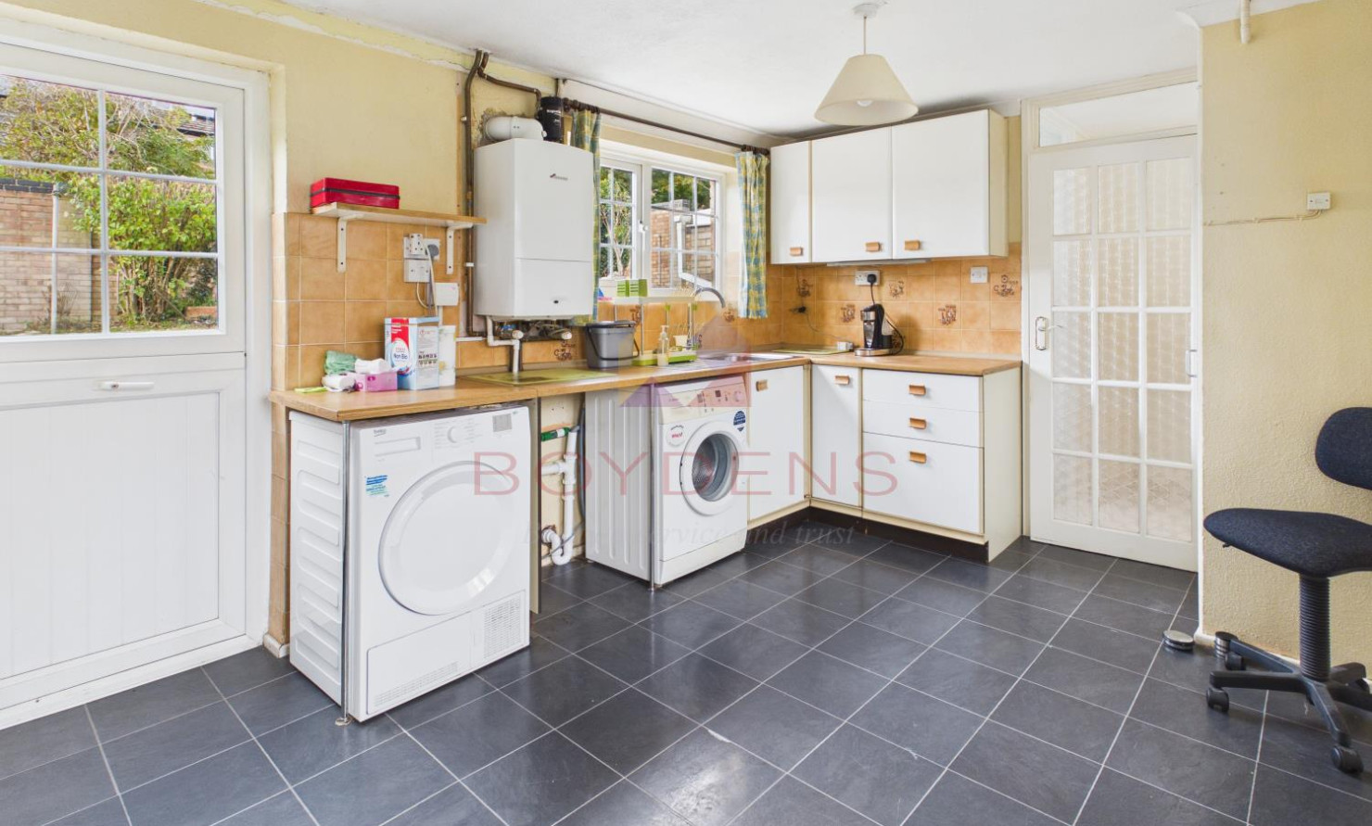
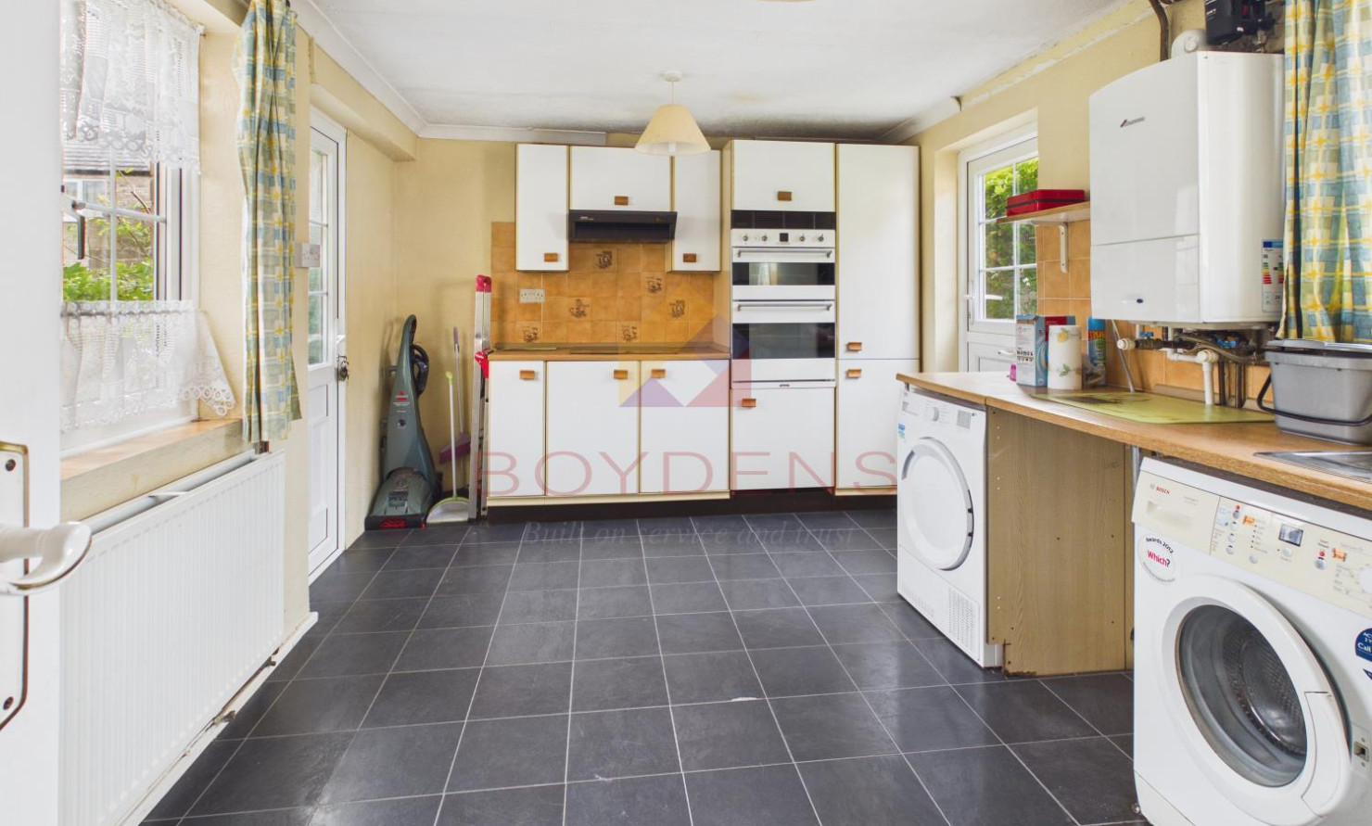
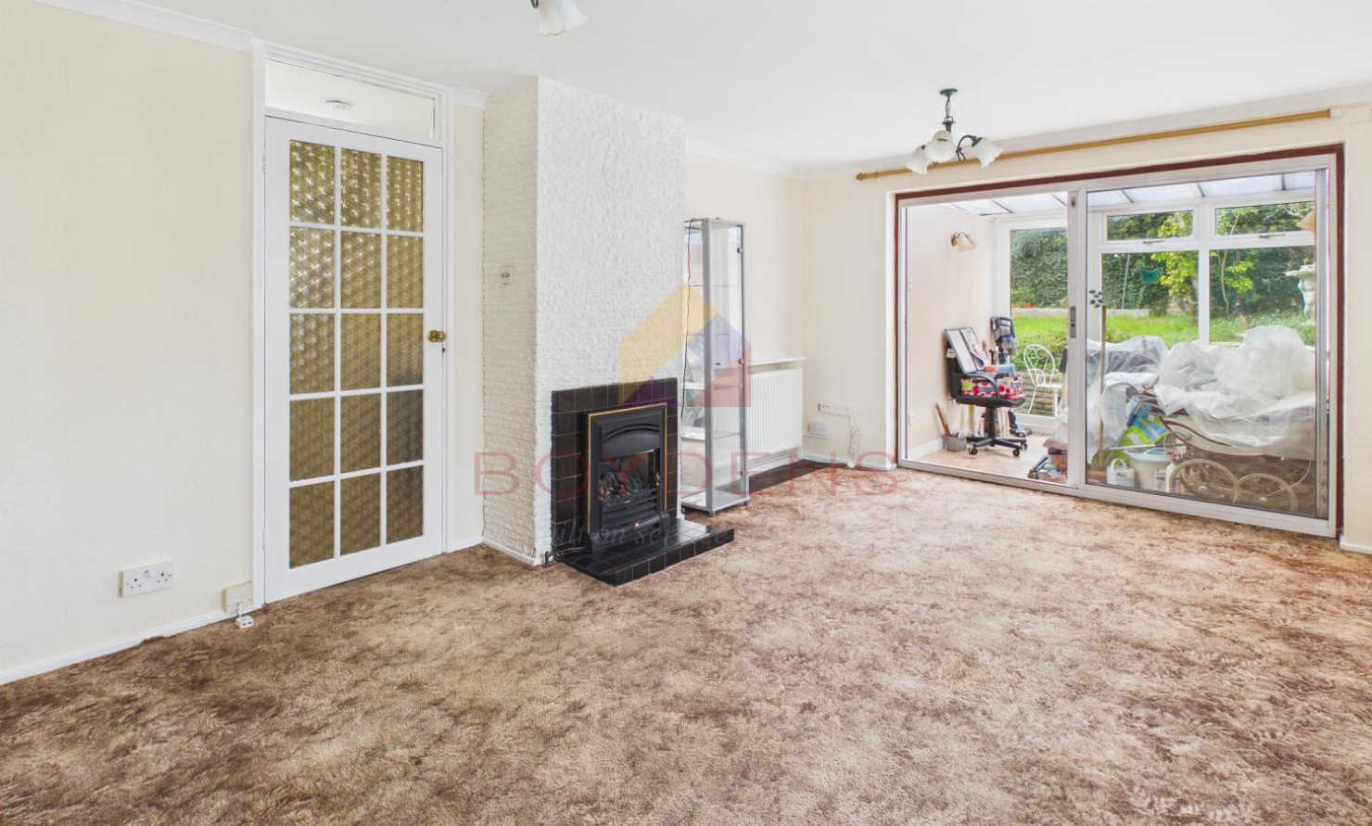
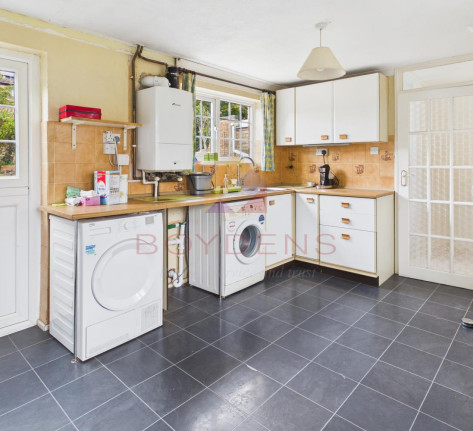
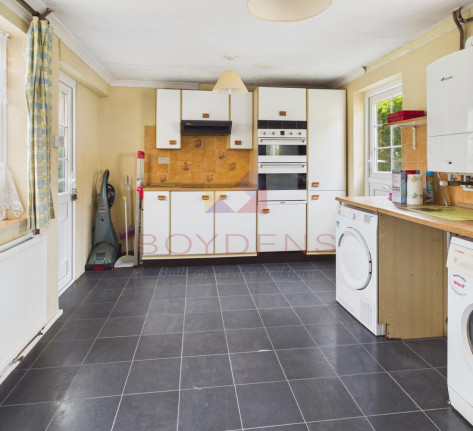
The ground floor provides a welcoming, good-sized living room, a convenient downstairs cloakroom and a particularly spacious kitchen/diner, making it an ideal area for family meals, entertaining and day-to-day living. There is also a garden room, providing useful additional space with a variety of potential uses.
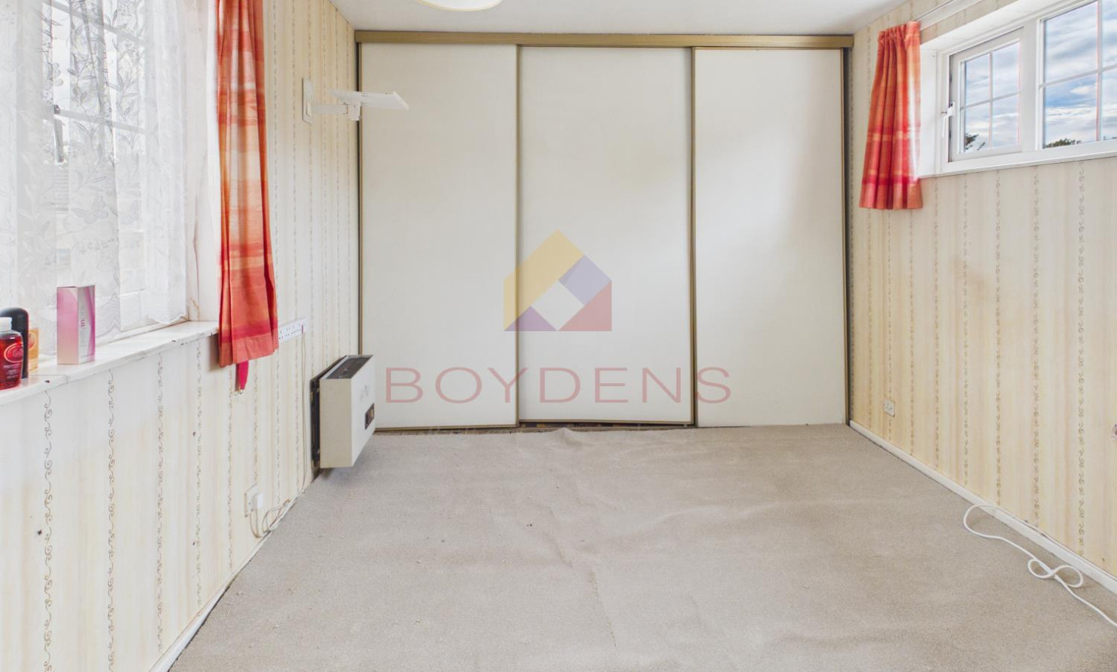
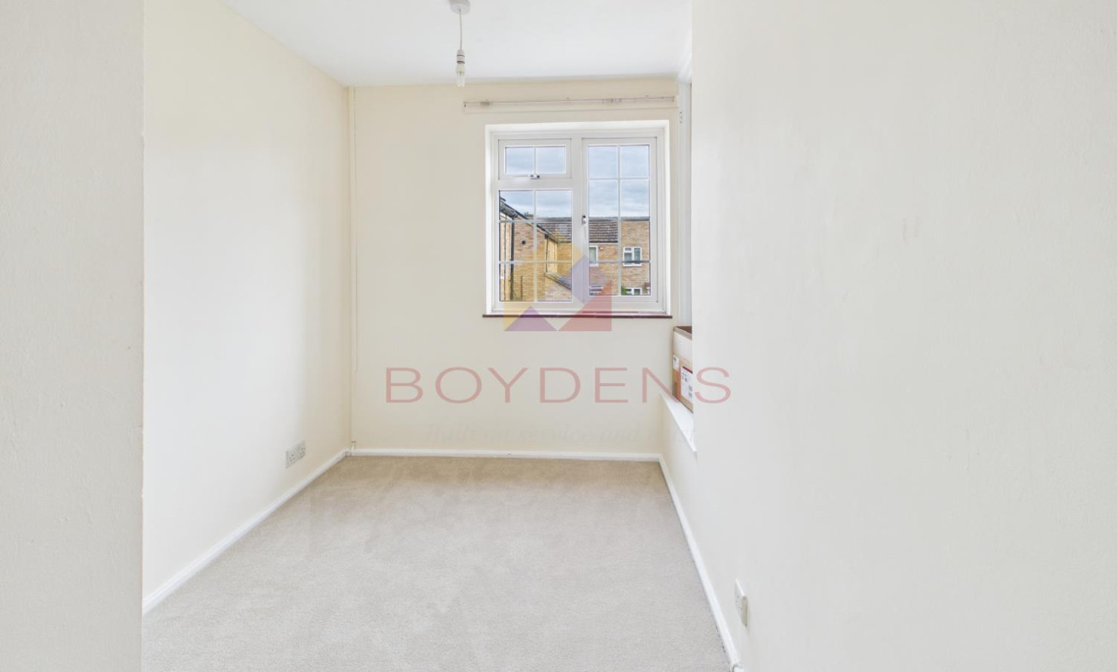
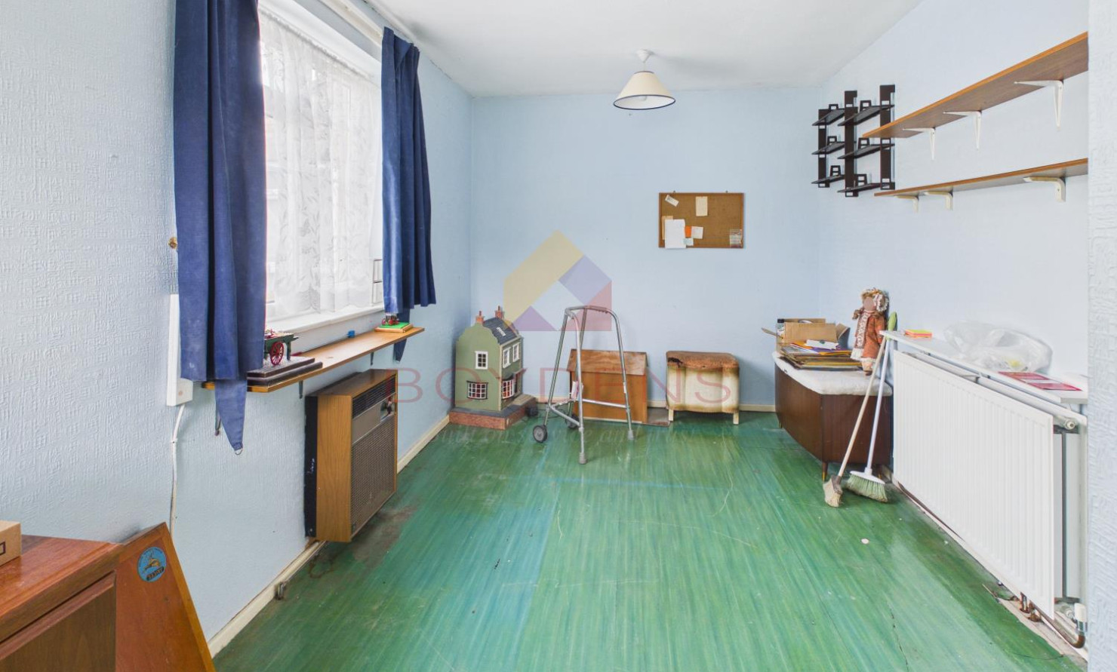
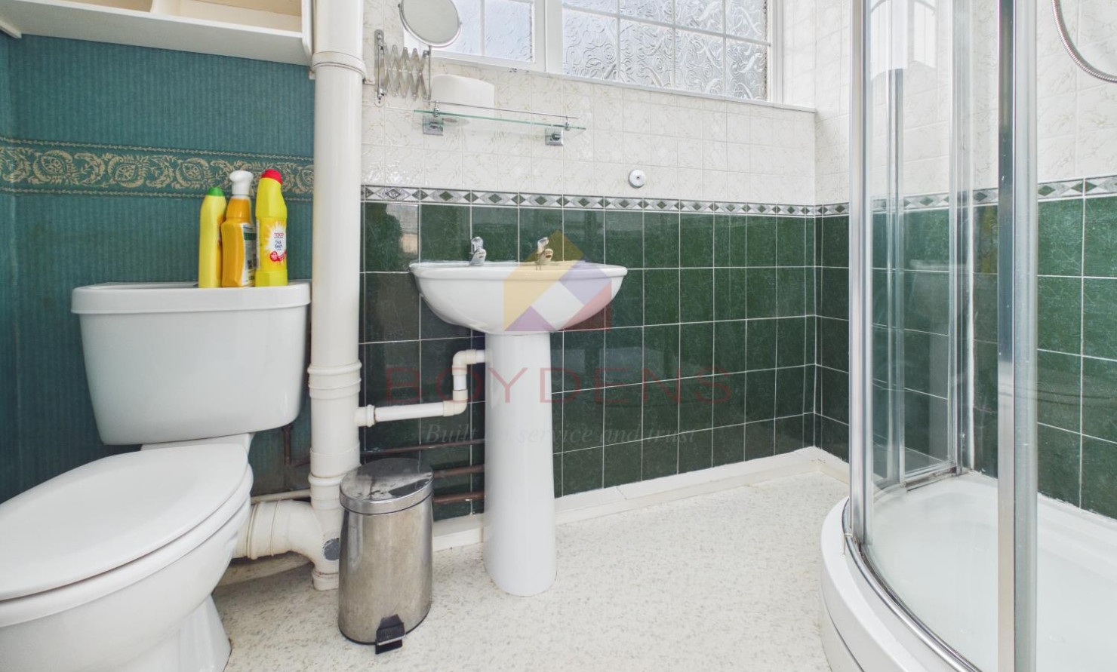
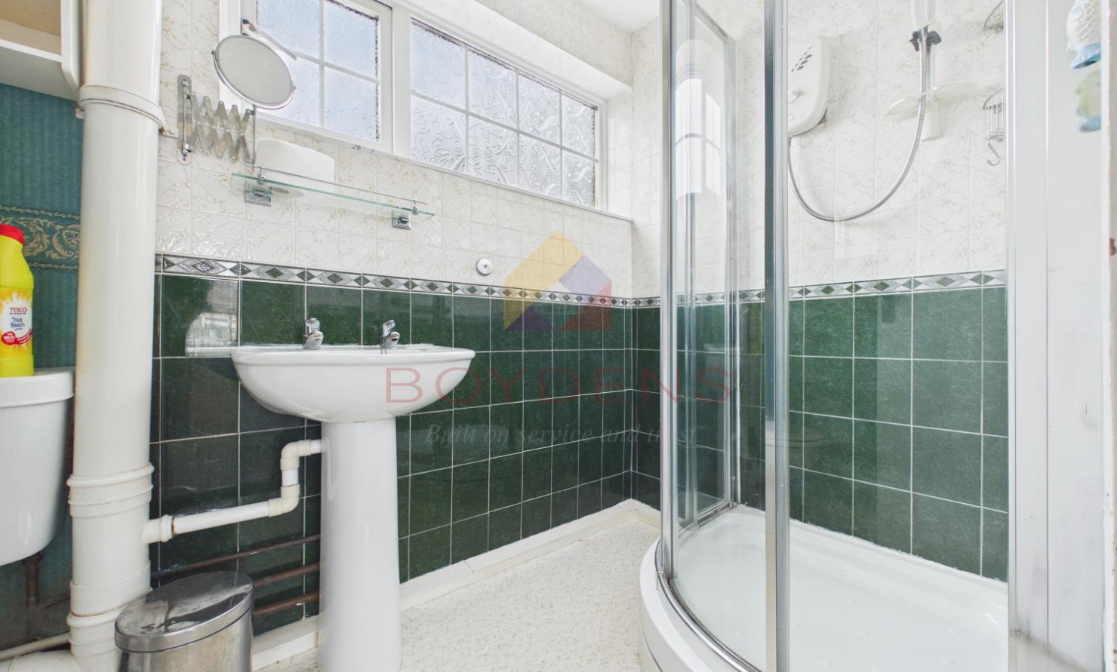
Upstairs, there are three bedrooms along with a shower room, providing practical accommodation for a growing family, first-time buyer or those looking for a sound investment opportunity.
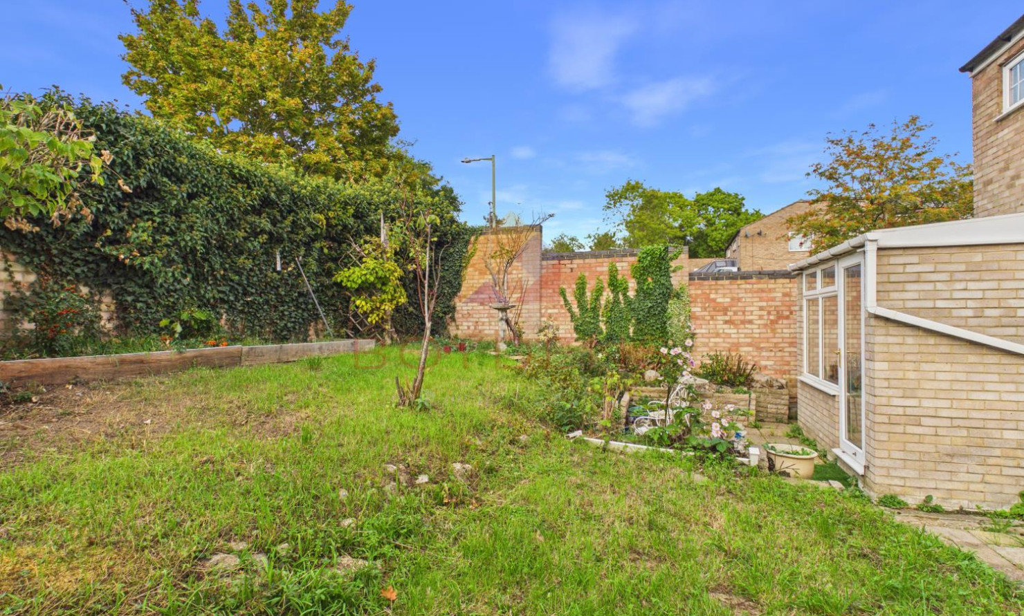
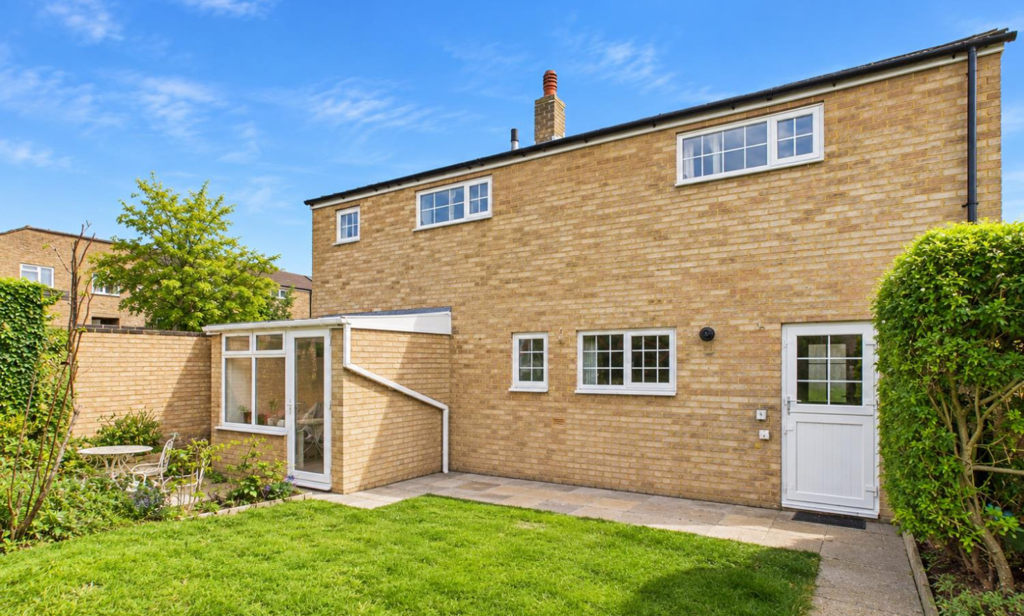
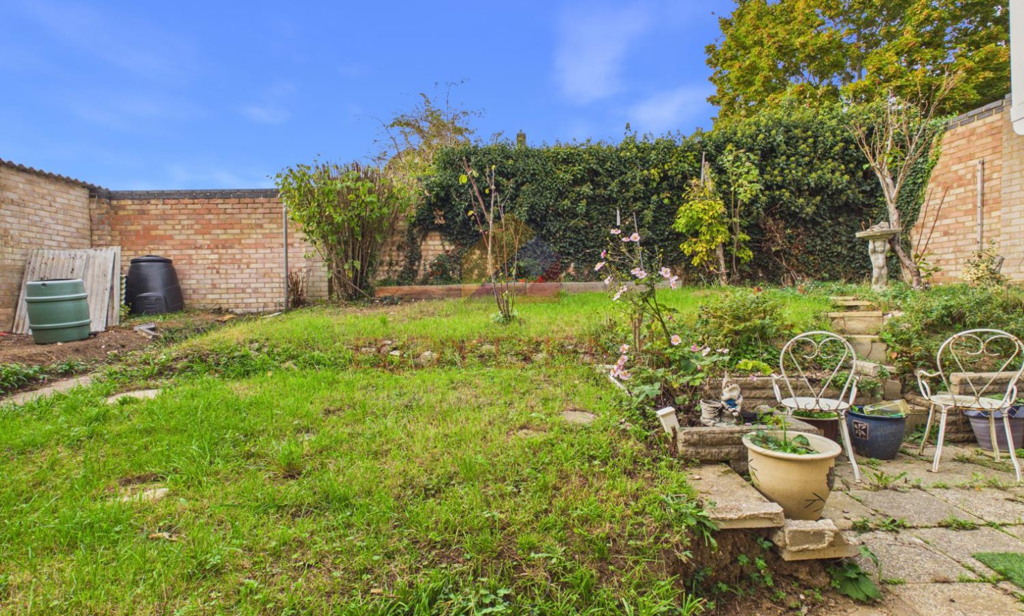
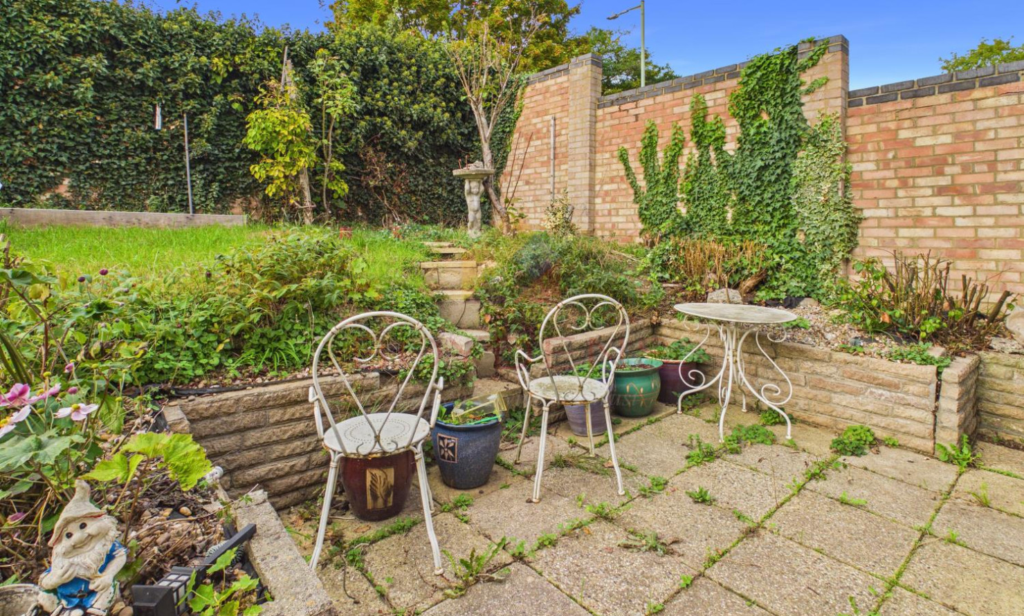
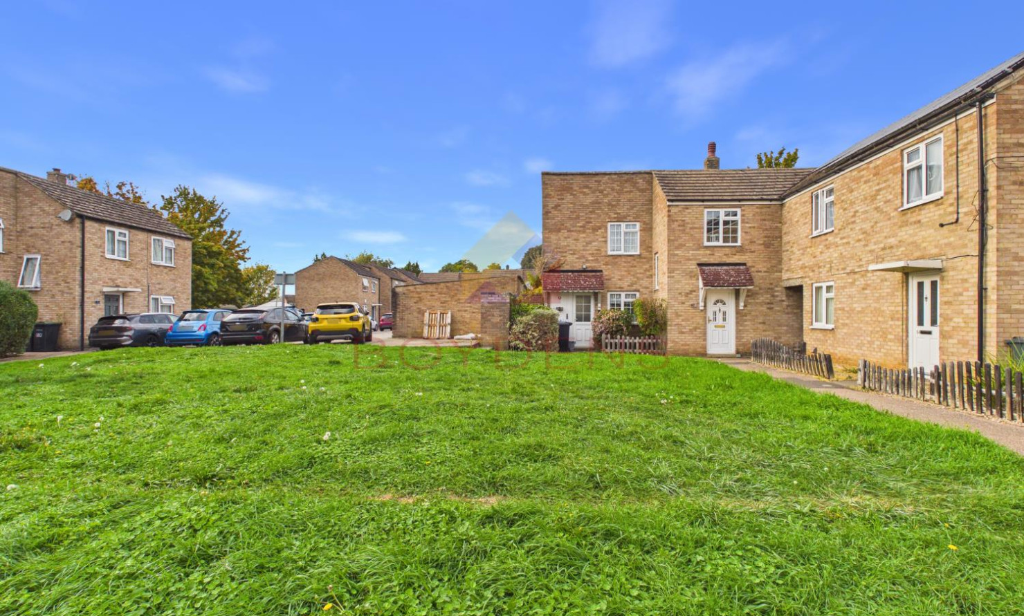
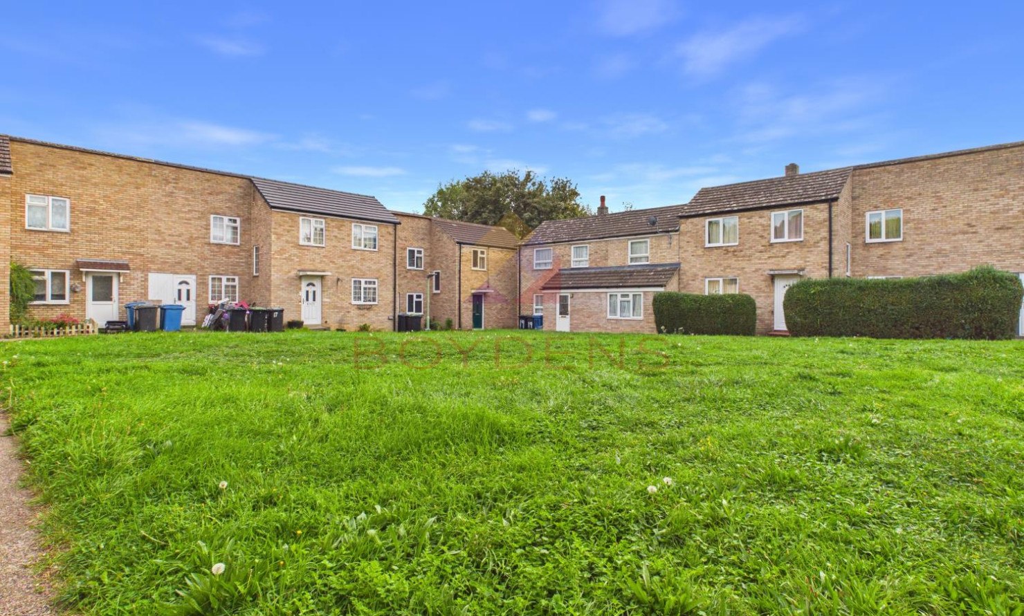
Outside, the property benefits from a charming garden, offering a pleasant space to relax and enjoy the outdoors. To the front, the property enjoys an attractive outlook over a lovely green open area.
The property benefits from gas central heating and, while it would benefit from some modernisation, this presents an excellent opportunity for buyers to put their own stamp on the home and add value.
Great Cornard is a popular village situated just south of Sudbury, offering a good range of local amenities including shops, schools, a village hall and recreational facilities. The village is surrounded by attractive countryside, while the historic market town of Sudbury is close by, providing a wider selection of shops, cafés, restaurants and everyday services. With good road links and a pleasant community atmosphere, Great Cornard is a popular choice for families, first-time buyers and commuters.
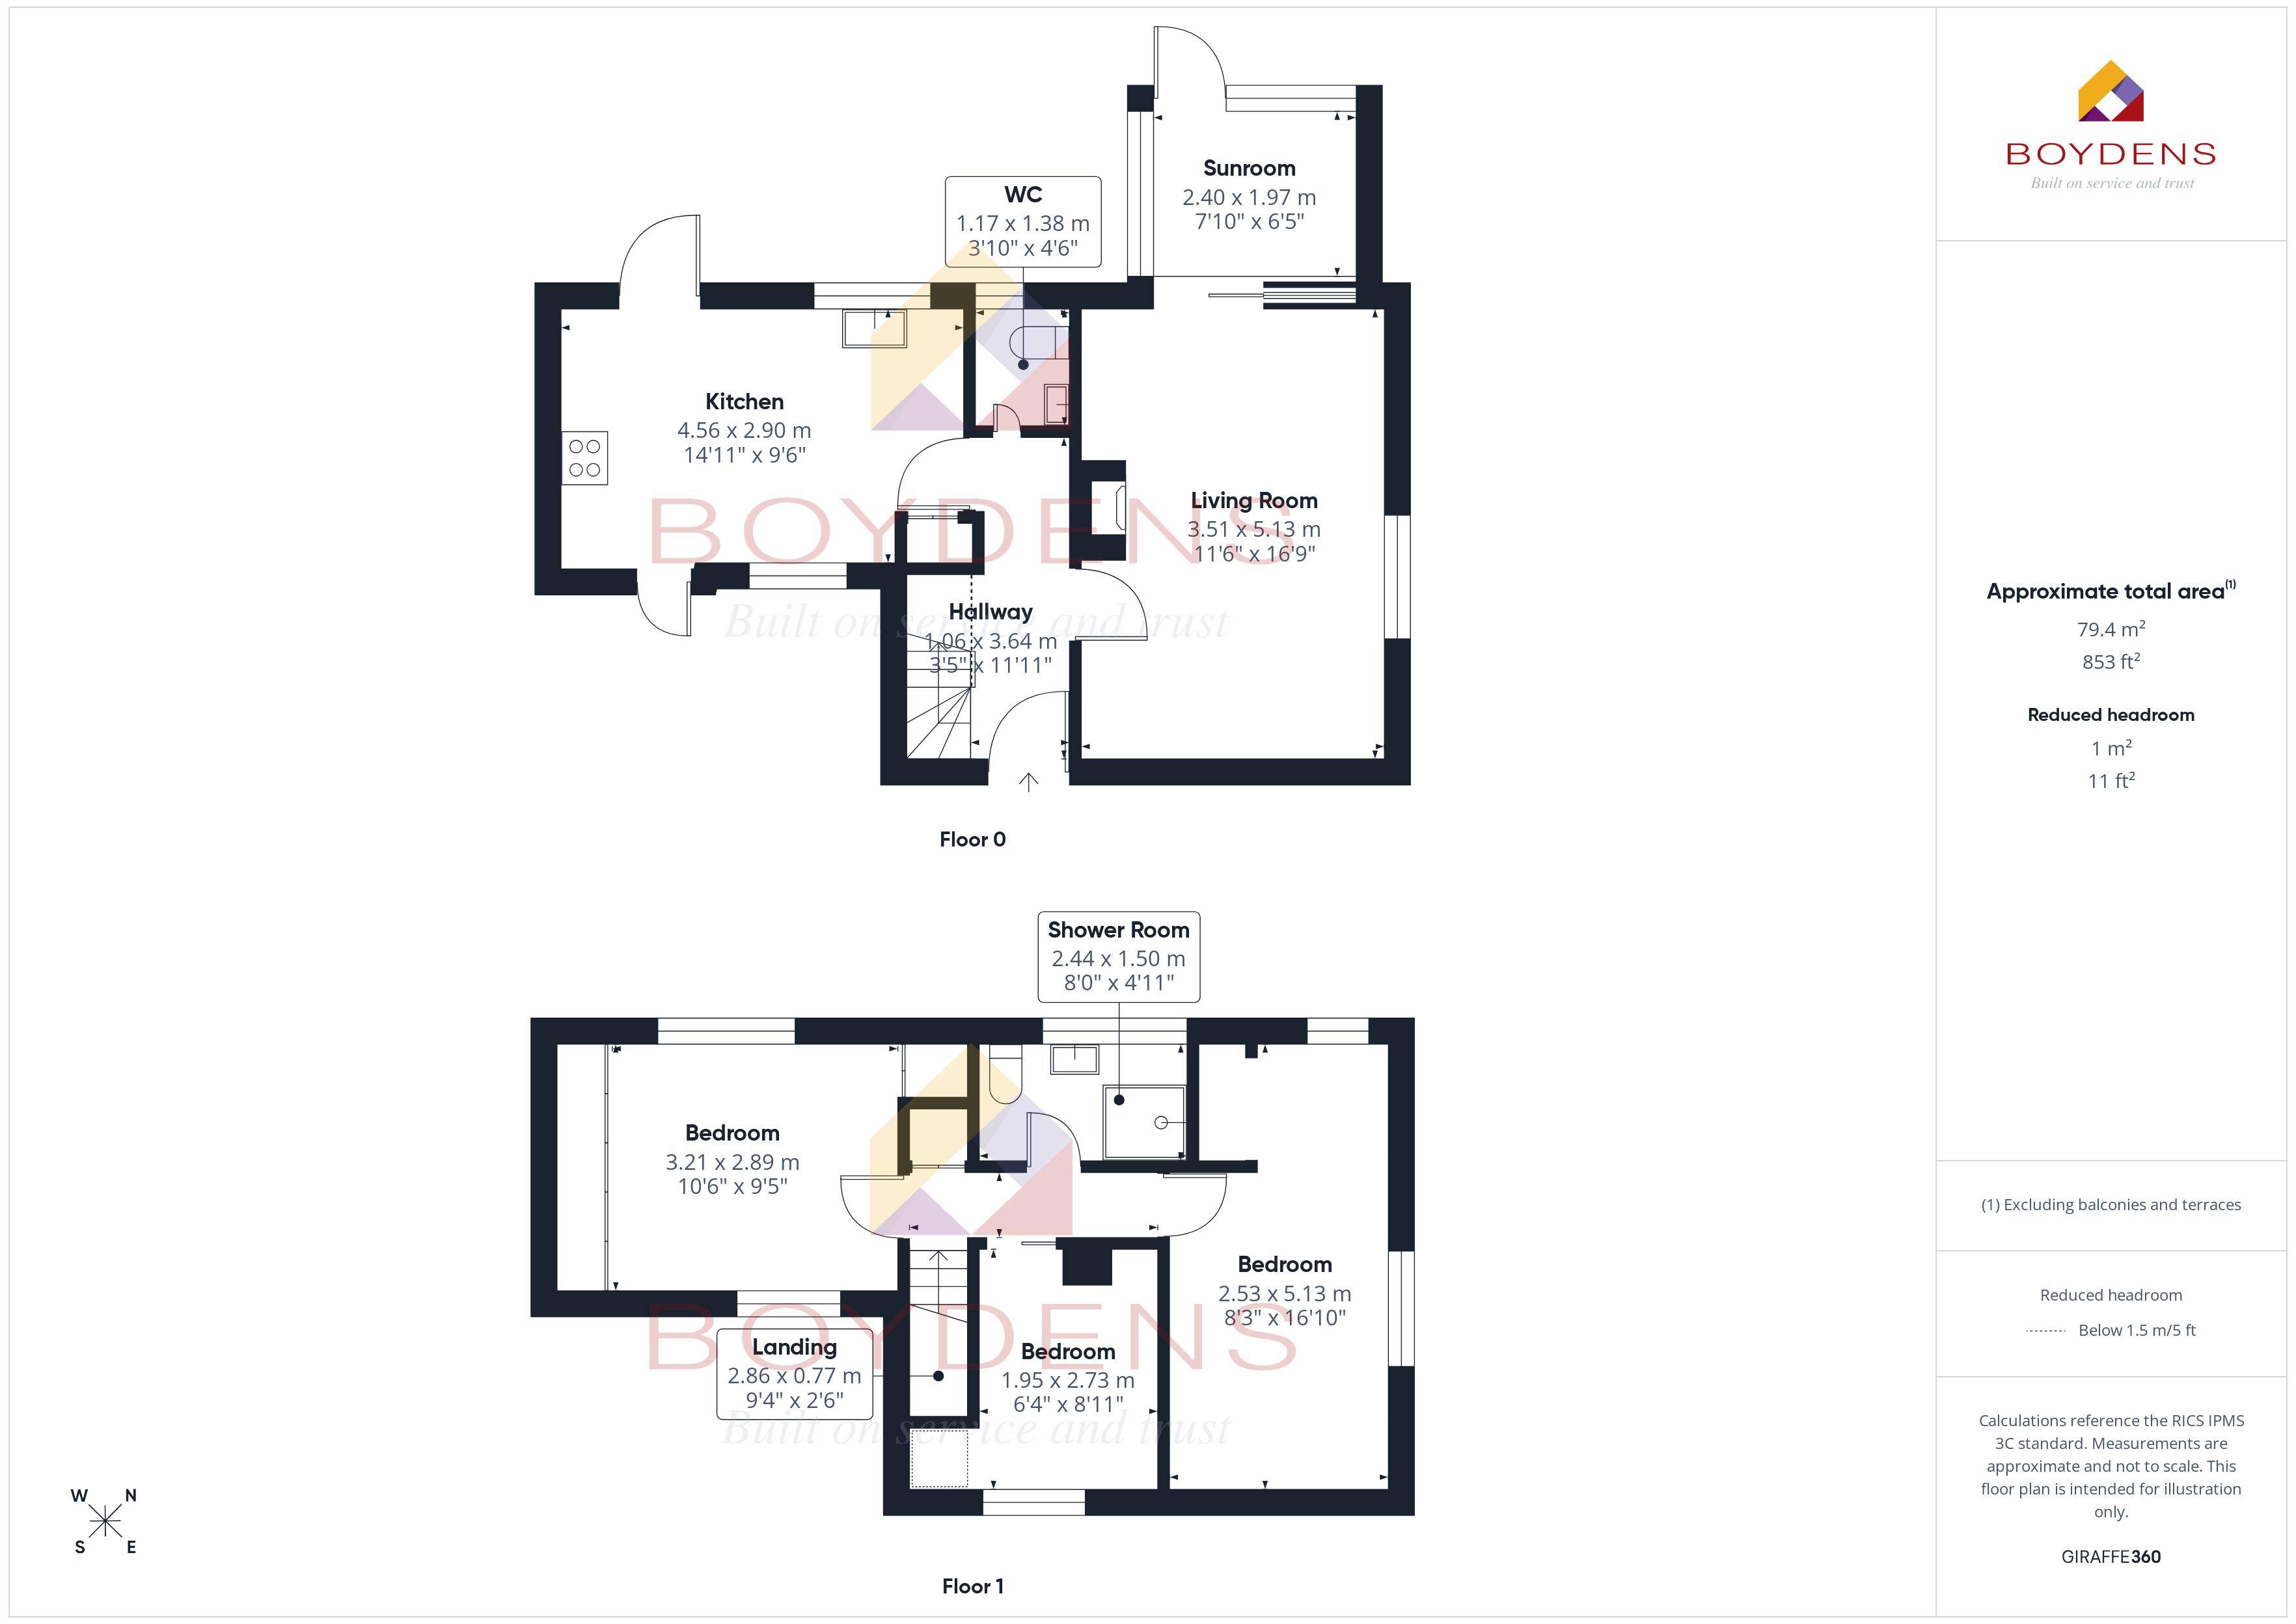
Hallway: 3'5" x 11'11"
Living Room: 11'6" x 16'9"
Kitchen: 14'11" x 9'6"
WC: 3'10" x 4'6"
Sunroom: 7'10" x 6'5"
Landing: 9'4" x 2'6"
Bedroom 1: 10'6" x 9'5"
Bedroom 2: 8'3" x 16'10"
Bedroom 3: 6'4" x 8'11"
Shower Room: 8'0" x 4'11"
Map
Viewing
Please contact us on 01787 883700 if you wish to arrange a viewing appointment for this property, or require further information.
Energy Performance Certificate
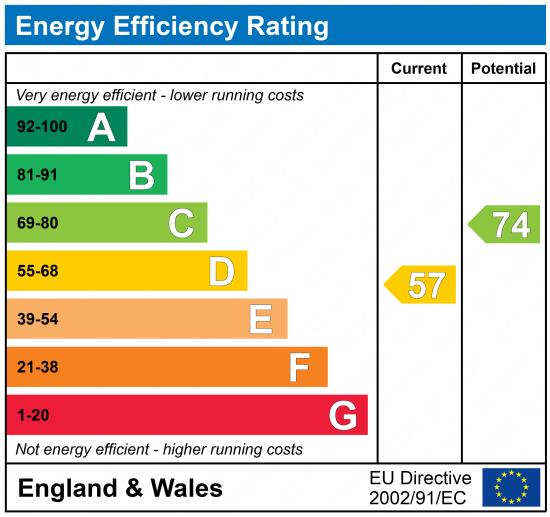
Click here to view the Energy Efficiency Rating and Environmental Impact Rating for this property.
Disclaimer
Boydens endeavour to maintain accurate depictions of properties in Virtual Tours, Floor Plans and descriptions, however, these are intended only as a guide and purchasers must satisfy themselves by personal inspection.
Share property
- 3 Bedrooms
- 1 Bathrooms
- 2 Receptions
Features
Contact us
Visit branch
Value my Property
- CHAIN-FREE THREE-BEDROOM SEMI-DETACHED
- SPACIOUS KITCHEN/DINER
- GOOD-SIZED LOUNGE
- POTENTIAL TO MODERNISE
- CHARMING GARDEN
- GREEN SPACE OUTLOOK
- COUNCIL TAX BAND B
- EPC - D