Residential Properties
for Sale
Station Road, Manningtree
£275,000, Freehold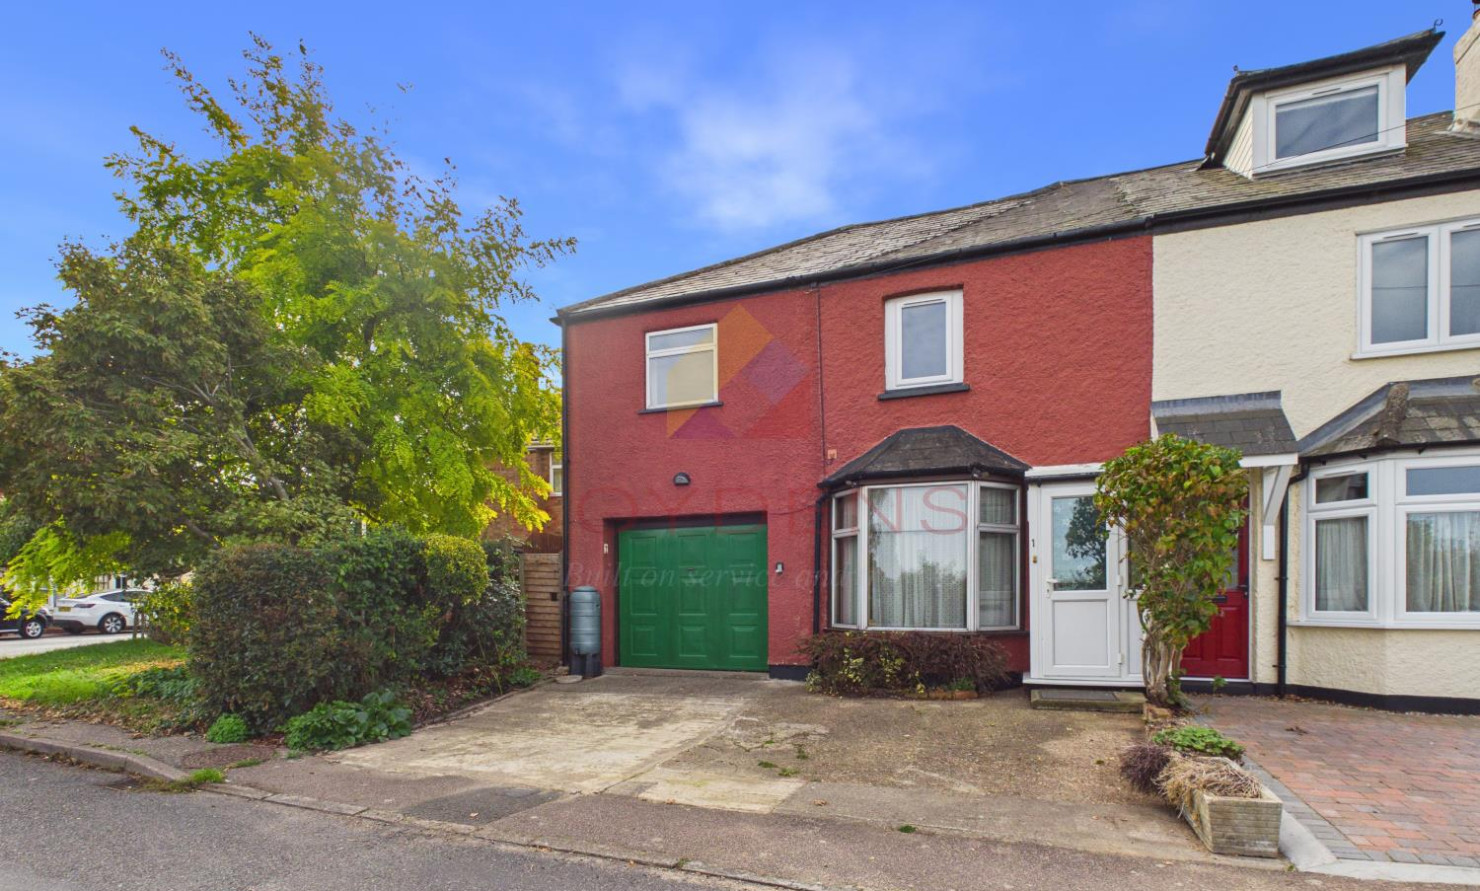
 Coastal Branch
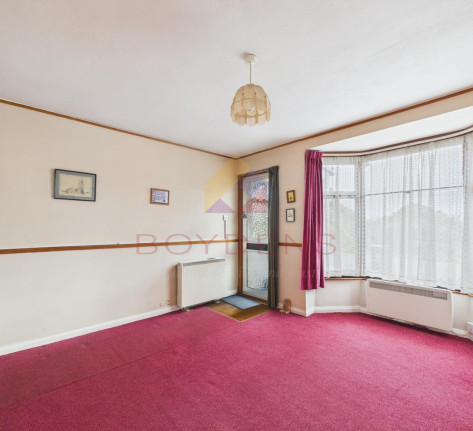 + 13
+ 13
Details
Three-Bedroom Semi-Detached Home | Village Location | Walking Distance to Wrabness Railway Station | Excellent Links to Colchester & LondonSituated in the sought-after village of Wrabness, this well-positioned three-bedroom semi-detached property offers a fantastic opportunity for families, first-time buyers or commuters alike.
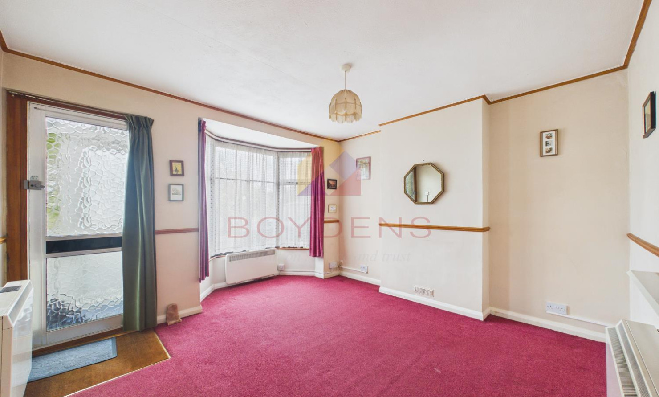
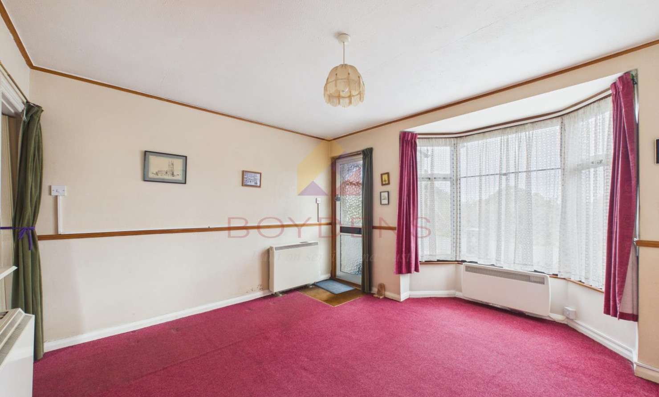
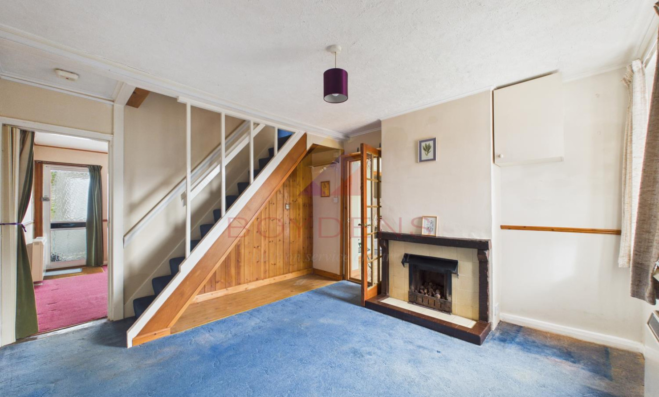
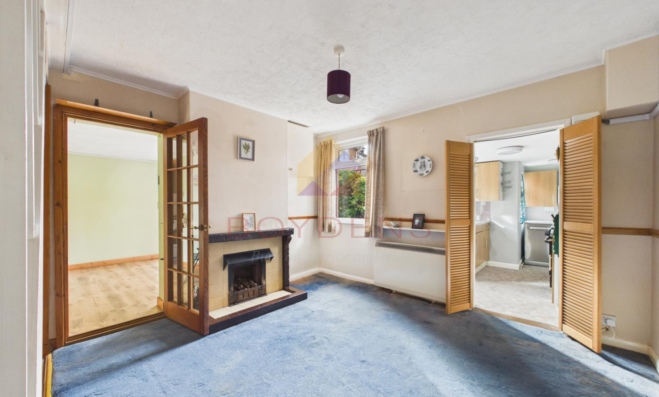
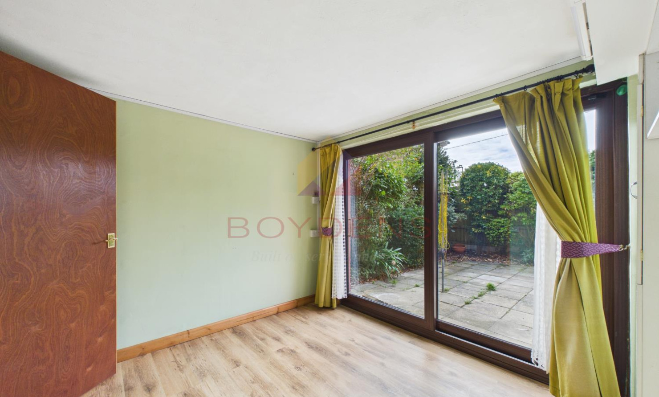
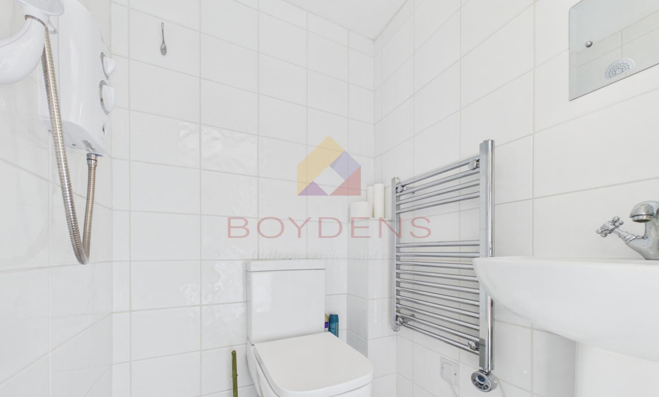
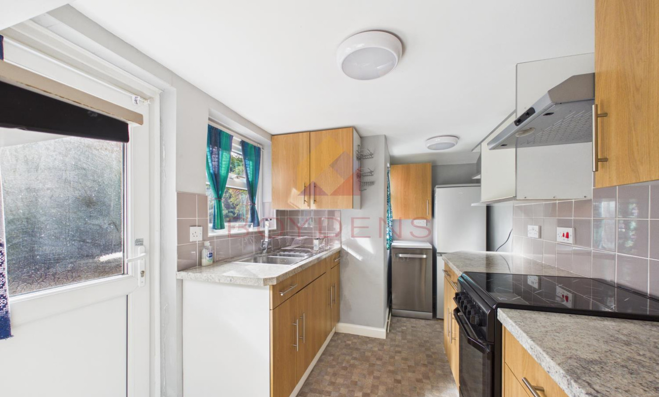
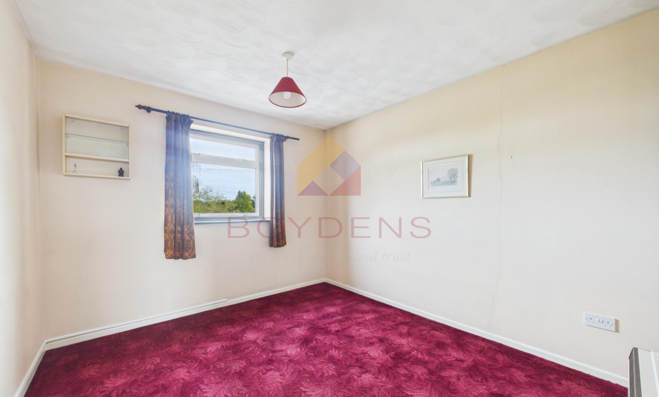
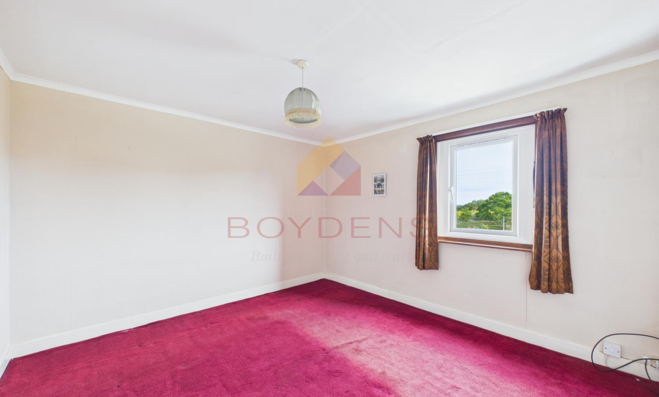
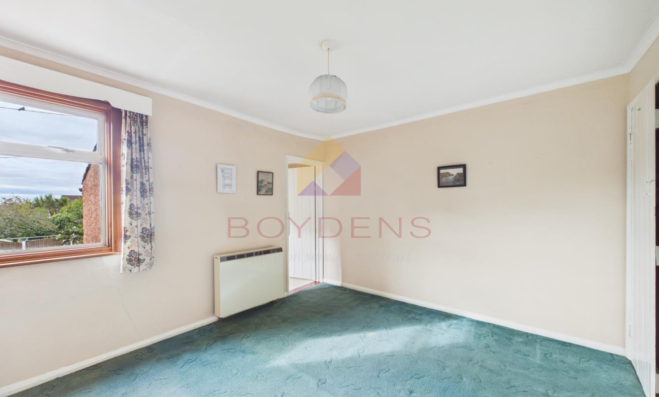
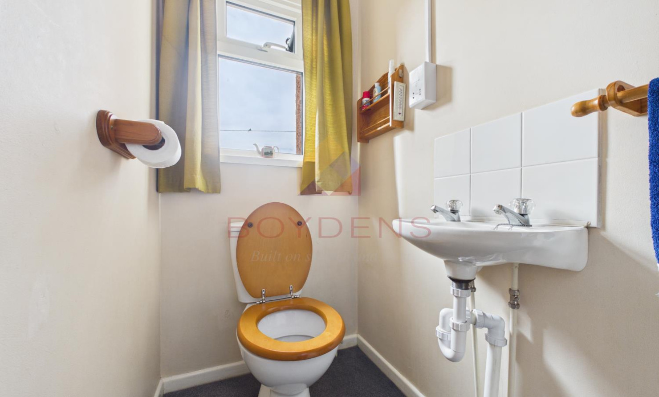
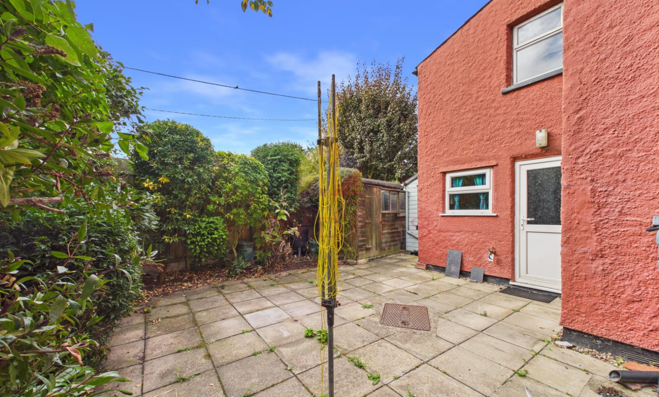
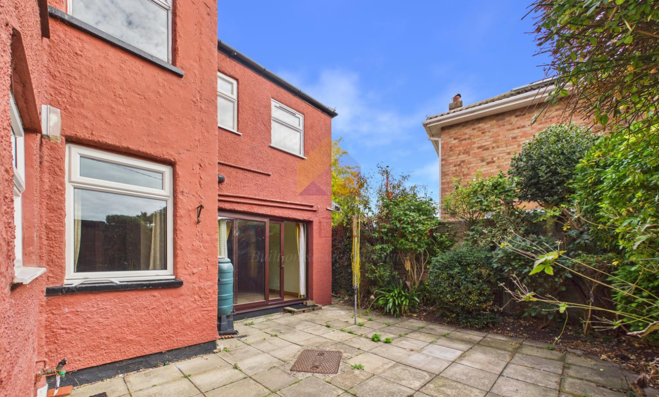
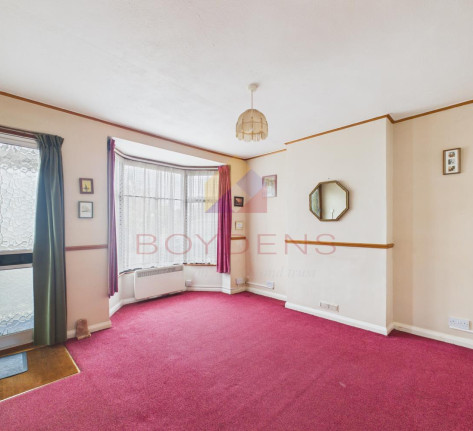
The accommodation offers well-proportioned living space arranged over two floors, comprising three bedrooms, a fourth bedroom/office, three comfortable reception areas and a fitted kitchen, together with a family bathroom, separate WC and downstairs wet room. Outside, the property benefits from its own garden and off-road parking and garage, with views to the North across the River Stour
The property is conveniently located within walking distance of Wrabness railway station, providing excellent rail connections, 11 minutes from Wrabness Station to Manningtree, where connecting services includes Ipswich, Norwich, Colchester and London, making it an ideal choice for those looking to combine village living with convenient access to major towns and the capital.
Wrabness is a peaceful and attractive village surrounded by open countryside, while still providing excellent transport connections. The nearby railway station offers convenient access for commuters, and the surrounding area provides a range of amenities and attractions, with Colchester and the wider Essex coastline within easy reach.
An early internal viewing is highly recommended to fully appreciate the location and accommodation on offer.
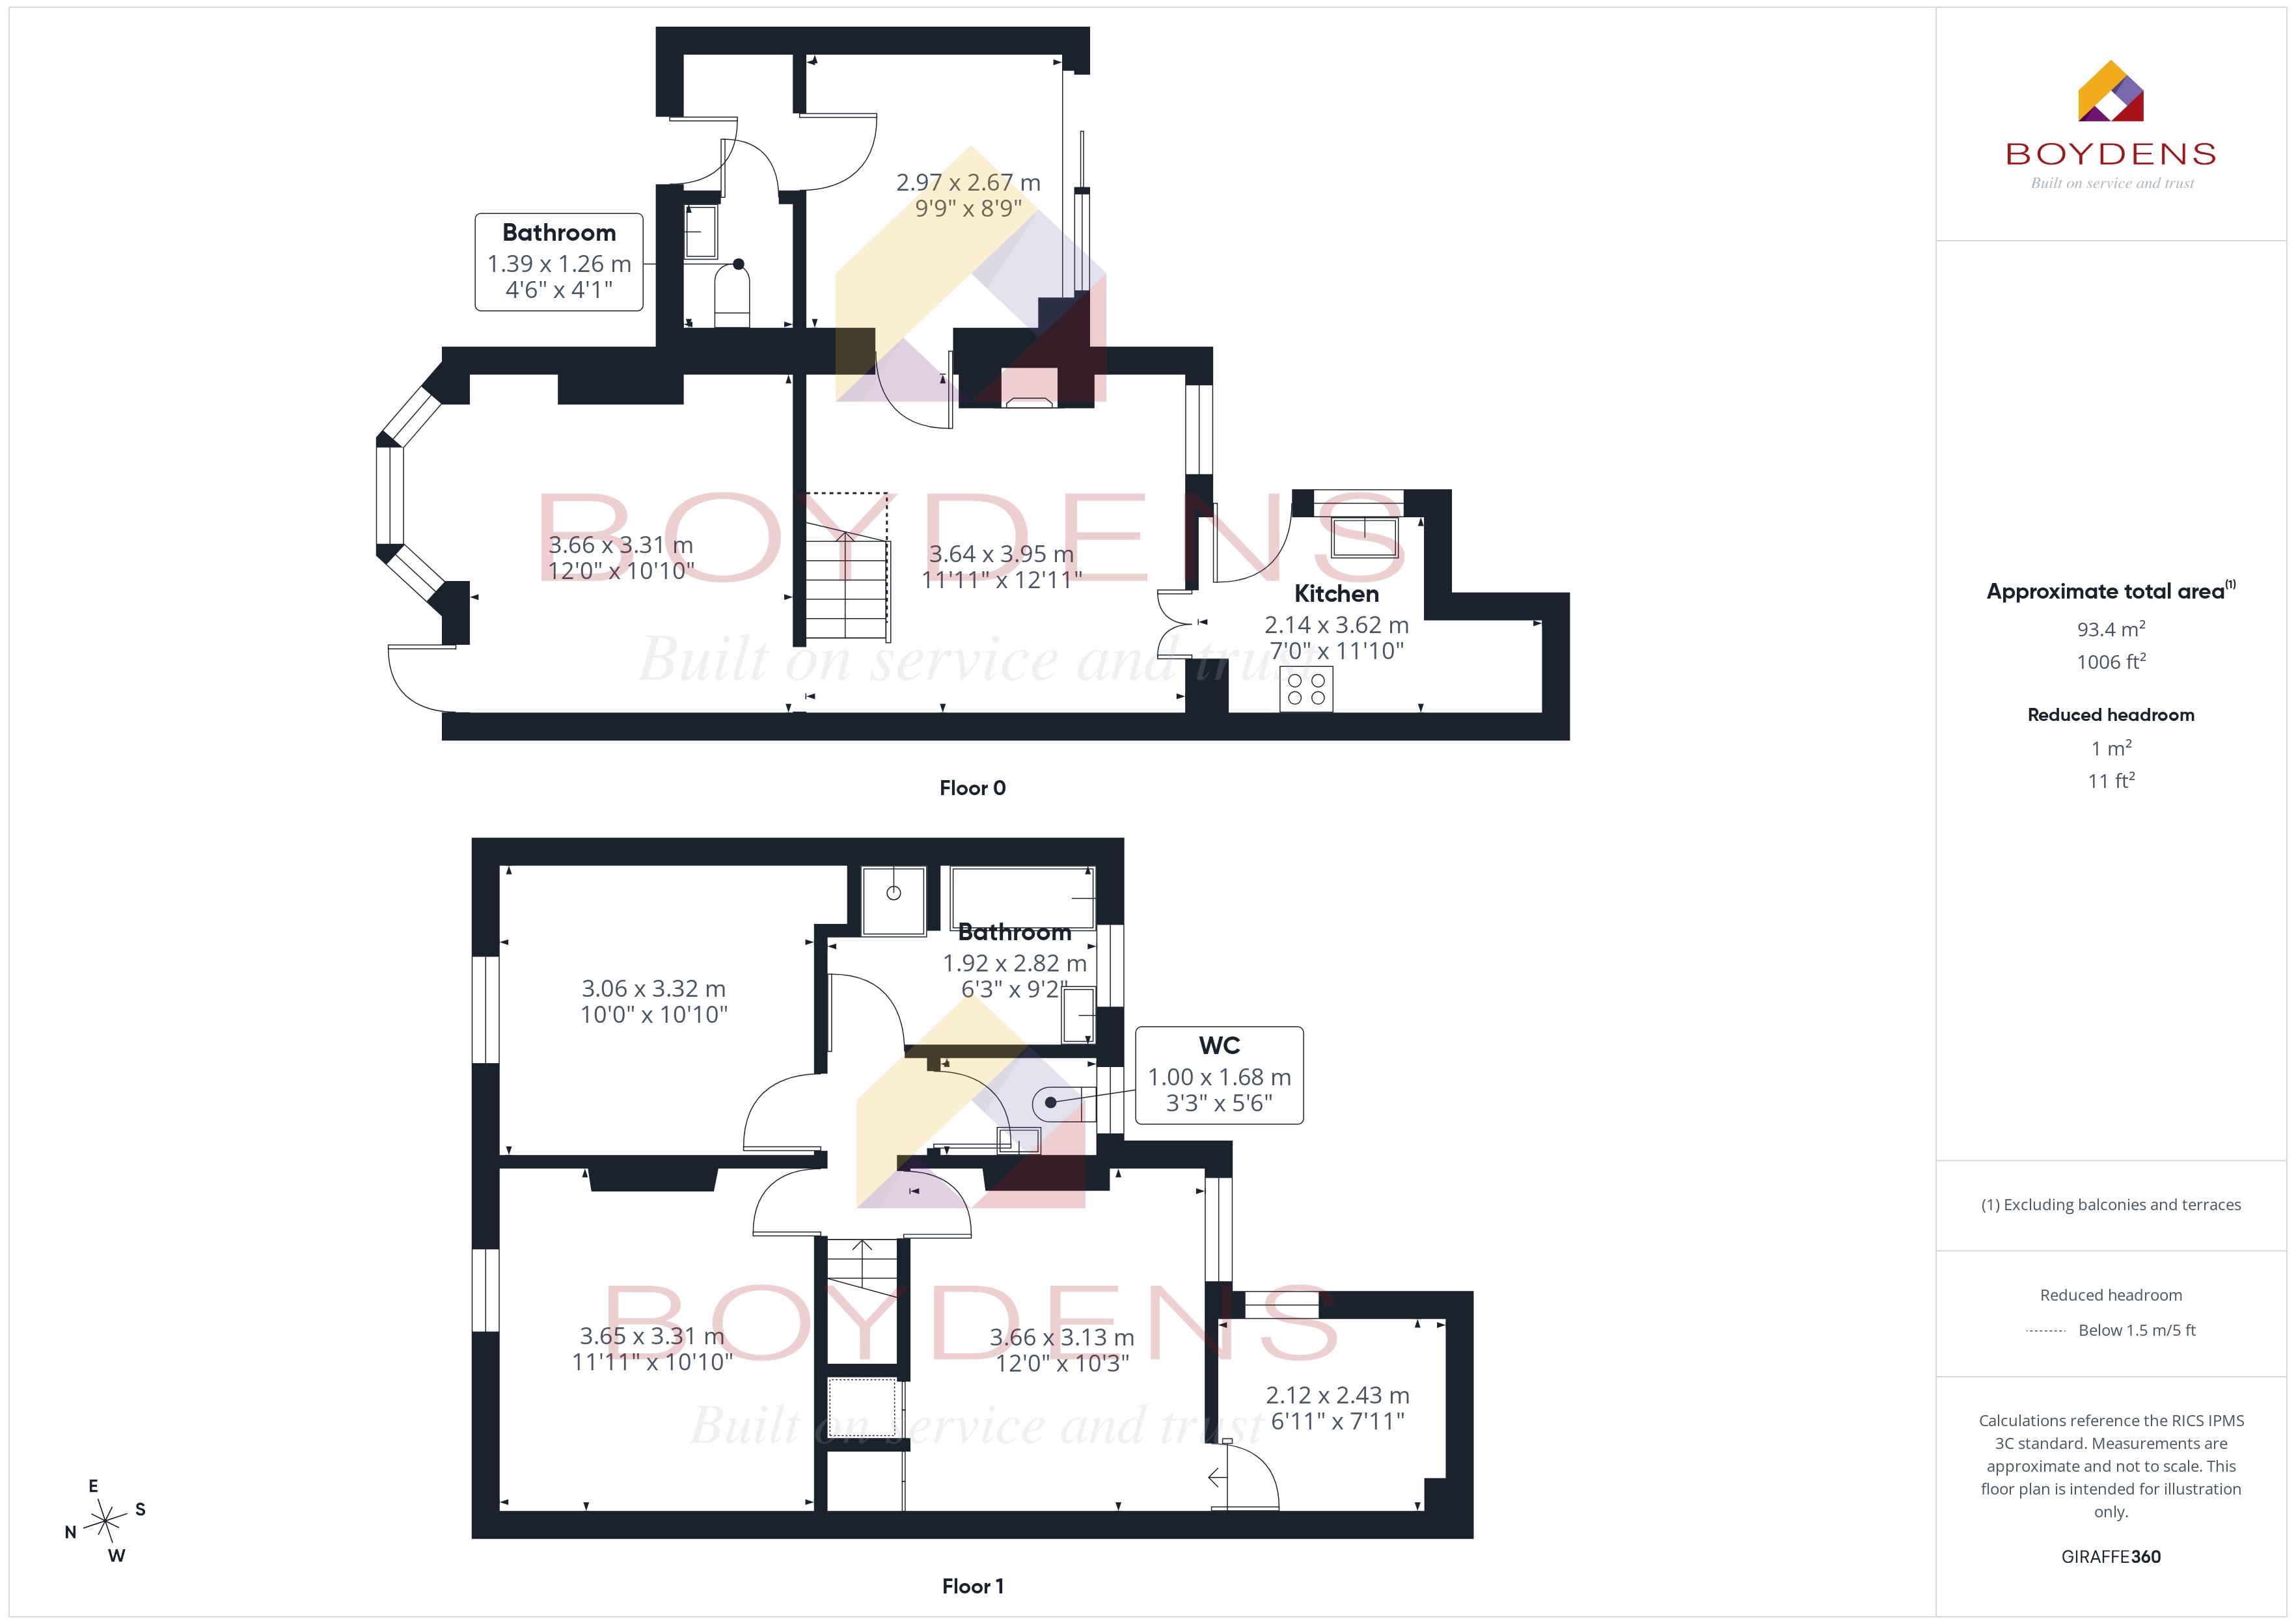
LOUNGE: 3.66M X 3.31M (12' 10" X 10' 10")
RECEPTION 1: 3.95M X 3.64M (11' 11" X 12' 11")
RECEPTION 2: 2.97M X 2.67M (9' 9" X 8' 9")
WET ROOM: 1.39M X 1.26M (4' 6" X 4' 1")
KITCHEN: 3.62M X 2.14M (11' 10" X 7' 0")
BEDROOM 1: 3.65M X 3.31M (11' 11" X 10' 10")
BEDROOM 2: 3.32M X 3.06M (10' 10 X 10' 0")
BEDROOM 3: 3.66M X 3.13M (12' 0" X 10' 3")
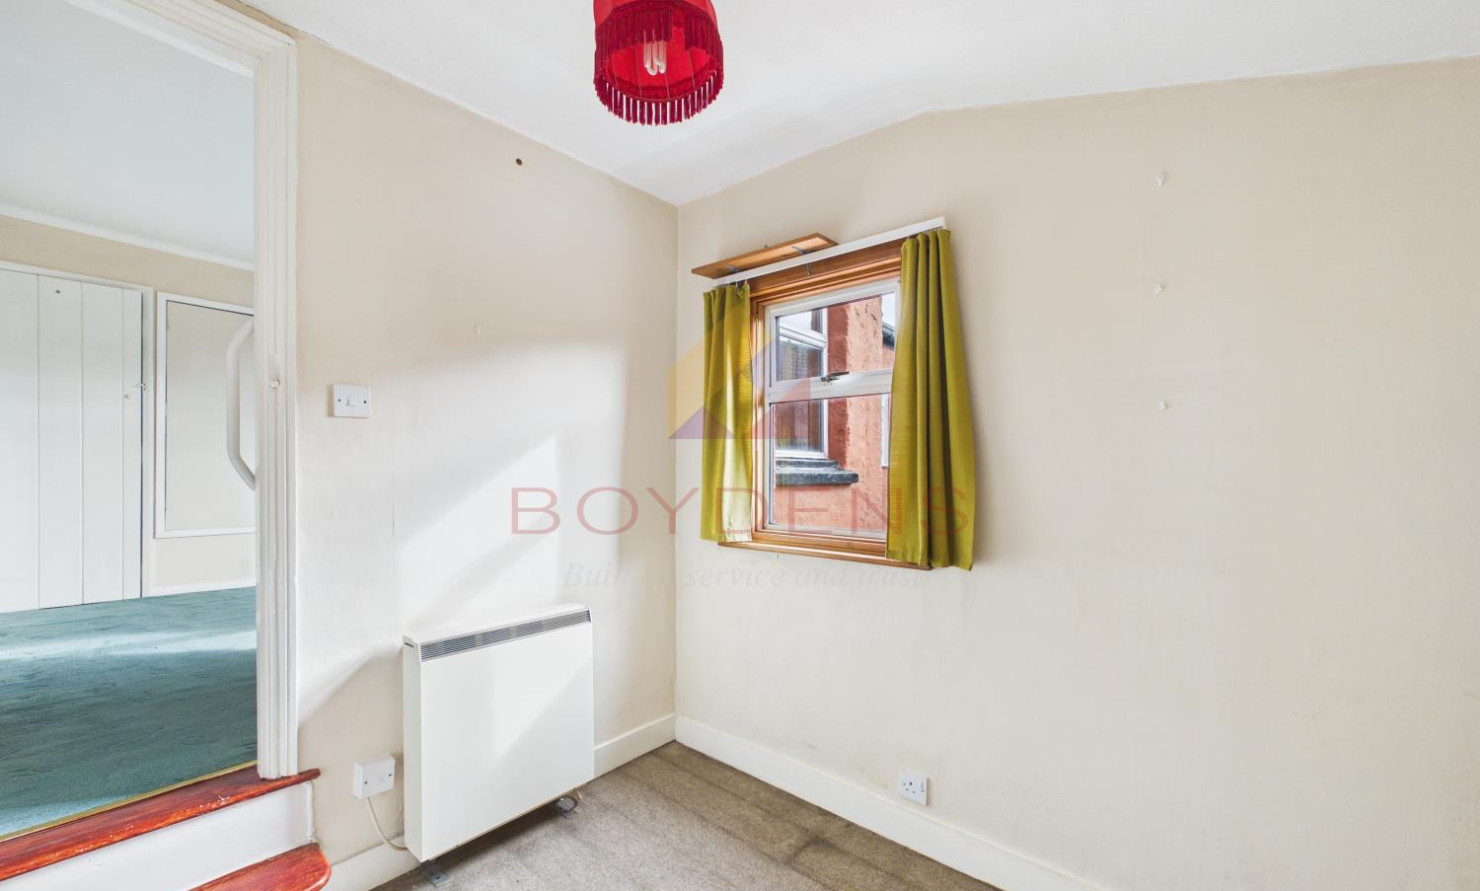
BEDROOM 4/OFFICE: 2.43M X 2.12M (7' 11" X 6' 11")
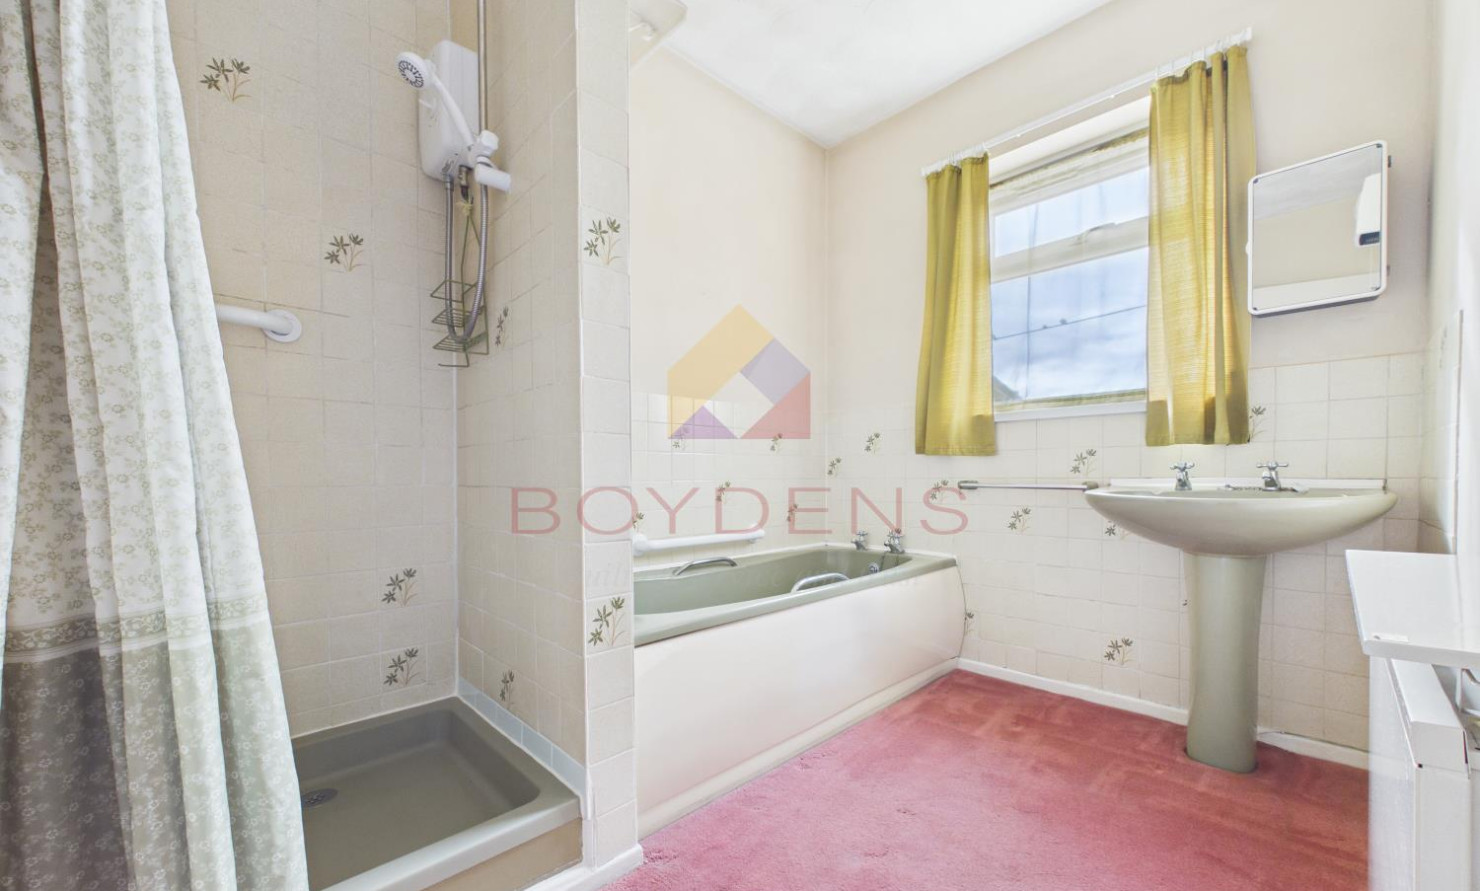
BATHROOM: 2.82M X 1.92M (9' 2" X 6' 3")
WC: 1.68M X 1.00M (5' 6 X 3' 3")
Map
Viewing
Please contact us on 01255 851185 if you wish to arrange a viewing appointment for this property, or require further information.
Disclaimer
Boydens endeavour to maintain accurate depictions of properties in Virtual Tours, Floor Plans and descriptions, however, these are intended only as a guide and purchasers must satisfy themselves by personal inspection.
Share property
- 3 Bedrooms
- 2 Bathrooms
- 1 Receptions
Features
Contact us
Visit branch
Value my Property
- THREE BEDROOM SEMI-DETATCHED
- POPULAR PICTURESQUE VILLAGE LOCATION
- WALKING DISTANCE TO WRABNESS STATION
- RAIL LINKS TO COLCHESTER & LONDON
- IDEAL FOR FAMILIES AND COMMUTERS
- SECLUDED REAR GARDEN
- OFF ROAD PARKING & GARAGE
- ACCESS TO SURROUNDING COUNTRYSIDE & LOCAL AMENITIES