Residential Properties
for Sale
Magazine Farm Way, Colchester
£325,000, Freehold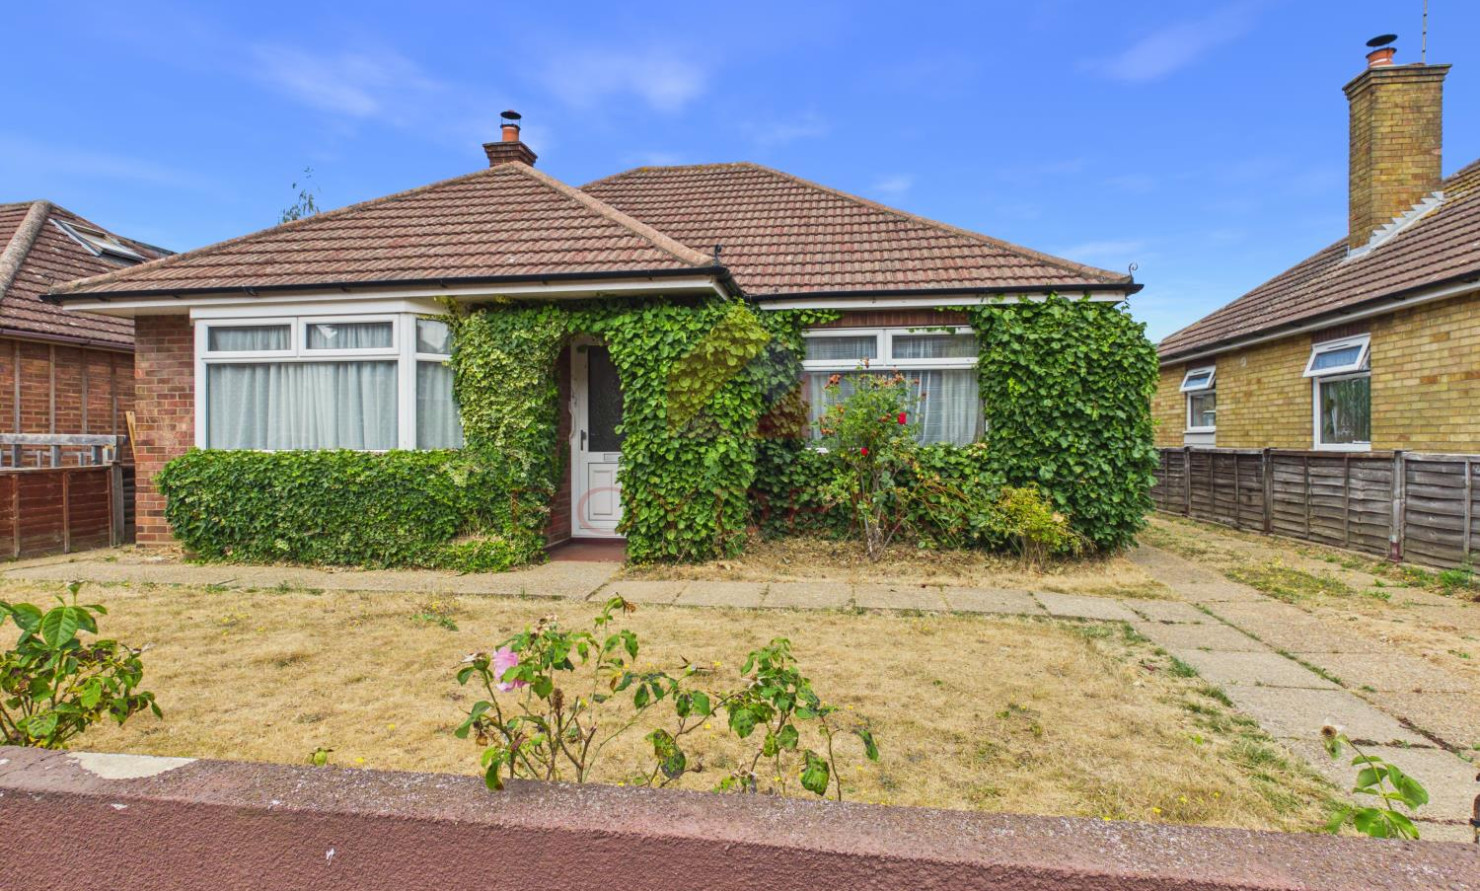
 Colchester Branch
 + 10
+ 10
Details
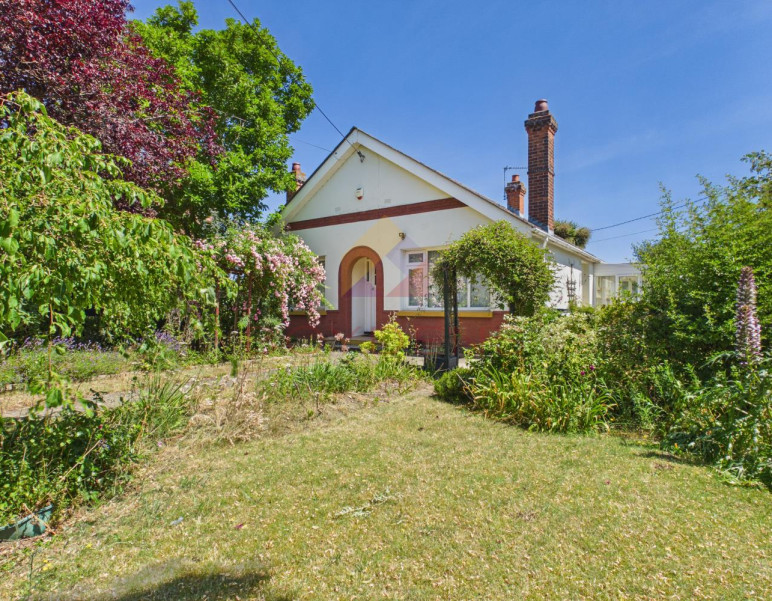
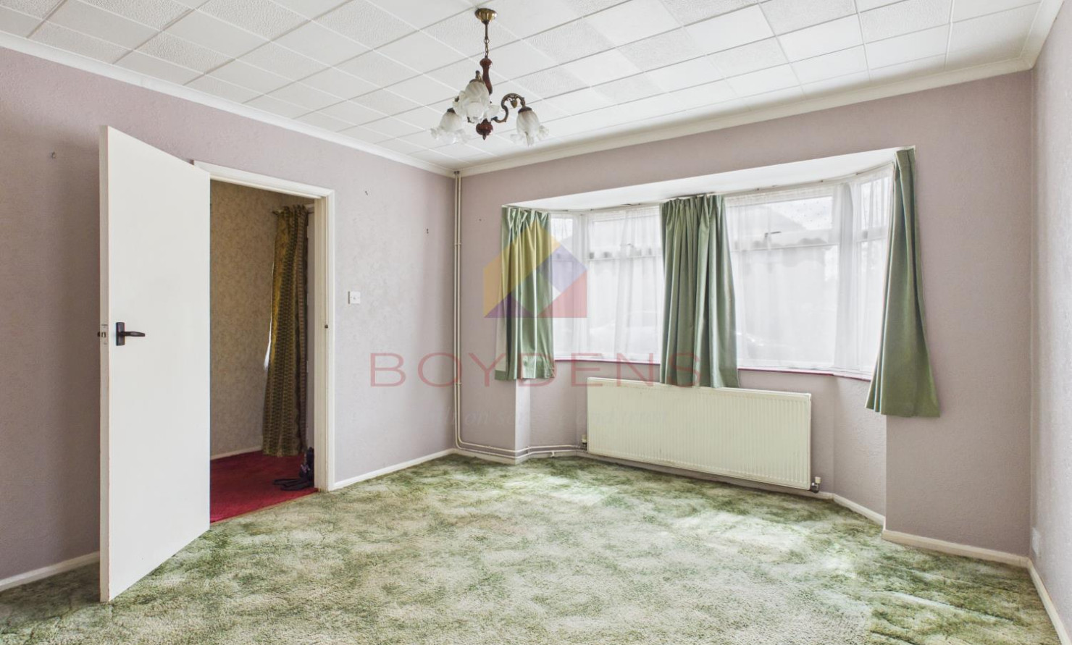
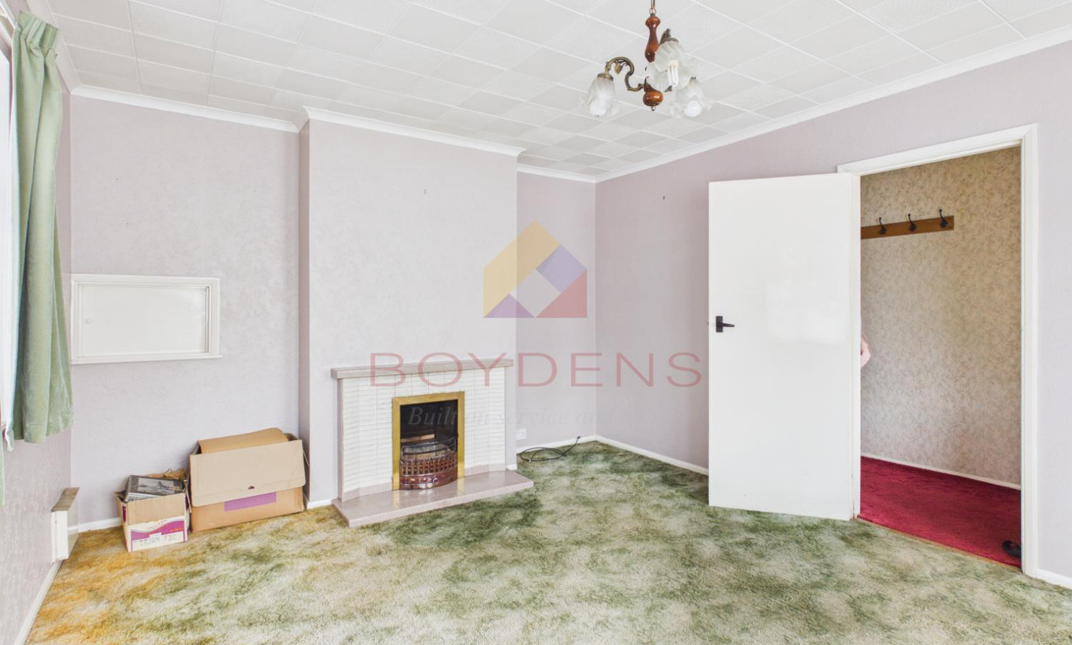
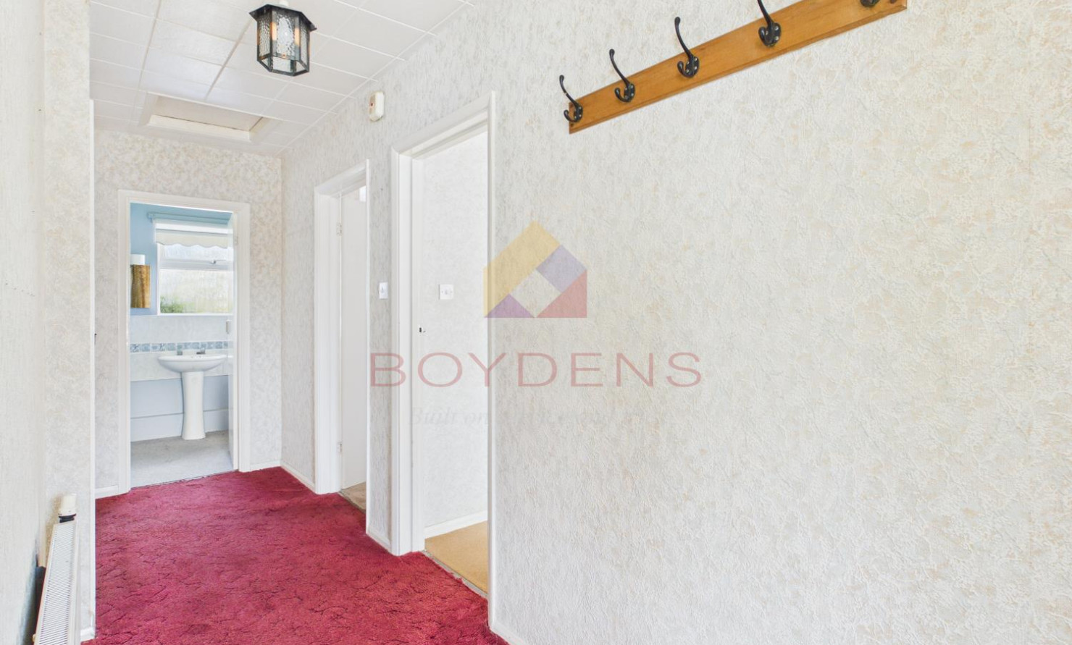
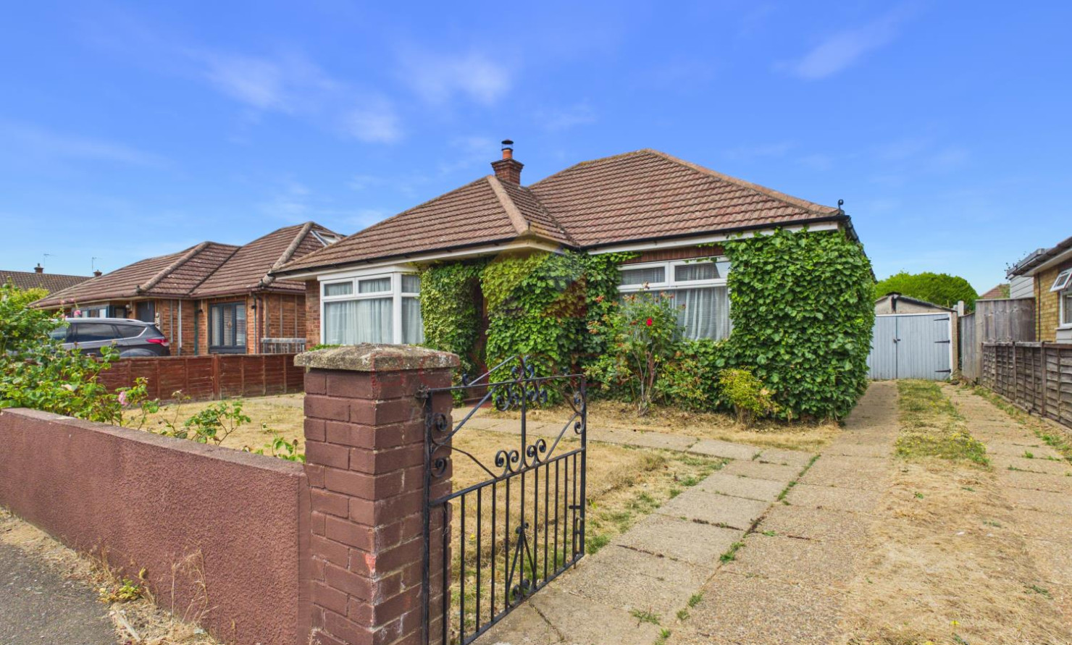
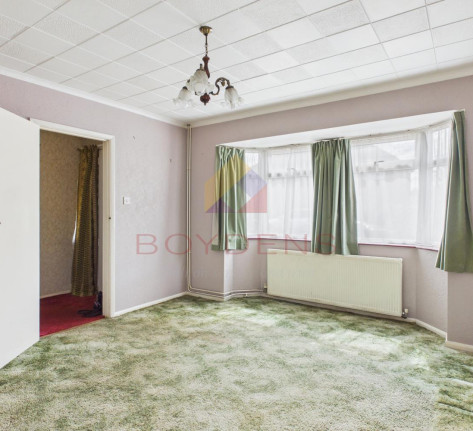
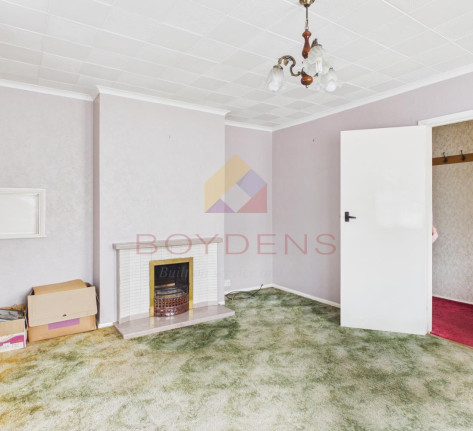
Boydens are delighted to bring to market this detached two-bedroom bungalow, situated in the ever-popular Prettygate area, within easy reach of a wide range of local amenities.A double-glazed entrance door opens into a spacious hallway, providing access to all principal rooms. The generously proportioned lounge features dual-aspect windows, including a front-facing bay window, and is centred around an attractive feature fireplace.
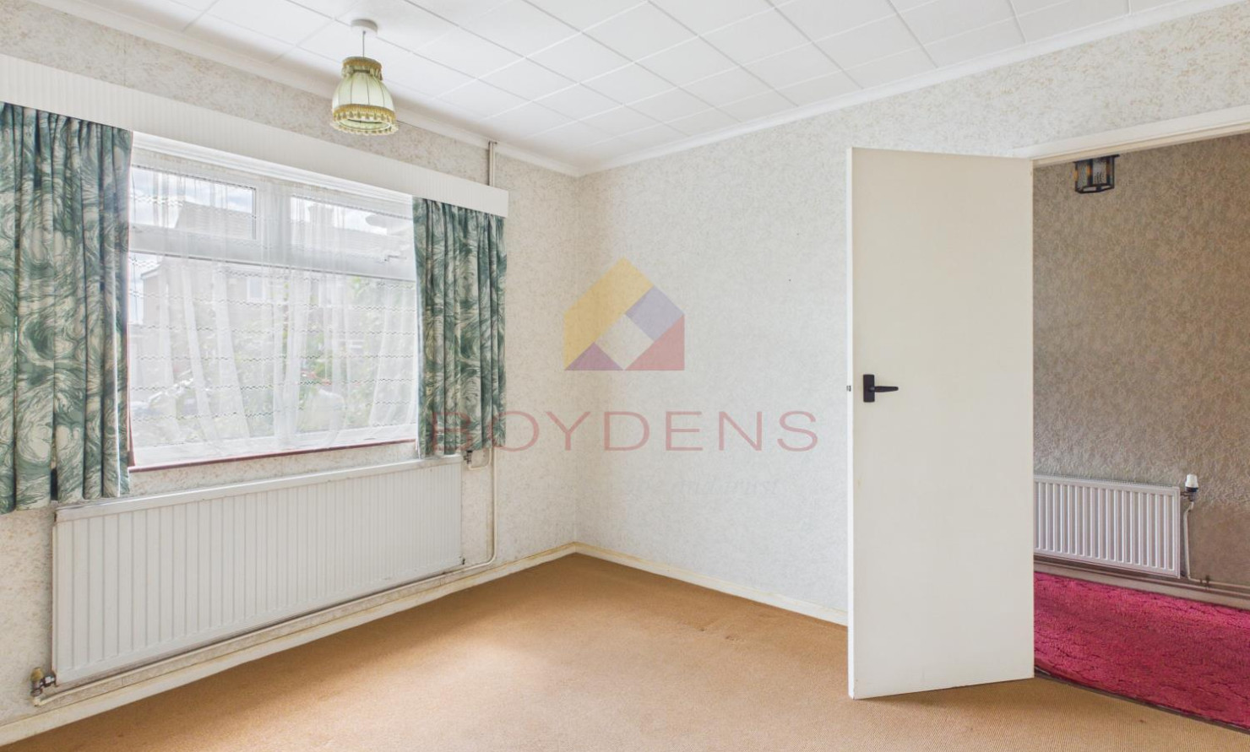
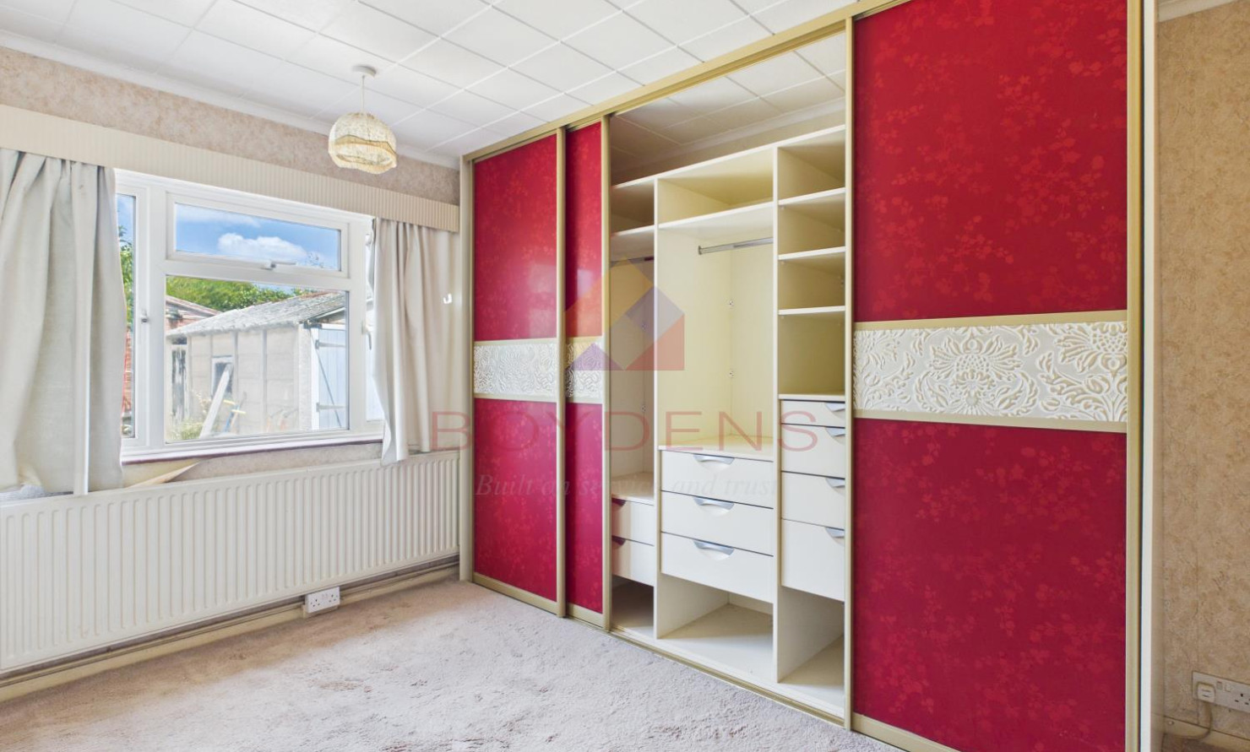
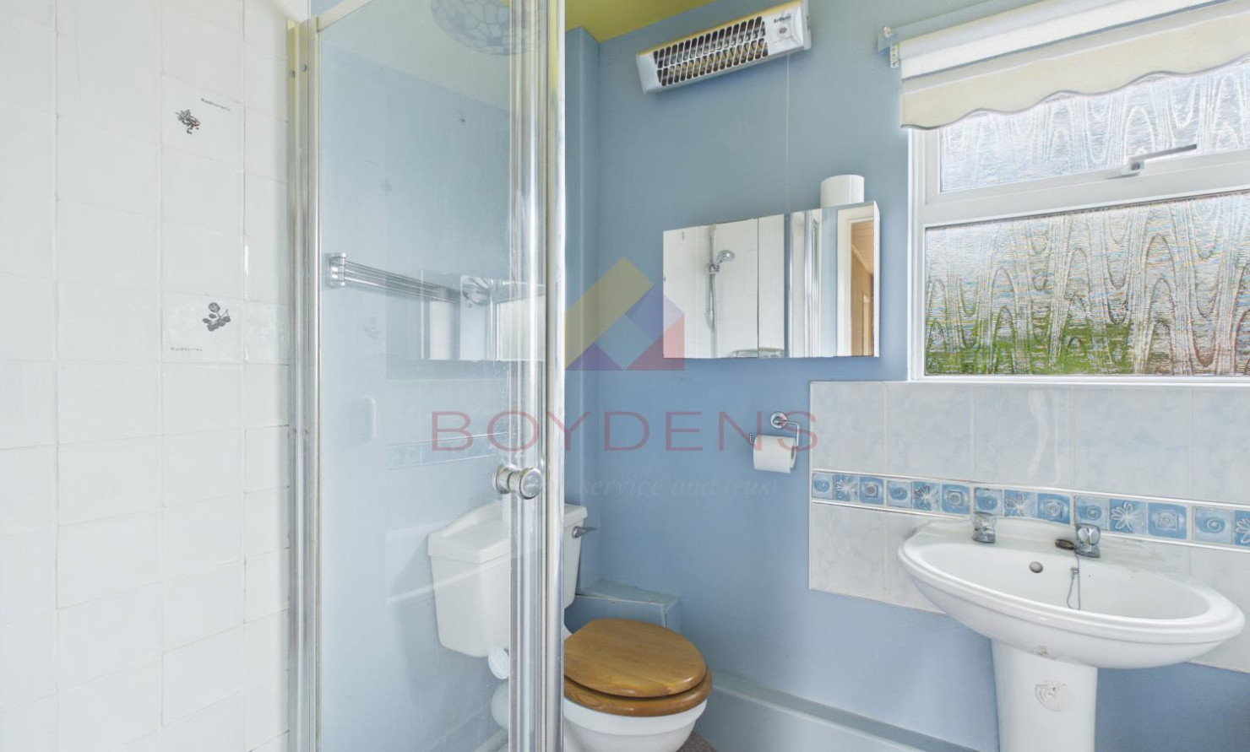
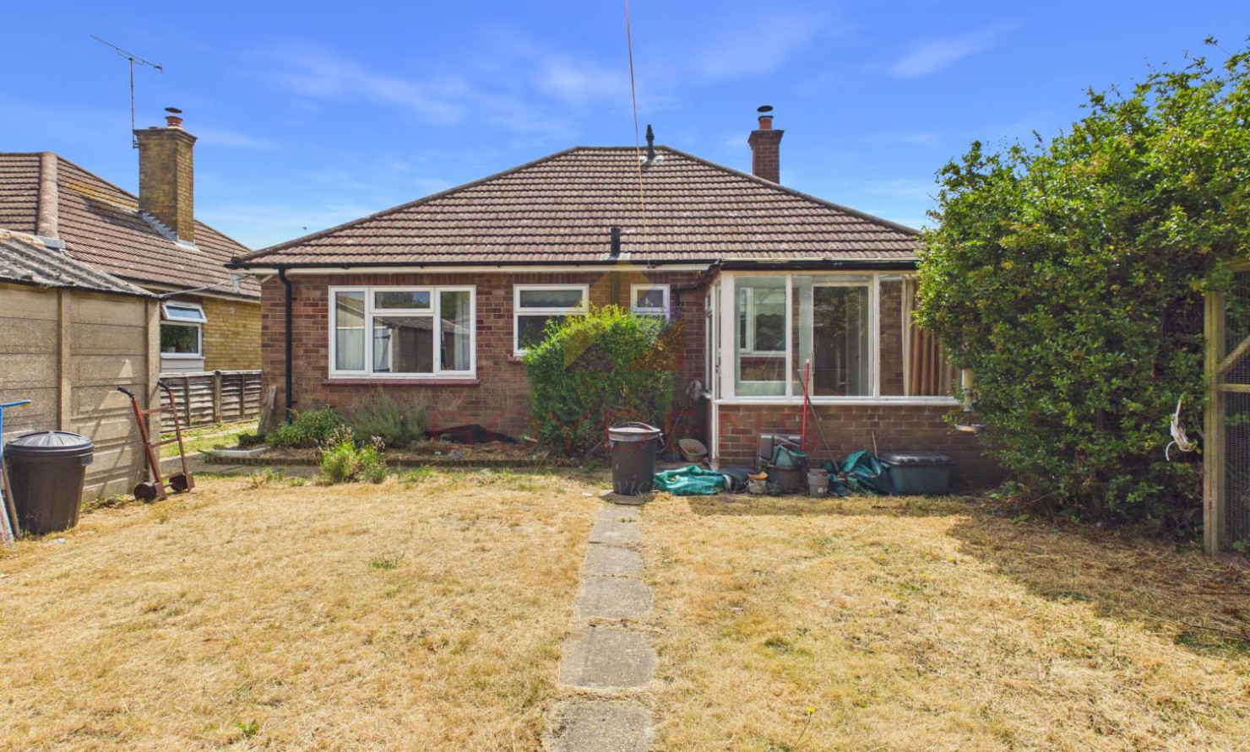
The principal bedroom is well positioned overlooking the rear garden, while the second bedroom offers flexible accommodation suitable for guests, family, or a home office. The original bathroom has been thoughtfully converted into a modern shower room.
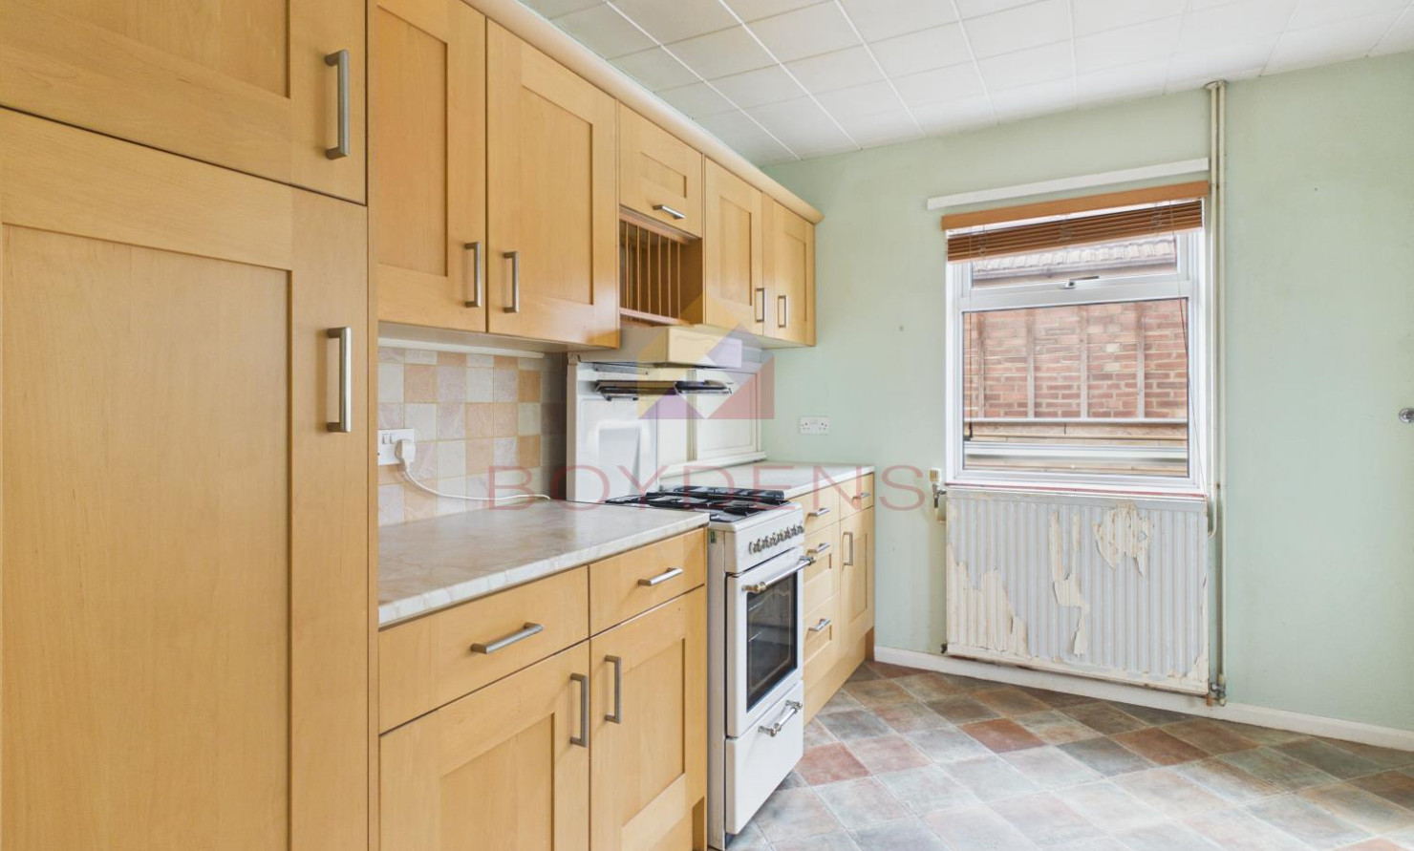
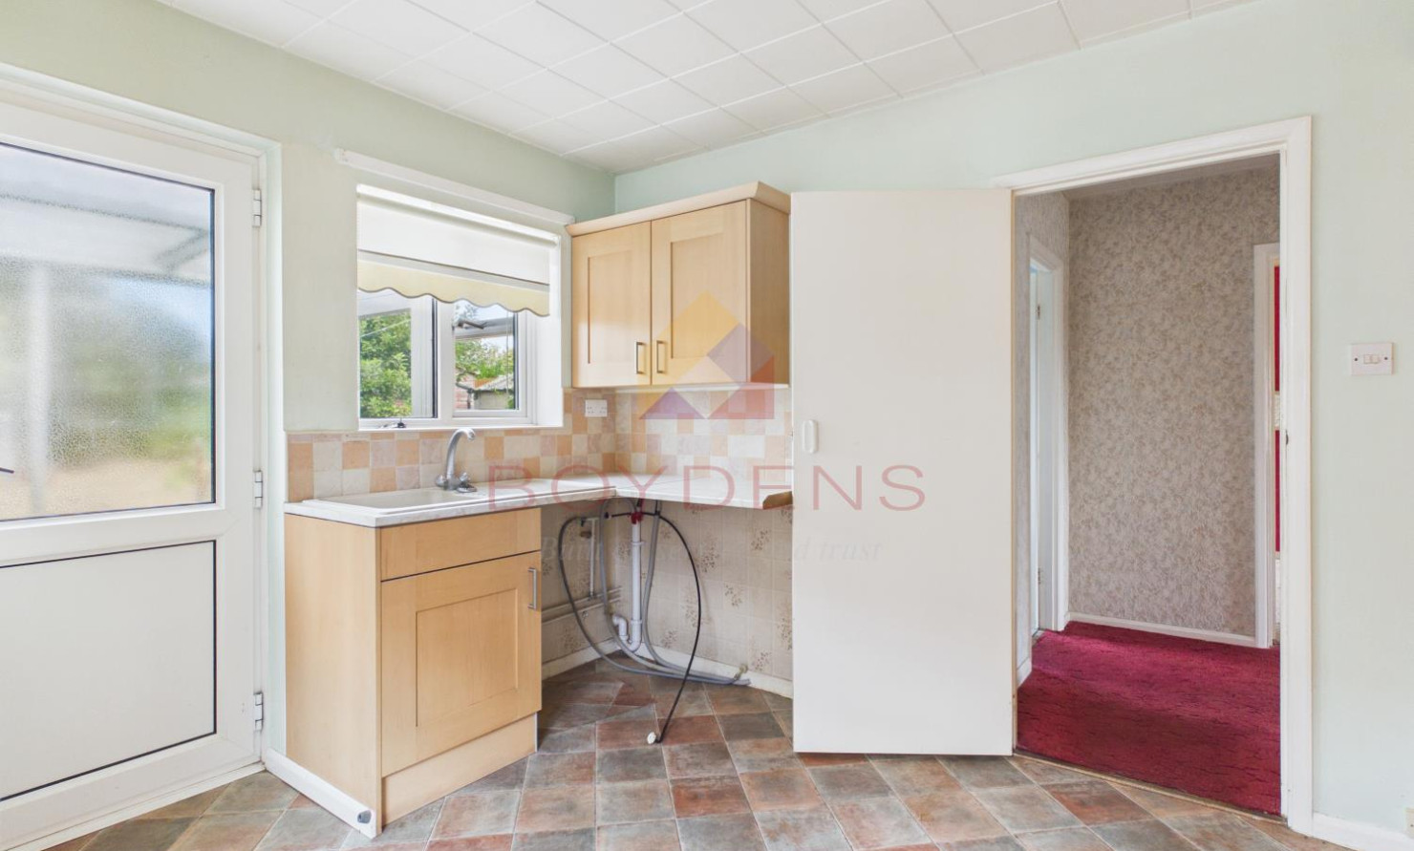
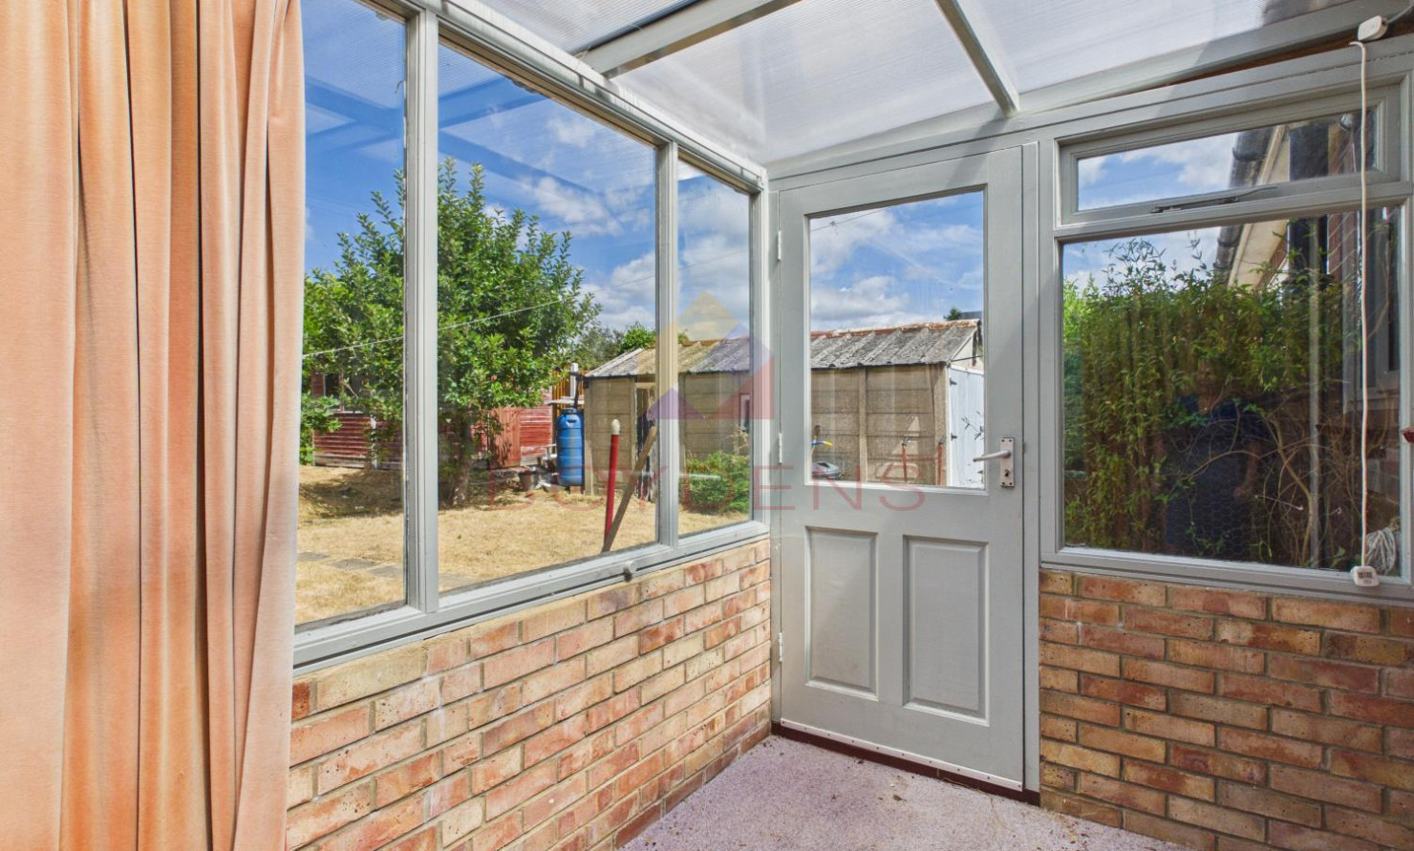
The kitchen is presented in reasonable condition and benefits from ample storage and worktop space, with a door leading through to a useful lean-to providing additional storage or utility potential.
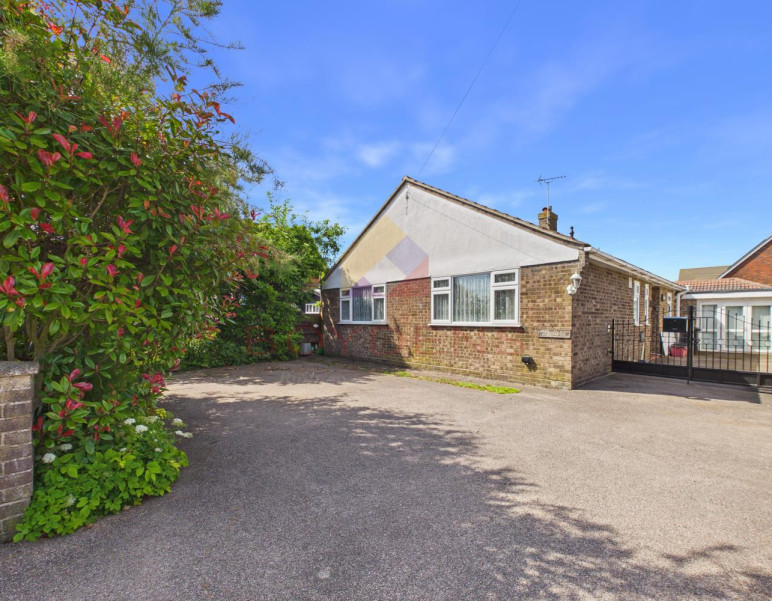
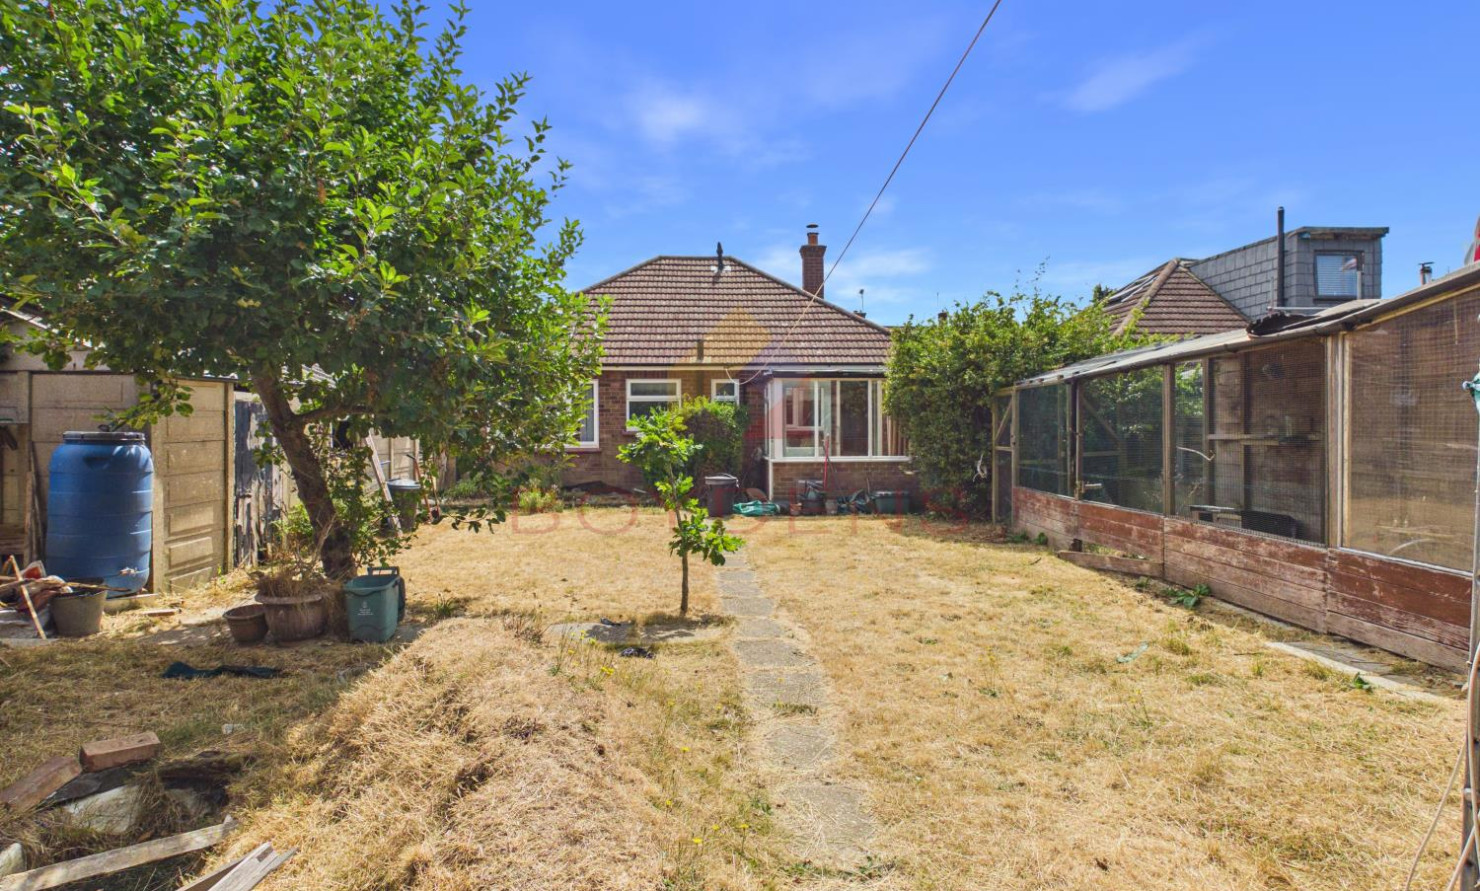
Externally, the property enjoys both front and rear gardens, together with a driveway providing off-road parking and leading to a single garage.
Requiring modernisation throughout, this bungalow presents an excellent opportunity for purchasers to update and personalise the property to their own taste, creating a superb home in a highly sought-after residential location.
Magazine Farm Way is located approximately 2 miles to the west of Colchester town centre. The area is served by a number of amenities, including supermarkets, shops, public houses, church, dentist and doctors surgeries, and is within walking distance to the Philip Morant School. Car-borne commuters can enjoy easy access to the A12, whilst there are regular buses serving the town centre and beyond to North Station where trains run frequently to London's Liverpool Street. The Tollgate/Stanes Retail Parks are also within easy reach.
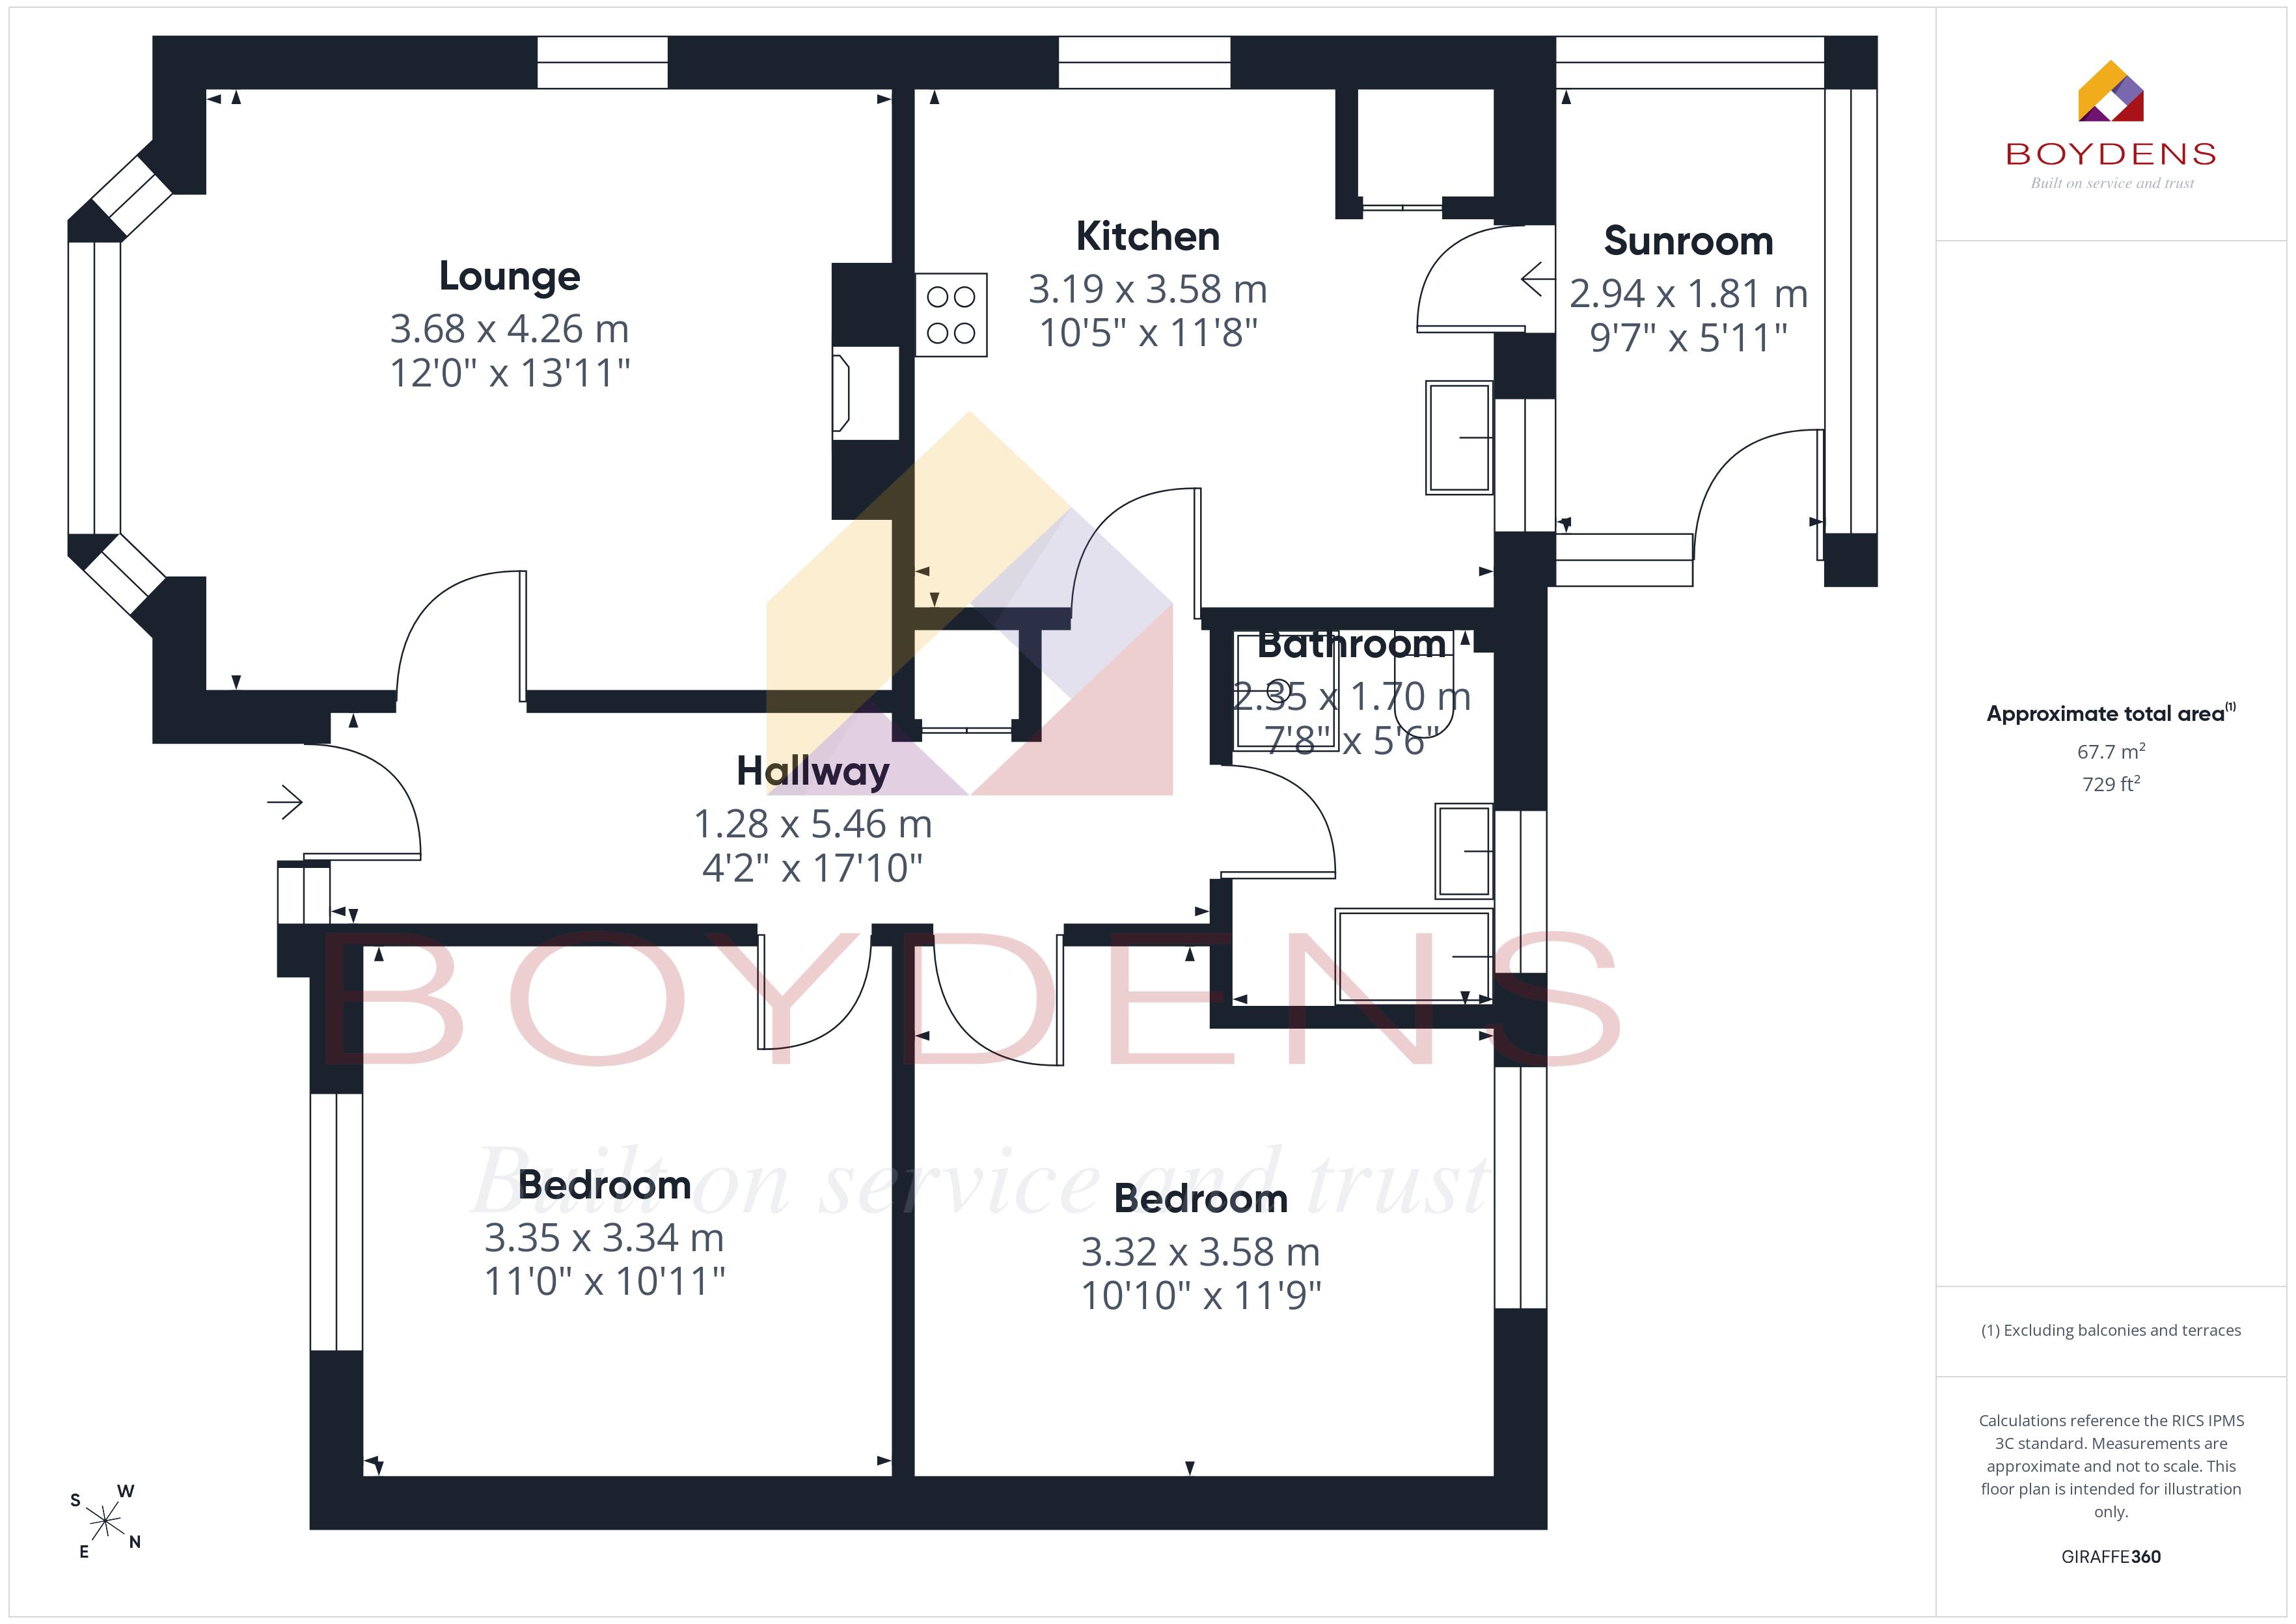
HALLWAY - 4'2'' x 17'10'' (1.3m x 5.4m)
LOUNGE - 12' x 13'11'' (3.7m x 4.2m)
KITCHEN - 10'5'' x 11'8'' (3.2m x 3.6m)
CONSERVATORY - 9'7'' x 5'11'' (2.9m x 1.8m)
BATHROOM - 7'8'' x 5'6'' (2.3m x 1.7m)
BEDROOM - 1 - 10'10'' x 11'9'' (3.3m x 3.6m)
BEDROOM - 2 - 11' x 10'11'' (3.4m x 3.3m)
AGENT NOTE
Local Authority – Colchester City Council.
Broadband Availability – Ultrafast Broadband available with speeds of up to 1800 Mbps (details obtained from Ofcom Mobile and Broadband Checker) – July 2026
Mobile Coverage - It is understood that the best available service in the area is provided by EE with 83% performance. VODAFONE, O2 and THREE all also cover the area with slightly lower performance ratings. (details obtained from Ofcom Mobile and Broadband Checker) July 2026
Utilities - Mains Electric /Mains Gas /Mains Water /Mains Sewerage
Construction Type - We understand the property to be of Traditional Construction of brick
Flood Risk - Data Taken from Gov.UK Flood Map – checked July 2026 - The property is at a low risk of flooding
Planning Applications in the Immediate Locality - checked July 2026 – We are not aware of any planning applications in the immediate locality.
MONEY LAUNDERING REGULATIONS - Please be advised that all purchasers will need to adhere to current laws of money laundering and therefore will need to provide Boydens Estate Agents photographic identification and proof of residency identification before any transaction is started to comply with the legislation.
Map
Viewing
Please contact us on 01206 762244 if you wish to arrange a viewing appointment for this property, or require further information.
Disclaimer
Boydens endeavour to maintain accurate depictions of properties in Virtual Tours, Floor Plans and descriptions, however, these are intended only as a guide and purchasers must satisfy themselves by personal inspection.
Share property
- 2 Bedrooms
- 1 Bathrooms
- 1 Receptions
Features
Contact us
Visit branch
Value my Property
- TWO BEDROOM
- DETACHED BUNGALOW
- NEEDS MODERNISATION
- FITTED KITCHEN
- GOOD SIZED REAR GARDEN
- GARAGE & PARKING
- MANY LOCAL AMENITIES
- CHAIN FREE
- EPC - TBC
- COUNCIL TAX BAND - D