Residential Properties
for Sale
Grace Farrant Road, Sudbury
£255,000, Freehold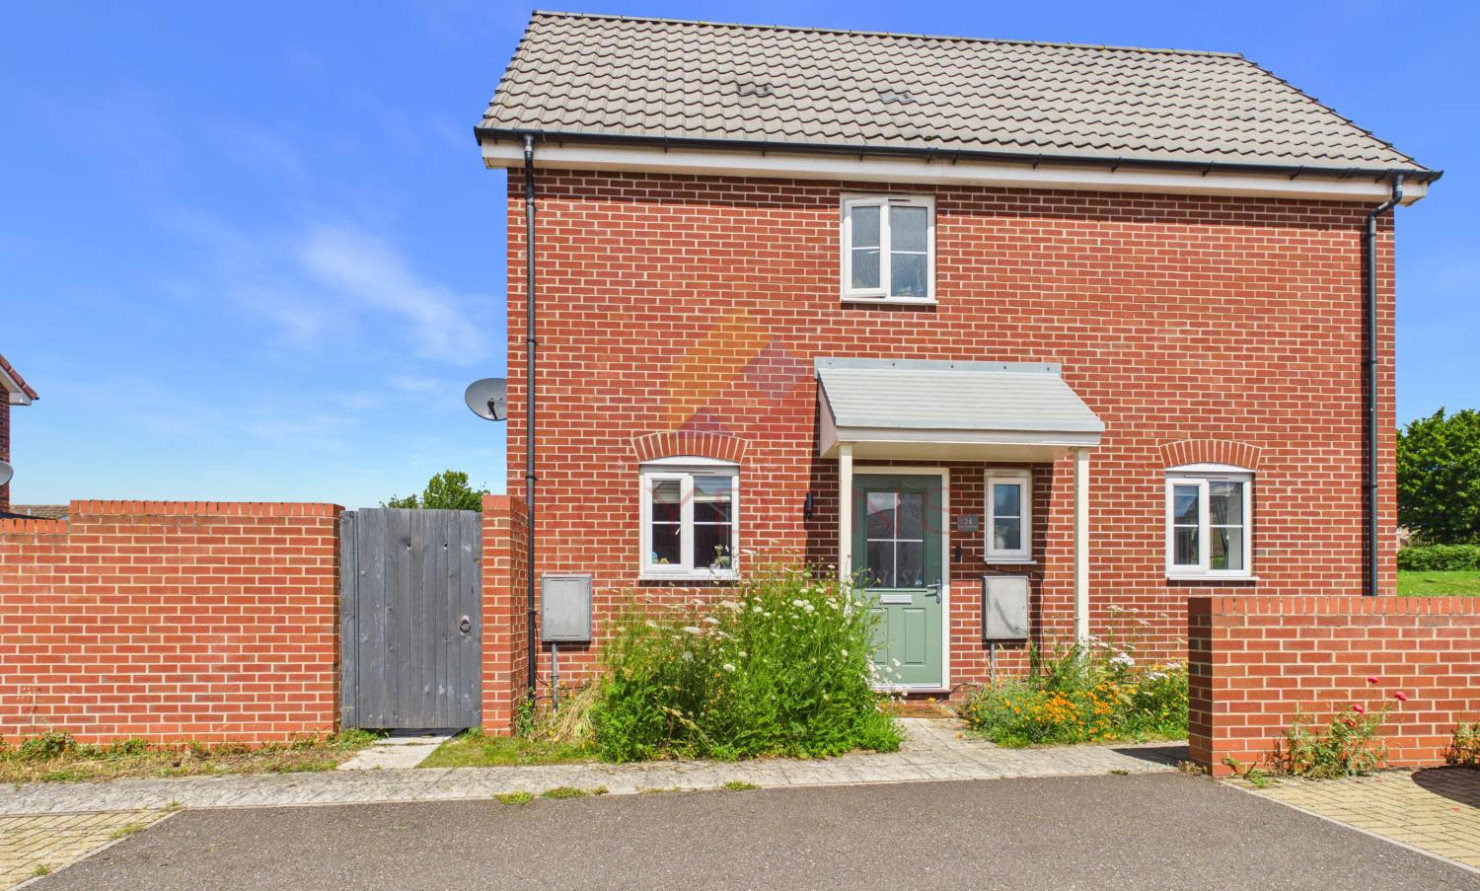
 Sudbury Branch
 + 8
+ 8
Details
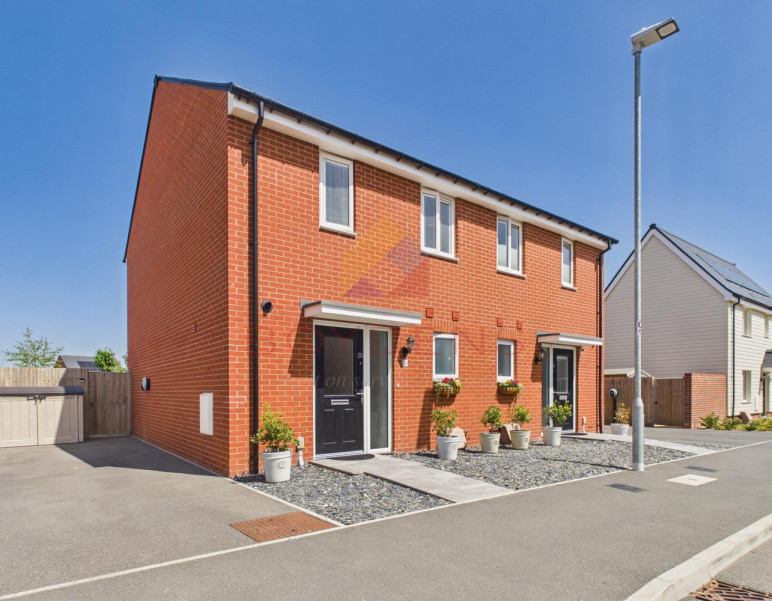

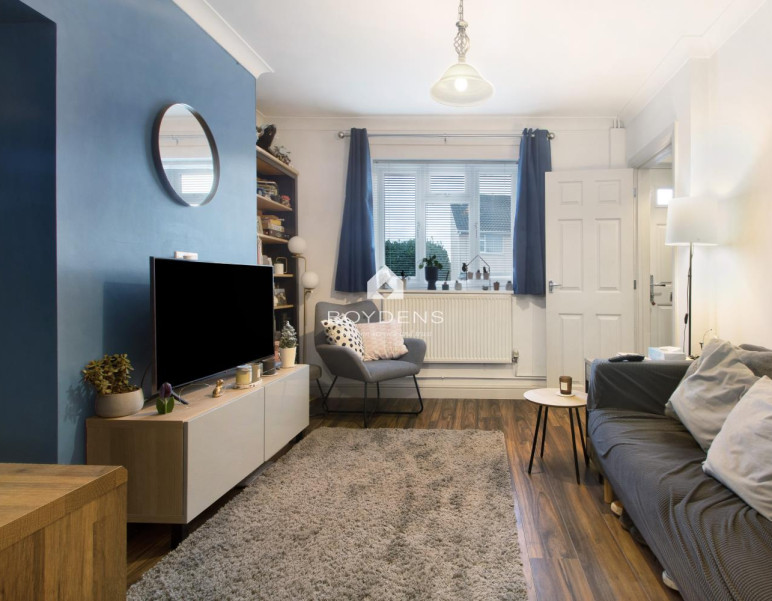
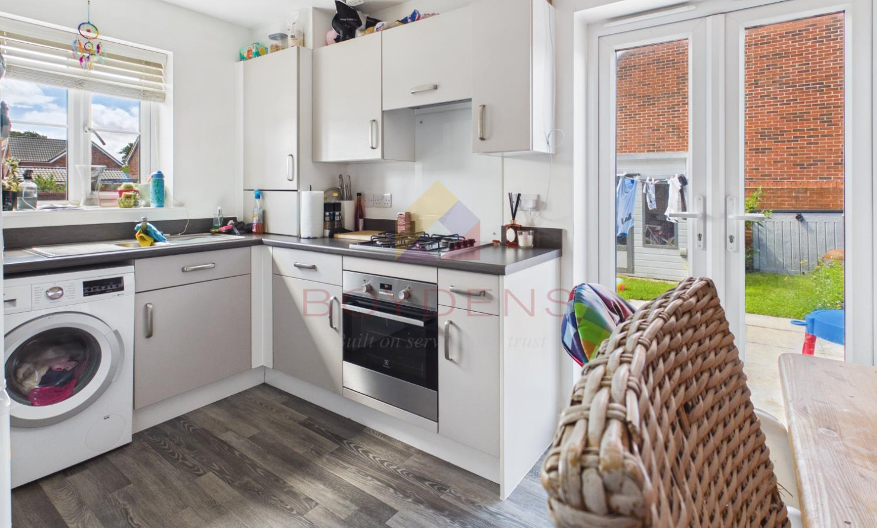
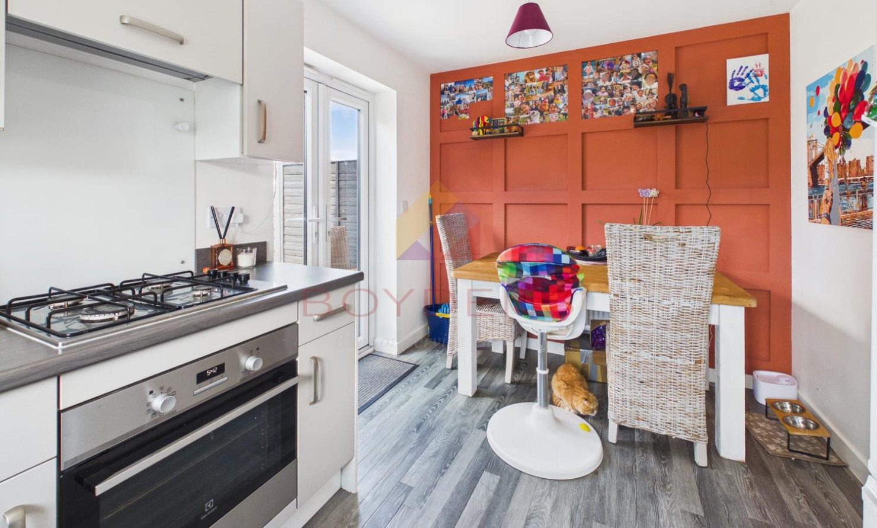
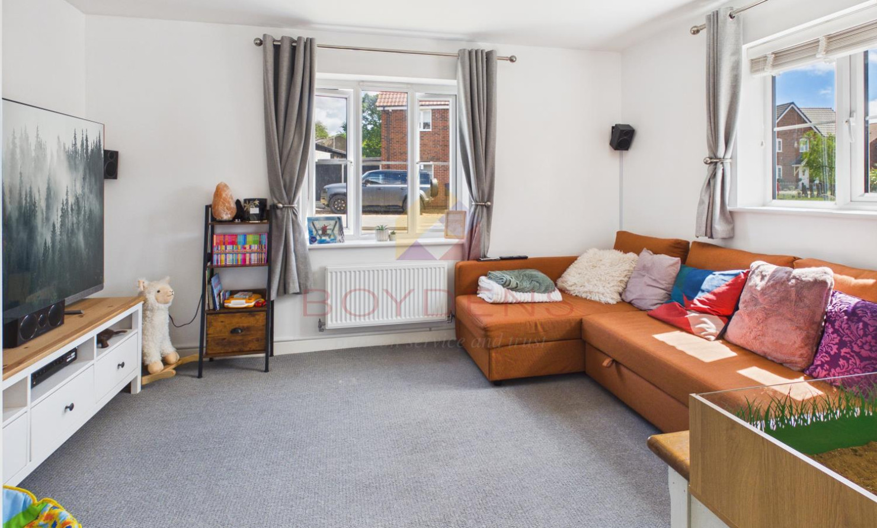
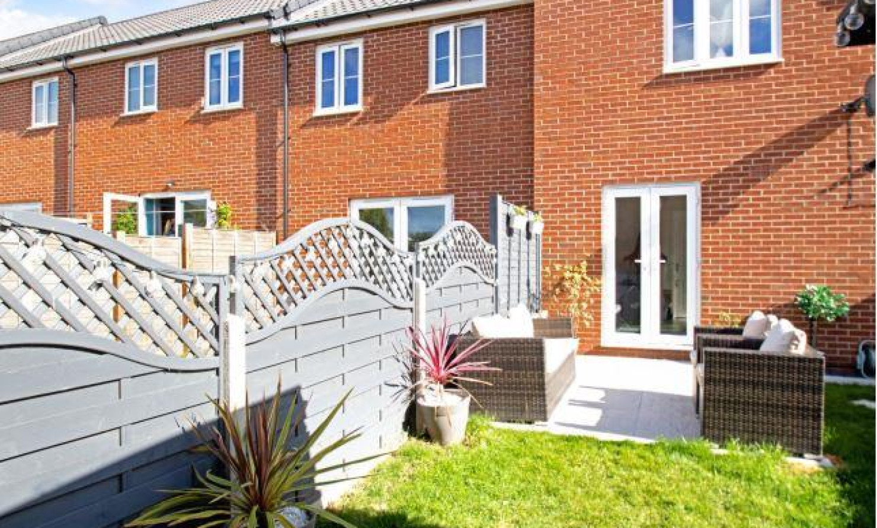
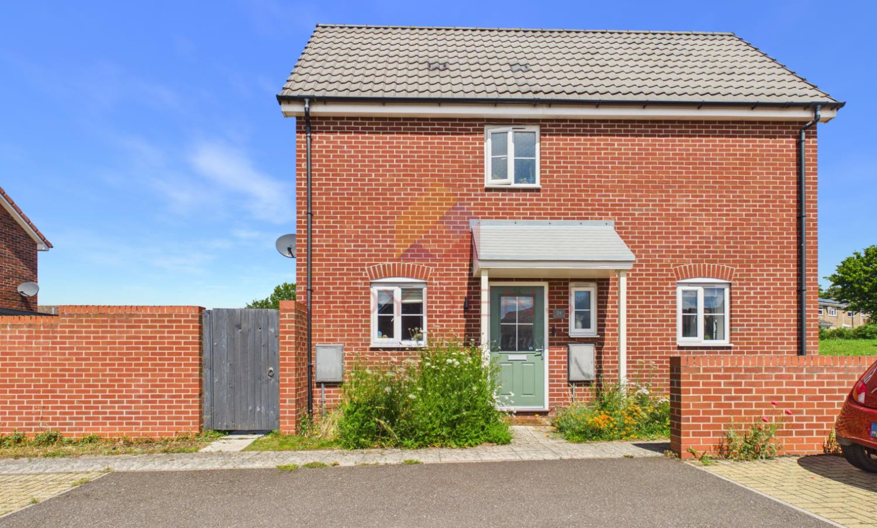
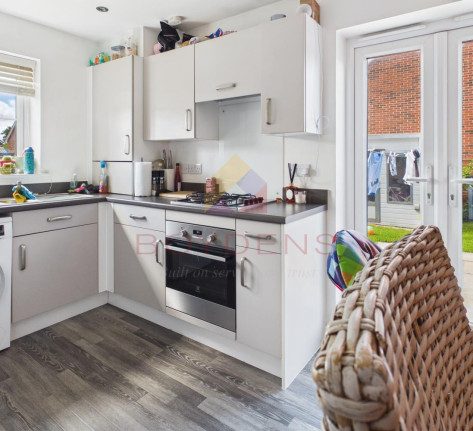
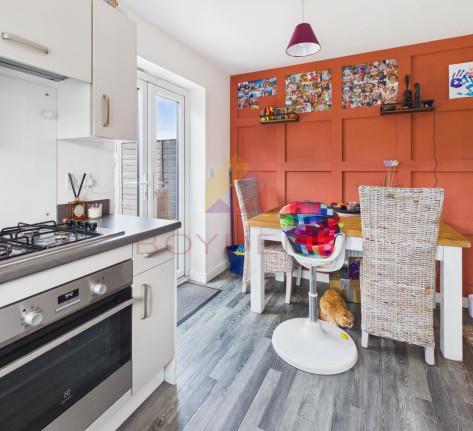
Situated within the highly sought-after and recently constructed Woodland Rise development, this attractive two-bedroom end-of-terrace home offers stylish and well-presented accommodation throughout, making it an ideal purchase for first-time buyers, young families, or investors alike.The ground floor features a welcoming entrance hall, a convenient cloakroom/WC, and a bright and spacious living room providing the perfect space for relaxation and entertaining. To the rear, the modern fitted kitchen is well-equipped with a range of contemporary units and benefits from French doors opening directly onto the rear garden, creating a wonderful indoor-outdoor flow.
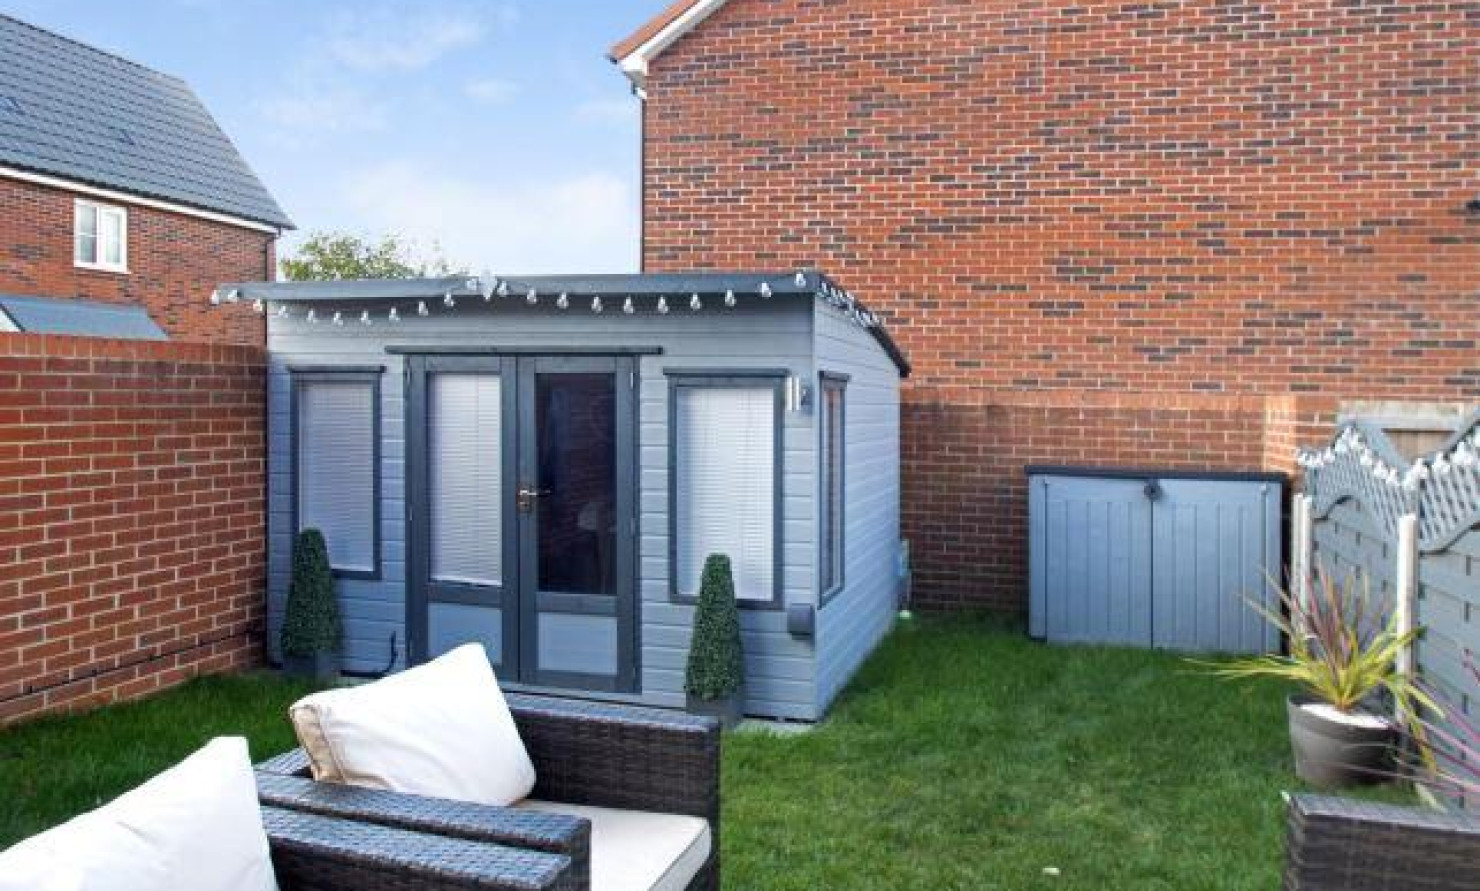
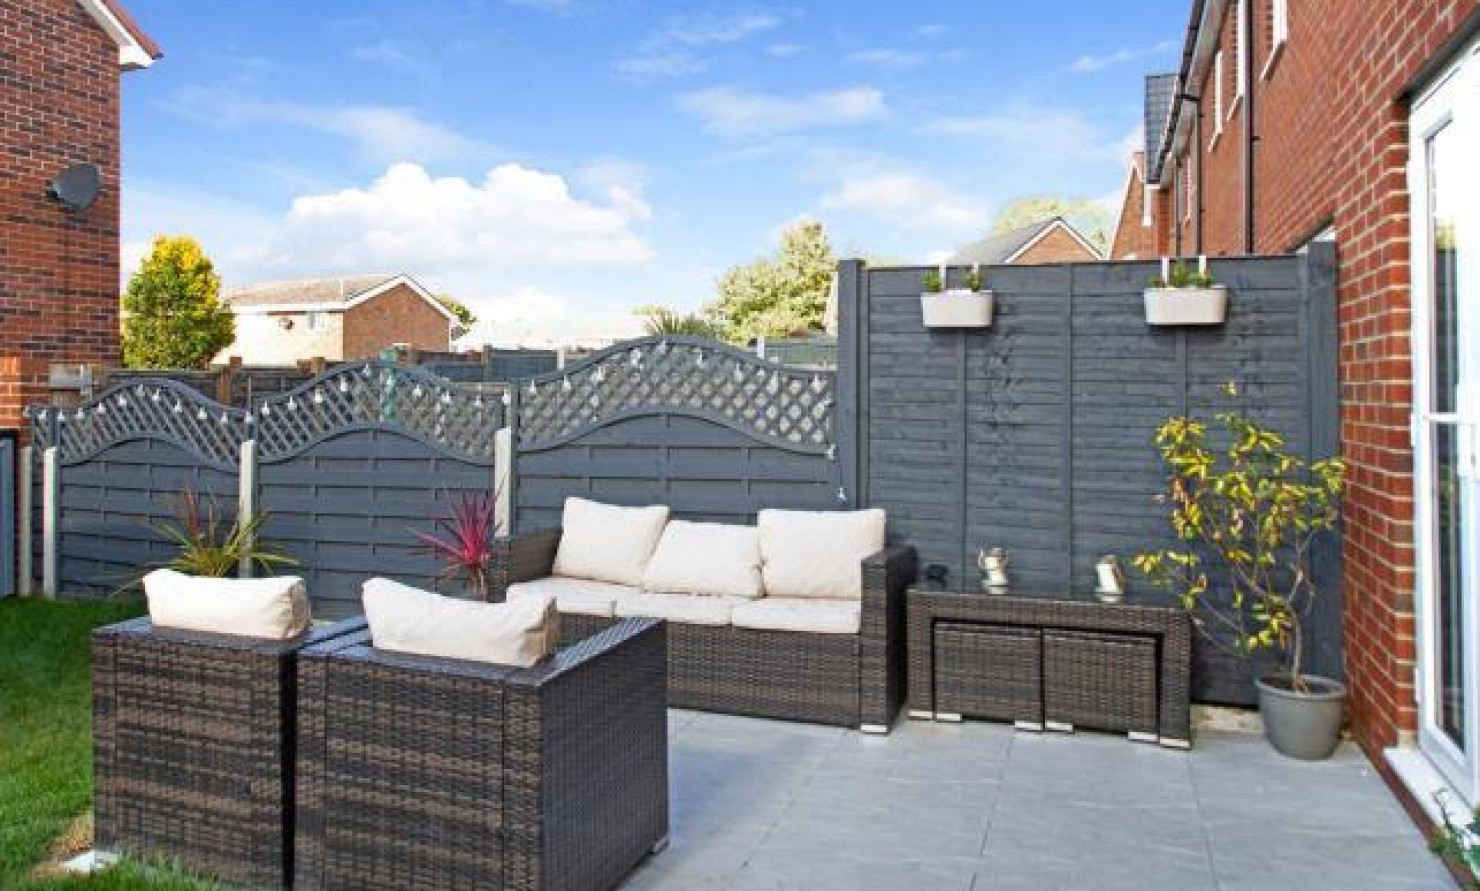
Outside, the enclosed rear garden is a particular feature of the property, being mainly laid to lawn with a patio area ideal for al fresco dining and summer gatherings. A versatile purpose-built studio, complete with power, offers excellent potential as a home office, gym, hobby room, or additional workspace.
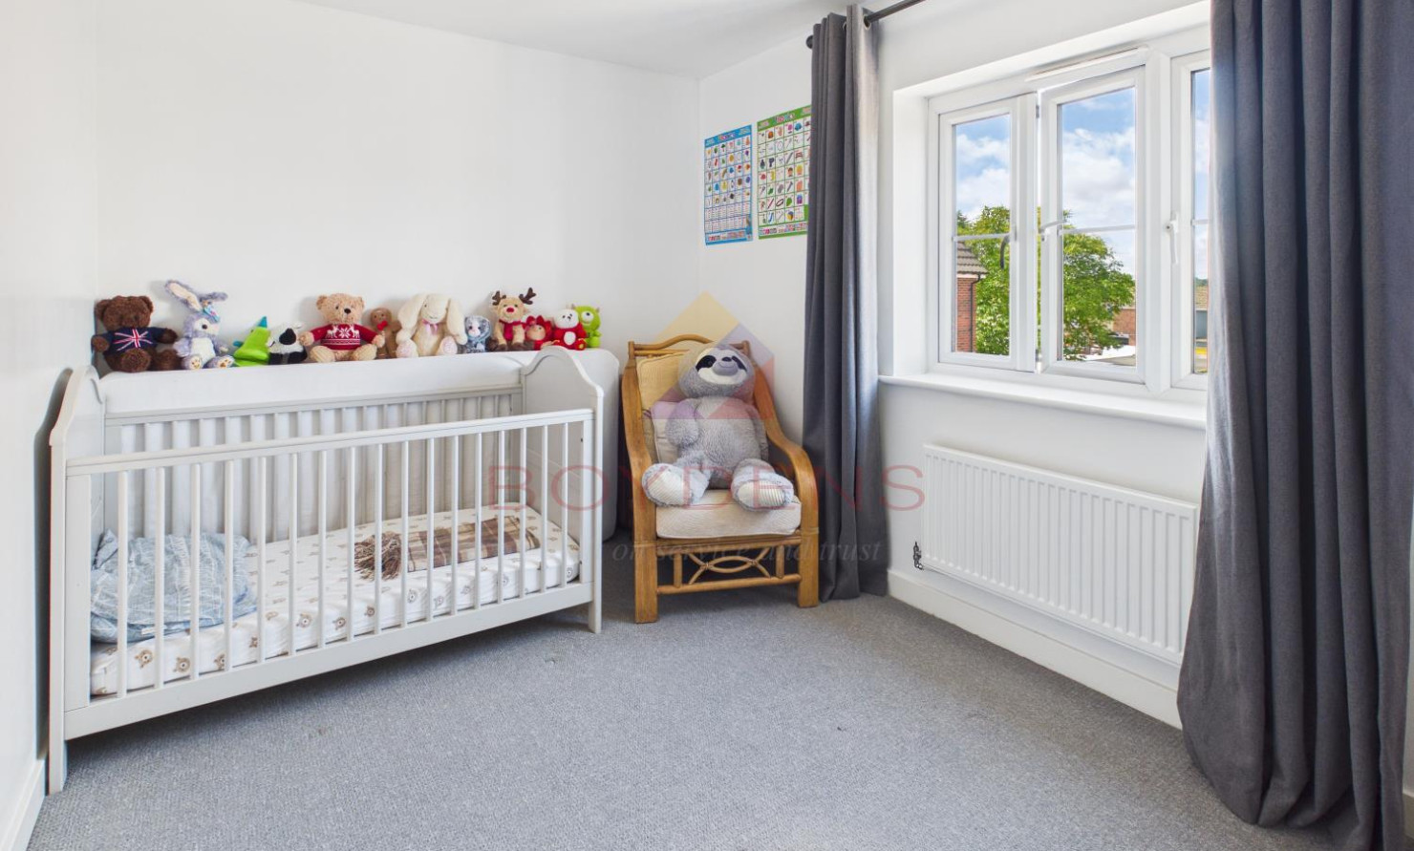
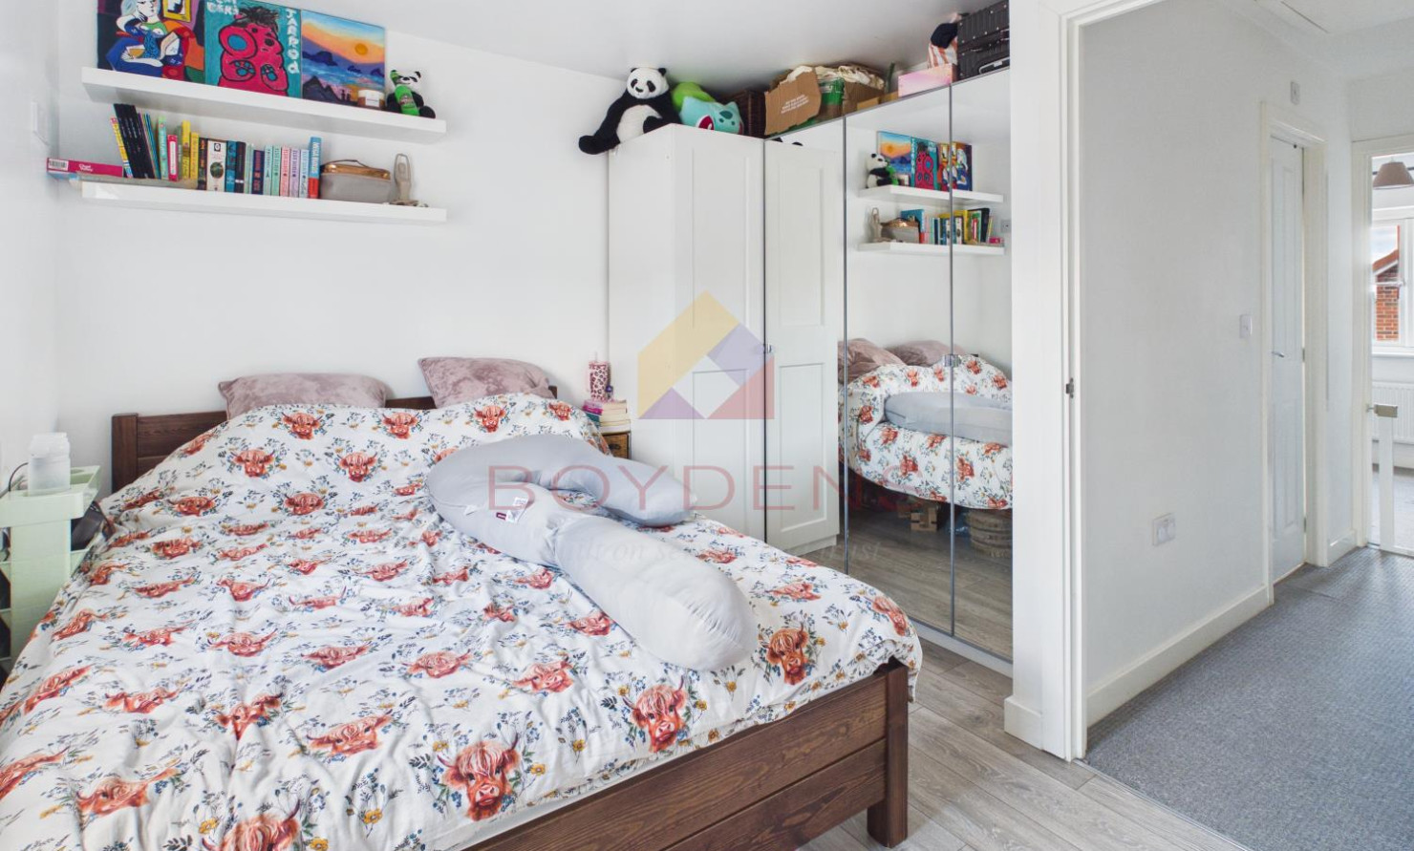
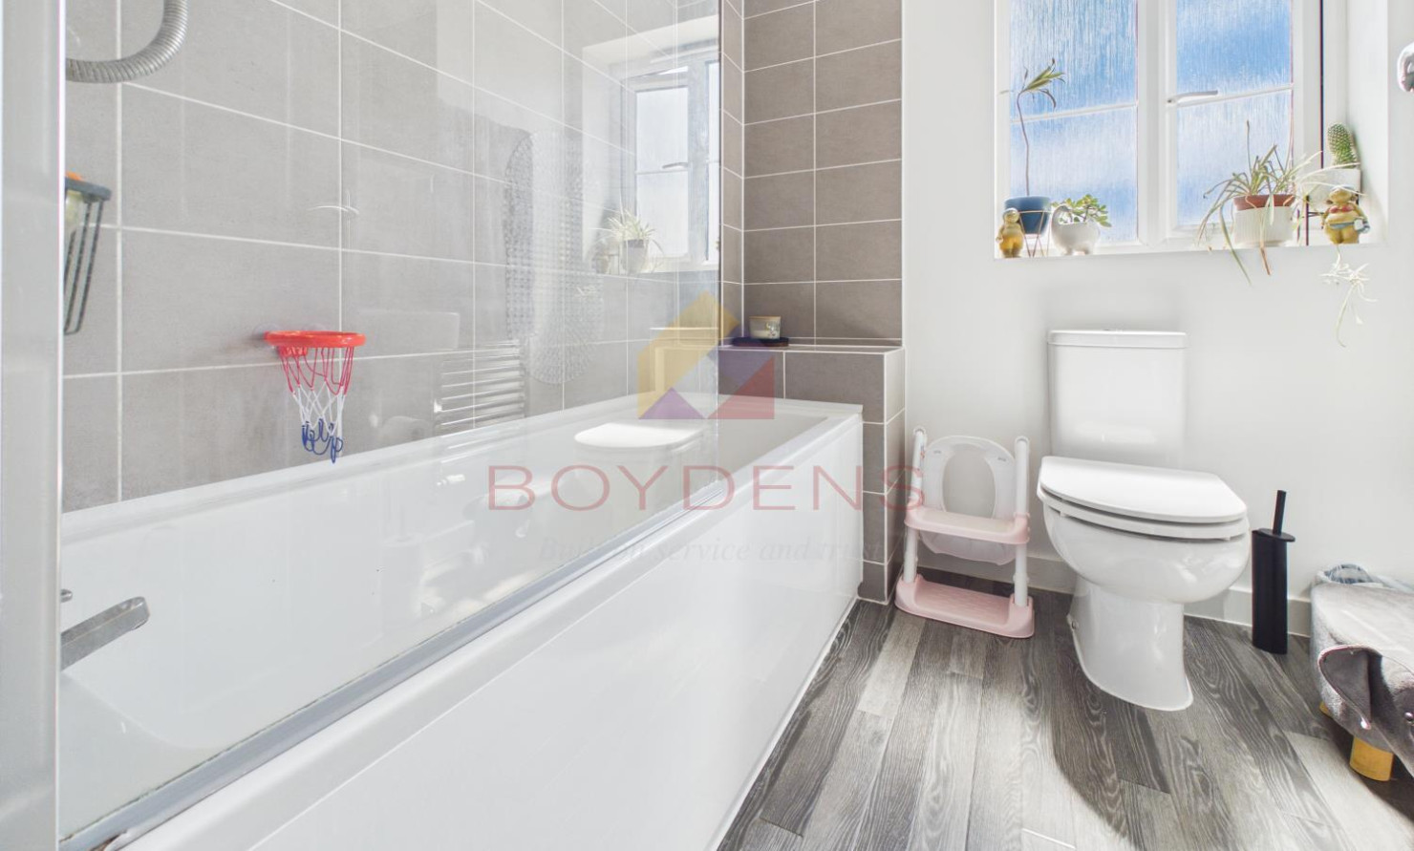
To the first floor are two generously proportioned bedrooms, both offering comfortable living space, together with a stylish family bathroom finished to a high standard.
Further benefits include gas central heating, double glazing, and the rare advantage of three allocated parking spaces, providing ample off-road parking for residents and visitors alike.
Combining modern living, practical accommodation, and excellent outdoor space, this superb home is perfectly positioned within a popular residential development and is sure to attract strong interest. Early viewing is highly recommended to fully appreciate everything this wonderful property has to offer.
Great Cornard is a popular village within a short drive of the market town of Sudbury. The village offers a wide range of shopping and leisure facilities including doctors surgery, primary and secondary schools and a range of shops. Sudbury itself offers an excellent range of leisure and shopping facilities as well as a branch line rail link to London's Liverpool Street station via Marks Tey.
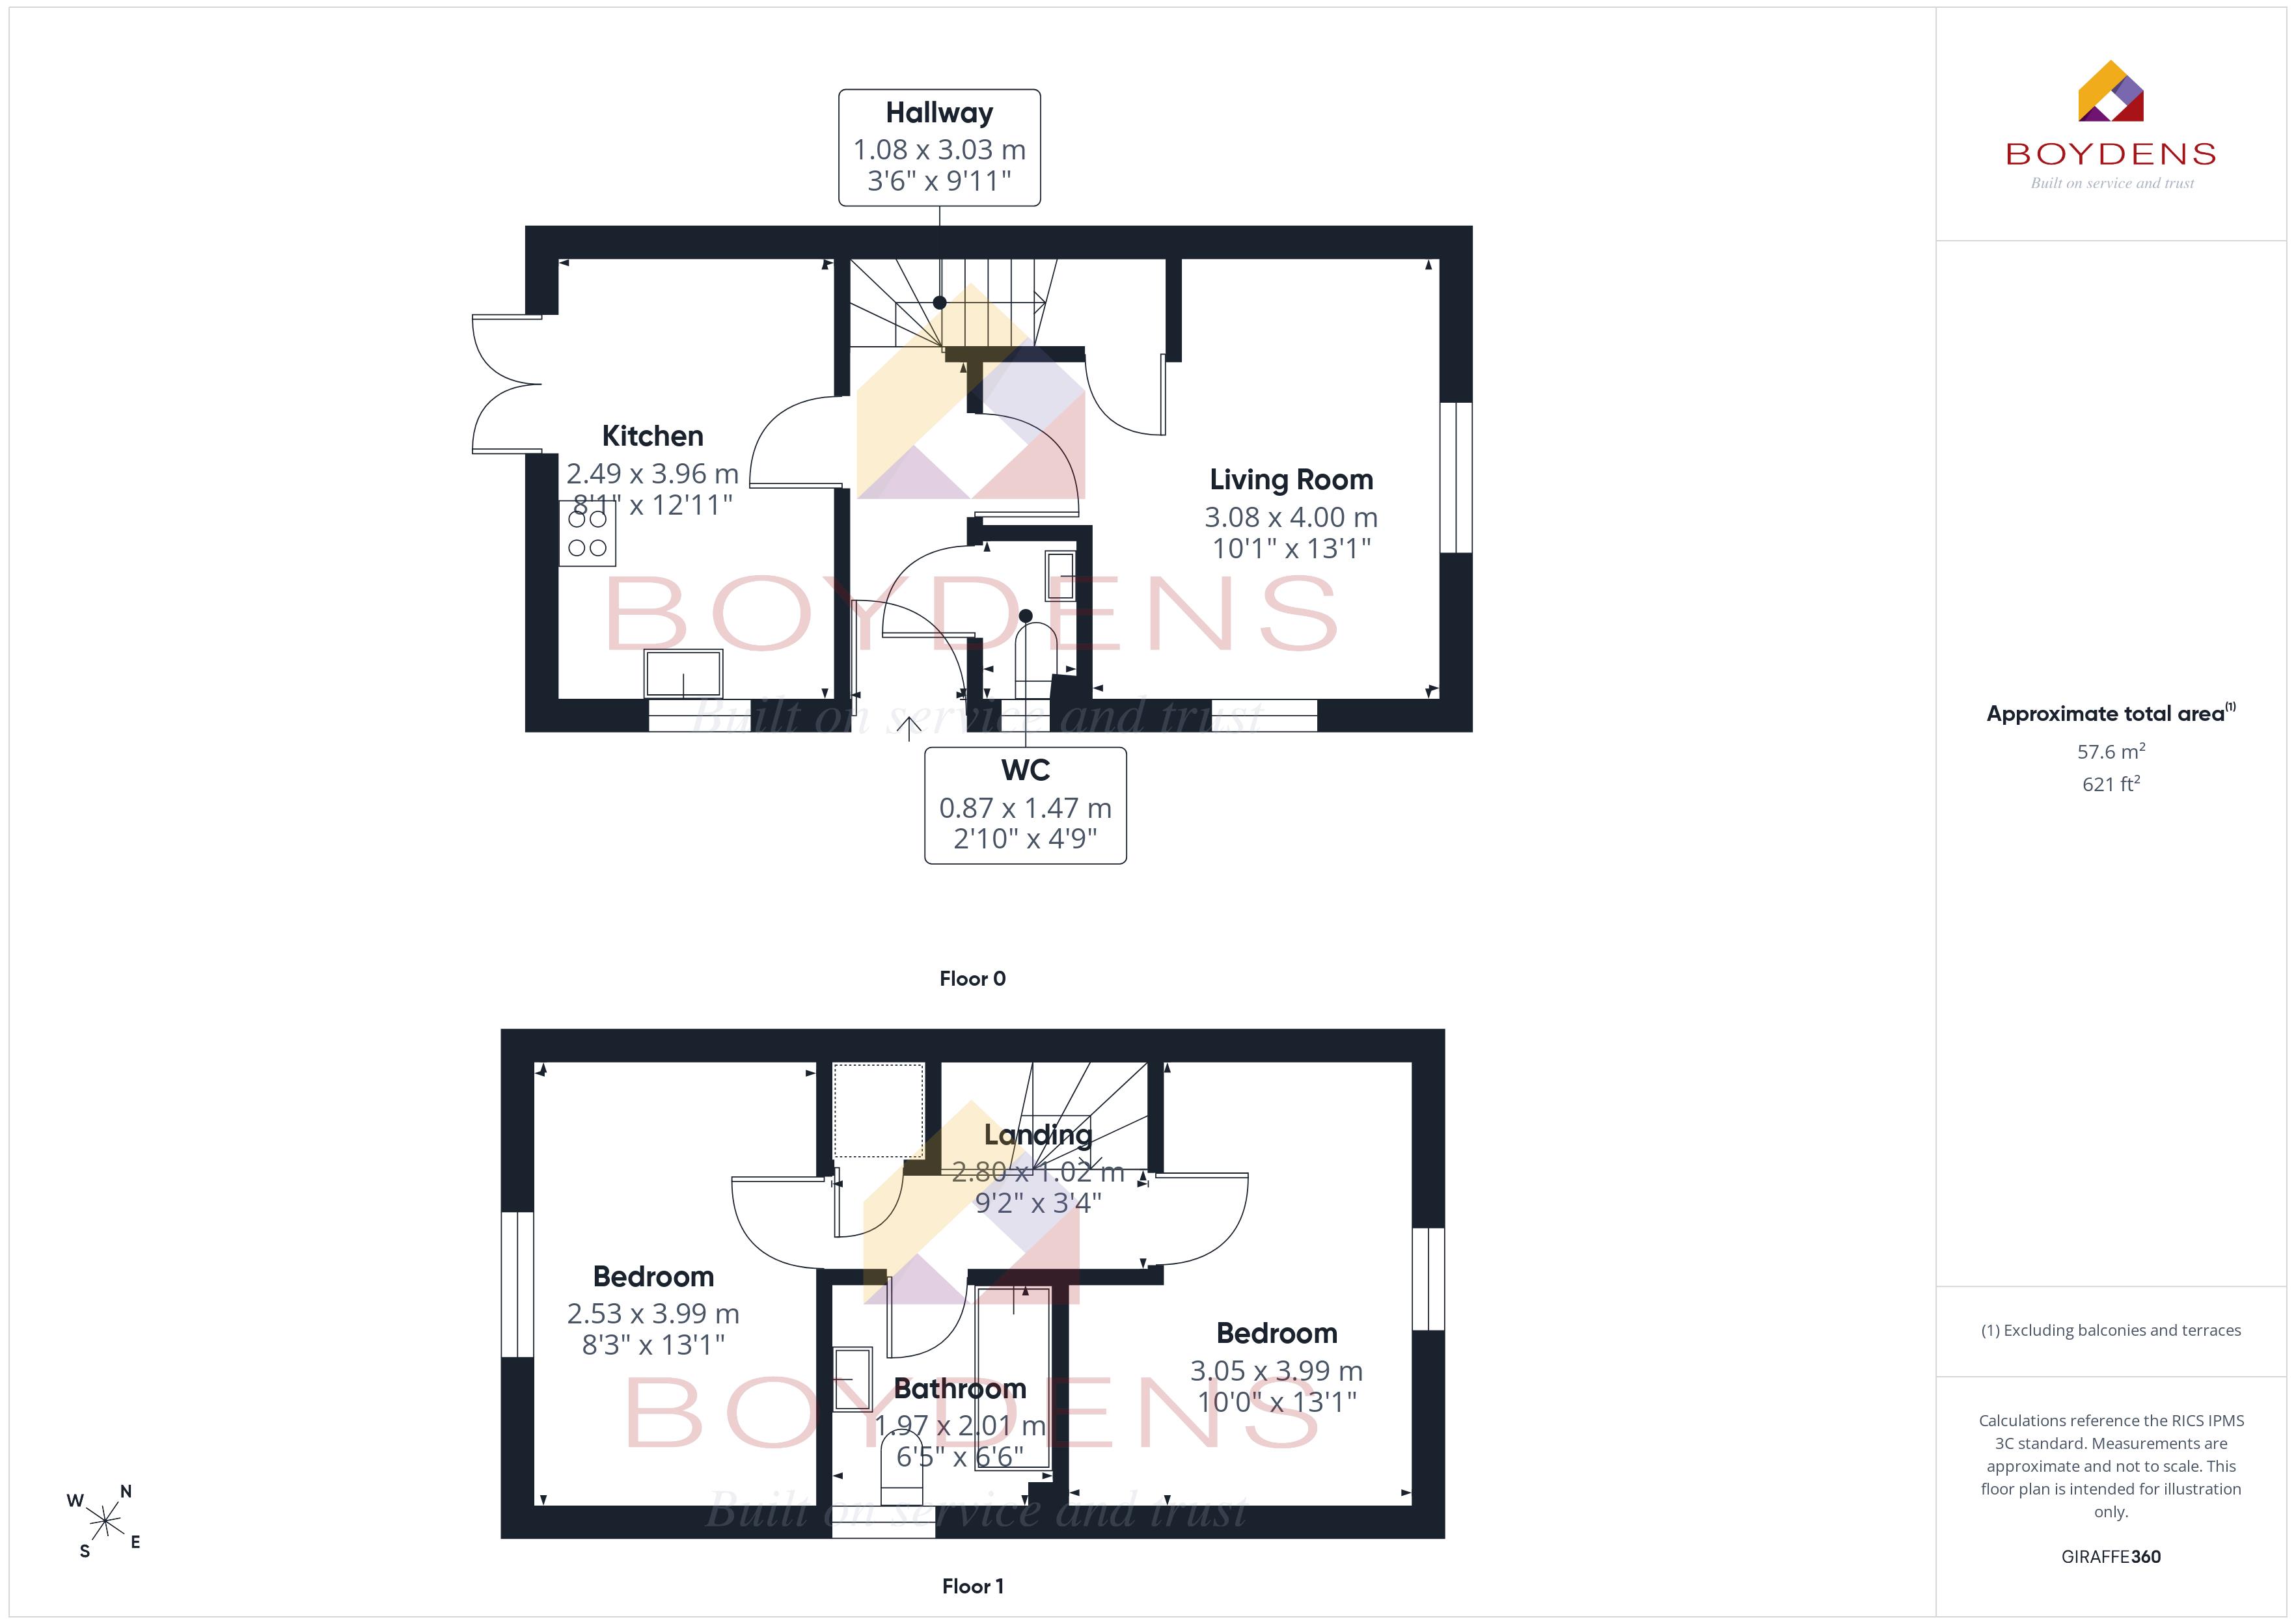
Entrance Hallway
: 1.08m x 3.03m (3'6" x 9'11")
Living Room: 3.08m x 4.00m (10'1" x 13'1")
Kitchen
: 2.49m x 3.96m (8'1" x 12'11")
Ground Floor WC: 0.87m x 1.47m (2'10" x 4'9")
First Floor
Landing
: 2.80m x 1.02m (9'2" x 3'4")
Bedroom One:
3.05m x 3.99m (10'0" x 13'1")
Bedroom Two:
2.53m x 3.99m (8'3" x 13'1")
Bathroom
: 1.97m x 2.01m (6'5" x 6'6")
AGENT NOTE-
Local Authority – Babergh District Council.
Utilities - Mains Gas Heating / Mains Water /Mains Sewerage.
Council tax band B
Flood Risk - Very Low From Rivers And Sea, Very Low risk of surface flooding
Broadband -
Three Allocated Parking Spaces
MONEY LAUNDERING REGULATIONS - Please be advised that all purchasers will need to adhere to current laws of money laundering and therefore will need to provide Boydens Estate Agents photographic identification and proof of residency identification before any transaction is started to comply with the legislation.
Map
Viewing
Please contact us on 01787 883700 if you wish to arrange a viewing appointment for this property, or require further information.
Energy Performance Certificate
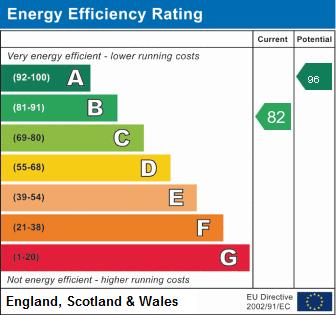
Click here to view the Energy Efficiency Rating and Environmental Impact Rating for this property.
Disclaimer
Boydens endeavour to maintain accurate depictions of properties in Virtual Tours, Floor Plans and descriptions, however, these are intended only as a guide and purchasers must satisfy themselves by personal inspection.
Share property
- 2 Bedrooms
- 1 Bathrooms
- 1 Receptions
Features
Contact us
Visit branch
Value my Property
- Chain Free
- Modern End-Terrace Home
- Two Spacious Bedrooms.
- Stylish Ktchen/Diner.
- Garden with Studio
- Three Parking Spaces
- Council Tax Band B
- EPC - B