
Residential Properties
to Let
 Coastal Branch
 + 8
Details
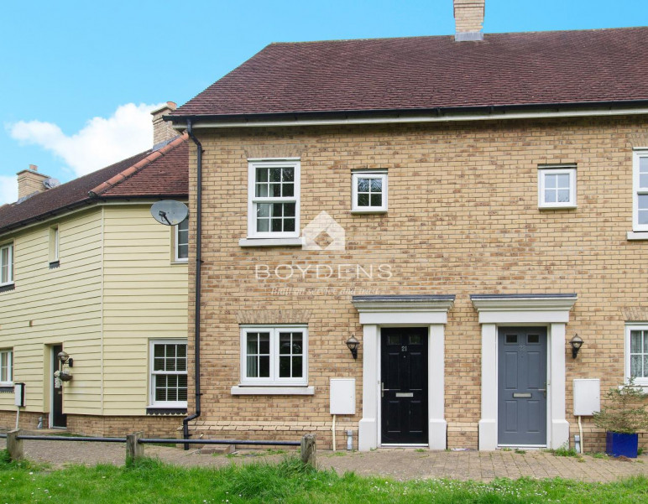
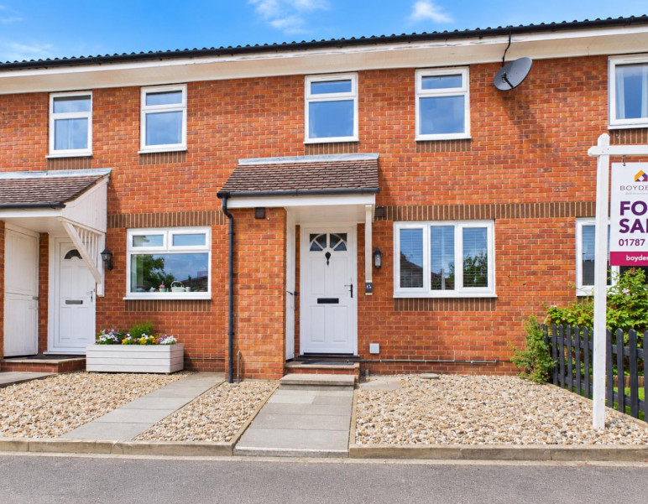
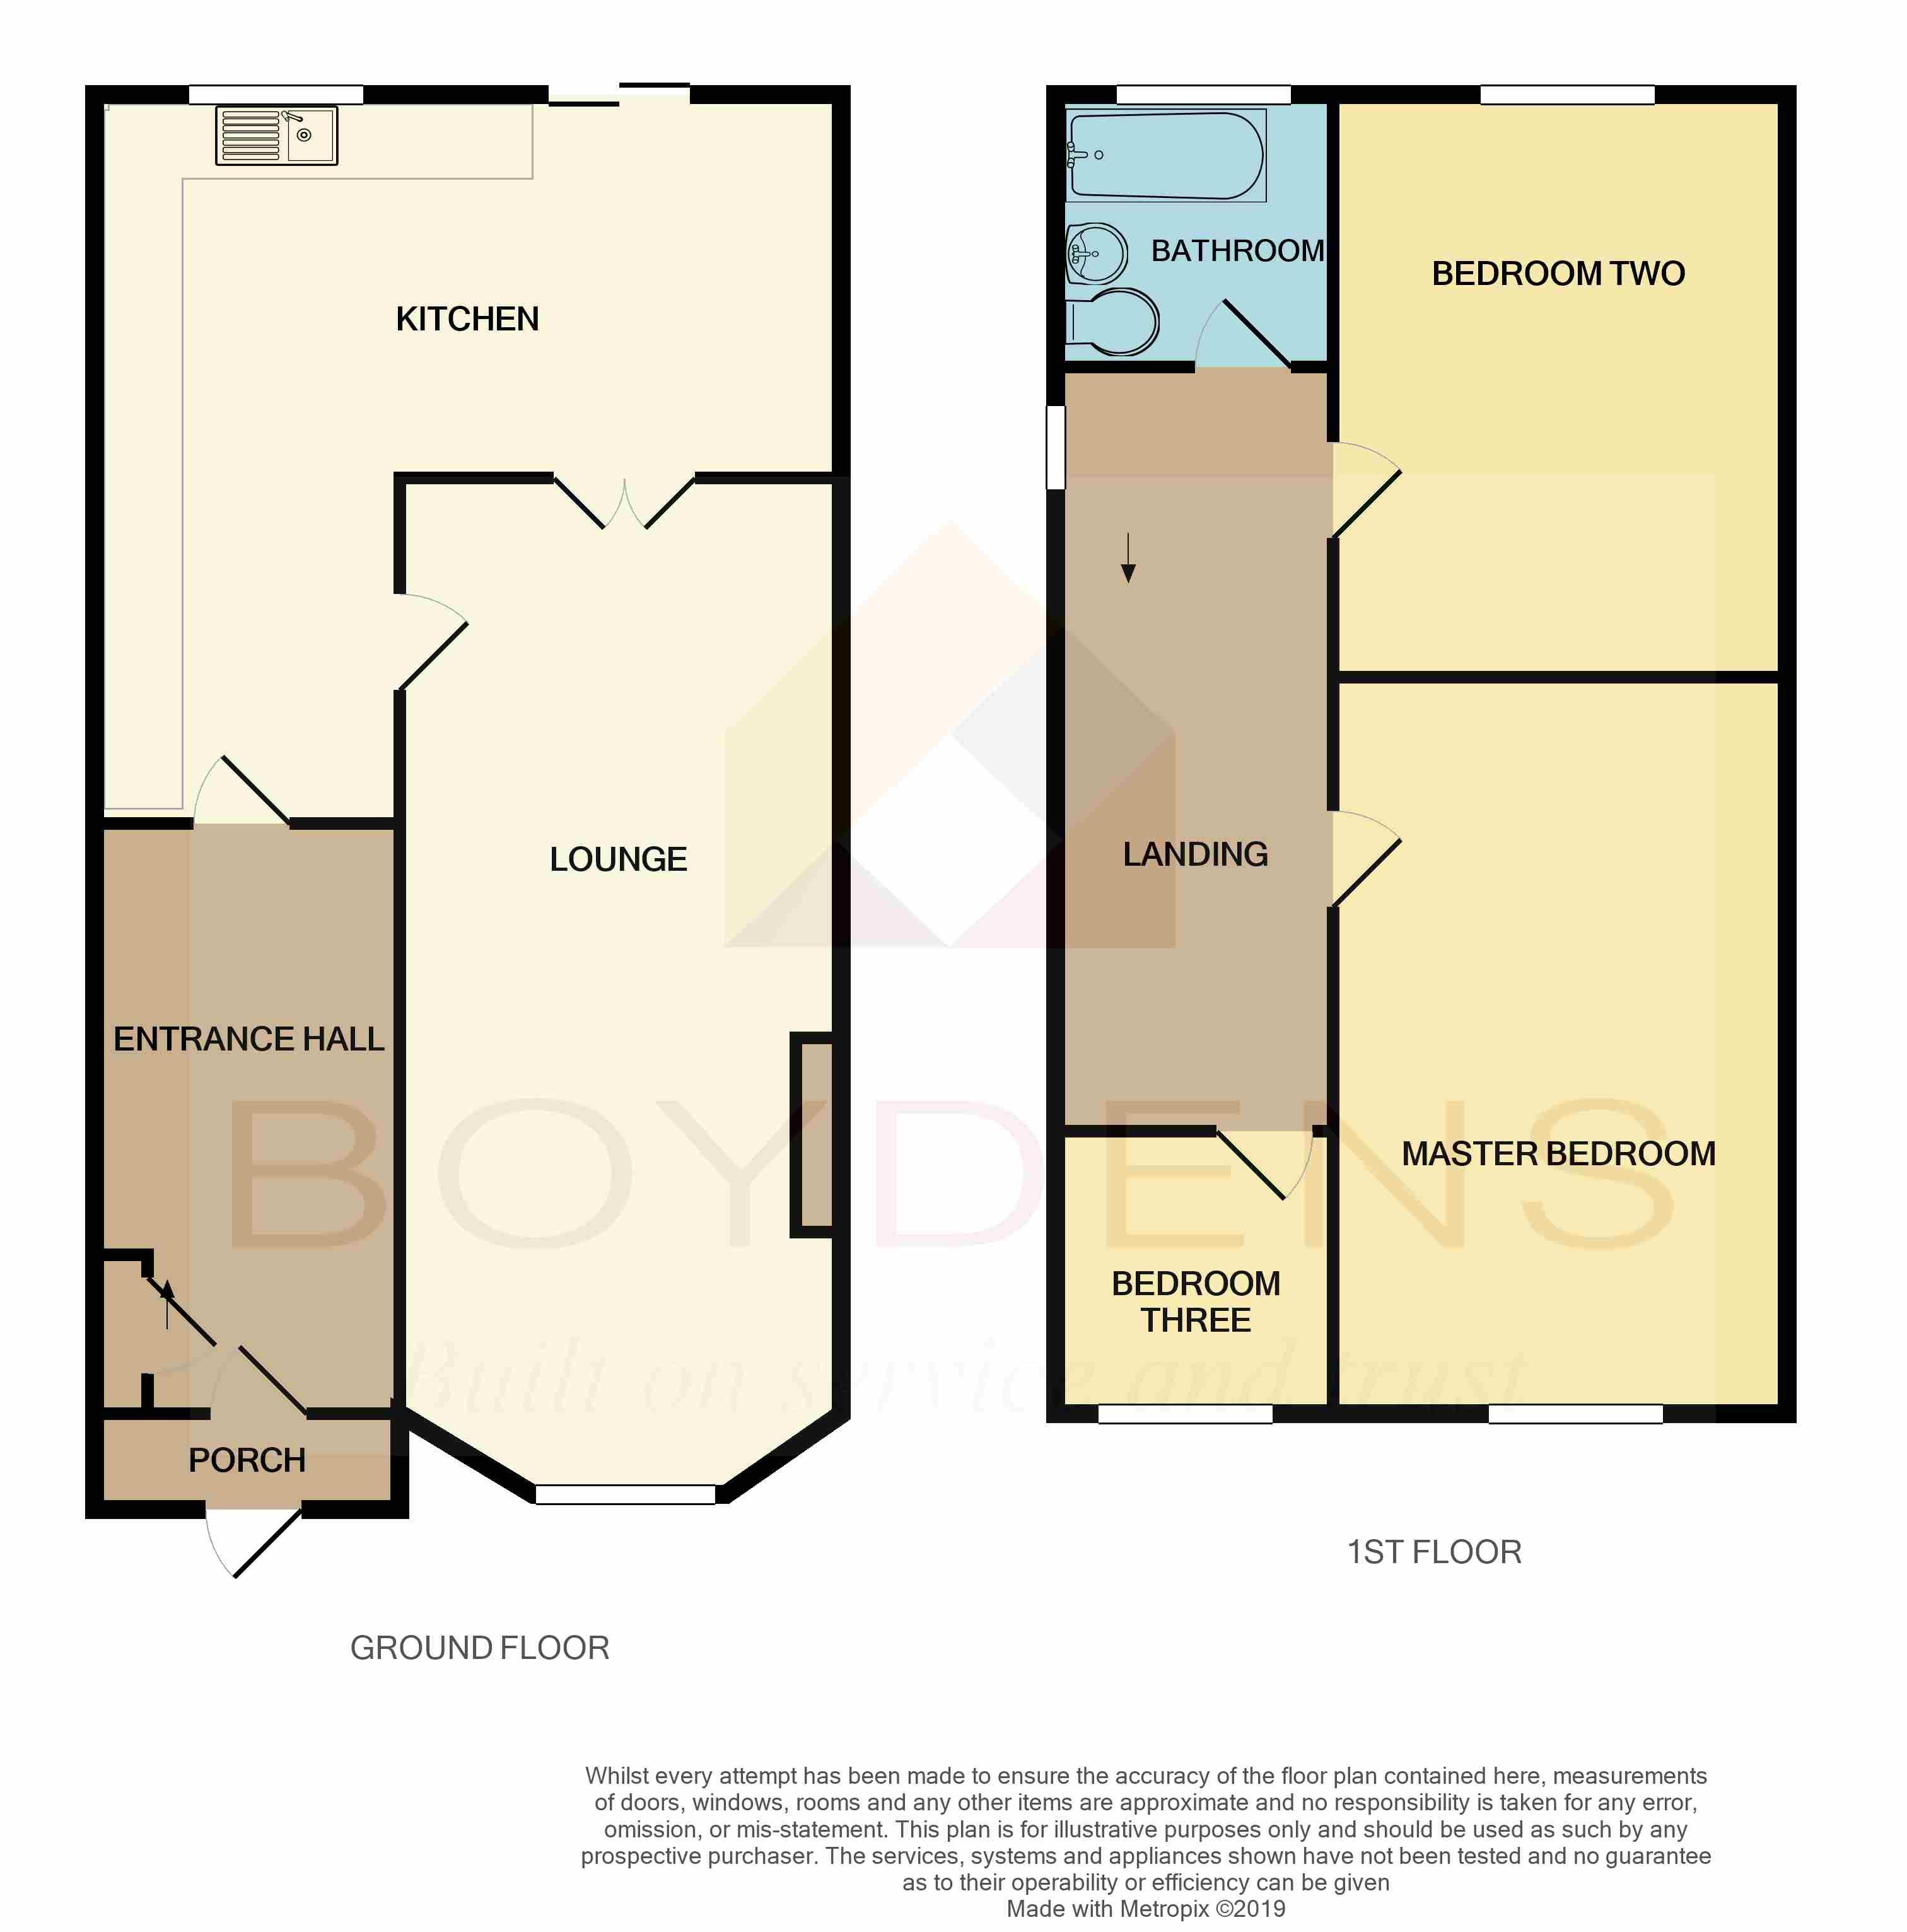
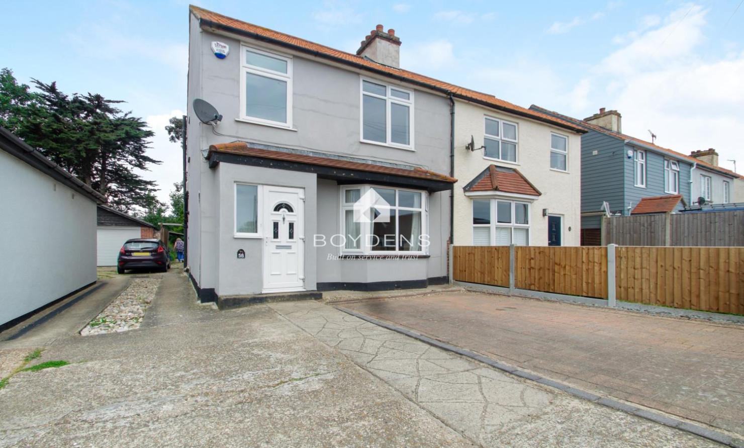
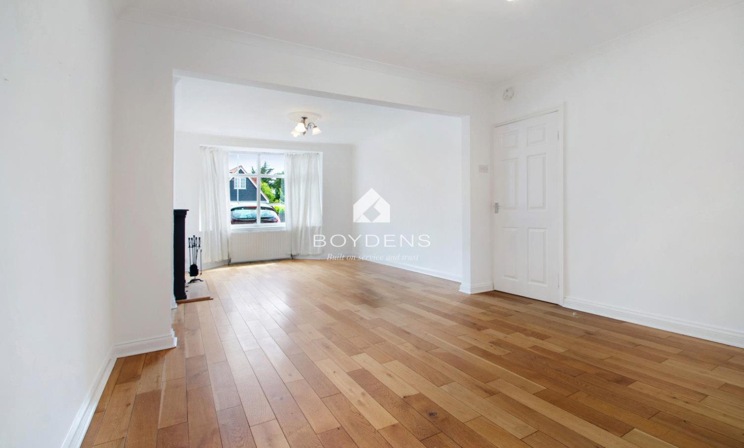
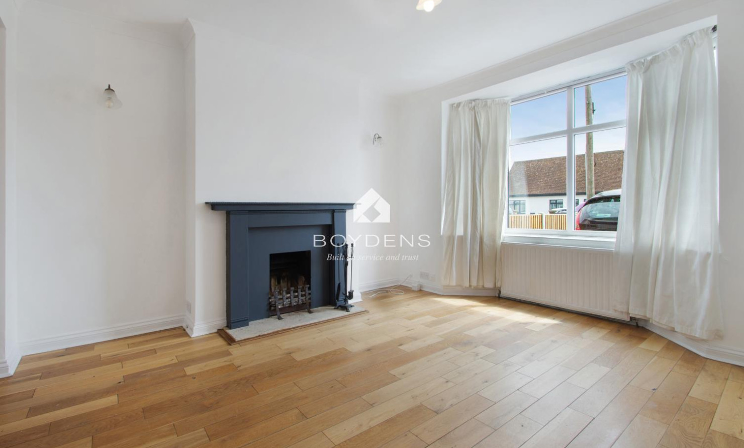
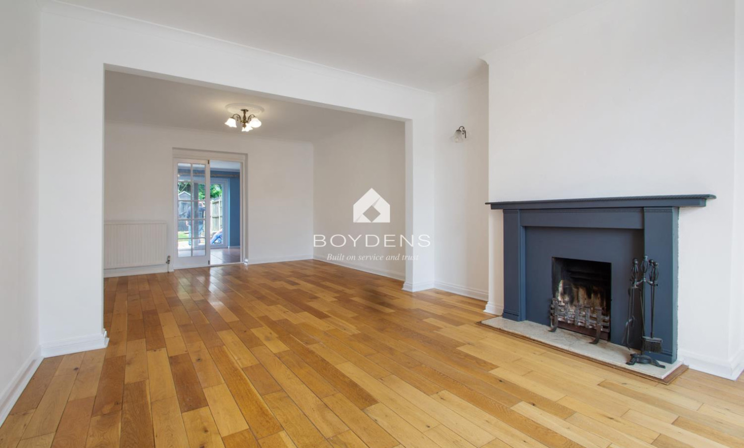
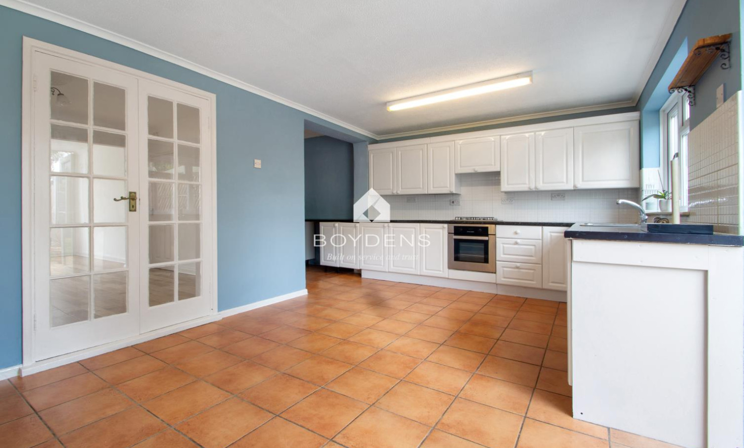
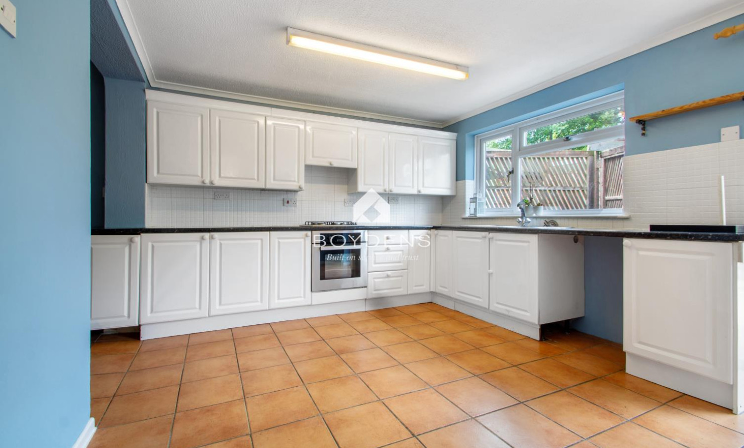
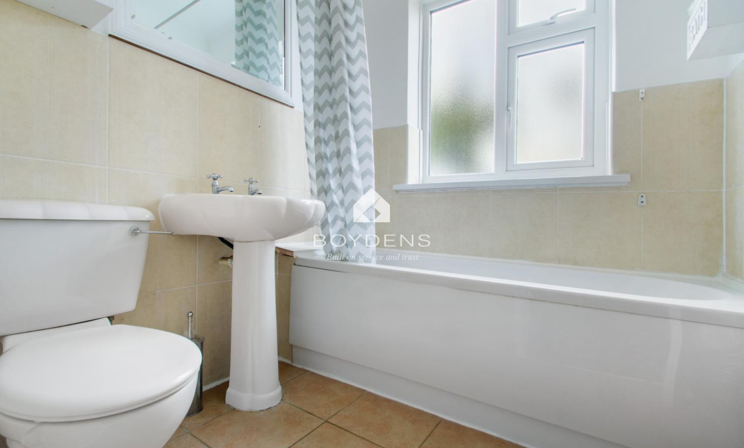
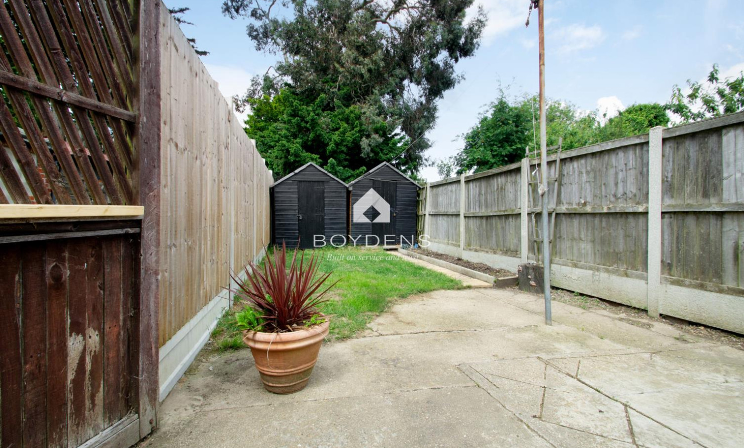
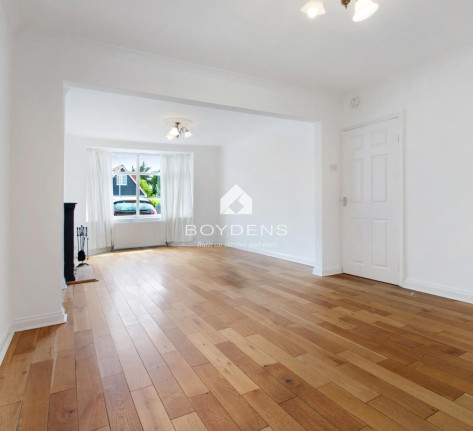
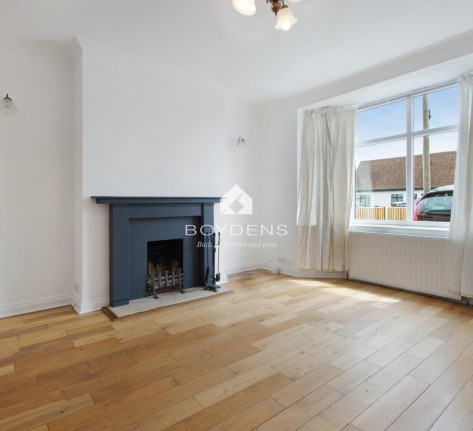
**DEPOSIT FREE OPTION AVAILABLE** *** KIRBY CROSS *** Boydens are pleased to offer this spacious three bedroom semi detached house located in Frinton Road, Kirby Cross. The proeprty features a large lounge/diner, kitchen and utility area with access to the rear garden. The house aslo benefits from a modern bathroom, three bedrooms, off road parking and gas central heating.ACCOMMODATION:
KITCHEN- 19'3 Max x 18'4 Max
LOUNGE/KITCHEN- 23'3 x 12'4
ENTRANCE HALL
PORCH
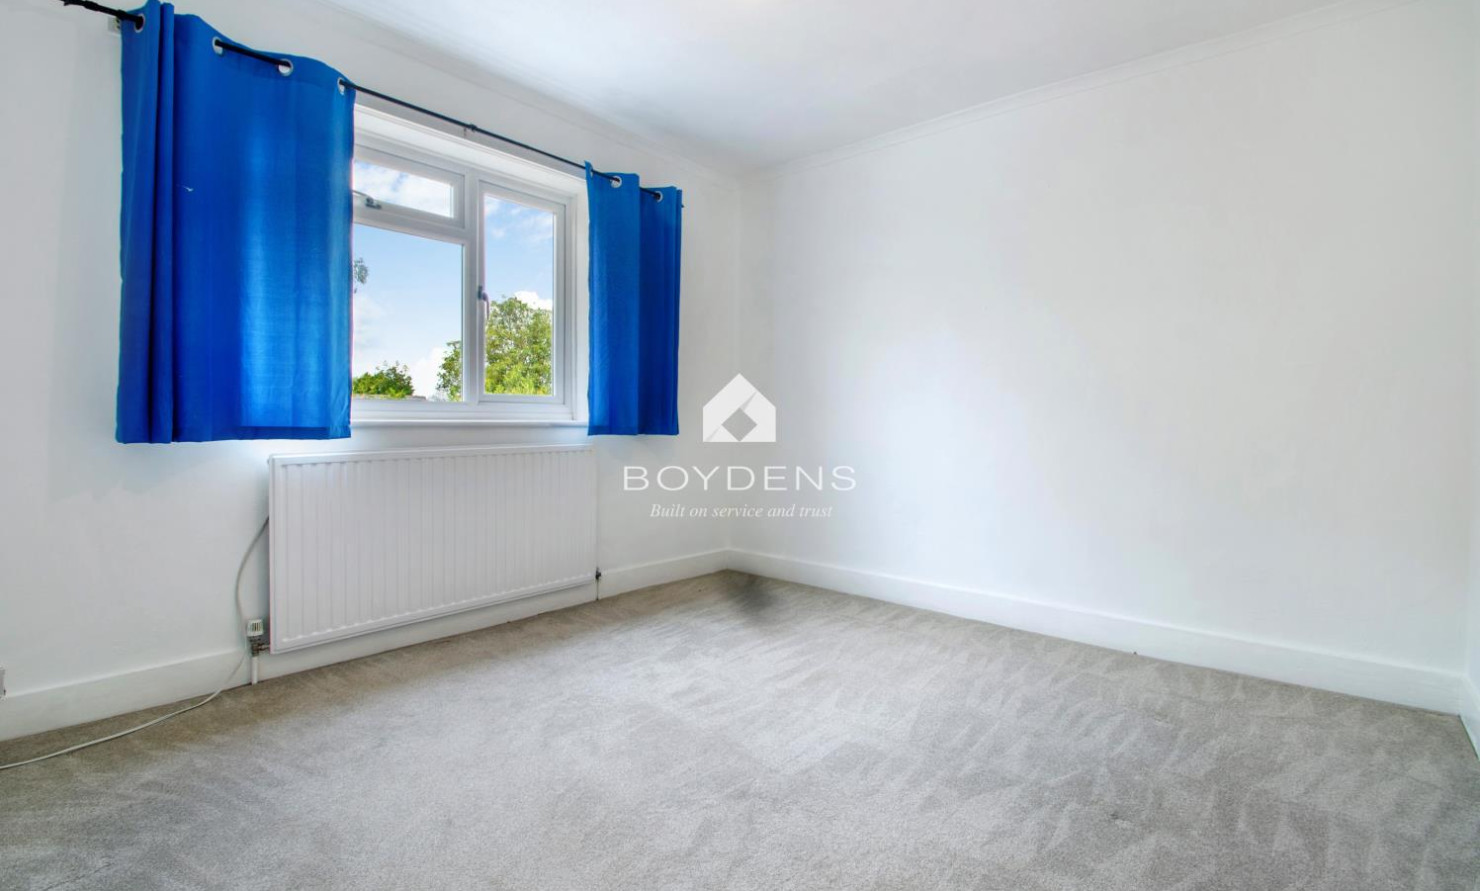
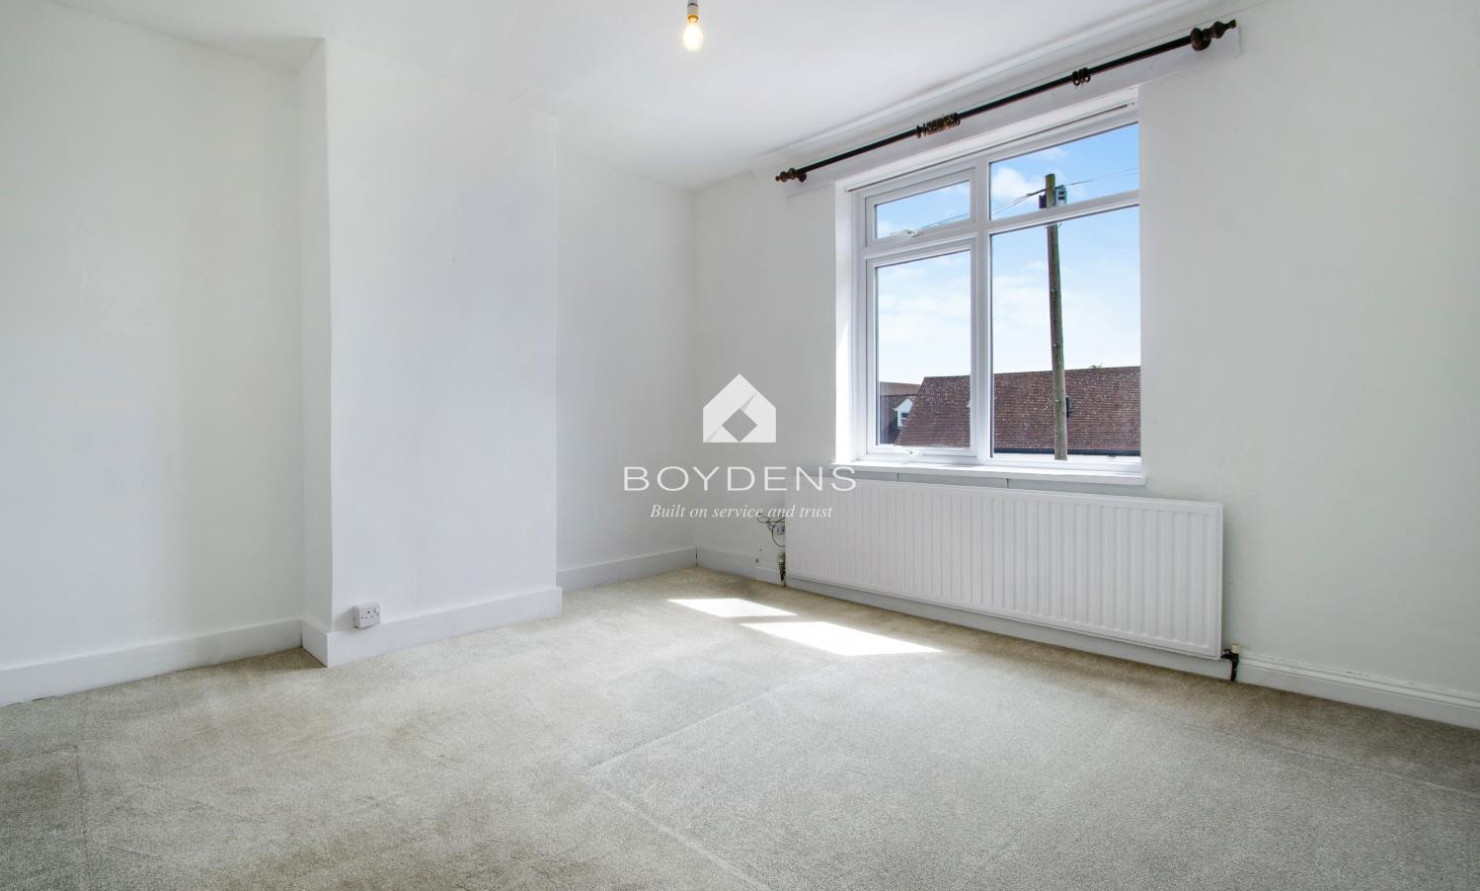
BEDROOM ONE- 12'6 x 12'3
BEDROOM TWO- 12'5 x 11'1
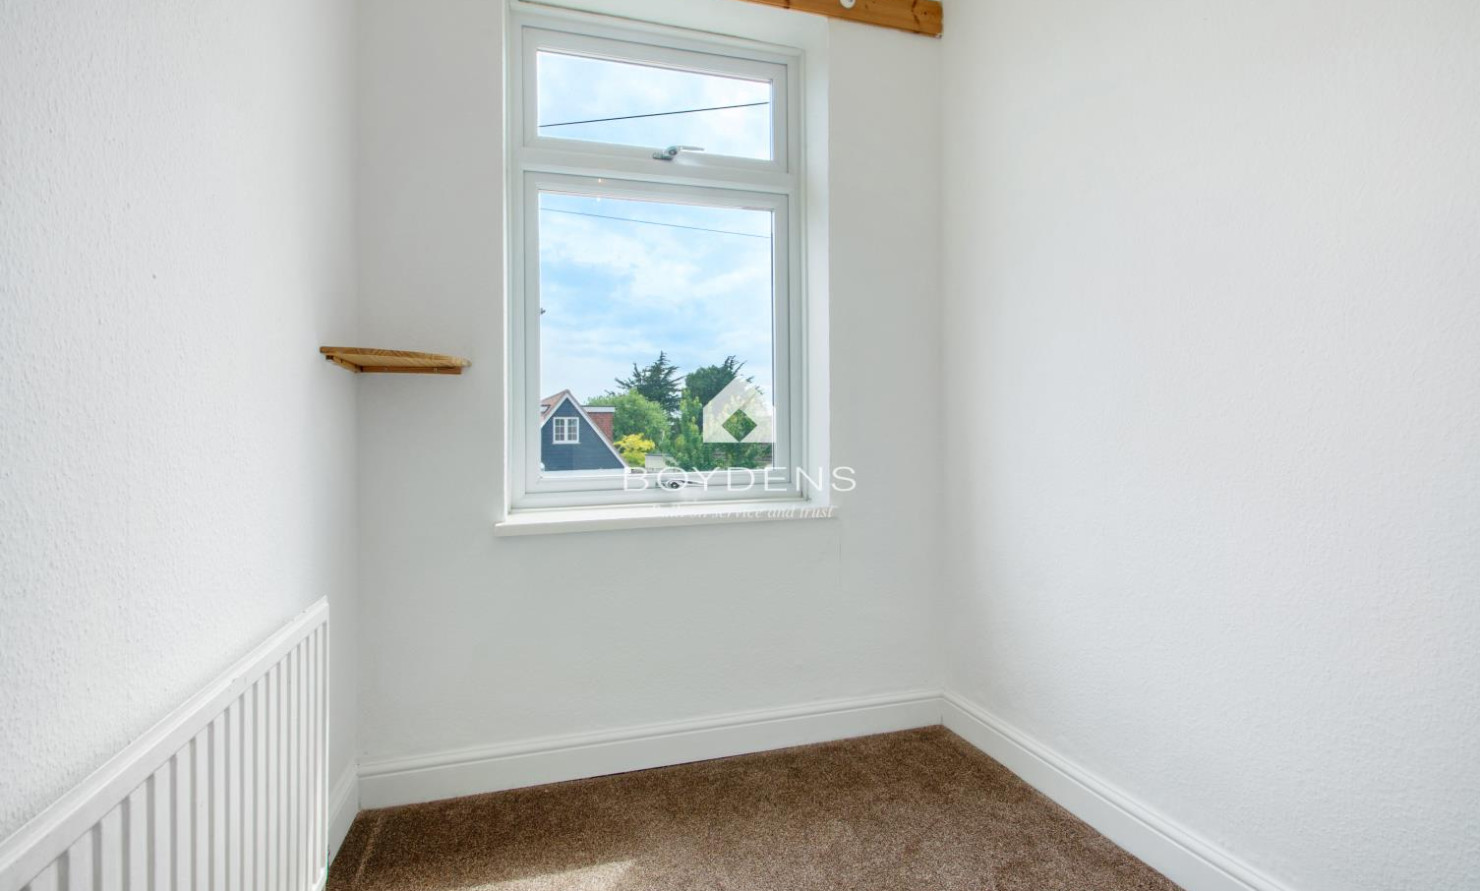
BEDROOM THREE- 6'6 x 6'3
PARKING TYPE – OFF ROAD PARKING IN FRONT OF PROPRTY
SPECIAL NOTE
Please be advised this landlord has requested NO PETS and NO SMOKING.
AVAILIBILITY: The property is available Immediately 2026.
HOLDING DEPOSIT: A holding deposit of 1 weeks rent (£288.00) must be paid before any application can be processed.
RENT: £1250.00pcm
DEPOSIT: A deposit of 5 weeks rent will be required (£1440.00)
Council Tax Band - C
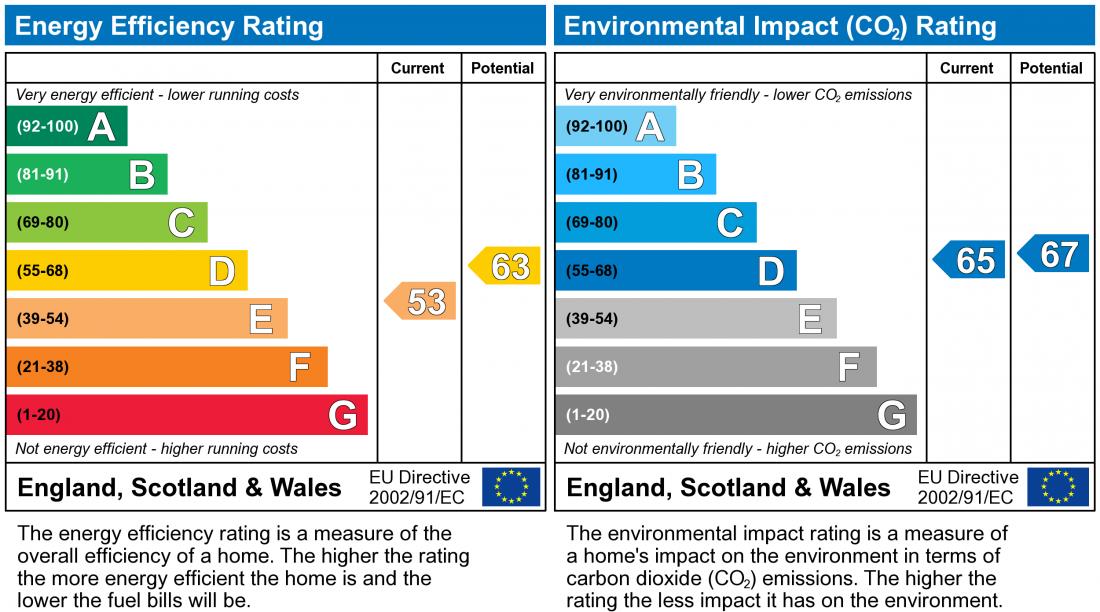
EPC RATING - D
TERMS: Applicants will be required to sign a tenancy agreement no later than 15 calendar days after applying.
CONSUMER PROTECTION FROM UNFAIR TRADING REGS INFORMATION
Local Authority – Tendring District Council
Construction Type – Brick built
Property Accessibility – Step to front door, step outside back door
Broadband Availability - Superfast Broadband unable to confirm (details obtained from Ofcom Mobile and Broadband Checker) - November 2026.
Mobile Coverage – unable to confirm – November 2026.
Flood Risk - Data Taken from Gov.UK Flood Map.
The property is located in flood zone 1 which means the area has a low probability of flooding from rivers and the sea or surface water - Checked November 2026 https://www.gov.uk/check-long-term-flood-risk
Planning Applications in the Immediate Locality - We are not aware of any planning applications in the immediate locality - Checked November 2026
UTILITIES:
Gas Central Heating
Mains Electric
Mains Water
Mains Sewerage
Map
Viewing
Please contact us on 01255 851185 if you wish to arrange a viewing appointment for this property, or require further information.
Energy Performance Certificate
Click here to view the Energy Efficiency Rating and Environmental Impact Rating for this property.
Disclaimer
Boydens endeavour to maintain accurate depictions of properties in Virtual Tours, Floor Plans and descriptions, however, these are intended only as a guide and purchasers must satisfy themselves by personal inspection.
Share property
- 3 Bedrooms
- 1 Bathrooms
- 1 Receptions
Features
Contact us
Visit branch
Value my Property
- THREE BEDROOMS
- LOUNGE/DINER
- GAS CENTRAL HEATING
- OFF ROAD PARKING
- LARGE KITCHEN
- EPC - D
- CALL TO VIEW
- AVAILABLE NOW