
Residential Properties
for Sale
Albion Street, Colchester
£285,000, Freehold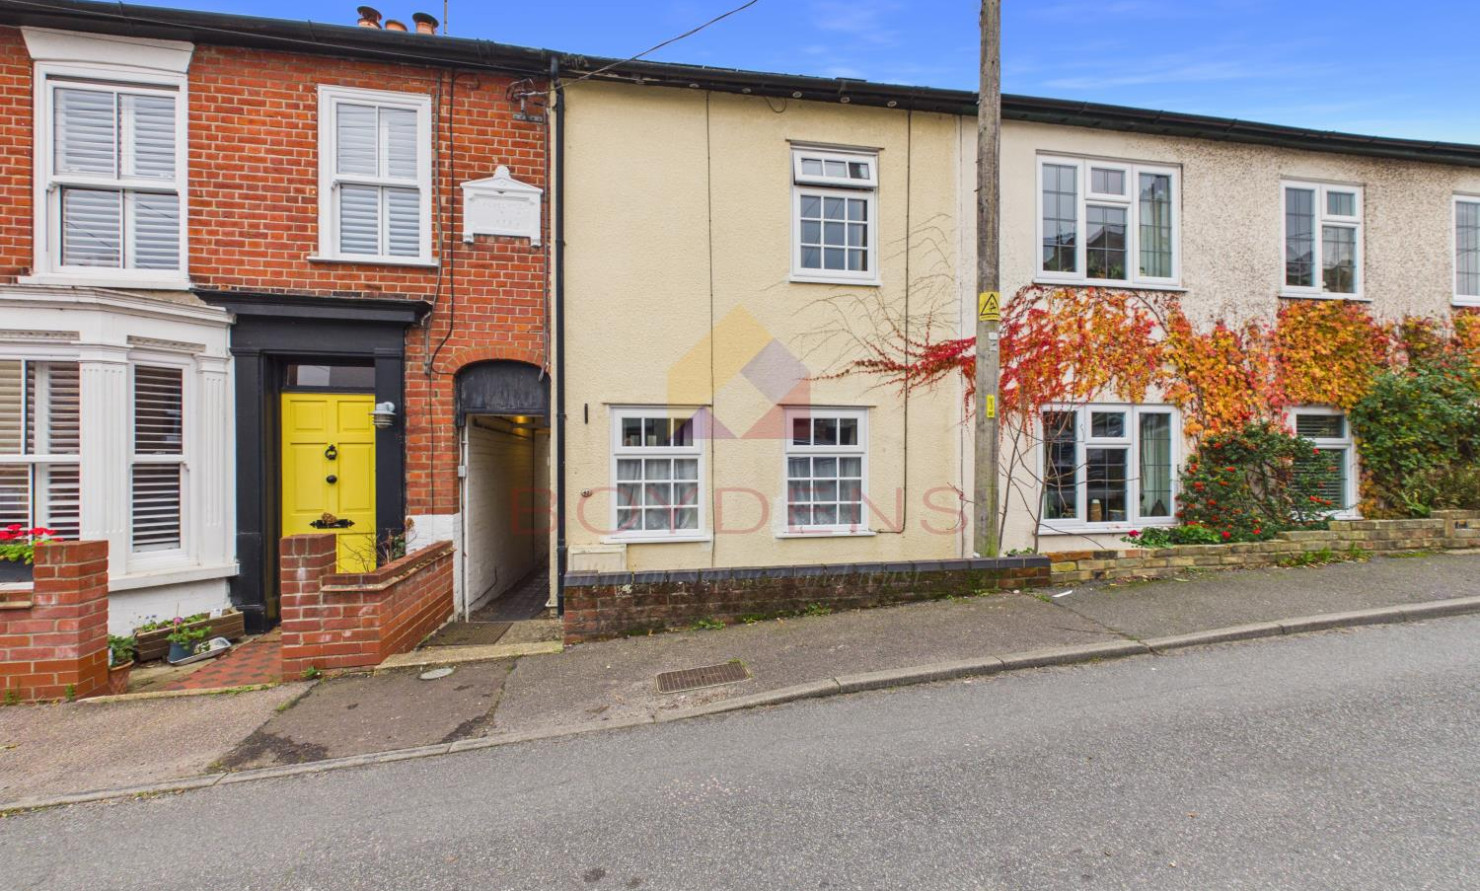
 Colchester Branch
 + 12
Details
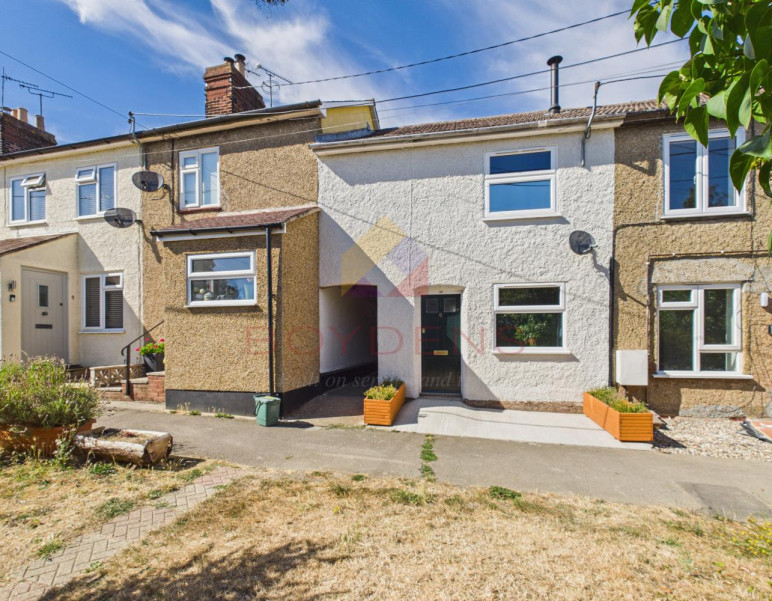
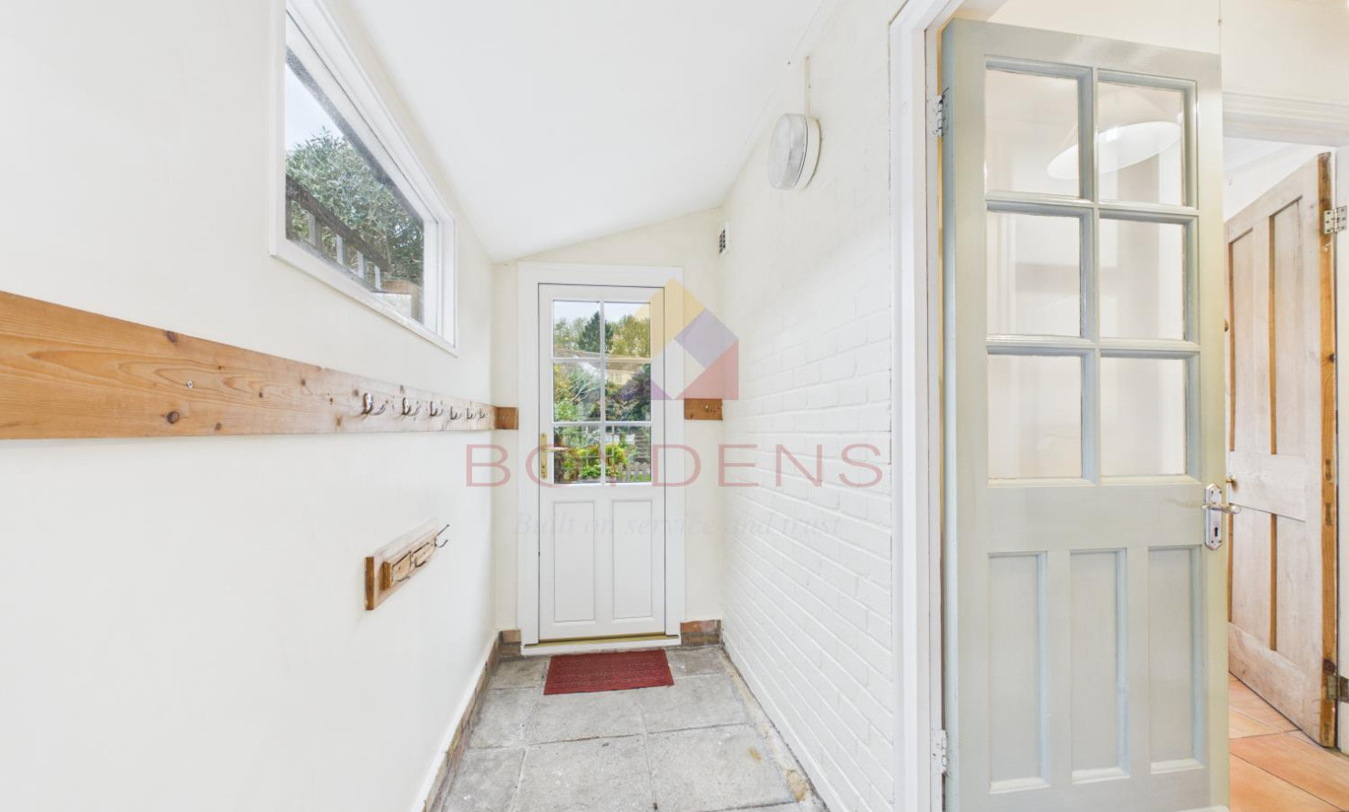
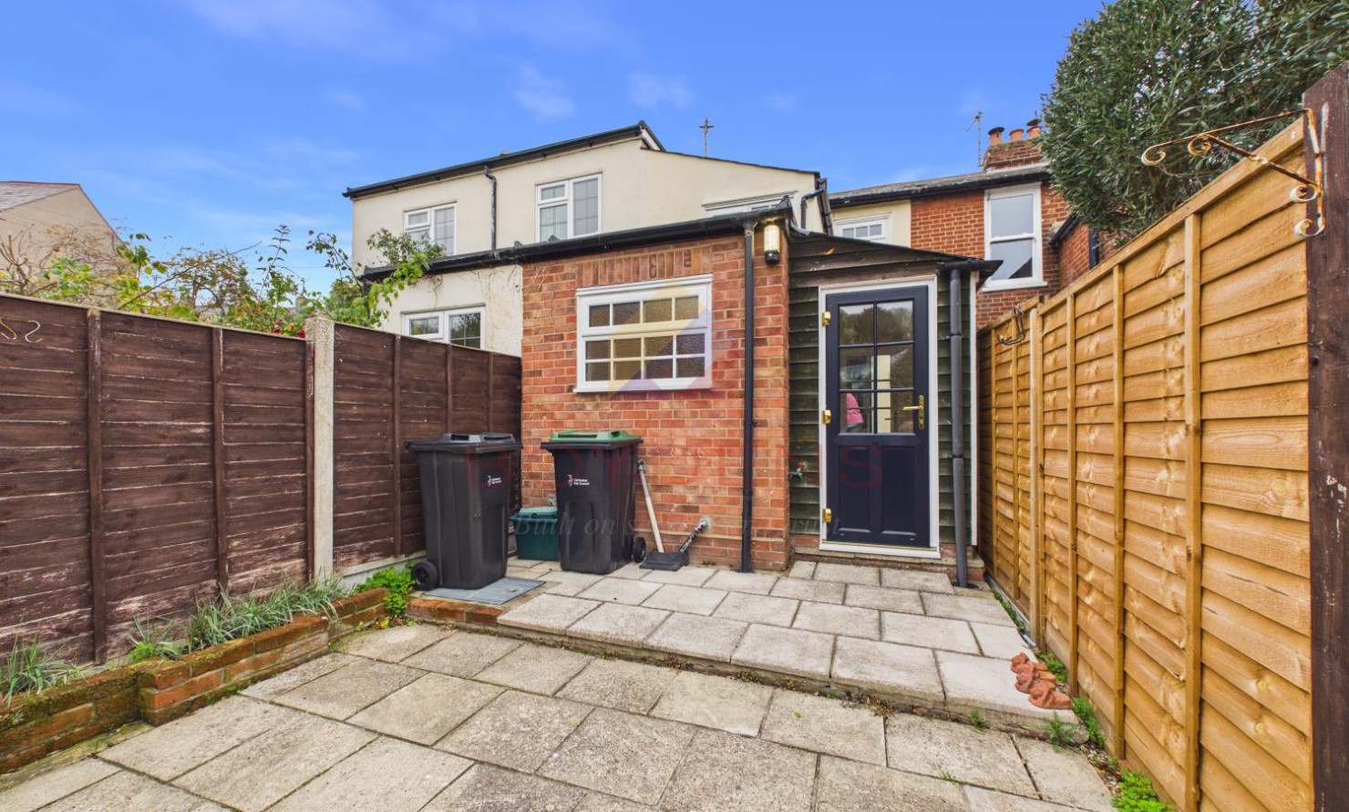
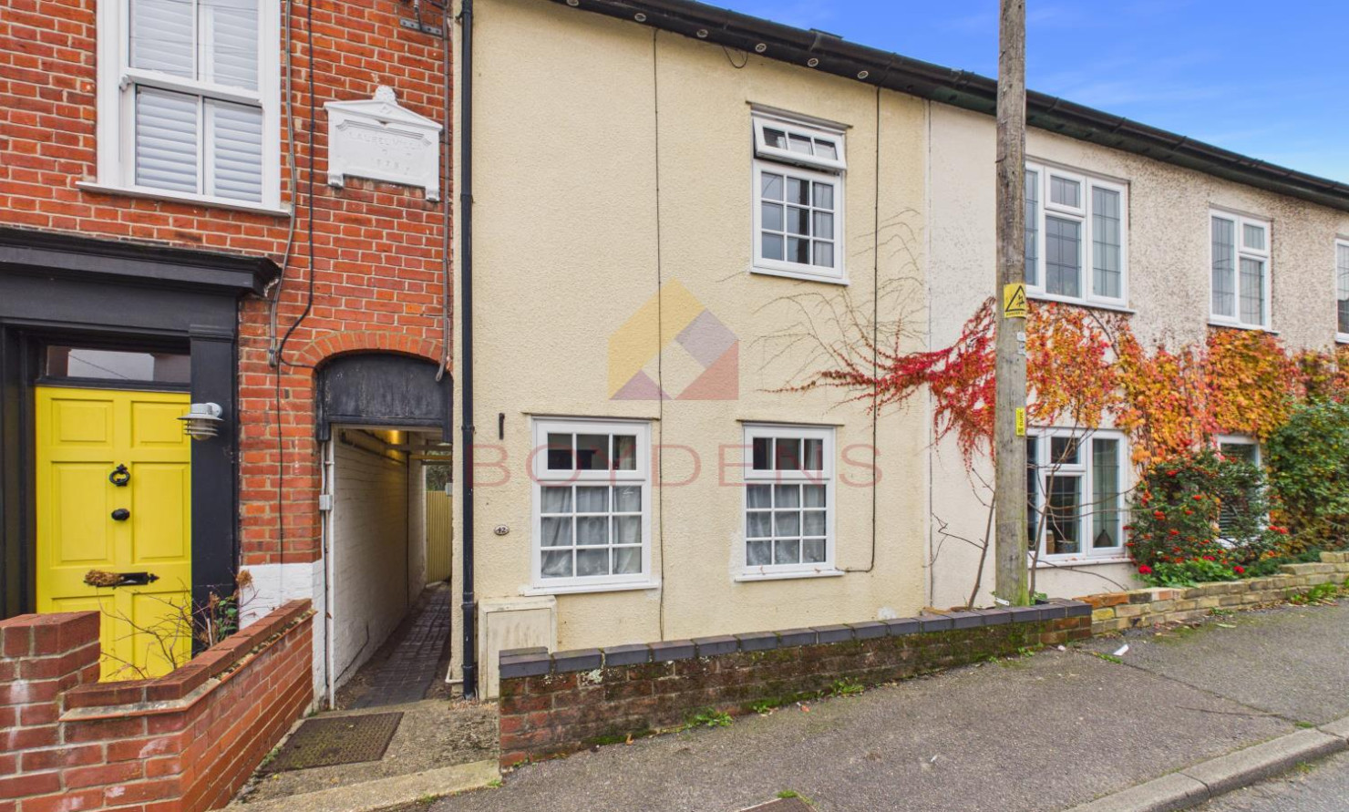
Boydens are delighted to bring to the market this beautifully presented three-bedroom Victorian terraced house, situated in the popular waterfront village of Rowhedge.The property is approached via a passageway leading to a courtyard, with two points of access. The main entrance door opens directly into the lounge/diner, whilst the other entrance leads into a useful side lobby, providing ample space for coats and shoes, plus a further door giving access to the rear garden.
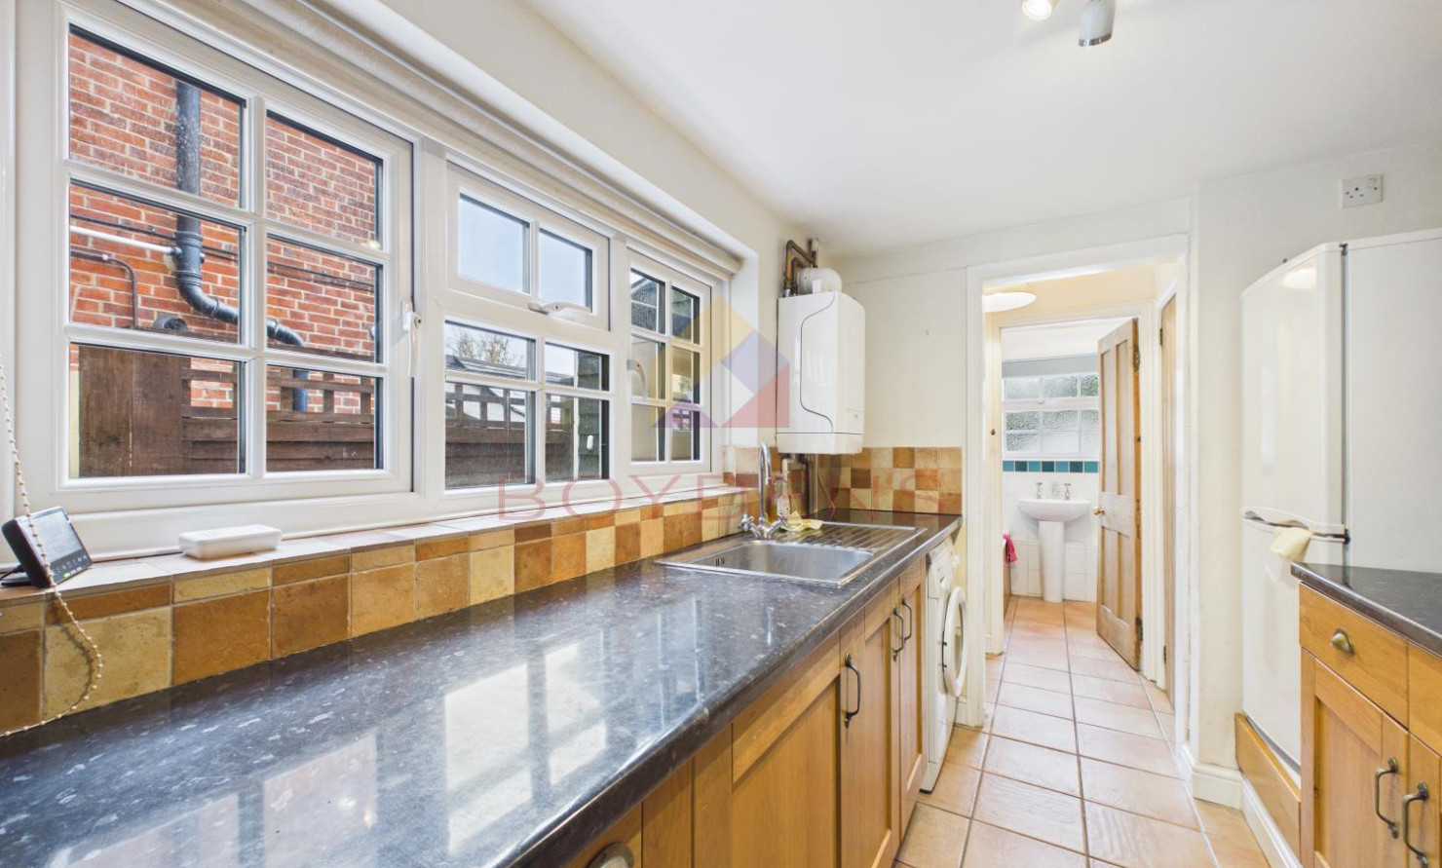
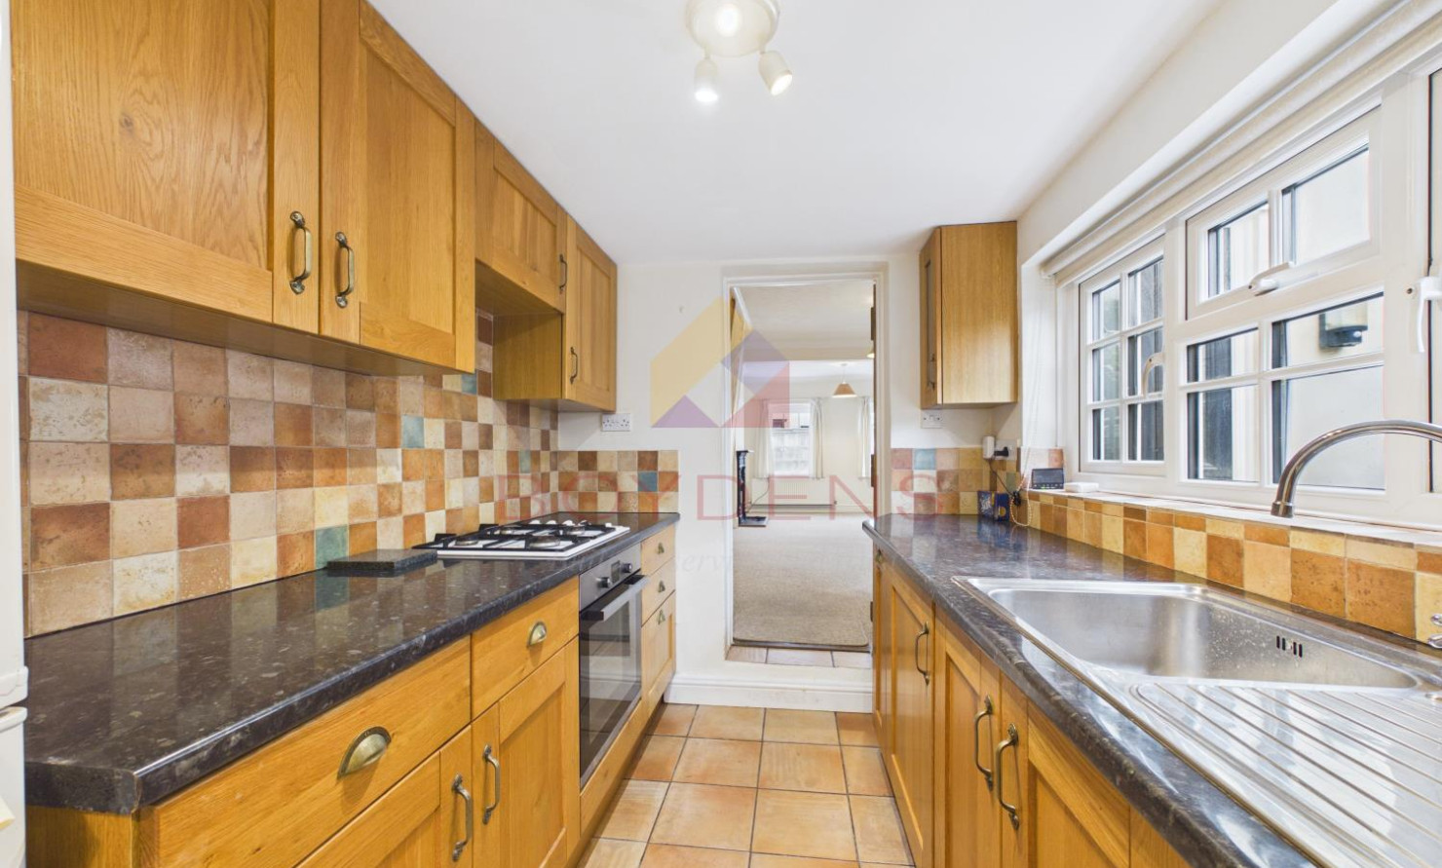
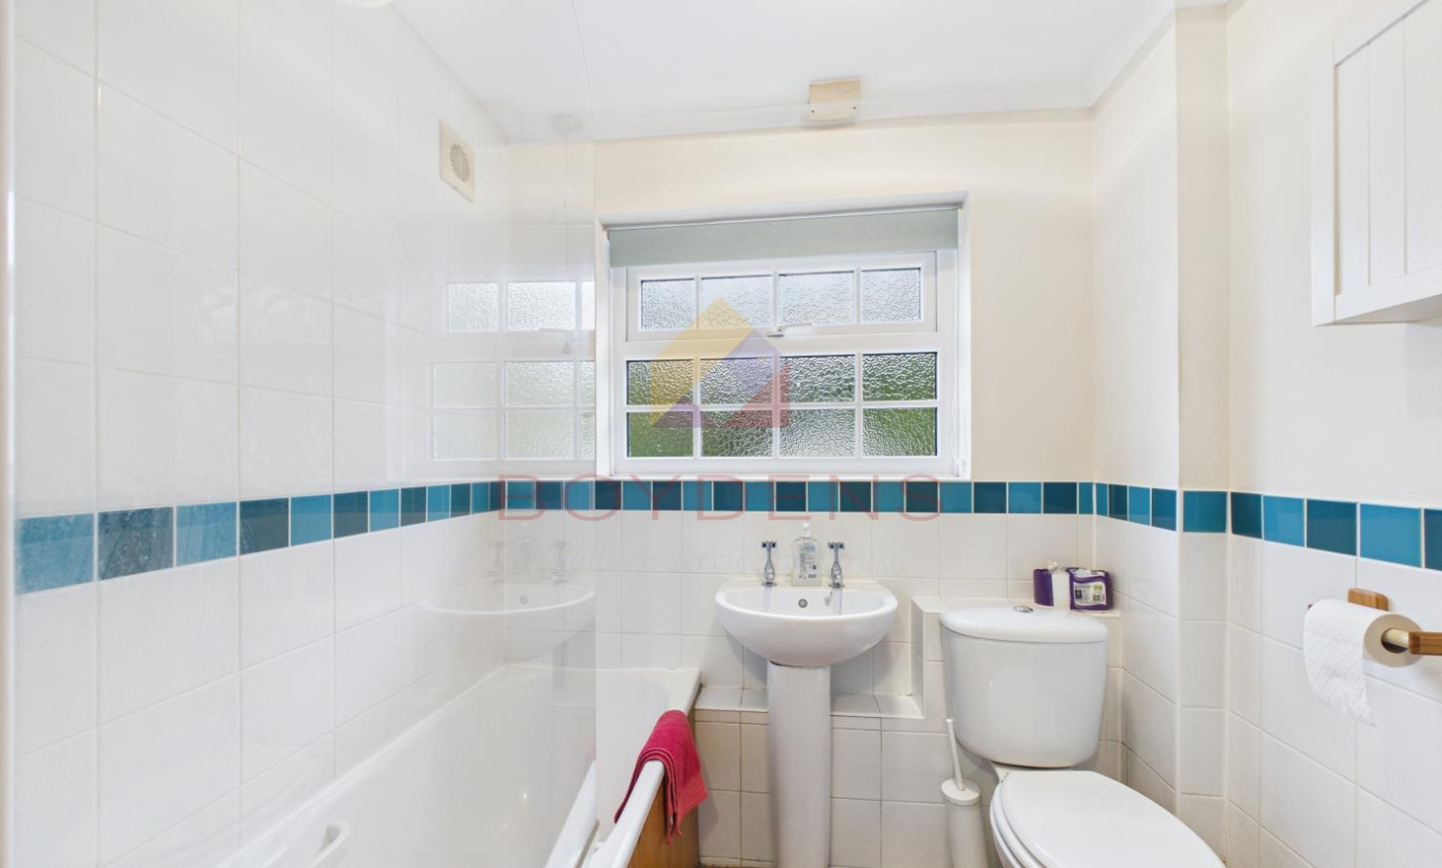
From the side lobby, a door opens into the hallway, which benefits from a useful storage cupboard. To the left is a well-maintained, modern white bathroom, whilst to the right is a galley-style kitchen, fitted with a range of storage cupboards, work surfaces and integrated appliances.
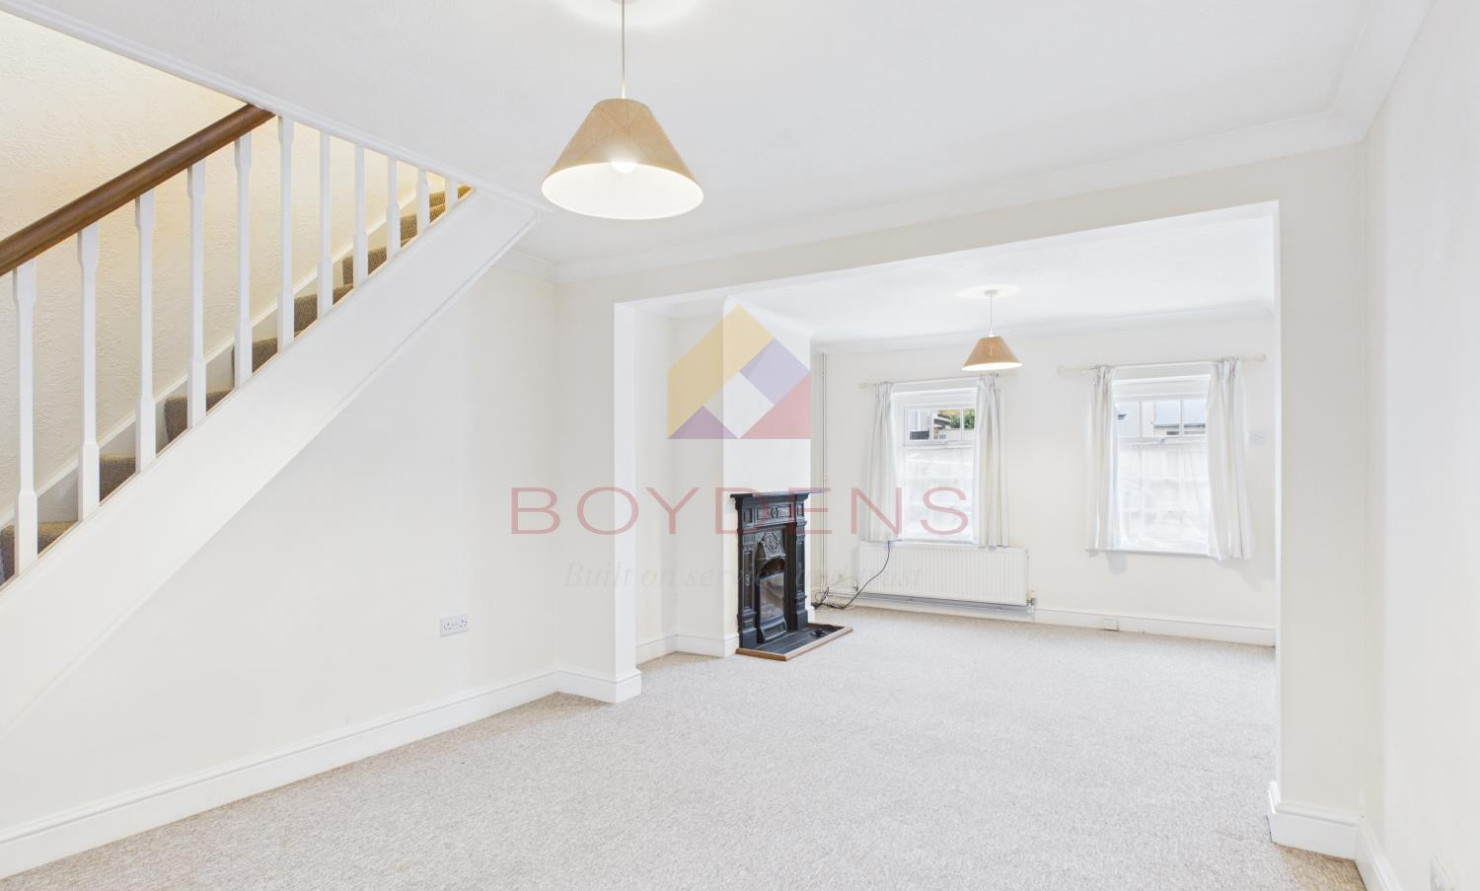
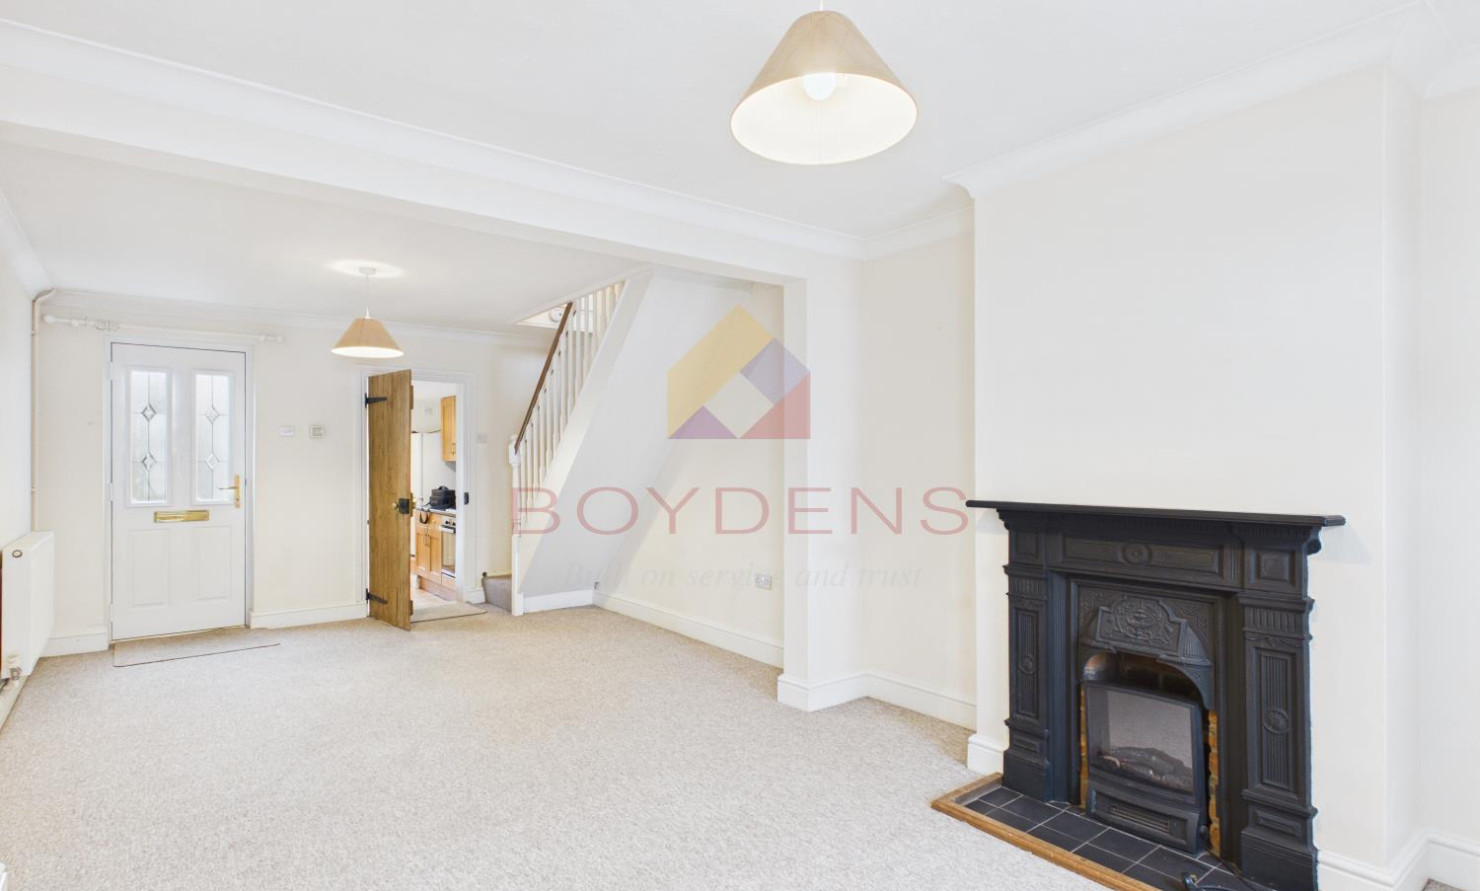
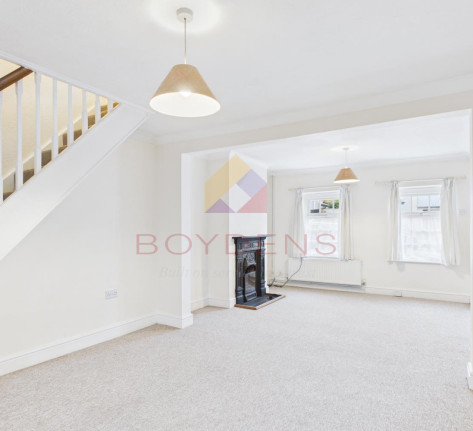
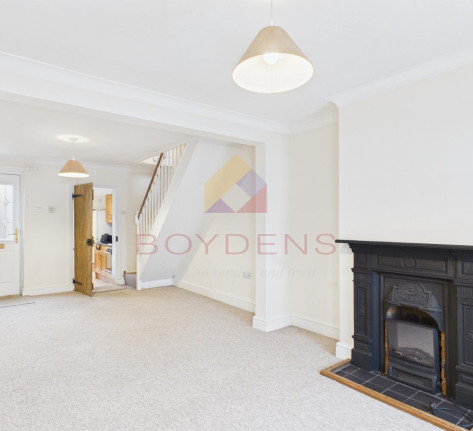
An attractive pine door leads into the spacious lounge/diner, which enjoys dual-aspect windows to the front and features a wall mounted fake fireplace with an electric fan heater, providing an attractive focal point and creating a cosy setting for relaxing evenings.
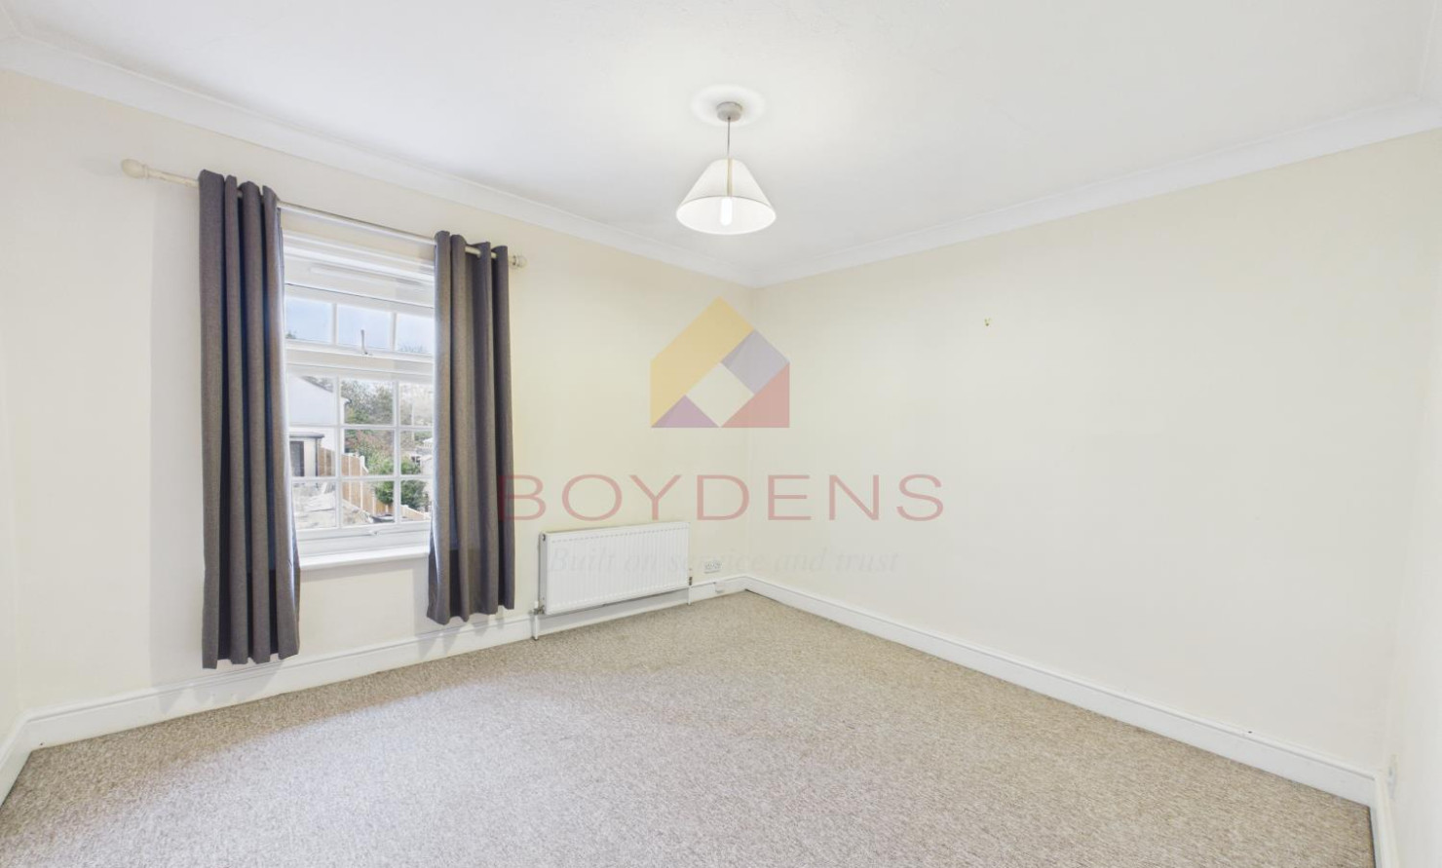
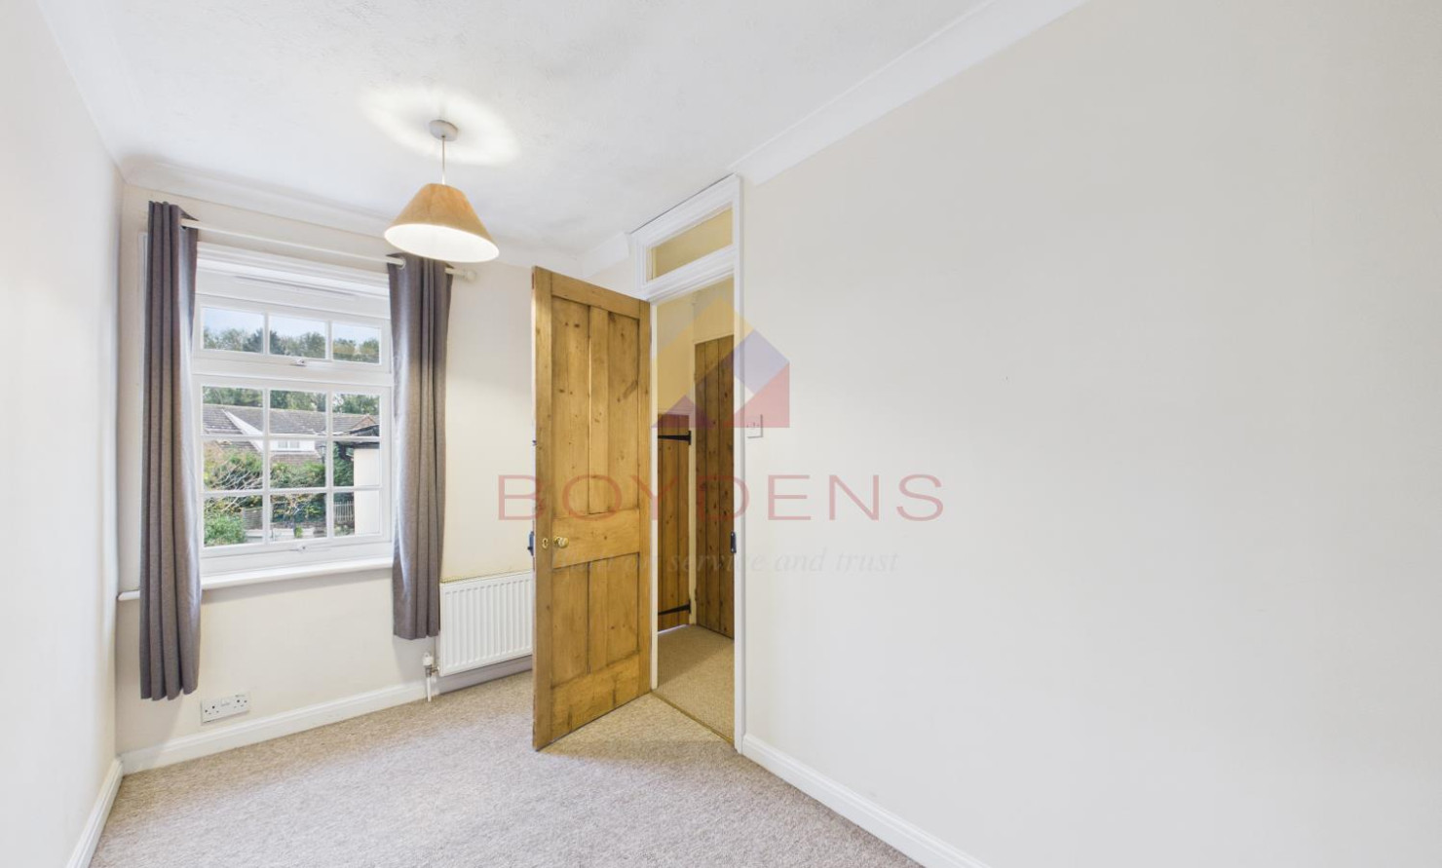
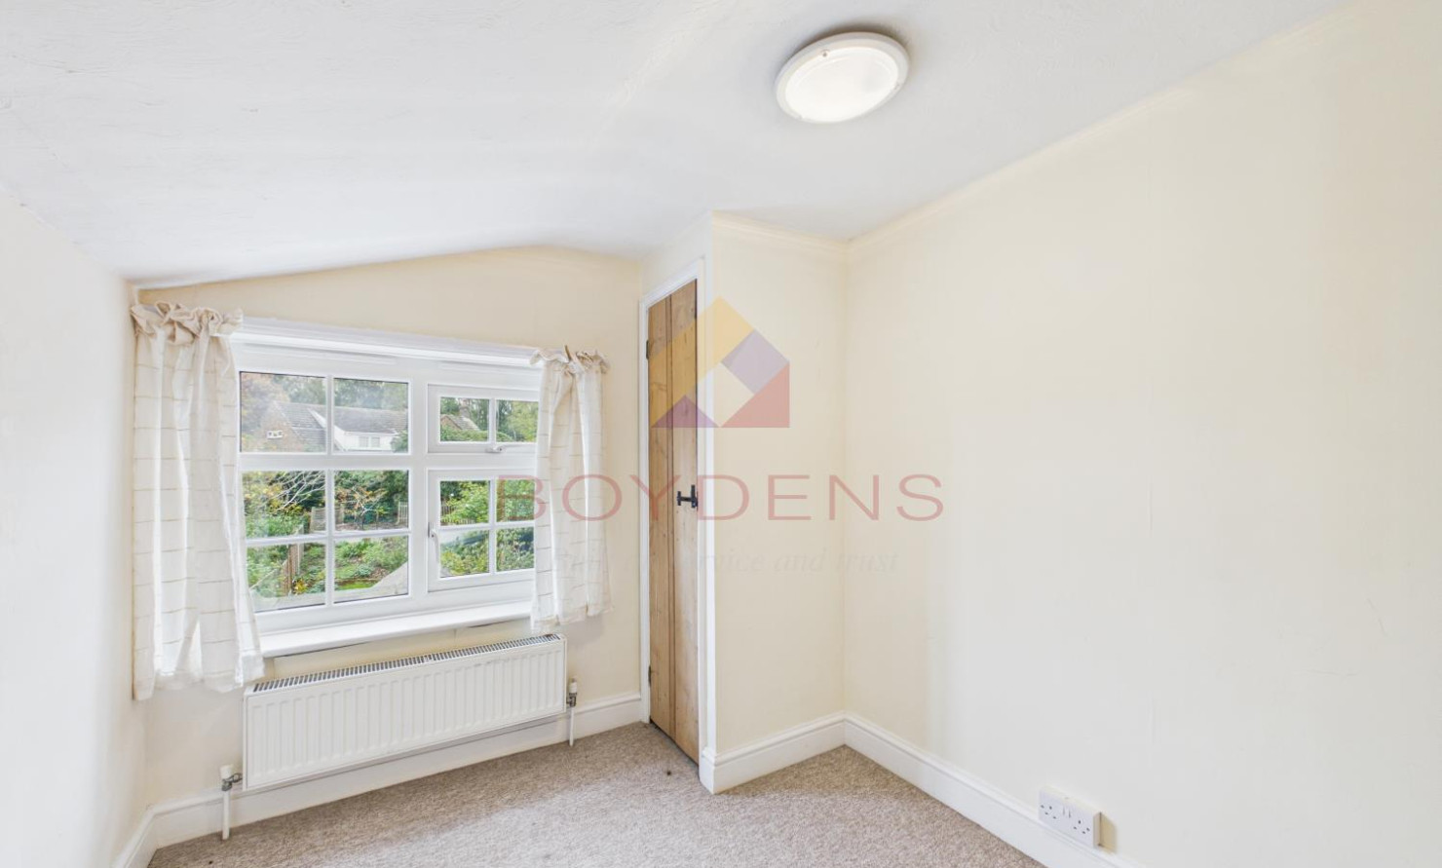
Stairs rise to the first floor, where three well-proportioned bedrooms can be found.
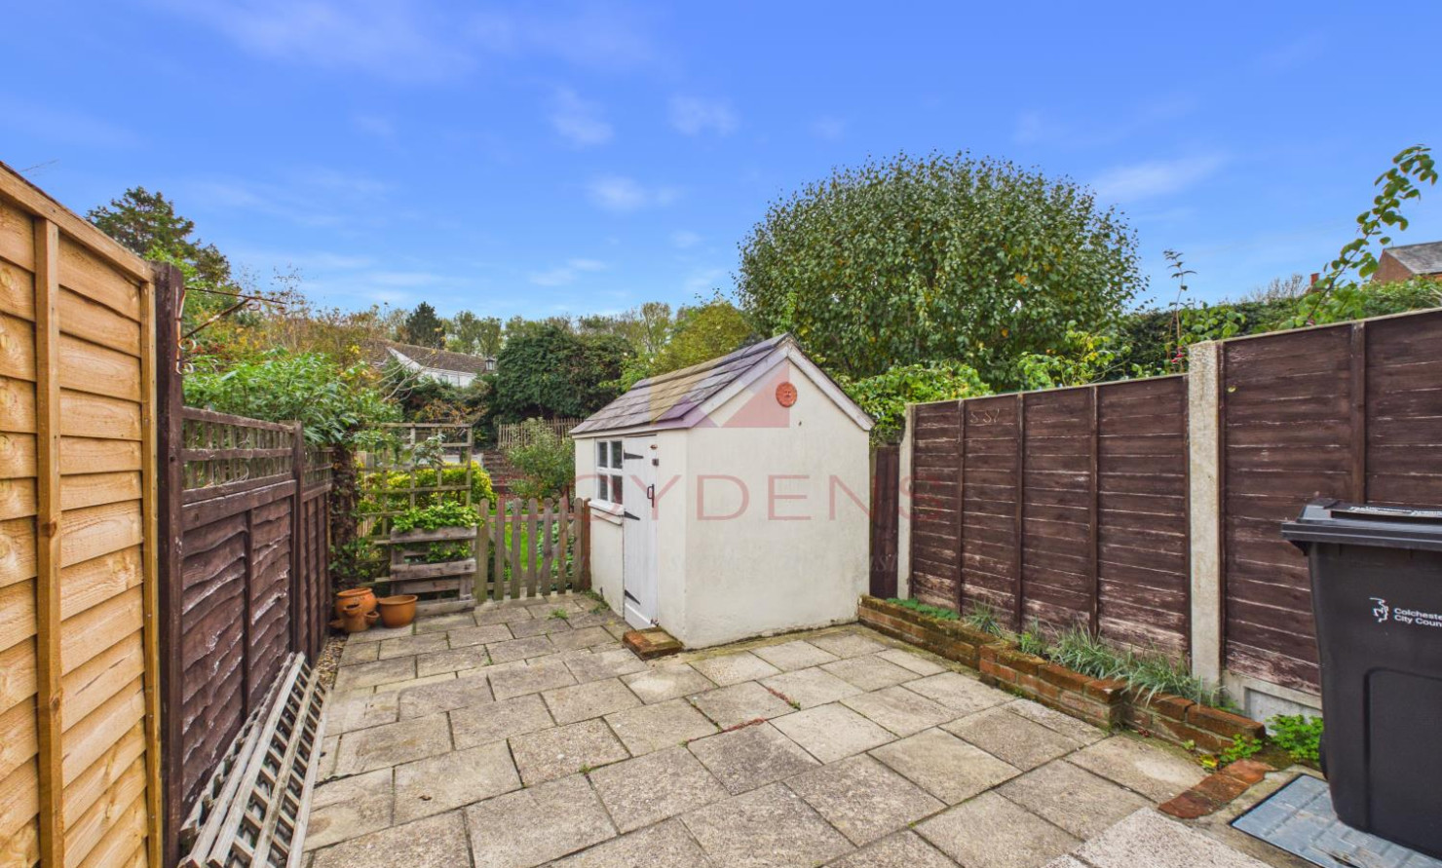
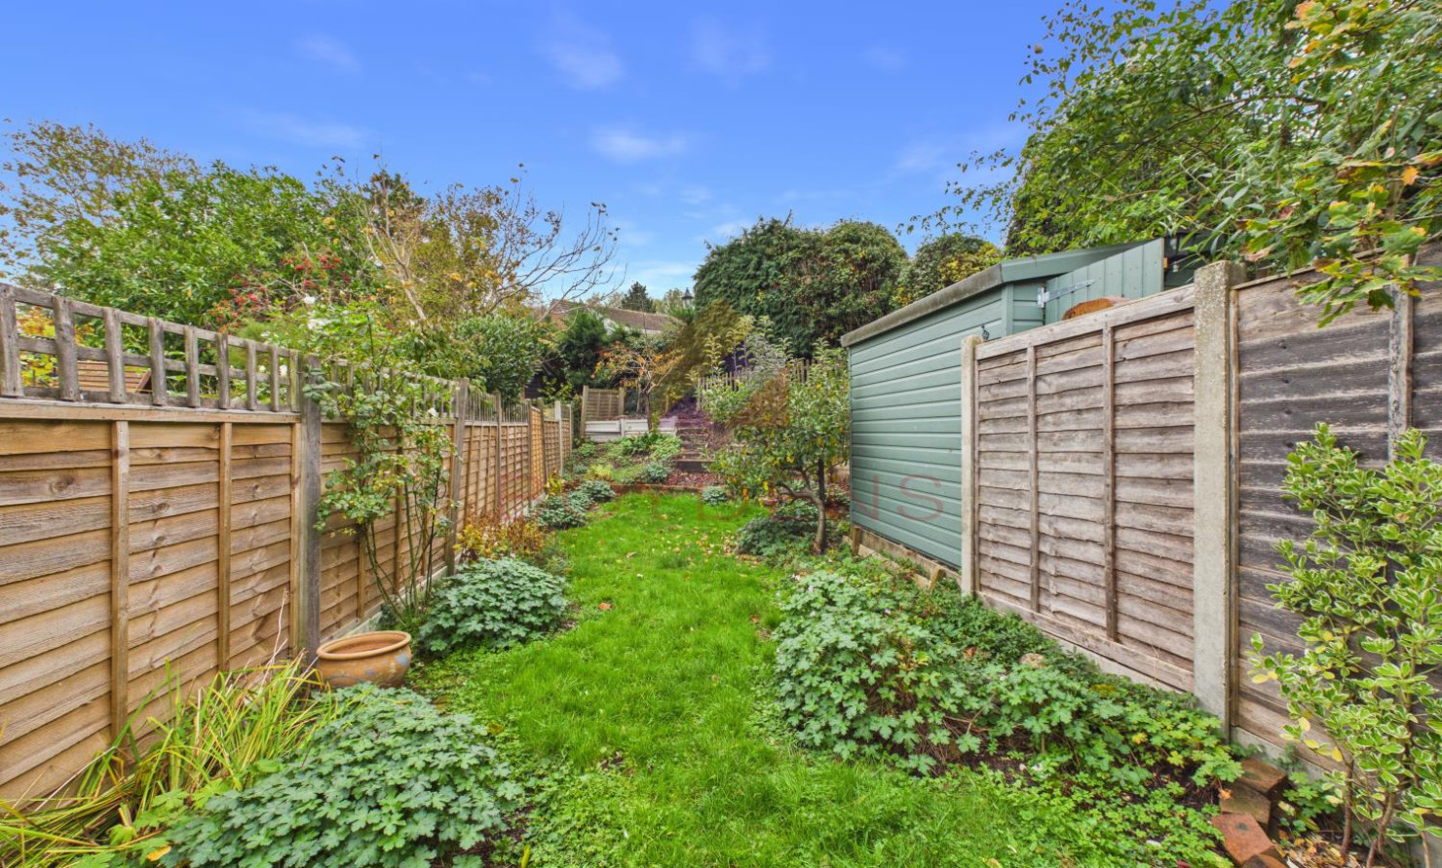
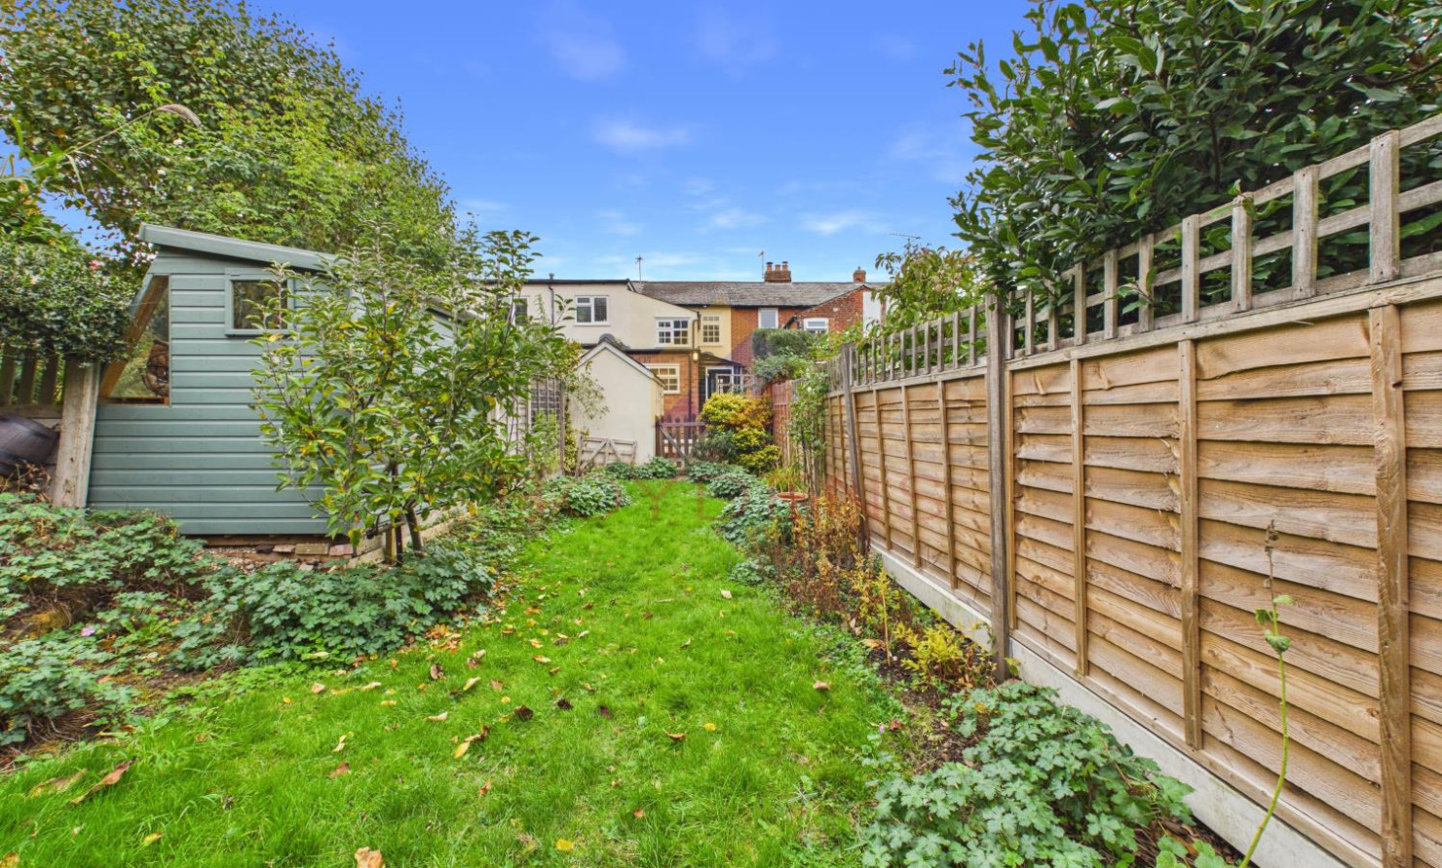
Outside, to the rear of the property, there is an enclosed courtyard with a useful block-built shed, which in turn leads to a traditional garden arranged over several levels.
Further benefits include double glazing, gas-fired radiator central heating and on-street parking.
An ideal first-time purchase, this characterful Victorian home would make an excellent choice for anyone looking to take their first step onto the property ladder, whilst enjoying village life in the sought-after waterfront setting of Rowhedge.
AGENT NOTE
Boydens undertakes identity and compliance checks in line with UK Anti-Money Laundering (AML) requirements. These checks form part of our sales and lettings procedures and apply to all sellers, purchasers and landlords.
To facilitate this process, we use Credas, an independent third-party provider that carries out verification checks on our behalf. A charge applies per person, and details will be confirmed before the checks are undertaken.
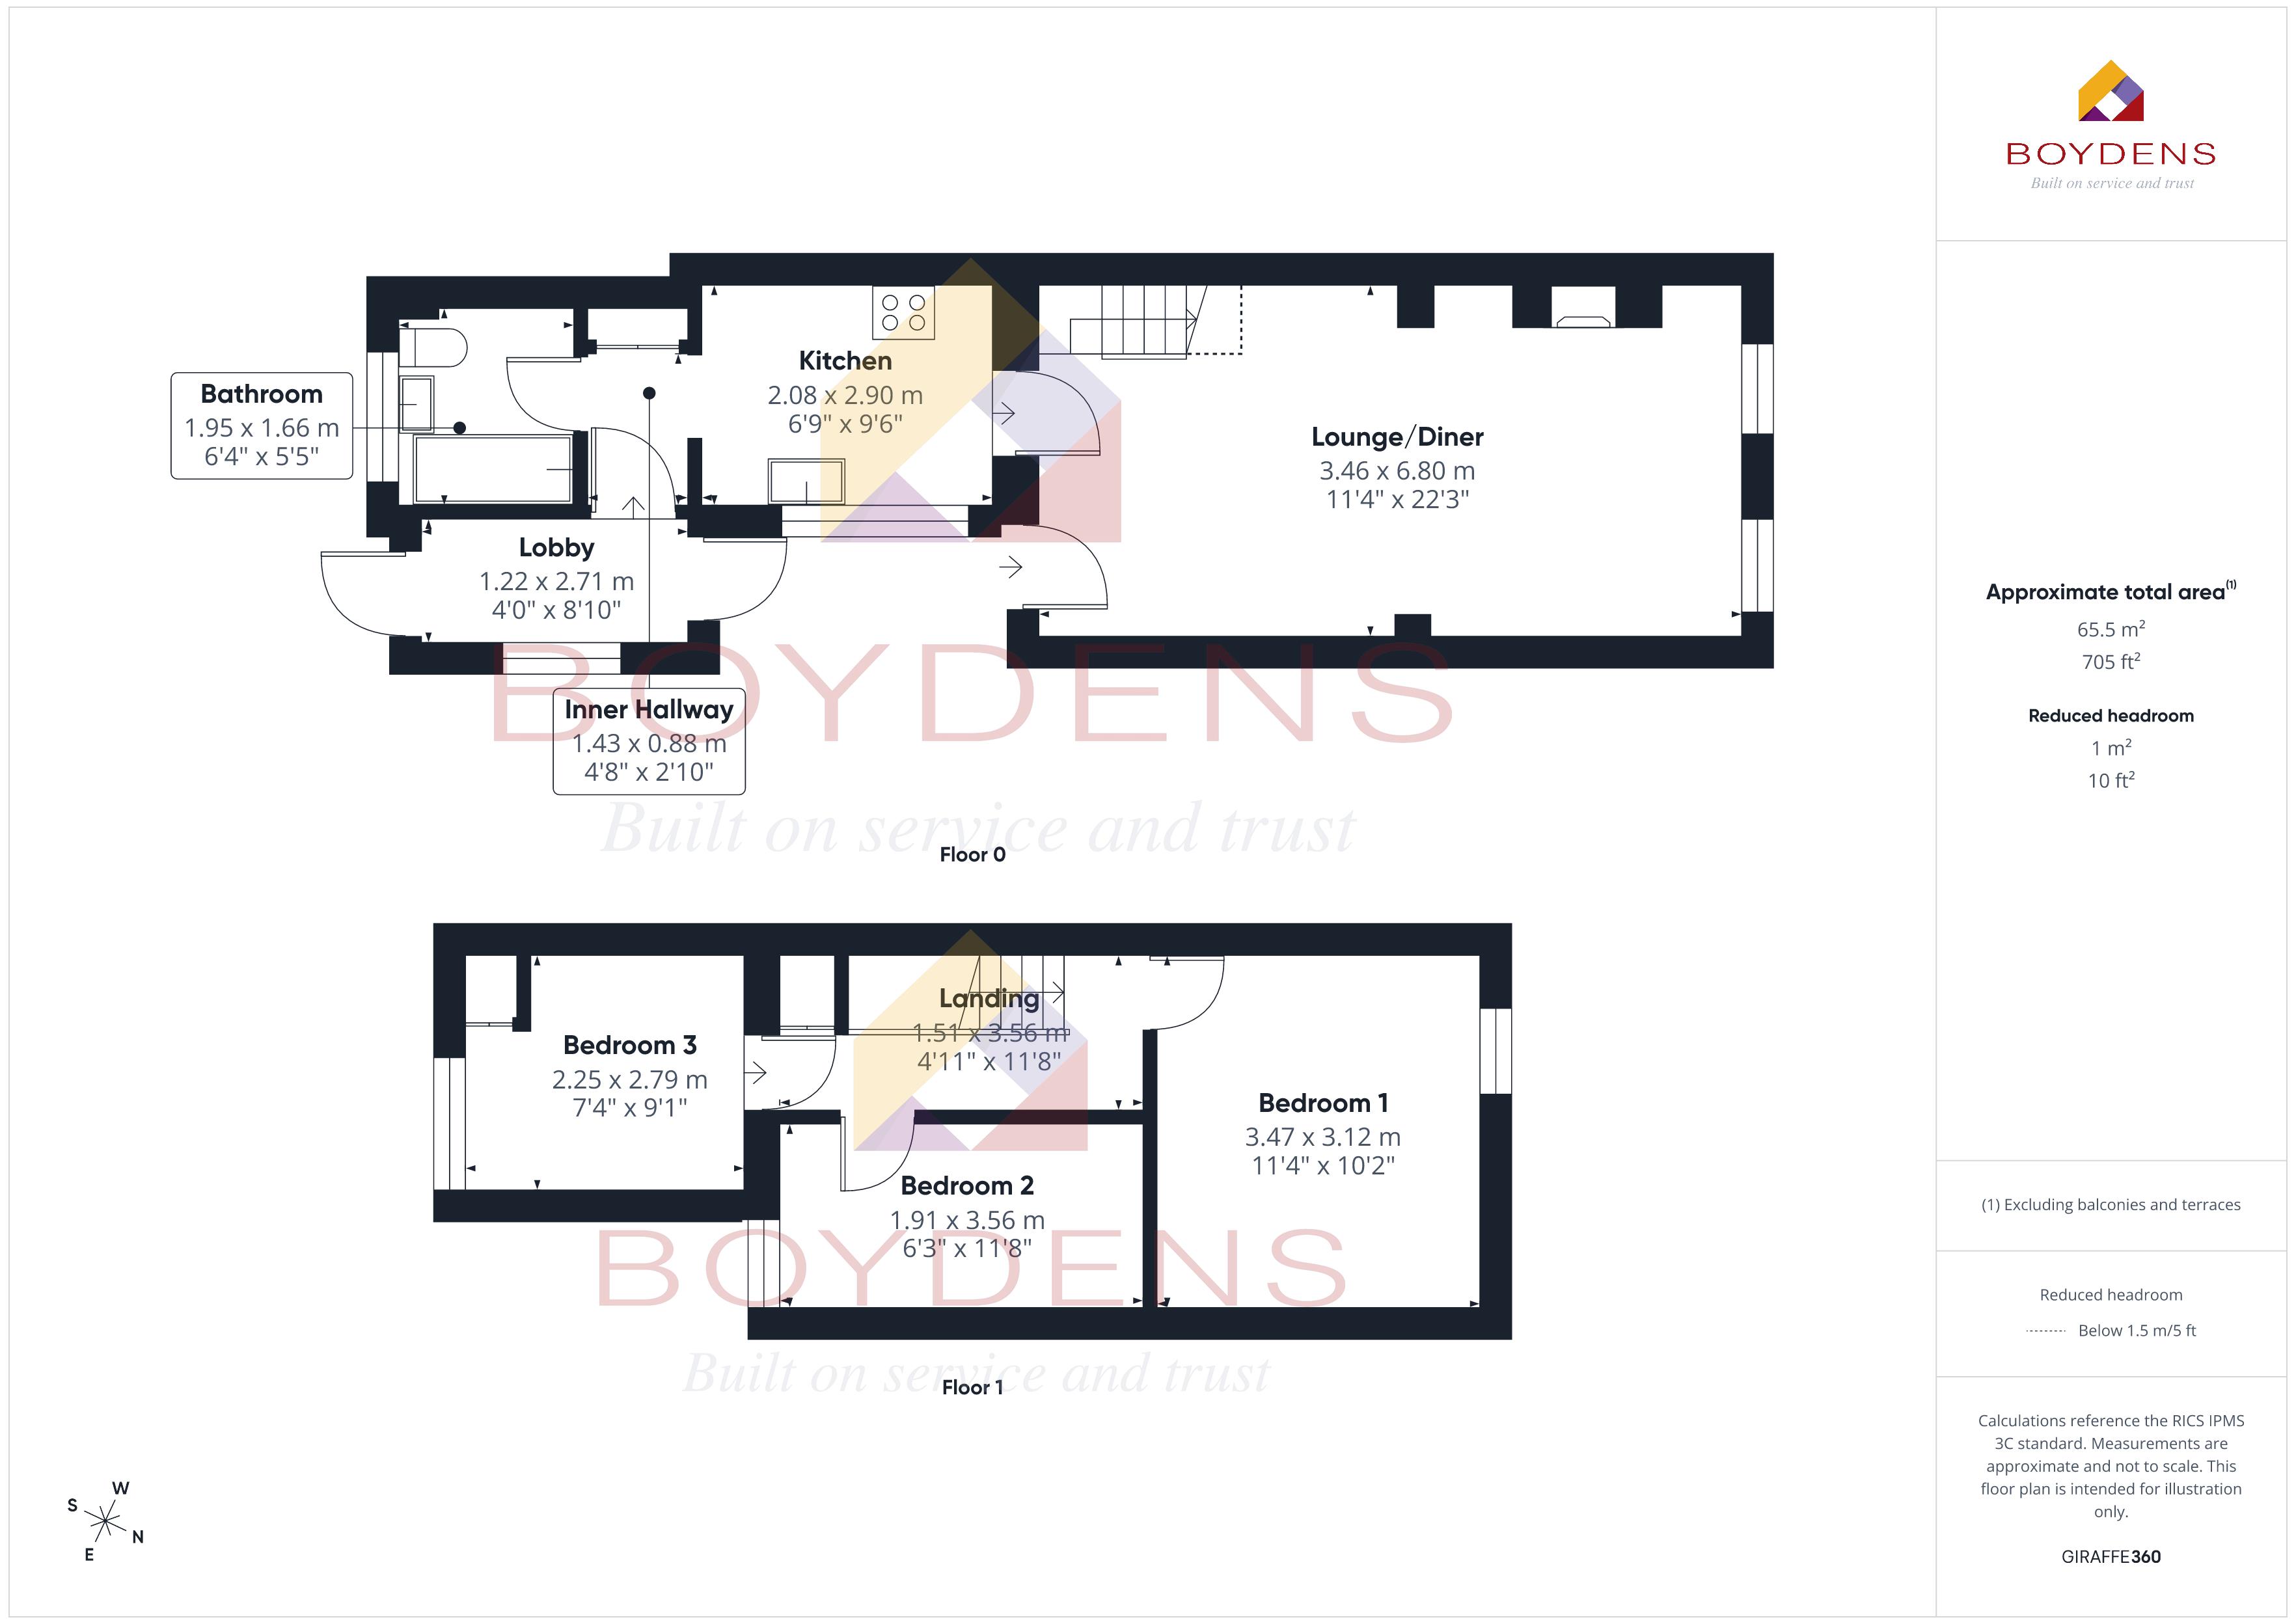
LOBBY - 4' x 8'10'' (1.2m x 2.7m)
INNER HALLWAY - 4'8'' x 2'10'' (1.4m x 0.9m)
BATHROOM - 6'4'' x 5'5'' (1.9m x 1.7m)
KITCHEN - 6'9'' x 9'6'' (2.1m x 2.9m)
LOUNGE/DINER - 11'4'' x 22'3'' (3.5m x 6.8m)
LANDING - 4'11'' x 11'8'' (1.5m x 3.6m)
BEDROOM - 1 - 11'4'' x 10'2'' (3.5m x 3.1m)
BEDROOM - 2 - 6'3'' x 11'8'' (1.9m x 3.6m)
BEDROOM - 3 - 7'4'' x 9'1'' (2.2m x 2.8m)
Map
Viewing
Please contact us on 01206 762244 if you wish to arrange a viewing appointment for this property, or require further information.
Energy Performance Certificate
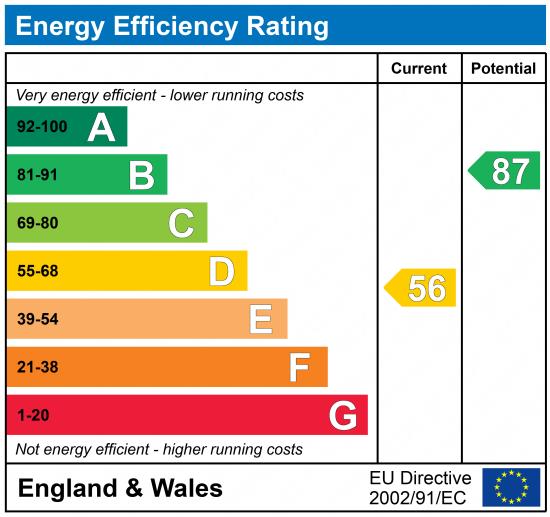
Click here to view the Energy Efficiency Rating and Environmental Impact Rating for this property.
Disclaimer
Boydens endeavour to maintain accurate depictions of properties in Virtual Tours, Floor Plans and descriptions, however, these are intended only as a guide and purchasers must satisfy themselves by personal inspection.
Share property
- 3 Bedrooms
- 1 Bathrooms
- 1 Receptions
Features
Contact us
Visit branch
Value my Property
- THREE BEDROOM
- VICTORIAN COTTAGE
- DOWNSTAIRS BATHROOM
- LOINGE/DINER
- REAR GARDEN
- MANY LOCAL AMENITIES
- CLOSE TO WATERFRONT
- CHAIN FREE
- EPC - D
- COUNCIL TAX BAND B